
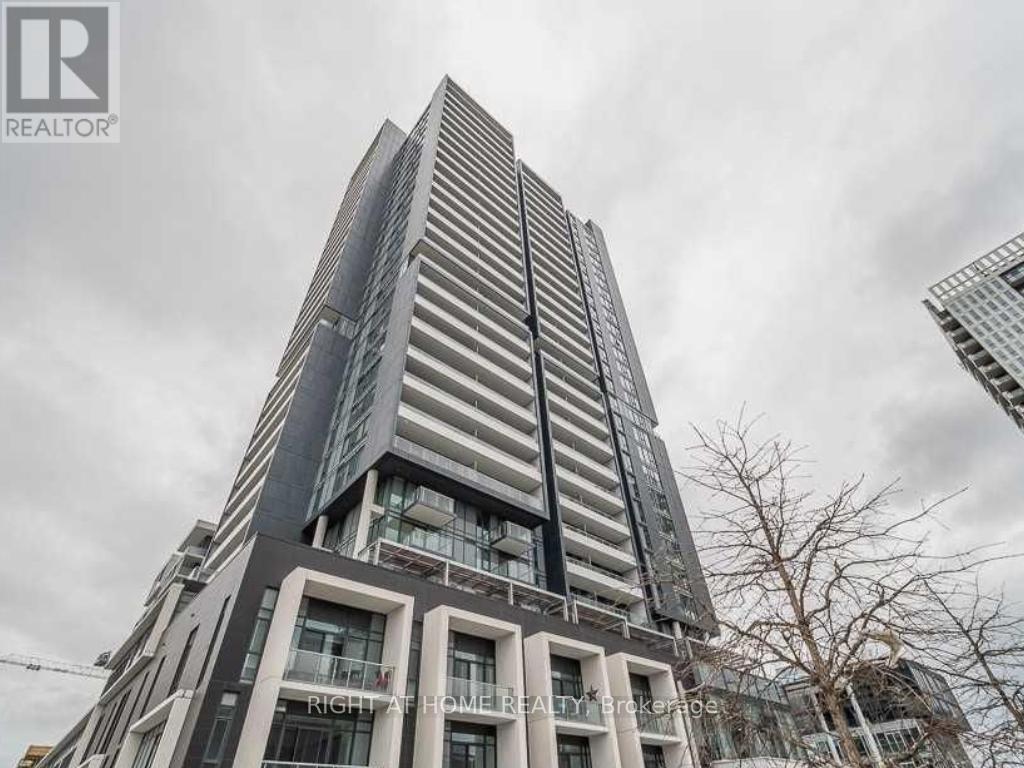
1508 - 225 Sumach Street
Toronto, Ontario
Includes Parking & Locker! Welcome to this bright and beautifully designed 1-bedroom plus den suite offering breathtaking unobstructed views, soaring 9-foot ceilings, and floor-to-ceiling windows that flood the space with natural light. Enjoy stunning sunsets from your private balcony and a modern open-concept layout designed for comfortable everyday living and entertaining. The sleek kitchen features built-in appliances, while the spacious den offers the flexibility of a second bedroom, guest space, or home office.Residents enjoy premium amenities including a fully equipped gym, concierge, rooftop terrace, party room, and more. Ideally located steps to transit, parks, green space, grocery stores, banks, restaurants, and everyday conveniences. Quick access to the DVP and just minutes from Riverdale Park, the Distillery District, the lakefront, Eaton Centre, and East Chinatown. Exceptional city living in a vibrant and highly connected community. (id:60365)
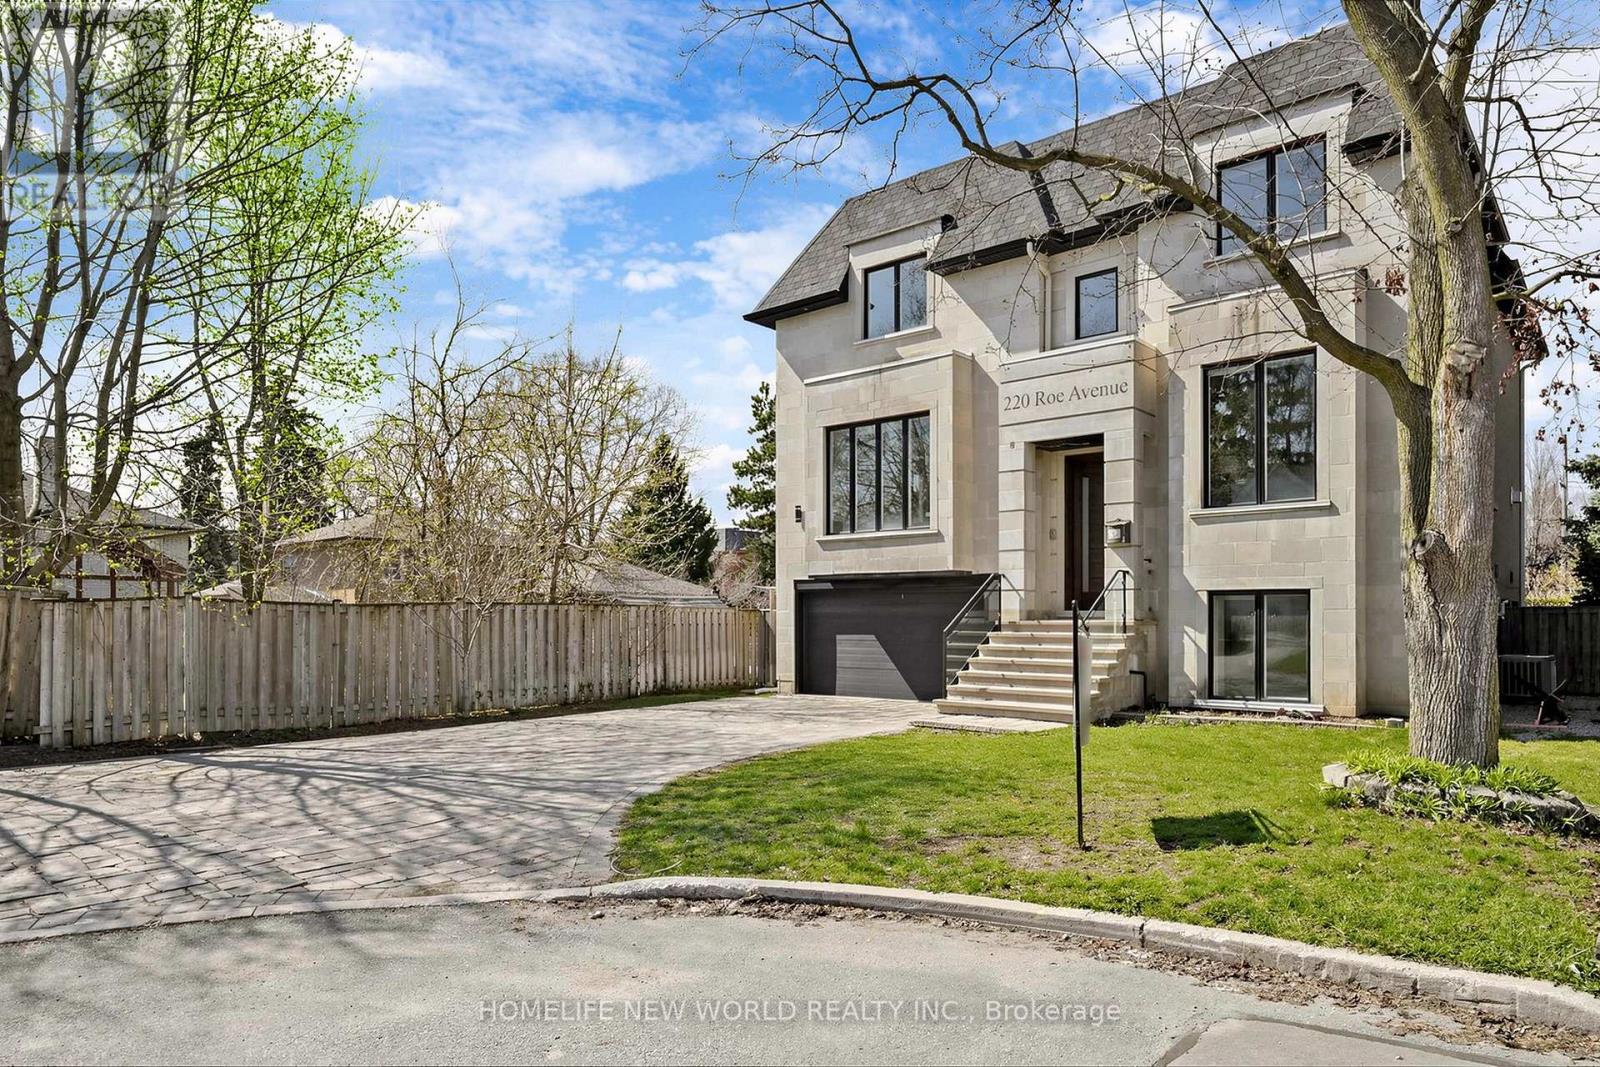
220 Roe Avenue
Toronto, Ontario
Stunning custom-built contemporary home tucked away on a quiet cul-de-sac in the prestigious Avenue/Lawrence neighbourhood. Perfectly positioned near Avenue Road and Highway 401, this residence offers exceptional convenience while maintaining a private, family-friendly setting. Located just minutes from top-ranked schools, including Havergal College, making it an ideal choice for families.The main level showcases sophisticated walnut and glass finishes throughout, featuring a private study with custom panelled bookshelves and a sleek glass wall. The open-concept living and dining areas seamlessly connect to a designer gourmet kitchen with walnut cabinetry, quartz countertops, and premium finishes-flowing into a spacious family room with walk-out to a large deck and beautifully landscaped yard.Upstairs, the luxurious primary retreat impresses with soaring 10-foot ceilings, a spa-inspired ensuite, and a generous walk-in closet.The fully finished basement offers above-grade windows, a wine cellar, wet bar, and walk-out-perfect for entertaining or extended living space.A rare opportunity to own a thoughtfully designed, high-quality home in one of Toronto's most sought-after communities. (id:60365)
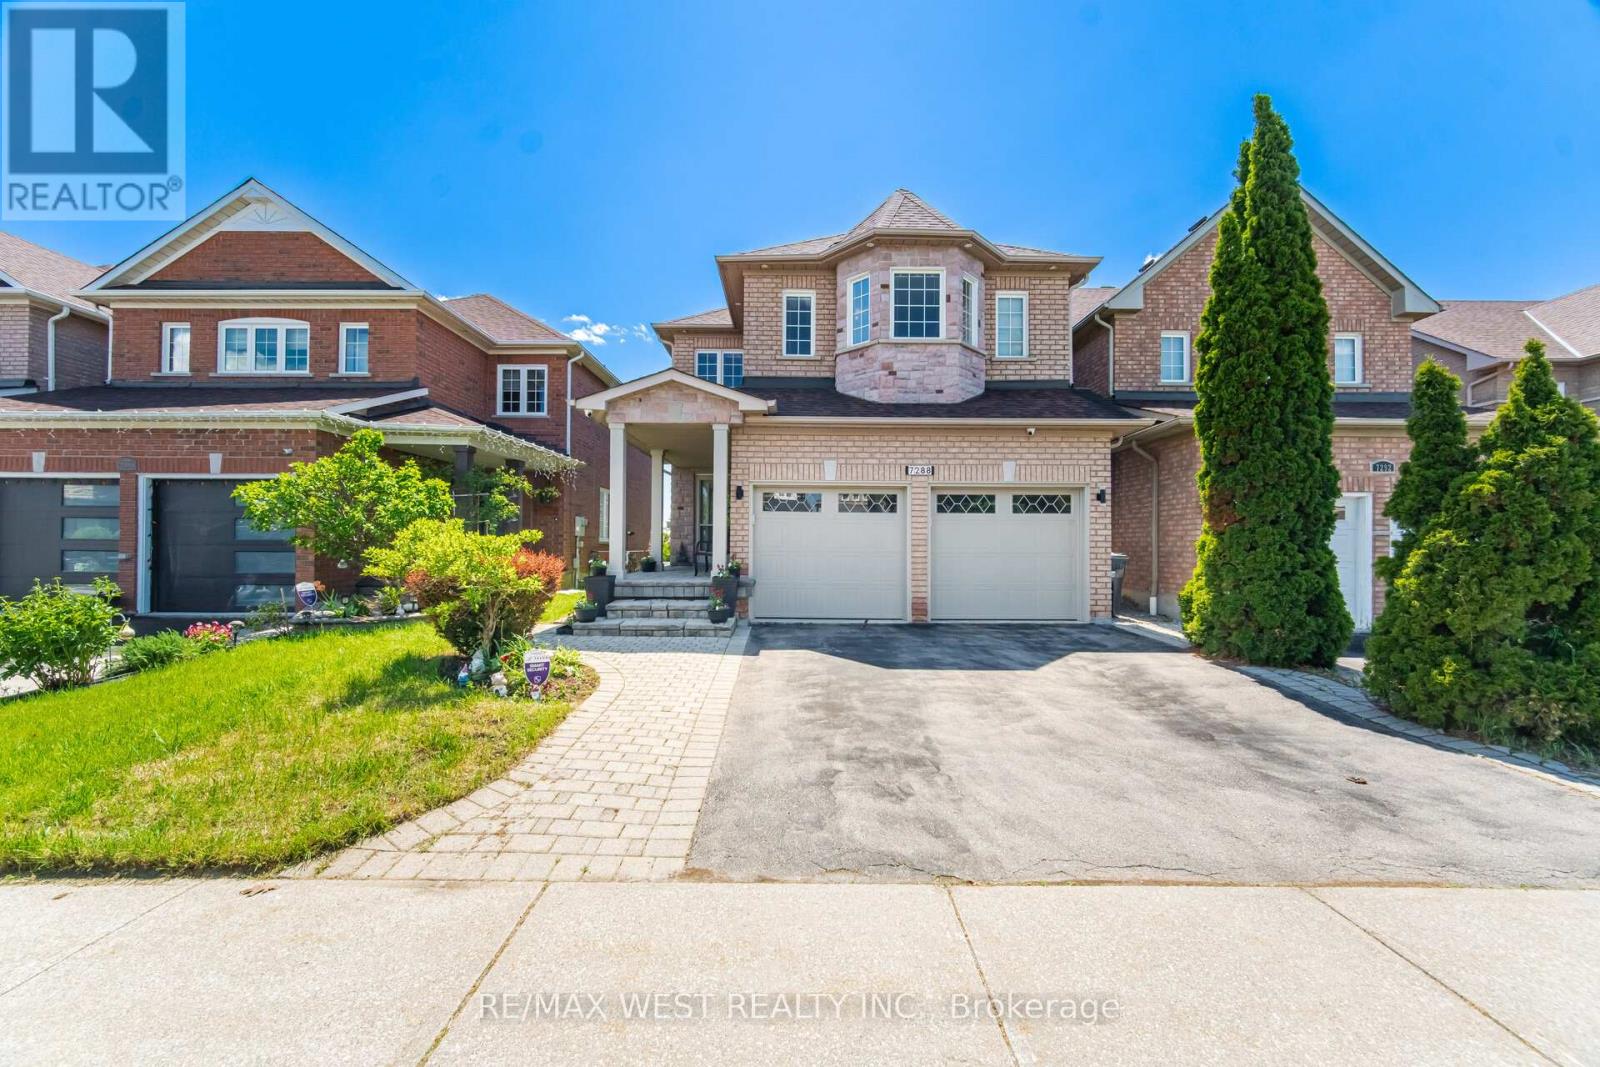
7288 Zinnia Place
Mississauga, Ontario
Welcome to your perfect family home! This stunning 4-bedroom, 4-bathroom home offers over 3,600 sq ft of beautifully designed living space. Featuring a spacious open-concept layout, this home is enhanced with elegant hardwood flooring, 9-foot ceilings, and modern pot lights throughout. The family-friendly kitchen is complete with granite countertops, a movable centre island, breakfast bar, and a bright eat-in area with a walkout to a private deck. Enjoy views of the backyard, park, and surrounding forest, perfect for relaxing or entertaining. The second level boasts two luxurious primary bedrooms, each with its own walk-in closet and ensuite bathroom, ideal for multi-generational living or added comfort. Two additional generously sized bedrooms are connected by a convenient Jack and Jill bathroom. A spacious second-floor laundry room adds everyday ease and functionality. The fully finished lower level is open, bright, and versatile, featuring laminate flooring, pot lights, a home theatre setup, and a walkout to a serene backyard that backs onto a picturesque forest and park complete with a baseball diamond, soccer field, and playground. Additional highlights include a double car garage with an upgraded electrical amp for electric vehicle charging. Situated on a premium lot in a highly sought-after, family-friendly neighbourhood, this home is close to top-rated schools, shopping, and provides easy access to Highways 401 and 407. A perfect place to call home, where comfort, style, and location come together seamlessly. (id:60365)
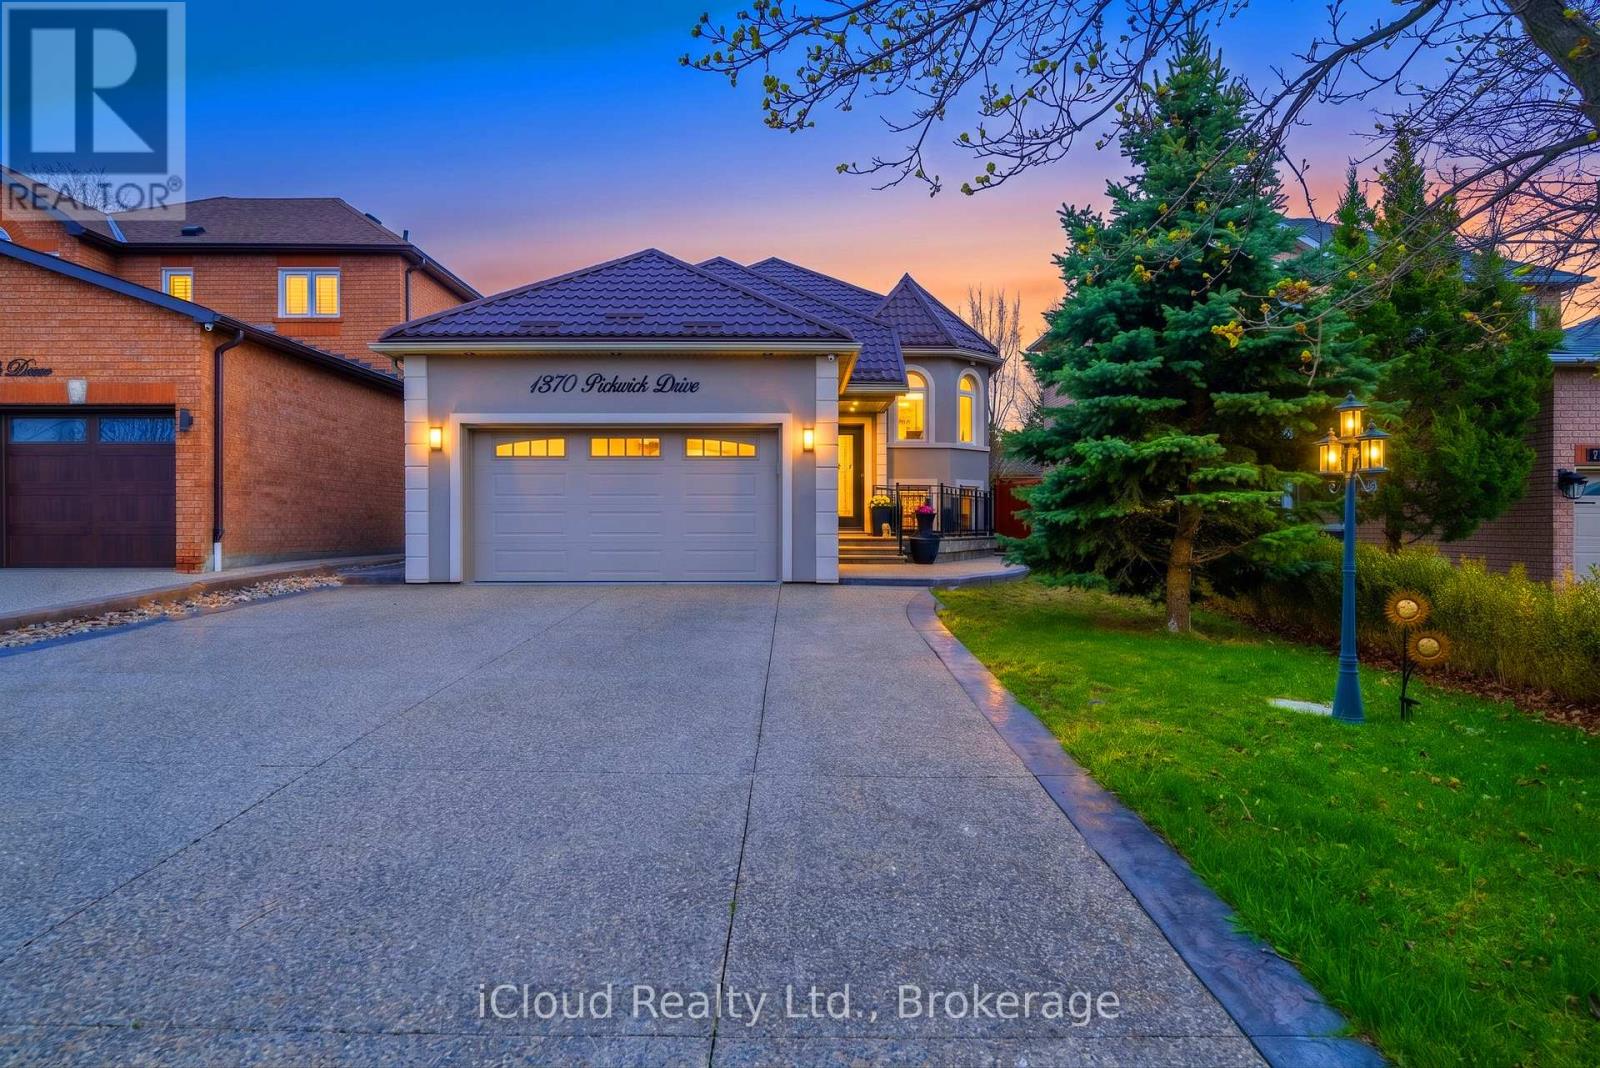
1370 Pickwick Drive
Mississauga, Ontario
Discover the perfect blend of comfort and convenience in this charming home located in the vibrant East Credit neighbourhood. Nestled within a mature and highly sought-after community, this property offers an ideal setting for families and anyone looking for a welcoming place to call home.The main floor features a spacious and functional layout with 2 cozy bedrooms and 1 full bathroom, providing comfortable everyday living. The finished basement offers additional living space with 2 bedrooms and 2 bathrooms, making it perfect for extended family, guests, or an in-law suite setup.Families will appreciate access to excellent nearby schools, including St. Raymond Elementary School, Whitehorn Public School, and many others.Enjoy the convenience of being just minutes from everything you need, including Pickwick Park, Heartland Town Centre, grocery stores, restaurants, and Starbucks for your morning coffee. Outdoor enthusiasts will love the nearby walking trails and recreational options, including BraeBen Championship 18-Hole Golf Course & Driving Range.For added peace of mind, Pickwick Medical Centre is conveniently located nearby.Come experience why East Credit is such a cherished community and make this wonderful home your own.Commuters will love the quick access to Highway 401, ensuring easy travel across the GTA.This turnkey home is a rare find-don't miss your opportunity to own a move-in-ready property in one of Mississauga's most convenient and sought-after neighbourhoods! (id:60365)
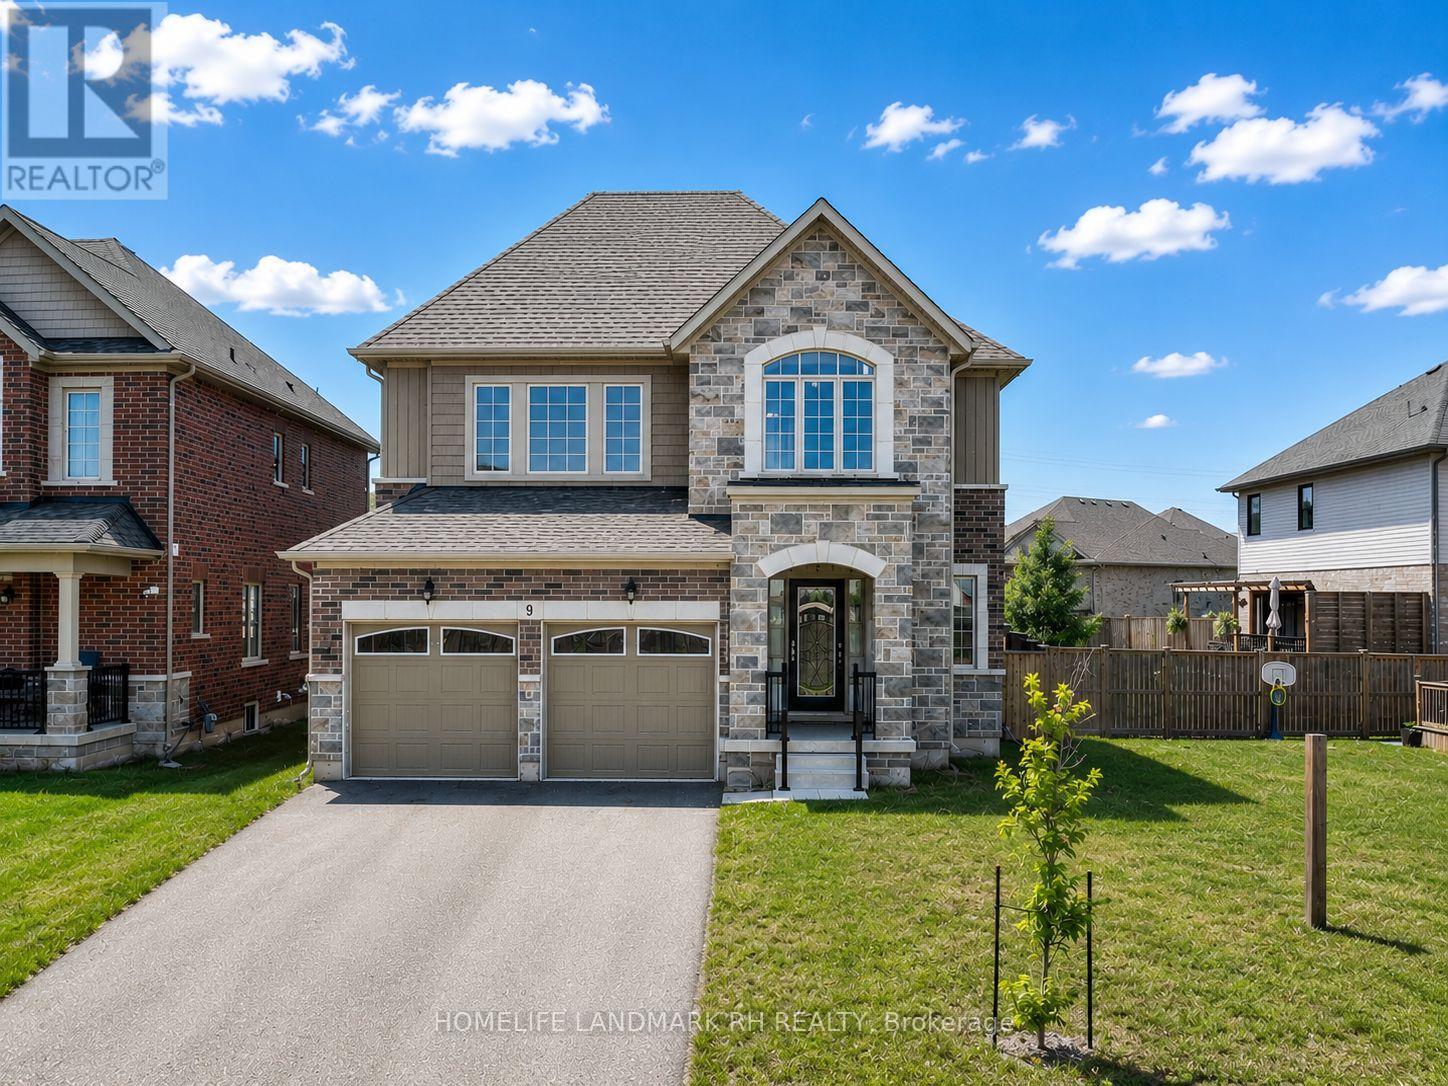
9 Homestead Way
Thorold, Ontario
4 Yr New Detached Home On A Premium 46' x 105' Lot in A Desirable Newer Thorold Community. Brick & Stone Exterior with Covered Porch. Wrought Iron Glass Door Entrance. Open Concept Layout Featuring 9' Ceilings On Main Floor, Laminate Flooring Throughout & Elegant Oak Staircase. Main Floor Laundry direct access to Garage. Modern Kitchen Cabinet with Valance Lighting, Quartz Countertop, Backsplash & Stainless Steel Appliances. Center island with Breakfast Bar. Large Primary Bedroom Featuring His & Hers W/I Closets & 5pcs Ensuite Bath. Generous Sized Secondary Bedrooms. Basement With Separate Entrance Through Garage Offers Excellent In-Law Suite Or Future Income Potential. Large Fully Fenced Backyard Perfect For Family Enjoyment. Double Car Garage & Long Driveway With No Sidewalk Accommodates Up To 6 Vehicles. Conveniently Located Minutes To Hwy 406, Hwy 58 & QEW For Easy Commuting. Close To Brock University, Niagara College, Schools, Parks, Walking Trails, Community Centre & Public Transit. Short Drive To Pen Centre, SmartCentres, Costco, Walmart, Sobeys, Food Basics, FreshCo, Restaurants & Everyday Amenities... (id:60365)
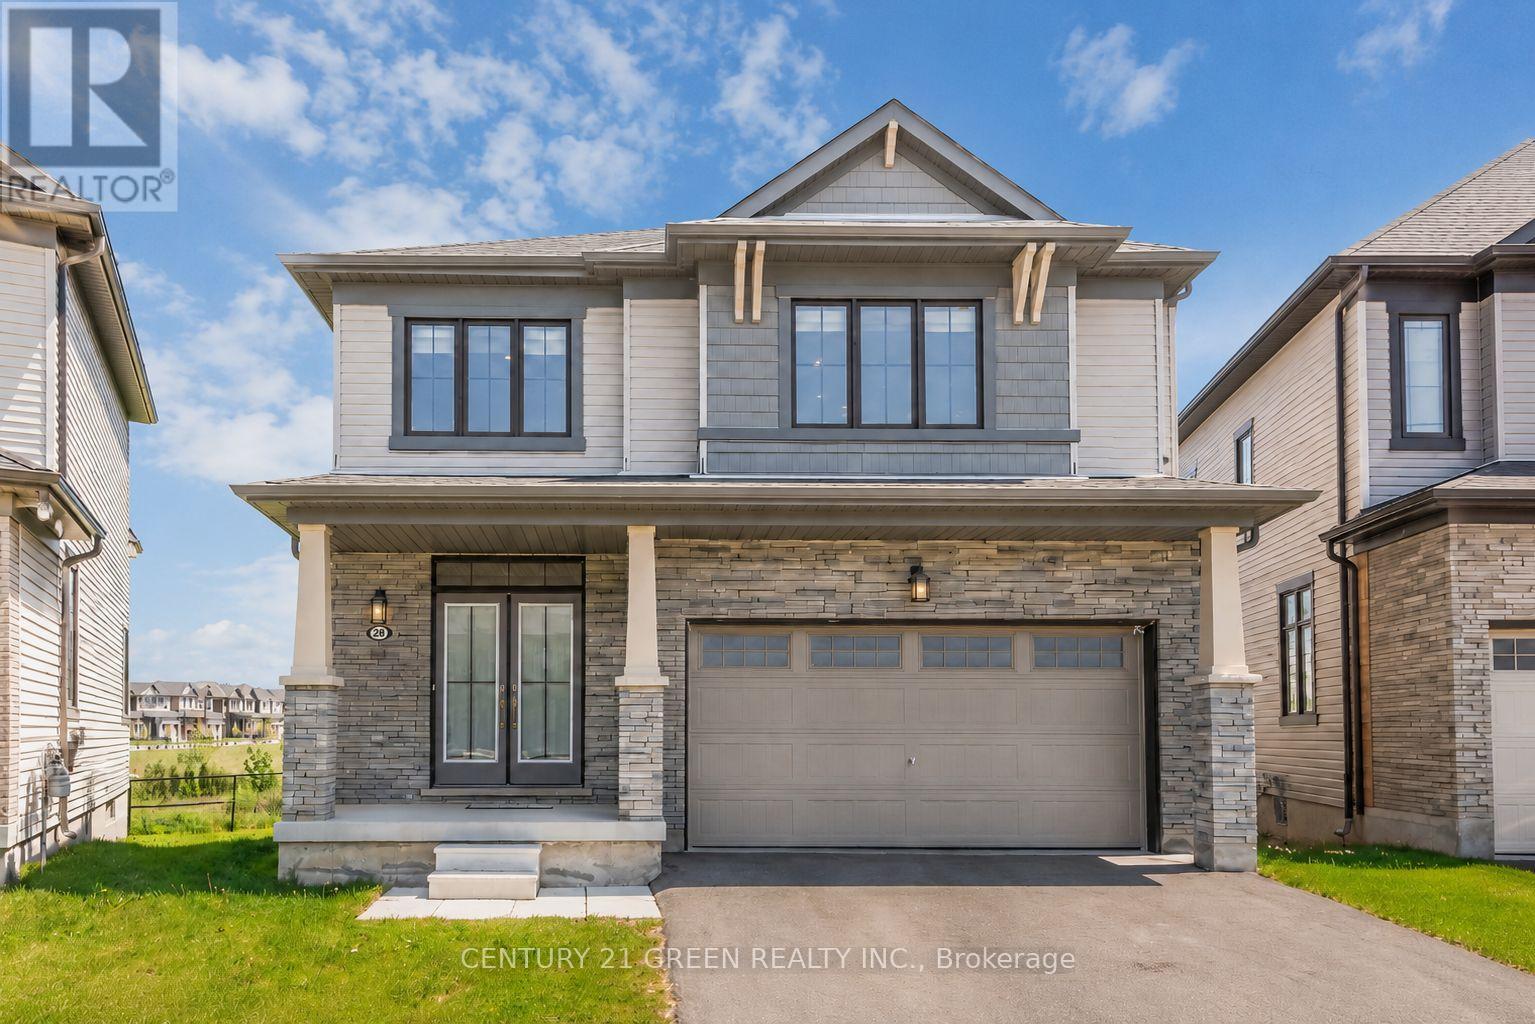
28 Magdalena Street
Hamilton, Ontario
Sun-Filled Gorgeous Detached Home featuring 4 Bedrooms 3 Washrooms in sought after Hamilton neighbourhood. Bright Functional Layout, Modern Kitchen with huge Island, Upgraded Light Fixtures Spacious living Areas, Generous bedrooms, and a peaceful backyard setting with Pond and Fantastic Greenery views. Close to Lake Ontario, 5 Mins drive to Go-Station, conveniently located near schools, parks, shopping, transit, and major routes. This home offers comfort, lifestyle, and everyday convenience in one desirable package. (id:60365)
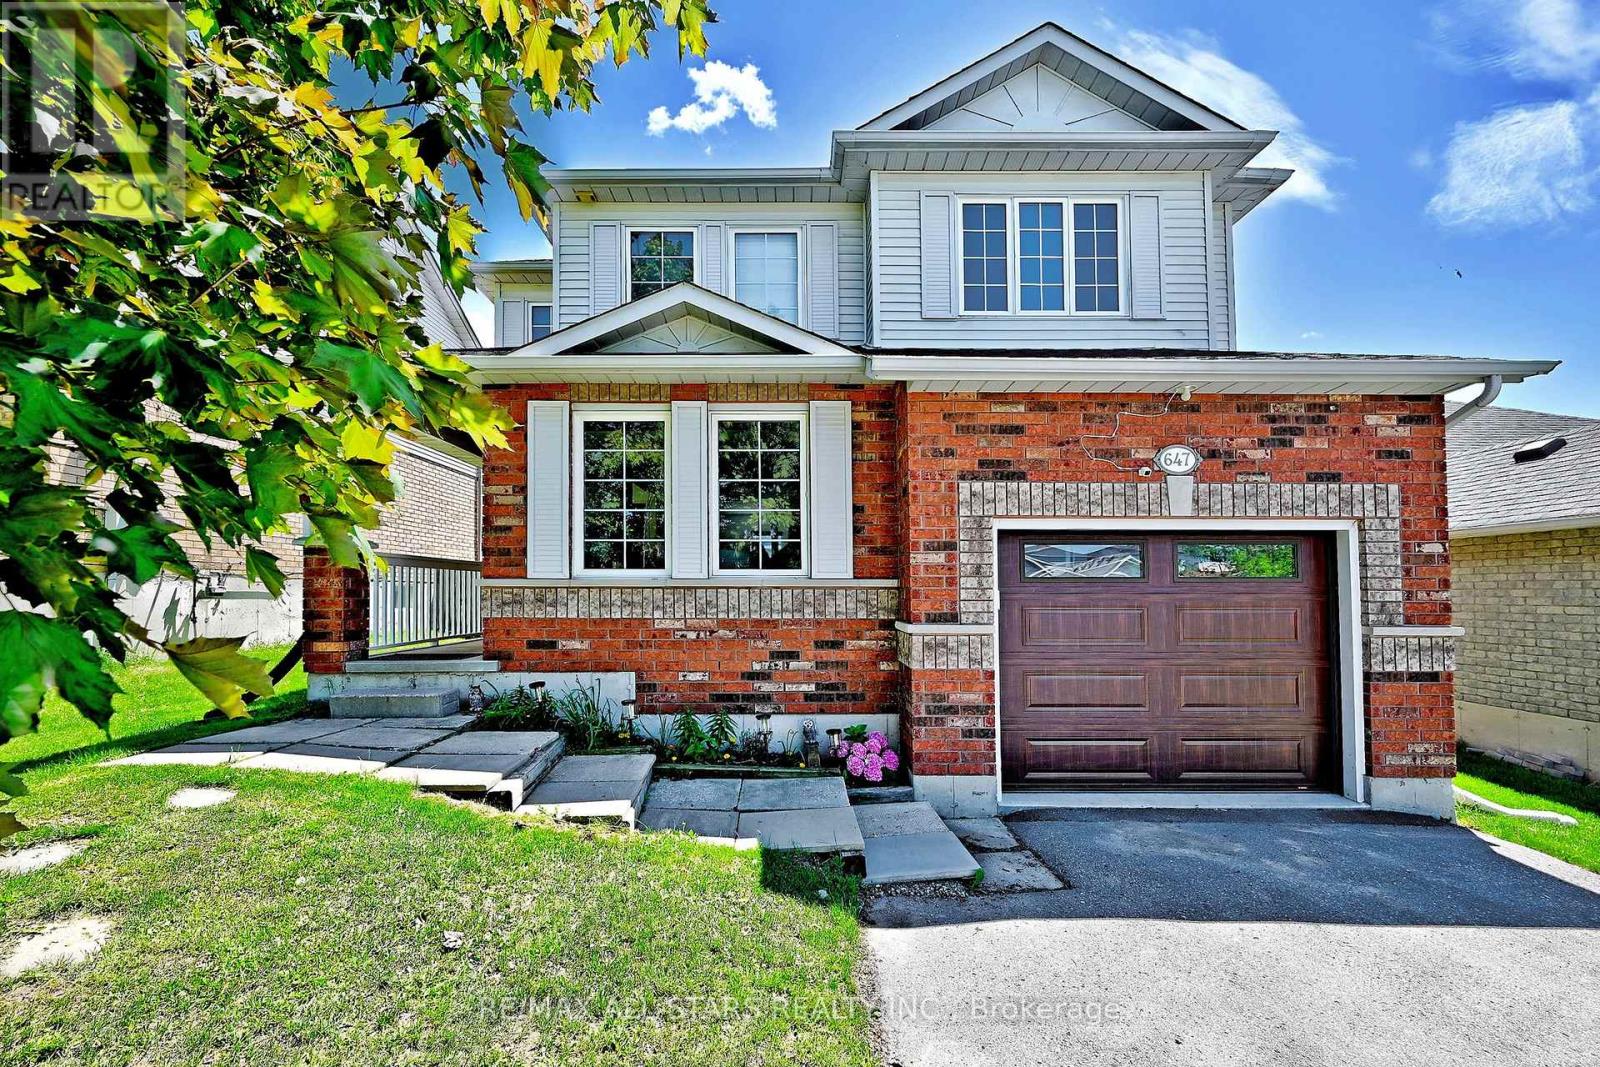
647 Trailview Drive
Peterborough, Ontario
Welcome To 647 Trailview Drive! Amazing 4+1 Bedroom, 3 Bathroom, 2 Storey Fully Detached Home. In Peterborough's Converted South East End. The Open Concept Main Floor Features New Flooring That leads Out To The Good Sized Backyard. Fully Fenced Backyard With Newly Built Deck For Summer Gatherings. The New Carpeting On The Stairs Leads To The 4 Bedroom and The Nice Sized Primary Bedroom Features A New Closet Organizer And Stone Countertops In 3pc Ensuite. The Lower Level Is Partially Finished, Bedroom Used As Office Space And Has Lots Of Potential To Be Customized. Rough In Bathroom As Well. The House Is Close To Hwy 115 For Easy Commuter Access. The Home Finished Off With An Attached Garage And Lots Of Parking. Roof Updated About Five Years Ago - This Home Is Move-In Ready And Waiting For You! This Is A Great Family Home On A Quiet Street In A Fantastic Neighbourhood! (id:60365)
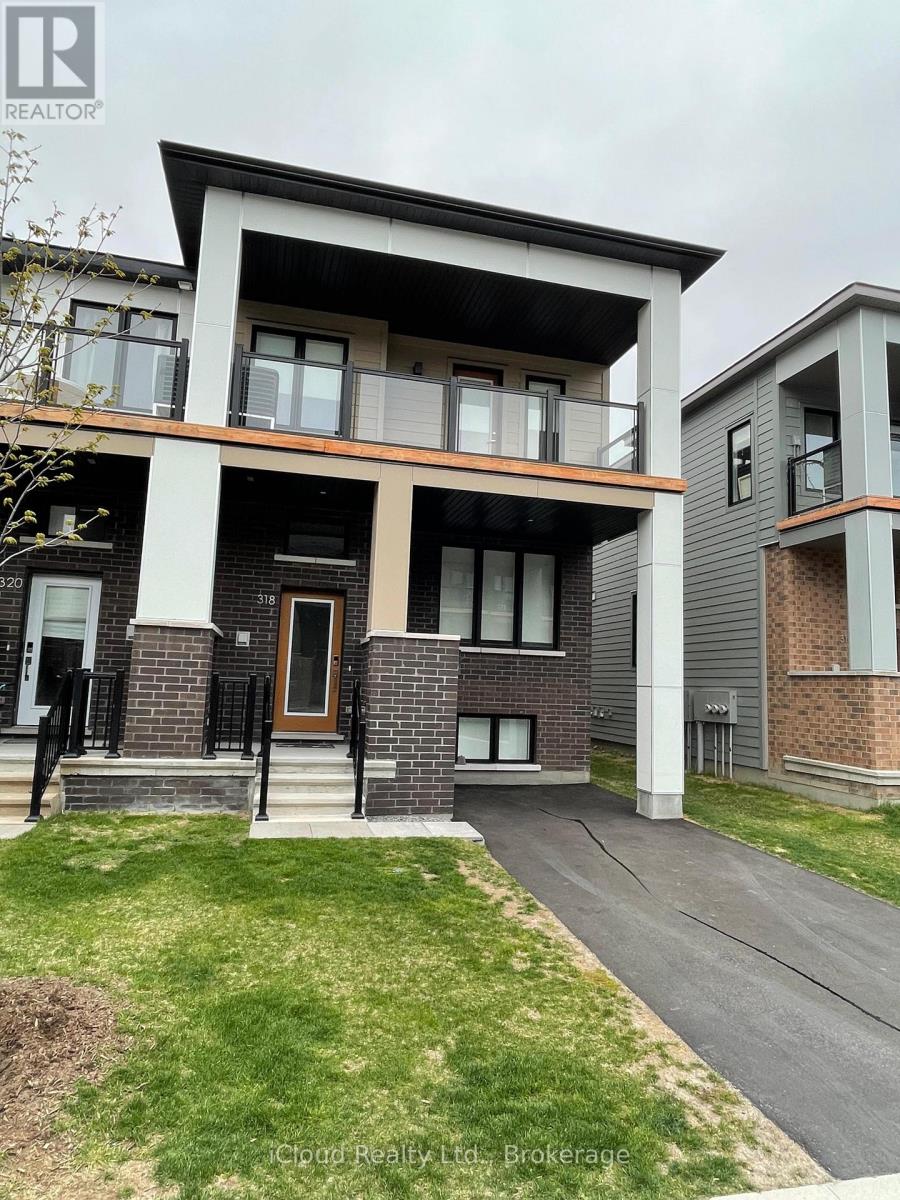
318 Catsfoot Walk
Ottawa, Ontario
Looking for excellent A+ tenants. No pets, none smokers This beautiful 2 story End Unit townhouse. Stunning 3 Bedrooms, 3 bathrooms, an open concept kitchen, a huge great room. It features an open plan living room, dining area and kitchen with an island at it centre. The main floor consists of high grade flooring, a beautiful kitchen, back splash, pendant lighting, soft close cabinets, slide in convection stove, counter depth stainless steel fridge, built in dishwasher, & vent hood . The large surface breakfast bar seats 3-4 comfortably. There is a 2 piece powder room off the kitchen. The bright 2nd story includes 3 bedrooms complete with ample sized closets and 2 full bathrooms; a 4 piece en-suite bathroom and a 3 piece bathroom with a large walk in glass shower. . (id:60365)
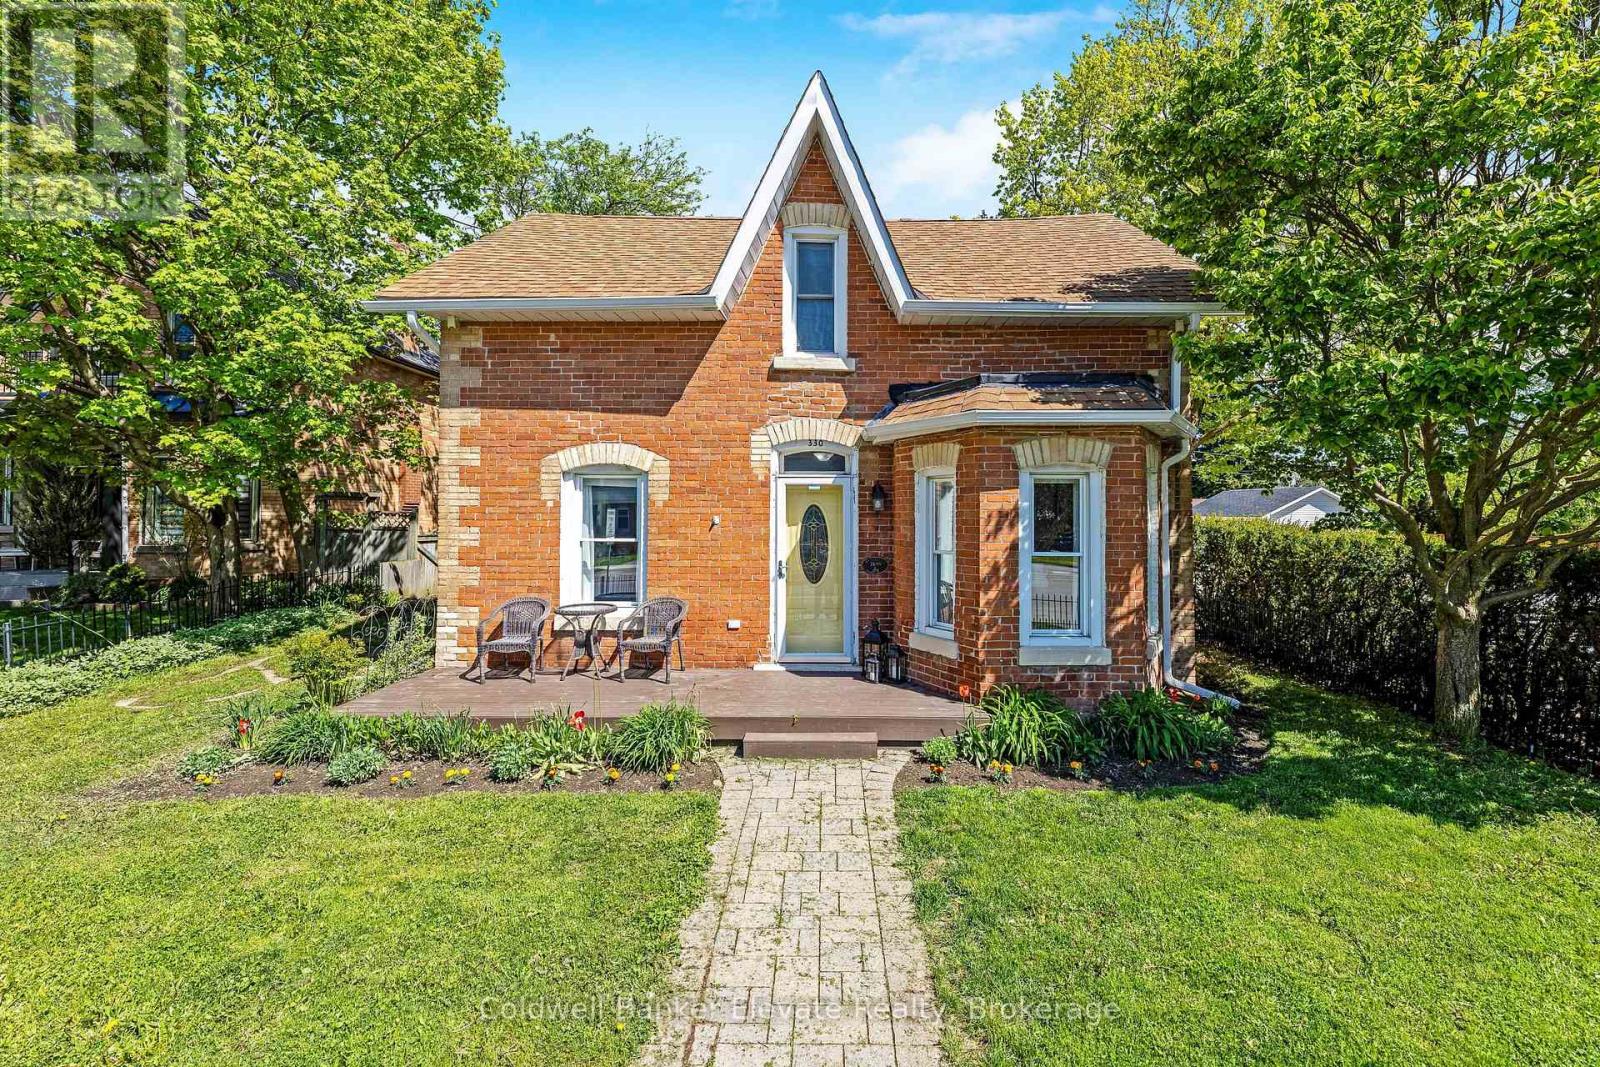
330 Main Street E
Shelburne, Ontario
Blending timeless character with thoughtful modern upgrades, this beautifully maintained home offers warm, inviting spaces inside and out. A black metal fence, interlock walkway, covered side porch and fully fenced backyard with raised garden beds and oversized gate access create exceptional curb appeal and everyday functionality. Inside, solid wood interior doors, decorative wood beams, crown moulding and rich hardwood flooring add warmth and charm throughout the home. The living room features an electric fireplace with mantle, while the dining room showcases a bright bow window and elegant wall sconces. The kitchen offers heated tile flooring, subway tile backsplash, stainless steel appliances, glass rinser and reverse osmosis system, with convenient walkout access to the covered side porch. A functional laundry/mud room includes heated tile flooring, exposed brick feature wall, built-in storage and garage access. Upstairs, the architectural staircase and soaring ceiling height create a striking focal point. The spacious primary suite features a built-in wardrobe system and a private ensuite with freestanding tub and heated flooring. Two additional bedrooms offer hardwood flooring, modern ceiling fans and ample closet space, including one with a dedicated office nook. The upgraded family bathroom features a glass step-in shower with rain head, handheld and body jets. The oversized 2-car garage is exceptionally well equipped with built-in shelving, work bench, sink, multiple access points and a 50A 240V outlet ideal for heavy-duty equipment or future hobby use. Thoughtfully updated and full of character, this home offers comfort, functionality and style in every detail. (id:60365)
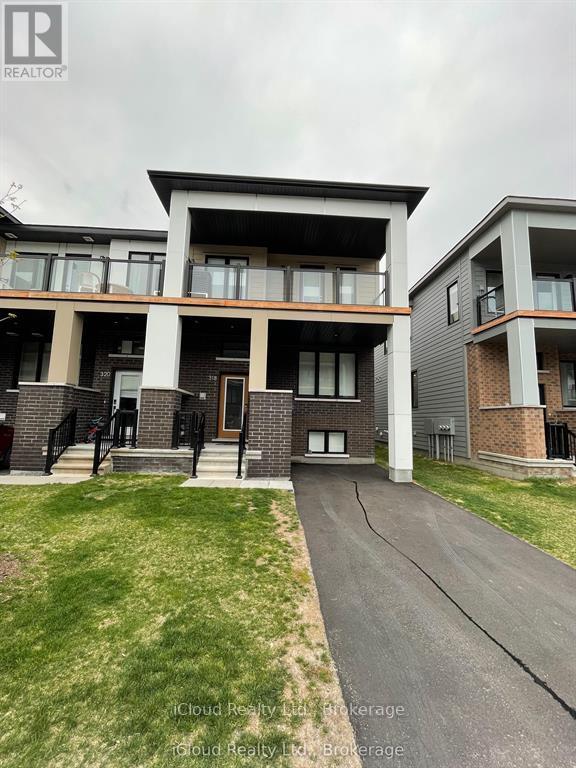
318 Catsfoot Walk
Ottawa, Ontario
This beautiful 2 story End Unit townhouse has over 1600 sq ft of finished living space and a private 2 car driveway. Stunning 3 Bedrooms, 3 bathrooms, an open concept kitchen, a huge great room and study nook and a finished basement with storage. It features an open plan living room, dining area and kitchen with an island at it centre. The main floor consists of high grade flooring, a beautiful kitchen, back splash, pendant lighting, soft close cabinets, slide in convection stove, counter depth stainless steel fridge, built in dishwasher, & vent hood . The large surface breakfast bar seats 3-4 comfortably. There is a 2 piece powder room off the kitchen. The bright 2nd story includes 3 bedrooms complete with ample sized closets and 2 full bathrooms; a 4 piece en-suite bathroom and a 3 piece bathroom with a large walk in glass shower. The fully finished basement, (with above grade window) can be used as a 4th bedroom or a family/ recreation room with a separate laundry room and 2 storage/utility rooms. Interior features include; abundant large windows, smart door lock, modern flat doors & trim, 9 ft smooth ceilings on the main floor, white tile back splash, soft close cabinets through out (kitchen and bathrooms), metal pickets on all staircases, professionally painted throughout, AC, professionally made and installed window treatments including the basement (Hunter Douglas quality), large windows & transom allowing natural light to cascade through out the townhouse. This south facing townhouse is warm, bright & airy. Enjoy moments of solitude on the huge 2nd floor balcony with glass panels. The driveway can park 2 cars, with a recycle & storage area tucked neatly behind double cedar gates. Located East of Borrisokane Road. Easy access to Highway 416, Downtown Ottawa and Kanata's tech hub. This end unit townhouse is easy maintenance living. (id:60365)
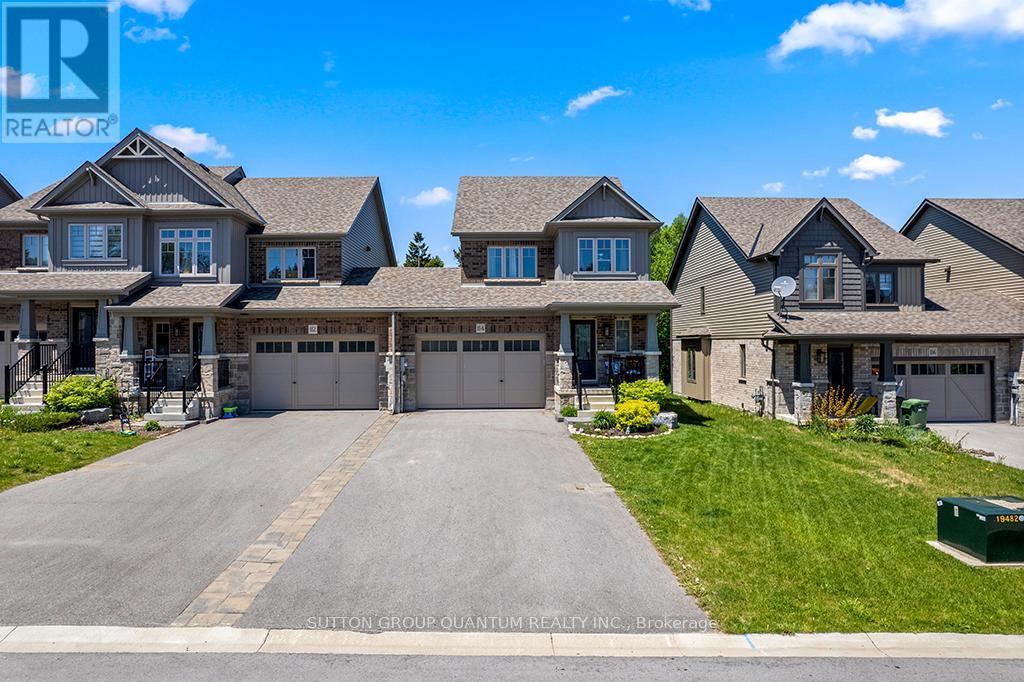
114 Mullin Street
Grey Highlands, Ontario
Call this beautiful new townhome in the heart of Markdale your Home! Attached Only At The Garage, It Looks And Feels Like A Detached. Lots Of Windows And Light. Excellent Layout With Contemporary Style. White Kitchen Cabinetry With Custom Island, Gas Range And Designer Backsplash. Pot Lights And Upgraded Lighting Throughout. The Second Level Features 3 Bedrooms And 2 Full Baths. Primary Bedroom With Large Walk-In Closet And 3-Piece Ensuite With Large Shower. 1.5 Car Garage With Room To Park 3 Cars On Driveway. Private Backyard with deck. Walk To Markdale Golf And Curling Club, All The Quaint Shops In Town, Restaurants, Bakery, Bank, Grocery And Lcbo. Close To The New Markdale Hospital And Chapmans. Less Than 15 Mins To Beaver Valley Ski Club. There Are So Many Activities To Do Here In All Seasons. Get Outdoors To Hike And Explore. It's A Great Place To Live & Call Home! (id:60365)
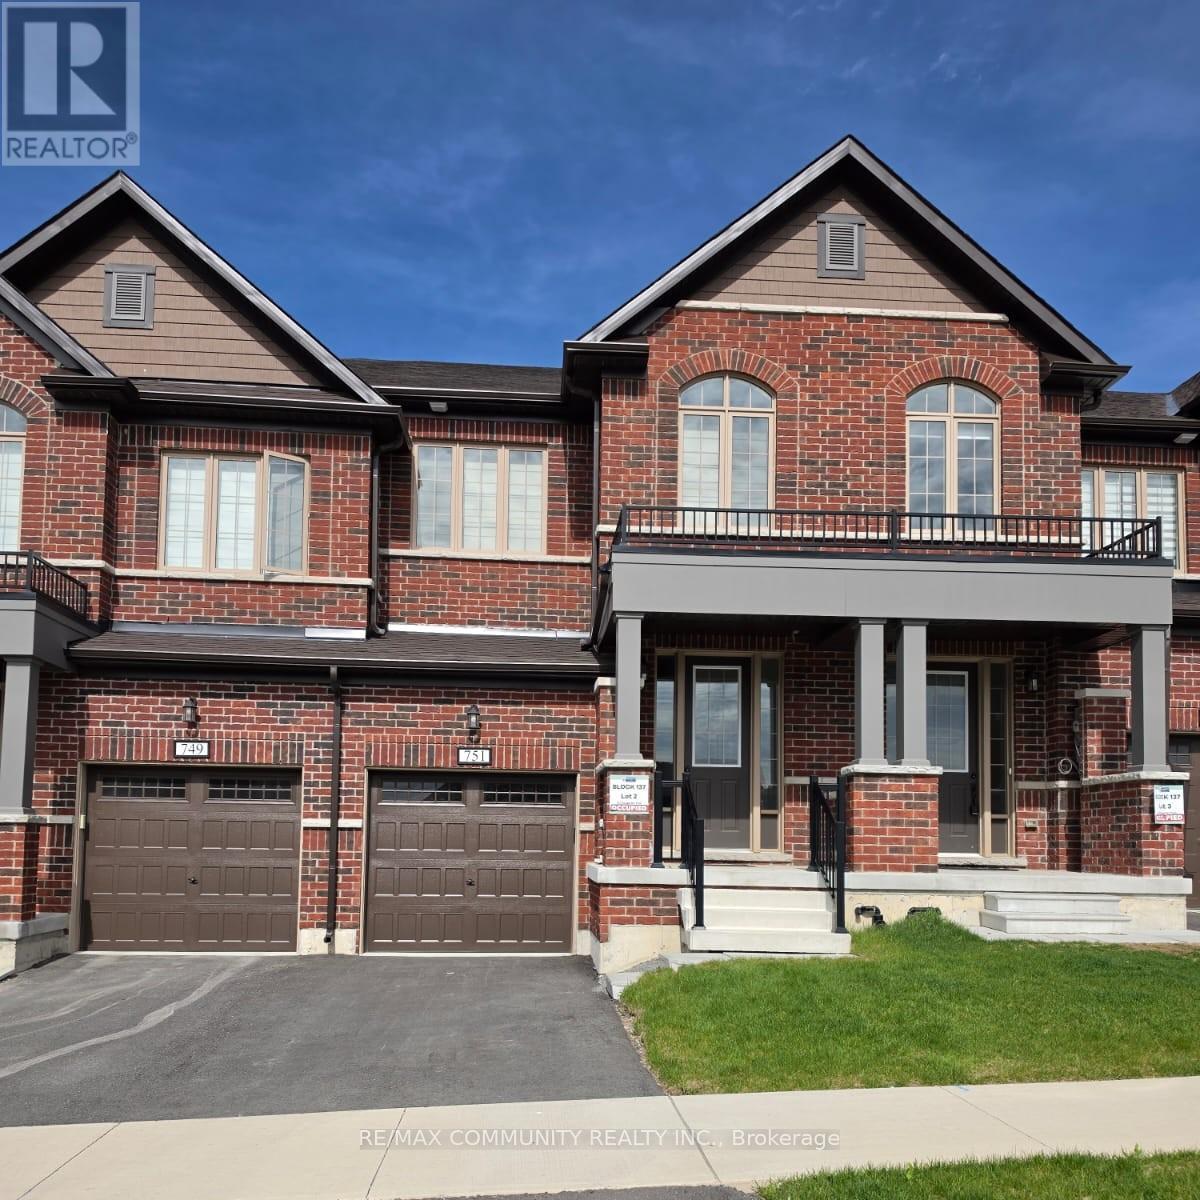
751 Carpenter Trail
Peterborough, Ontario
This refined townhome by Bromont Homes offers 3 spacious bedrooms and 3 bathrooms in Peterborough's desirable west end. Featuring upgraded kitchen cabinetry, quartz countertops, a breakfast bar, and stainless steel appliances, this home combines style and functionality. Enjoy 9-foot ceilings, upgraded flooring throughout main floor, a bright open-concept living and dining area, second-floor laundry, and a spacious primary bedroom complete with a walk-in closet and luxurious 4-piece ensuite. Overlooking scenic surroundings in a safe and peaceful neighbourhood, this property is conveniently located just 10 minutes from Trent University, with easy access to Hwy 7, Hwy 115, and Hwy 407, plus schools only minutes away. (id:60365)

© 2026 Proptech Realty Inc., Brokerage.