
114 Mullin Street Grey Highlands, Ontario N0C 1H0

$2,450 Monthly
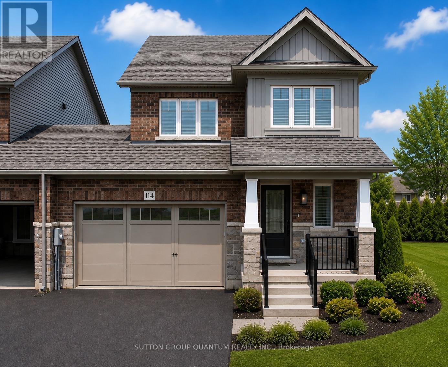
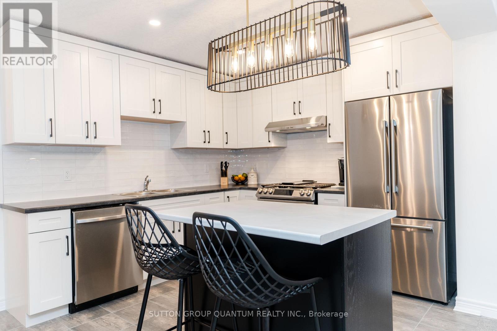
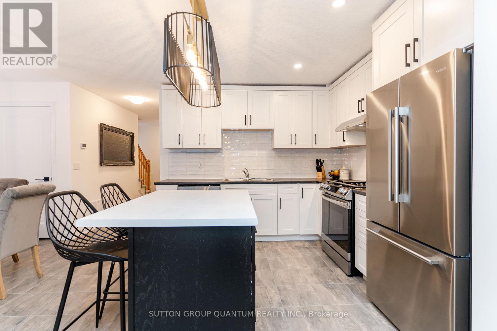
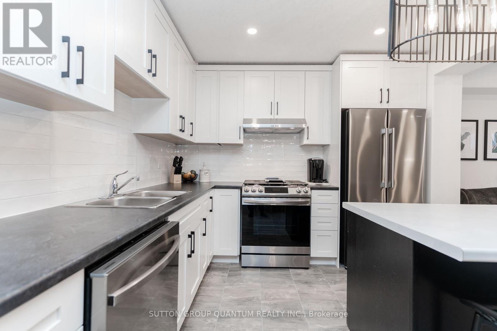
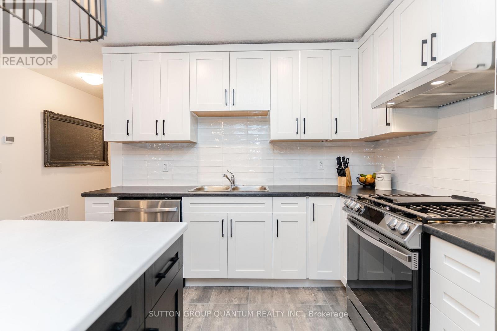
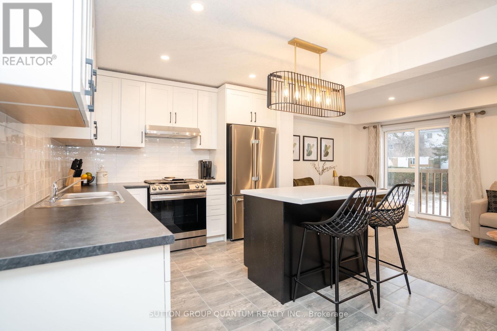
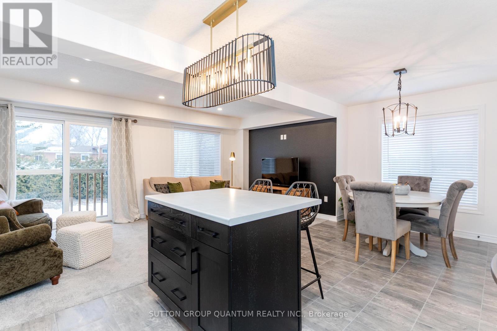
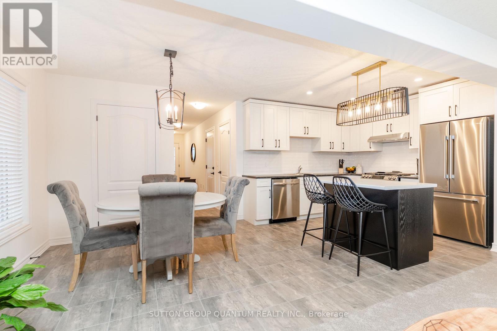
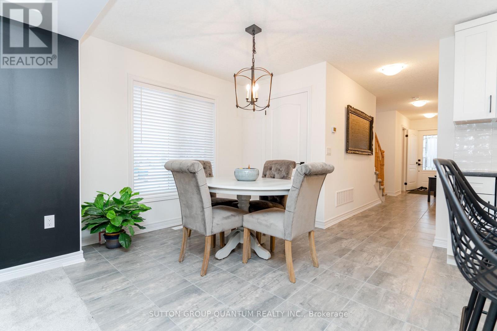
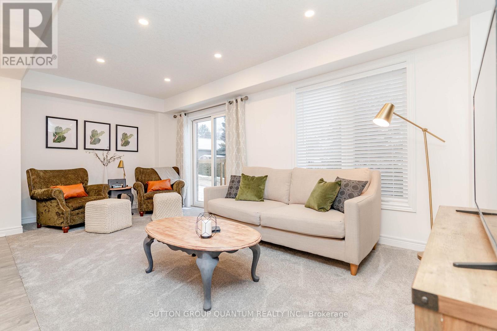
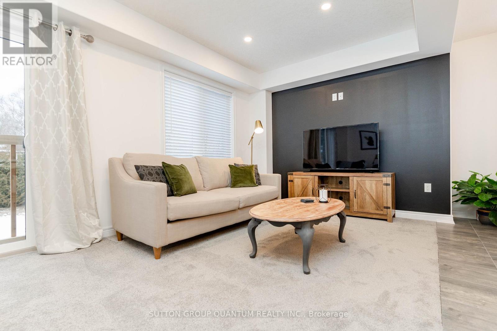
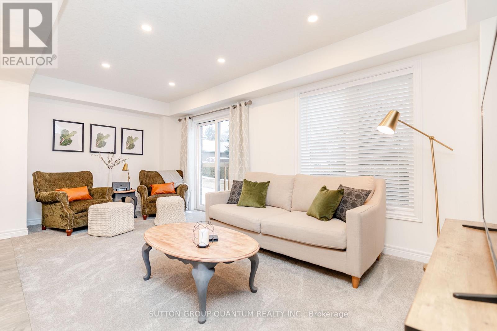
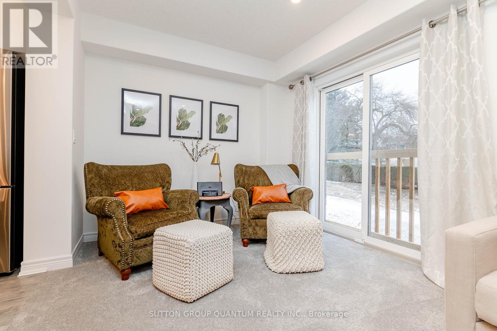
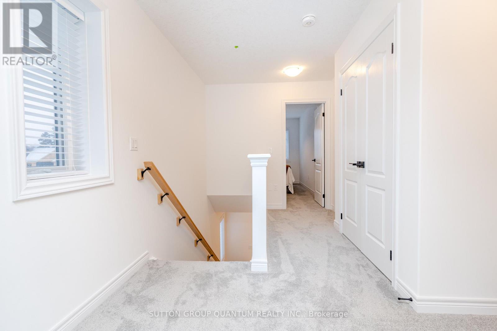
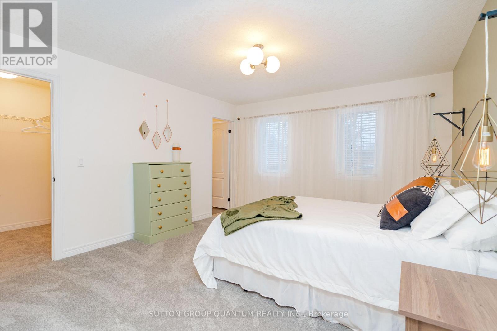
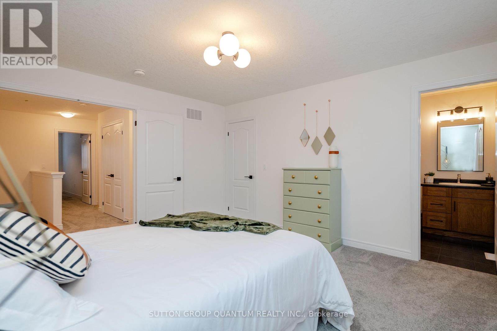
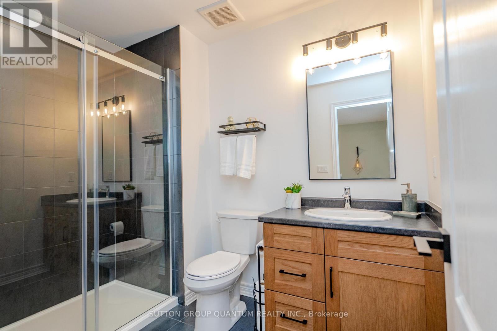
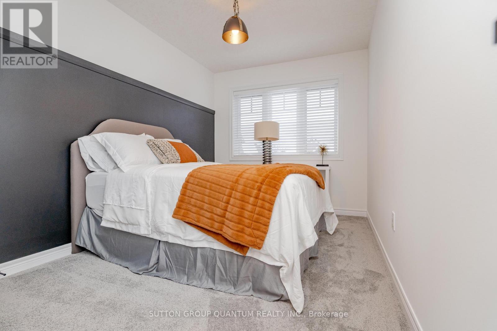
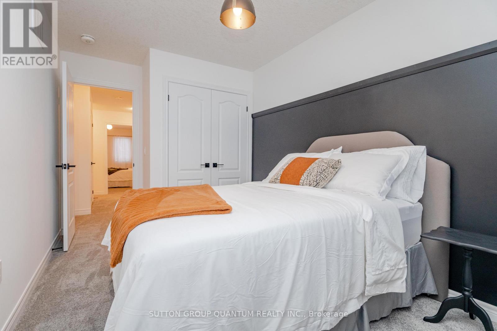
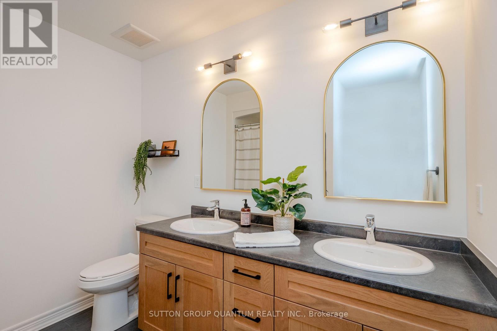
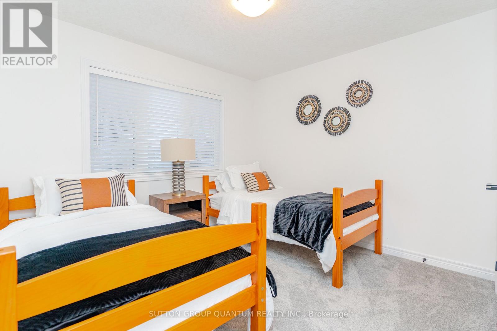
Call this beautiful new townhome in the heart of Markdale your Home! Attached Only At The Garage, It Looks And Feels Like A Detached. Lots Of Windows And Light. Excellent Layout With Contemporary Style. White Kitchen Cabinetry With Custom Island, Gas Range And Designer Backsplash. Pot Lights And Upgraded Lighting Throughout. The Second Level Features 3 Bedrooms And 2 Full Baths. Primary Bedroom With Large Walk-In Closet And 3-Piece Ensuite With Large Shower. 1.5 Car Garage With Room To Park 3 Cars On Driveway. Private Backyard with deck. Walk To Markdale Golf And Curling Club, All The Quaint Shops In Town, Restaurants, Bakery, Bank, Grocery And Lcbo. Close To The New Markdale Hospital And Chapmans. Less Than 15 Mins To Beaver Valley Ski Club. There Are So Many Activities To Do Here In All Seasons. Get Outdoors To Hike And Explore. It's A Great Place To Live & Call Home! (id:60365)
Property Details
| MLS® Number | X13172796 |
| Property Type | Single Family |
| Community Name | Grey Highlands |
| AmenitiesNearBy | Golf Nearby, Hospital, Park, Schools |
| CommunityFeatures | Community Centre |
| EquipmentType | Water Heater |
| ParkingSpaceTotal | 4 |
| RentalEquipmentType | Water Heater |
Building
| BathroomTotal | 3 |
| BedroomsAboveGround | 3 |
| BedroomsTotal | 3 |
| Age | 0 To 5 Years |
| Appliances | Water Heater, Garage Door Opener Remote(s), Dishwasher, Dryer, Garage Door Opener, Hood Fan, Gas Stove(s), Washer, Window Coverings, Refrigerator |
| BasementDevelopment | Unfinished |
| BasementType | Full (unfinished) |
| ConstructionStyleAttachment | Attached |
| CoolingType | Central Air Conditioning |
| ExteriorFinish | Stone, Vinyl Siding |
| FoundationType | Poured Concrete |
| HalfBathTotal | 1 |
| HeatingFuel | Natural Gas |
| HeatingType | Forced Air |
| StoriesTotal | 2 |
| SizeInterior | 1100 - 1500 Sqft |
| Type | Row / Townhouse |
| UtilityWater | Municipal Water |
Parking
| Attached Garage | |
| Garage |
Land
| Acreage | No |
| LandAmenities | Golf Nearby, Hospital, Park, Schools |
| Sewer | Sanitary Sewer |
| SizeDepth | 126 Ft ,10 In |
| SizeFrontage | 32 Ft ,3 In |
| SizeIrregular | 32.3 X 126.9 Ft |
| SizeTotalText | 32.3 X 126.9 Ft |
Rooms
| Level | Type | Length | Width | Dimensions |
|---|---|---|---|---|
| Second Level | Primary Bedroom | 3.86 m | 4.27 m | 3.86 m x 4.27 m |
| Second Level | Bedroom 2 | 3.17 m | 3.05 m | 3.17 m x 3.05 m |
| Second Level | Bedroom 3 | 2.57 m | 3.61 m | 2.57 m x 3.61 m |
| Main Level | Kitchen | 3.12 m | 3.05 m | 3.12 m x 3.05 m |
| Main Level | Eating Area | 2.97 m | 2.69 m | 2.97 m x 2.69 m |
| Main Level | Great Room | 5.72 m | 2.9 m | 5.72 m x 2.9 m |
https://www.realtor.ca/real-estate/29804075/114-mullin-street-grey-highlands-grey-highlands
Caroline Feeley
Salesperson
1673b Lakeshore Rd.w., Lower Levl
Mississauga, Ontario L5J 1J4

The trademarks REALTOR®, REALTORS®, and the REALTOR® logo are controlled by The Canadian Real Estate Association (CREA) and identify real estate professionals who are members of CREA. The trademarks MLS®, Multiple Listing Service® and the associated logos are owned by The Canadian Real Estate Association (CREA) and identify the quality of services provided by real estate professionals who are members of CREA. The trademark DDF® is owned by The Canadian Real Estate Association (CREA) and identifies CREA's Data Distribution Facility (DDF®)
May 26 2026 03:44:20
Toronto Real Estate Board
Sutton Group Quantum Realty Inc.

© 2026 Proptech Realty Inc., Brokerage.