
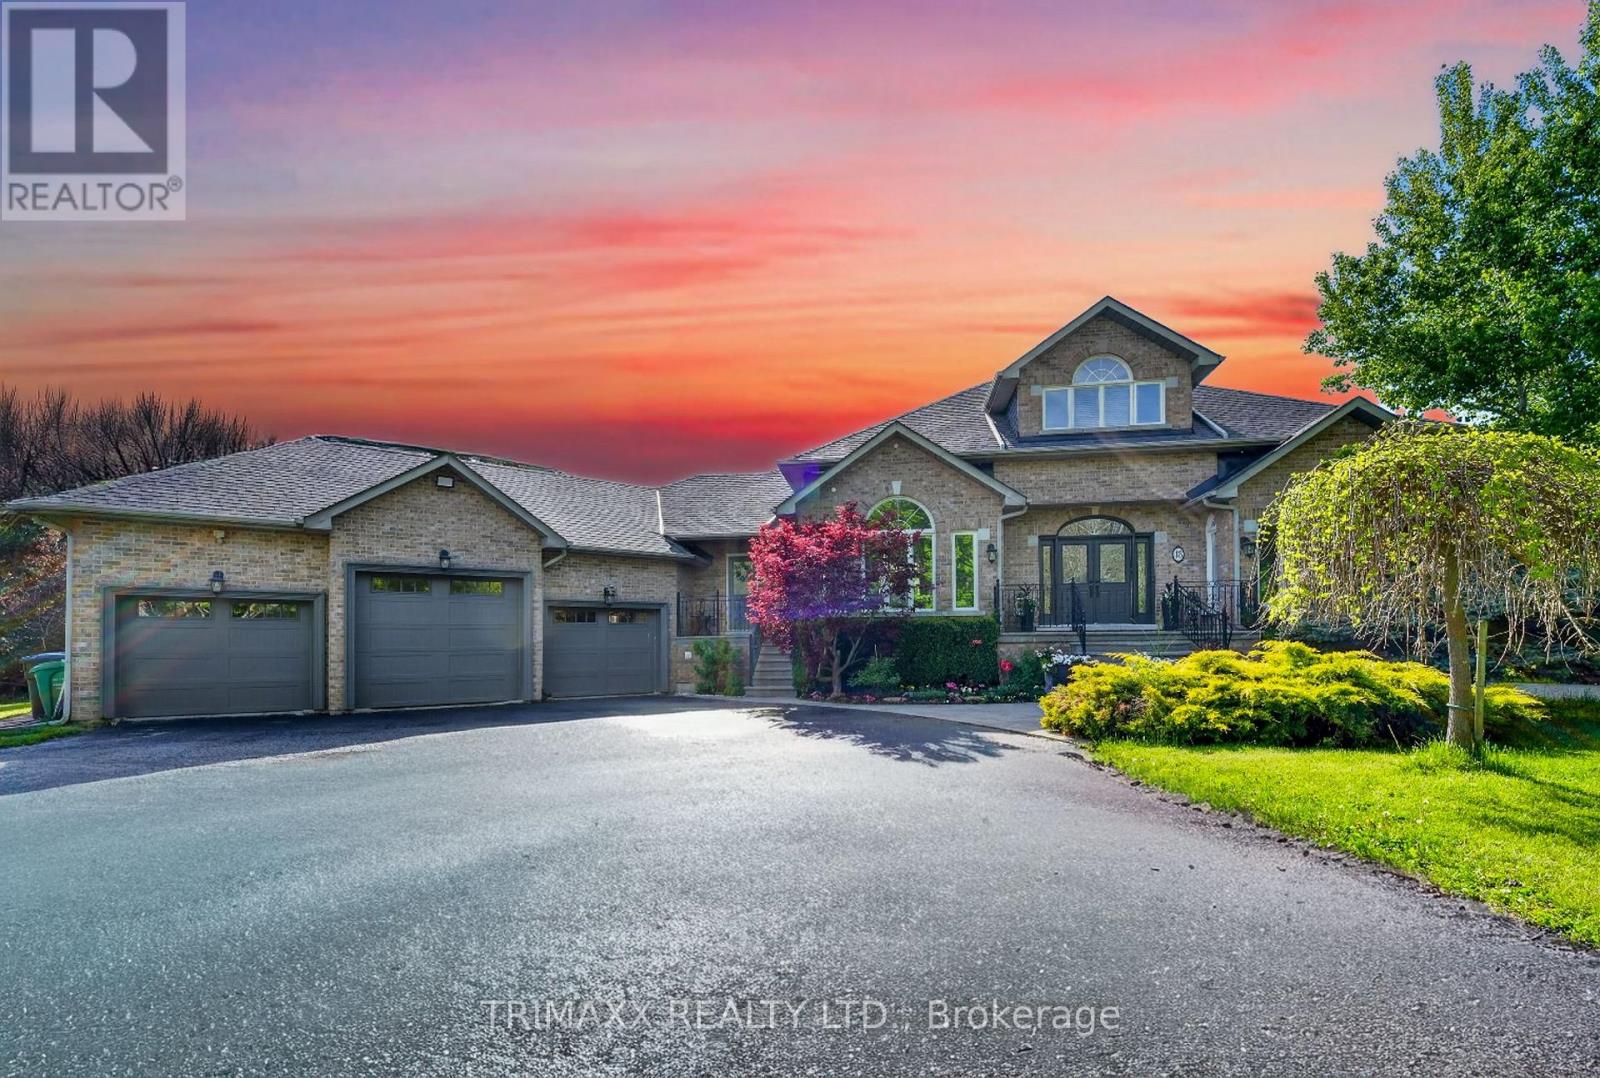
18 Walton Drive
Caledon, Ontario
PRICED TO SELL @ GREAT OPPORTUNITY TO OWN THIS BEAUTIFUL MASTERPIECE HOUSE, Nestled in the highly sought-after Cedar Mills community, this exceptional executive residence offers luxury living at its finest and functionality with the added convenience of a main-floor primary suite, offering a rare bungalow-style living experience within a spacious two-storey design. Designed for both comfort and entertaining, the chef-inspired gourmet kitchen is equipped with built-in appliances, granite countertops, and a spacious centre island, seamlessly flowing to a walk-out deck overlooking the stunning backyard retreat and saltwater pool. A stamped concrete walkway leads to the professionally landscaped outdoor oasis, complete with elegant stonework, a cabana, brand-new outdoor kitchen, and gas firepit - the perfect setting for memorable gatherings. Inside, the inviting family room features rich hardwood flooring, a gas fireplace, and acustom oak mantle, while the elegant dining room impresses with a vaulted waffle ceiling and striking Palladian window. The main-floor primary suite offers a spa-inspired escape, blending luxury and tranquility. Upstairs, three generously sized bedrooms and multiple skylights provide abundant natural light throughout the home. Adding even more value is the fully finished walk-out basement with a separate entrance, second kitchen, and two additional bathrooms - ideal for extended family or multi-generational living. Every bathroom showcases thoughtful, high-end finishes, including heated porcelain tile flooring. Meticulously maintained from top to bottom, this remarkable property also features a 3-car garage with convenient backyard access. A rare opportunity to own a true private paradise. An impressive backyard retreat with approximately $250,000 invested in high-end landscaping, a resort-style pool, and premium interlocking, offering the ultimate outdoor living experience. Shows 10+. (id:60365)
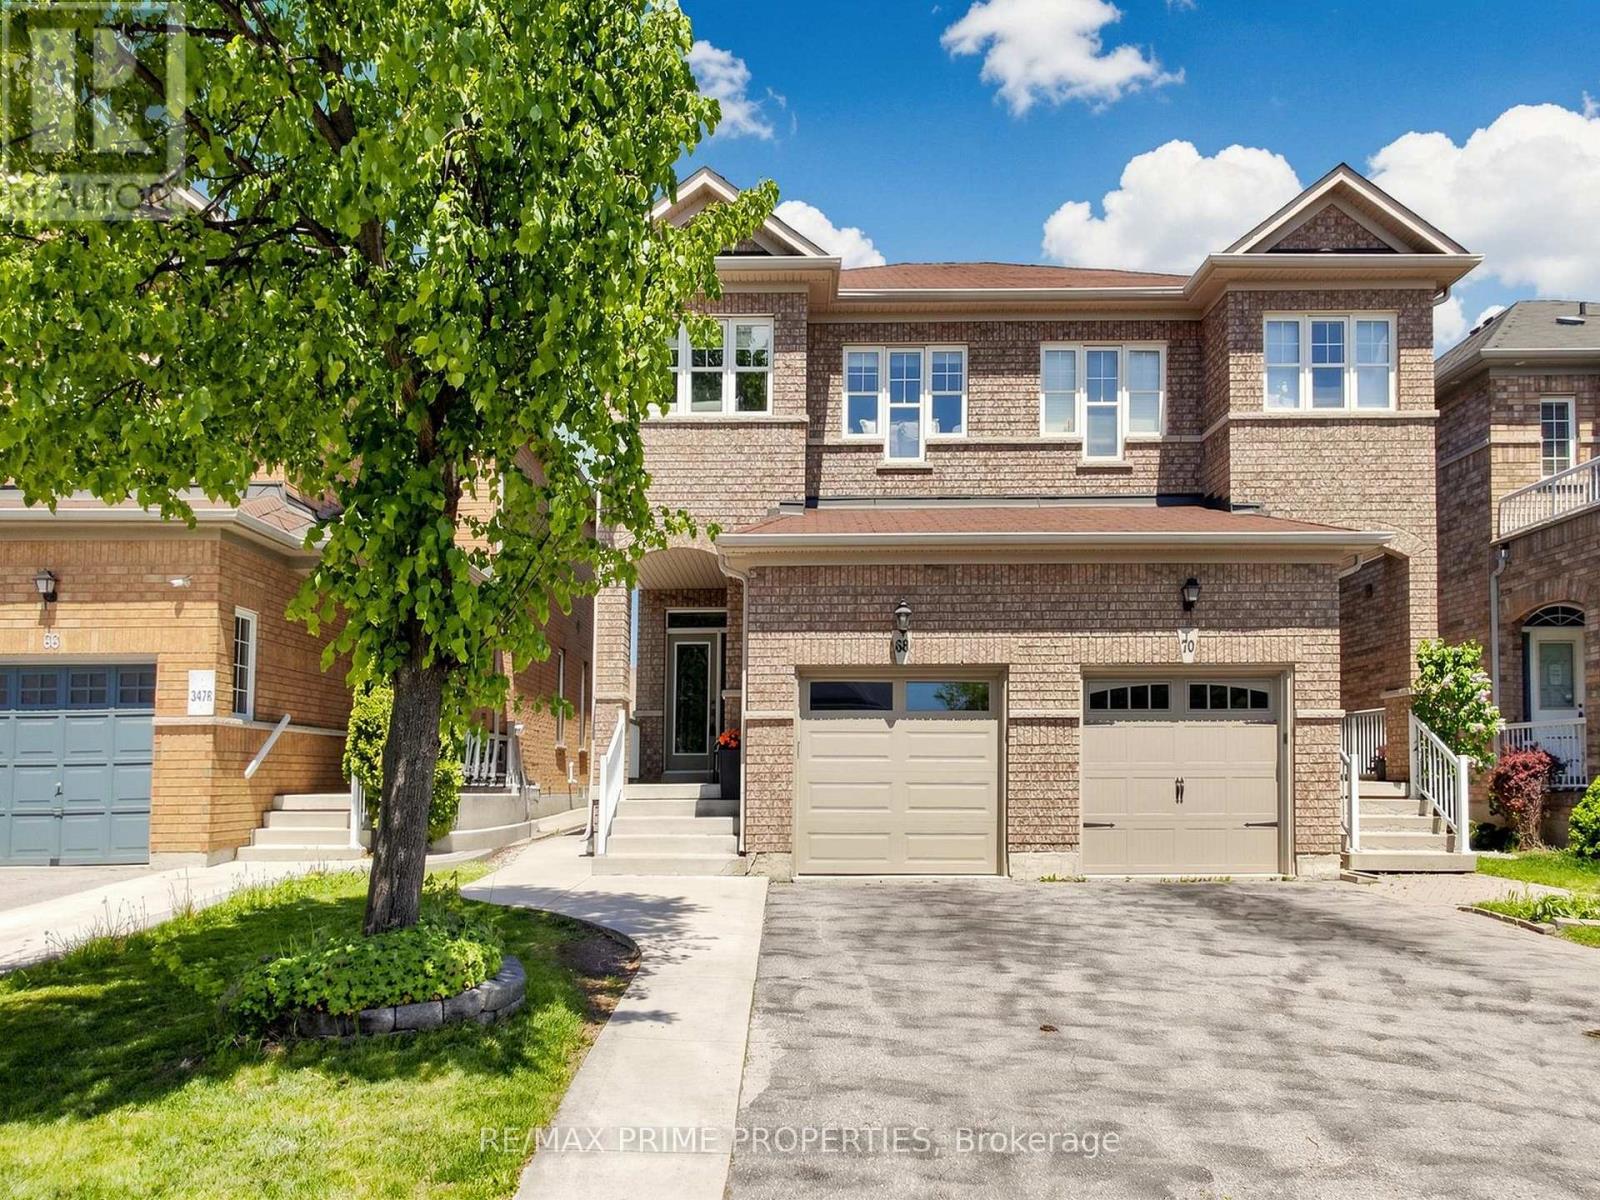
68 Harbourtown Crescent
Brampton, Ontario
Welcome to 68 Harbourtown Crescent - a meticulously maintained and tastefully upgraded semi-detached home in Brampton's highly sought-after Lakelands community! Featuring 3+1 bedrooms, 4 beautifully renovated bathrooms, hardwood flooring throughout, and a stunning upgraded kitchen with granite countertops and a centre island, this turn-key home offers exceptional style, comfort, and functionality for today's modern family. The fully finished basement with separate entrance, second kitchen, private laundry, and in-law suite provides outstanding flexibility for multi-generational living or potential rental income. Enjoy a private backyard, two kitchens, two laundry areas, and modern upgrades throughout - all designed for convenient everyday living. Ideally located close to Hwy 410, Trinity Common Mall, Turnberry Golf Club, Brampton Civic Hospital, and Heart Lake Conservation Area, with access to great schools, parks, shopping, transit, and everyday amenities. Simply move in and enjoy! (id:60365)
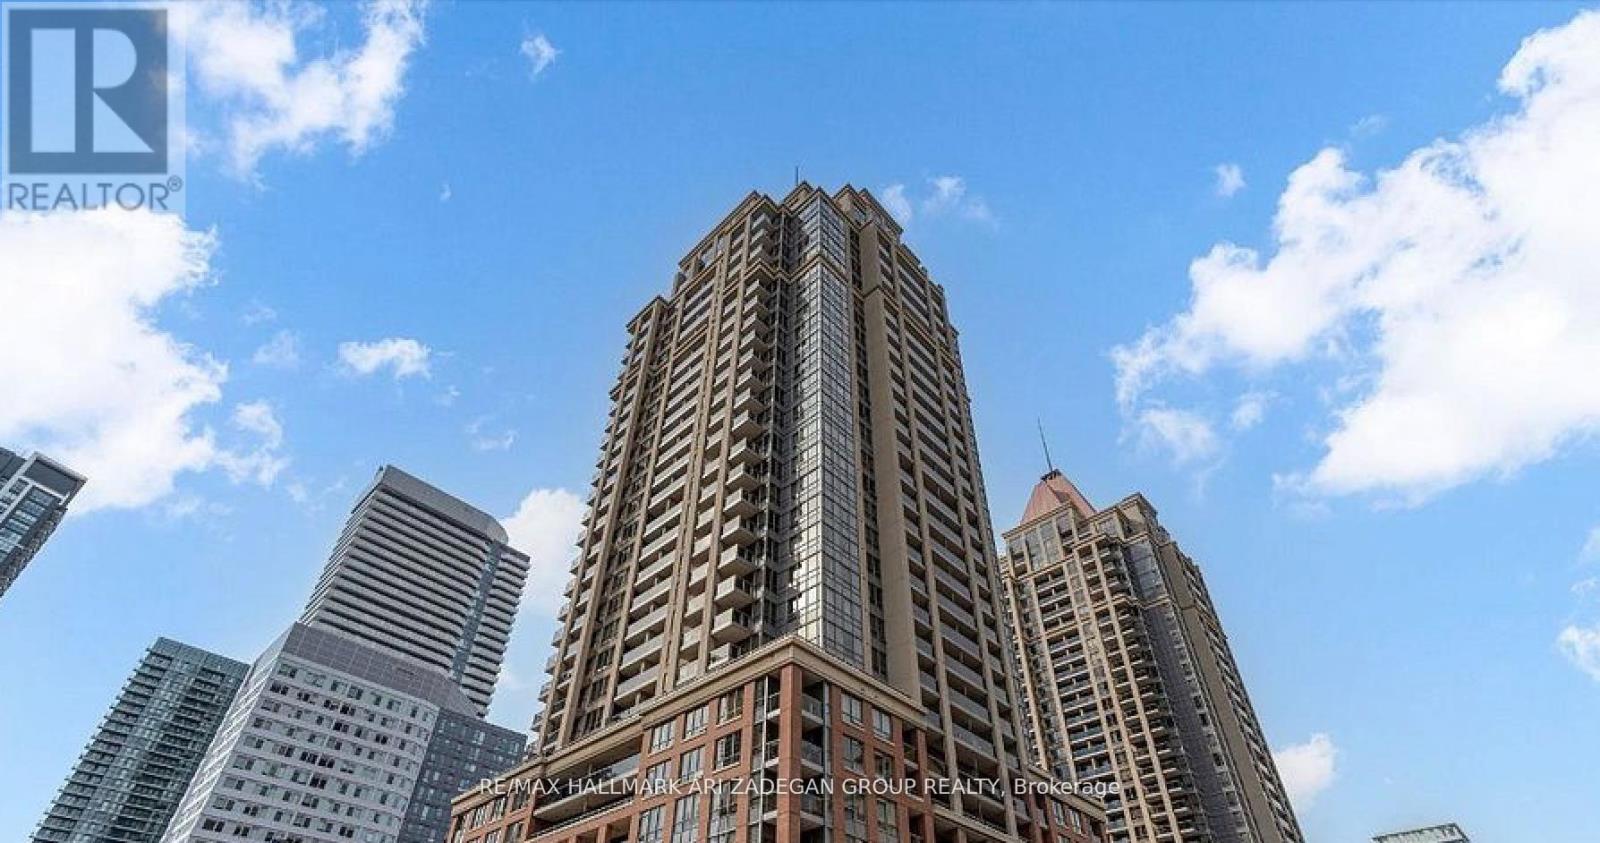
2610 - 4080 Living Arts Drive
Mississauga, Ontario
Lowest Priced Condo in the Area! Spacious high-floor corner unit in a well-maintained condominium, overlooking Celebration Square in the heart of Mississauga. Features 2 bedrooms plus a large den (currently used as a third bedroom), 2 bathrooms, and 9' ceilings throughout. Open-concept kitchen, bright living/dining area, and a large balcony with unobstructed city views. Rarely offered with 2 owned underground parking spaces and 1 locker. .Building amenities include 24-hour concierge/security, gym, indoor pool, party room, guest suites, and visitor parking. Prime location steps to Square One, Celebration Square, Central Library, Living Arts Centre, restaurants, and transit hub, with quick access to Highways 403, QEW, and 401. (id:60365)
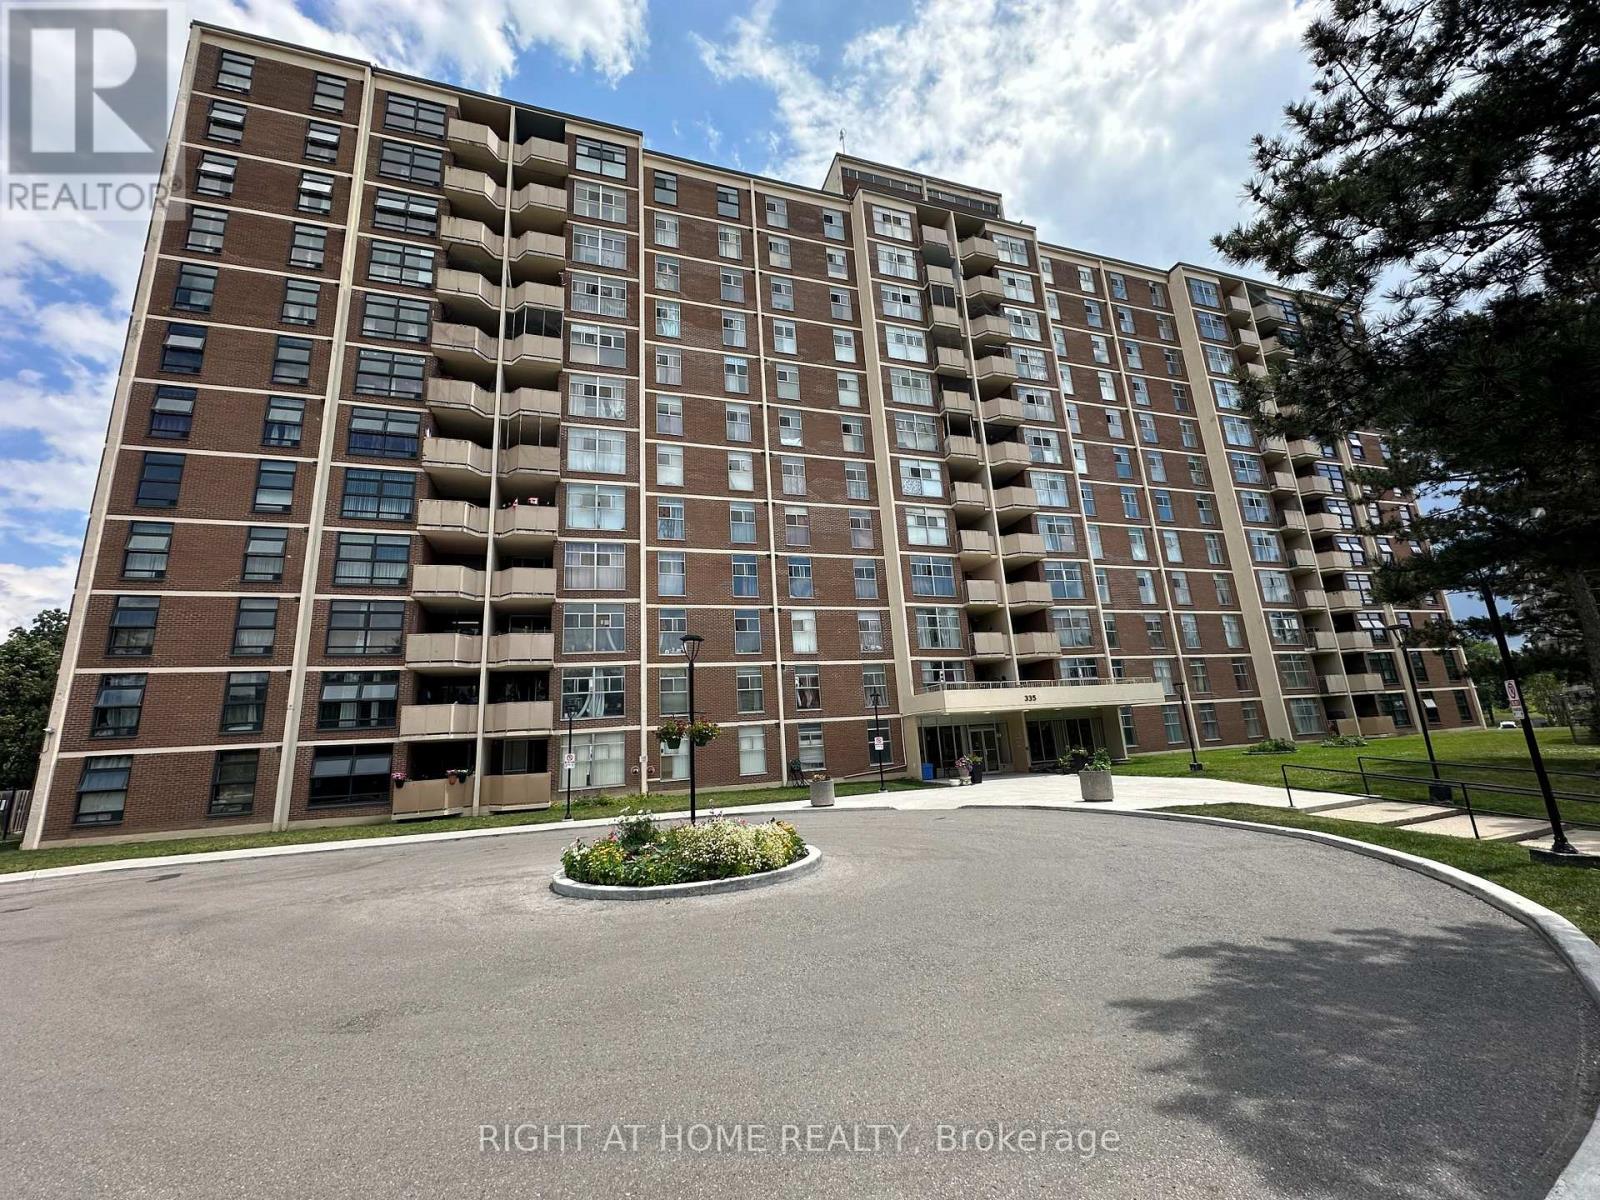
211 - 335 Driftwood Avenue
Toronto, Ontario
Welcome to this corner unit spacious and bright 3 Beds and 1 1/2 Baths, one undergroundparking. Whether you are investors or first home buyers seeking an affordable home, it isready for moving in. The unit is free of carpet, Master Bed has 2 pieces En-suite, all windows have been upgraded, the Unit is newly painted, renovated main bath, big covered balcony, Insuite laundry room is big enough for extra storage. It is close to all amenities, public transit on door steps, York University is in walking distance, Elementary Schools nearby, close to Shoppings, Grocery stores and restaurants, minutes drive to highway 400 & The Village at Black Creek... (id:60365)
10 Hiawatha Avenue
Wasaga Beach, Ontario
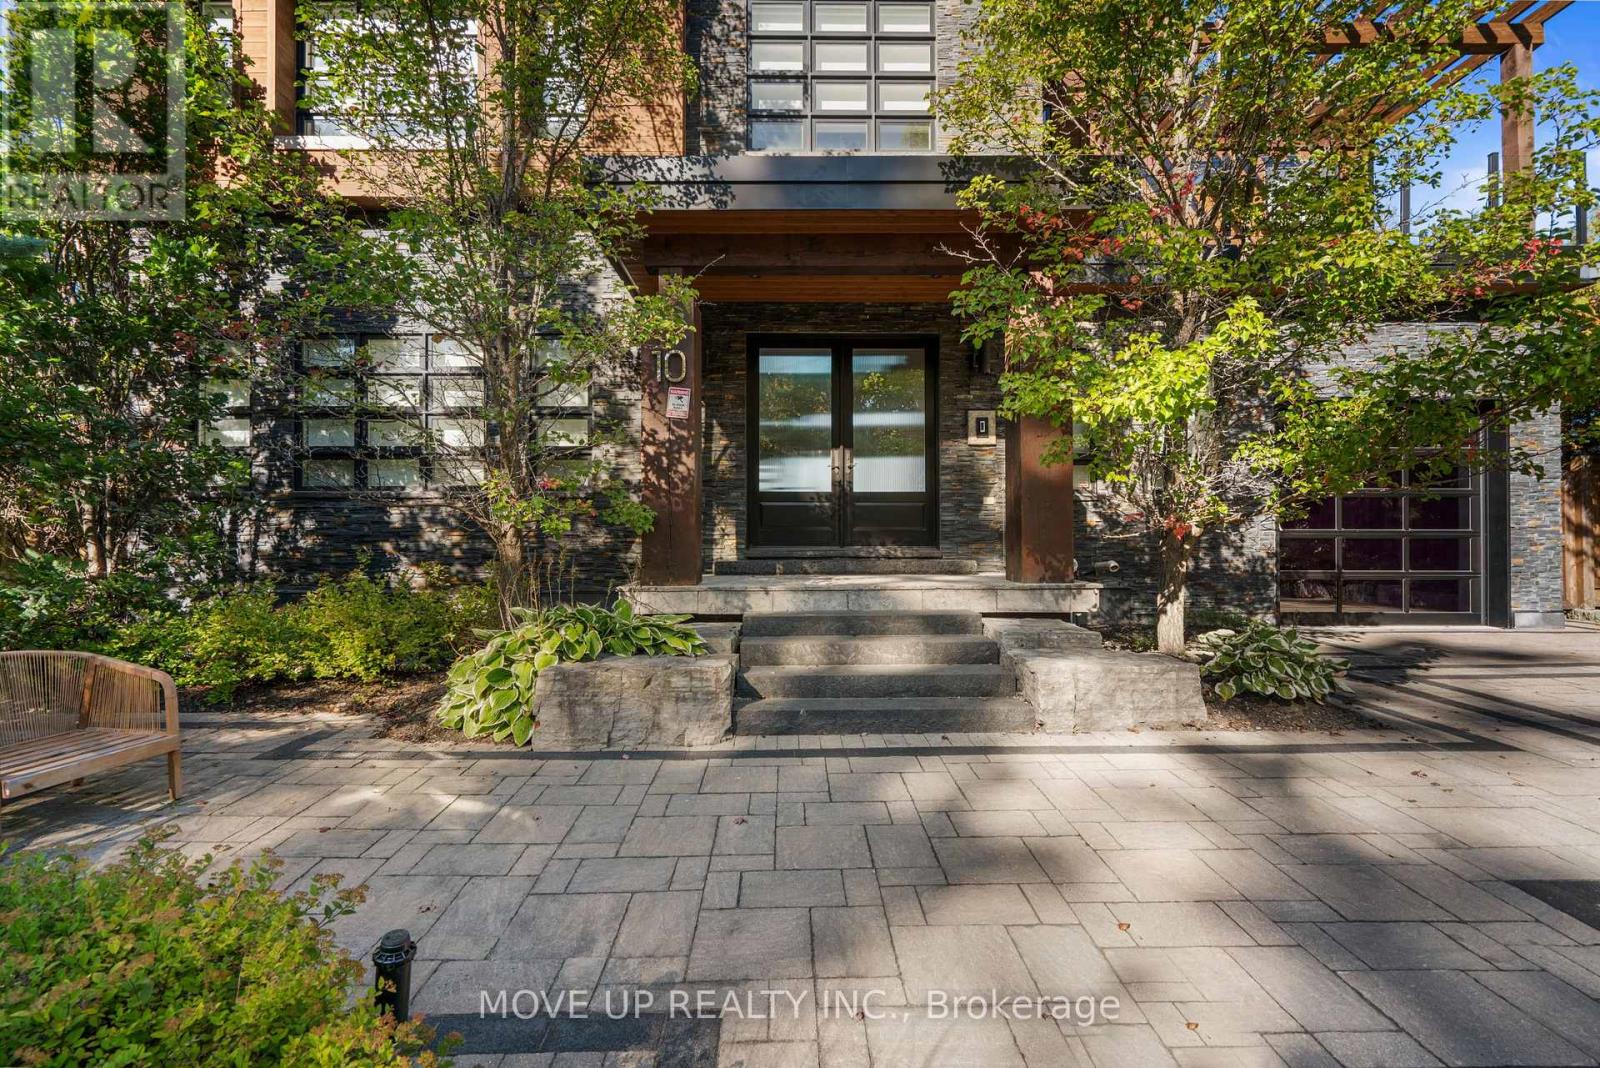
Welcome to an extraordinary custom-built waterfront residence in one of Wasaga Beach's most prestigious and rapidly evolving enclaves. Featuring 5 bedrooms, 5 bathrooms, soaring ceilings, floor-to-ceiling windows, and a stunning floating glass staircase. Set on a prime 50 x 120 ft lot, this architectural masterpiece offers nearly 5,000 sq.ft. of refined living space, seamlessly blending modern design with breathtaking natural surroundings. From the moment you arrive, the home makes a bold statement with its contemporary façade of stone and wood, expansive driveway, and striking architectural lines. Step inside to a grand foyer where soaring ceilings, 12" baseboards, 5.6" casings, and rich 5" hardwood floors create an immediate sense of scale and sophistication. A stunning glass-enclosed floating staircase serves as both centerpiece and conversation piece. Designed for both luxury living and entertaining, the main level opens into a spectacular two-story great room with floor-to-ceiling windows, flooding the home with natural light and showcasing uninterrupted views of the water. The chef-inspired kitchen features a 36" gas stove, premium finishes, and a seamless walk-out to an expansive 40' x 13.5' waterfront deck, perfect for entertaining or quiet sunset evenings. Upstairs, the home offers 3 spacious bedrooms, each with access to beautifully appointed bathrooms, along with multiple private outdoor spaces including a 20' x 10.5' front terrace, a 16' x 16' primary retreat deck, and additional balcony access-each designed to capture the stunning landscape. The fully finished lower level provides incredible versatility with 3 additional bedrooms and a full bathroom, ideal for extended family, guests, or potential income opportunities. Outdoor living is elevated to another level with multiple waterfront decks, glass railings, and a pergola-covered lounge area, all overlooking serene water and sandy shoreline-your private resort just steps from home. (id:60365)
14 Danny Drive
Orillia, Ontario
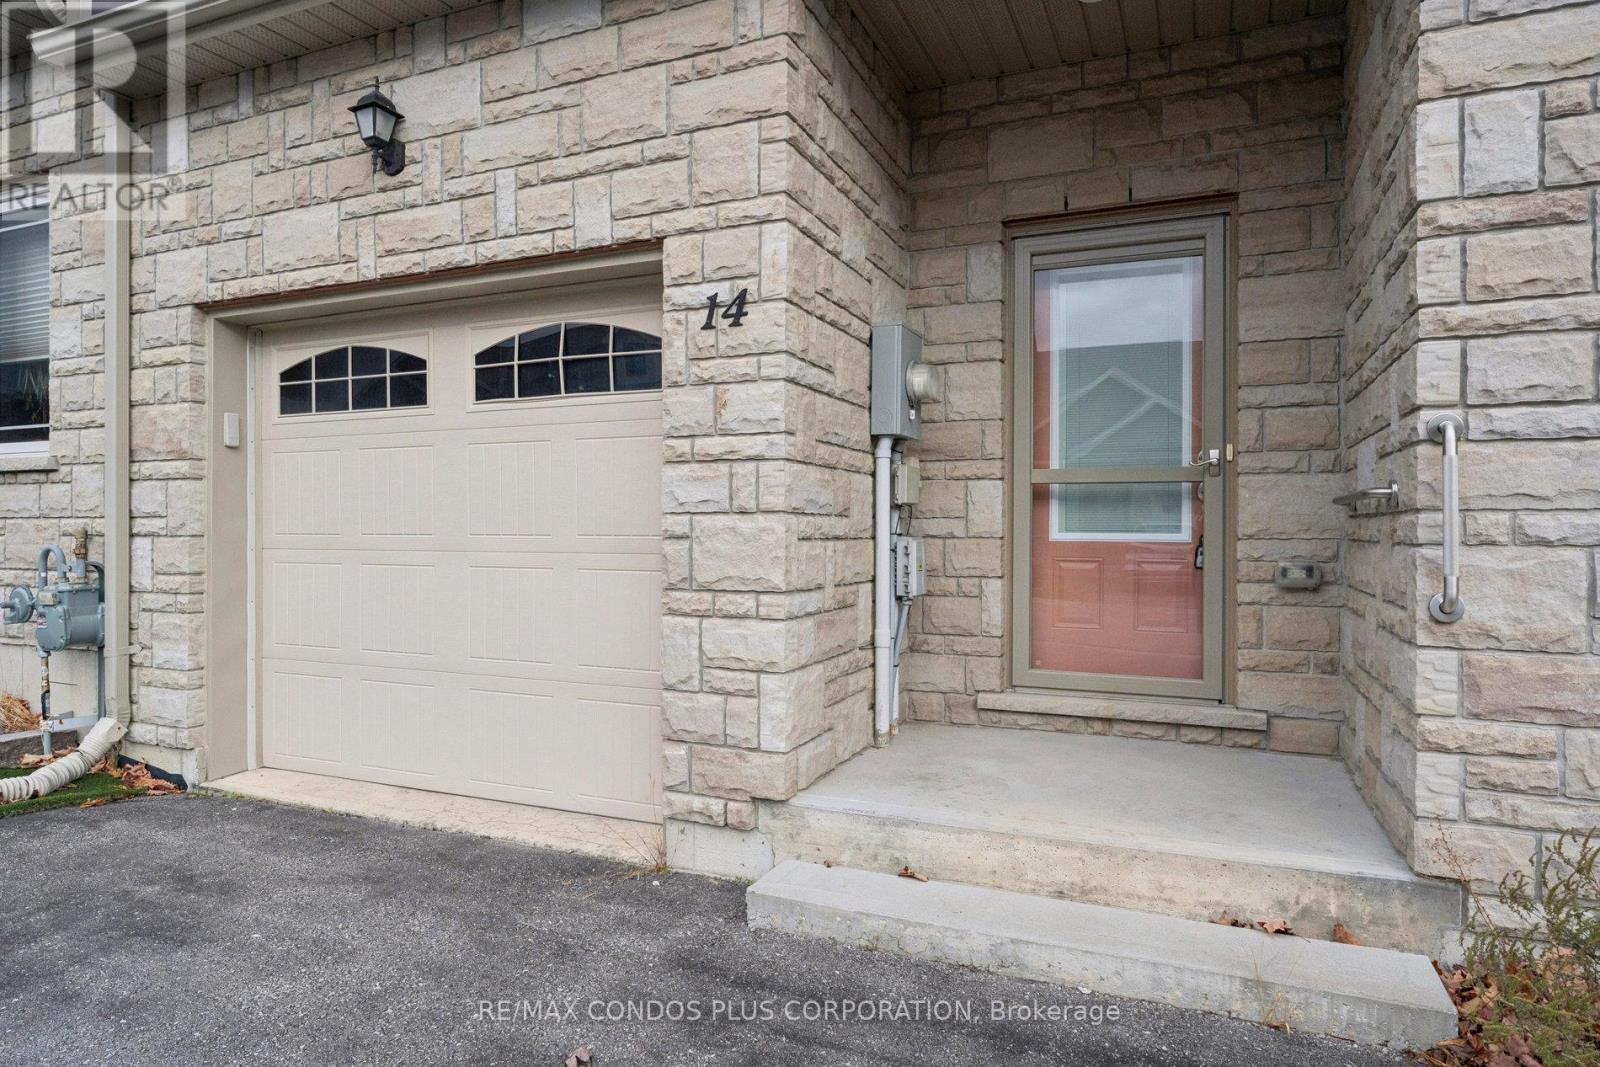
Very charming 1253 square feet 2 bedroom & 2 full bathrooms bungalow townhome in North Lake Village built in 2016. Low common element fee invites 1st time buyers, downsizers and retirees to enjoy the maintenance free and one level living lifestyle they have been waiting for. Turn key home with many upgrades including quartz countertops, newer front door, central vacuum system and accent tiles in bathrooms and kitchen. Spacious open concept main floor with high ceilings, full unfinished basement with rough in for a bathroom and room for additional living space when finished. Beautiful and fully fenced backyard with a composite deck and gate access from the neighboring property with easement in place for access. Lovely easy care front gardens to maximize curb appeal of your new home. Located in a quiet and peaceful friendly village adjacent to walking and biking trails, shopping, transit, parks, golf course and the waterfront. Don't miss the opportunity to view this amazing property. (id:60365)
35 Rumi Court
Vaughan, Ontario
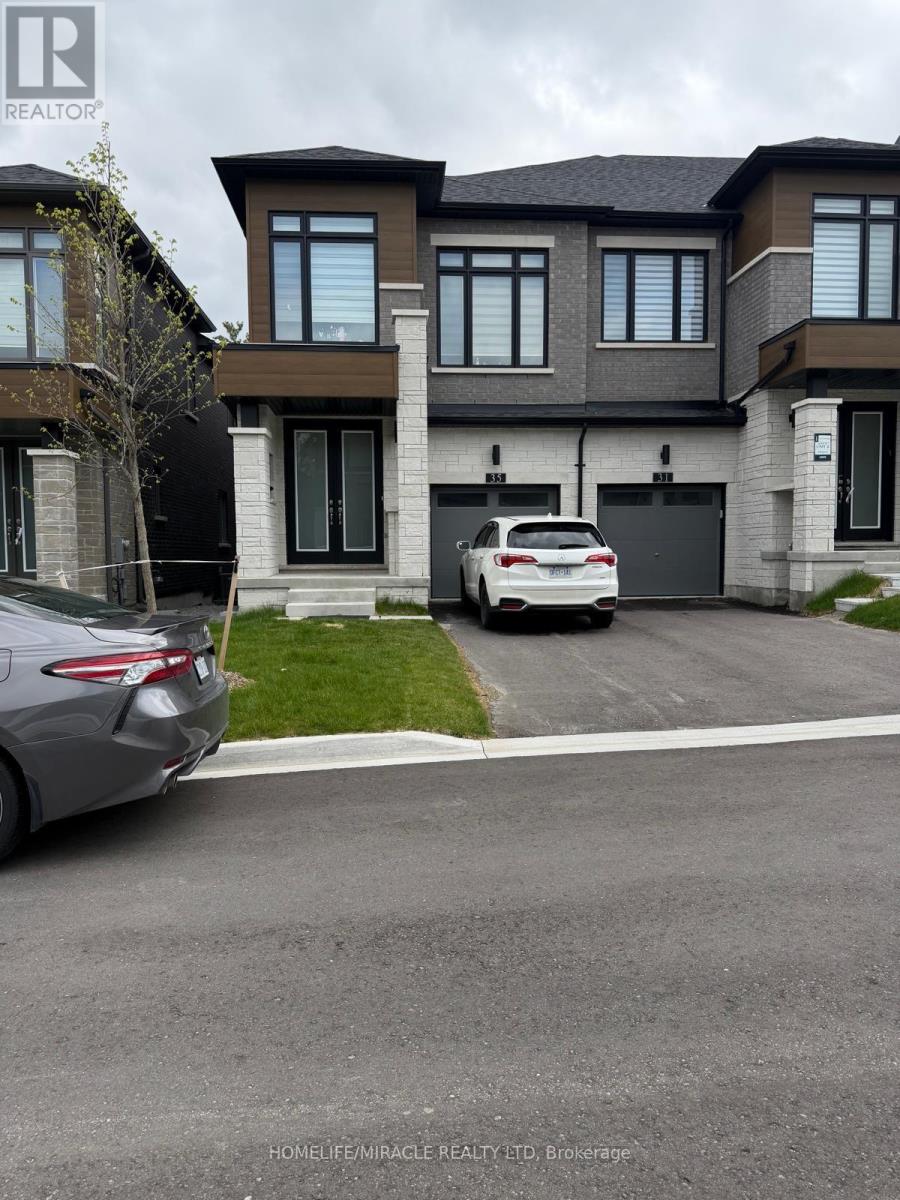
Amazing opportunity to live in this exquisite, end unit, freehold, 4-bedroom townhouse on a cul de sac. This house is offering lot of natural light, and a spacious and inviting atmosphere from the moment you step inside. The open-concept main floor is an entertainer's dream, featuring gleaming hardwood floors and a stylish, gourmet kitchen with granite countertops, perfect for both casual family meals and elegant dinner parties. The home offers four bedrooms, including a master ensuite that exudes comfort and tranquility. The versatile ground floor family room can easily be transformed into a home office, playroom, or additional bedroom, adapting to your unique lifestyle needs. Located in the heart of Paterson, this home is surrounded by top-rated schools, beautiful parks. Experience convenience and luxury in one of Vaughan's most sought-after neighborhoods. (id:60365)
22 Aspy Court
Vaughan, Ontario
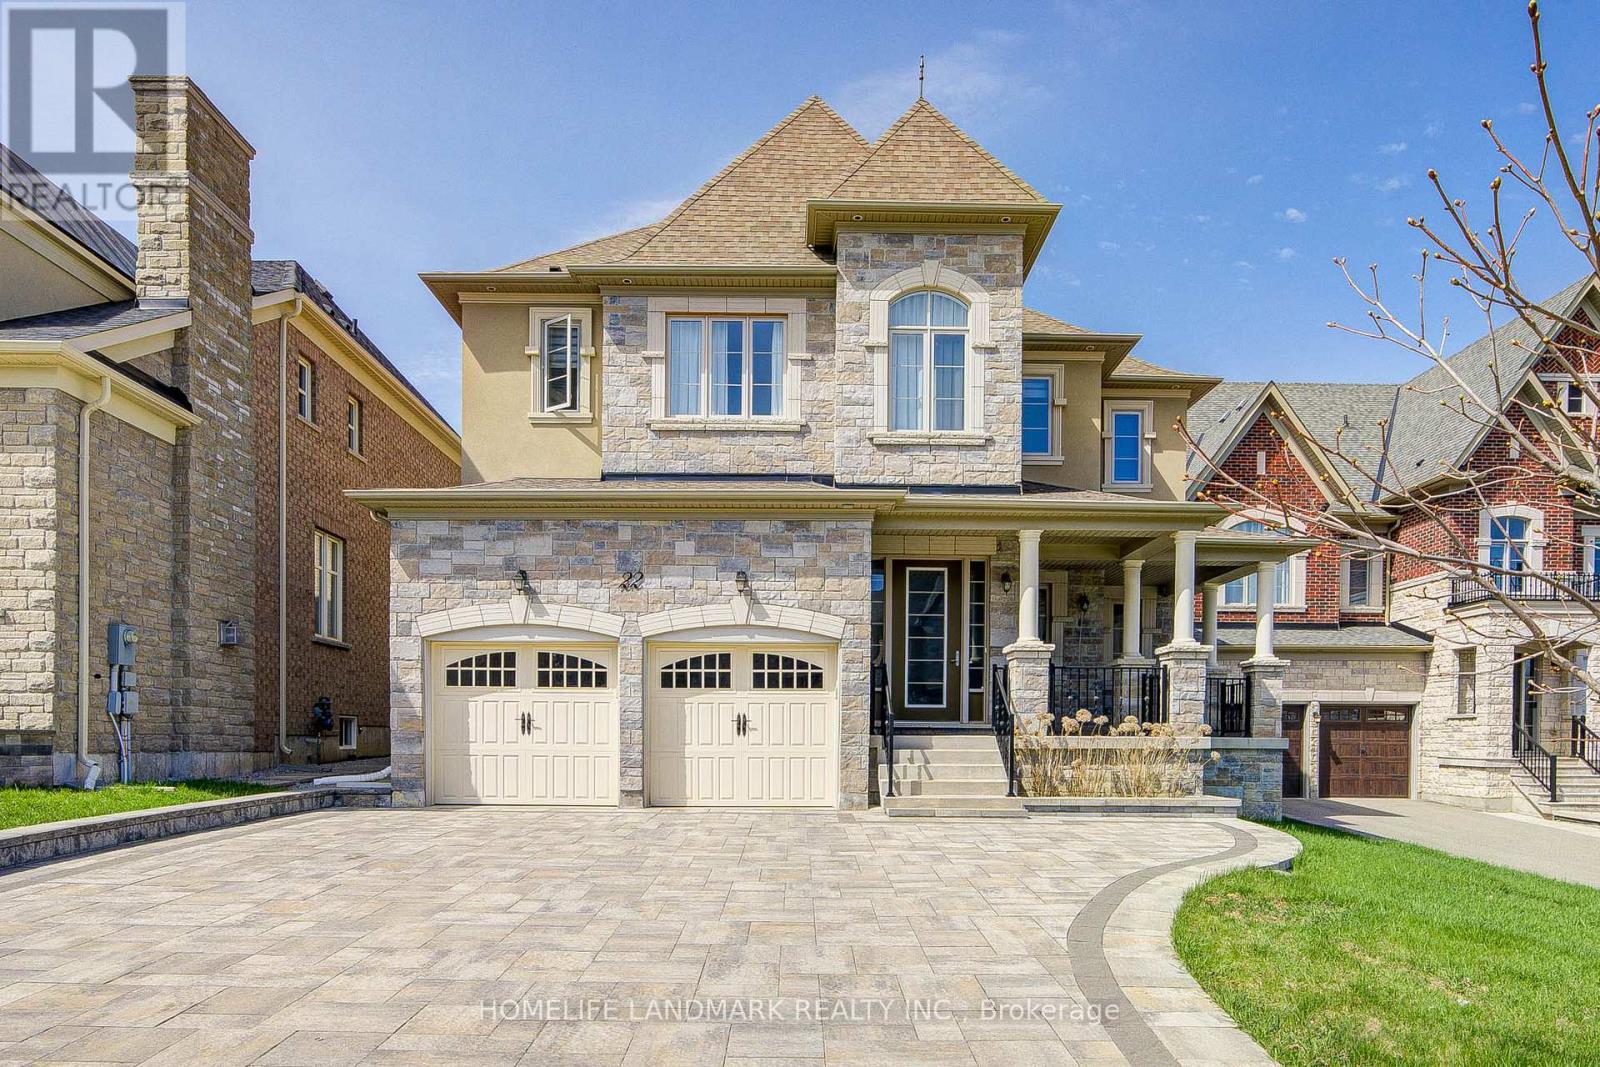
PRICED TO SELL!!!Stunning 4-bed home, masterfully crafted by Aspen Ridge as a former Builder's Model Home. Impeccably maintained by the original owner in the prestigious Upper West Side. This exceptional residence sits on a quiet, premium cul-de-sac lot, surrounded by multi-million dollar estates. Boasting approx 4,000 sqft of sun-drenched luxury, it features soaring 10ft ceilings throughout, with a grand 12ft ceiling in the library. Engineered with premium hardwood floors and high-end designer touches. The chef's kitchen features a luminous translucent quartz countertop and premium appliances. The lavish Primary suite offers a true retreat with a spa-like ensuite, private exercise room & sauna. Two spacious bedrooms share a functional Jack-and-Jill bath. Massive ~2,000 sqft (222SQFT FINISHED) basement offers a finished laundry room & LANDING AREA. endless potential. CompleteD with a premium full interlocked driveway/backyard accommodating 6 cars. Close to top schools & parks. A must-see! (id:60365)

81 Eastpine Drive
Markham, Ontario
Beautiful and well-maintained detached home located in Milliken Mills west community. Offered by the original owner, this home features 3 bedrooms, 3 bathrooms, and a double-car garage with a spacious 4-car driveway. Enjoy a functional layout with 9-ft ceilings on the main floor, hardwood flooring throughout the main level, upgraded light fixtures, and a modern kitchen with quartz countertops and backsplash. the inviting living room includes a cozy fireplace, perfect for family gatherings. The second floor features newly replaced carpet and a spacious primary bedroom complete with a large closet and 3-piece ensuite. Additional highlights include a central vacuum system and direct access to the garage. Conveniently located within walking distance to parks, schools, and public transit. Close to Pacific Mall, Highway 407, supermarkets, restaurants, community centres, plazas, and top-ranked schools. (id:60365)
3 Little Ben
Whitchurch-Stouffville, Ontario
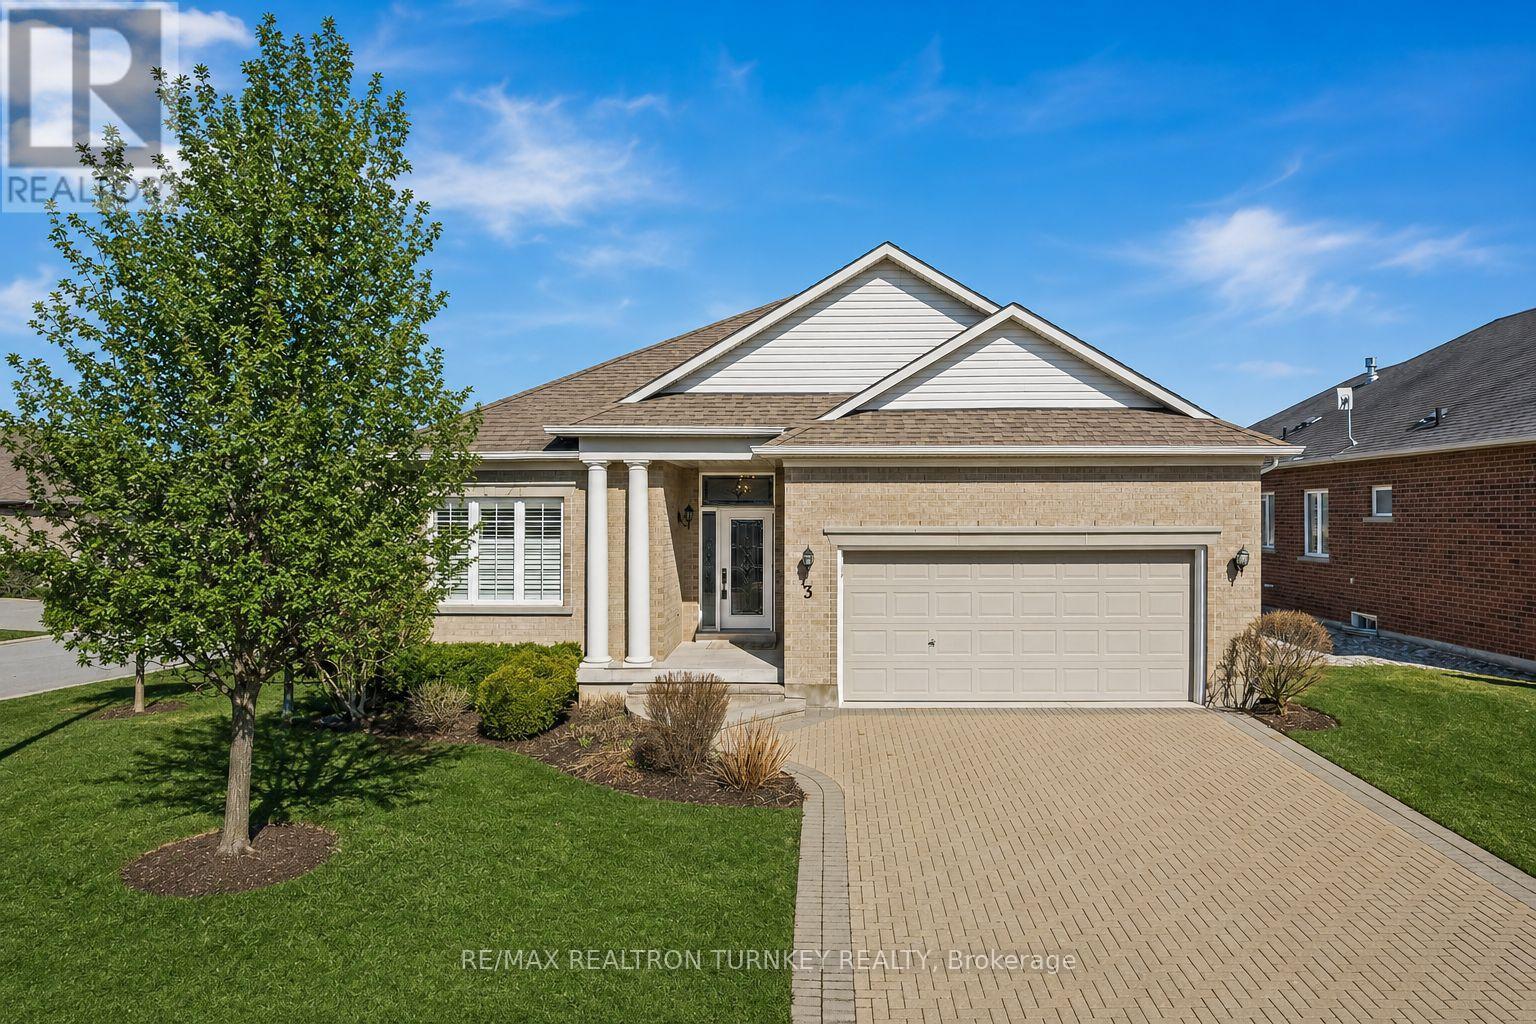
Stunning Renovated (2026) Bungalow in the ultimate gated resort-style community at Ballantrae Golf & Ctry Club in Stouffville! This prestigious, gated enclave offers luxury, tranquility, & an active lifestyle w a stunning 18-hole championship golf course at its heart. Beyond golf, residents enjoy a state-of the-art rec center, ideal for staying active & social. Enjoy wellness, recreation & community spirit! The coveted Castle Pines Model, 1855 sf in Phase 5 (2011), features an open-concept layout w soaring 11 foot vaulted smooth ceilings & hrdwd floors throughout. The Great Room boasts custom cabinetry w undermount lighting surrounds a cozy gas fireplace & W/O to covered patio to relax outdoors. The gourmet kitchen offers quartz countertops & backsplash w Brkfst island bar, SS Appliances 2026 & Coffee Bar/Servery connecting to 2nd sitting room/formal dining area w access to Bsmnt staircase. The primary suite offers W/I closets & reno luxury ensuite w curbless walk-in glass shower, comfort toilet & recessed lighting under vanity! Main bath has custom floating vanity, curbless walk-in glass shower & comfort toilet. A versatile den serves as a home ofc or 3rd bdrm. Direct Garage access via the convenient main floor laundry room w ample storage. Many 2026 upgrades includes: Kitchen/Bathroom renos, 5 Appliances, designer lighting, wide baseboards, custom window covers, fresh paint & more! Parking is easy w double garage & interlock driveway (fits 4 cars!) Enjoy carefree living w lawn care, snow removal & in-ground sprinkler system incl! Maint Fee Incl: Landscaping, Lawn Cutting & Snow removal, Common elements, Rec Centre, Inground Sprinkler & Rogers cable & internet--Big Savings!!! Walk to Rec Centre w Indoor Heated Salt Water Pool, Sauna, Hot Tub, Gym, Tennis, Bocce, Billiards, Library, Fitness Classes, Banquet Rooms & more! Mins to Hwy 404, Aurora & Stouffville shopping & scenic walking/biking trails. Start your next chapter at BGCC where everyday feels like a getaway! (id:60365)
61 Burton Howard Drive
Aurora, Ontario
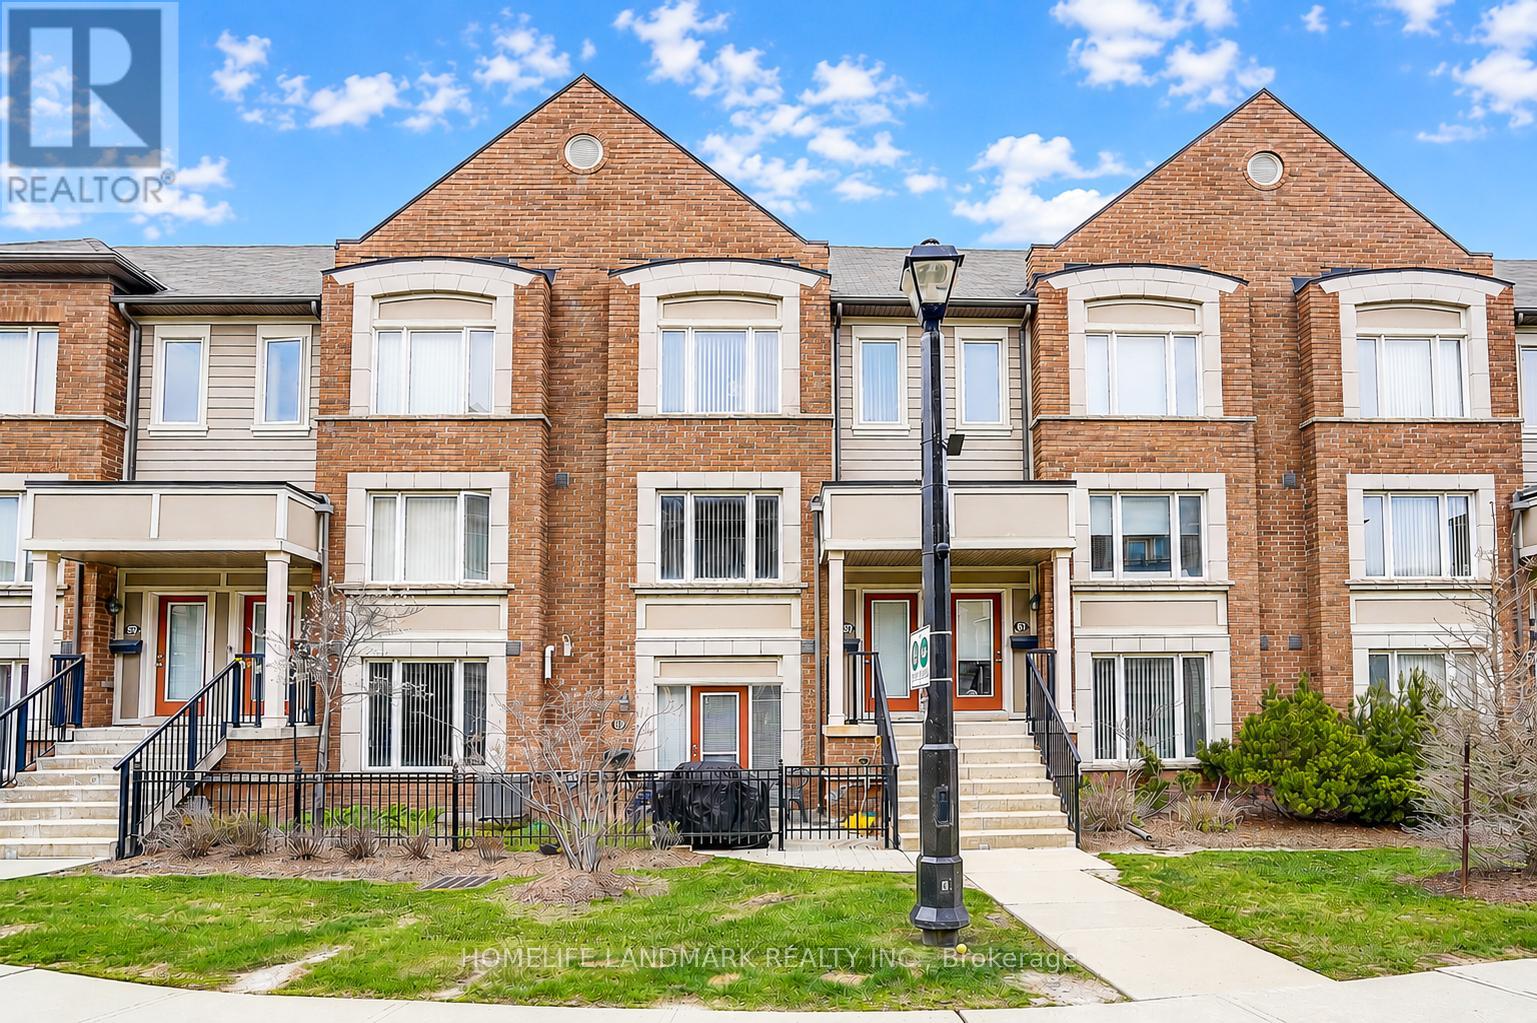
High demand location at Aurora. Amazing 3 Bedrooms townhome from Daniels. 1305 Sq Ft and engineering hardwood floor thru first and second floor. Wrought iron railings. Open concept floor plan. Solid Kitchen Cabinet Incredible Storage Space Featuring S/S appliances, Large Central Island with Breakfast Bar, Quartz countertop and center island. Breakfast area w/o to Oversized terrace. Upper-Level laundry room, Master bedroom with walk-In closet and ensuite bath. This home is located in one of Auroras most family-friendly neighborhoods. With great schools nearby, parks just around the corner, and everything you need within a short drive. Close Proximity to 404, Go Train and amenities (id:60365)
134 Jonkman Boulevard
Bradford West Gwillimbury, Ontario
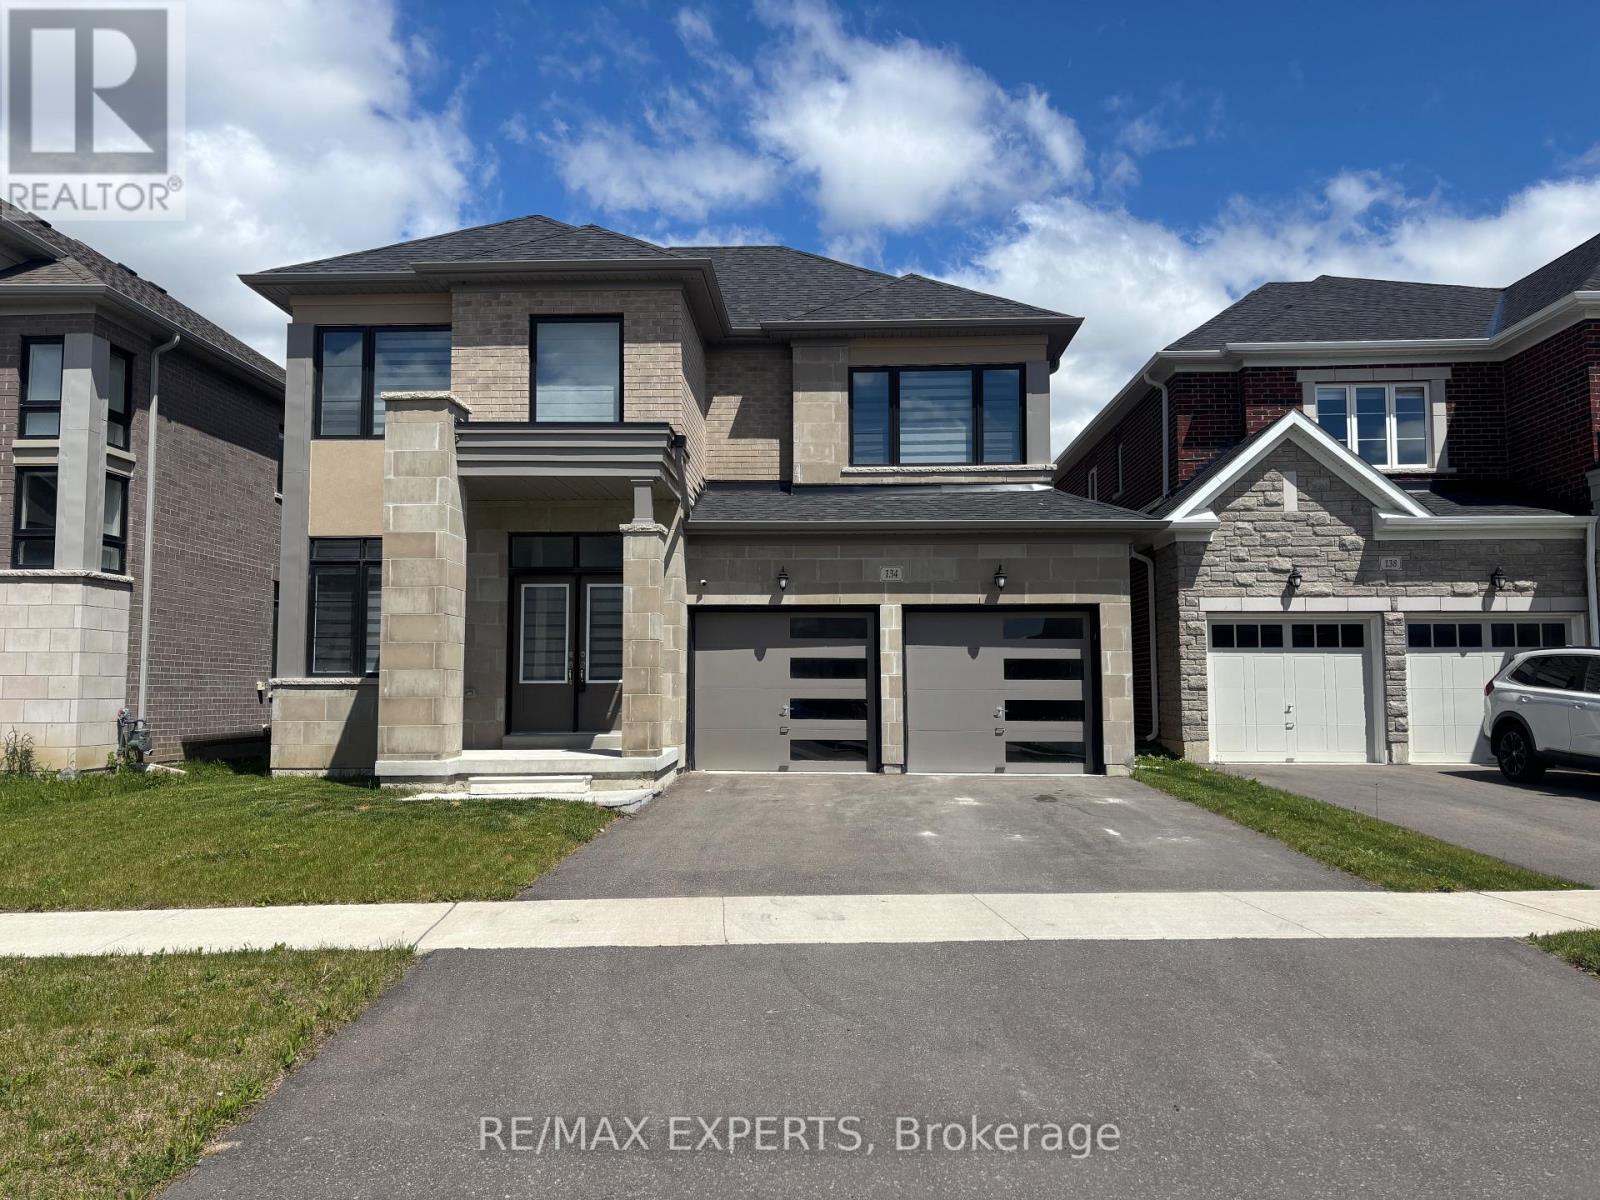
Well-maintained 4-bed detached home, 3 years old, on a premium ravine lot in the highly sought-after and prestigious community of Bradford. Builder upgrades, 9 ft main floor ceilings, large oversized windows, formal dining room, upgraded light fixtures, premium hardwood floors, modern doors and trims, and a family-sized kitchen with a center island. Spacious bedrooms and upgraded bathrooms with a standing shower. Close to all amenities. Basement not Included. (id:60365)

© 2026 Proptech Realty Inc., Brokerage.