
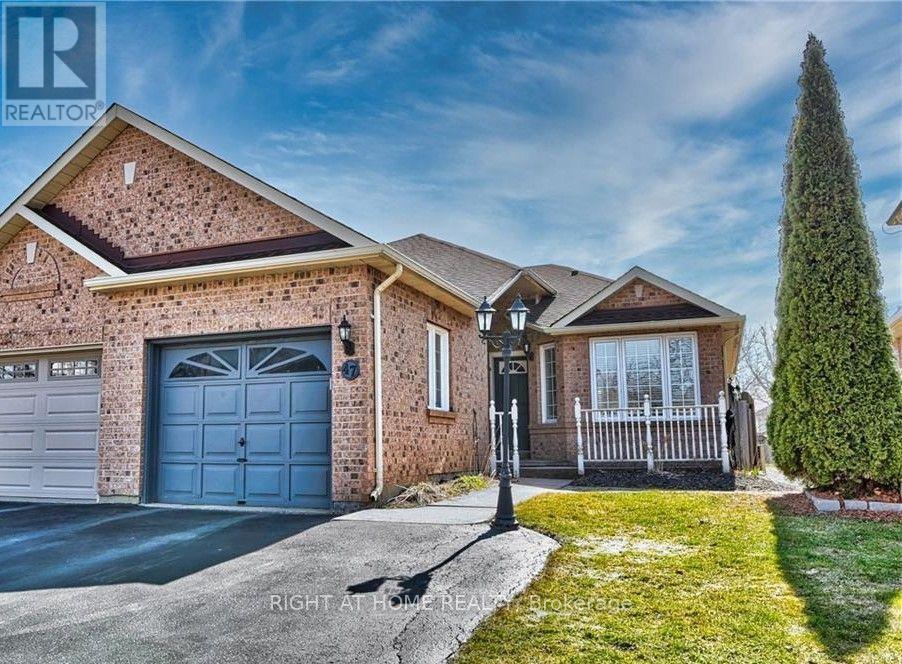
47 Jackson Court W
Welland, Ontario
Split level bungalow on Cul de sac in a high demand North Welland mature neighbourhood offering quiet, family living. 4 bedrooms 2 full bathrooms and unfinished basement containing laundry facility. Carpet free interior and concrete patio in the backyard ensures that clean maintenance free lifestyle. Large living room and separate kitchen area with walkout to the backyard. Driveway can accommodate two cars and additional parking in the attached garage separate from the living area. Brick front gives the home an elegant modern look. Located minutes from Highway 406, Niagara College, Quaker Rd Public school, Longos, Zehers, Seaway Mall, Restaurants, Lancaster Park, Welland Stadium and all day to day amenities. Make this your home at unbelievable price. Please note that picutres are taken prior to current tenant occupany. The home is currently being painted, cleaned and prepping for next occupant. (id:60365)
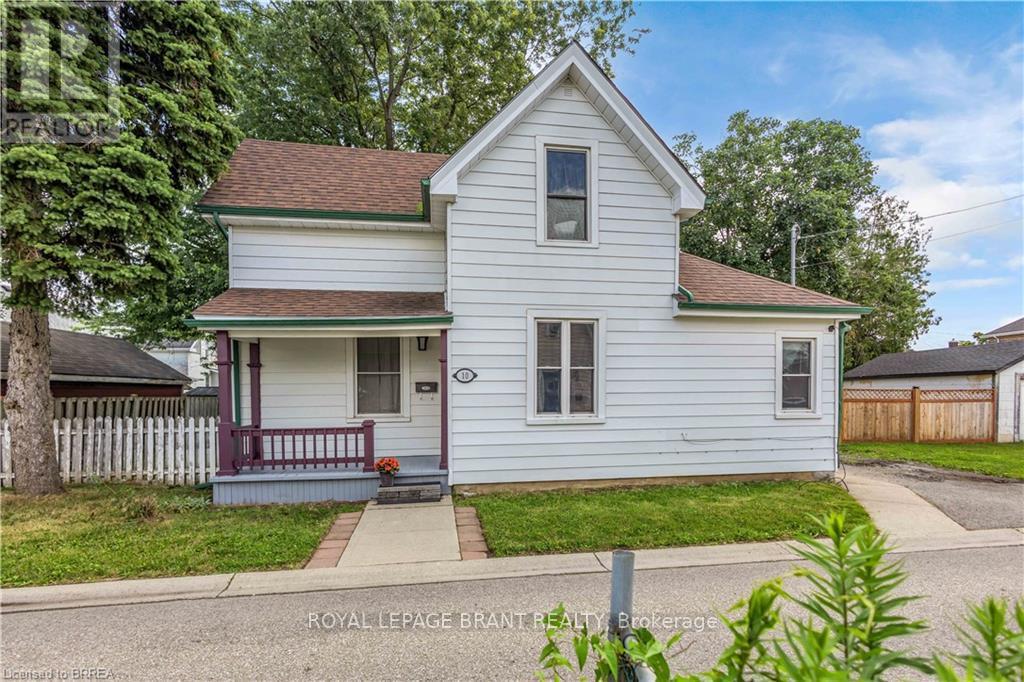
10 Bishop Street
Brantford, Ontario
Welcome to this charming two-storey detached home tucked away on a quiet lane in Brantford's desirable Eagle Place neighbourhood. Featuring attractive curb appeal with a covered front porch, this move-in-ready home blends timeless character with thoughtful designer-inspired updates throughout. The bright and inviting main floor offers an open-concept living and dining area accented by elegant oversized windows, 9-foot ceilings, and original trim details. The updated kitchen features modern cabinetry and convenient access to the side entrance. A versatile den provides the perfect space for a home office, guest room, or additional bedroom, while a four-piece bathroom completes the main level. Upstairs, you'll find two spacious bedrooms filled with natural light. The basement offers ample storage space, laundry facilities, workshop potential, and a dedicated mechanical room. Step outside to enjoy the fully fenced and private backyard, complete with mature trees and a concrete patio ideal for entertaining and summer BBQs. The custom oversized shed/workshop is perfect for storage or projects. Ideally located beside Moose Park and just minutes from downtown Brantford, residents will appreciate easy access to Brant Commons Shopping Centre, the Farmers' Market, OLG Casino, Laurier University, the Civic Centre, Shallow Creek trails, and the Woodland Cultural Centre. (id:60365)
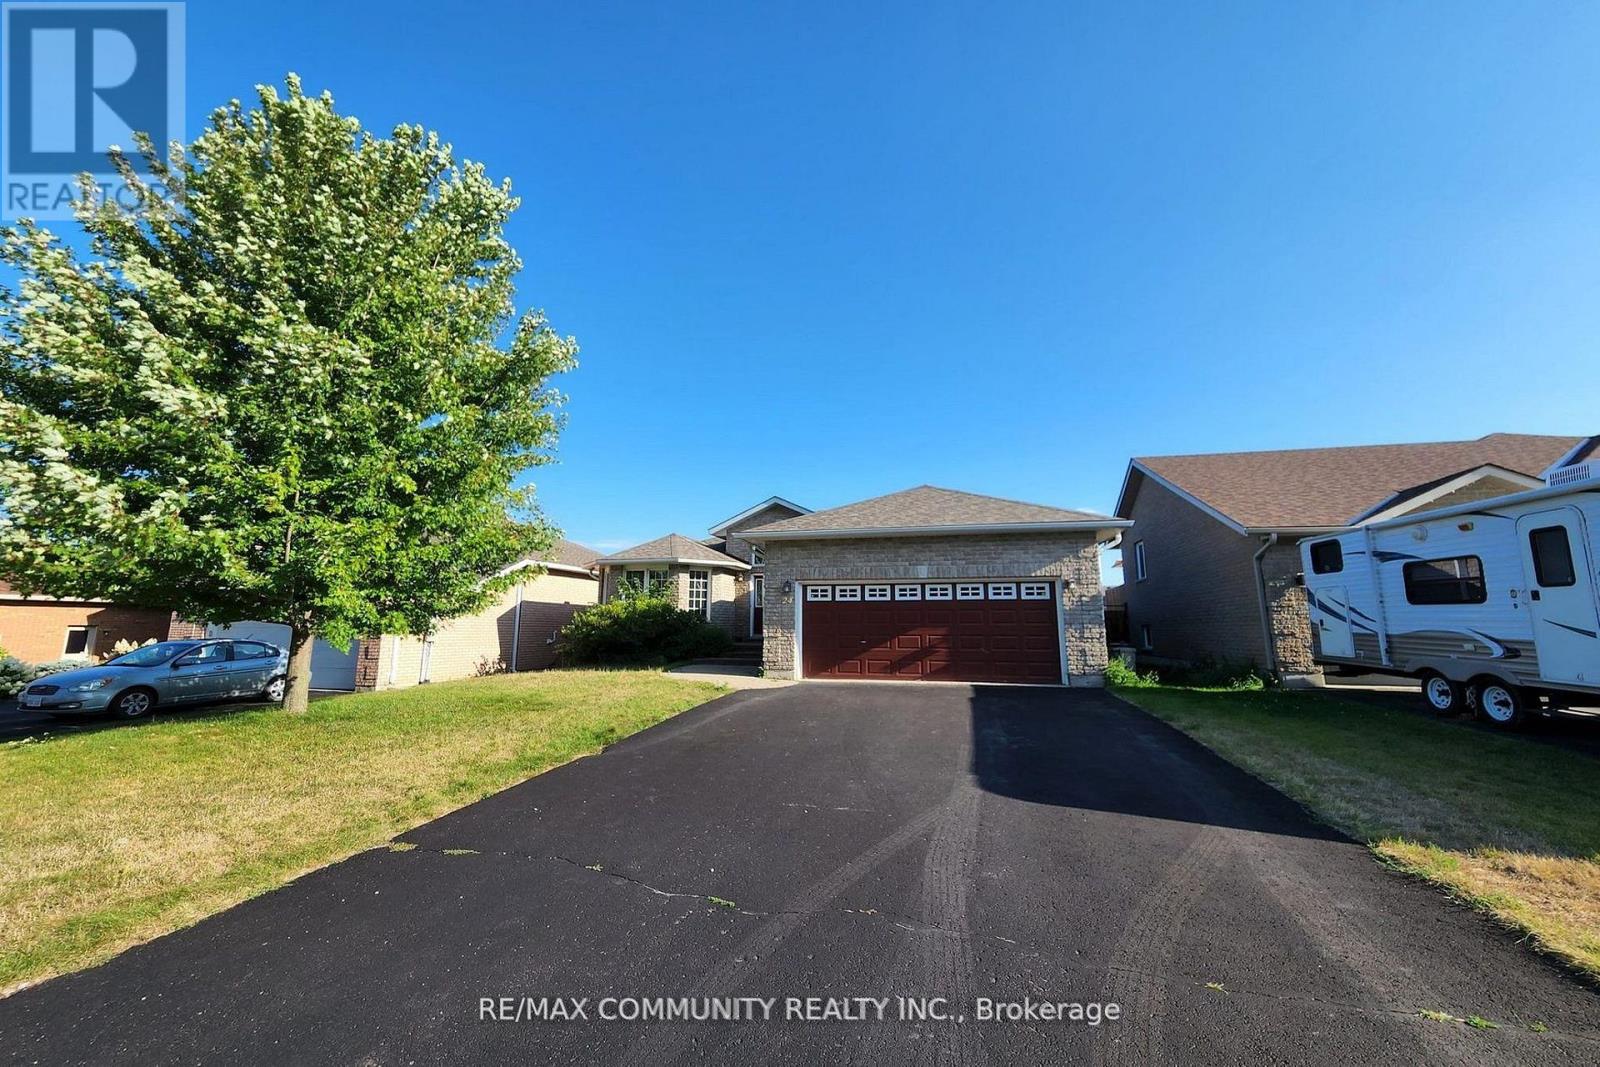
24 Sunshine Lane
Quinte West, Ontario
Discover your dream home at 24 Sunshine Lane in desirable Quiet West, Trenton-a stunning 3+2 bedroom, 3 bathroom residence featuring approximately 3,000 sq ft of bright & comfortable living space. This exceptional property boasts a modern eat-in kitchen with extensive cabinetry, formal dining room, dedicated family room, master ensuite, and direct access to a private deck overlooking a fully fenced yard perfect for families and entertainment. Additional features include convenient basement laundry, impressive 6-car parking plus a double-car garage with interior entry, and an unbeatable location just 5 minutes to Highway 401, top-rated schools, and CFB Trenton-making this the ideal choice for families seeking spacious comfort, functionality, and convenience all in one perfect package. Don't miss this rare opportunity! (id:60365)
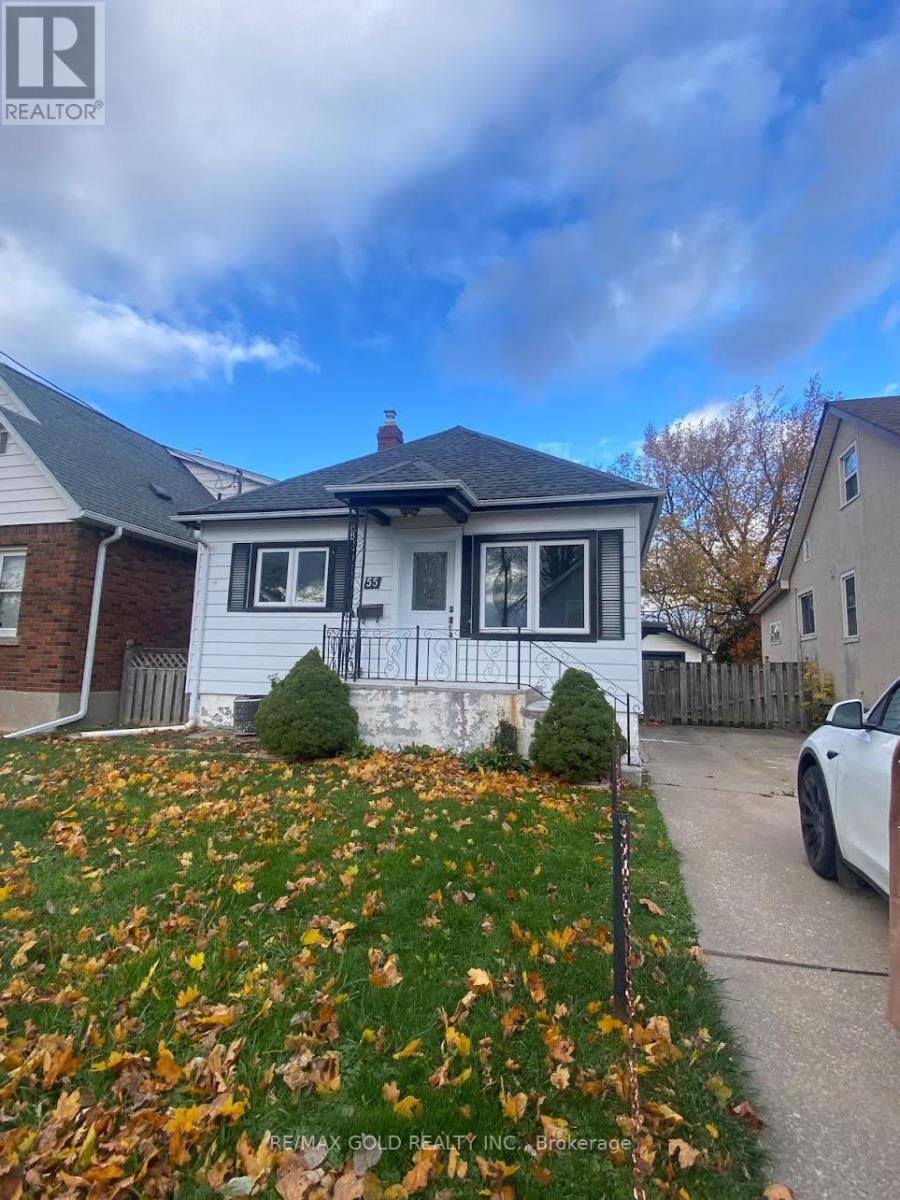
55 Hamilton Street
St. Catharines, Ontario
Beautifully renovated home in a family-friendly neighborhood with quick access to highway 406, Walmart, St.Catherines GO and major retailers. Thoughtfully designed interior featuring elegant porcelain tile in the kitchen and bathrooms, plus a gourmet kitchen with quartz counters, ideal for everyday living and entertaining. 3 bedrooms on the main floor with a full bathroom. Long driveway fits up to 3 vehicles plus a detached single car garage. Pot lights throughout for a bright, modern feel. Finished basement with separate entrance and a second full bathroom offers great potential for extended family or additional living space. A fantastic opportunity, don't miss it. Some photos have been virtually staged. (id:60365)
19 Main Street
South Dundas, Ontario
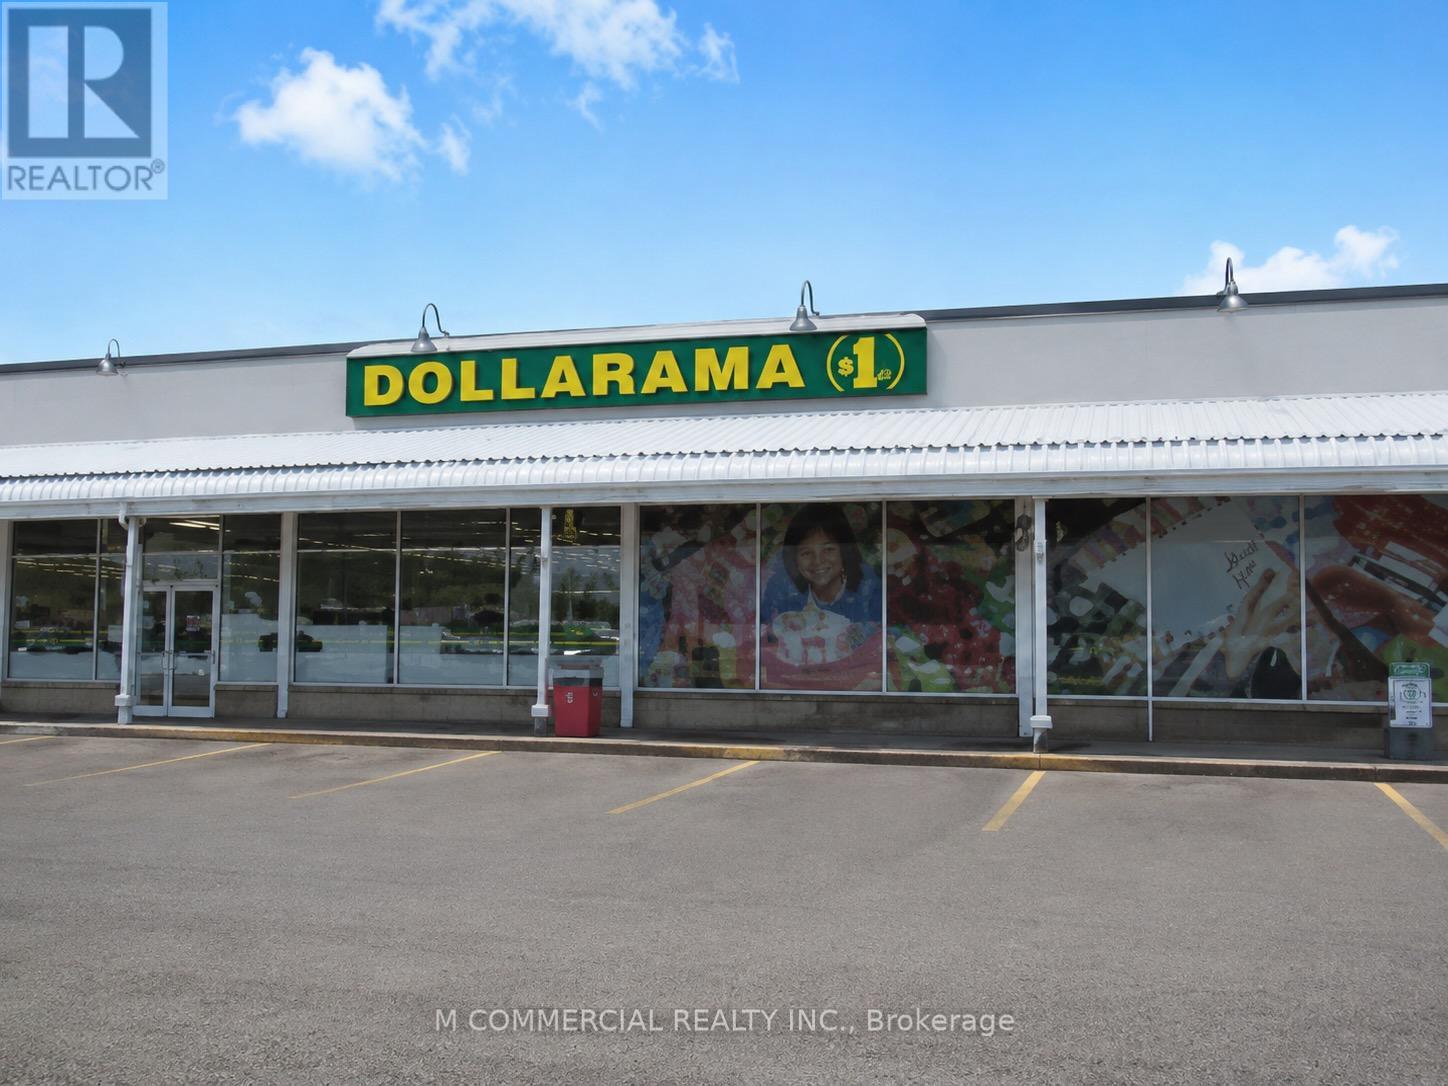
Stable investment opportunity in Morrisburg Ontario....Dollarama with the initial term expiring August 31, 2028...tenant has 4 - 5 year options to renew...tenant self manages...carefree investment (id:60365)
Main & Upper - 117 Norma Crescent
Guelph, Ontario
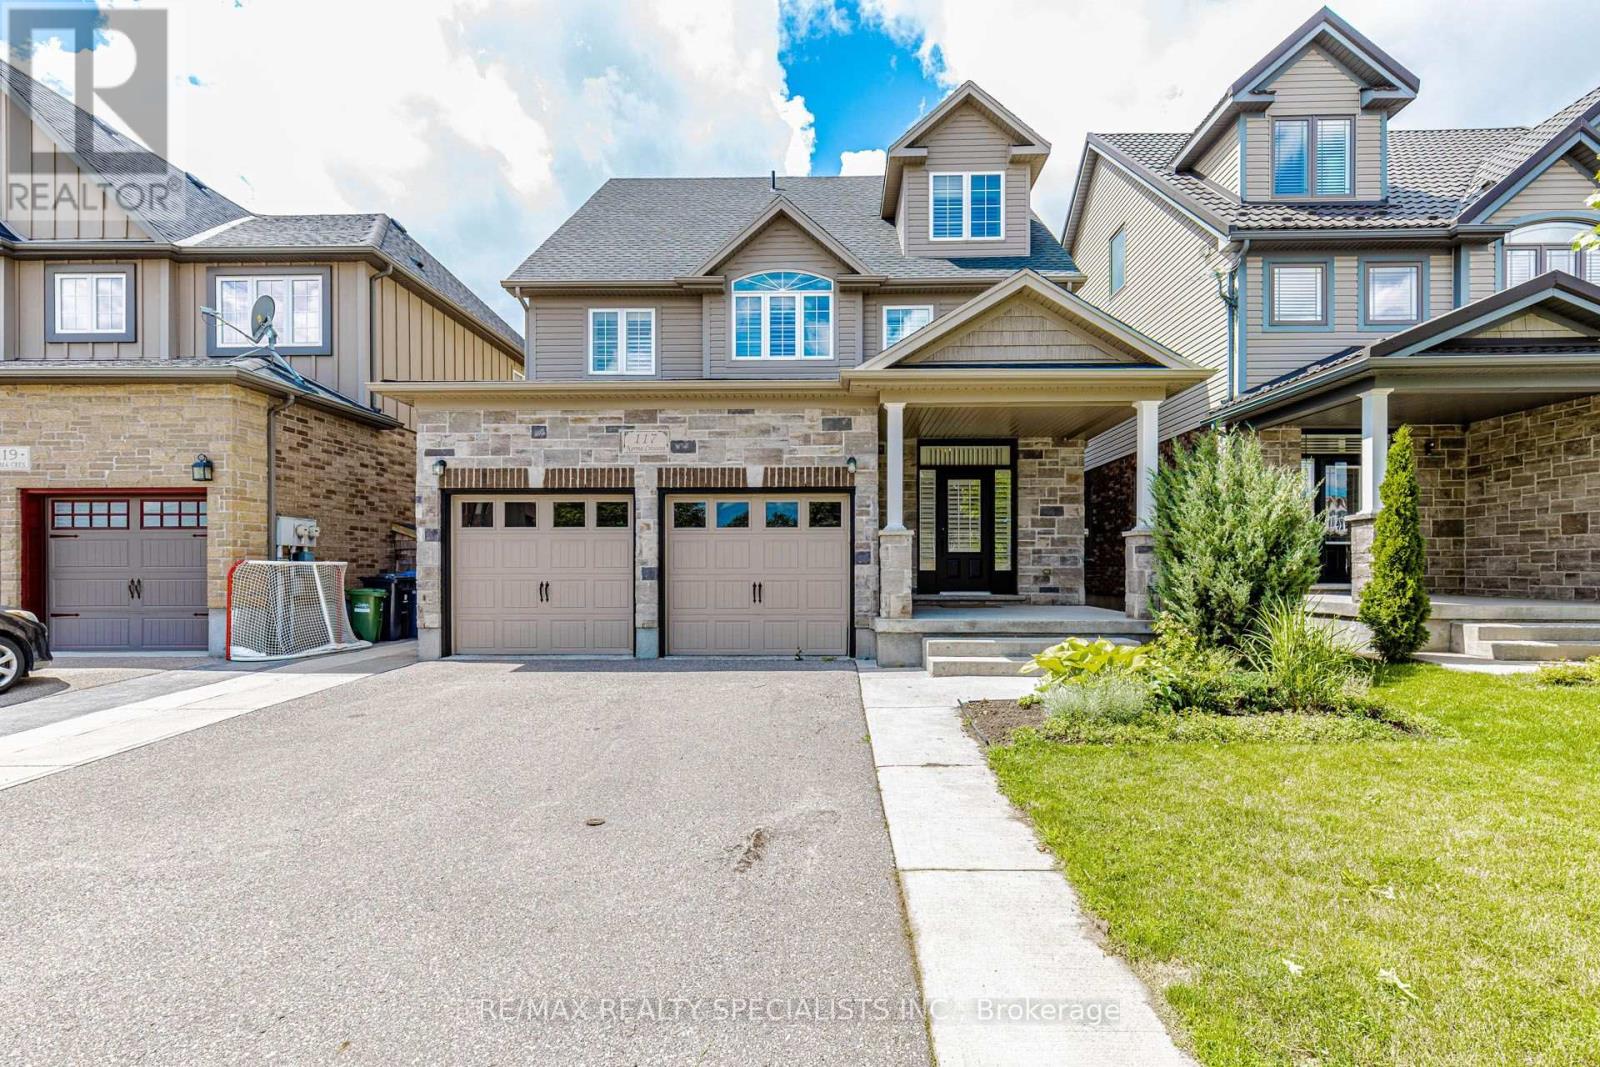
Beautiful 3,000+ sq. ft. detached home offering exceptional space and versatility for growing or multi-generational families. Featuring 9-ft ceilings, California shutters throughout, and a bright open-concept kitchen and family room filled with natural light. The standout feature is the expansive third-floor loft-a truly flexible space that can be used as a recreation room, media room, home office, gym, children's play area, or even an additional bedroom to suit your family's needs. Additional features include convenient interior access to the garage, stainless steel appliances, and washer & dryer. Ideally located in a family-friendly neighbourhood close to top-rated schools, parks, shopping, public transit, and all major amenities. A rare opportunity to own a spacious, move-in-ready home with exceptional living space on every level. Tenant to pay 70% of utilities for the main and second floor. (id:60365)
166 Highway 8
Hamilton, Ontario
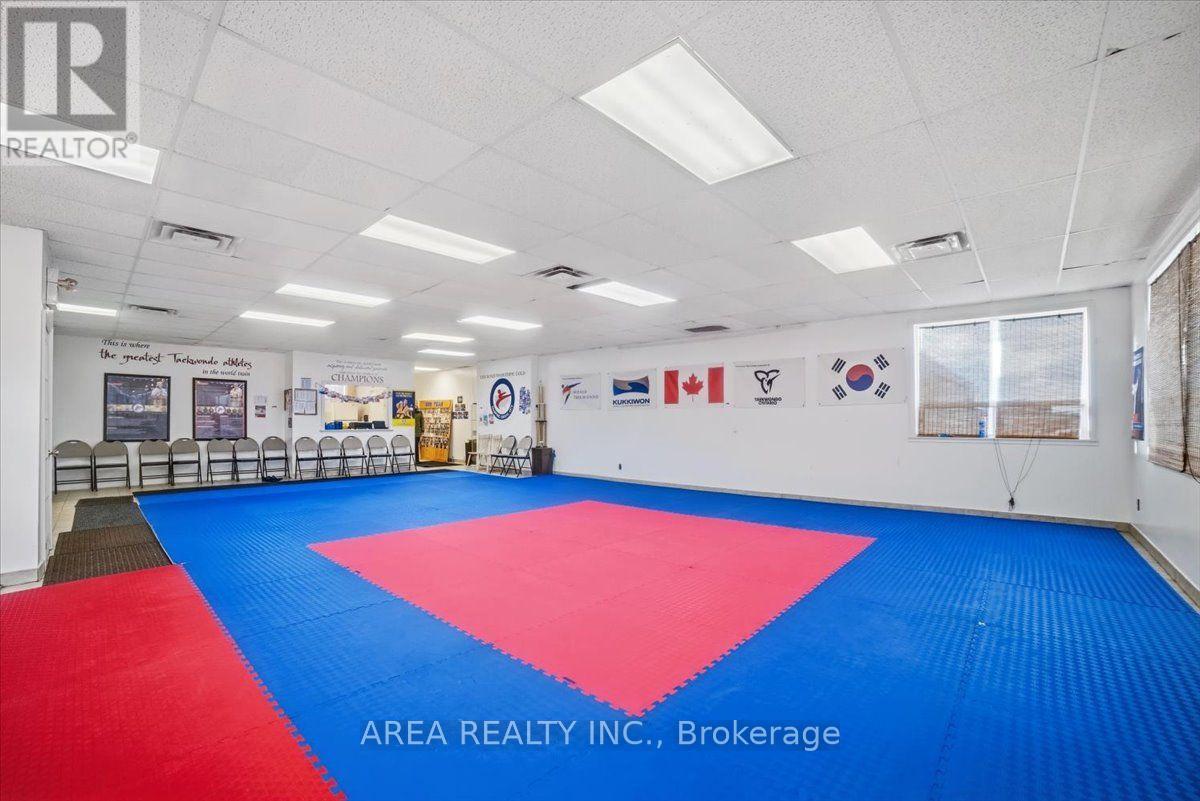
Exceptional 2,339 SF commercial space available in a high-exposure plaza along busy Highway 8 in Stoney Creek. Currently configured as a martial arts/fitness studio, this bright, open-concept second-floor unit features expansive front-facing windows, abundant natural light, two built-out washrooms with change rooms, and a flexible layout that can accommodate a wide variety of commercial uses.Suitable for a variety of businesses, including fitness studios, martial arts schools, yoga or Pilates studios, dance academies, personal training facilities, physiotherapy, chiropractic, massage therapy, wellness clinics, medical or professional offices, counselling practices, educational or tutoring centres, music or art schools, creative studios, liquidation stores, retail showrooms, wholesale showrooms, e-commerce businesses, and other service-based or commercial uses, while offering flexibility for many other permitted uses.Located above established retail tenants, the plaza benefits from steady daily traffic, strong surrounding demographics, and outstanding exposure along one of Stoney Creek's busiest commercial corridors. Prominent pylon signage and large exterior building signage provide exceptional branding opportunities. Ample surface parking is available directly in front of the plaza, with additional parking at the rear for staff and customers. Conveniently accessed from both Highway 8 and Gray Road, and surrounded by established retailers including Shoppers Drug Mart, CIBC, A&W, and LCBO, this is an excellent opportunity to establish or expand your business in a well-known commercial destination. (id:60365)
1355 County Rd 45
Asphodel-Norwood, Ontario
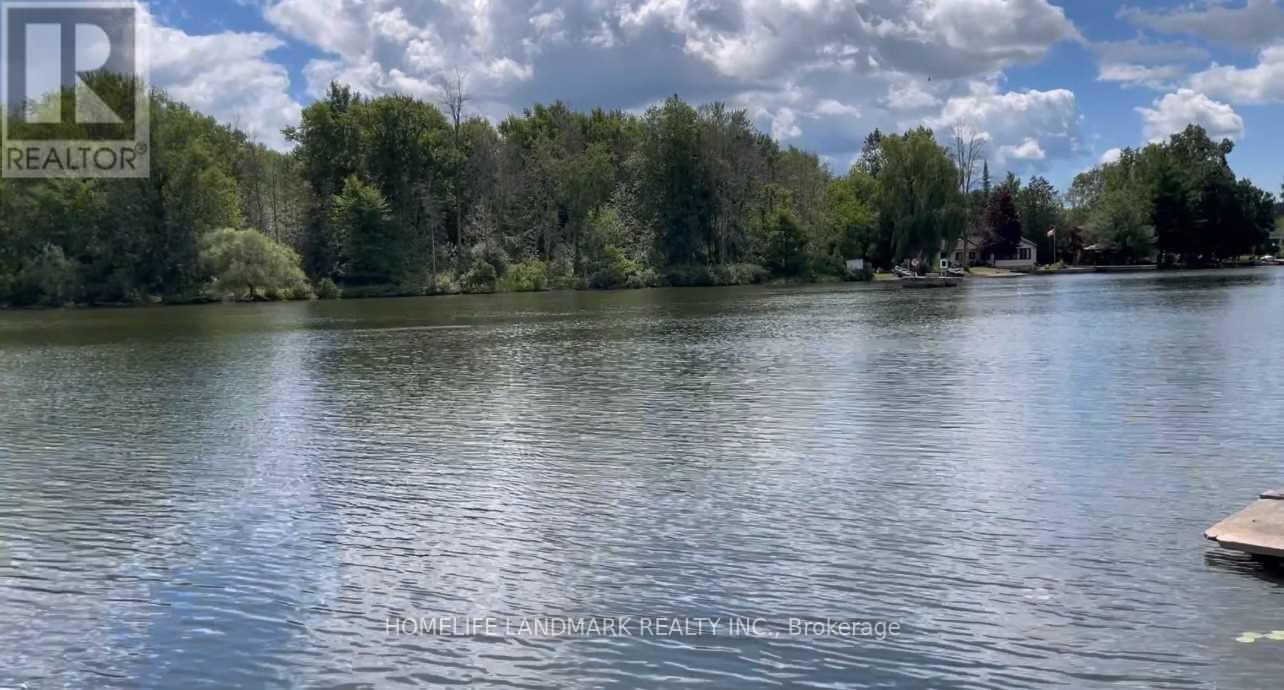
Attention investors, opportunity knocks. A beautiful 1.895 acres lot (as per MPAC) with 105Ft water frontage on the Trent River that can potentially be severed to 3 lots and build your dream home. A 3 bedrooms, 2 baths detached property in as-is condition. Gently sloping lot with the house high and dry, a full septic system and a well. (id:60365)
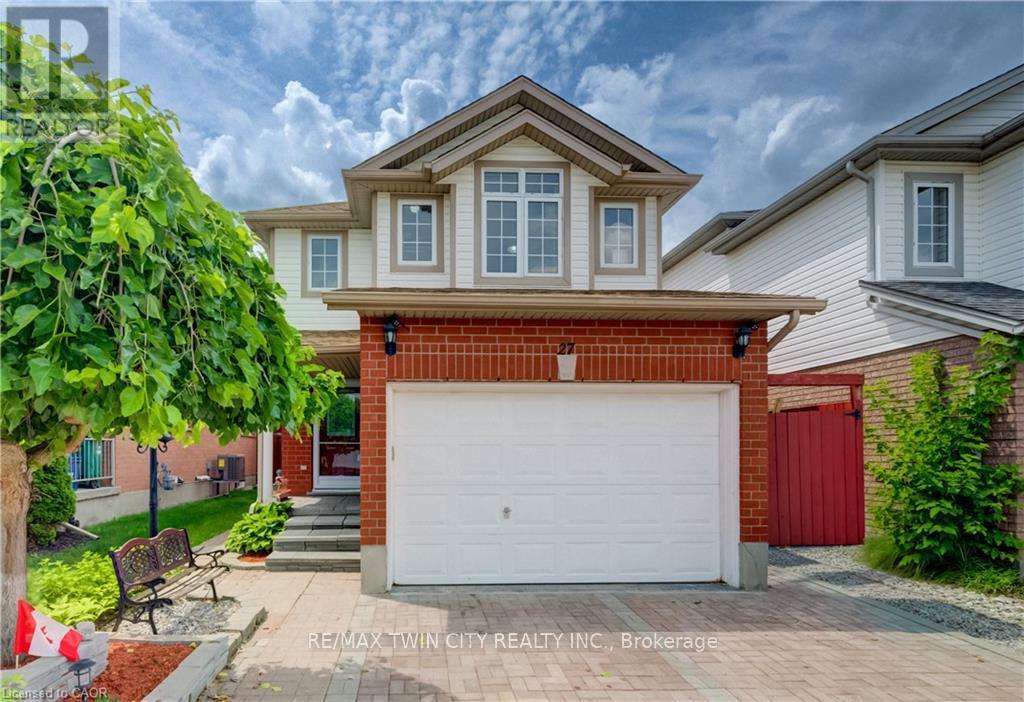
27 Bridlewreath Street
Kitchener, Ontario
Welcome to 27 Bridlewreath Street, Kitchener! A beautifully finished two-storey home nestled in the desirable Laurentian Hills neighbourhood. Offering 3 bedrooms plus a den, 3 bathrooms, and a functional layout finished from top to bottom, this home is perfect for growing families. The carpet-free main floor features a bright, open-concept living room that flows seamlessly into the dining area with a walkout to the back deck, creating the perfect space for everyday living and hosting guests. The kitchen overlooks the living area, keeping everyone connected while preparing meals, and a convenient 2-piece powder room completes the main level. Upstairs, you'll find three generously sized bedrooms, including a primary suite with an adjoining home office or reading area, while two additional bedrooms feature walk-in closets. A well-appointed 4-piece bathroom serves the upper level. The fully finished basement expands your living space with a large recreation room, versatile den, a 3-piece bathroom, and a laundry/storage area with plenty of room for organization. Step outside to your fully fenced backyard, complete with a large upper deck, covered lower deck, garden shed, and beautifully maintained gardens and landscaping-an ideal setting for outdoor entertaining, relaxing, or enjoying time with family and friends. Parking is available for three vehicles with a single-car garage and double-wide driveway. Ideally located just minutes from Highway 8, schools, shopping, public transit, parks, and everyday amenities, this move-in-ready home offers the perfect combination of comfort, functionality, and convenience. (id:60365)
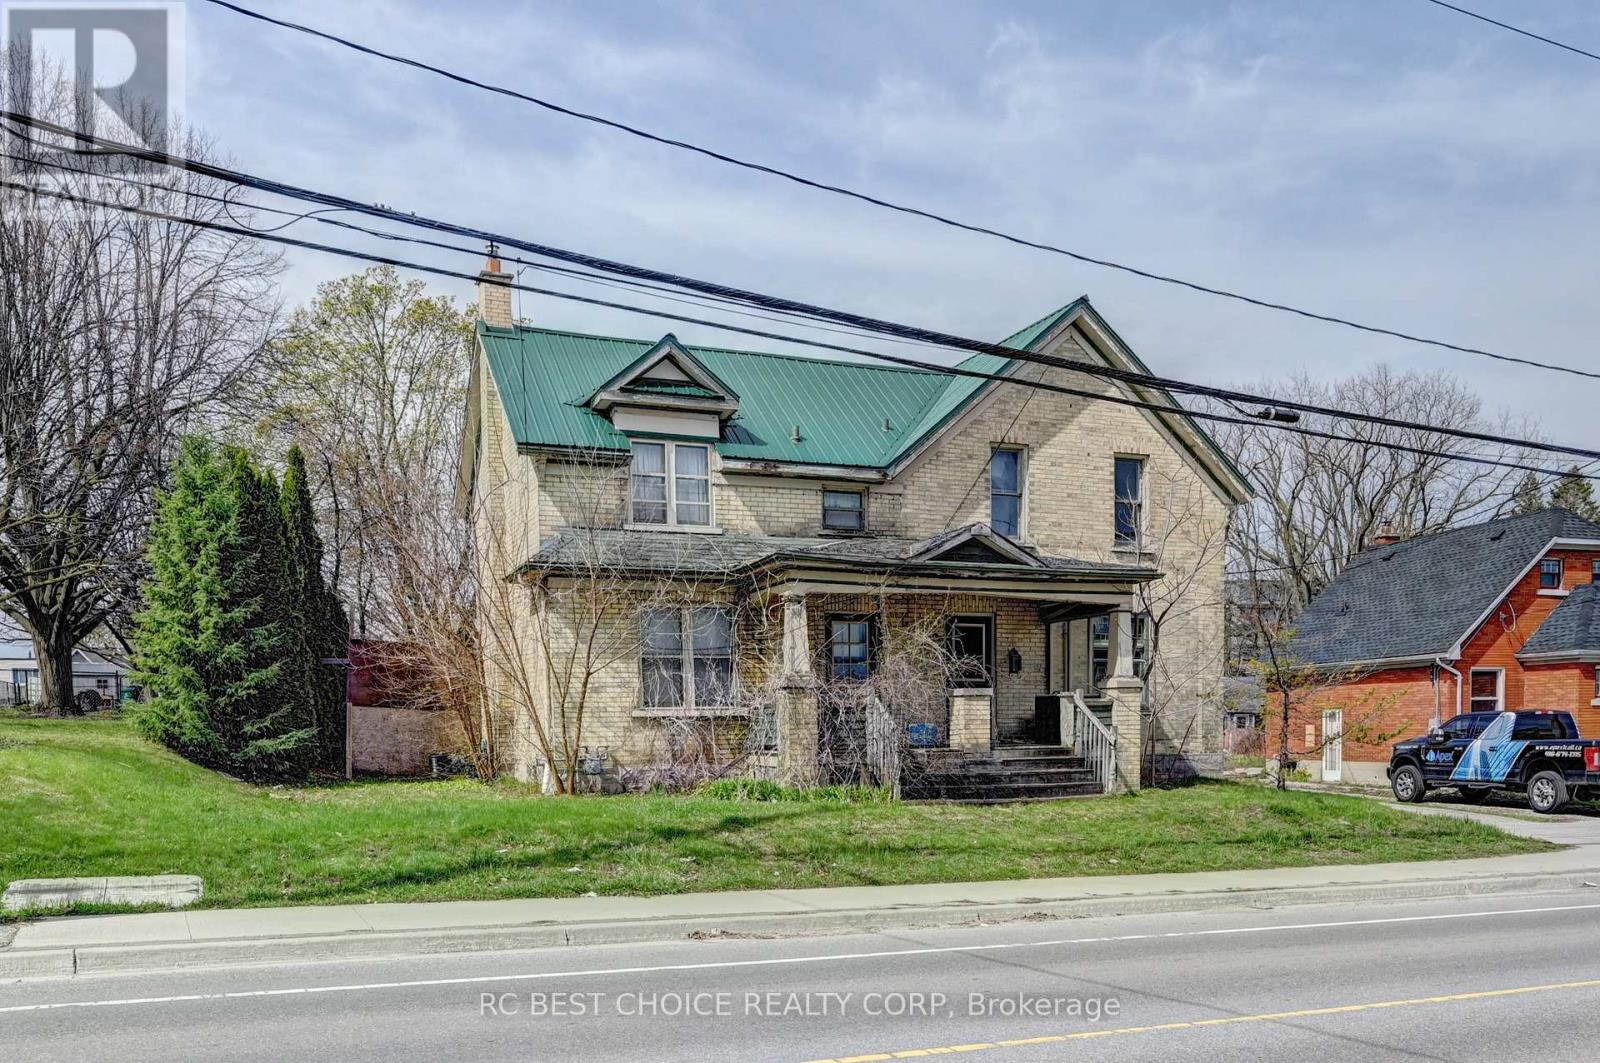
263-265 Mill Street
Kitchener, Ontario
Rare investment/development opportunity near Downtown Kitchener. 263 & 265 Mill St are semi-detached properties under the same ownership on a generous 71.25' x 259.42' lot with a detached double garage. Great potential for future multi-residential redevelopment, including stacked townhouses, subject to due diligence and approvals. Convenient location close to downtown amenities and transit. (id:60365)
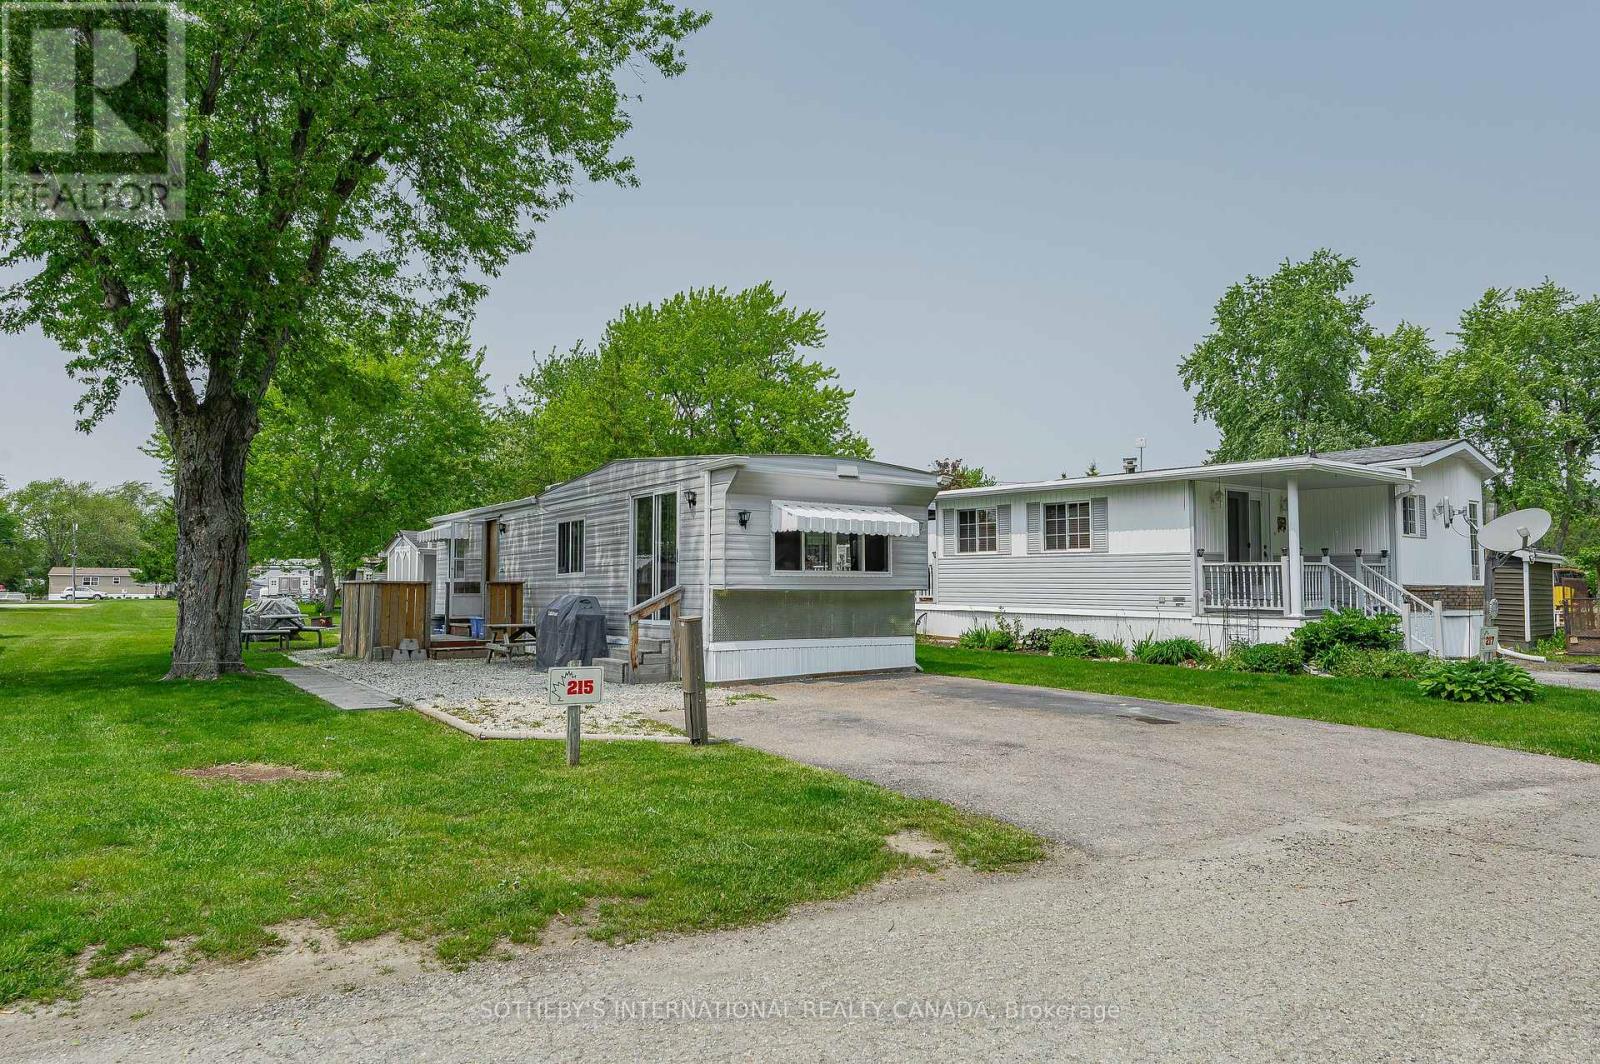
215 - 580 Beaver Creek Road
Waterloo, Ontario
Welcome to 580 Beaver Creek Road Unit 215. This modular home is located on a quiet road within Green Acre Park in Waterloo - minutes from Universities, St. Jacobs, major highways and Laurel Creek Conservation. This home offers 452 sq. ft. of living space with one bedroom and one bathroom. Entering the home, living room and kitchen greet you for an open concept floor plan. With windows throughout allowing lots of natural light to shine through. Sliding doors off of the living room make it accessible to the yard. Steps away, you will find the bedroom and a three piece bathroom. The exterior space leaves plenty of room for outdoor dining, lounging and entertaining- picnics and a fire pit. Notable updates include freshly painted, newer floors, newer bathroom and plumbing, newer electric water heater and fridge. Enjoy the comforts of 10 month seasonal living (park closed Jan and Feb) with a turn key home, surrounded by nature, old growth trees and a spacious lot. Green Acre Park features a community swimming pool, a games room, a catch and release fishing pond for plenty of outdoor activities. This property is the perfect getaway for the ultimate cottage feel with the modern convenience of amenities around the corner and ample visitor parking. Monthly Land Lease fee $935.17 includes water & taxes (park closed Jan & Feb). (id:60365)
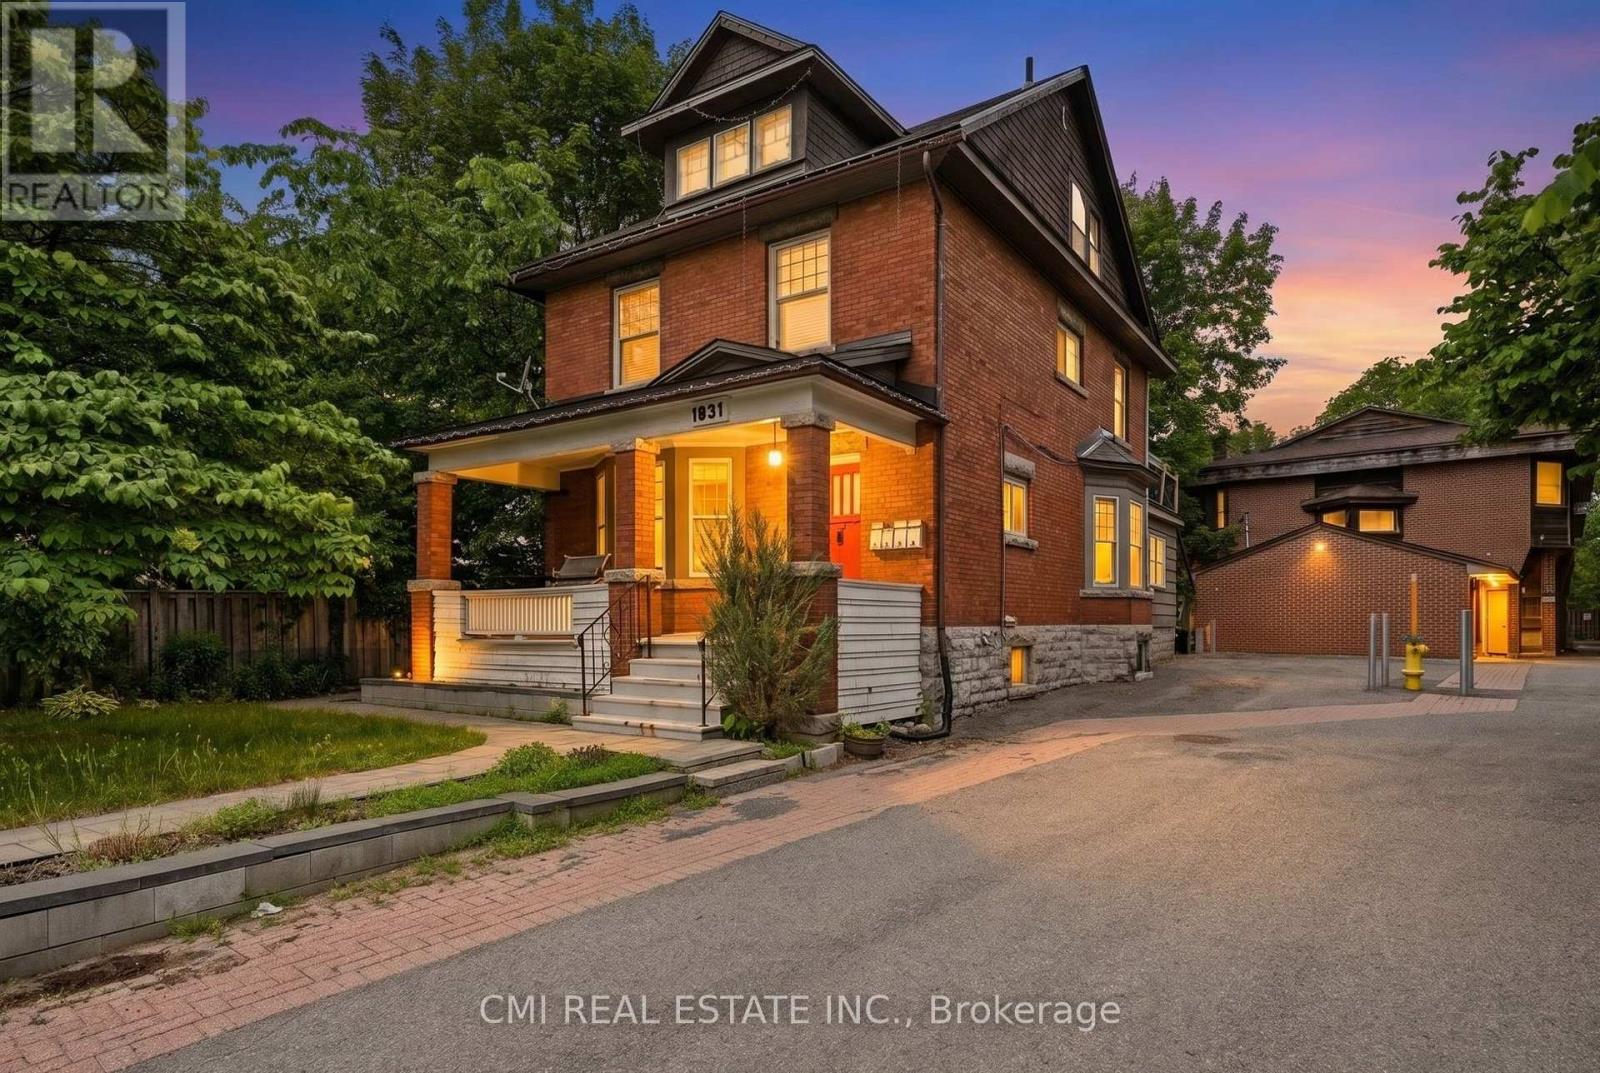
1 - 1031 Carling Avenue
Ottawa, Ontario
Discover an exceptional investment opportunity at 1031 Carling Avenue, Unit 1, in Ottawa's highly desirable Dows Lake-Civic Hospital neighborhood. This unique multi-level detached condominium offers an attractive combination of privacy, functionality, and long-term investment potential in one of the city's most sought-after locations. Its versatile layout appeals to a wide range of tenants, including healthcare professionals, students, and young professionals, while the low-maintenance condominium lifestyle helps simplify ownership. Ideally situated just minutes from the Civic Hospital, Dows Lake, Little Italy, downtown Ottawa, public transit, shopping, restaurants, and recreational amenities, this property benefits from consistent rental demand and excellent connectivity. Whether you're looking to expand your real estate portfolio or secure a property in a high-demand neighborhood with strong appreciation potential, this is an opportunity not to be missed. (id:60365)

© 2026 Proptech Realty Inc., Brokerage.