
1 - 1031 Carling Avenue Ottawa, Ontario K1Y 4E8

$839,000Maintenance, Parking
$417 Monthly
Maintenance, Parking
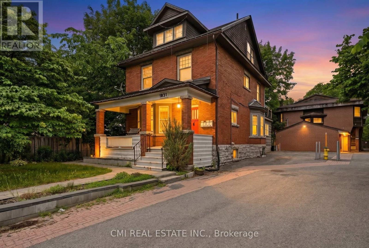
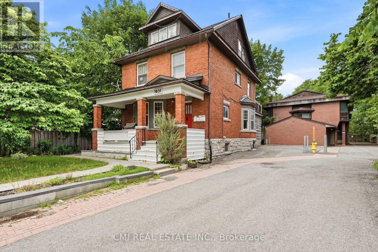
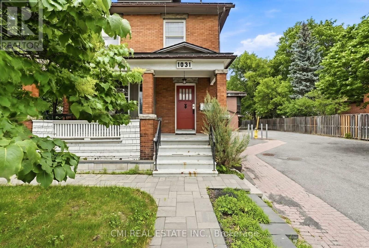
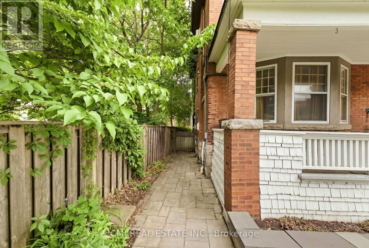
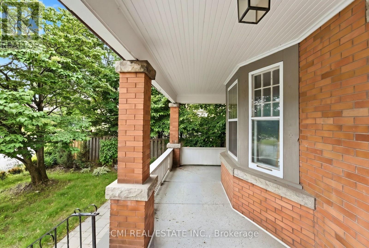
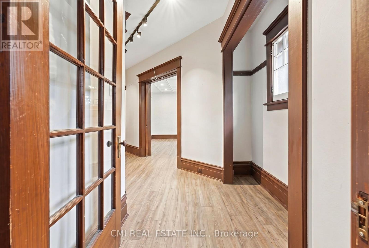
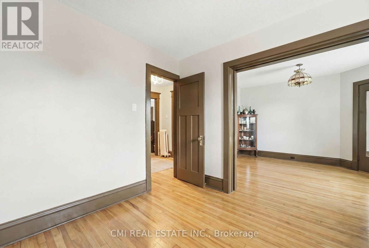
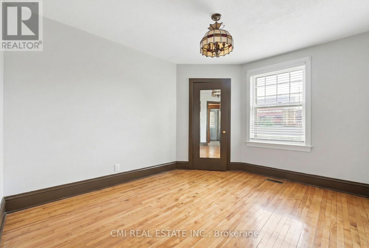
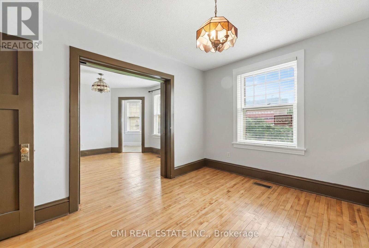
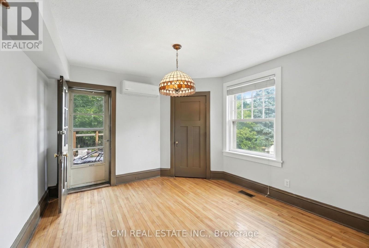
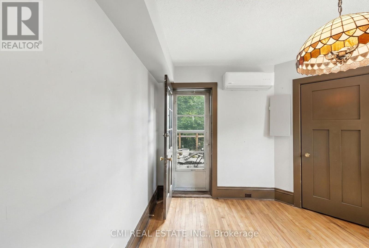
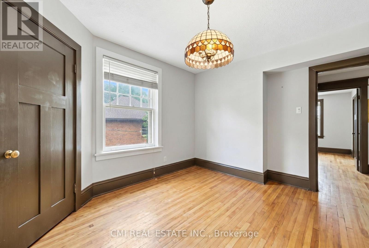
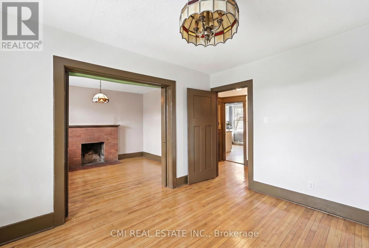
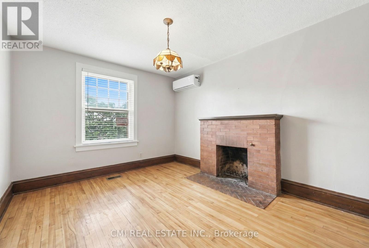
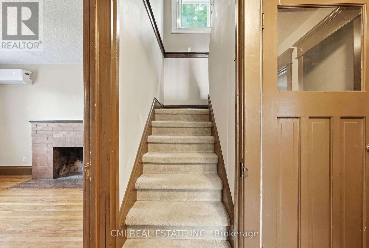
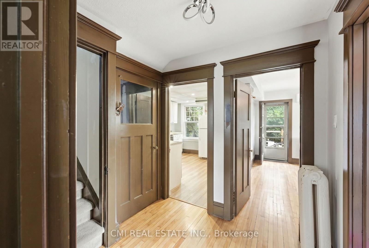
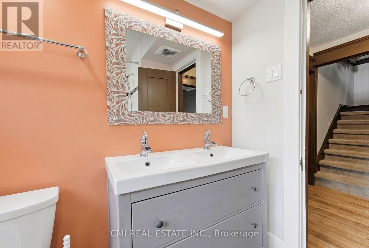
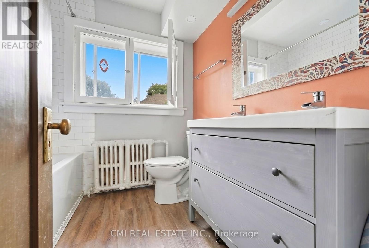
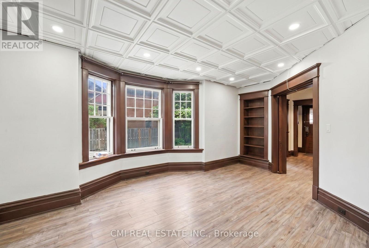
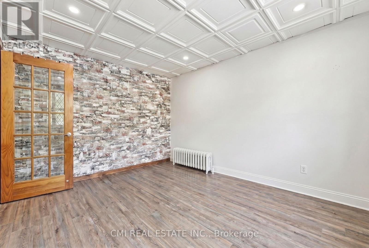
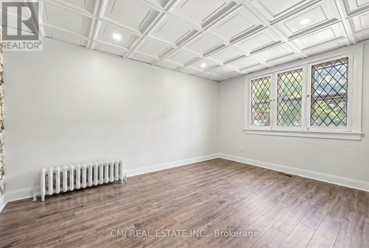
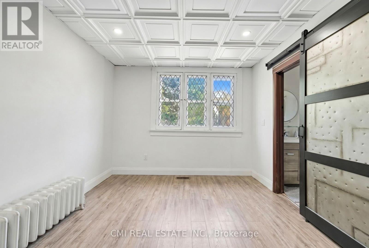
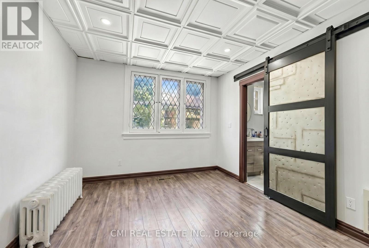
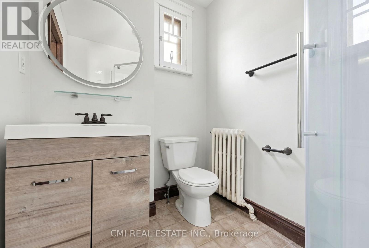
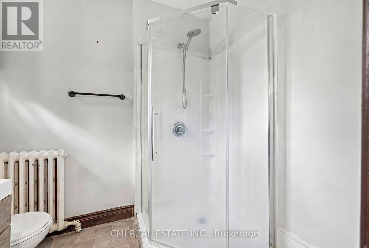
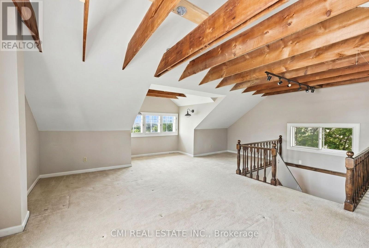
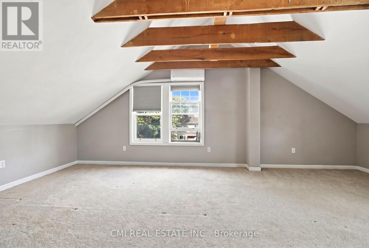
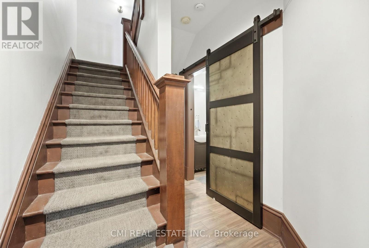
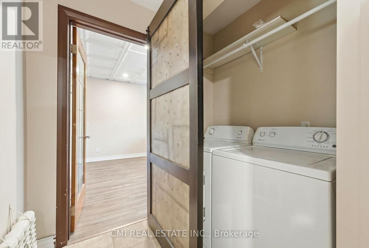
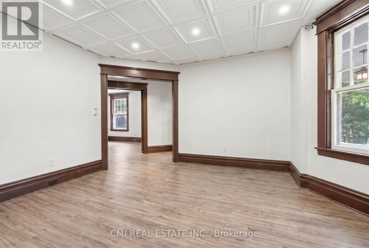
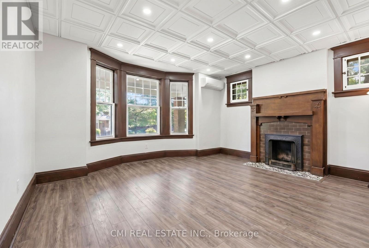
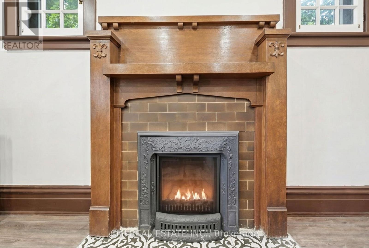
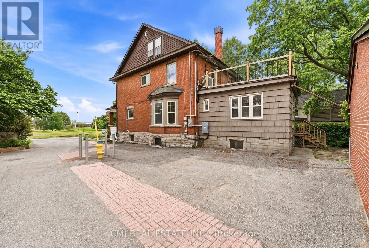
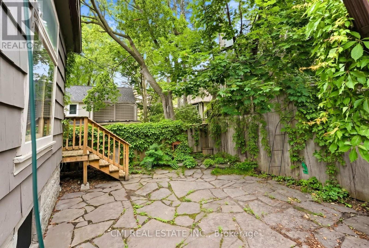
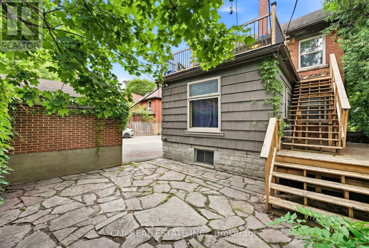
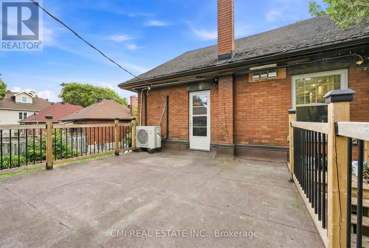
$417 MonthlyDiscover an exceptional investment opportunity at 1031 Carling Avenue, Unit 1, in Ottawa's highly desirable Dows Lake-Civic Hospital neighborhood. This unique multi-level detached condominium offers an attractive combination of privacy, functionality, and long-term investment potential in one of the city's most sought-after locations. Its versatile layout appeals to a wide range of tenants, including healthcare professionals, students, and young professionals, while the low-maintenance condominium lifestyle helps simplify ownership. Ideally situated just minutes from the Civic Hospital, Dows Lake, Little Italy, downtown Ottawa, public transit, shopping, restaurants, and recreational amenities, this property benefits from consistent rental demand and excellent connectivity. Whether you're looking to expand your real estate portfolio or secure a property in a high-demand neighborhood with strong appreciation potential, this is an opportunity not to be missed. (id:60365)
Property Details
| MLS® Number | X13612842 |
| Property Type | Single Family |
| Community Name | 4504 - Civic Hospital |
| CommunityFeatures | Pets Allowed With Restrictions |
| EquipmentType | Water Heater |
| ParkingSpaceTotal | 2 |
| RentalEquipmentType | Water Heater |
Building
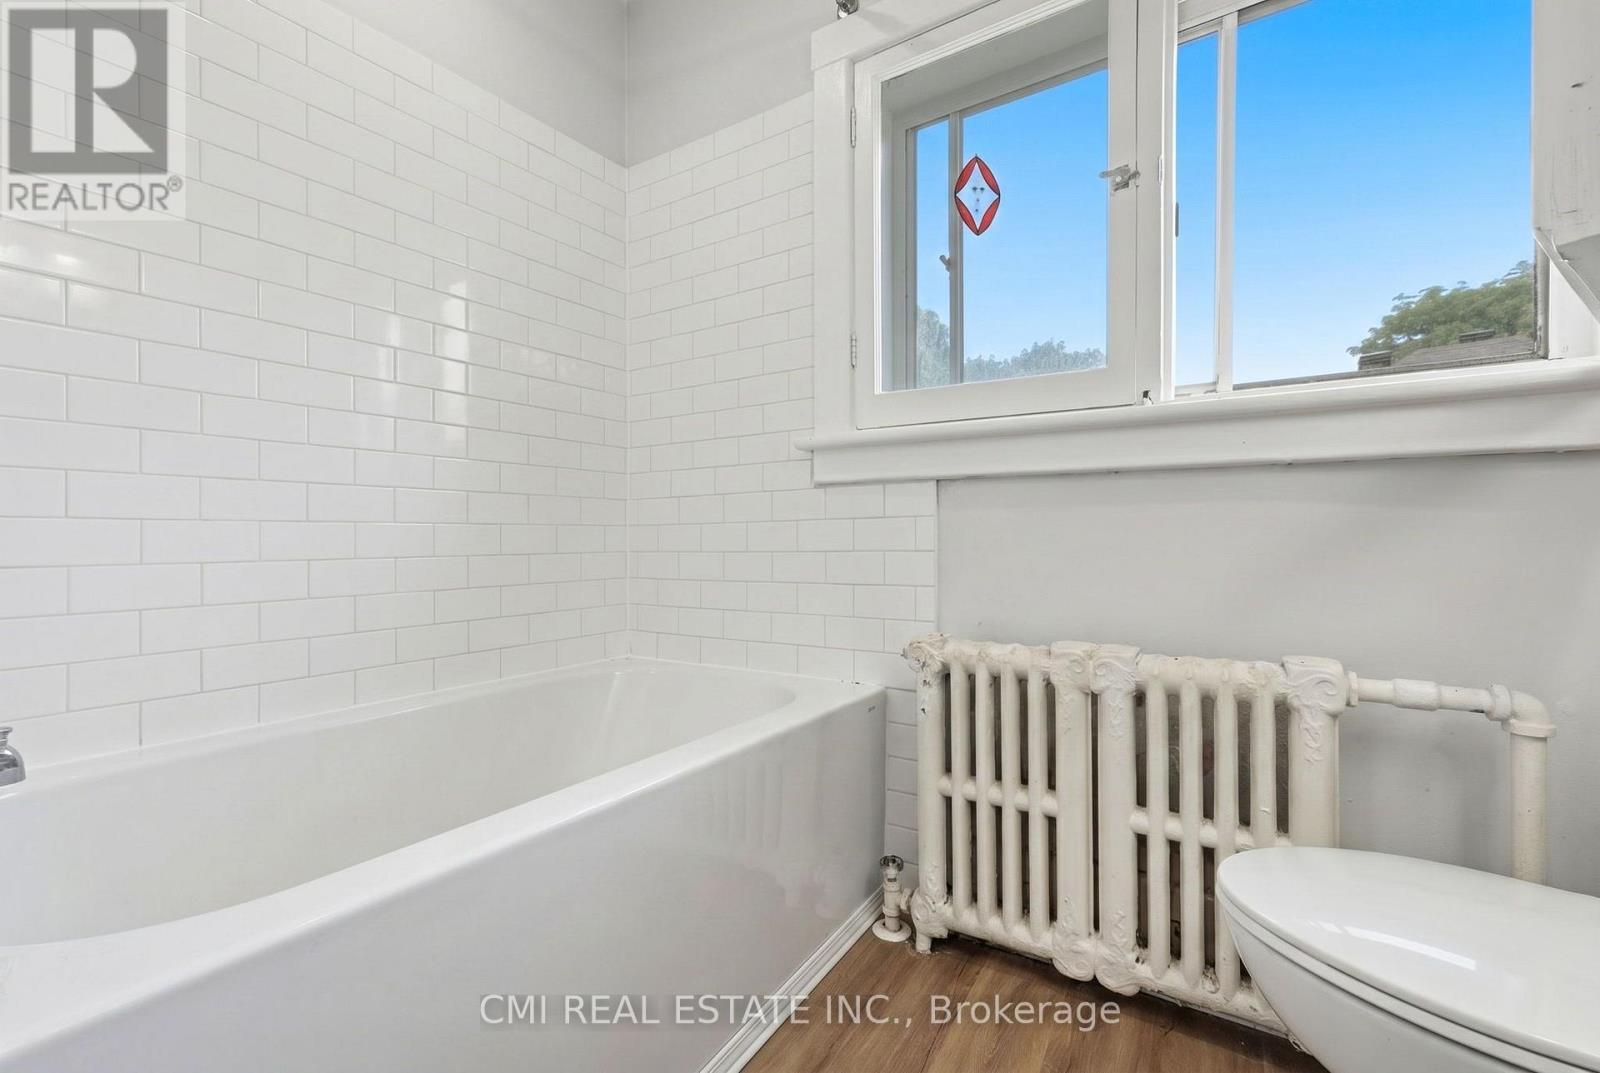
| BathroomTotal | 4 |
| BedroomsAboveGround | 3 |
| BedroomsTotal | 3 |
| ArchitecturalStyle | Multi-level |
| BasementType | Full |
| ConstructionStyleAttachment | Detached |
| CoolingType | Central Air Conditioning |
| ExteriorFinish | Brick, Vinyl Siding |
| FoundationType | Stone, Concrete |
| HalfBathTotal | 1 |
| HeatingFuel | Natural Gas |
| HeatingType | Forced Air |
| SizeInterior | 1800 - 1999 Sqft |
| Type | House |
Parking
| Detached Garage | |
| Garage |
Land
| Acreage | No |
| ZoningDescription | R5a |
Rooms
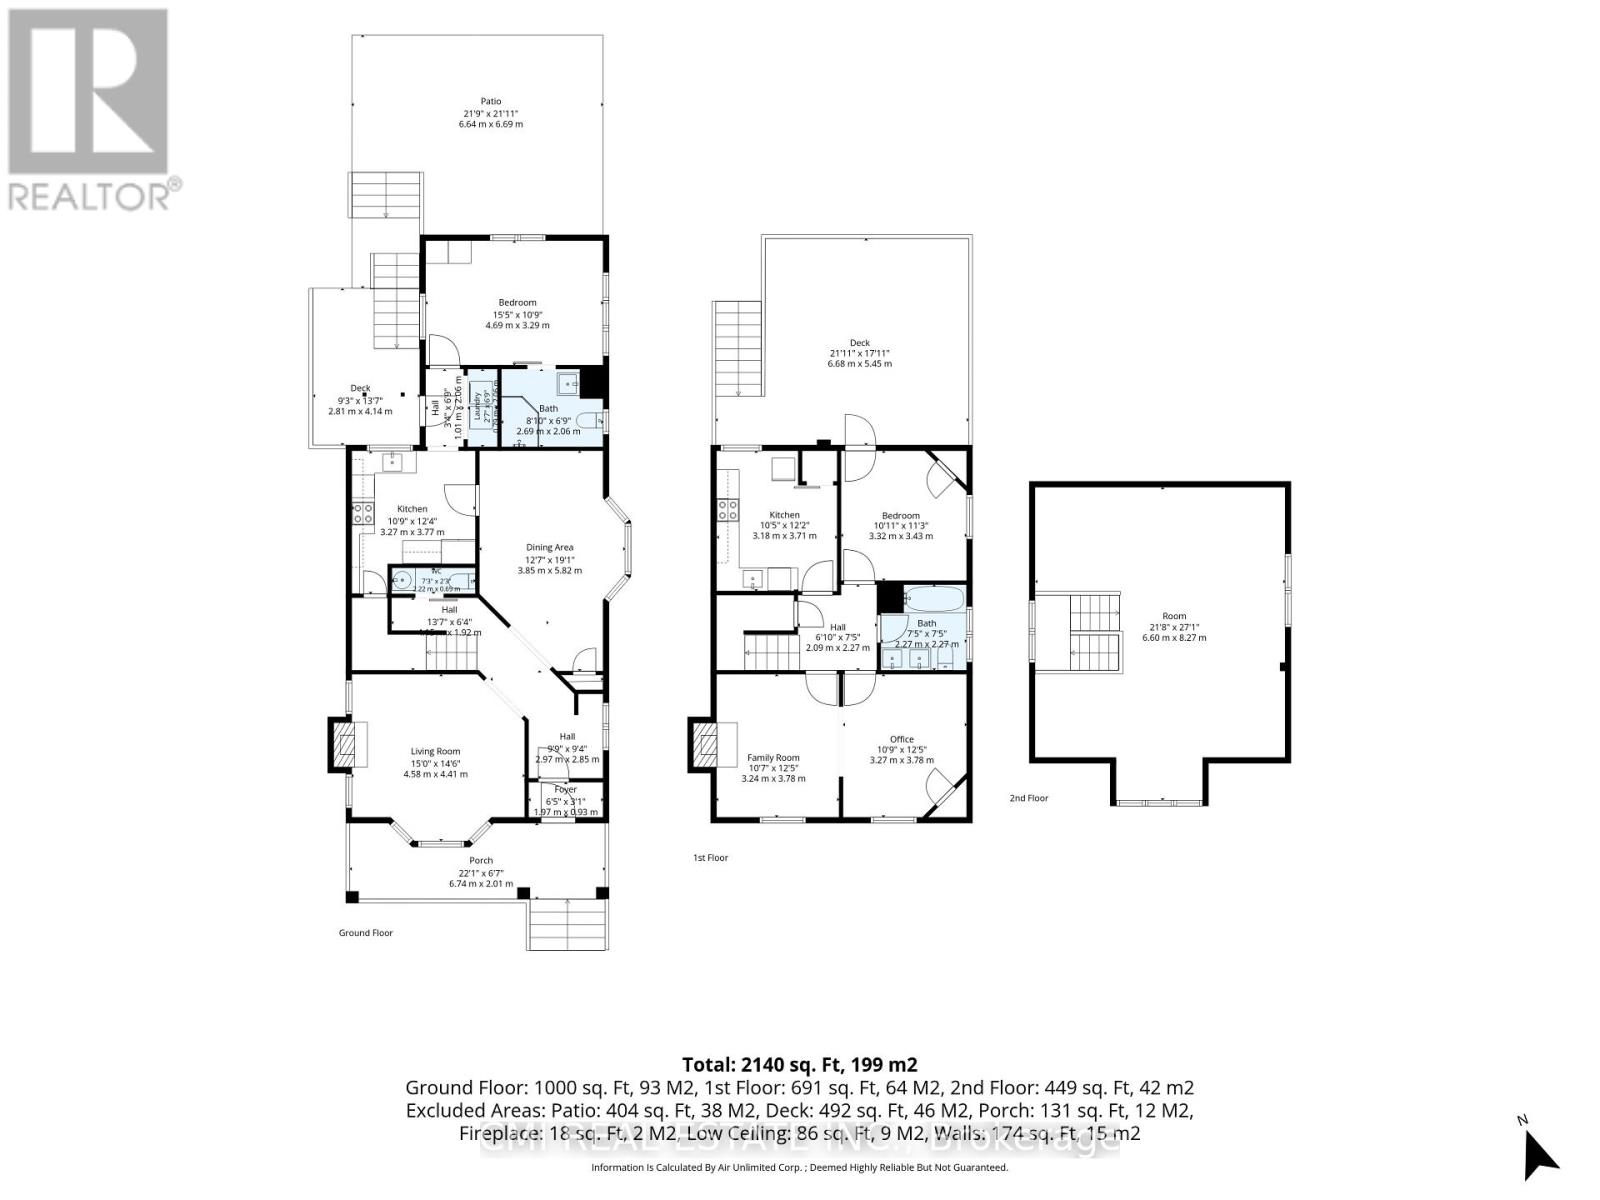
| Level | Type | Length | Width | Dimensions |
|---|---|---|---|---|
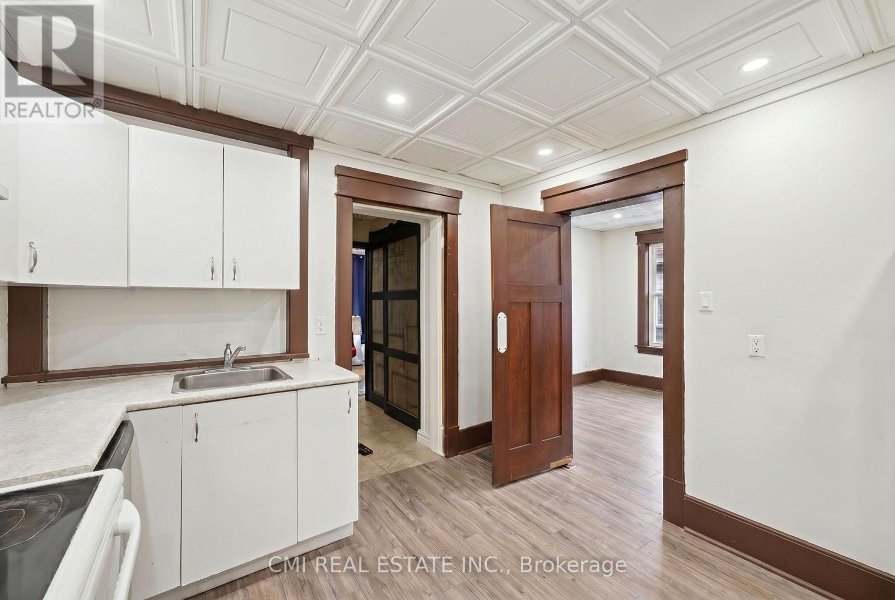
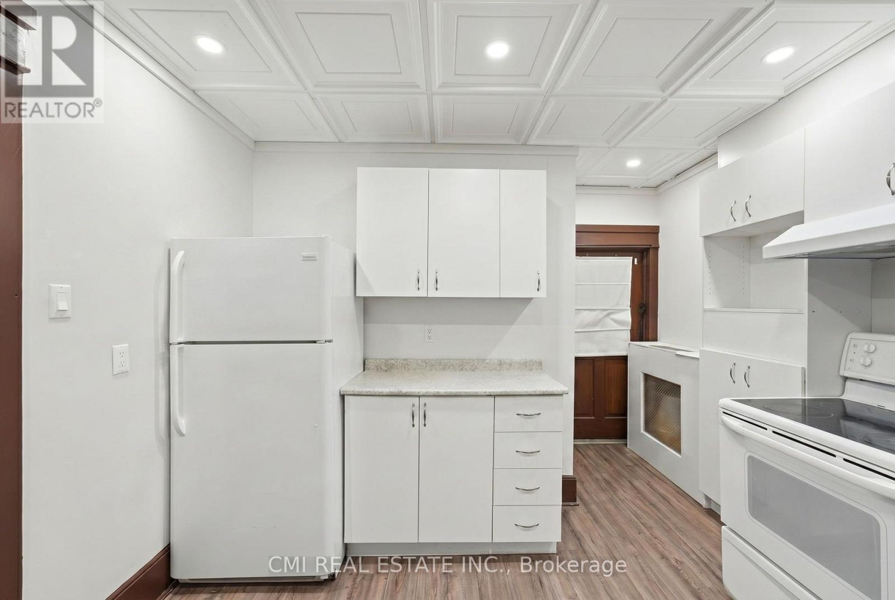
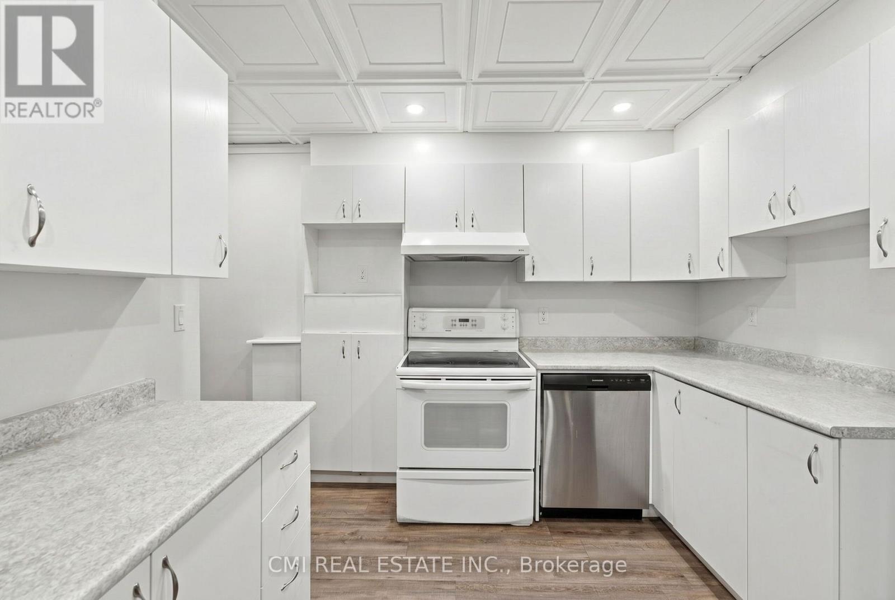
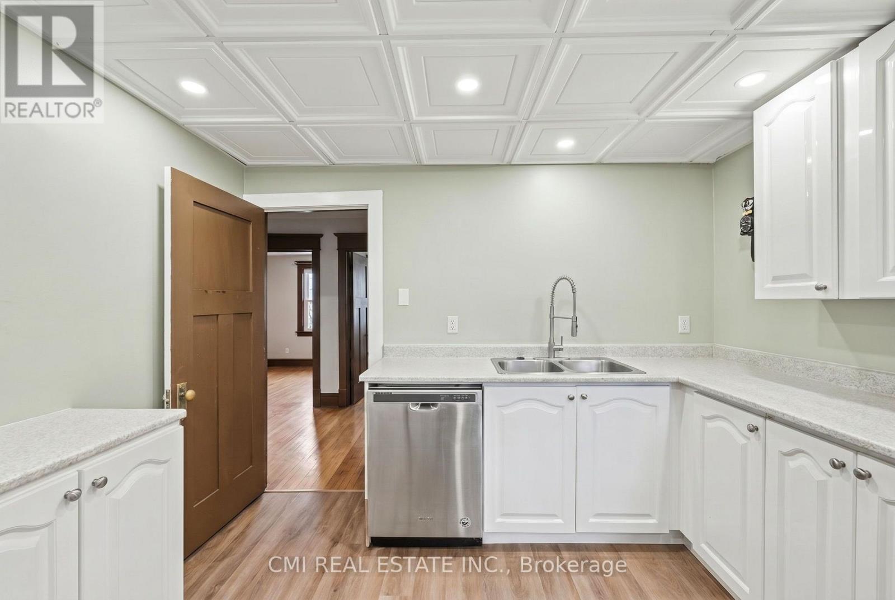
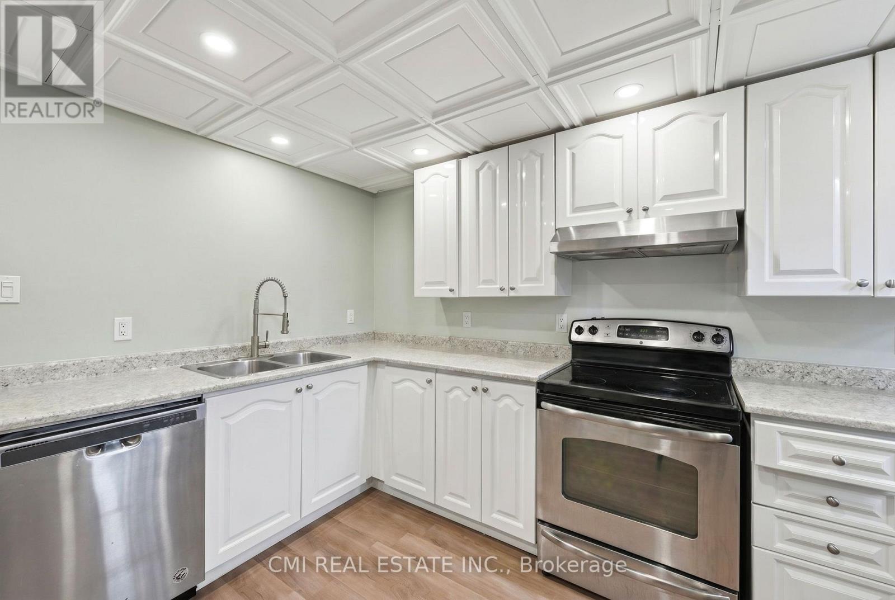
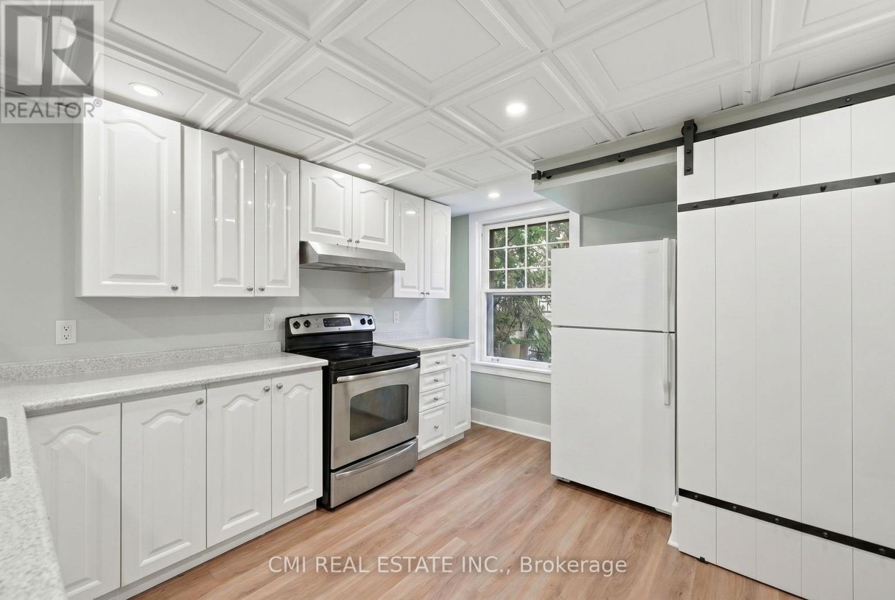
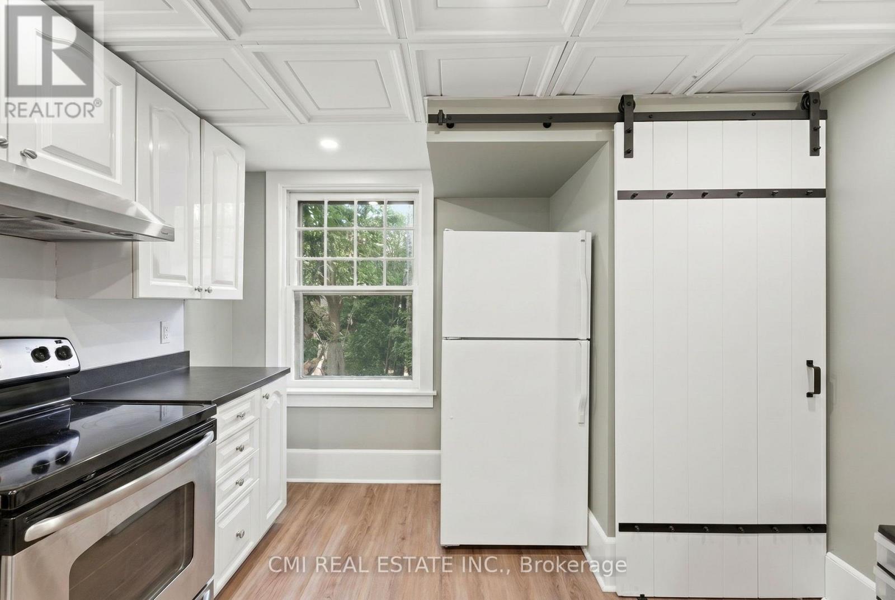
| Second Level | Kitchen | 3.7 m | 3.1 m | 3.7 m x 3.1 m |
| Second Level | Bedroom | 3.4 m | 3.3 m | 3.4 m x 3.3 m |
| Second Level | Family Room | 3.7 m | 3.2 m | 3.7 m x 3.2 m |
| Second Level | Office | 3.7 m | 3.2 m | 3.7 m x 3.2 m |
| Third Level | Other | 8.2 m | 6.6 m | 8.2 m x 6.6 m |
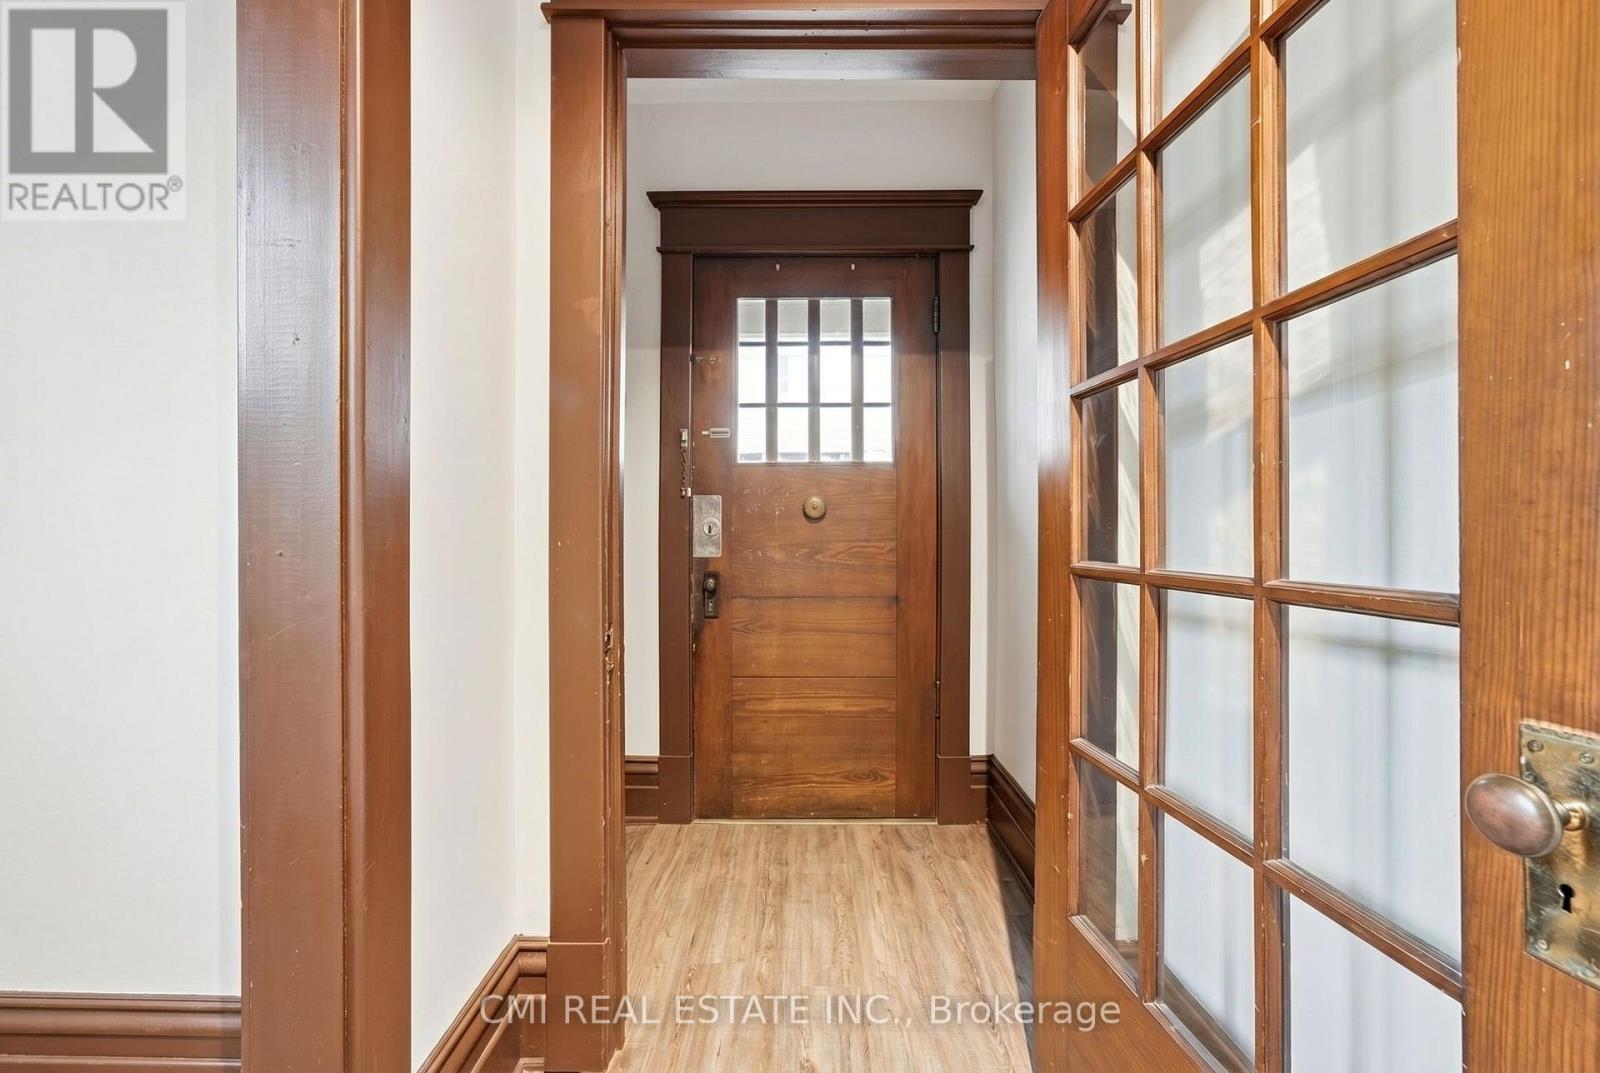
| Ground Level | Foyer | 0.9 m | 1.9 m | 0.9 m x 1.9 m |
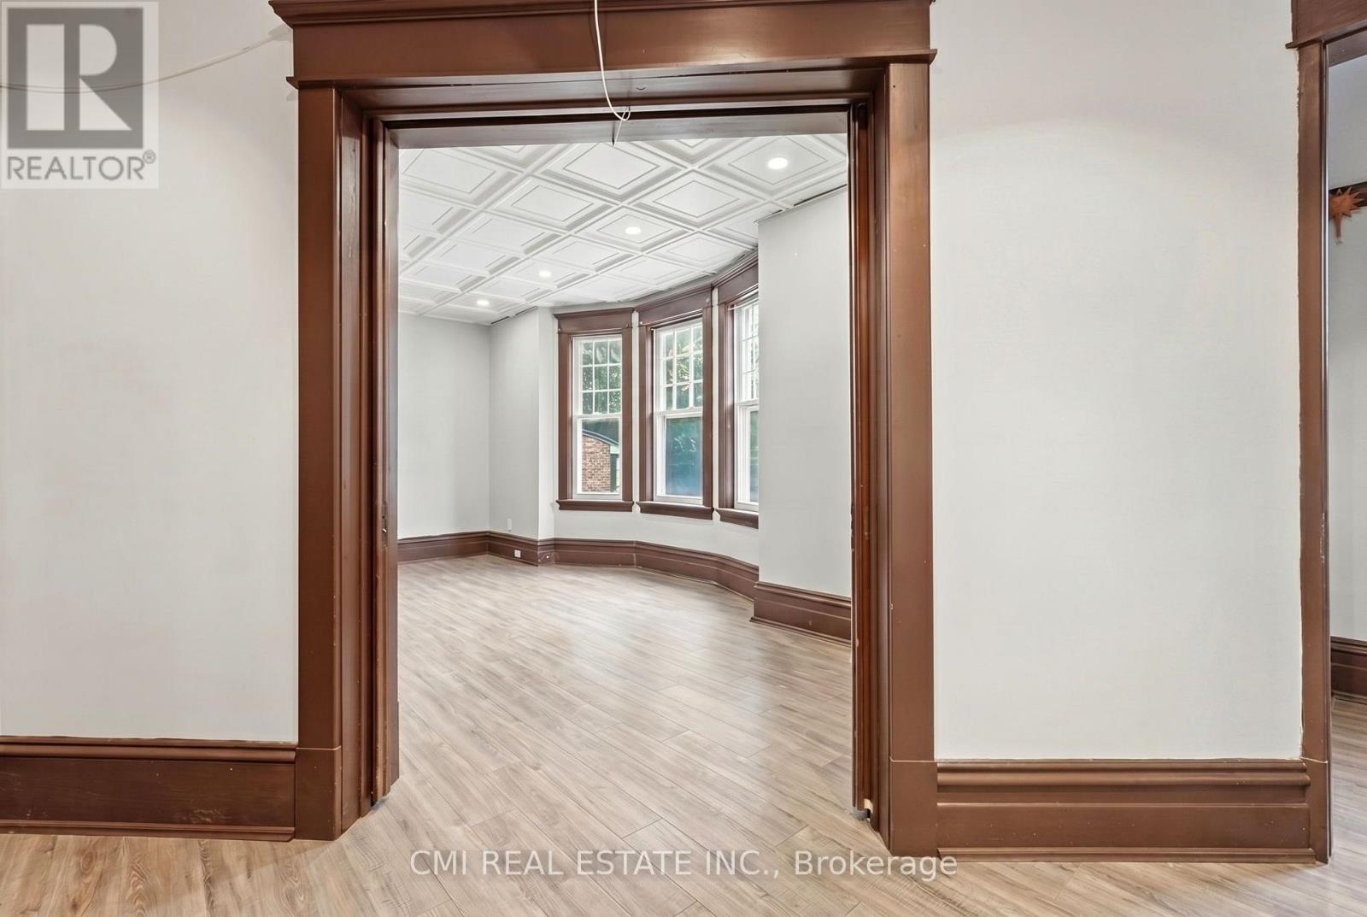
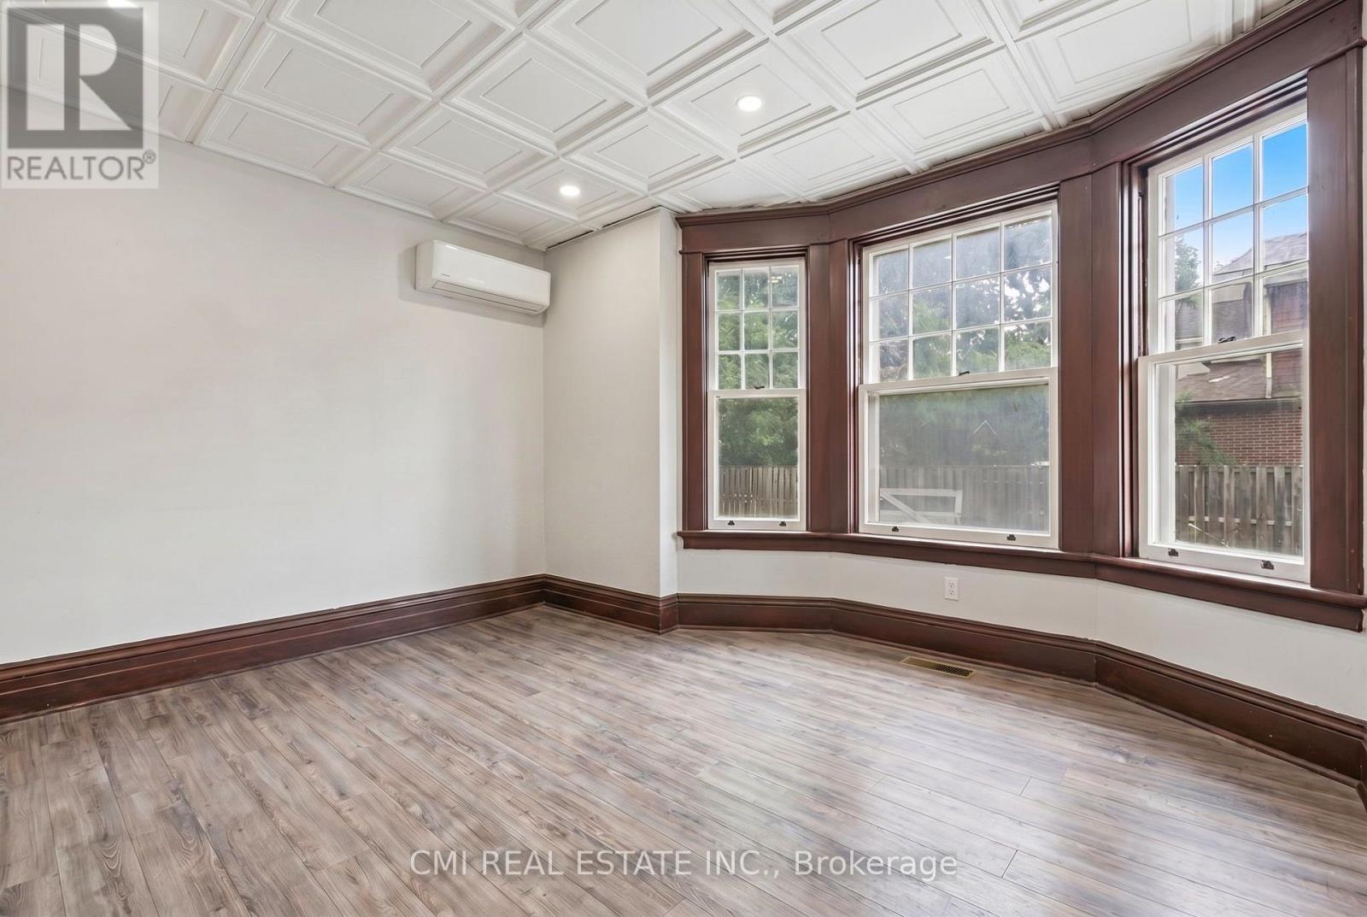
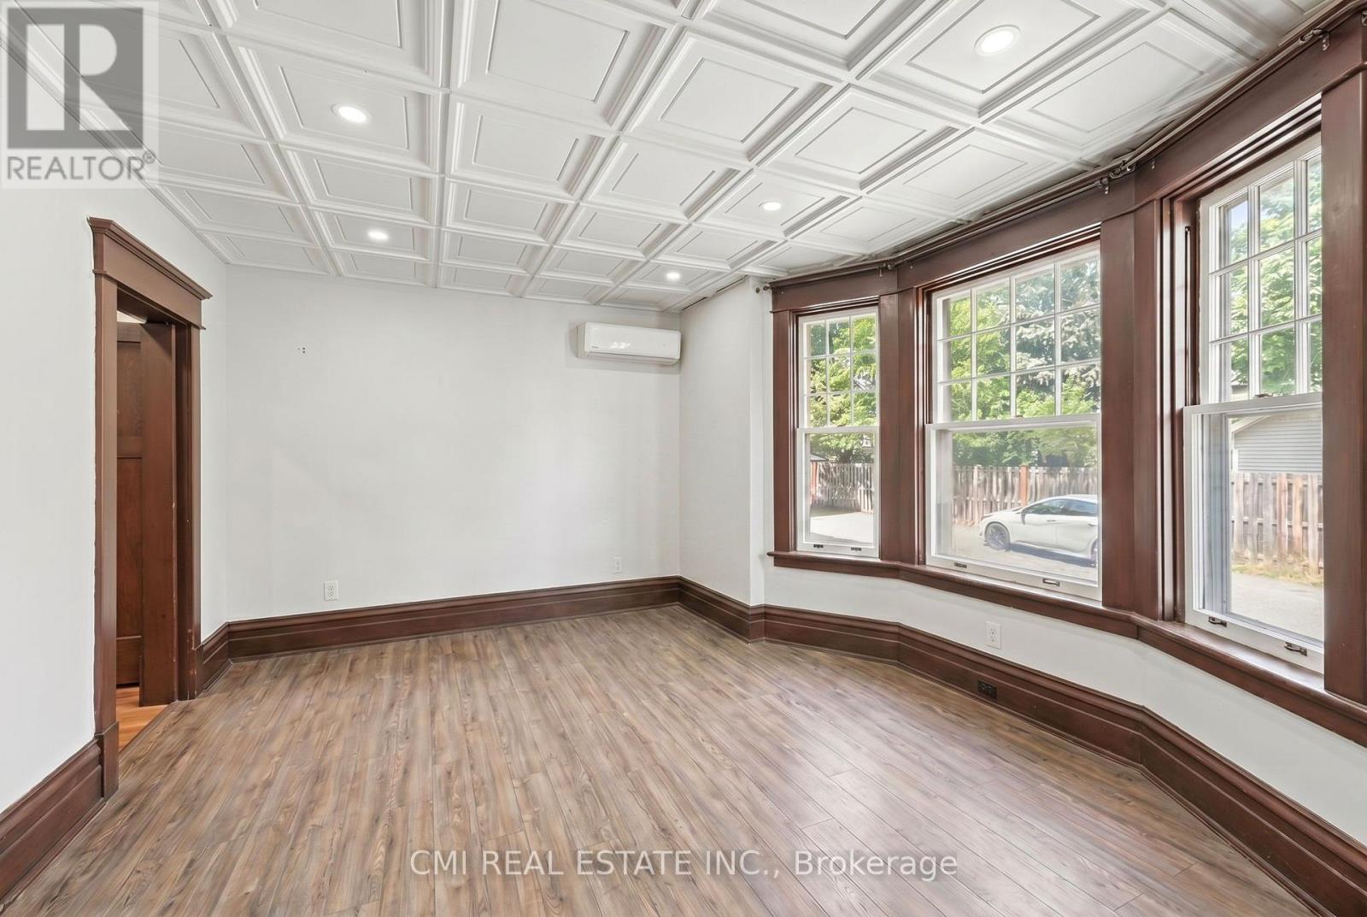
| Ground Level | Living Room | 4.4 m | 4.5 m | 4.4 m x 4.5 m |
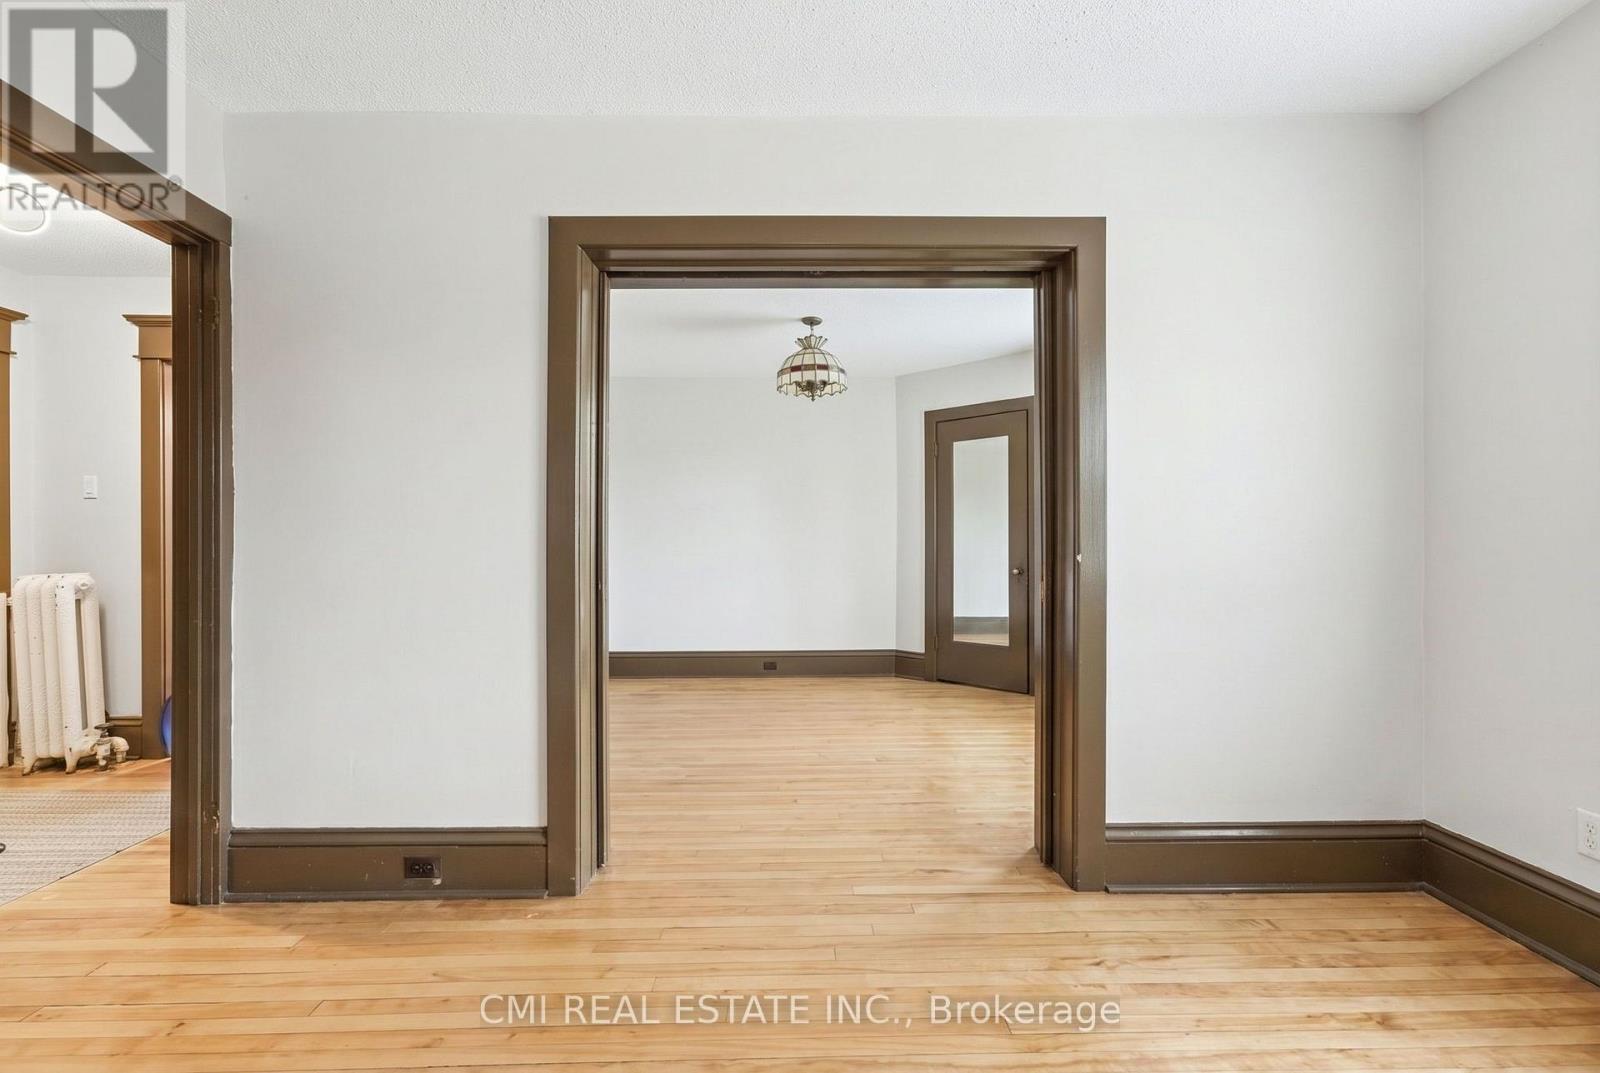
| Ground Level | Dining Room | 5.8 m | 3.8 m | 5.8 m x 3.8 m |
| Ground Level | Kitchen | 3.7 m | 3.2 m | 3.7 m x 3.2 m |
| Ground Level | Bedroom | 3 m | 4.6 m | 3 m x 4.6 m |
https://www.realtor.ca/real-estate/30087129/1-1031-carling-avenue-ottawa-4504-civic-hospital
Bryan Justin Jaskolka
Salesperson
2425 Matheson Blvd E 8th Flr
Mississauga, Ontario L4W 5K4
Ray Ostovar
Broker
2425 Matheson Blvd E 8th Flr
Mississauga, Ontario L4W 5K4

The trademarks REALTOR®, REALTORS®, and the REALTOR® logo are controlled by The Canadian Real Estate Association (CREA) and identify real estate professionals who are members of CREA. The trademarks MLS®, Multiple Listing Service® and the associated logos are owned by The Canadian Real Estate Association (CREA) and identify the quality of services provided by real estate professionals who are members of CREA. The trademark DDF® is owned by The Canadian Real Estate Association (CREA) and identifies CREA's Data Distribution Facility (DDF®)
July 28 2026 04:39:53
Toronto Real Estate Board
Cmi Real Estate Inc.

© 2026 Proptech Realty Inc., Brokerage.