
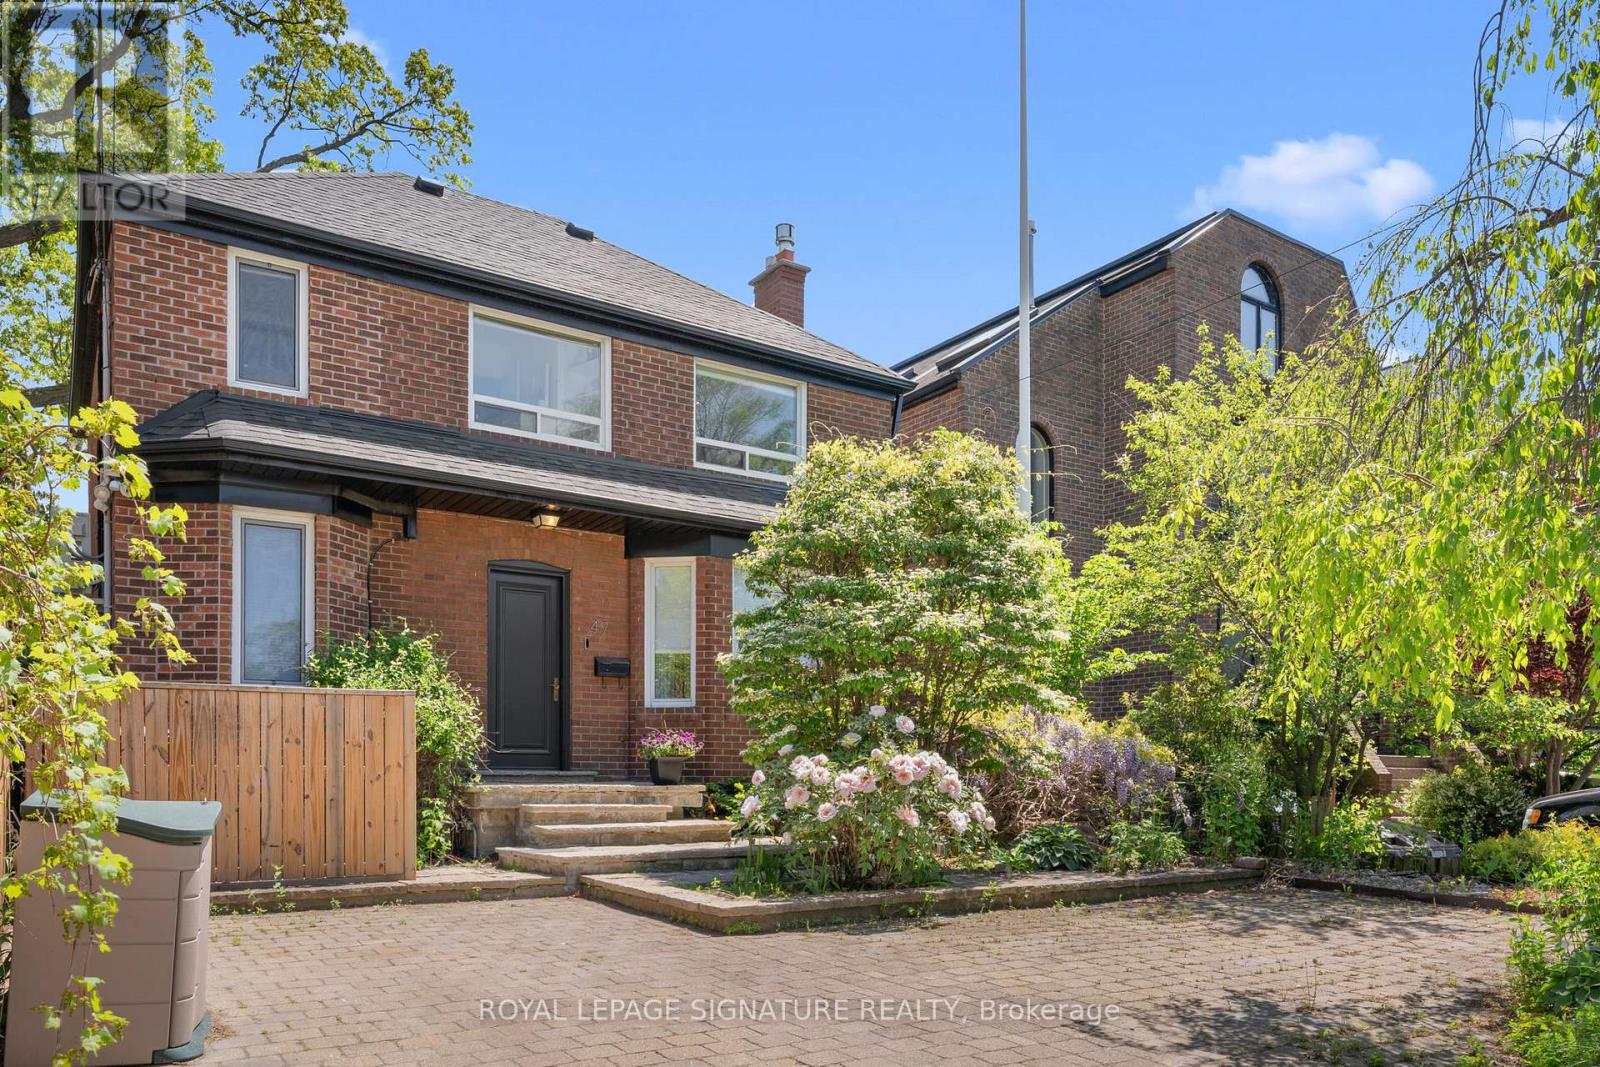
47 Don Valley Drive
Toronto, Ontario
STUNNING RAVINE LOT! Embrace the rare opportunity to call this dream home yours where refined living and serenity meet, set on a rare deep ravine lot. Beautifully renovated detached home positioned within a serene cul de sac in Toronto's coveted East End. Immaculate top tier finishes embellish every inch of the main floor, this 4 bedroom (3 upstairs, 1 in basement), 4 bathroom home delivers an unparalleled sense of luxury. Natural light bathes the elegant wainscotted walls creating a warm and inviting atmosphere within the thoughtfully designed interiors. The chef's kitchen is a dream come true - a literal chef's kiss.. equipped with premium appliances that elevate every meal into a masterpiece as well as a pantry and tons of storage. Step outside into your own personal sanctuary where a rare private ravine which is nearly 300 feet deep of lush gardens and meticulously landscaped surroundings beckon - the ultimate backyard oasis and private sanctuary within the city. Convenience reigns supreme with ample 2 car parking (can fit 3 smaller cars) making daily life effortless. You are near all the city amenities with easy access to the Dvp, this location is super convenient. Don't miss your chance on this hidden gem where it's tranquility seamlessly blends with timeless sophistication. The basement offers a separate walk out entrance and could be a perfect in-law suite or rental potential as well. Second bedroom upstairs is currently used as a huge walk in closet but very easy to convert back to bedroom use, seller can remove some closets before closing if required. Fulfill your aspirations and make this remarkable property your forever home - homes like this don't come up often. This is absolutely incredible value - grab the opportunity while you can, it's incredible value you don't come across often. (id:60365)
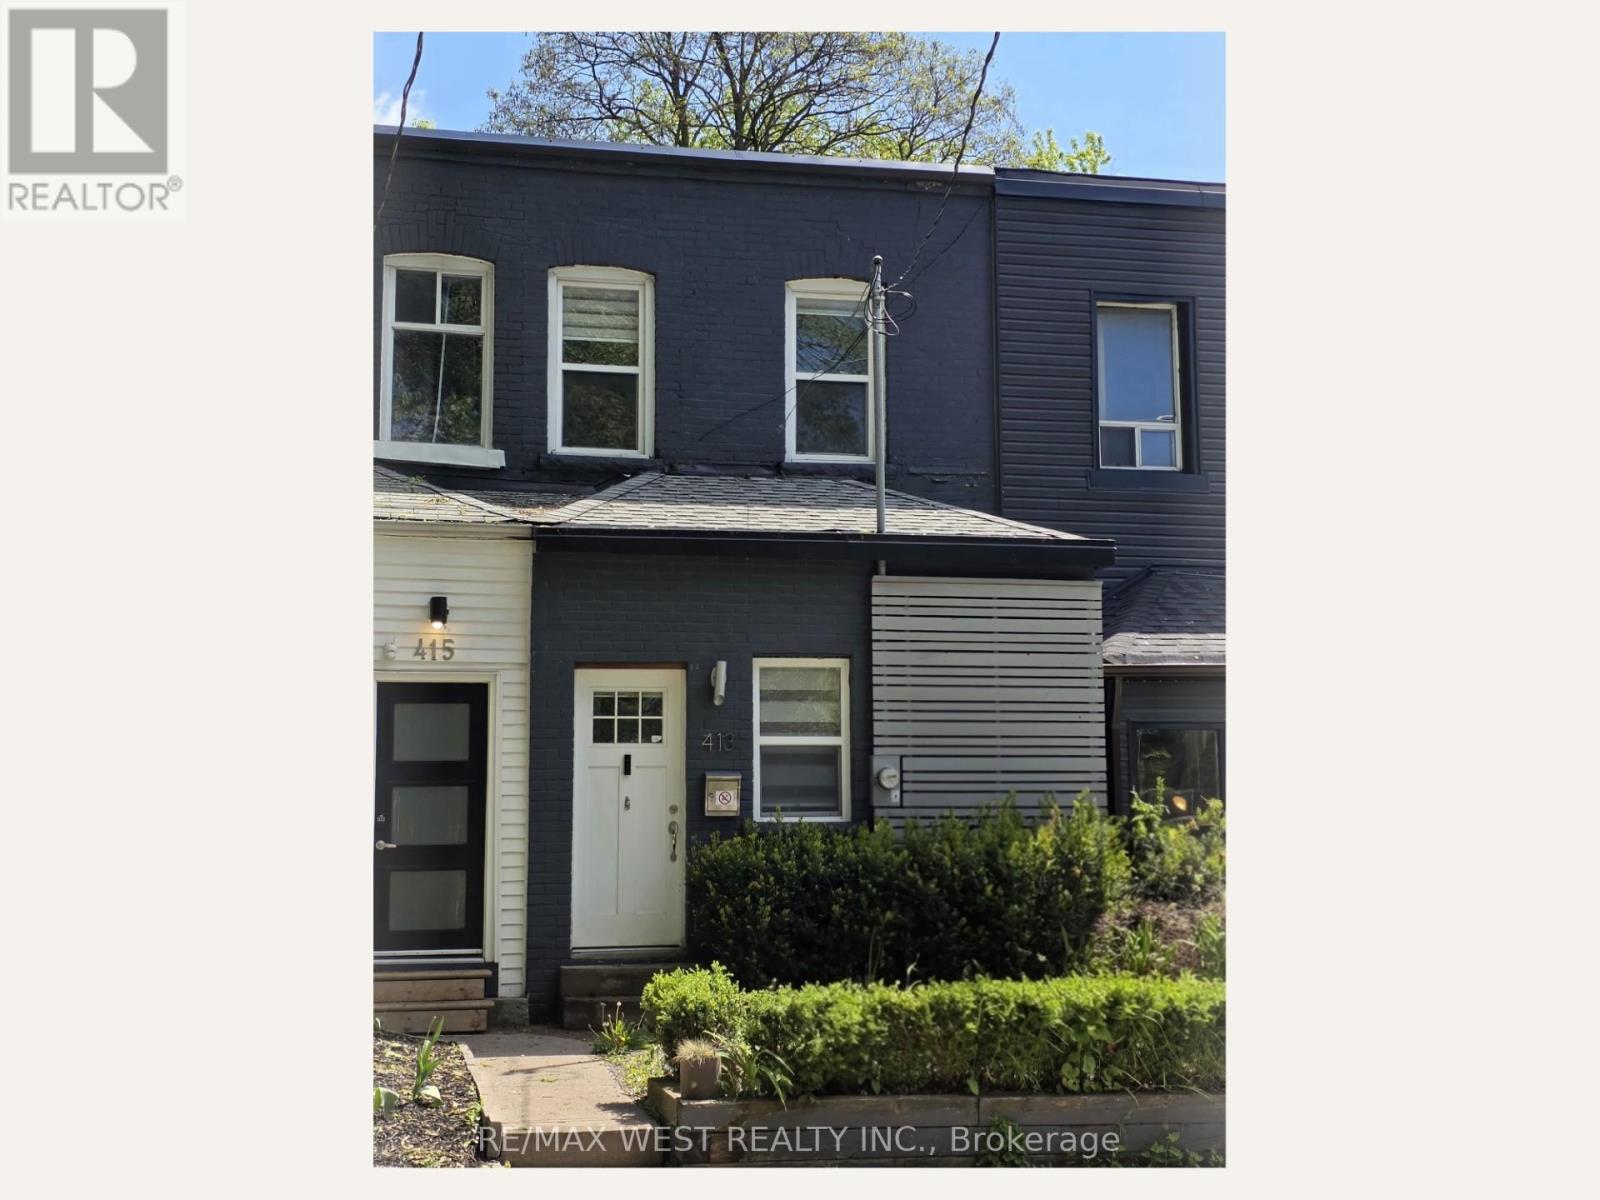
413 Leslie Street
Toronto, Ontario
VACANT POSSESSION AUG 1 - MOVE IN THIS SUMMER! This is the one you've been waiting for - and it's ready when you are. 413 Leslie Street has been thoughtfully renovated from top to bottom and sits right in the heart of one of Toronto's most exciting, most liveable neighbourhoods. No fuss, no waiting - just keys in hand and a fresh start. From the moment you walk in, this home just feels right. Soaring ceilings draw your eye up, warm wood floors ground you, and pot lights set the perfect mood day or night. The kitchen...an absolute showstopper: quartz countertops, stainless steel appliances, and a wall-to-wall pantry that makes even grocery day feel like a win. Slide open the walkout and step into your own private, fenced backyard. BBQ season is calling. So is your morning coffee ritual, your dog's zoomies, and every lazy Sunday you've ever dreamed of. Upstairs delivers just as hard. The primary bedroom is generous and sun-drenched, with a walk-in closet that finally gives your wardrobe the respect it deserves. The 5-piece spa bath is genuinely stunning with marble floors, double sinks, a deep soaker tub. You will not want to leave. The second bedroom flexes to whatever your life needs right now: home office, nursery, gym, creative studio - it's ready for all of it. Bonus points: laneway parking and a powder room on the main floor that makes hosting a breeze. And the location? Pure Leslieville gold. World-class cafés, buzzing restaurants, indie boutiques, and beautiful parks are all steps from your front door. This neighbourhood has genuine soul - and so does this home. Condo alternative. Dream starter. Savvy downsize. However you see it, 413 Leslie Street is a rare find in a neighbourhood people never want to leave. (id:60365)
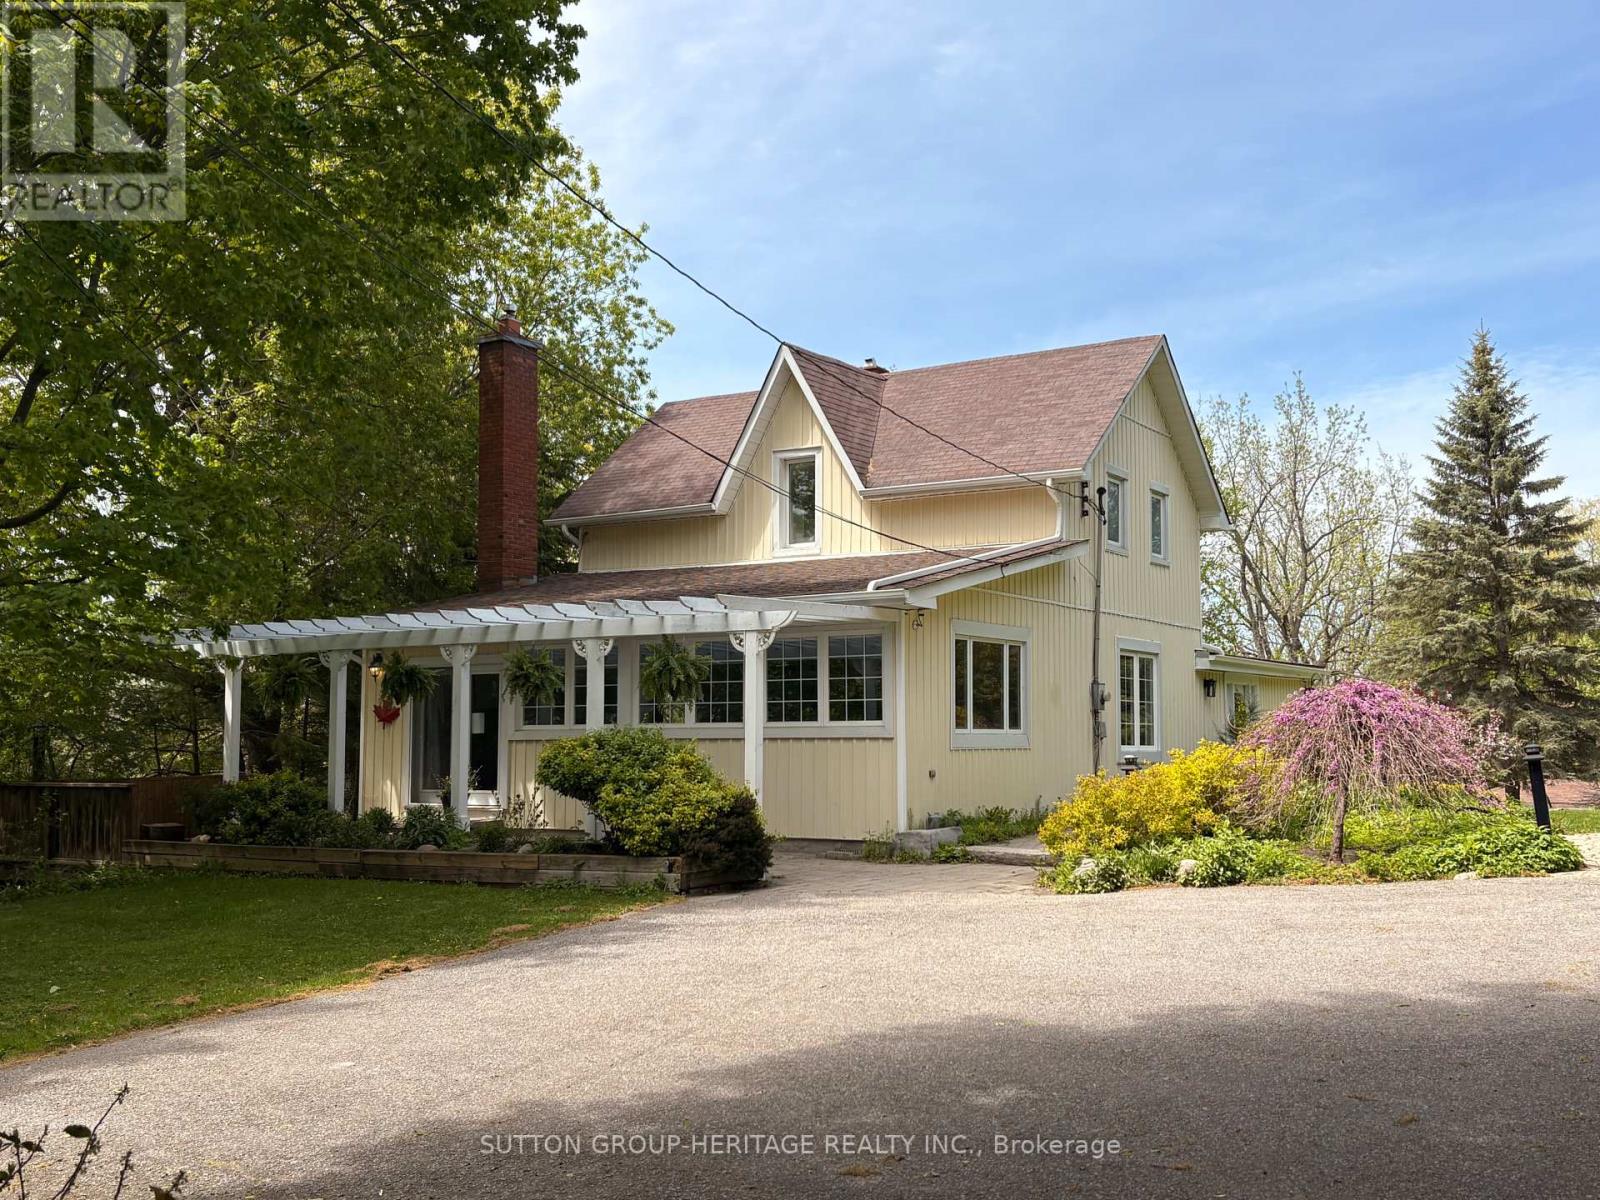
2460 Sixth Concession Road
Pickering, Ontario
This rare 5+1 bedroom home sits on a spectacular 93x467 ft resort-style lot in the heart of historic Greenwood. Blending historic character with modern luxury, the beautifully upgraded interior features a chef's kitchen (Wolf gas cooktop, Miele oven) and a massive family room with a gas fireplace. Formal dining room with picture window. A unique layout offers primary bedrooms on BOTH the main & 2nd floors-perfect for multi-generational living. Step outside to a private oasis: an expansive deck, hot tub, and a path leading to a powered, screened gazebo, cozy fire pit. The grounds boast mature trees, sunset views, a zip line, & a separate heated/electrified studio ideal for a home office or yoga retreat. Updated: Furnace/AC/Tankless Water Heater (2021), Reno'd Basement (2023) with side entrance, Eavestroughs (2025), Sump/Septic Pumps (2026). Gasoline generator (2023). Country tranquility just mins to Hwys 407 & 401. Your dream lifestyle awaits! Own a piece of Canadian heritage! Once the childhood home of former PM John Diefenbaker. Some photos have been digitally enhanced and/or virtually staged to illustrate the properties potential. (id:60365)
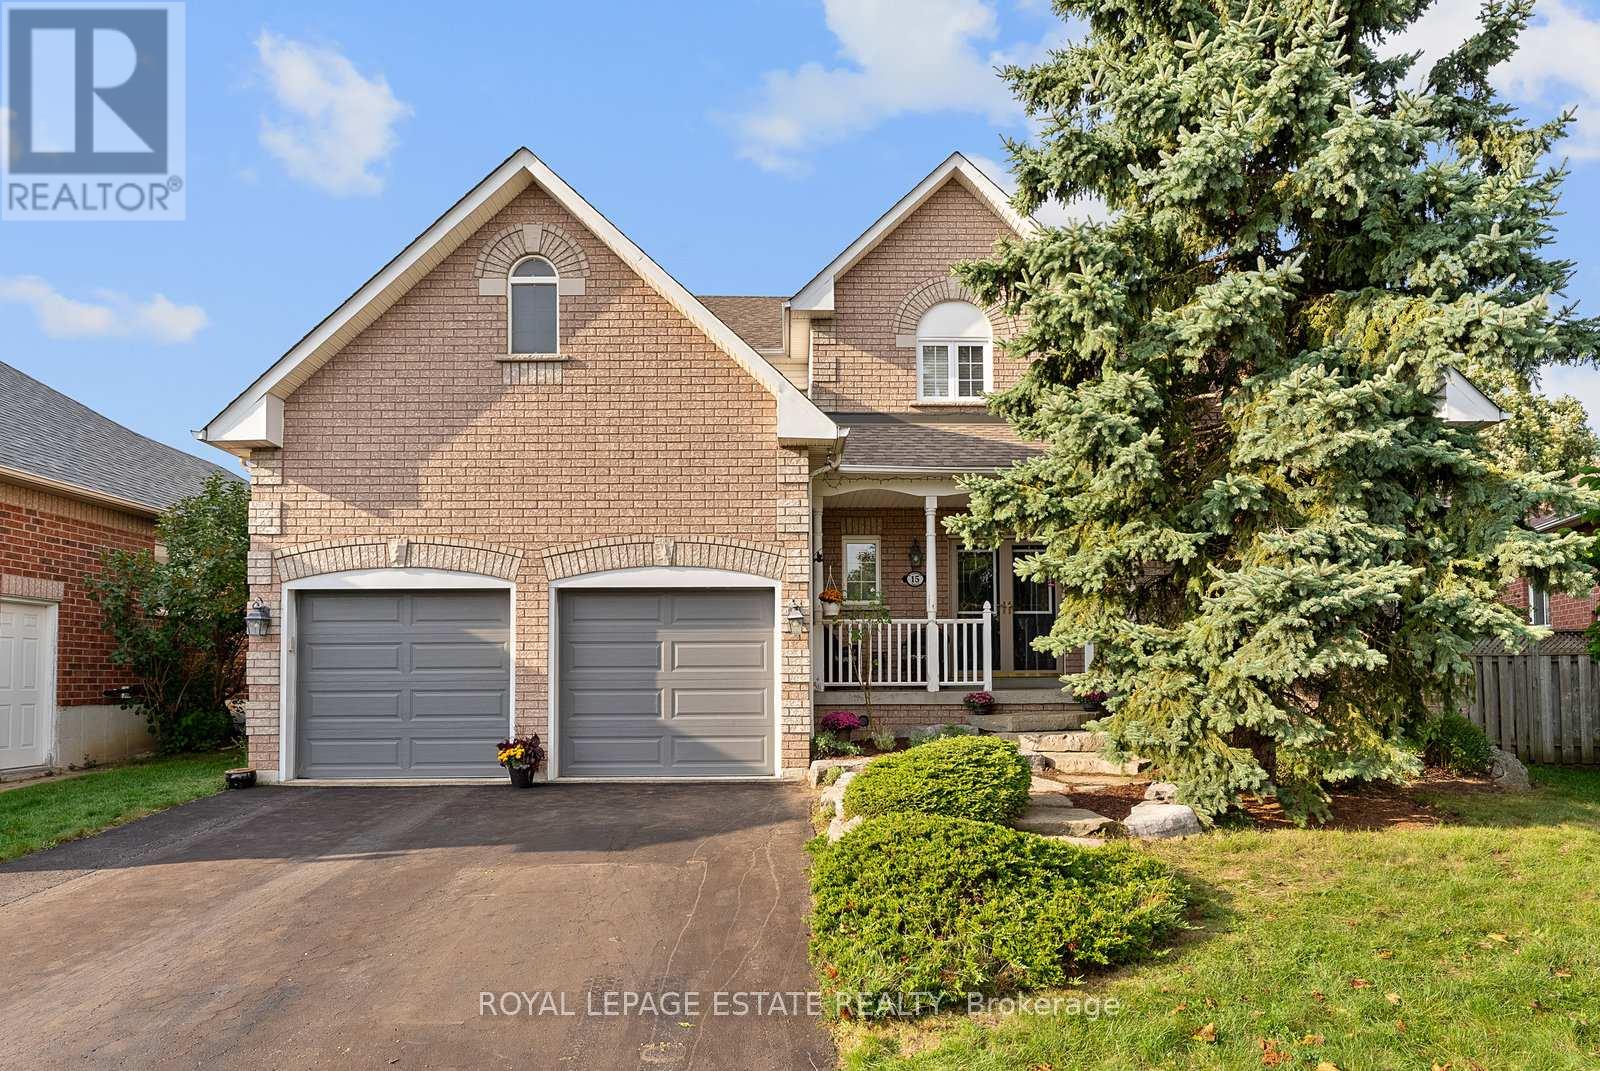
15 Mcgregor Drive
Ajax, Ontario
Nestled on a quiet, child-safe street, this extraordinary customized home truly stands out - starting with a backyard that must be seen! This private outdoor oasis is the ultimate showpiece, featuring a custom 18 x 36 inground swimming pool with waterfall, patterned concrete decking, a private deck with hot tub, and a cabana complete with a bar and changing rooms. Surrounded by exceptional landscaping, this resort-style setting is designed for both relaxation and unforgettable entertaining.Inside, this spacious and well-appointed 4-bedroom, 4-bathroom detached home offers approximately over 3,000 sq ft of living space, perfectly suited for growing families. The main floor features a formal living and dining room layout, a private office with soaring cathedral ceilings, a warm and inviting family room with a spectacular gas fireplace and a kitchen with a granite countertop complete with breakfast bar and walk-out to the backyard oasis.Upstairs, you'll find four generously sized bedrooms, including a massive primary retreat with a walk-in closet and spa-like ensuite featuring a soaker tub, providing both comfort and functionality for a busy family lifestyle.The finished basement adds additional versatility with a 5th bedroom and 3-piece ensuite, ideal for guests, extended family, or additional living space. For your vehicles, a double car garage with an extra high ceiling and plenty of storage space.Set on a premium 48 x 111 ft lot in one of Ajax's most desirable family neighbourhoods, close to parks, schools, shopping, and all amenities, this home offers an exceptional combination of luxury, space, and lifestyle. (id:60365)
218 - 2550 Castlegate Crossing
Pickering, Ontario
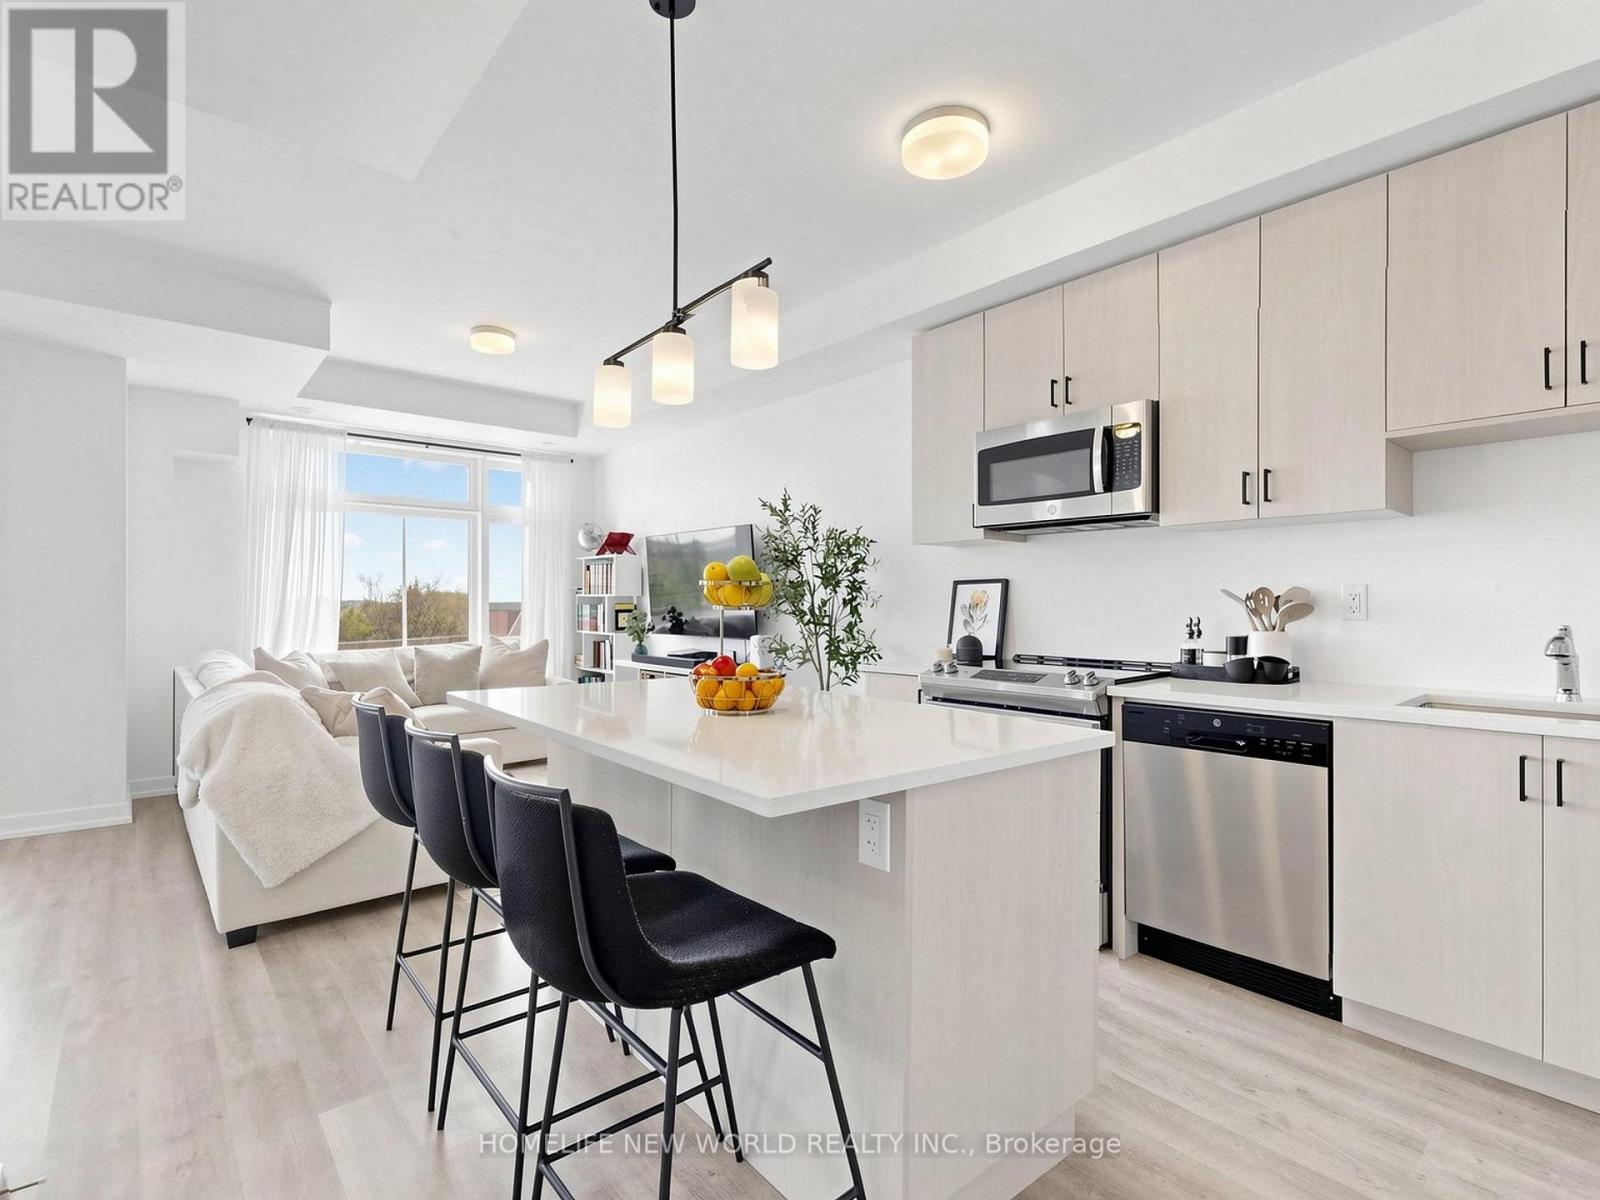
Bright, upgraded, and rarely offered end-unit townhome in the desirable NuTowns community featuring over 1,300 sq.ft. of stylish, low-maintenance living space with 2 large bedrooms, 2 full upper bathrooms, a convenient main floor powder room, and a private driveway and attached garage offering 2 parking spaces. Filled with natural light from north and east exposures, the additional end-unit windows brighten the interior living spaces as well as the garage level, creating a warm and airy feel throughout. Featuring 9-ft ceilings, vinyl flooring throughout, upgraded stair railings with iron pickets, and custom sleek roller blinds, this home is thoughtfully designed for comfortable modern living. The upgraded kitchen features quartz countertops, stainless steel appliances, a large center island, and plentiful cabinetry, opening into spacious living and dining areas perfect for everyday family life and entertaining. Upstairs, the bright primary bedroom offers a walk-in closet and private ensuite with tub and shower, while the second upper bathroom features an upgraded glass shower door. Enjoy direct garage access and a parkette directly across from the home. Carefree, low-maintenance living is made easy with maintenance fees that include snow removal, landscaping, window cleaning, and roof and road maintenance. Conveniently located close to schools, parks, trails, shopping, restaurants, transit, and quick access to Highways 401, 407, and 412, this beautifully maintained, move-in ready home is an ideal opportunity for first-time buyers, young families, or anyone looking for stylish turnkey living in a welcoming community. (id:60365)
31 - 575 Steeple Hill
Pickering, Ontario
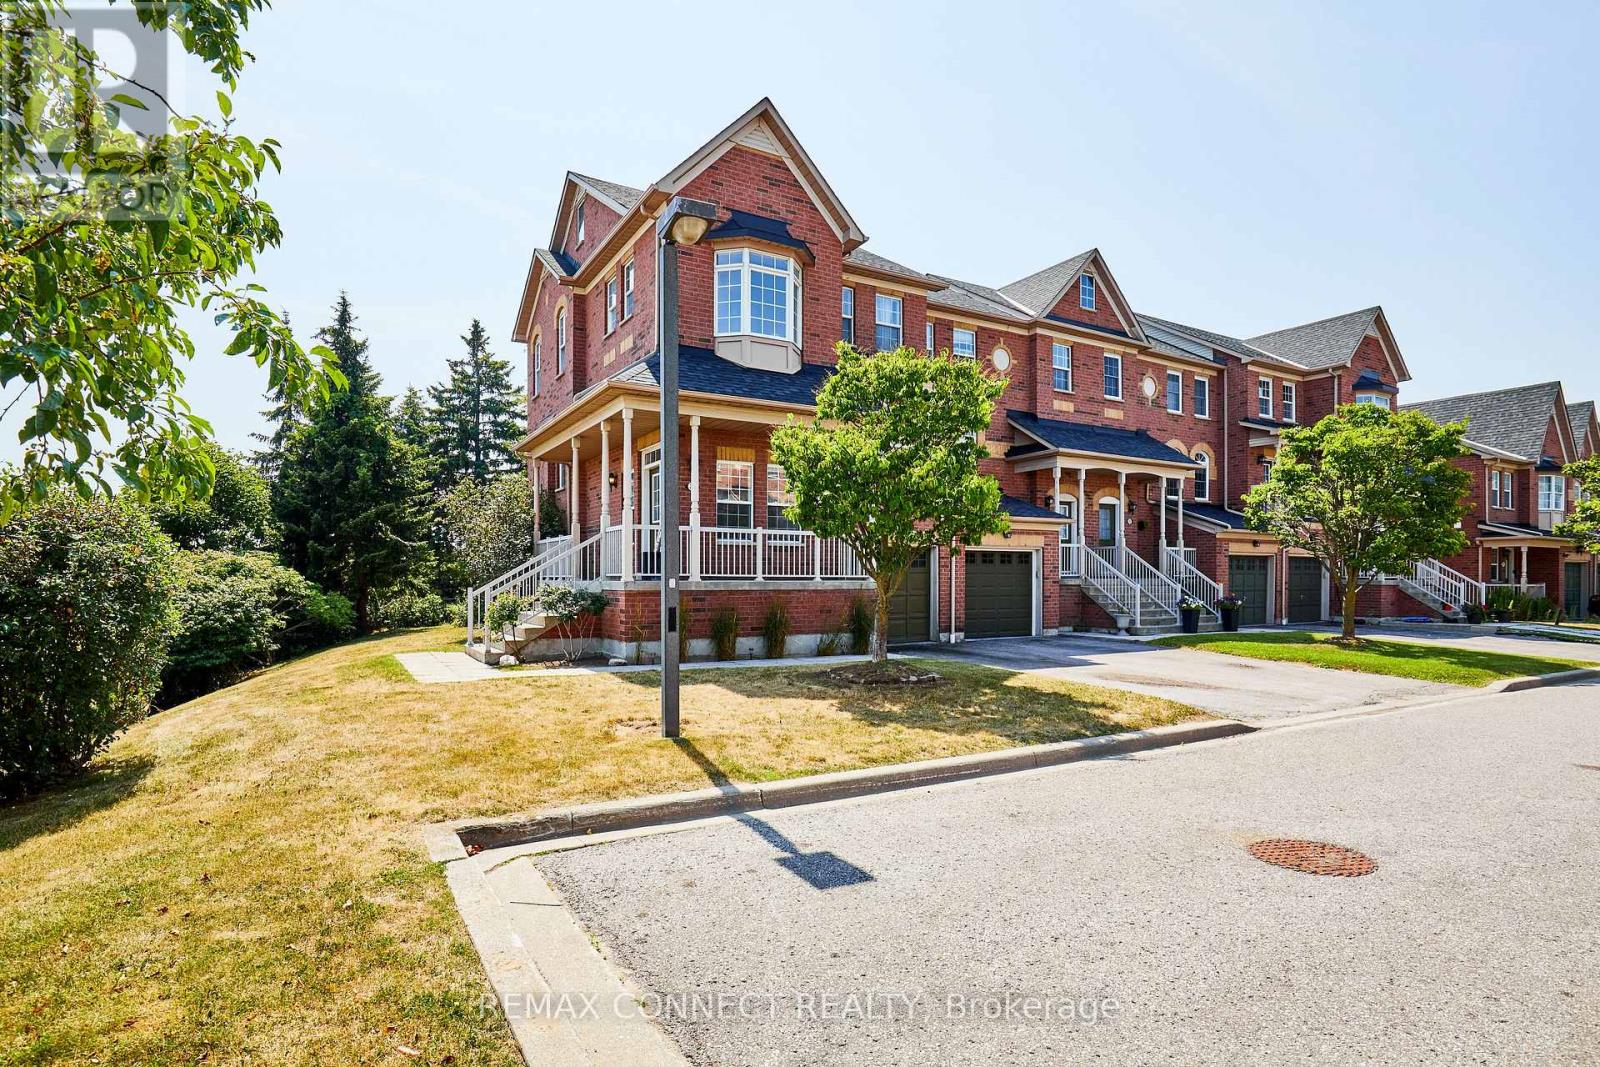
END UNIT Condo Townhome Backing onto Ernie L. Stroud Park in Pickering! Rarely Found Wrap-Around Covered Porch Leads to a Large Foyer with South and East Facing Windows that Invite in Warmth and Natural Light! 2000sq' of Finished Living Space. Open Concept Main Floor with 9' Ceilings. The Sun-Filled Kitchen is Spacious Enough for Family to Cook and Dine Together. A Cozy Gas Fireplace is the Focal Point of the Living Room. The Dining Room Windows, and the Deck off the Living Room, All Face West and are the Perfect Place to Watch a Scenic Sunset Over the Park. On the Upper Level is the Primary Bedroom with 4pc Ensuite, Along with 2 Additional Bedrooms and Another 4pc Bathroom. From the Ground Floor Rec Room there is Direct Access to the Garage and a Sliding Door to the Backyard Patio. The Backyard is Surrounded on 2 Sides by a 7' Tall Wood Fence, Providing a Private Area for Children and Pets to Play on the Lawn. Maintenance Fees Include Water, Building Insurance, Lawn Care, and Snow Removal. Get Ready to Enjoy a Relaxed Lifestyle in a Convenient Location Close to Hwy 401, Pickering GO Station, Grocery and Pharmacy, Schools, Parks, and Lake Ontario! (id:60365)
1304 Kilmaurs Avenue
Oshawa, Ontario
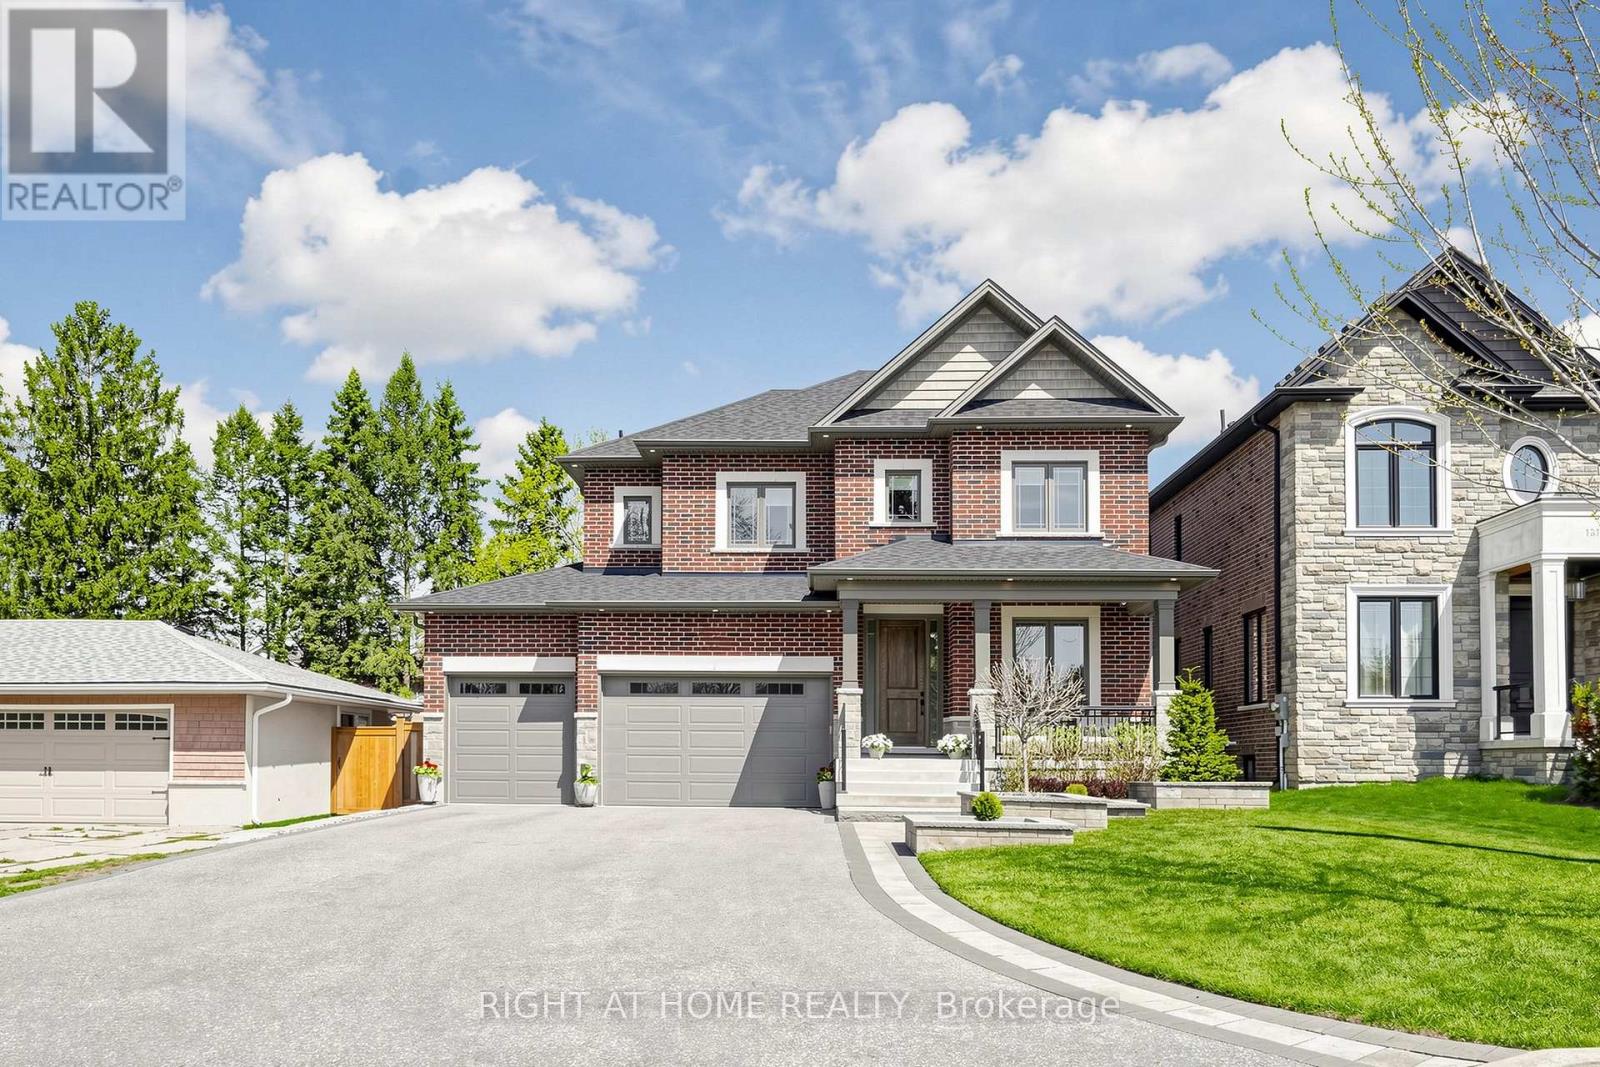
Set on an oversized lot in a quiet, mature neighborhood, this exceptional home offers a rare combination of luxury, space, and thoughtful design. The beautifully landscaped grounds and impressive three-car garage with its own electric vehicle charger set the tone for what awaits inside. Step into a refined interior showcasing high-end finishes throughout, where every detail has been carefully curated. The stunning Rocpal-designed kitchen is the heart of the home, featuring premium cabinetry, side by side fridge/freezer, and a layout that seamlessly blends style and function. Entertain with ease thanks to the fully equipped butler's pantry, perfect for hosting gatherings of any size. Convenience meets practicality with a main floor office and main floor laundry room. The bedrooms are generously sized, including a luxurious primary retreat, second bedroom complete with its own ensuite and walk-in closet. Bedrooms three and four share a thoughtfully designed semi-ensuite. In the fully finished basement, enjoy a spacious family room featuring a cozy gas fireplace and built-in surround sound speakers. A Rocpal-designed wet bar creates an ideal setting for entertaining. The lower level also includes two additional bedrooms, a full bathroom, and a separate entrance, making it a convenient, versatile space. Step outside to your own private backyard retreat, complete with an inground pool with automatic, retractable safety cover, hot tub, composite deck and extensive landscaping that creates a resort-like atmosphere-perfect for relaxing or entertaining all summer long. The convenient irrigation system will keep your lawn green all summer long. This is a rare offering that perfectly balances elegance, comfort, and lifestyle-an opportunity not to be missed. (id:60365)
122 Ormond Drive
Oshawa, Ontario
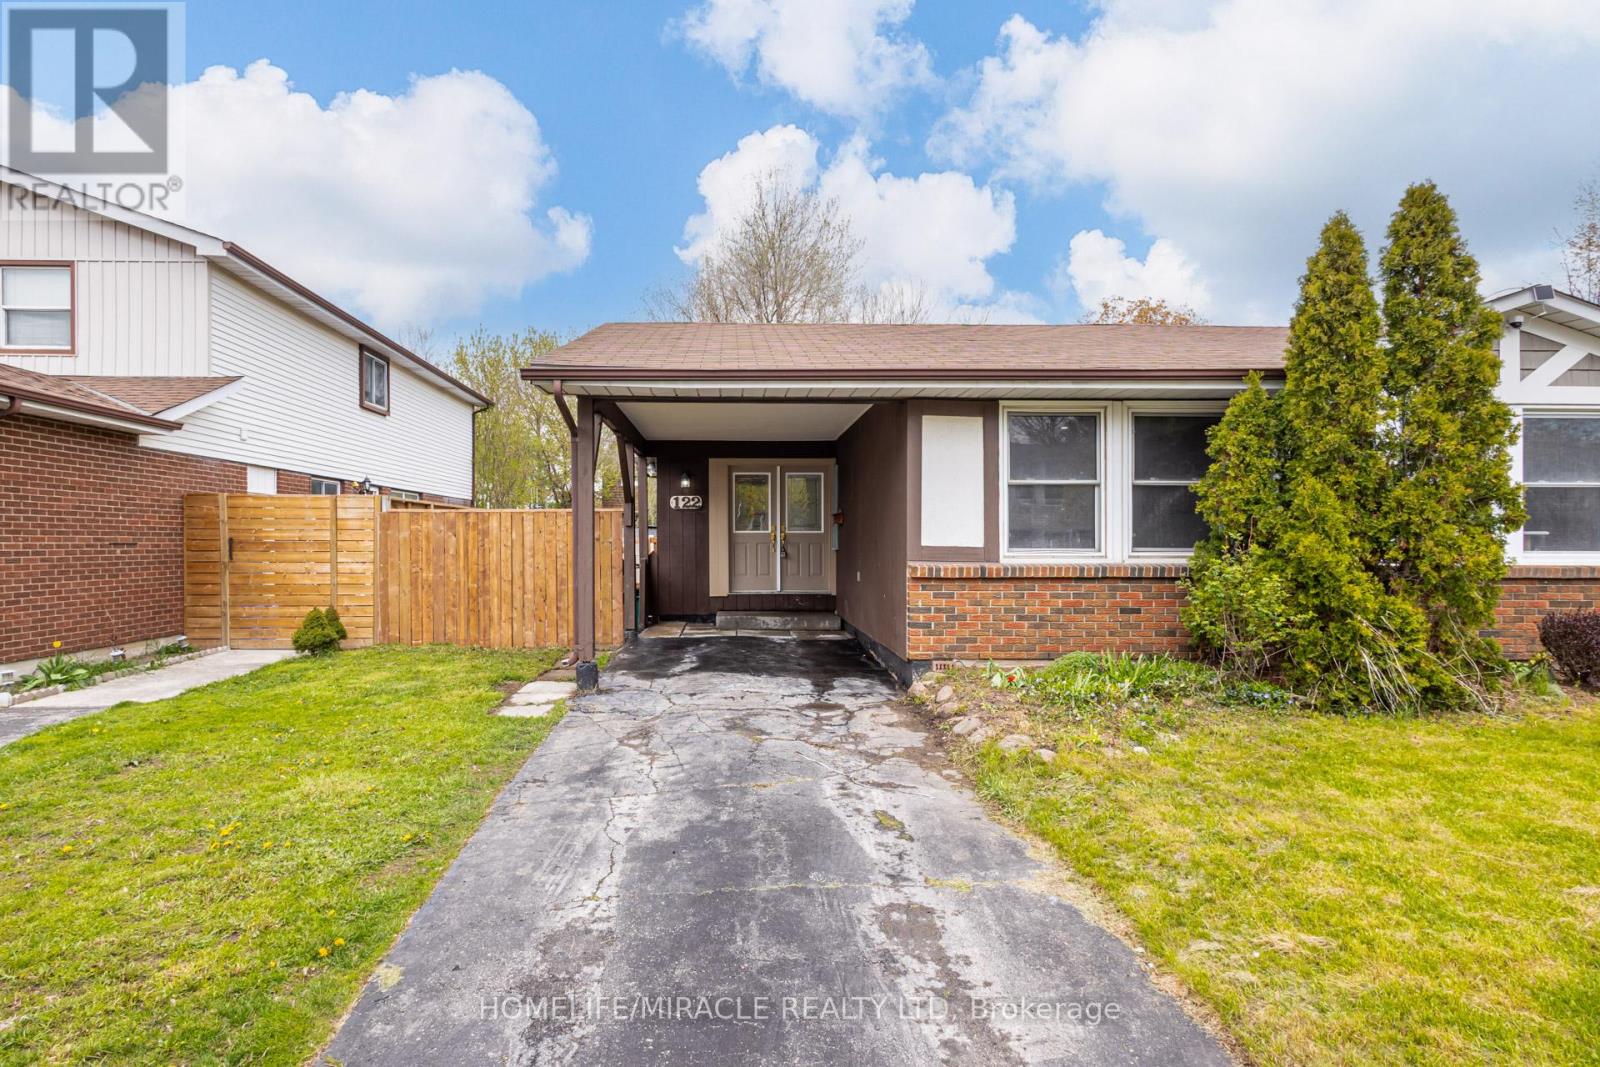
You won't find a 3 bathroom FULLY FREEHOLD property in this price range! Check out this fully renovated 3+1 bedroom, 3 bathroom semi-detached backsplit home located in the highly desirable North Oshawa area. From the moment you step inside, you are welcomed by a beautifully renovated dining area and a luxurious modern kitchen. This home features a bright open-concept layout, seamlessly connecting the kitchen, dining, and family rooms - creating the perfect space for entertaining guests, hosting family gatherings, or enjoying cozy nights at home. A conveniently located powder room on the main level adds both comfort and functionality. Just a few steps upstairs, you will find three spacious bedrooms along with a beautifully renovated full bathroom. The lower level offers an additional bedroom, a large open space ideal for a home office, library, or recreation area, and another full bathroom, providing flexibility for growing families or multi-generational living. The crawl space beneath the main living area provides ample storage space. Step outside to a huge backyard, perfect for summer BBQs, outdoor entertaining, and a safe open area for kids to play and enjoy. Conveniently located close to all major amenities including grocery stores, parks, schools, doctors' clinics, and major roadways, this home offers both comfort and accessibility. Freshly painted throughout and enhanced with new pot lights, the home feels bright, modern, and inviting. The property is also equipped with a heat pump, helping reduce heating and cooling costs while improving energy efficiency. Sellers are Open to REASONABLE OFFERS! (id:60365)
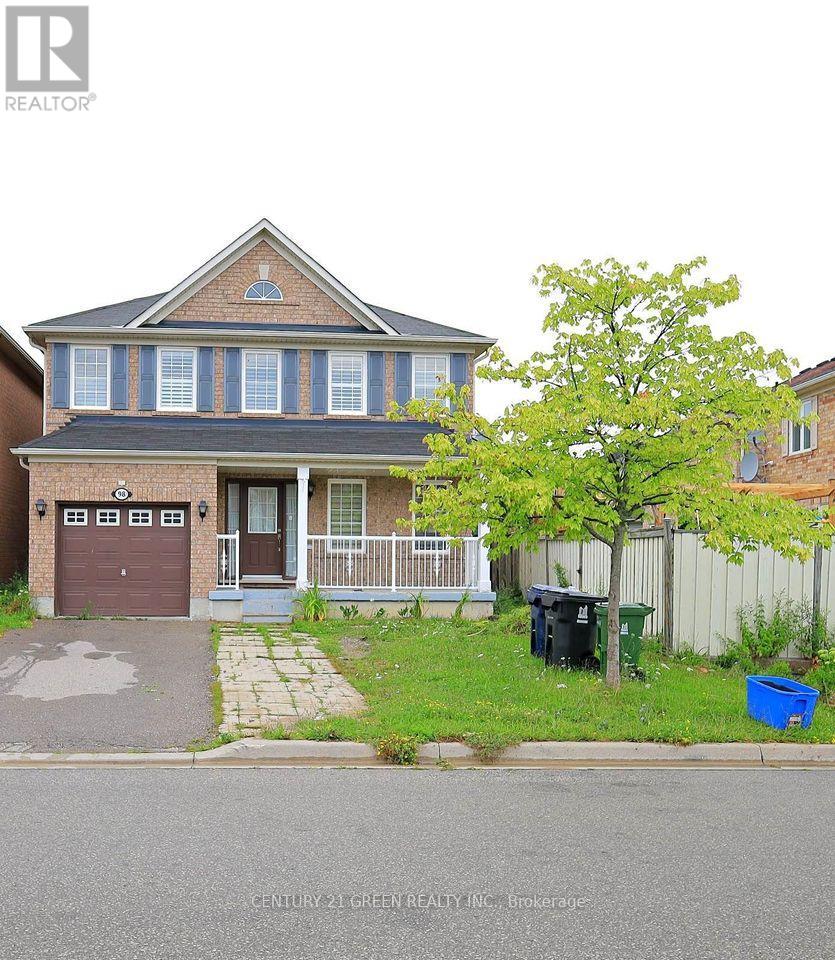
(Main) - 98 Muskox Drive
Toronto, Ontario
Welcome to this beautifully maintained 4-bedroom, 3-bathroom detached house located in a quiet, family-friendly neighborhood in Scarborough. This home offers a spacious layout with a large living area and a fireplace, Hardwood Floors throughout the house, and California Shutters. A bright kitchen with stainless steel appliances and a separate dining space. Upstairs, you'll find four generously sized bedrooms, including a primary suite with a walk-in closet, hardwood flooring with closets. Close to schools, 401,407, parks, shopping, supermarket, and 24-hours public transit.. Tenants are responsible for paying 70% of the utilities. (id:60365)
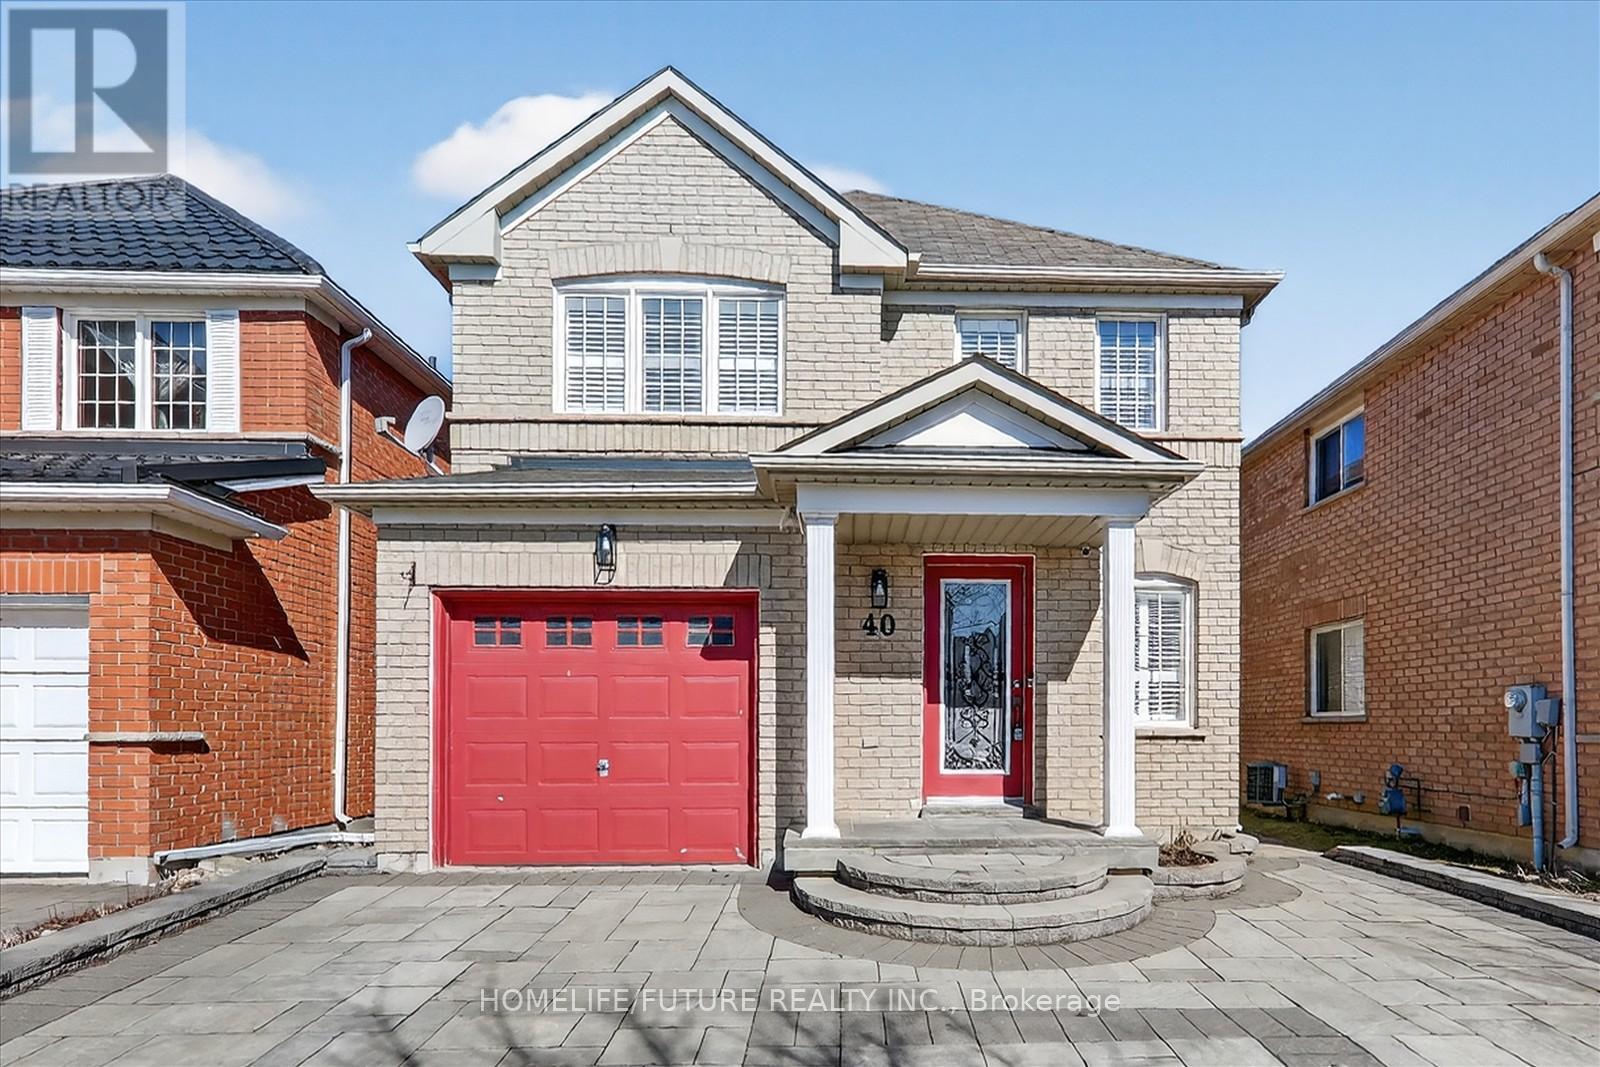
40 Canoe Crescent
Toronto, Ontario
Welcome to this beautifully maintained home in the highly sought-after Rouge neighbourhood! This move-in-ready gem offers the perfect blend of comfort, style, and modern upgrades-ideal for families, first-time buyers, or savvy investors. Step inside to a bright and inviting interior featuring hardwood flooring throughout the entire home, including the staircase, along with fresh paint, newly installed pot lights, and elegant California shutters. The modern kitchen is both stylish and functional, complete with granite countertops and a clean, well-maintained finish- perfect for everyday living and entertaining. Bathrooms feature granite countertops, adding a touch of elegance and durability. Enjoy peace of mind with major mechanical updates, including a brand new Carrier furnace and heat pump, ensuring energy efficiency and long-term comfort. Outside, the property truly shines with beautifully landscaped front and backyard spaces-ideal for relaxing, gardening, or hosting gatherings. Conveniently located close to parks, schools, shopping, and offering easy access to Highways 401 and 407, this home delivers exceptional value in a desirable, family-friendly community.Don't miss your chance to own this turnkey property-just move in and enjoy! (id:60365)
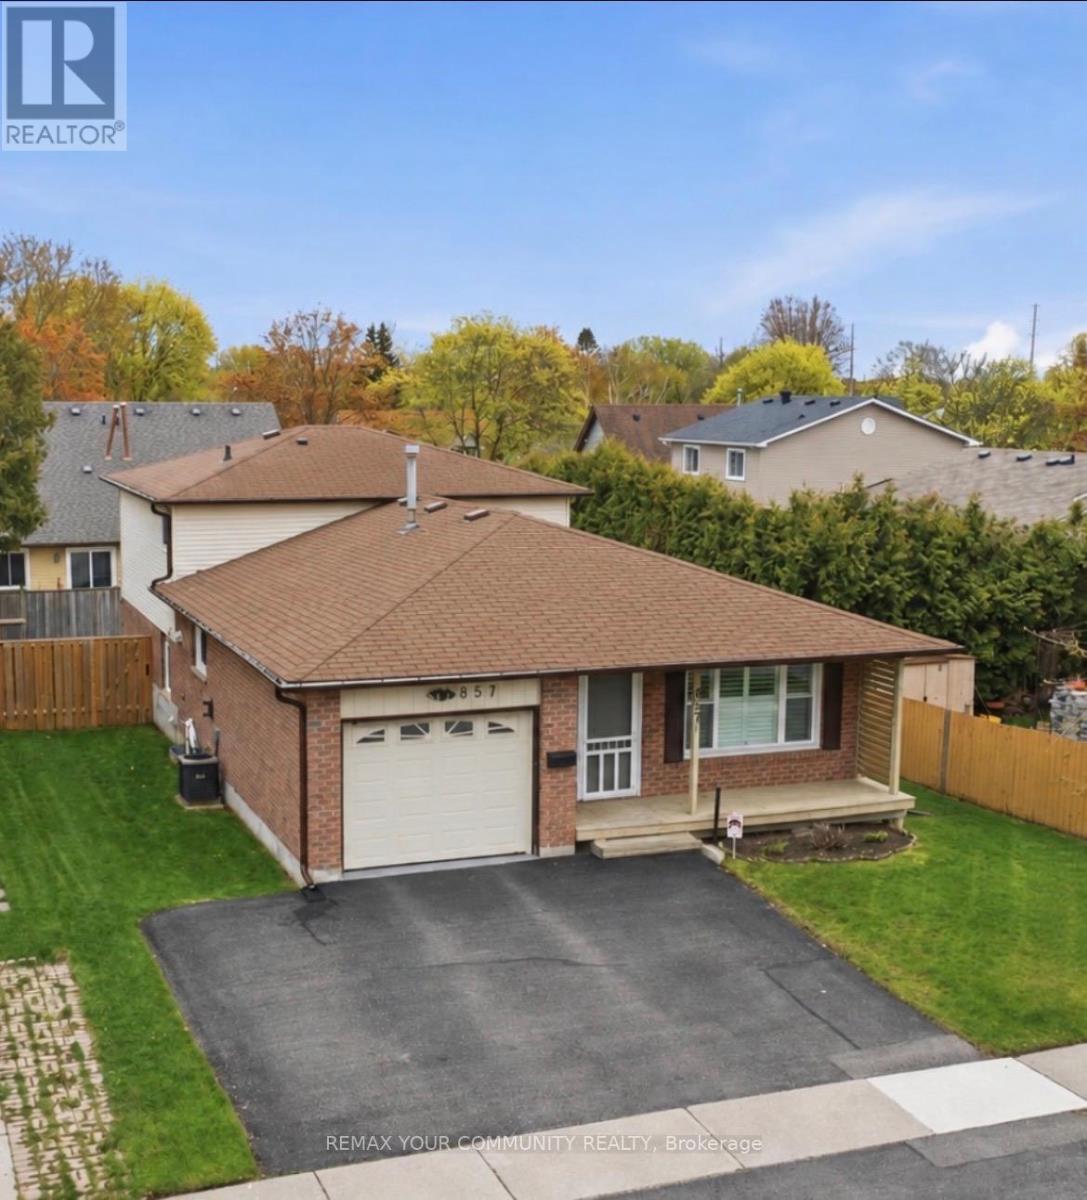
857 Copperfield Drive
Oshawa, Ontario
Looking for some Magic? Step Into Copperfield- Where The Magic Is In The Space You Don't Expect. Welcome to 857 Copperfield Dr in the highly desirable Eastdale community of North Oshawa. Don't let the exterior fool you- this home is significantly larger than it appears from the curb. This four-level backsplit offers an expansive living area with a functional layout specifically designed for growing families and large-scale entertaining. Featuring 3+1 bedrooms and two bathrooms, the interior reveals bright, open-concept living and dining rooms and a substantial family room with a walkout to a fully fenced private backyard. Added convenience comes from the covered front porch and a garage with direct foyer entry. Even the unfinished basement offers a massive footprint, providing a blank canvas with flexible options for a home office, gym, or recreation area. The property has been meticulously maintained with extensive updates throughout. In 2018, the living and dining areas were opened up, popcorn ceilings removed, and pot lights added for a modern, airy feel. All windows except one were replaced in 2022, alongside the installation of a new two-tier deck. A kitchen update followed in 2023, with a new fence and shed on a concrete pad added in 2024. Most recently, 2025 saw a professional garage floor epoxy upgrade and new attic insulation installed. Walking distance to schools, parks, ravines, bike paths, shops, and restaurants, with convenient access to Hwy 401 and 407. This is a move-in ready home offering surprising space, a prime location, and a little bit of Copperfield magic. (id:60365)
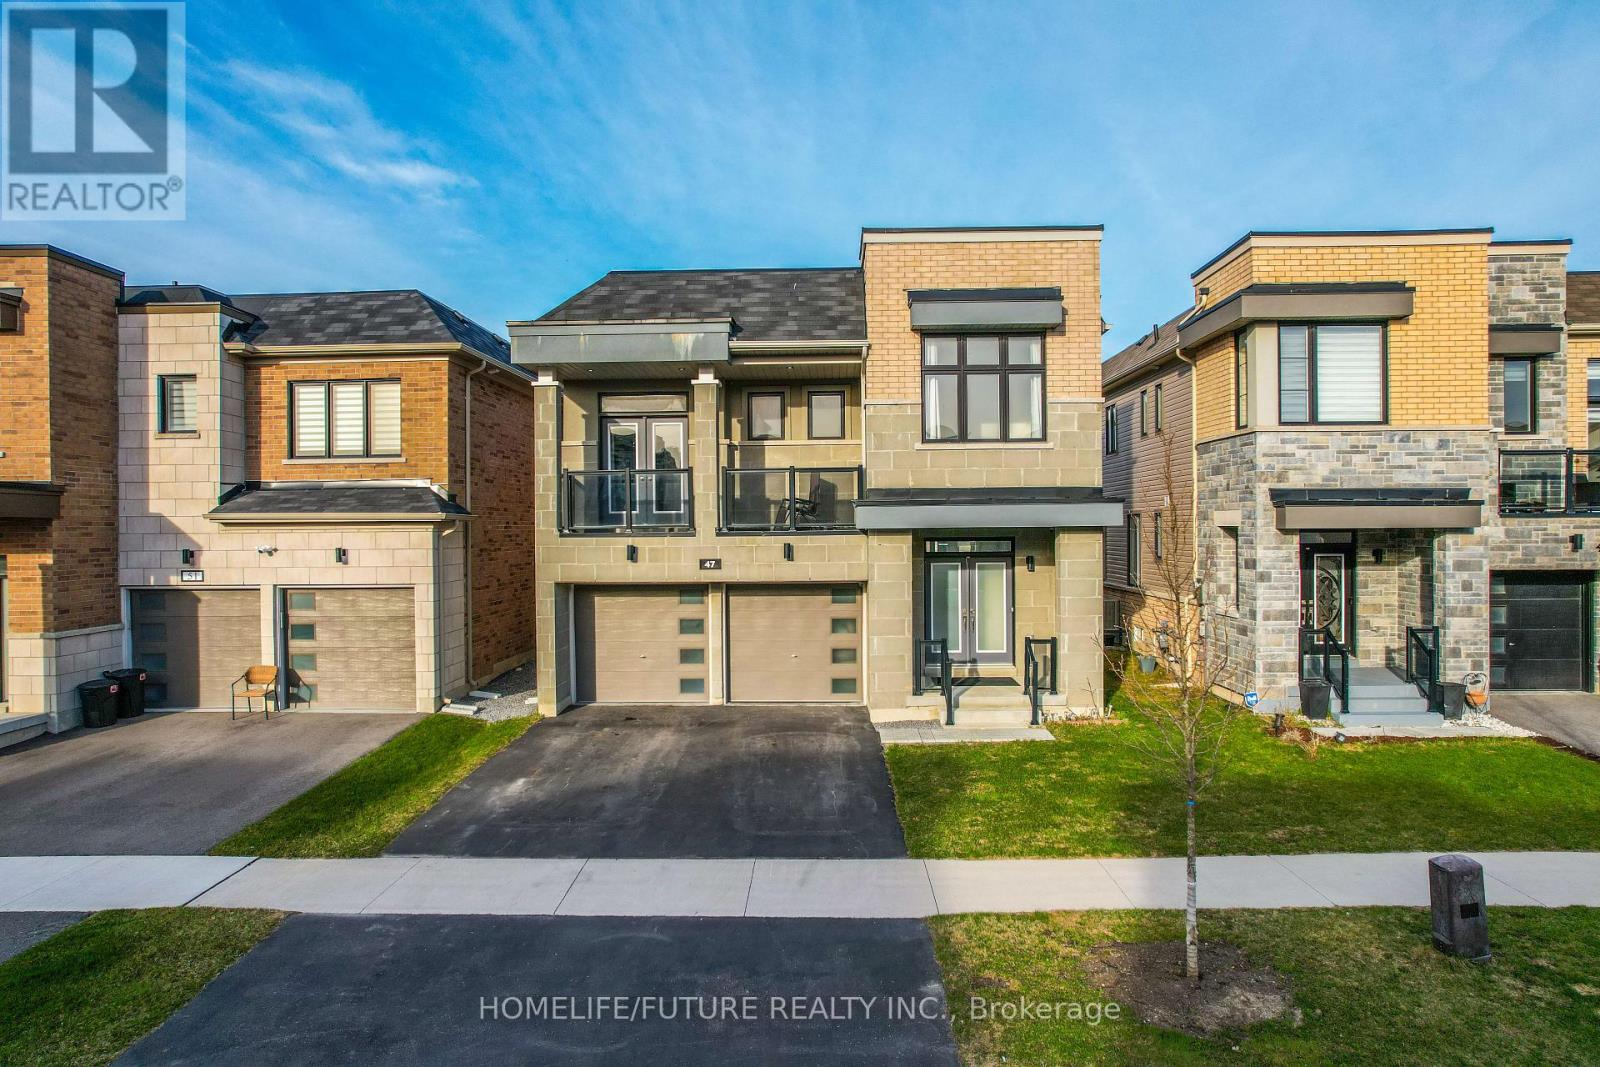
47 Clipper Lane
Clarington, Ontario
First Time Offered By The Original Owner! Discover This Stunning, Modern Home Just Steps Away From The Lakes Perfect For Peaceful Walks, Featuring 5 Spacious Bedrooms On Open Concept Layout With 9 Foot Ceilings. This Home Designed For Both Comfort And Style. Enjoy The Ambiance Of Interior And Exterior Potlights And 24Hrs Security Surveillance Cameras, 3-Panel Sliding Doors At The Rear Of The Home To Bring In Natural Lights Connects Effortlessly To The Outdoor. Professionally Finished Basement Completed By The Builder With Over $$$ In Upgrades, Includes A Generous Bedrooms And Modern 3-Piece Bathroom For Guest Or Family. A Beautifully Upgraded Home In An Amazing Location, Right Off The 401! (id:60365)

© 2026 Proptech Realty Inc., Brokerage.