
1304 Kilmaurs Avenue Oshawa, Ontario L1K 2A3

$1,499,000
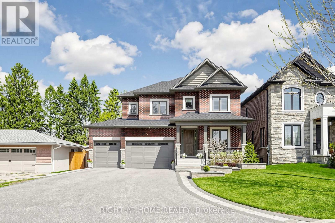
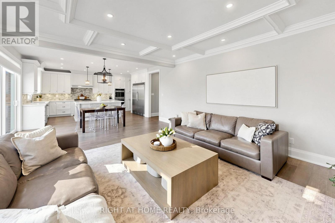
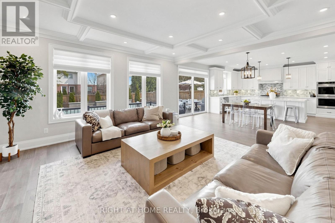
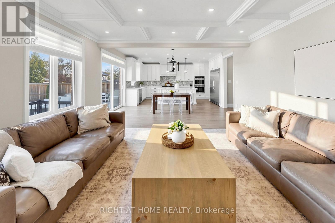
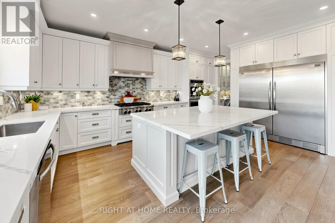
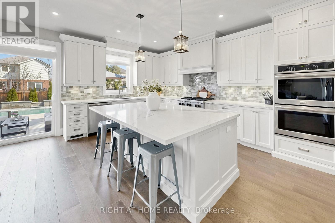
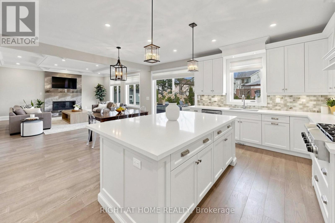
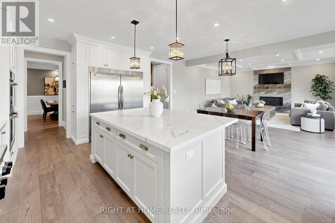
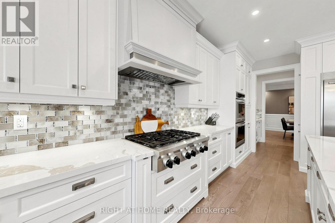
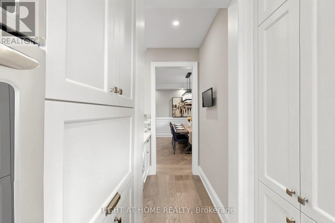
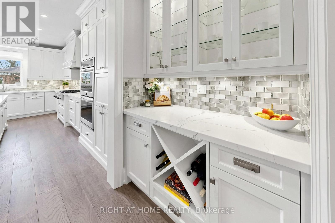
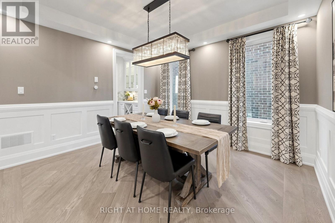
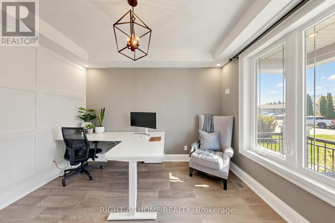
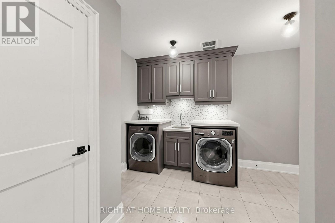
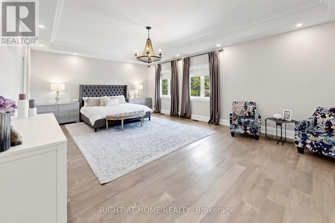
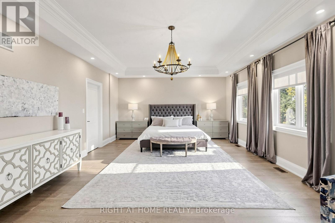
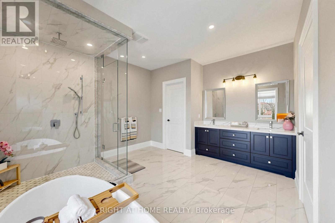
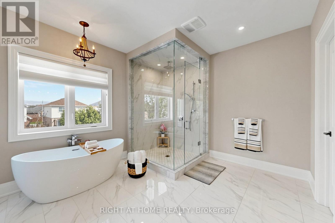
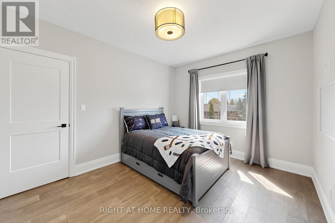
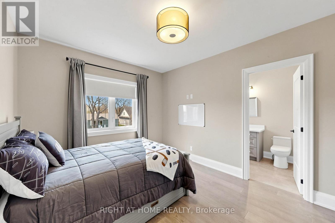
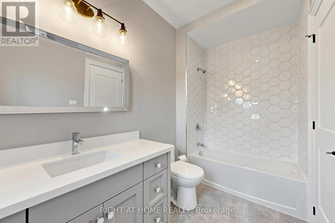
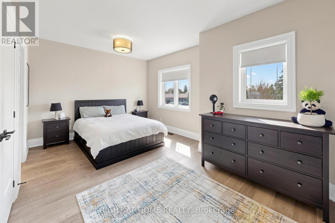
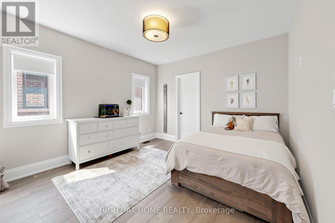
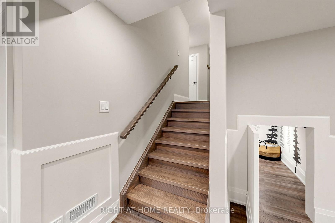
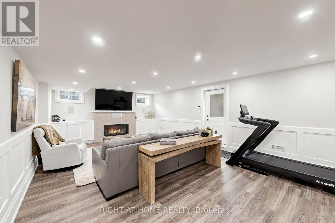
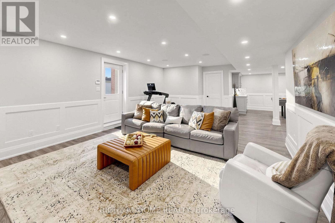
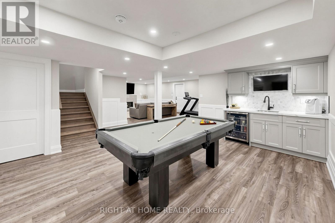
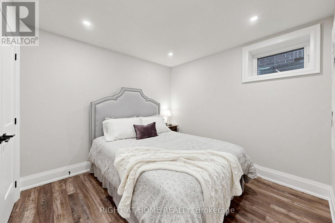
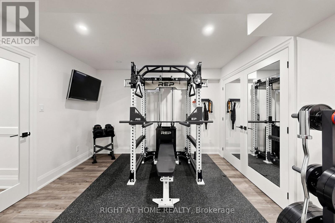
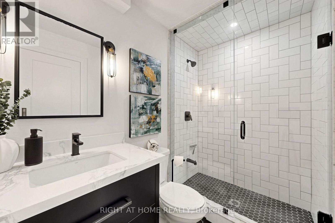
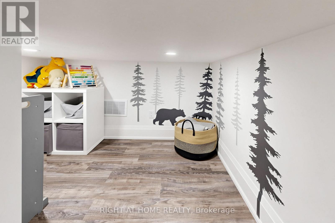
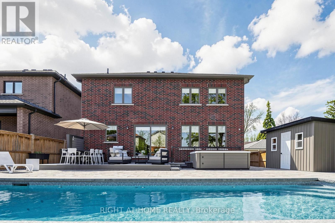
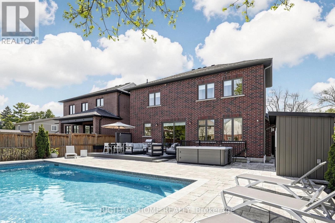
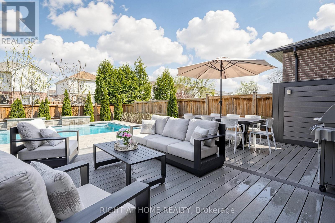
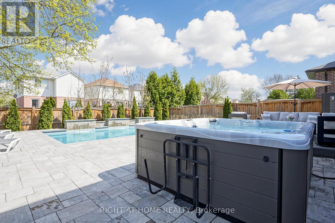
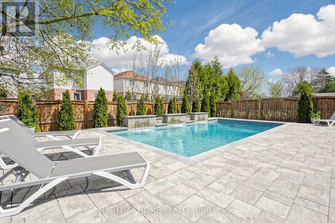
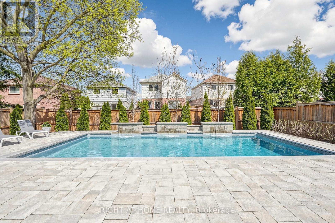
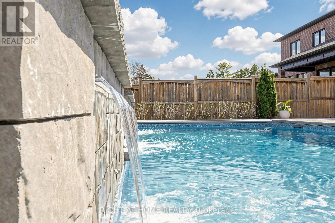
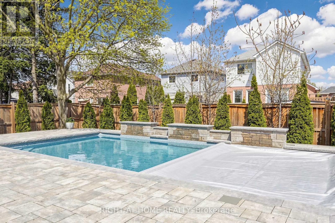
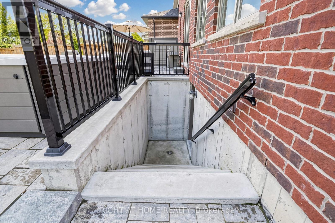
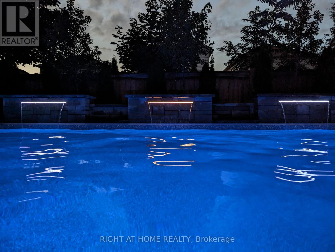
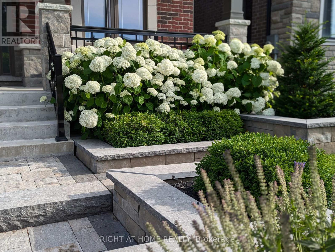
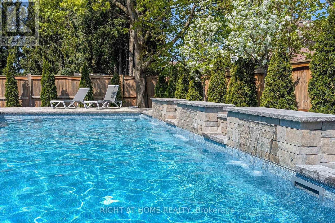
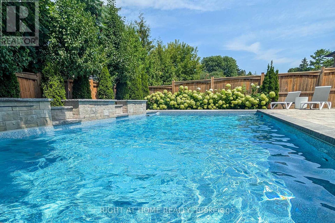
Set on an oversized lot in a quiet, mature neighborhood, this exceptional home offers a rare combination of luxury, space, and thoughtful design. The beautifully landscaped grounds and impressive three-car garage with its own electric vehicle charger set the tone for what awaits inside. Step into a refined interior showcasing high-end finishes throughout, where every detail has been carefully curated. The stunning Rocpal-designed kitchen is the heart of the home, featuring premium cabinetry, side by side fridge/freezer, and a layout that seamlessly blends style and function. Entertain with ease thanks to the fully equipped butler's pantry, perfect for hosting gatherings of any size. Convenience meets practicality with a main floor office and main floor laundry room. The bedrooms are generously sized, including a luxurious primary retreat, second bedroom complete with its own ensuite and walk-in closet. Bedrooms three and four share a thoughtfully designed semi-ensuite. In the fully finished basement, enjoy a spacious family room featuring a cozy gas fireplace and built-in surround sound speakers. A Rocpal-designed wet bar creates an ideal setting for entertaining. The lower level also includes two additional bedrooms, a full bathroom, and a separate entrance, making it a convenient, versatile space. Step outside to your own private backyard retreat, complete with an inground pool with automatic, retractable safety cover, hot tub, composite deck and extensive landscaping that creates a resort-like atmosphere-perfect for relaxing or entertaining all summer long. The convenient irrigation system will keep your lawn green all summer long. This is a rare offering that perfectly balances elegance, comfort, and lifestyle-an opportunity not to be missed. (id:60365)
Property Details
| MLS® Number | E13109316 |
| Property Type | Single Family |
| Community Name | Eastdale |
| EquipmentType | Water Heater |
| ParkingSpaceTotal | 9 |
| PoolType | Inground Pool |
| RentalEquipmentType | Water Heater |
Building
| BathroomTotal | 5 |
| BedroomsAboveGround | 4 |
| BedroomsBelowGround | 2 |
| BedroomsTotal | 6 |
| Appliances | Garage Door Opener Remote(s), Central Vacuum, Dishwasher, Dryer, Freezer, Garage Door Opener, Microwave, Oven, Range, Washer, Refrigerator |
| BasementDevelopment | Finished |
| BasementFeatures | Separate Entrance |
| BasementType | N/a (finished), N/a |
| ConstructionStyleAttachment | Detached |
| CoolingType | Central Air Conditioning |
| ExteriorFinish | Brick |
| FireplacePresent | Yes |
| FlooringType | Hardwood |
| FoundationType | Poured Concrete |
| HalfBathTotal | 1 |
| HeatingFuel | Natural Gas |
| HeatingType | Forced Air |
| StoriesTotal | 2 |
| SizeInterior | 3000 - 3500 Sqft |
| Type | House |
| UtilityWater | Municipal Water |
Parking
| Attached Garage | |
| Garage |
Land
| Acreage | No |
| Sewer | Sanitary Sewer |
| SizeDepth | 141 Ft ,4 In |
| SizeFrontage | 52 Ft ,6 In |
| SizeIrregular | 52.5 X 141.4 Ft |
| SizeTotalText | 52.5 X 141.4 Ft |
Rooms
| Level | Type | Length | Width | Dimensions |
|---|---|---|---|---|
| Second Level | Primary Bedroom | 7.57 m | 4.98 m | 7.57 m x 4.98 m |
| Second Level | Bedroom 2 | 4.34 m | 3.33 m | 4.34 m x 3.33 m |
| Second Level | Bedroom 3 | 5.13 m | 3.58 m | 5.13 m x 3.58 m |
| Second Level | Bedroom 4 | 4.04 m | 3.73 m | 4.04 m x 3.73 m |
| Basement | Bedroom 5 | 4.9 m | 3.58 m | 4.9 m x 3.58 m |
| Basement | Bedroom | 3.07 m | 3.02 m | 3.07 m x 3.02 m |
| Basement | Recreational, Games Room | 8.8 m | 7.47 m | 8.8 m x 7.47 m |
| Basement | Games Room | 7.72 m | 5.99 m | 7.72 m x 5.99 m |
| Main Level | Kitchen | 5.84 m | 3.53 m | 5.84 m x 3.53 m |
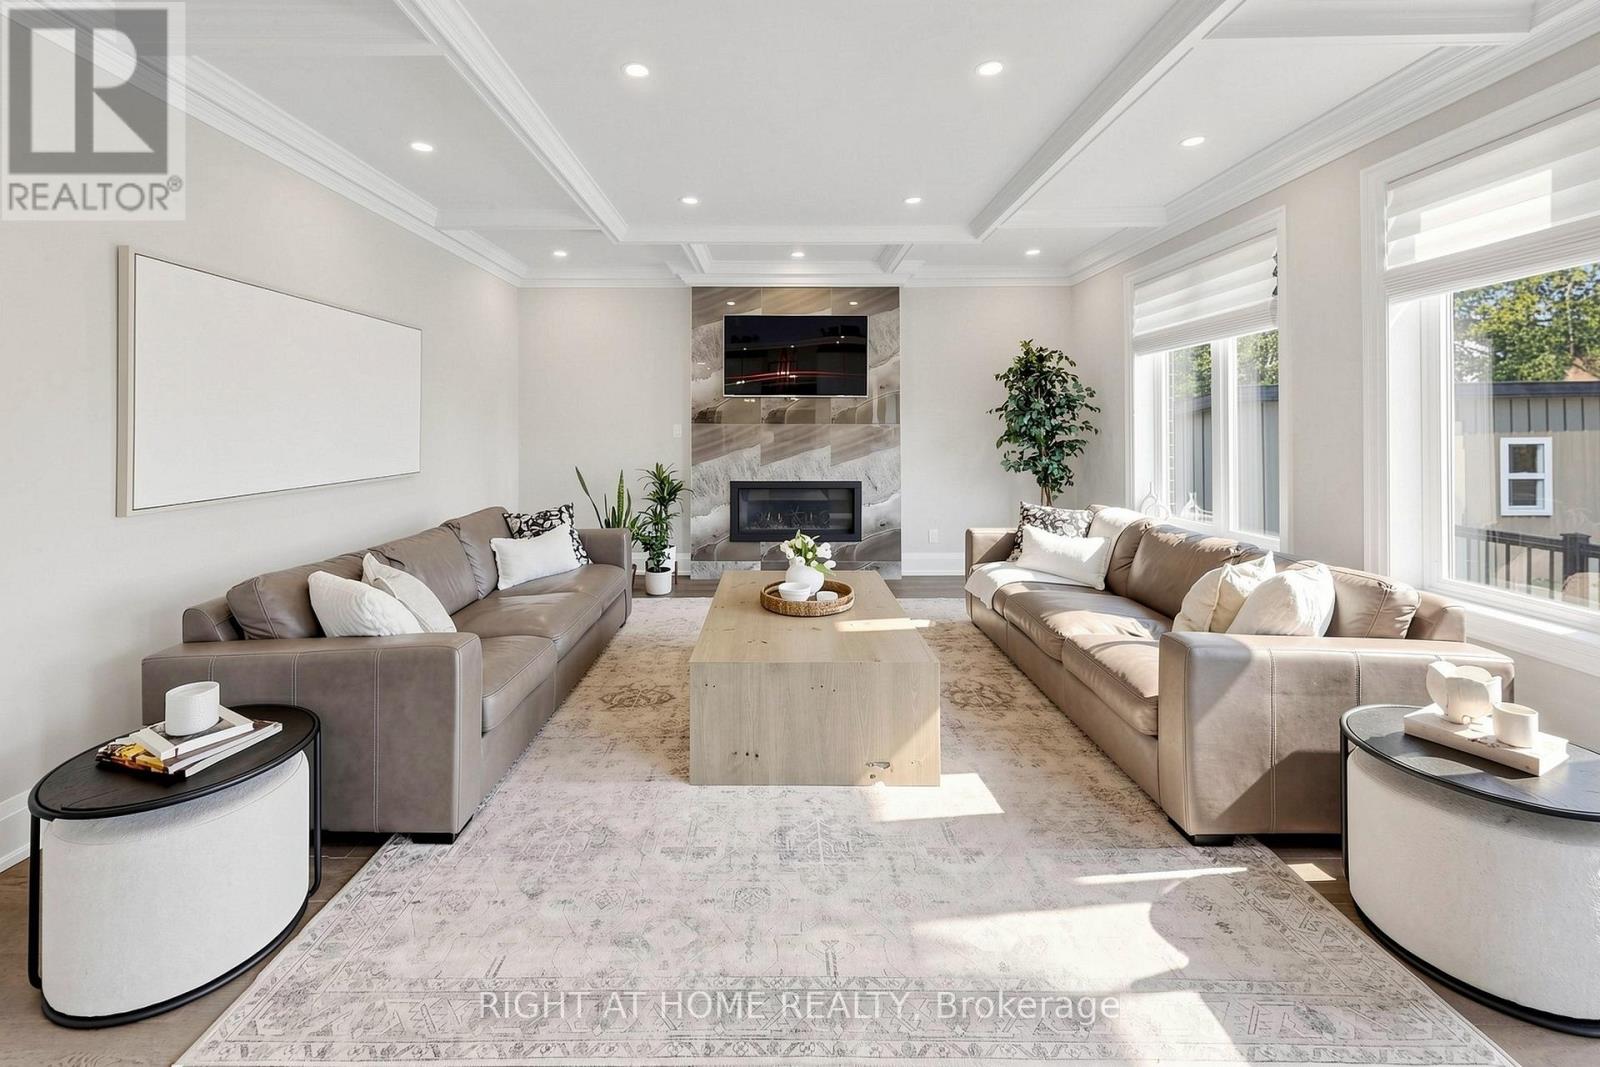
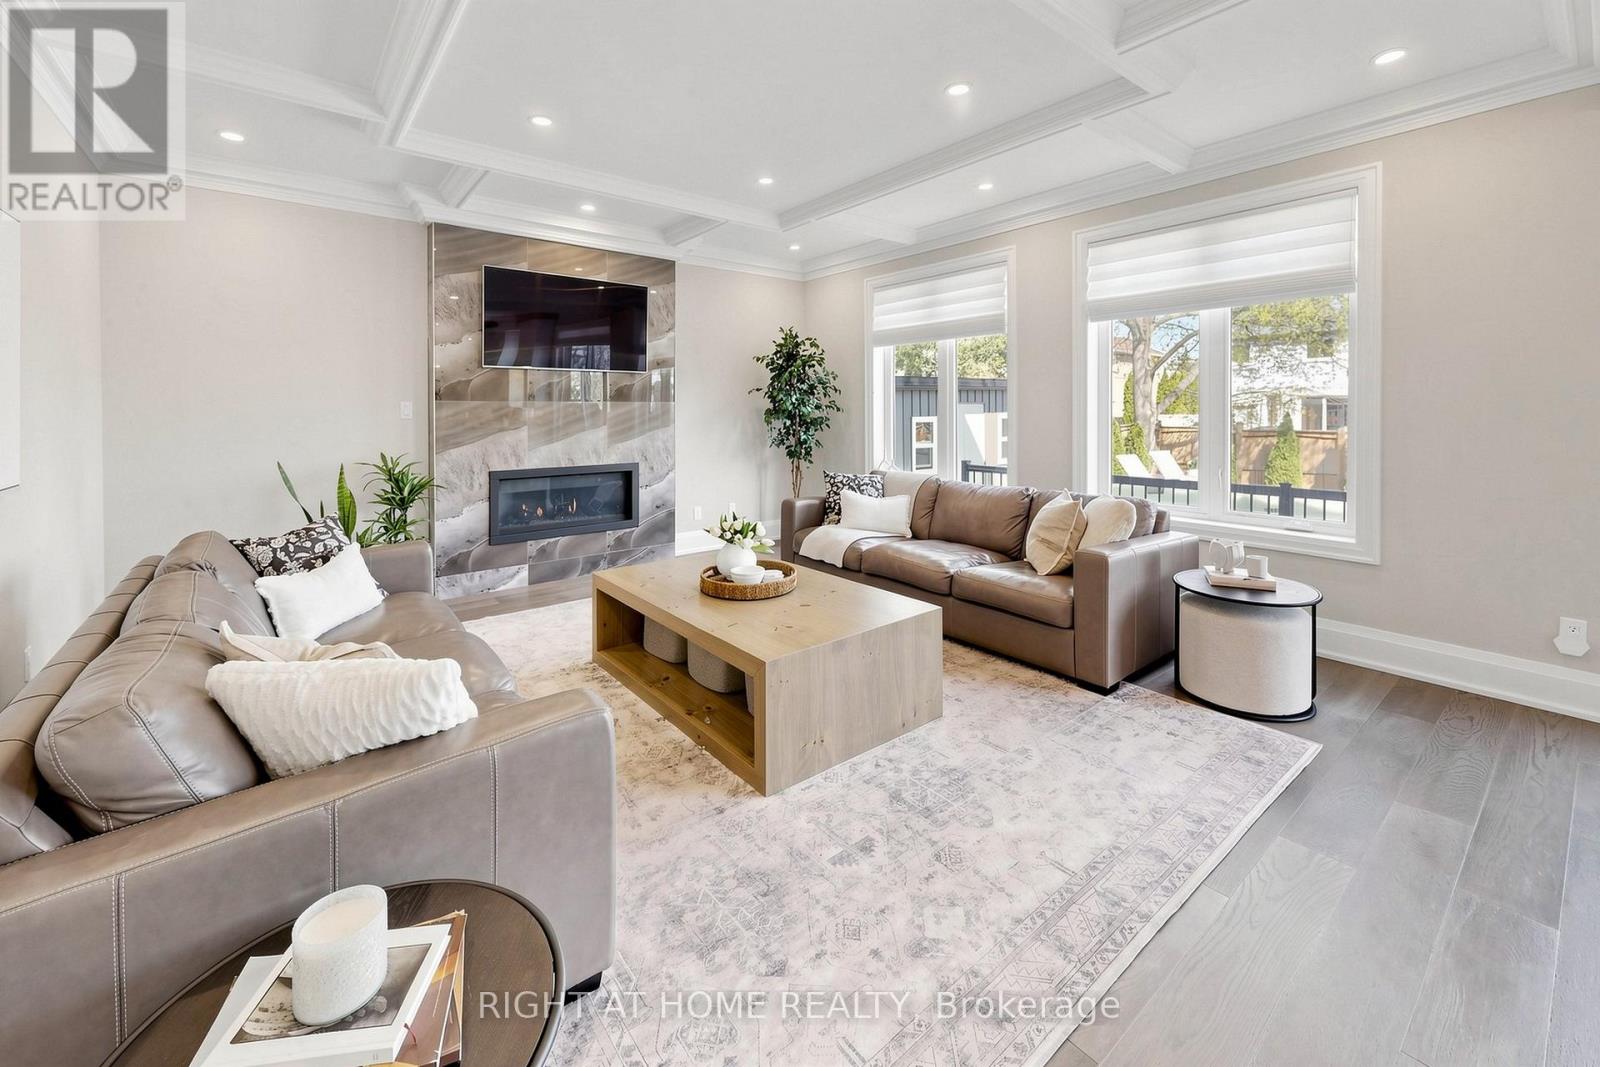
| Main Level | Living Room | 8.31 m | 5.08 m | 8.31 m x 5.08 m |
| Main Level | Dining Room | 4.04 m | 3.89 m | 4.04 m x 3.89 m |
| Main Level | Office | 3.94 m | 3.05 m | 3.94 m x 3.05 m |
https://www.realtor.ca/real-estate/29730443/1304-kilmaurs-avenue-oshawa-eastdale-eastdale
Kevin Harding
Salesperson
242 King Street East #1
Oshawa, Ontario L1H 1C7

The trademarks REALTOR®, REALTORS®, and the REALTOR® logo are controlled by The Canadian Real Estate Association (CREA) and identify real estate professionals who are members of CREA. The trademarks MLS®, Multiple Listing Service® and the associated logos are owned by The Canadian Real Estate Association (CREA) and identify the quality of services provided by real estate professionals who are members of CREA. The trademark DDF® is owned by The Canadian Real Estate Association (CREA) and identifies CREA's Data Distribution Facility (DDF®)
May 29 2026 04:04:36
Toronto Real Estate Board
Right At Home Realty

© 2026 Proptech Realty Inc., Brokerage.