
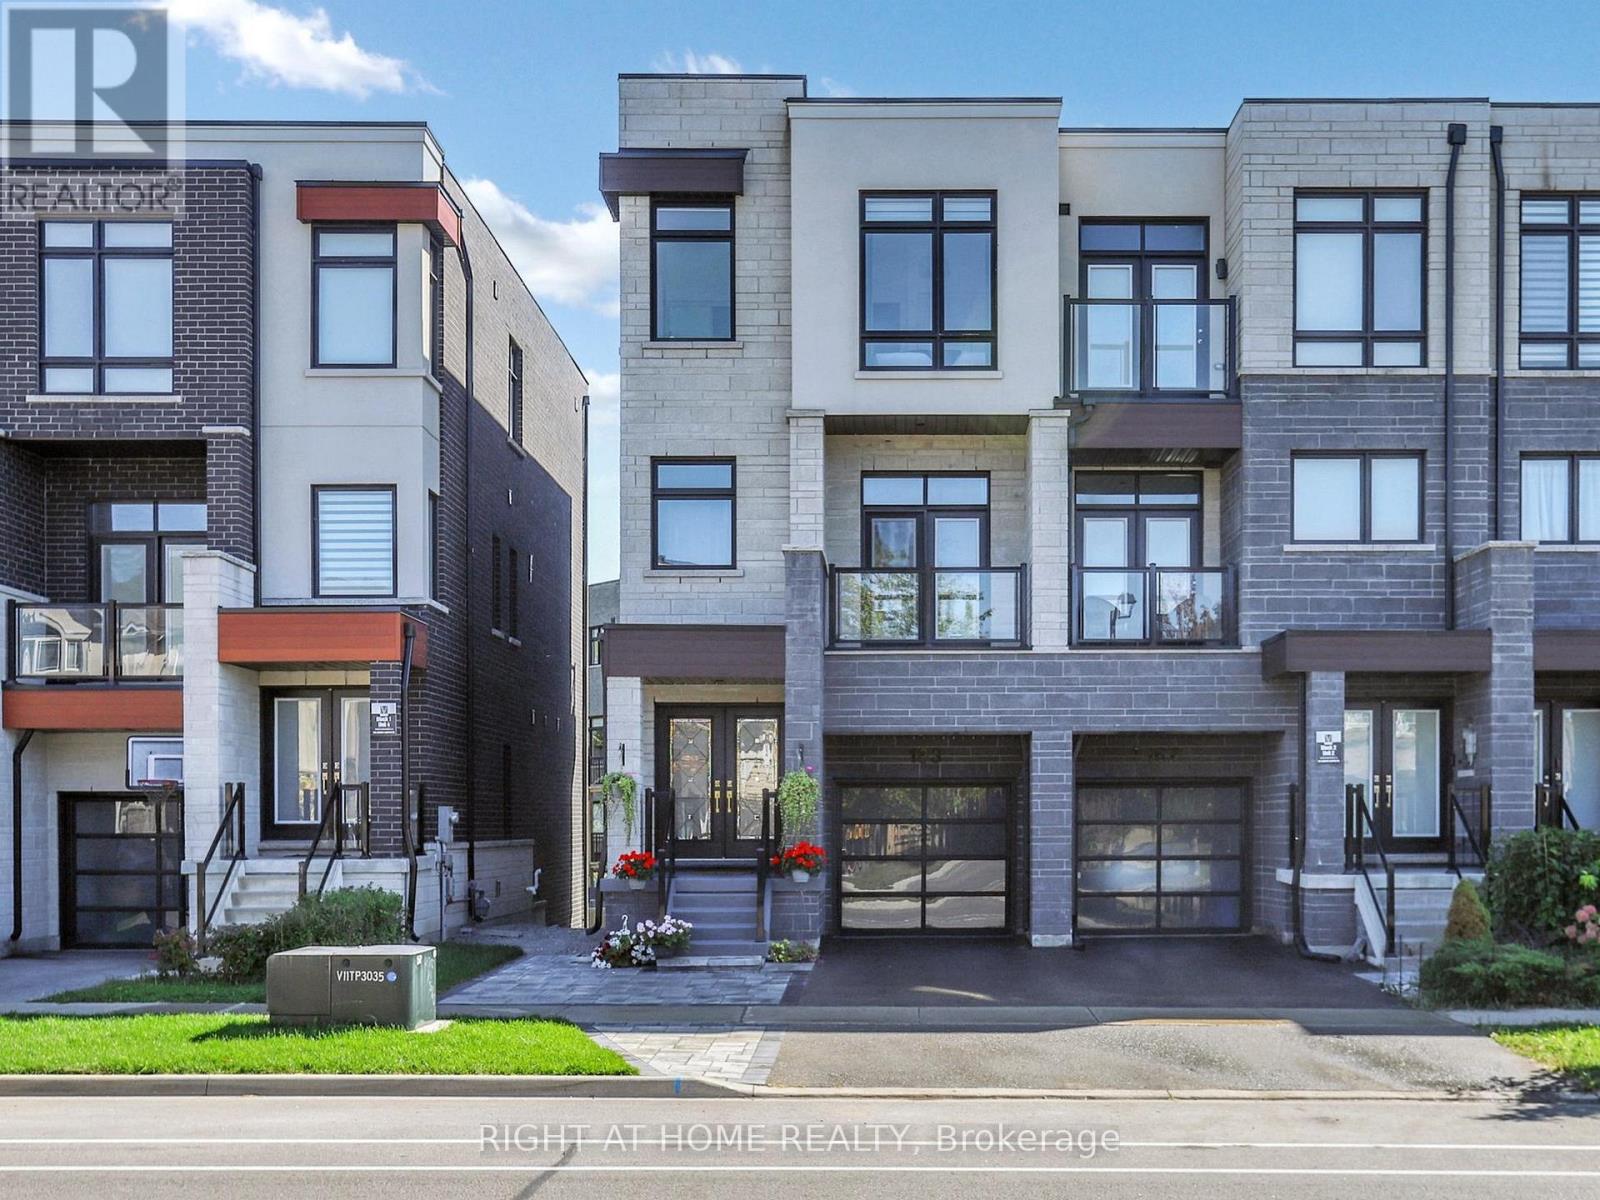
163 Lebovic Campus Drive
Vaughan, Ontario
Luxury Townhome Built By Vogue Homes With 4+2 Bedrooms & 4 Washrooms.Around 2750 SqFt Of Modern Living Comfort, And Functionality with Soaring 10 Ceilings On The Main Floor, A Bright Open-Concept Layout, And High-End Finishes Throughout, Including Hardwood Flooring, The Designer Kitchen Is A Showstopper With Quartz Countertops, Huge Island And Top-Of-The-Line Stainless Steel Appliances. The Main Level Offers A Full In-Law Suite With Walk-Out to Deck And 3 Pc Washroom,The Ground Level Has Access to Green Backyard. The Landscaped And Interlocked Front And Back Yards Provide A Low-Maintenance Outdoor Retreat,Fully fenced(Grey vinyl panels). Located Just Steps From Top-Rated Schools, Parks, Trails, Shopping, Dining, And Public Transit. A Rare Blend Of Luxury Living And Everyday Convenience, Ideal For Both Extended Families And Discerning Downsizer's. (id:60365)

122 Fadine Road
Newmarket, Ontario
Welcome to this well-maintained 4+1 Bedroom, 4 Bathroom home located in the highly desirable Summerhill community of Newmarket. Offering a functional and inviting layout, this home features separate living and dining rooms with , hardwood flooring throughout, solid oak stairs and a bright south-facing backyard filled with natural sunlight. The open concept kitchen is connected to the family room, creating an ideal space for everyday living and entertaining. Upgraded with quartz countertops, custom backsplash, stainless steel appliances and ample cabinetry, the kitchen serves as the heart of the home. Roof replaced (2020) and Newer Fridge Main level (2020) The bright finished walkout basement provides additional versatile living space with excellent natural light, perfect for extended family, recreation, home office or guest accommodations. The long driveway offers ample parking and great curb appeal. Conveniently located minutes to Yonge Street, GO Station, public transit, schools, parks, shopping, restaurants and all major amenities. A fantastic opportunity to own a spacious family home in one of Newmarket's most established and convenient neighbourhoods. A Must See! (id:60365)
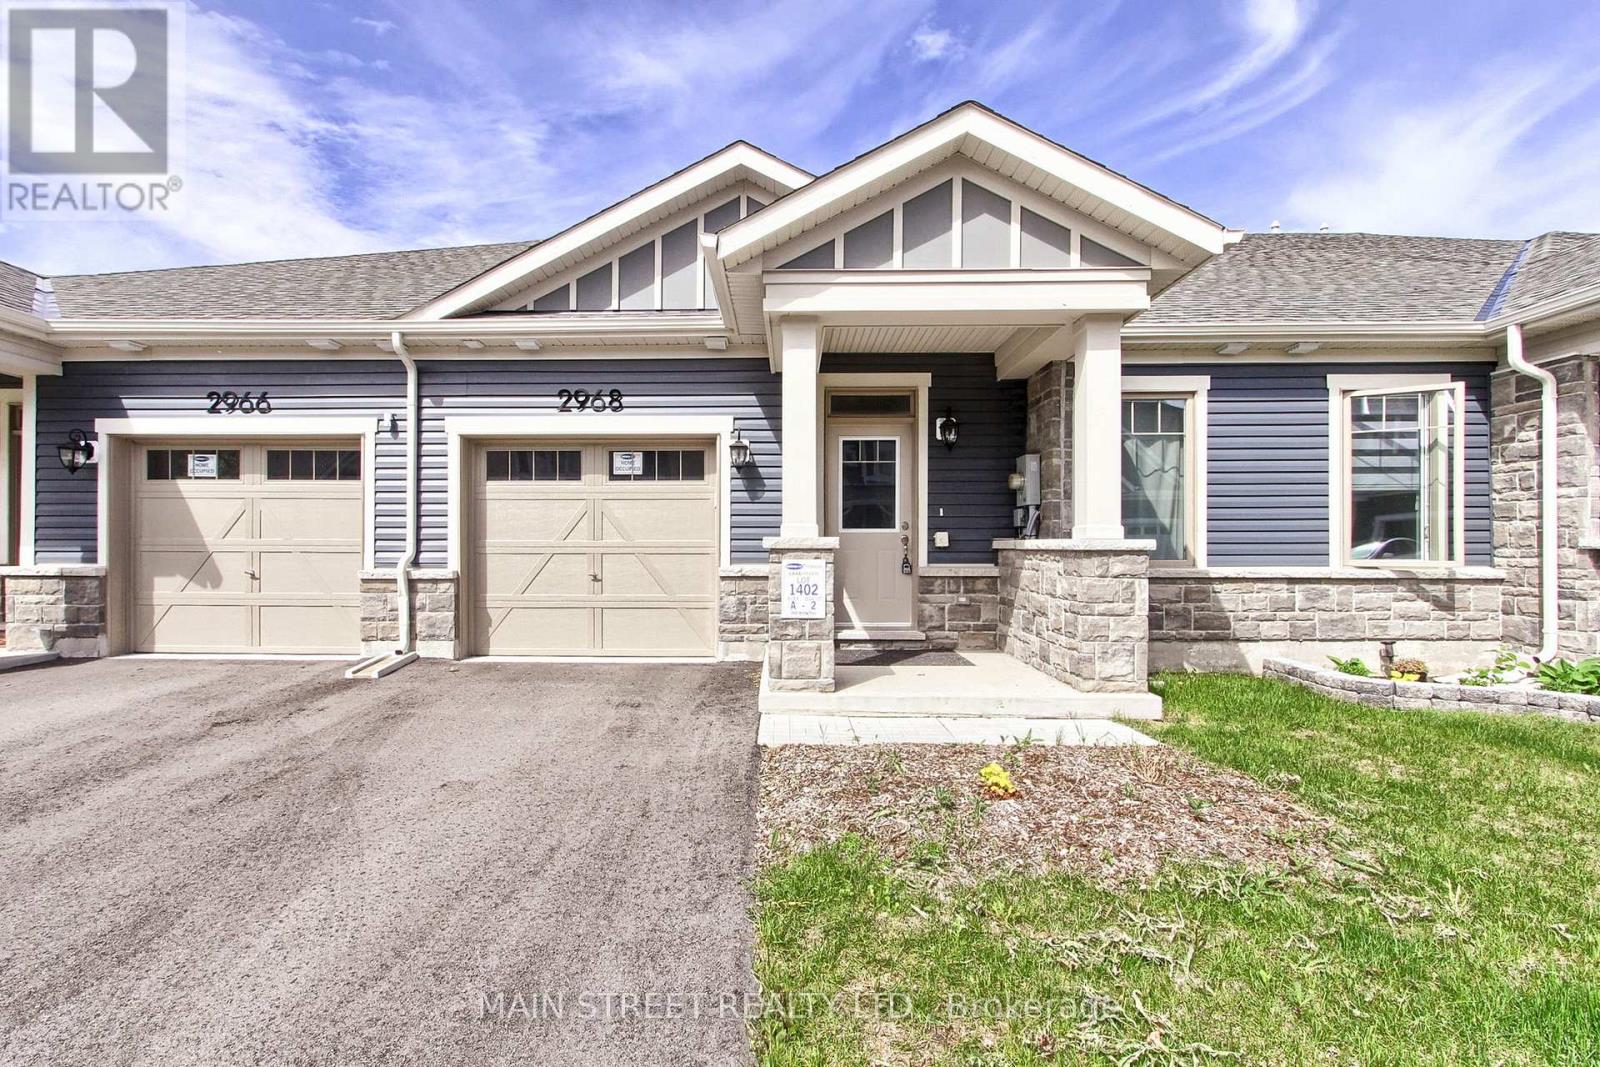
2968 Murphy Place
Innisfil, Ontario
Welcome to 2968 Murphy Place in beautiful Innisfil, offering an exceptional opportunity to enjoy relaxed living just moments from the shores of Lake Simcoe. This spacious and well-designed land lease home combines comfort, convenience, and lifestyle in one desirable package. With monthly land lease fees of $1,136.70, this property provides affordable living in a wonderful community setting.Featuring 3 bedrooms and 3 bathrooms, this vacant home is move-in ready and offers a bright, functional layout perfect for families, retirees, or anyone seeking easy main floor living. The spacious primary bedrooms each feature their own private 4-piece ensuite bathrooms, creating a comfortable and private retreat for homeowners and guests alike. Main floor laundry adds everyday convenience, while the direct entrance from the home to the garage makes coming and going effortless year-round. Step outside and enjoy the covered back porch, an ideal space for morning coffee, entertaining friends, or simply relaxing and taking in the peaceful surroundings. Located close to Lake Simcoe, parks, walking trails, marinas, and local amenities, this property offers a fabulous lifestyle with all the benefits of lakeside living while still being conveniently close to shopping, restaurants, and commuter routes. Whether you are looking to downsize, retire in comfort, or simply enjoy a quieter pace of life near the water, 2968 Murphy Place is a wonderful place to call home. Floor plans are attached thru video as well as Ai 3D walkthruogh (id:60365)
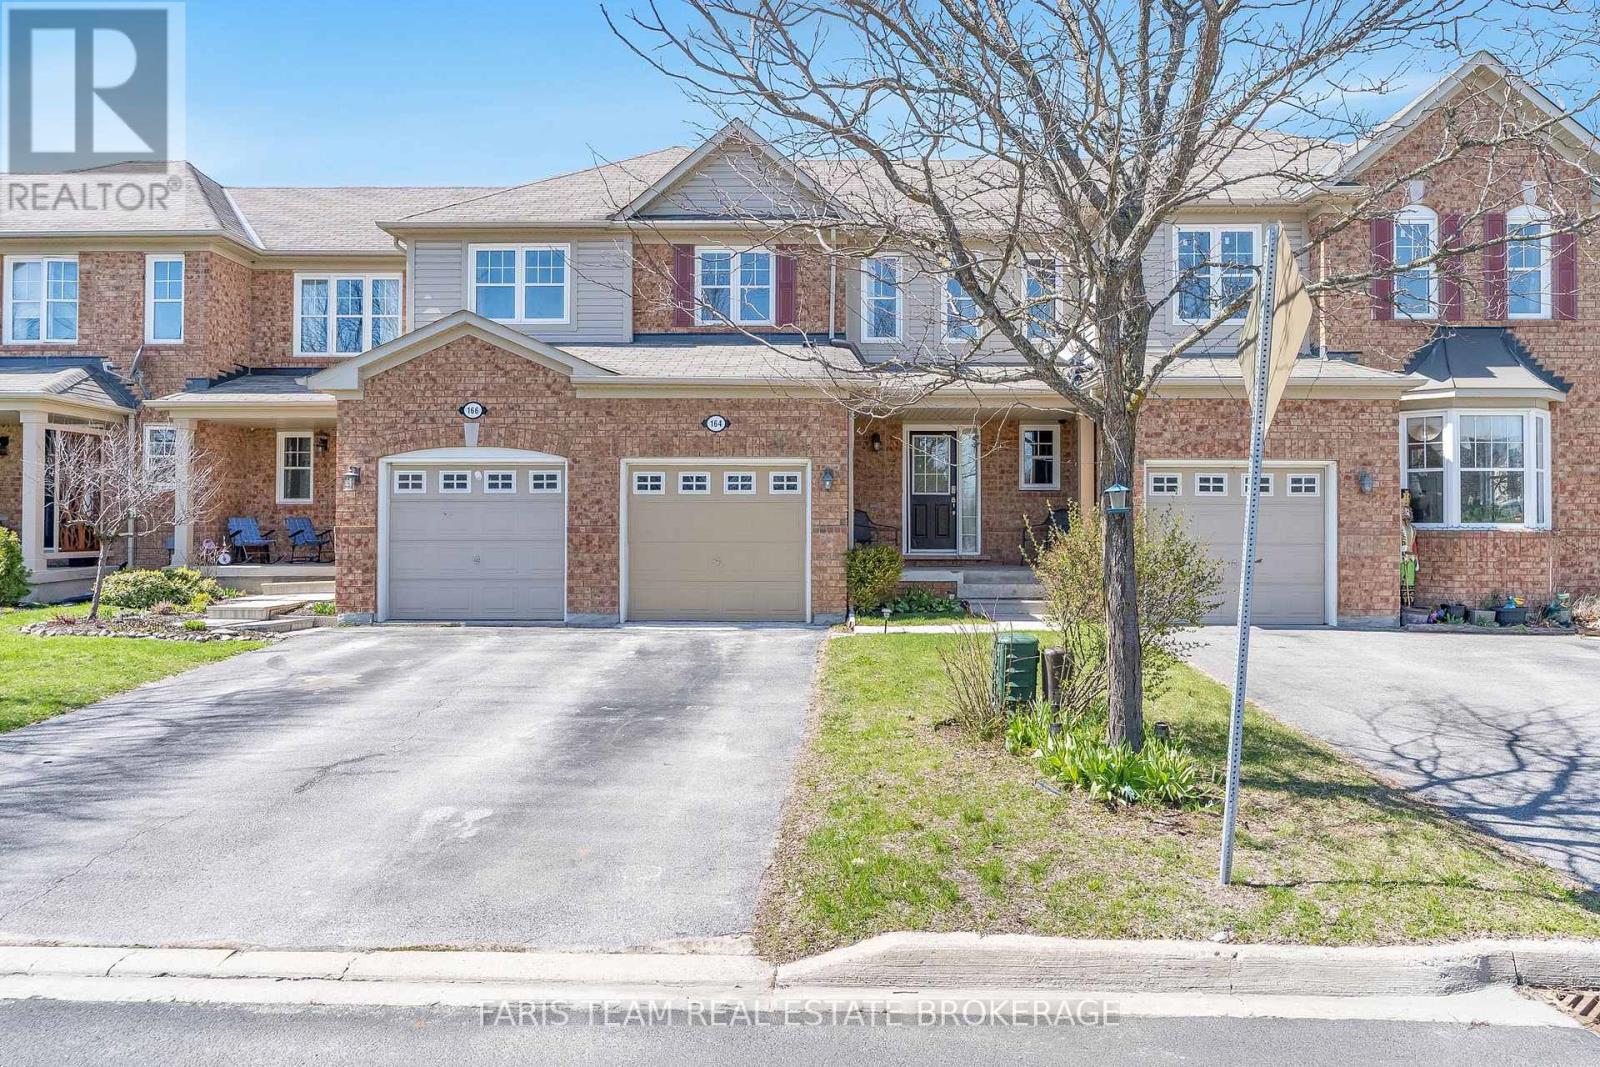
164 John W Taylor Avenue
New Tecumseth, Ontario
Top 5 Reasons You Will Love This Home: 1) Inviting townhome offering a warm and welcoming atmosphere, complete with a fully finished basement that expands your living space and provides added flexibility for family life or entertaining 2) Perfectly situated in a family-friendly neighbourhood, just minutes from schools, parks, and all essential town amenities, making day-to-day living both convenient and enjoyable 3) Enjoy the beauty of nature right at your doorstep, with scenic trails and the Boyne River only steps away, perfect for walking, biking, or simply unwinding outdoors 4) Private backyard retreat featuring a lovely deck and a fully fenced yard, creating an ideal setting for outdoor dining and relaxation 5) Finished basement offering extended living space with a dedicated bar area, built-in shelving and a fireplace, presenting plenty of room for cozy move nights, a games room, or family gatherings. 1,338 above grade sq.ft. plus a finished basement. *Please note some images have been virtually staged to show the potential of the home. (id:60365)

17 Larkdale Crescent
Essa, Ontario
Charming And Spacious Family Home Located In A Great Neighbourhood Featuring A Refreshed Kitchen With New Countertops, New Roof, New Electrical Panel, New Garage Door, Fresh Paint, Upgraded Bathroom, And Newer Vinyl Flooring Throughout. Bright And Inviting Main Living Areas Offer A Functional Layout Perfect For Comfortable Family Living And Entertaining. Spacious Bedrooms Provide Plenty Of Room For The Entire Family, While The Partially Finished Basement Offers Endless Potential For Additional Living Space, A Recreation Room, Home Office, Or Gym. Situated On A Large Lot, Backyard Features A Sizeable Deck And Playground Area Ideal For Outdoor Gatherings, Relaxation, And Family Enjoyment. Conveniently Located Close To Schools, Parks, Shopping, And Everyday Amenities With Easy Highway 90 Access, This Move-In Ready Home Offers Exceptional Value, Modern Updates, And Incredible Potential In A Family-Friendly Community. (id:60365)
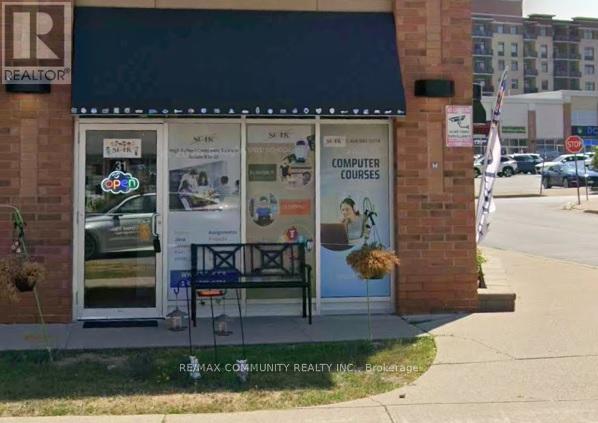
31 - 35 Karachi Drive
Markham, Ontario
Prime ground-floor commercial office space available in a highly desirable and convenient Markham location, close to Costco, major intersections, restaurants, banks, and other key amenities. Approximately 200 sq. ft. private office space ideal for insurance brokers, mortgage agents, real estate professionals, consultants, and other professional office uses. Tenant will enjoy access to shared common amenities including a professional reception/waiting area and washroom facilities. Features include ground-floor easy access, ample on-site parking, clean and professional environment, and excellent accessibility to surrounding commercial businesses. Perfect opportunity for professionals seeking an affordable, functional, and well-located office space in Markham. (id:60365)

33 Country Heights Drive
Richmond Hill, Ontario
Basement apartment in Elegant Custom Built Home Situated On 1.32 Acres In Bayview Country Estates. Prestigious Neighbourhood. Renovated basement apartment Approximately 1800 Sq\\. with ft Laminate flooring, Quartz Countertop. Direct access thru Garage. 2 Parking spot ( one indoor and one outdoor) (id:60365)
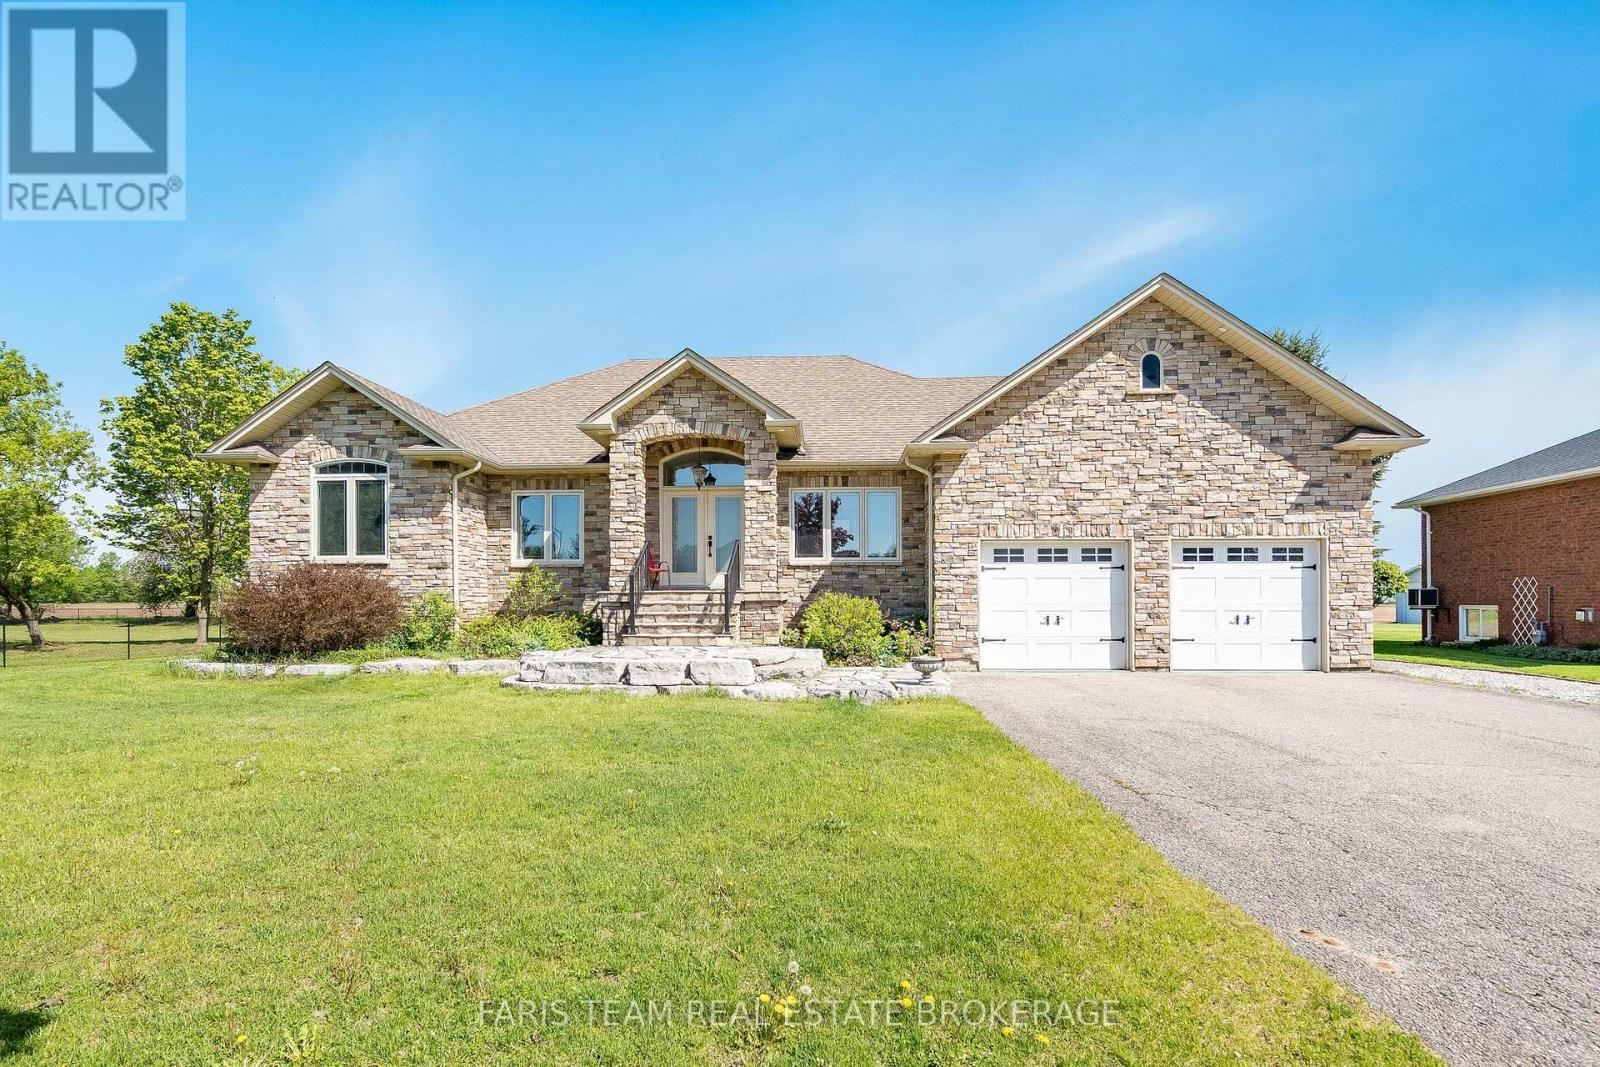
30 Fisher Drive
Adjala-Tosorontio, Ontario
Top 5 Reasons You Will Love This Home: 1) Elegant custom-built bungalow nestled within a mature neighbourhood, offering a peaceful established setting just steps to parks, scenic forested trails, and convenient school bus routes for effortless family living 2) Incredible curb appeal showcased by a striking cultured stone exterior, an armour stone front porch, beautifully crafted garden walls, a welcoming walkway, and ambient recessed lighting that highlights the home's architectural charm 3) Open-concept main level finished with rich hardwood flooring, featuring a well-appointed kitchen with granite countertops, a dining area with a walkout to the patio, and an inviting living room anchored by a beautiful fireplace 4) Two spacious main level bedrooms highlighted by oversized windows that invite in abundant natural light, including a primary retreat complete with a private ensuite featuring a relaxing Jacuzzi bathtub, dual-sink vanity, and a standalone shower for a spa-inspired experience 5) Beautifully finished basement with a separate entrance, enhanced by expansive living areas ideal for relaxing or entertaining, two bright bedrooms with above-grade windows, and a full bathroom, presenting outstanding in-law potential and a versatile extension of the home perfect for multi-generational living or welcoming guests in comfort. 1,935 above grade sq.ft. plus a finished basement. (id:60365)
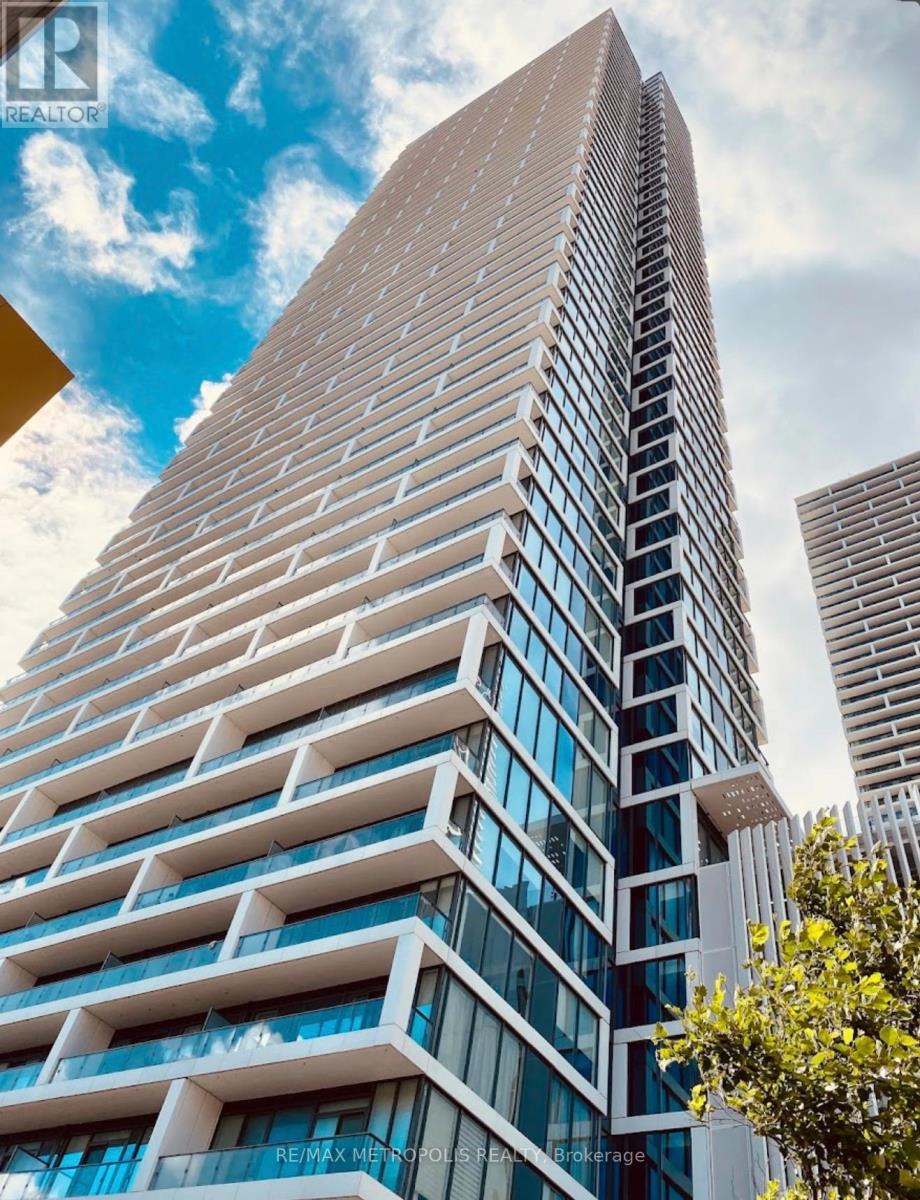
505 - 5 Buttermill Avenue
Vaughan, Ontario
Welcome to Transit City at 5 Buttermill Avenue - modern urban living in the heart of Vaughan Metropolitan Centre. This bright and stylish 2-bedroom, 2-bathroom condo features a functional open-concept layout with floor-to-ceiling windows, sleek contemporary finishes, and a spacious balcony with stunning city views.The modern kitchen is equipped with built-in appliances, quartz countertops, and ample cabinet space, perfect for everyday living and entertaining. The primary bedroom offers a private ensuite bath and generous closet space, while the second bedroom provides flexibility for guests, family, or a home office.Enjoy premium building amenities including a fitness centre, pool, sauna, party room, lounge areas, concierge service, BBQ terrace, and more. Conveniently located steps from Vaughan Metropolitan Centre Subway Station, transit, restaurants, shopping, YMCA, parks, and easy access to Highways 400 & 407.Ideal for professionals, couples, or small families seeking comfort, convenience, and upscale city living. (id:60365)
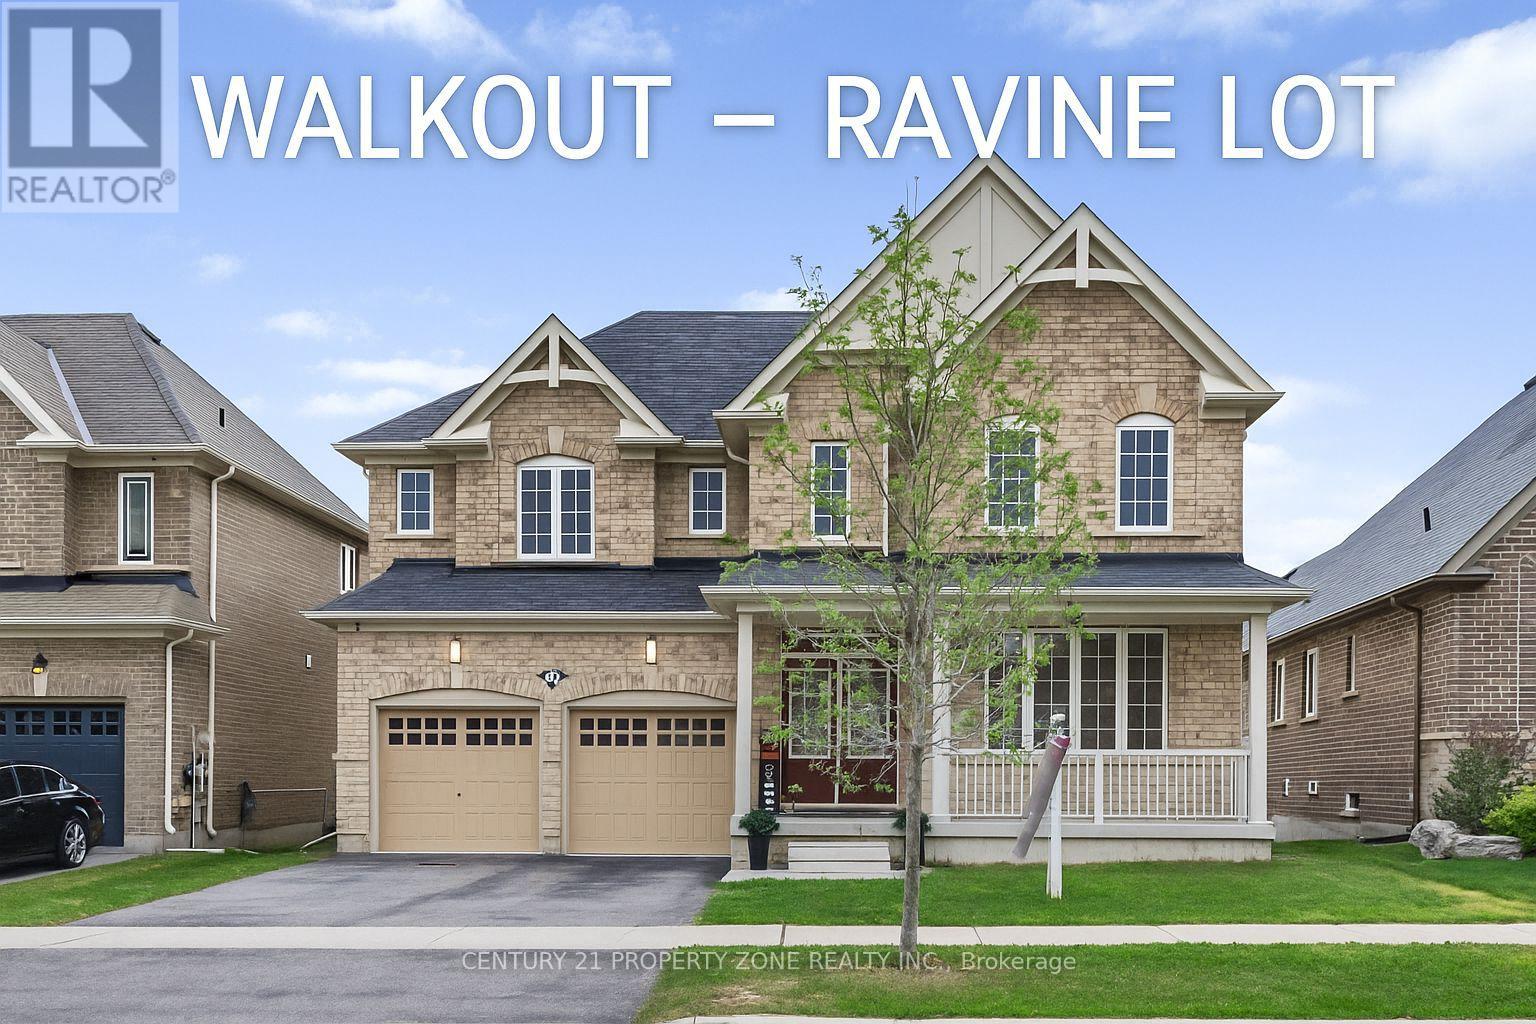
919 Green Street
Innisfil, Ontario
Rarely offered ravine lot with no rear neighbours - this is the privacy and setting buyers search years for. 919 Green St delivers over 3,100 sq ft of beautifully finished living space on a premium 50 x 153 ft lot backing onto tranquil green space in one of Innisfil's most desirable pockets near Killarney Beach. Freshly painted throughout, this 4-bed, 3.5-bath executive home is flooded with natural light thanks to extra windows throughout, creating bright, airy living spaces at every turn. Gleam hardwood floors, granite countertops, and a chef's kitchen with butler's pantry complete the upscale feel. Every bedroom includes its own walk-in closet and ensuite - the primary suite boasts two walk-in closets. The full walkout basement opens directly to a large, private backyard and stunning ravine - ready for your vision. Double car garage with 2 EV chargers installed. Close to parks, trails, Lake Simcoe, marina access, shopping, and top-rated schools. Quick access to Hwy 400 and Barrie GO Station - Toronto is just a Train away. Executive living, un beatable natural setting. (id:60365)
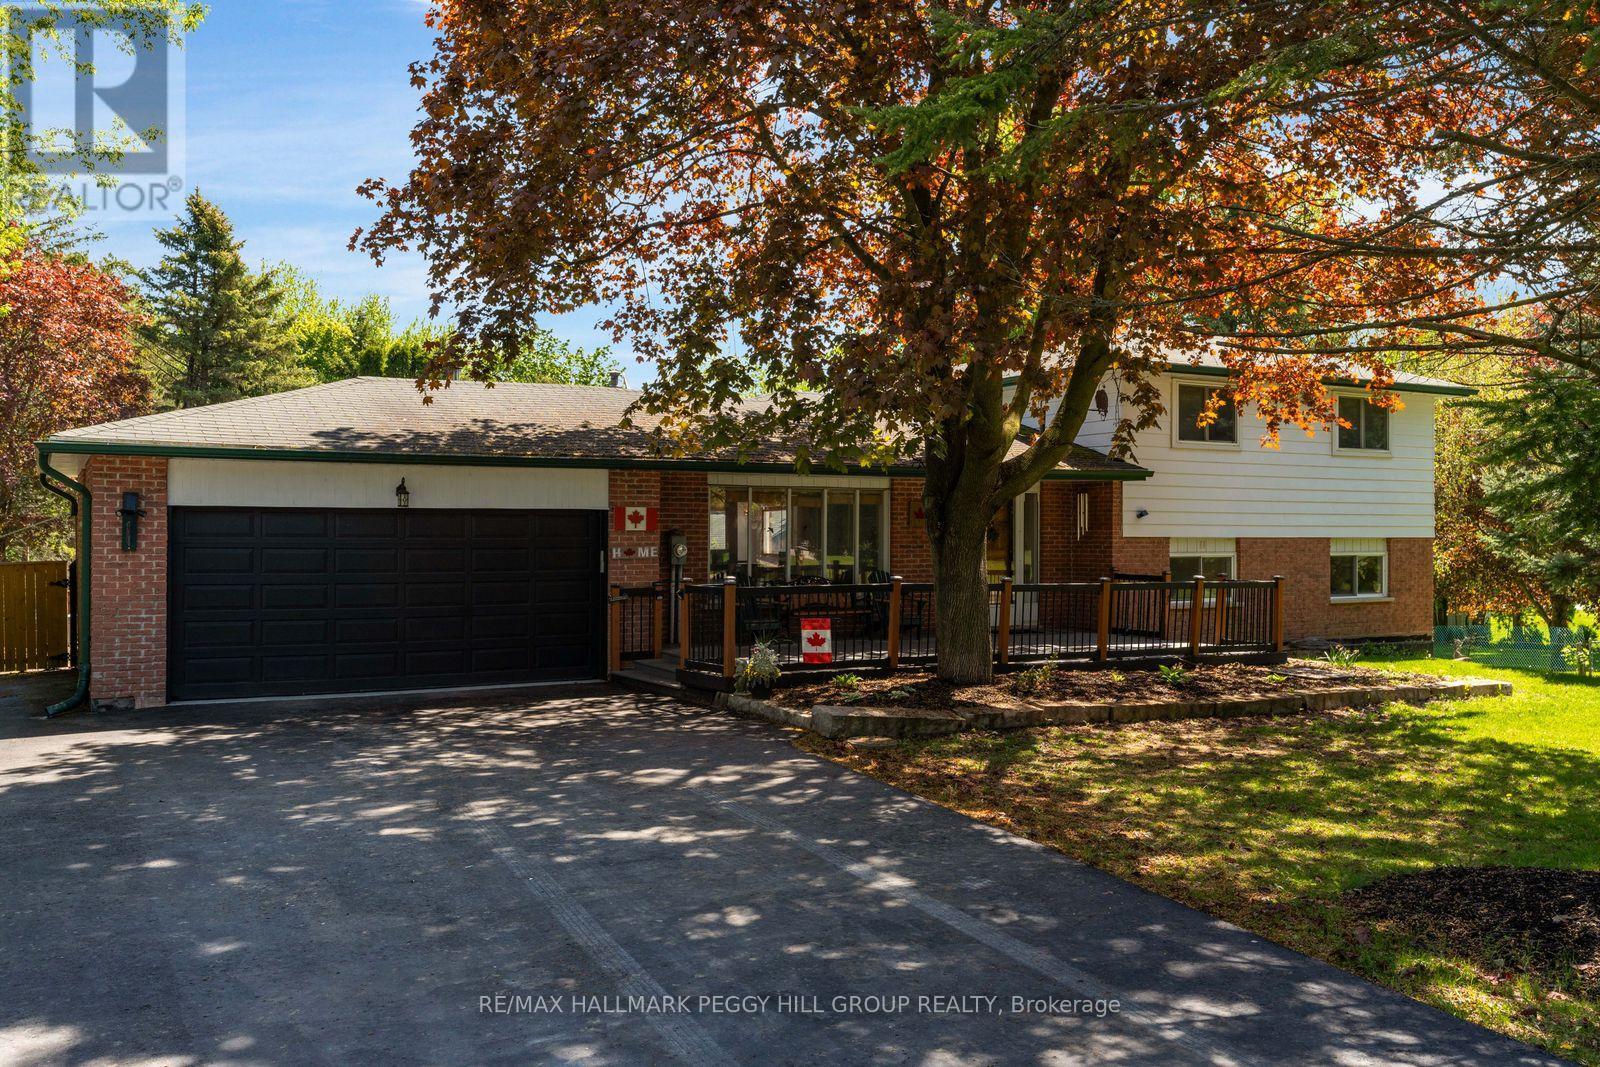
2145 18th Side Road
New Tecumseth, Ontario
UNIQUE COUNTRYSIDE HOME WITH 1.29 ACRES, 3,700+ FINISHED SQ FT & A 2,100+ SQ FT FLEX SPACE! Set in quiet rural New Tecumseth, this is not a standard country home, it has over 3,700 finished sq ft with a shop, kennel run, attached double garage, 8 driveway spaces and a 2,100+ sq ft bonus area that opens the door to incredible possibilities. The main level brings warmth and character with rich wood kitchen cabinetry, granite countertops, built-in appliances and an open-concept layout overlooking the dining and living area, where hardwood floors, a wood-burning fireplace and walkout to the back deck create the atmosphere people move to the country for. Hardwood and tile flooring run throughout the carpet-free layout, while the upper level offers 3 well-sized bedrooms including a primary bedroom with a double closet and 2-piece ensuite. The lower level adds another layer of living space with a family room centred around a second wood-burning fireplace bringing extra warmth through the winter months, French doors leading to the sunroom, laundry and a renovated 4-piece bathroom. Then comes the space no one sees coming, over 2,100 sq ft previously used as a pool house, complete with electrical, ventilation, walkout to the backyard and available connections for gas, hot water tank and plumbing for a septic/holding tank. A separate unfinished basement gives buyers even more room to dream, while the owned water softener, water treatment system and water heater are practical perks already taken care of. Just 7 minutes to Highway 400 and within 40 minutes of the city and airport, close to Schomberg, Nobleton and Newmarket, this property is built for larger families, multi-generational living or buyers who want far more room than the average country home can offer. (id:60365)
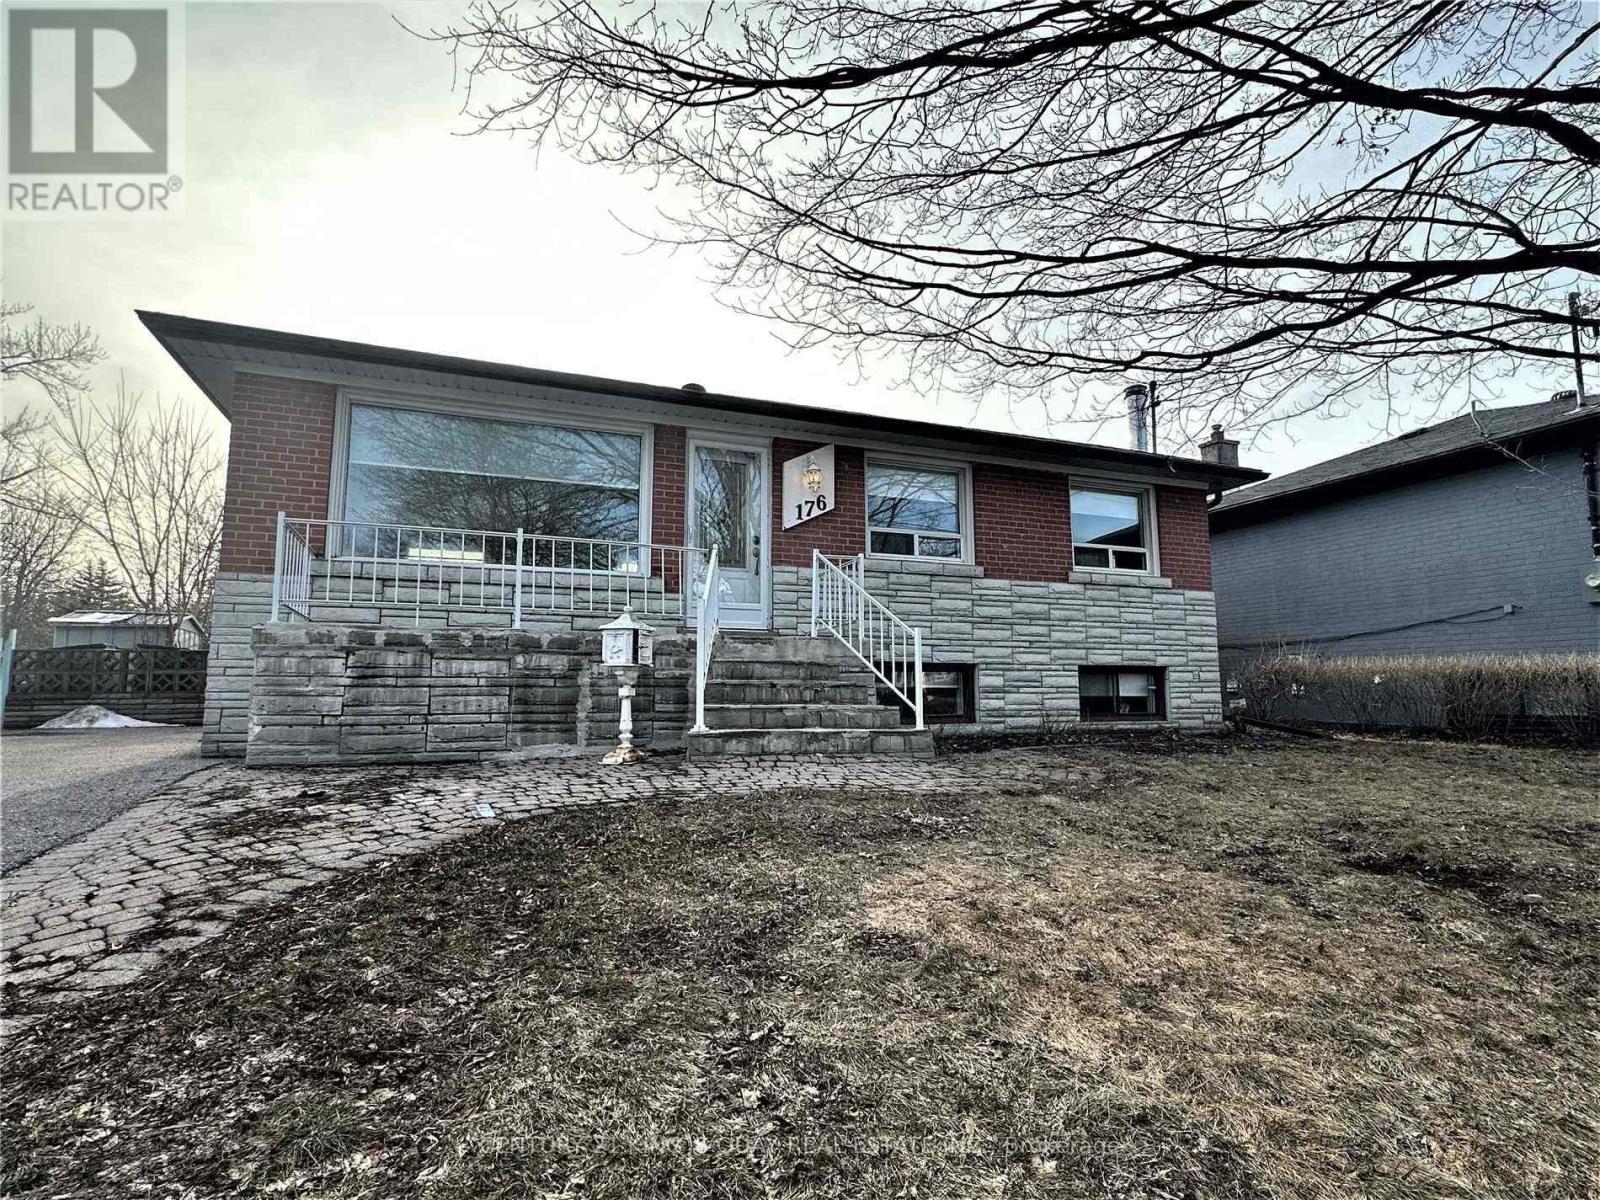
176 Felix Road
Richmond Hill, Ontario
Welcome to this extensively updated home located in a desirable Richmond Hill neighbourhood, offering exceptional versatility for families, investors, or multi-generational living. The main floor features 3 spacious bedrooms, bright and functional living and dining areas, an upgraded kitchen, renovated main bathroom, upgraded flooring, and an enhanced great room layout designed for modern comfort and everyday living. Modern window coverings and pot lights throughout create a bright and stylish atmosphere. The finished basement with separate entrance adds outstanding additional living space and features a newer deluxe kitchen, updated bathroom, two bedrooms, and a spacious living area-ideal for extended family use or potential income opportunities. Recent updates also include a new stone deck and stair railings, new interlocking with sitting area, newer tankless water heater, newer appliances including fridge, dishwasher, washer and dryer, newer gas stove with deluxe range hood, newer front and back doors, and updated water supply and drain lines. Offering parking for up to five vehicles and featuring no rental items, this move-in ready property combines comfort, functionality, and long-term value. Conveniently located close to parks, schools, shopping, transit, and major amenities, this is an exceptional opportunity in one of Richmond Hill's established family-friendly communities. (id:60365)

© 2026 Proptech Realty Inc., Brokerage.