
2145 18th Side Road New Tecumseth, Ontario L0G 1W0




$1,449,000
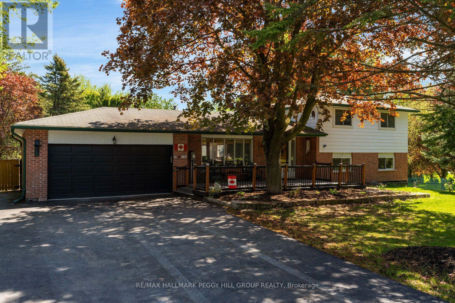
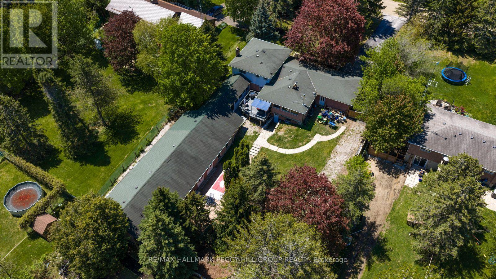
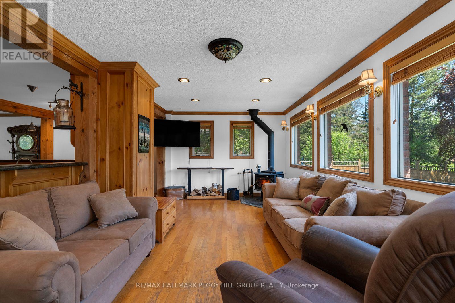
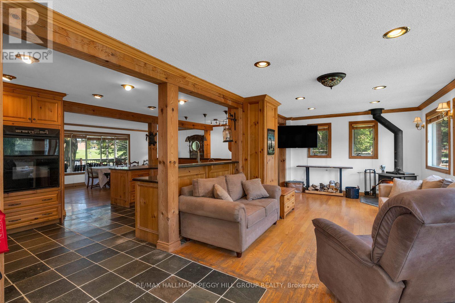
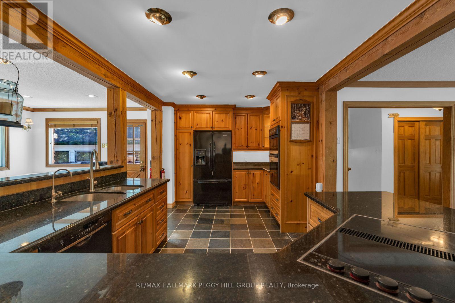
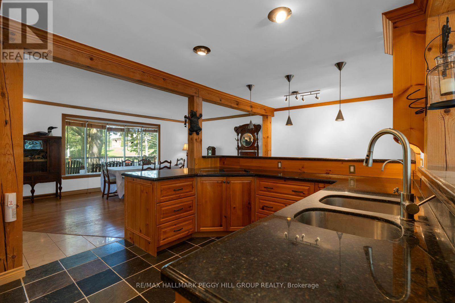
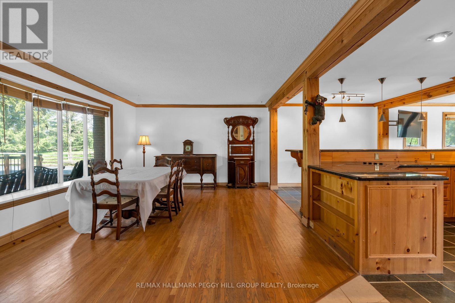
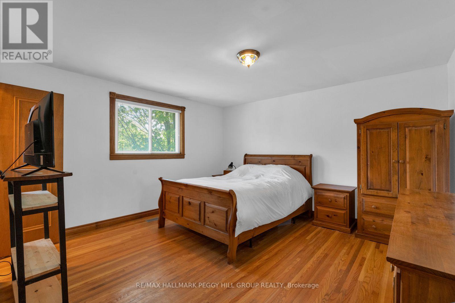
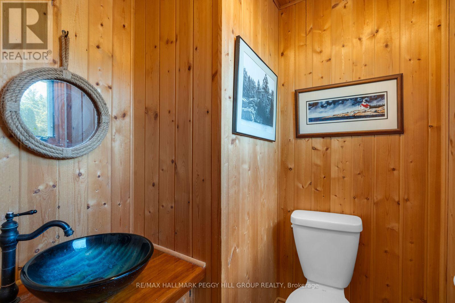
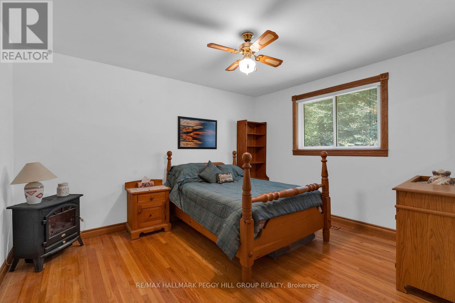
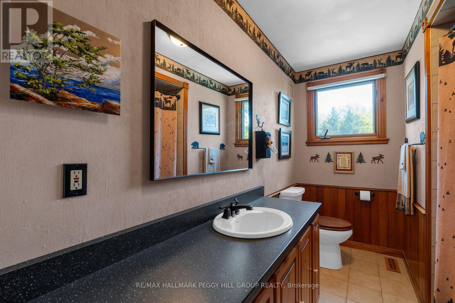
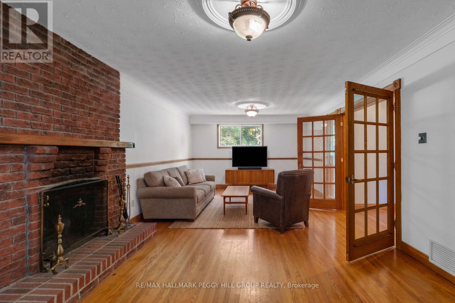
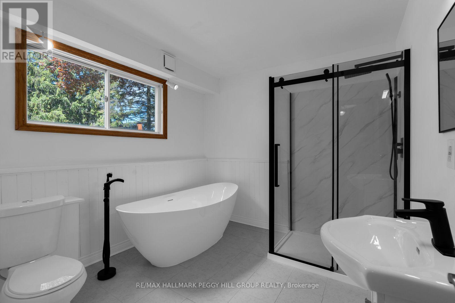
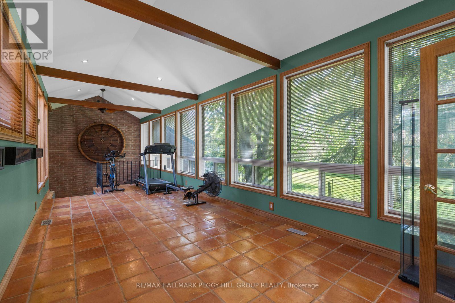
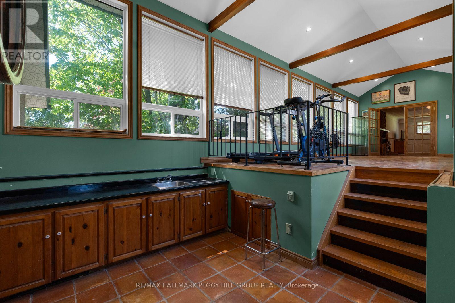
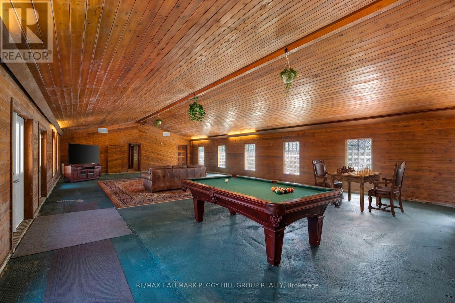
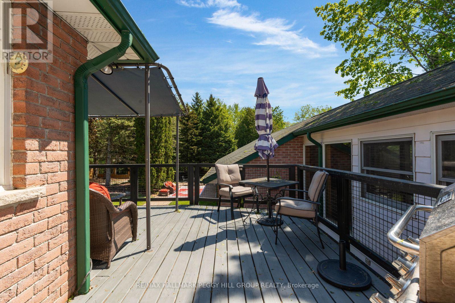
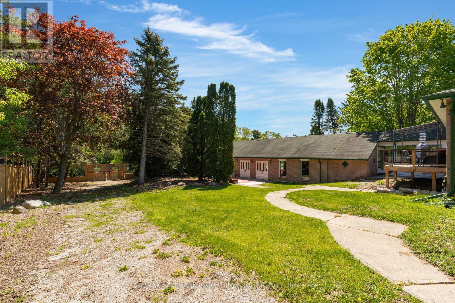
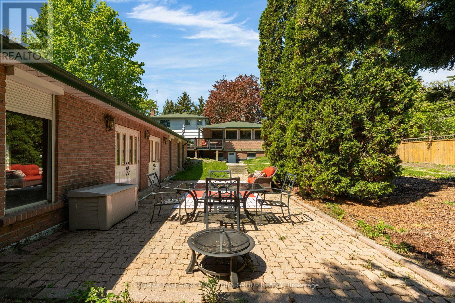
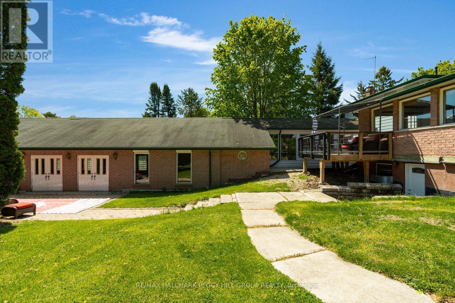
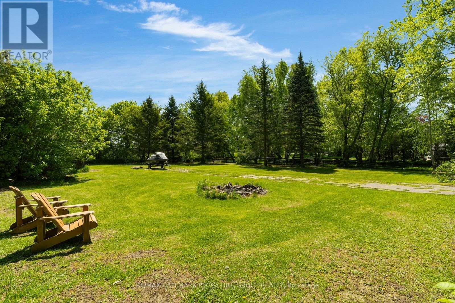
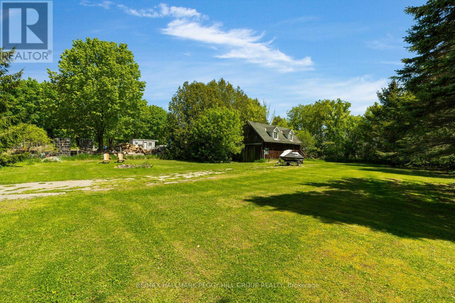
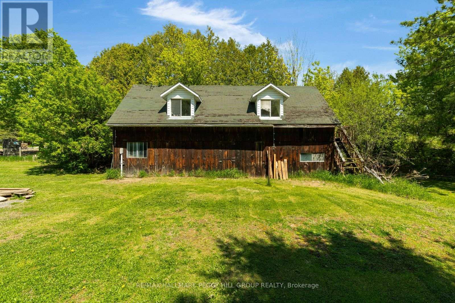
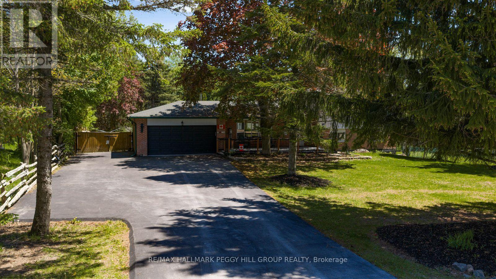
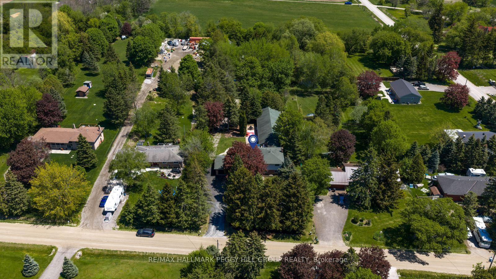
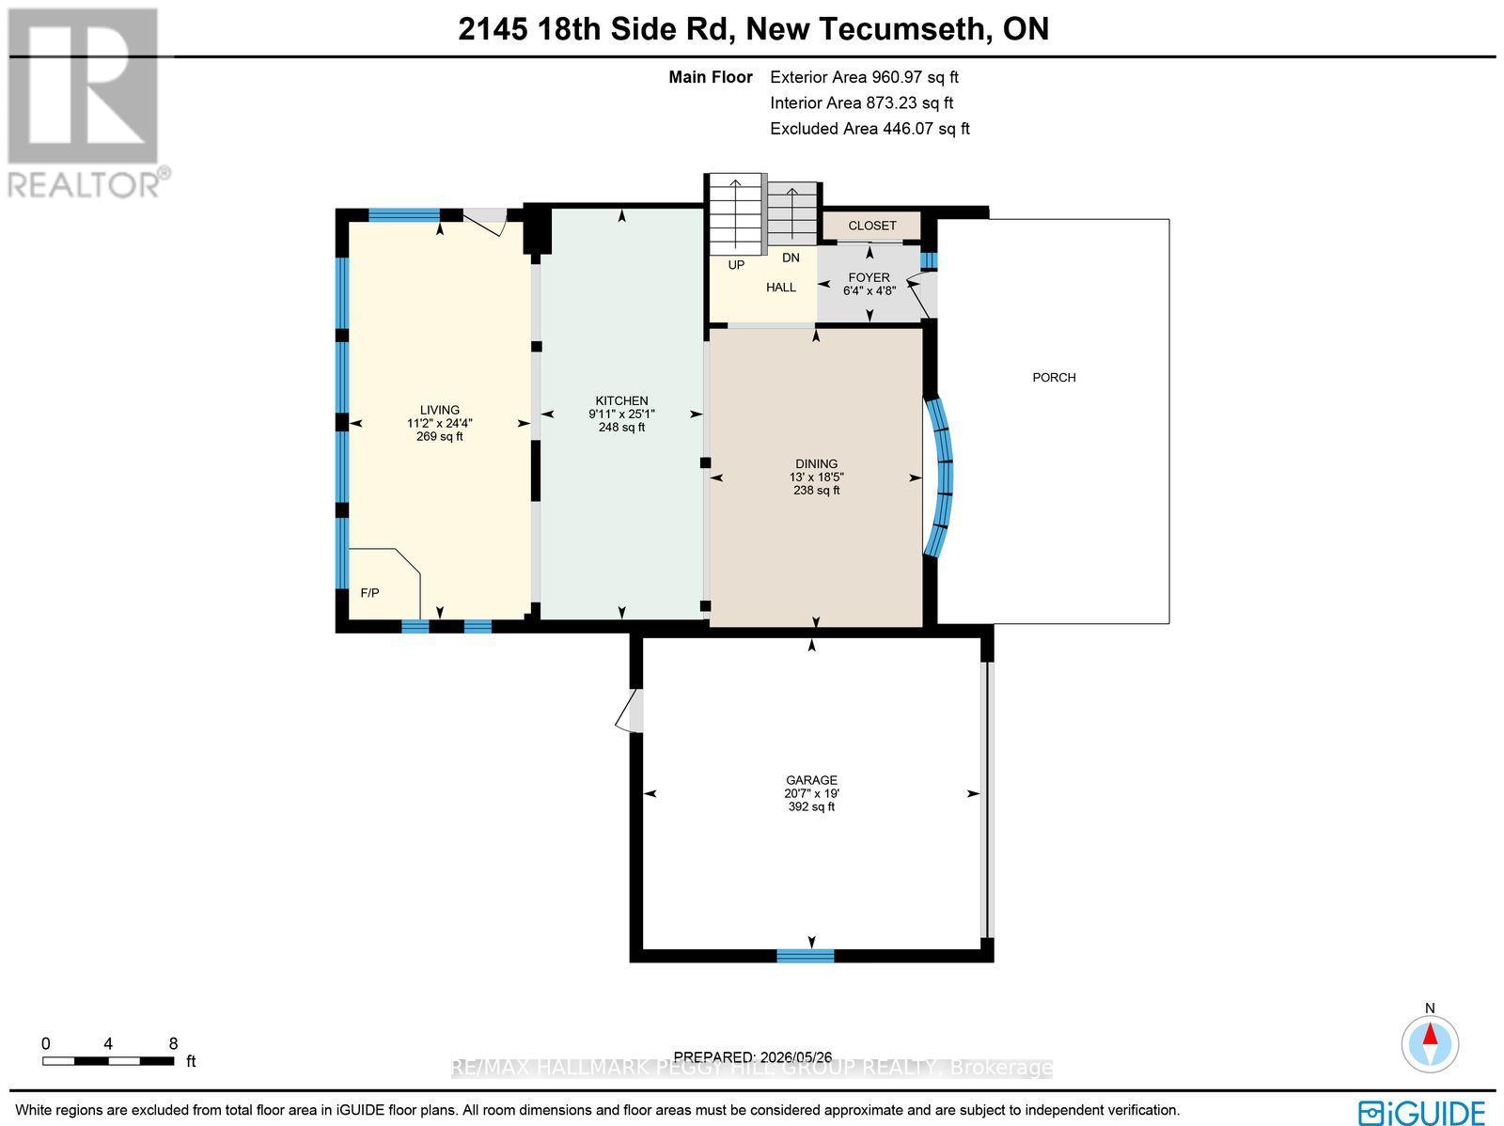
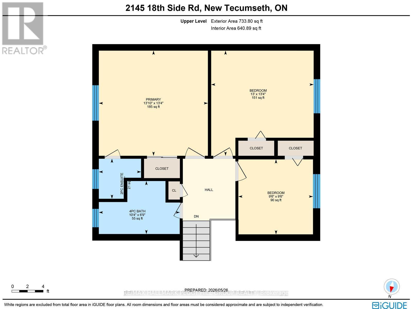
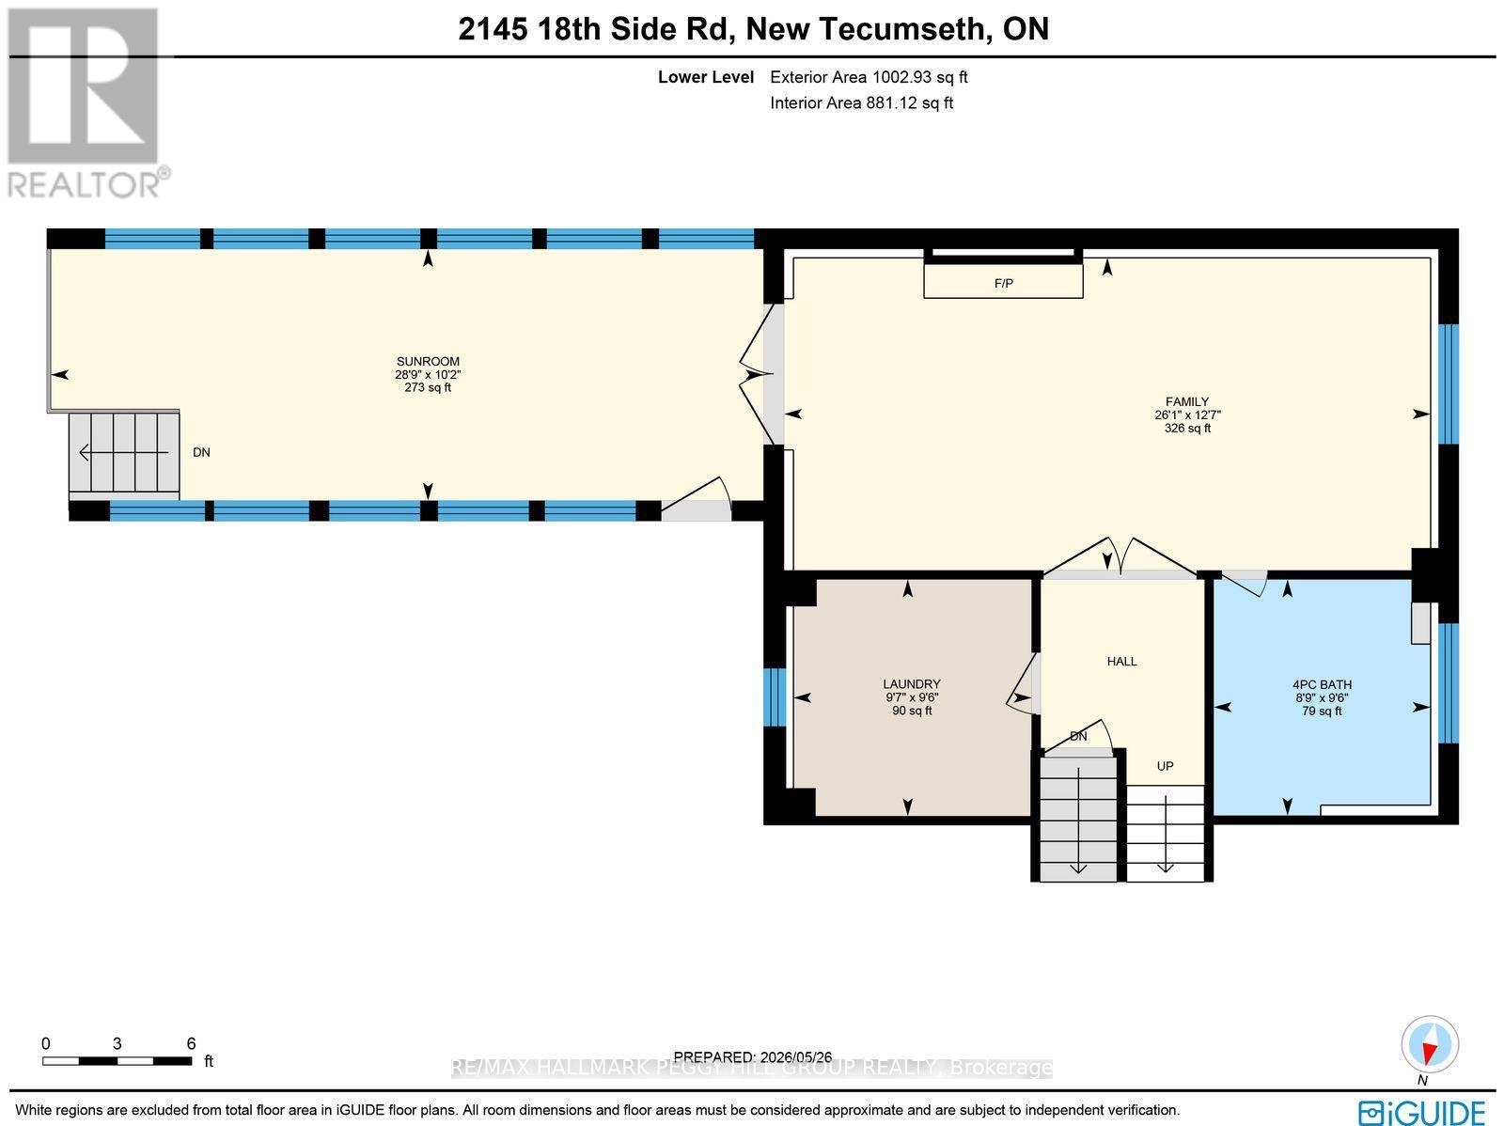
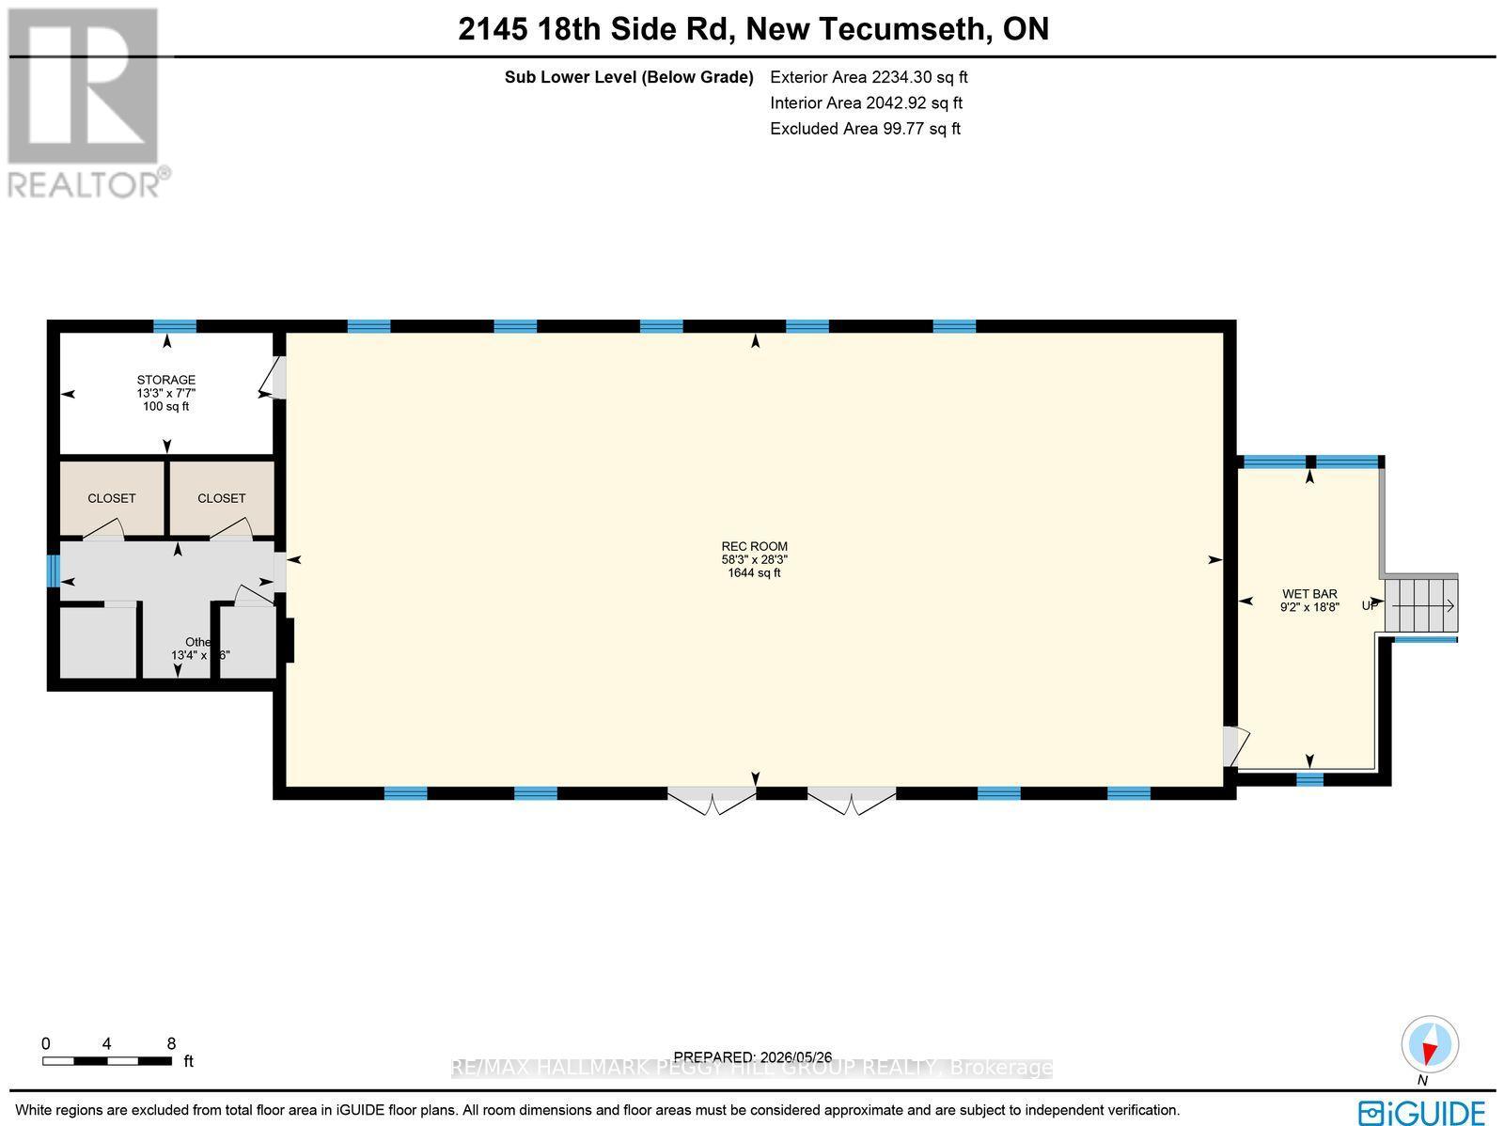
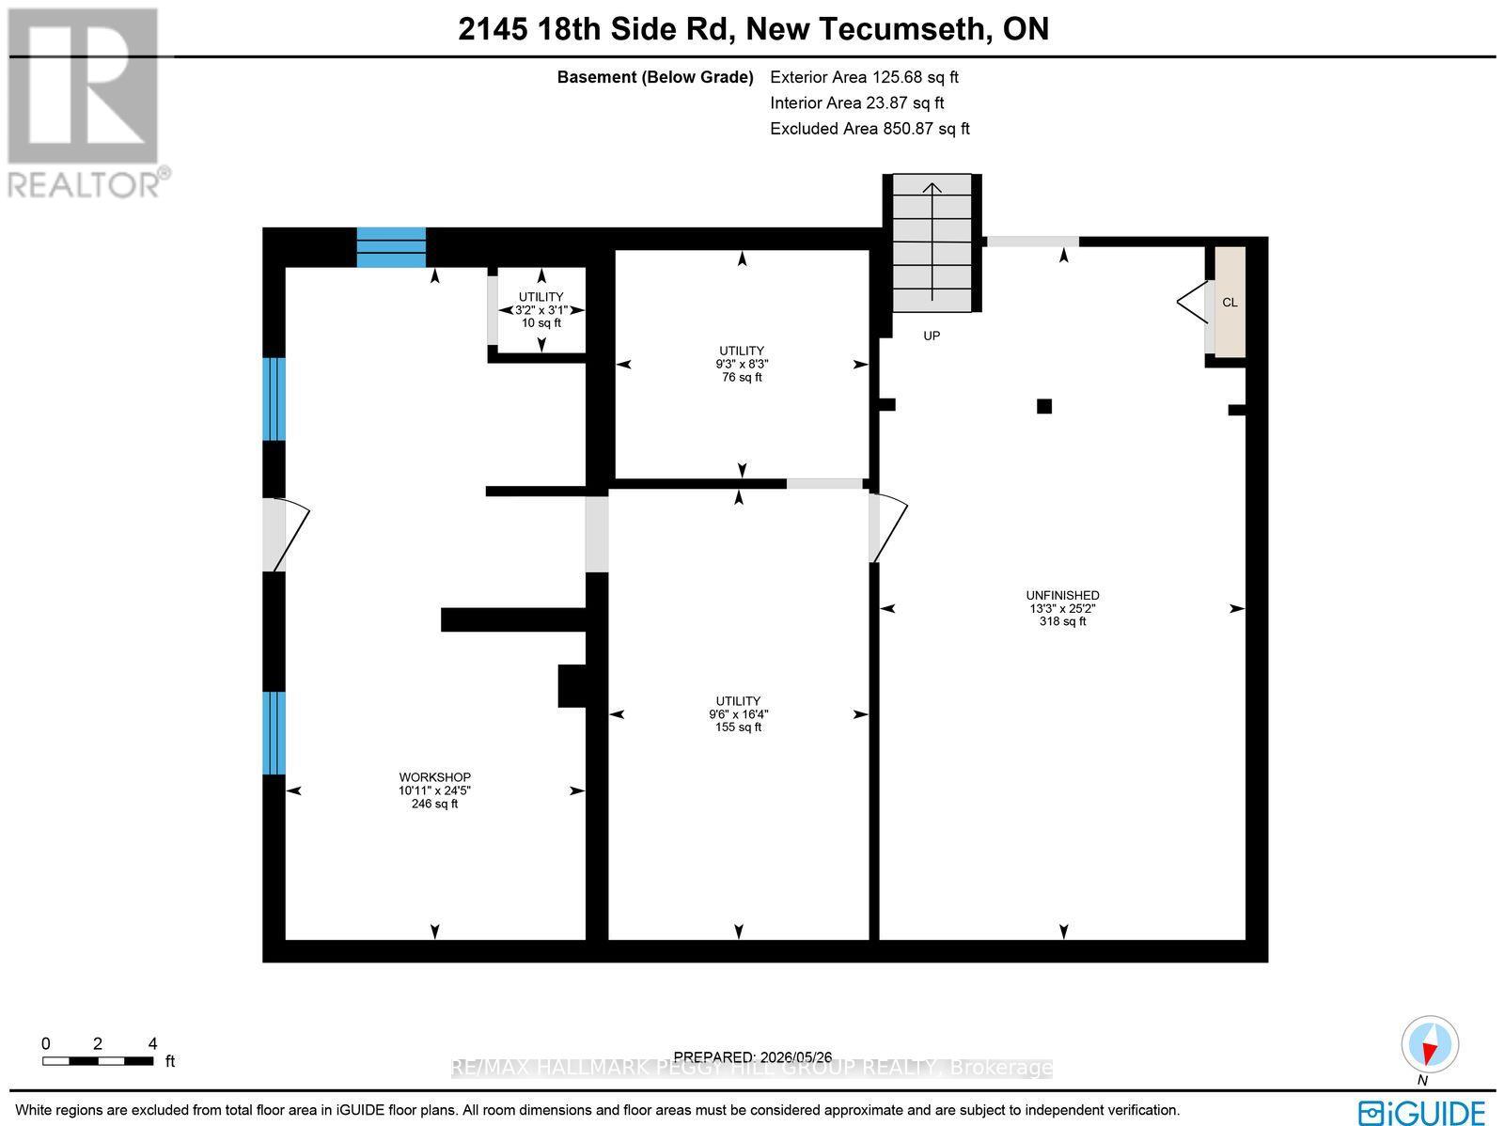
UNIQUE COUNTRYSIDE HOME WITH 1.29 ACRES, 3,700+ FINISHED SQ FT & A 2,100+ SQ FT FLEX SPACE! Set in quiet rural New Tecumseth, this is not a standard country home, it has over 3,700 finished sq ft with a shop, kennel run, attached double garage, 8 driveway spaces and a 2,100+ sq ft bonus area that opens the door to incredible possibilities. The main level brings warmth and character with rich wood kitchen cabinetry, granite countertops, built-in appliances and an open-concept layout overlooking the dining and living area, where hardwood floors, a wood-burning fireplace and walkout to the back deck create the atmosphere people move to the country for. Hardwood and tile flooring run throughout the carpet-free layout, while the upper level offers 3 well-sized bedrooms including a primary bedroom with a double closet and 2-piece ensuite. The lower level adds another layer of living space with a family room centred around a second wood-burning fireplace bringing extra warmth through the winter months, French doors leading to the sunroom, laundry and a renovated 4-piece bathroom. Then comes the space no one sees coming, over 2,100 sq ft previously used as a pool house, complete with electrical, ventilation, walkout to the backyard and available connections for gas, hot water tank and plumbing for a septic/holding tank. A separate unfinished basement gives buyers even more room to dream, while the owned water softener, water treatment system and water heater are practical perks already taken care of. Just 7 minutes to Highway 400 and within 40 minutes of the city and airport, close to Schomberg, Nobleton and Newmarket, this property is built for larger families, multi-generational living or buyers who want far more room than the average country home can offer. (id:60365)
Property Details
| MLS® Number | N13208832 |
| Property Type | Single Family |
| Community Name | Rural New Tecumseth |
| AmenitiesNearBy | Golf Nearby, Park, Schools |
| CommunityFeatures | School Bus |
| Features | Wooded Area, Carpet Free, Sump Pump |
| ParkingSpaceTotal | 10 |
| Structure | Deck, Patio(s), Workshop |
Building
| BathroomTotal | 3 |
| BedroomsAboveGround | 3 |
| BedroomsTotal | 3 |
| Age | 31 To 50 Years |
| Amenities | Fireplace(s) |
| Appliances | Central Vacuum, Water Heater, Water Softener, Water Treatment, Cooktop, Dishwasher, Dryer, Garage Door Opener, Oven, Washer, Refrigerator |
| BasementDevelopment | Finished |
| BasementFeatures | Walk Out, Separate Entrance |
| BasementType | N/a (finished), N/a |
| ConstructionStyleAttachment | Detached |
| ConstructionStyleSplitLevel | Sidesplit |
| CoolingType | Central Air Conditioning |
| ExteriorFinish | Brick |
| FireProtection | Smoke Detectors |
| FireplacePresent | Yes |
| FireplaceTotal | 2 |
| FlooringType | Hardwood, Tile |
| FoundationType | Block |
| HalfBathTotal | 1 |
| HeatingFuel | Oil |
| HeatingType | Forced Air |
| SizeInterior | 2500 - 3000 Sqft |
| Type | House |
| UtilityWater | Drilled Well |
Parking
| Attached Garage | |
| Garage |
Land
| Acreage | No |
| FenceType | Fully Fenced, Fenced Yard |
| LandAmenities | Golf Nearby, Park, Schools |
| Sewer | Septic System |
| SizeDepth | 528 Ft |
| SizeFrontage | 107 Ft ,3 In |
| SizeIrregular | 107.3 X 528 Ft ; 528.03 X 107.32 X 528.22 X 107.31 Ft |
| SizeTotalText | 107.3 X 528 Ft ; 528.03 X 107.32 X 528.22 X 107.31 Ft|1/2 - 1.99 Acres |
| ZoningDescription | Hamlet Residential |
Rooms
| Level | Type | Length | Width | Dimensions |
|---|---|---|---|---|
| Lower Level | Recreational, Games Room | 17.77 m | 8.6 m | 17.77 m x 8.6 m |
| Lower Level | Other | 2.79 m | 5.7 m | 2.79 m x 5.7 m |
| Lower Level | Family Room | 7.95 m | 3.84 m | 7.95 m x 3.84 m |
| Lower Level | Sunroom | 8.76 m | 3.09 m | 8.76 m x 3.09 m |
| Lower Level | Laundry Room | 2.93 m | 2.91 m | 2.93 m x 2.91 m |
| Main Level | Foyer | 1.93 m | 1.44 m | 1.93 m x 1.44 m |
| Main Level | Kitchen | 3.04 m | 7.66 m | 3.04 m x 7.66 m |
| Main Level | Dining Room | 3.97 m | 5.61 m | 3.97 m x 5.61 m |
| Main Level | Living Room | 3.39 m | 7.41 m | 3.39 m x 7.41 m |
| Upper Level | Primary Bedroom | 4.23 m | 4.07 m | 4.23 m x 4.07 m |
| Upper Level | Bedroom 2 | 3.98 m | 4.07 m | 3.98 m x 4.07 m |
| Upper Level | Bedroom 3 | 2.9 m | 2.9 m | 2.9 m x 2.9 m |
https://www.realtor.ca/real-estate/29818512/2145-18th-side-road-new-tecumseth-rural-new-tecumseth
Peggy Hill
Broker
374 Huronia Road #101, 106415 & 106419
Barrie, Ontario L4N 8Y9
Michael Anthony Burns
Salesperson
374 Huronia Road #101, 106415 & 106419
Barrie, Ontario L4N 8Y9

The trademarks REALTOR®, REALTORS®, and the REALTOR® logo are controlled by The Canadian Real Estate Association (CREA) and identify real estate professionals who are members of CREA. The trademarks MLS®, Multiple Listing Service® and the associated logos are owned by The Canadian Real Estate Association (CREA) and identify the quality of services provided by real estate professionals who are members of CREA. The trademark DDF® is owned by The Canadian Real Estate Association (CREA) and identifies CREA's Data Distribution Facility (DDF®)
May 28 2026 05:28:29
Toronto Real Estate Board
RE/MAX Hallmark Peggy Hill Group Realty

© 2026 Proptech Realty Inc., Brokerage.