
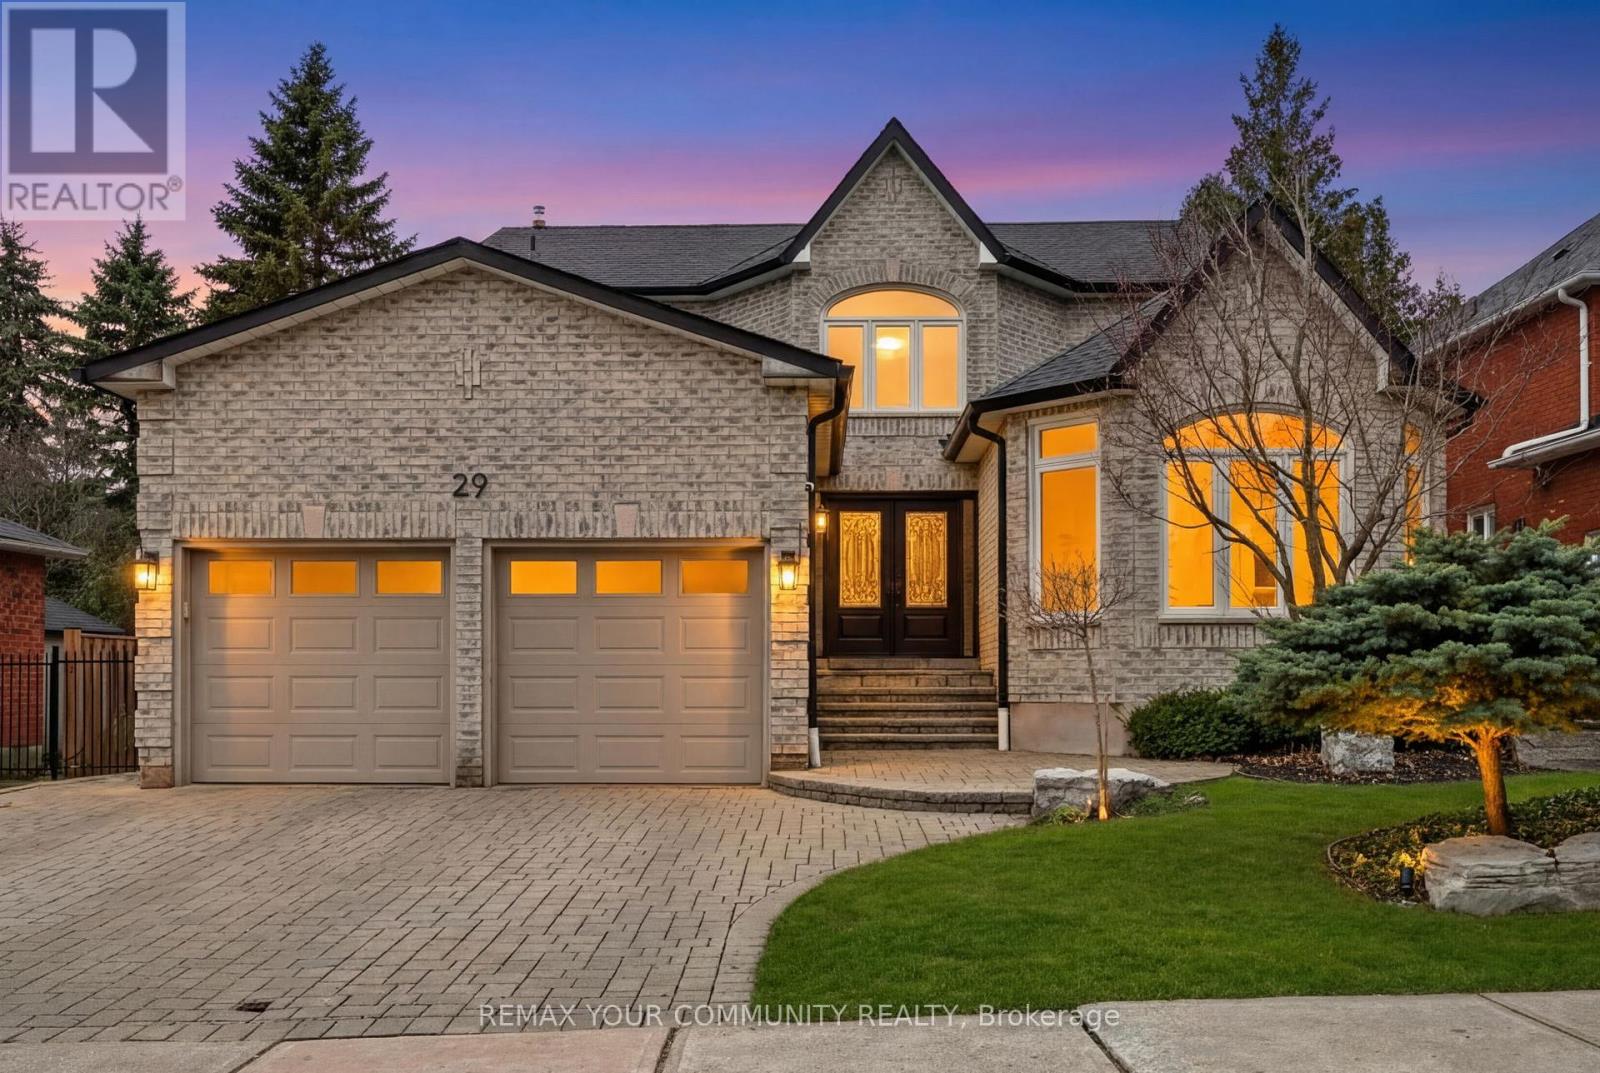
29 Mcgee Crescent
Aurora, Ontario
RARE OPPORTUNITY - AURORA HIGHLANDS: A true standout on a quiet crescent, famed for its long-term residents and community spirit. This 2,834 sq. ft. gem, cherished by its original owners, sits on an impressive 61ft+ premium lot. Nestled in a highly sought-after family neighbourhood, the residence offers a perfect marriage of high-end modern refinement and a legacy of exceptional care. CHEF INSPIRED KITCHEN & MAIN FLOOR: Fully renovated kitchen features premium quartz counters, custom island seating for 6, and high-end S/S appliances (Miele/GE/Maytag). Innovative Richelieu organizers maximize cabinetry usability, while under-cabinet LED lighting provides a bright, functional workspace. The open-concept eating area flows into a sun-filled family room with a cozy gas fireplace, overlooking a private backyard with large composite deck. Tucked away for privacy, the main-floor den features a large wall unit with double glass sliding doors and integrated shelving; an ideal professional workspace for today's executive. UPPER LEVEL LUXURY: Four well-appointed bedrooms boast hardwood floors and custom closets. Primary suite is a true retreat with designer walk-in closet and fully updated ensuite featuring heated travertine floors, heated towel rack, and premium Riobel/Hansgrohe fixtures. Main 4pc bath also updated with heated stone tiles and custom cabinetry. OUTDOOR & MECHANICAL EXCELLENCE: Private rear grounds feature premium Timber Tech low-maintenance composite deck (2017) and custom garden shed (2024). Well-manicured lot includes WiFi-controlled irrigation and garden pads for home-grown vegetables. High-value updates: 50-Year GAF Roof (2022), High-Efficiency Lennox Furnace (2019), owned 50-gal HWT(2022) , and upgraded Dashwood vinyl windows. Hardwired with Ethernet for seamless connectivity. PREMIER LOCATION: Minutes to Aurora/Bloomington GO, Hwy 404, top-tier schools, Oak Ridges/Highland Gate Trails, and world-class golf at King's Riding or Beacon Hall, to name a few. (id:60365)
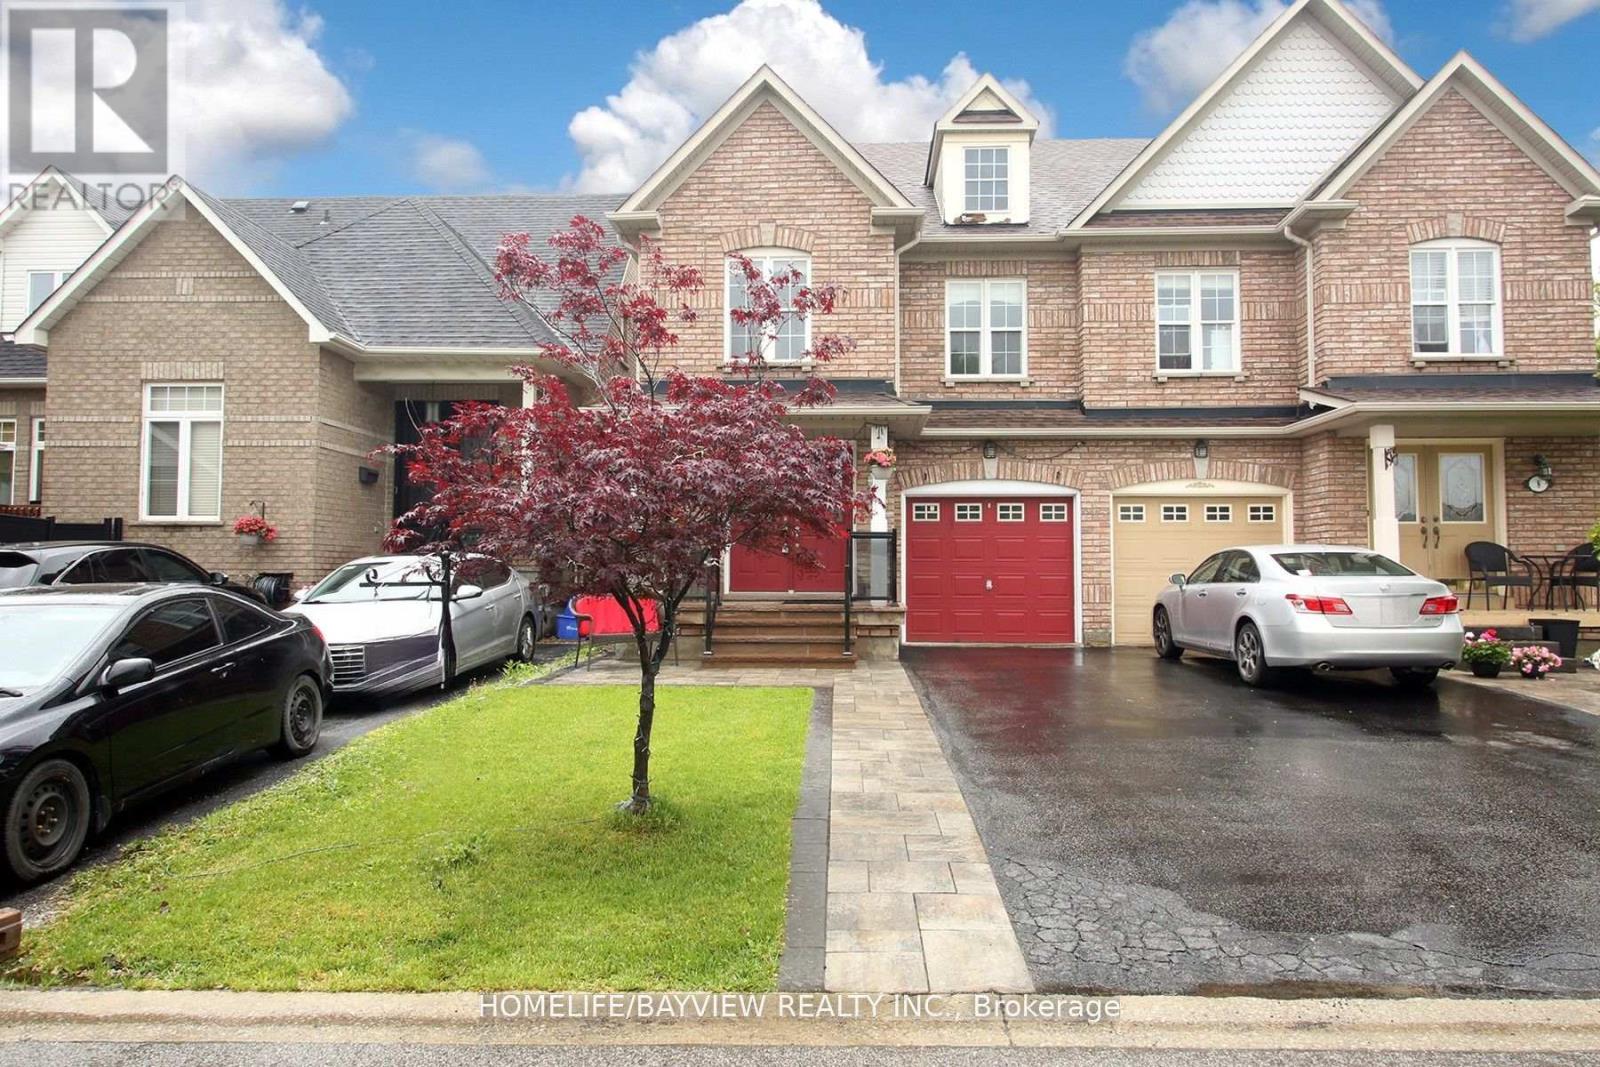
6 Winklers Lane
Markham, Ontario
Executive 3 bedroom/4 bath home with a finished basement in beautiful Cornell. Beautifully landscaped with interlock walkway, porch and back lanai, Many updates include fresh paint, kitchen, hardwood floors, light fixtures, quartz counters, spacious rec room in basement with office and washroom, large primary retreat with spa-like ensuite bath. Very well-maintained home! Walk to top schools, parks, community centre and hospital. Minutes to Hwy 7 and Hwy 407. Only triple 'A' tenants to apply with complete credit report, job letter, rental application, first and last deposit, references, etc. Tenant to transfer all utilities to tenant name. (id:60365)
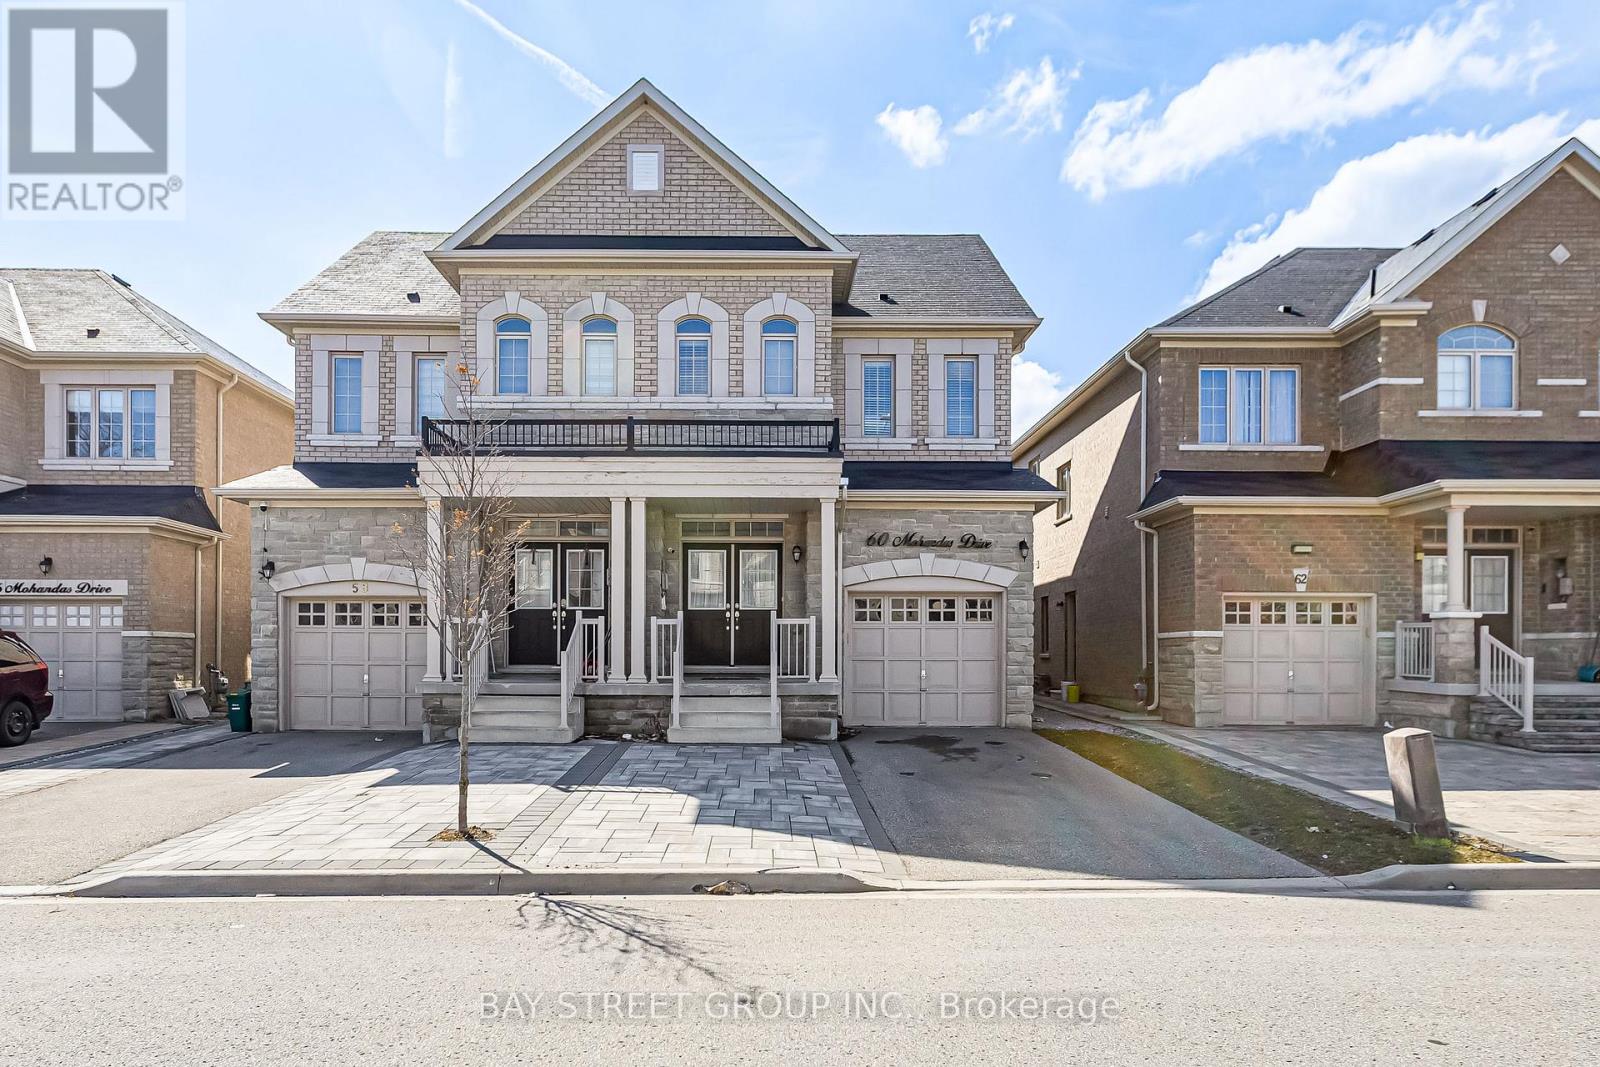
60 Mohandas Drive
Markham, Ontario
Stunning And Well-Maintained 2-Storey Semi-Detached Home Located In The Highly Sought-After Cedarwood Community Of Markham. Offering 2500-3000 Sq Ft Of Spacious Living, This Beautiful Residence Features 4 Generously Sized Bedrooms And 4 Bathrooms. Bright And Functional Layout With 9-Foot Ceilings On The Main Floor And Hardwood Flooring Throughout. Modern Kitchen Equipped With Stainless Steel Appliances, Quartz Countertops, Ample Cabinetry, And A Spacious Breakfast Area Perfect for Family Living And Entertaining. Elegant Oak Staircase With Stylish Iron Pickets Adds A Touch Of Sophistication. Conveniently Located Near Highway 404 & 407, Costco, Home Depot, Banks, Parks, Top-Ranked Schools, Restaurants, And Everyday Amenities. A Perfect Blend Of Comfort, Style, And Convenience In One Of Markham's Most Desirable Neighborhoods. (id:60365)
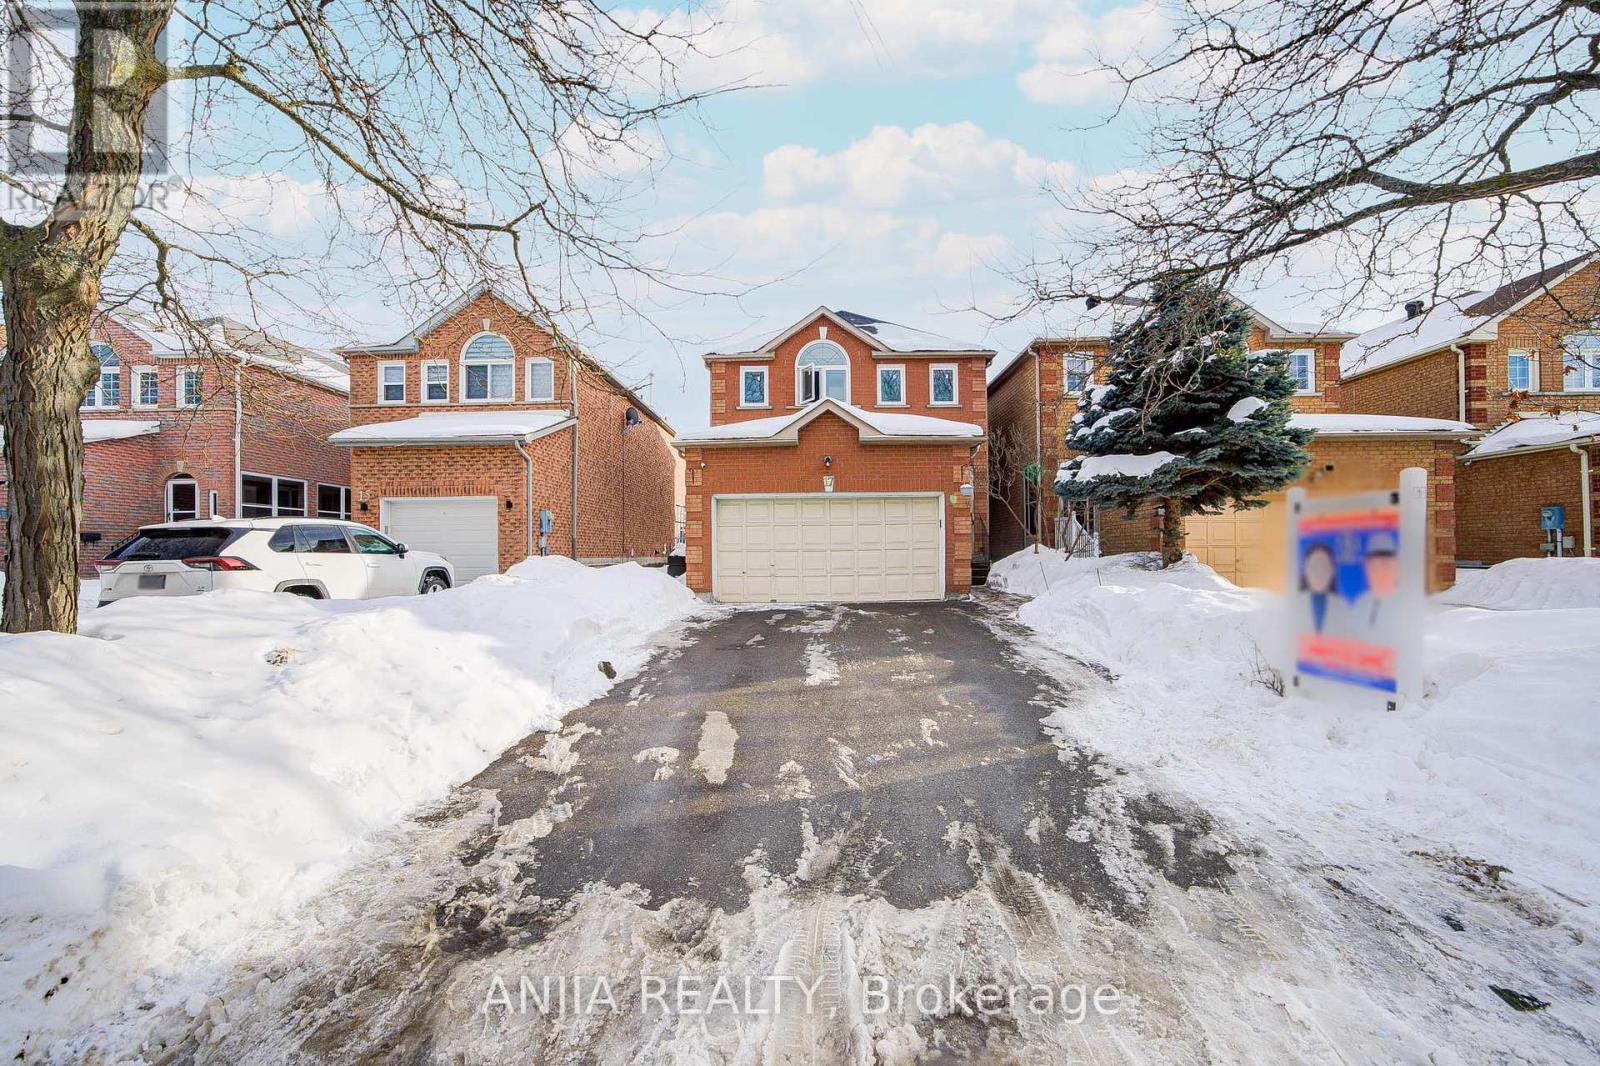
17 Kenborough Court
Markham, Ontario
Welcome to 17 Kenborough Crt. - nestled in one of Markham's most sought-after Milliken Mills East community ! 3+1bedroom, 4 bathroom, very functional layout, lots of upgrades in 2025. Smooth ceiling on the main floor with pot lights. New Engineer hardwood floor on the main floor . Upgrade kitchen with quartz countertop (2025) and S.S appliance . Upgrade bathroom, freshly painting. Finished basement offers one additional bedroom and a 3pc bathroom. No sidewalk and a long driveway that accommodates up to 4 cars plus two garage parking, providing a total of 6 parking spaces. This home locates in a friendly, family-oriented neighborhood within a high-ranking school zone. Close to all amenities, parks, GO transit, public transit, groceries, shopping, restaurants, Pacific Mall, and more! Don't miss this opportunity in a prime location! ** This is a linked property.** (id:60365)
57 Joseph Street S
Markham, Ontario
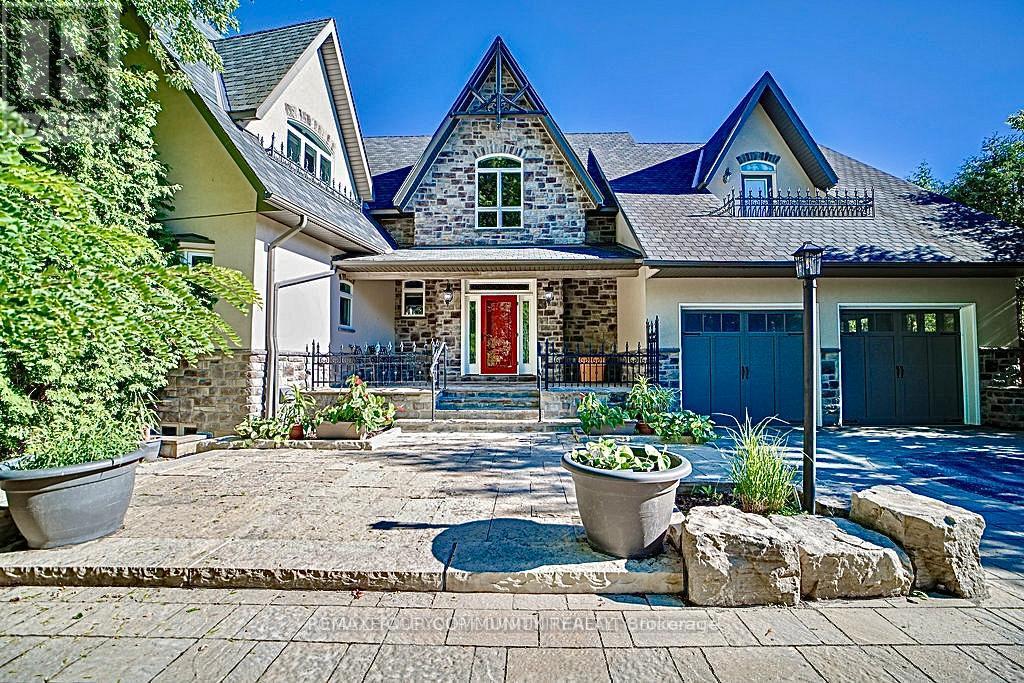
EXPERIENCE THE CHARM OF MUSKOKA LIVING RIGHT IN THE HEART OF MARKHAM. THIS BEAUTIFULLY CRAFTED HOME BLENDS RUSTIC ELEGANCE WITH MODERN COMFORT ,FEATURING NATURAL WOOD FINISHES ,EXPOSEDBEAMS , VAULTED CEILING ,AND LARGE WINDOWS THAT FLOOD THE SPACE WITH NATURAL LIGHT.THE SERENESETTING OFFERS A PRIVATE COTTAGE/RESORT-LIKE AMBIANCE WHILE BEING MINUTES FROM SHOPPING, TRANSIT IN OLD MARKHAM VILLAGE.WHETHER YOUR'E RELAXING BY THE FIRE PLACE OR ENTERTAINING ON THEEXPANSIVE DECK SURROUNDED BY MATURE,THIS UNIQUE RETREAT IS PERFECT FOR FAMILIES TO ENJOY THEBEAUTY AND TRANQUILITY OF NATURAL LIVING,A RARE OPPORTUNITY TO OWN A TIMELESS PIECE OF MUSKOKARIGHT HERE IN MARKHAM. FENG SHUI CERTIFIED BY MASTER PAUL NG-HOME ON HIGH-LIFE CYCLE FOR WEALTH. OVER 7000 SQUARE FEET OF FINISHED LIVING SPACE. OVER SIZE 3-CAR GARAG (TANDEM)WITH HEIGHT TO ACCOMMODATE CAR-LIFT. 3-FLOOR OAK-PANELED ELEVATOR. IN-FLOOR RADIANT HEATING, WITH INDIVIDUAL ROOM TEMPERATURE CONTROL. HEATED OUTDOOR FRONT-PORCH AND STEPS FOR WINTER ICE-MELT. INTERIOR WALL FULLY INSULATED FOR NOISE REDUCTION. TOP QUALITY ENGINEERED HARDWOOD, TRIM AND CASING ECO-FRIENDLY CONSTRUCTION WITH REDUCED ALLERGENS. CUSTOM INGROUND POOL WITH WATER FALL5 BEDROOM, 5 BATHROOM, RECREATION ROOMS, GYM, SAUNA OPEN CONCEPT KITCHEN AND FAMILY ROOM. CUSTOM OPEN -TREAD HARDWOOD STAIRS AND RAILLING. COFFERED CEILING IN DINING ROOM. VAULTED CEILING WITH EXPOSED SUSPENDED BEAMS IN MAIN FLOOR (id:60365)
1304 - 1215 Bayly Street
Pickering, Ontario
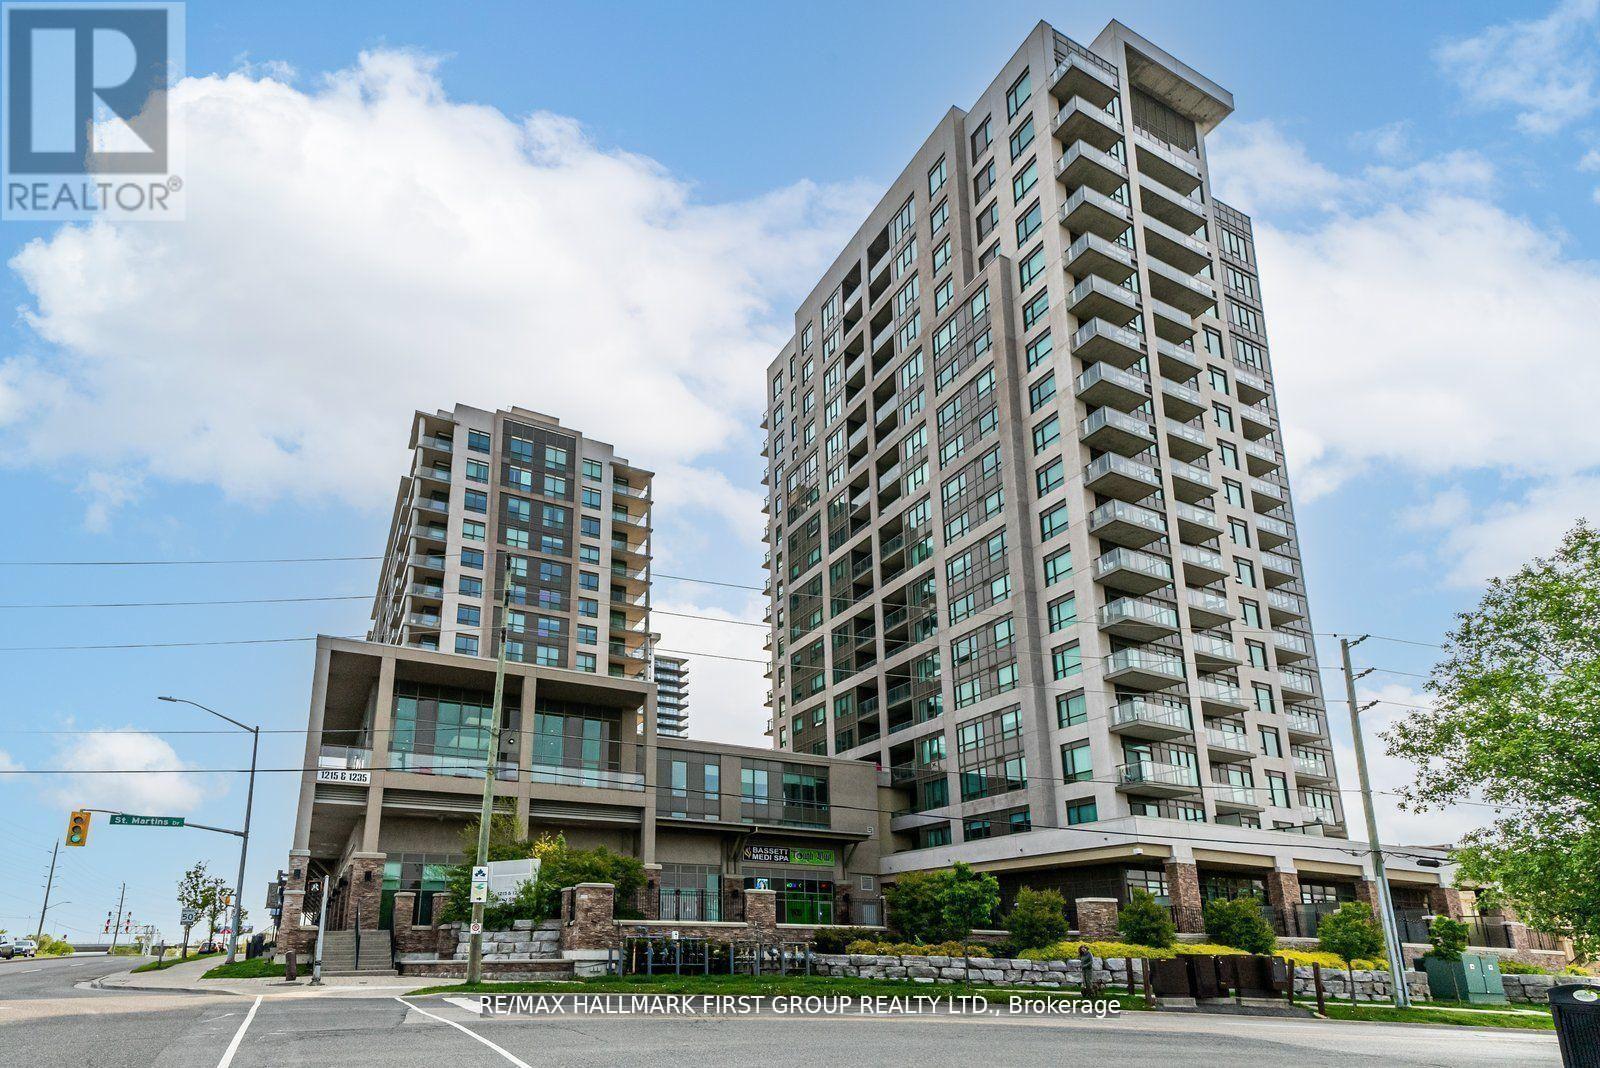
Welcome to this beautiful spacious two-bedroom plus den, two full baths condo in a highly sought-after building. Bright well-designed layout that blends modern finishes with everyday comfort. From the moment you enter, you are greeted by a sun filled impeccably maintained interior with expansive windows showcasing stunning views of the Bay, filling the space with natural light, complemented by sleek laminate flooring throughout. The modern off-white kitchen features stainless steel appliances, granite countertops, and a tasteful backsplash, seamlessly flowing into the open-concept living and dining areas, ideal for both entertaining and relaxed daily living. The primary bedroom offers a private retreat with a walk-in closet and a well-appointed four-piece ensuite, while the second bedroom is generously sized with a large window, providing flexibility for guests or a home office. Residents enjoy exceptional amenities including a 24-hour concierge, indoor pool, hot tub, and outdoor BBQ area, all designed to enhance lifestyle and convenience. Ideally located within walking distance to the Pickering GO Station and just minutes to Highway 401, Pickering Town Centre, the waterfront at Frenchman's Bay, and Pickering Casino Resort, this move-in ready residence offers outstanding connectivity, walkability, and lifestyle appeal. (id:60365)
1214 Shankel Road
Oshawa, Ontario
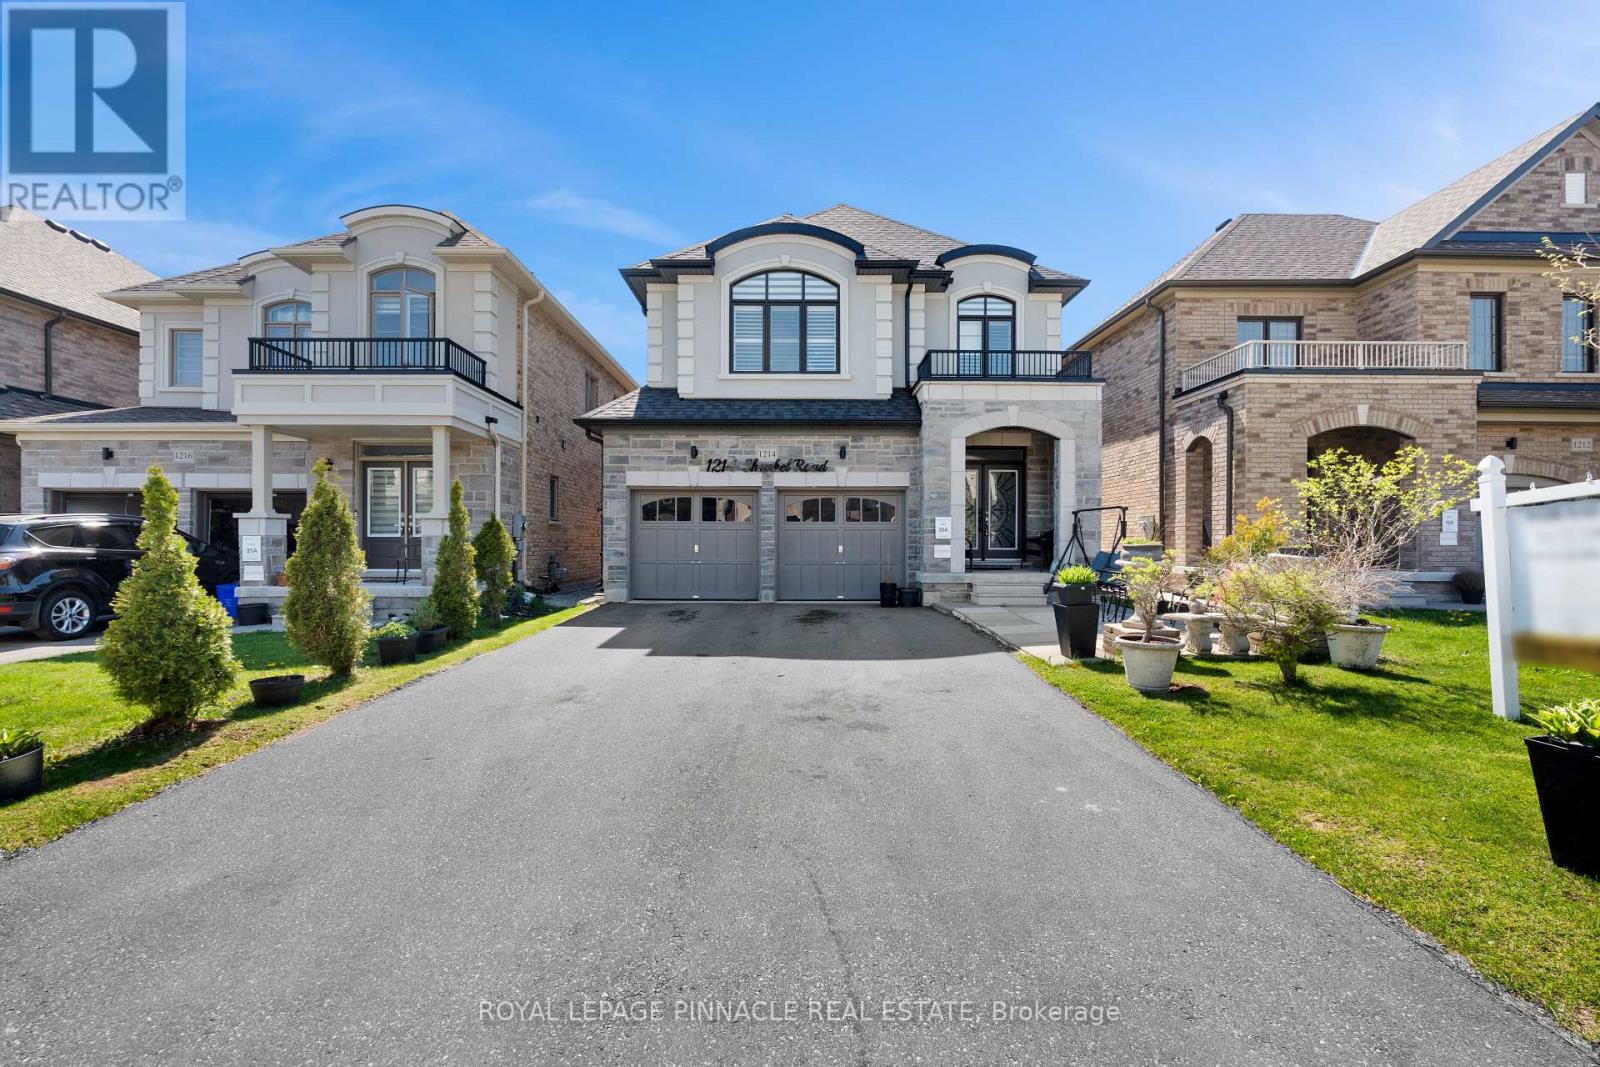
Welcome to 1214 Shankel Rd, a beautifully maintained 2023-built home offering approximately 2,331 sq ft of thoughtfully designed living space in Oshawa's desirable Eastdale neighbourhood. This east-facing home features excellent natural light, attractive curb appeal, and a spacious open-concept layout ideal for both everyday living and entertaining. The living and family rooms are seamlessly connected by a stylish two-way fireplace, creating a warm and inviting atmosphere throughout the main living area. Hardwood floors run throughout the home, while the primary bedroom offers a comfortable retreat with two walk-in closets and a well-appointed ensuite. The basement features a separate entrance and offers excellent potential for extended family living, recreation space, or future customization. Situated on a quiet street close to parks, schools, shopping, and everyday amenities (id:60365)
1466 Wheatcroft Drive
Oshawa, Ontario
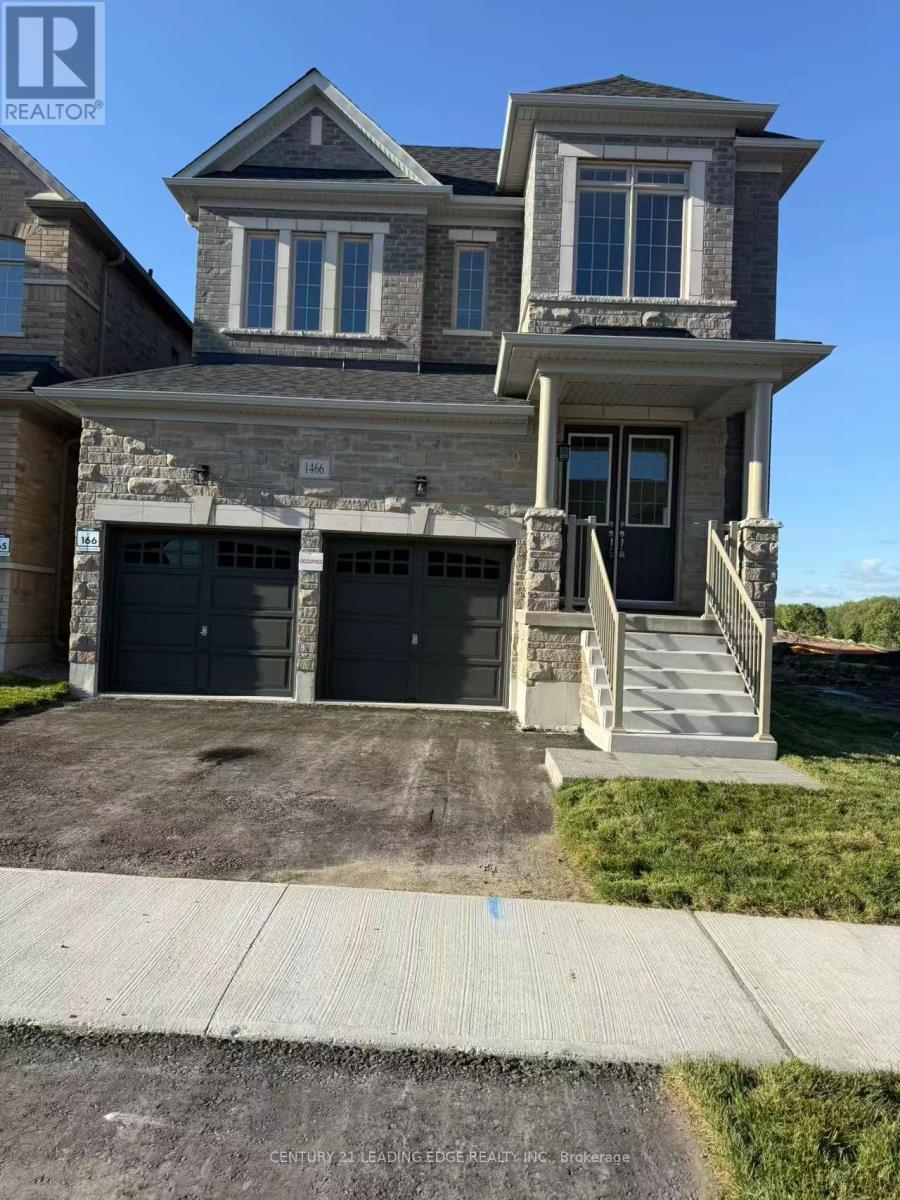
Welcome To This Brand New, Never Lived-In Freehold Detached Home In A Desirable Oshawa Community! Featuring A Double Car Garage, This Stunning 2-Storey Home Offers A Functional And Spacious Layout With 4 Generous Bedrooms, A Versatile Flex Area Perfect For A Home Office Or Study Space, And 4 Modern Bathrooms. Enjoy Bright Open-Concept Living With Large Windows, Contemporary Finishes, And Plenty Of Natural Light Throughout. The Chef-Inspired Kitchen Opens Seamlessly To The Family And Dining Areas - Ideal For Entertaining And Everyday Living. The Spacious Primary Bedroom Features A Luxurious Ensuite And Walk-In Closet. Conveniently Located Close To Highways, Schools, Parks, Shopping, And All Amenities. A Perfect Opportunity To Own A Move-In Ready Family Home In One Of Oshawa's Growing Neighbourhoods! (id:60365)
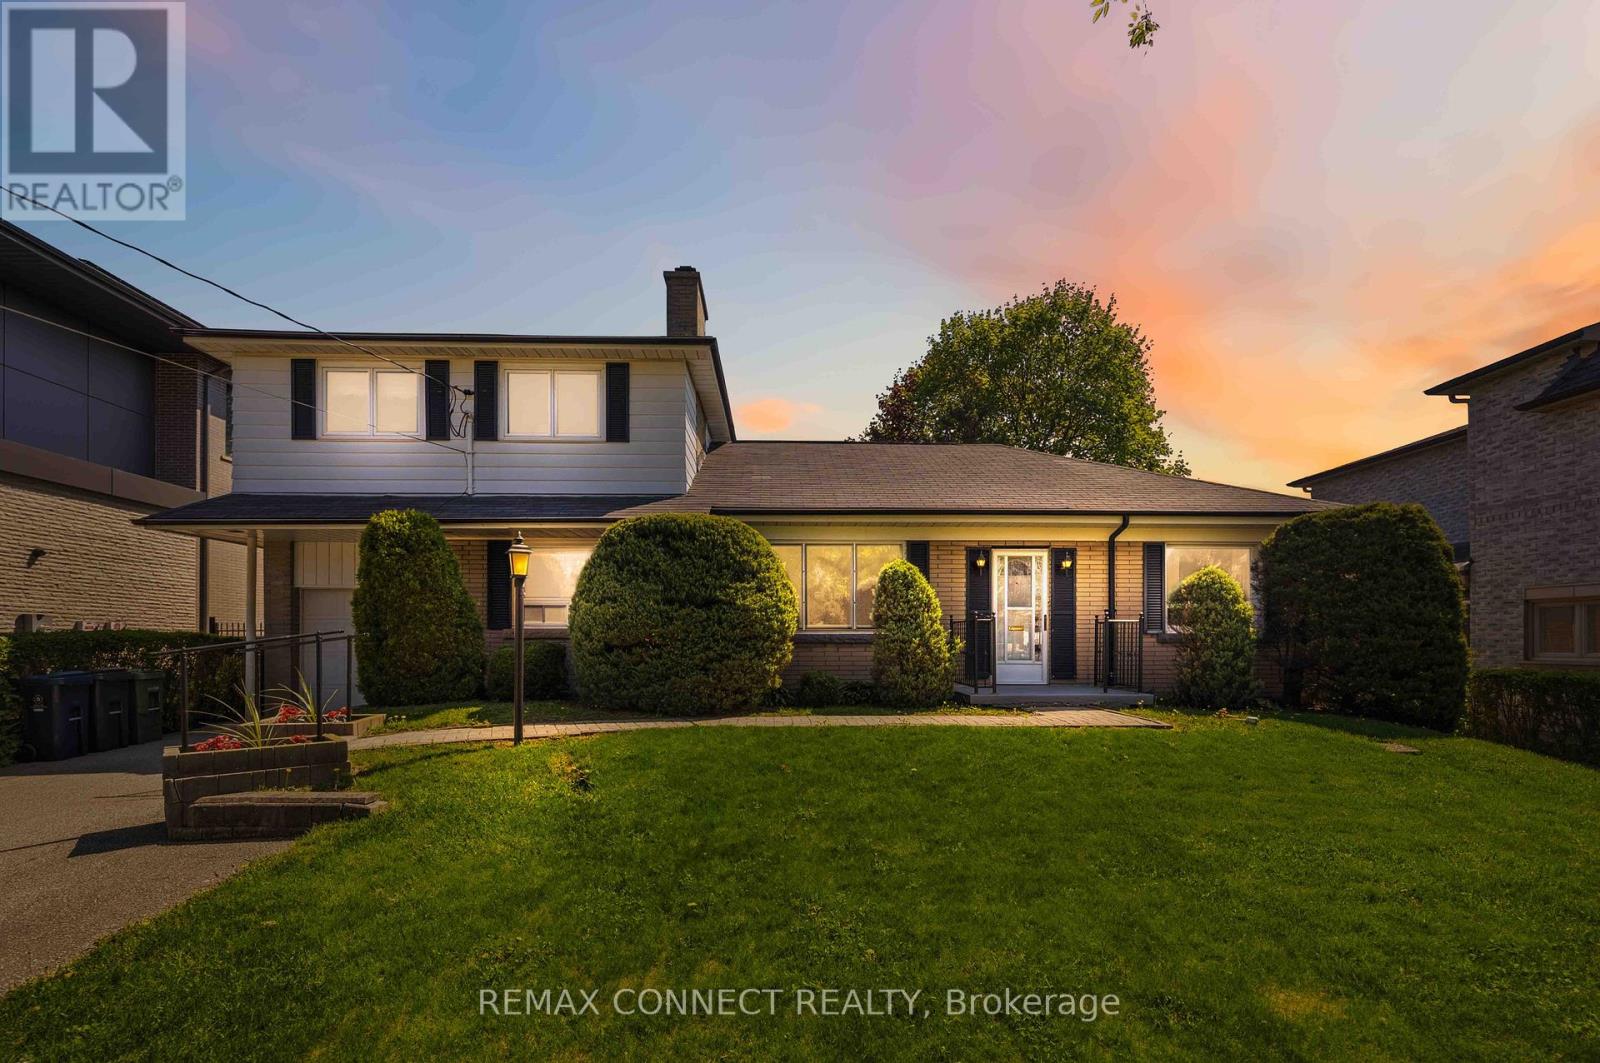
107 Fairglen Avenue
Toronto, Ontario
Exceptional opportunity in the highly sought-after community! Nestled on a private treed impressive 66 x 184 ft lot, this cherished detached 2-storey home has been lovingly owned by the same family and is ready for its next chapter. Offering 3 bedrooms, 2 bathrooms, a single car garage with adjoining storage room, and a finished basement with recreation area and separate accessibility ideal for potential in-law suite. This property presents incredible possibilities for renovators, builders, investors, or families looking to create their dream home in a premier neighbourhood. Filled with natural light from the large windows throughout, the home features a warm and inviting layout, including a grand stone fireplace to enjoy from your living room! The main floor den offers work from home space or additional kitchen table space with a convenient a walk-out to the expansive backyard. The oversized lot offers endless potential to design the ultimate outdoor retreat, future addition, garden oasis, or a custom estate. Surrounded by pride of ownership on a quiet, established street, this is a rare chance to secure a premium property in one of Scarborough's most desirable family communities. Located just steps to top-ranked schools, public transit, Sheppard subway line, parks, shopping, restaurants, major roadways, and major highways 404, 401 for easy commuting in and around the GTA. (id:60365)
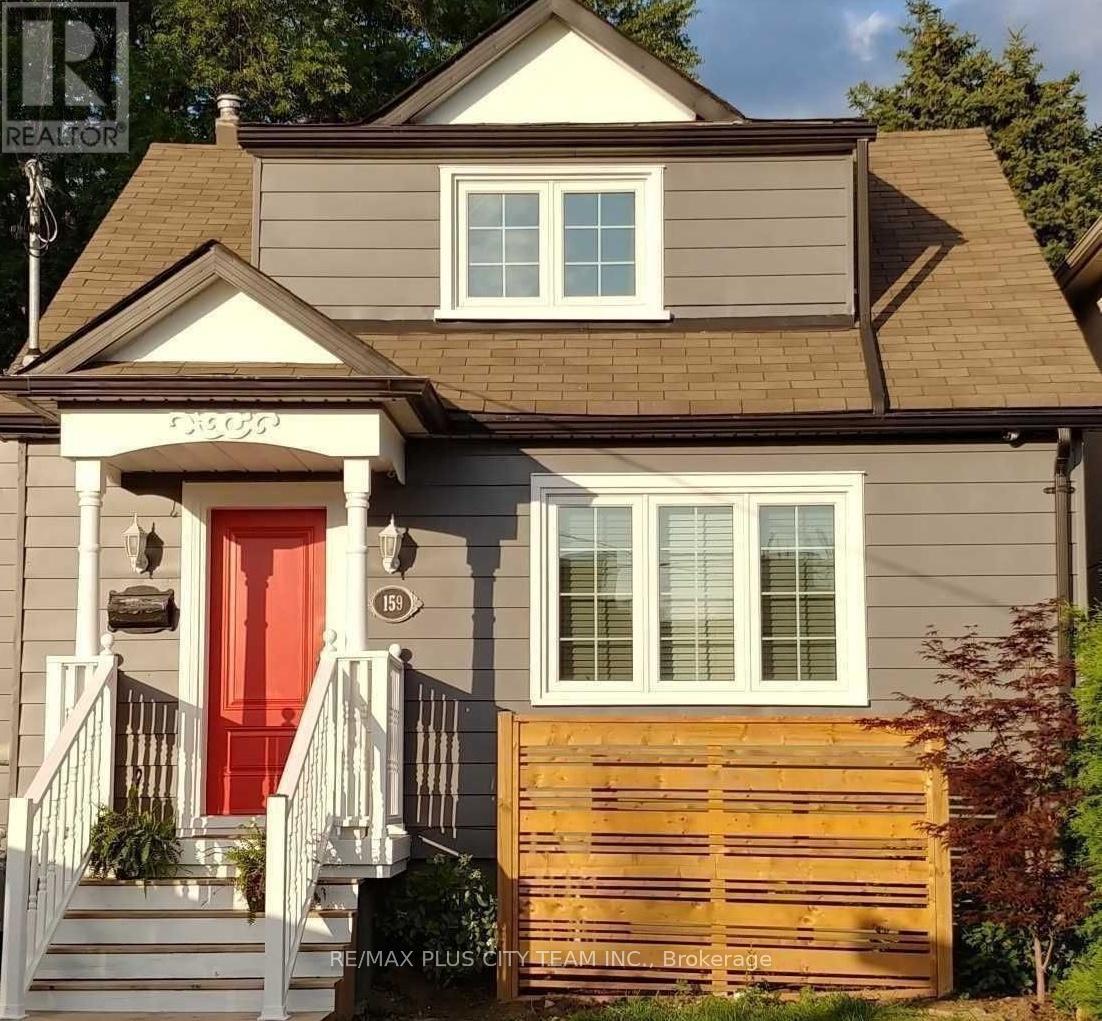
Bsmt - 159 Brooklawn Avenue
Toronto, Ontario
Bright and spacious, partly furnished 1+1 bedroom apartment located in the highly sought-after Cliffcrest neighbourhood. This inviting suite features its own private entrance, a full kitchen, in-suite laundry with washer and dryer, and a newly updated bathroom. The expansive living and dining area is enhanced by a cozy gas fireplace, creating a warm and comfortable atmosphere perfect for relaxing or entertaining. The versatile den offers additional flexibility for a home office or guest space, close to all amenities, including restaurants, shopping, and everyday conveniences. Conveniently located near TTC transit, Cliffcrest Plaza, and just minutes from the lake and the scenic Scarborough Bluffs, offering the perfect balance of city convenience and outdoor lifestyle. Ideal for professionals or anyone seeking comfort in a quiet and well-connected neighbourhood.* No smoking cigarettes or vaping in or on the property & no pets. (id:60365)
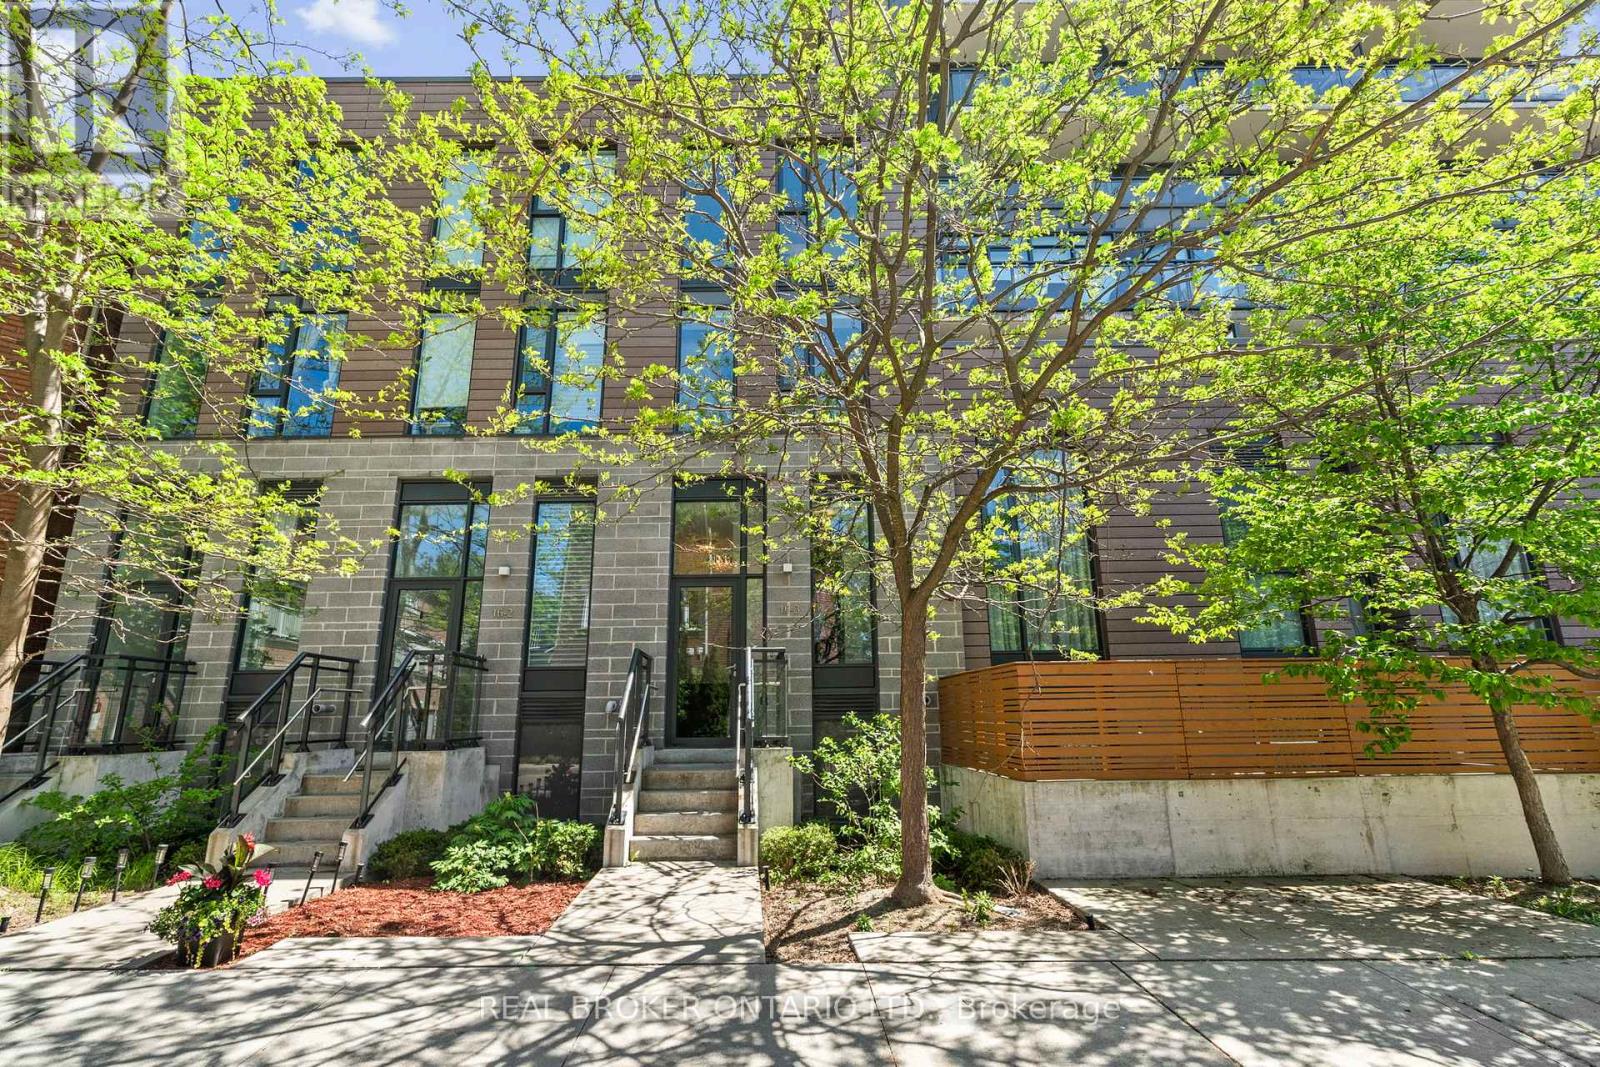
Th3 - 16 Filmic Lane
Toronto, Ontario
Uncover urban bliss in this exclusive Leslieville townhouse - a rare gem offering 1,610 sq ft of thoughtfully designed living space. With 3 bedrooms and 3 spa-inspired bathrooms, this home delivers the perfect blend of luxury and functionality. Be captivated by soaring 9ft exposed concrete ceilings, chic designer finishes, and brilliant natural light streaming through expansive windows. Every detail has been curated to elevate your everyday living experience. Entertain effortlessly in your private 170 sq ft courtyard, complete with a built-in BBQ hook-up - ideal for hosting or unwinding in your own outdoor retreat. Inside, the open-concept layout flows seamlessly, making gatherings both intimate and impressive. Retreat to the master suite, a true sanctuary boasting a generous walk-in closet, a luxurious 4-piece bath with heated flooring, and your own private terrace - a perfect escape above the city buzz. Nestled in one of Toronto's most vibrant and sought-after neighbourhoods, this home places you steps from Leslieville's acclaimed cafés, boutiques, parks, and transit. Stylish, sophisticated, and move-in ready - this is the lifestyle upgrade you've been waiting for. (id:60365)
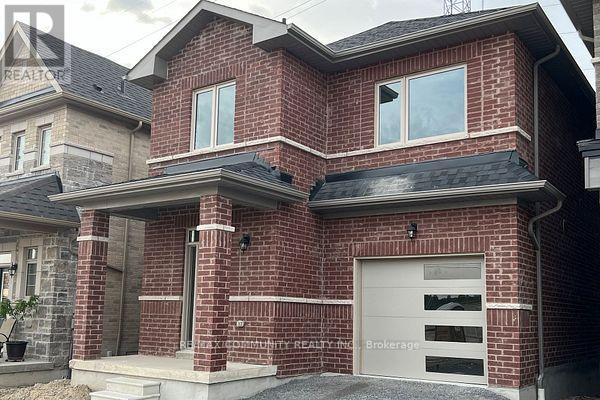
1103 Cameo Street
Pickering, Ontario
This stunning 3-bedroom, 3-bathroom home offers exceptional living space and features a desirable walkout basement. Enjoy 9-foot ceilings and a modern open-concept layout with a stylish kitchen and breakfast area, perfect for everyday family living and entertaining. The inviting family room combined with the dining area creates a warm and functional living space. The spacious primary bedroom features a luxurious 4-piece ensuite and a walk-in closet. The second and third bedrooms are generously sized and include closets and windows. Ideally located just minutes from Pickering GO Station, Highway 401, and Highway 407, making commuting effortless. Conveniently close to shopping, schools, parks, and all essential amenities. (id:60365)

© 2026 Proptech Realty Inc., Brokerage.