
1466 Wheatcroft Drive Oshawa, Ontario L1L 0W5

$3,999 Monthly
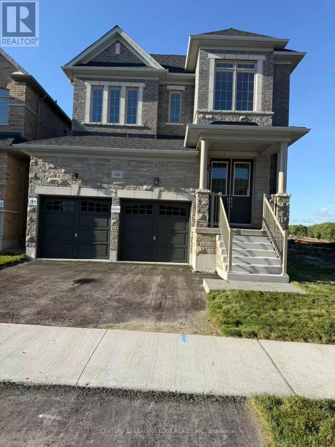
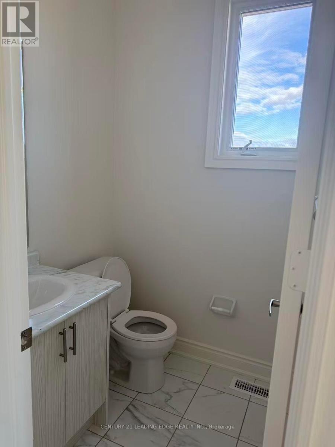
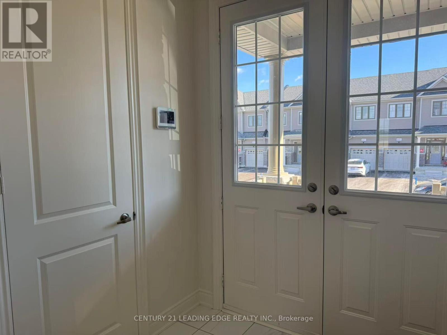
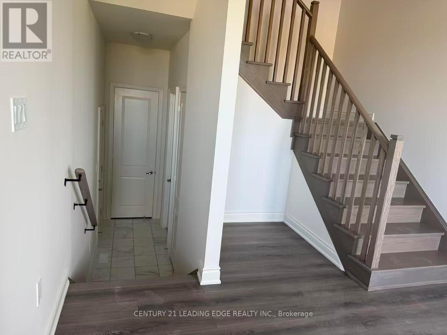
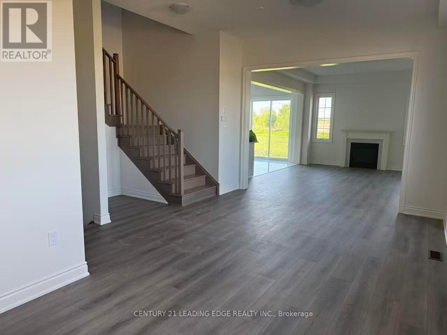
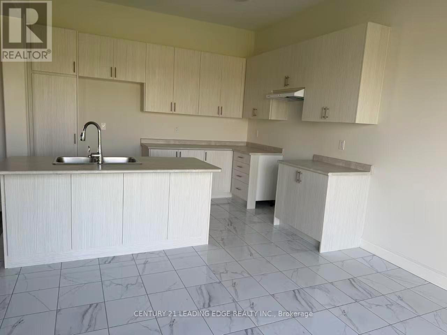
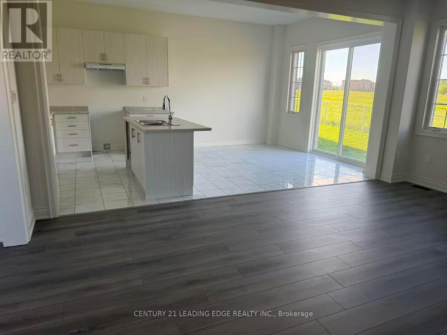
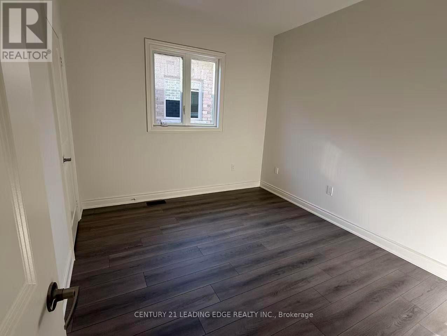
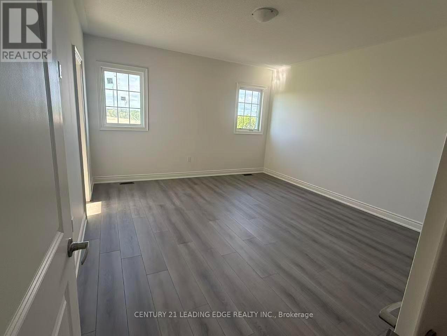
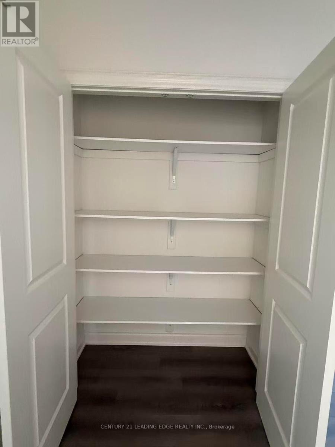
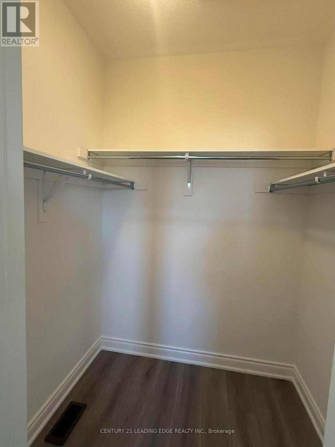
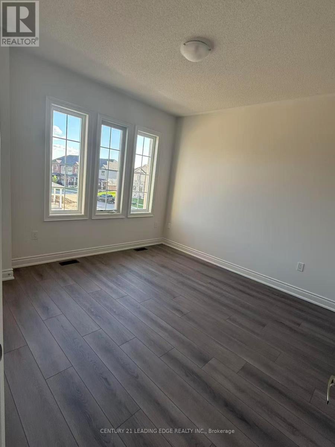
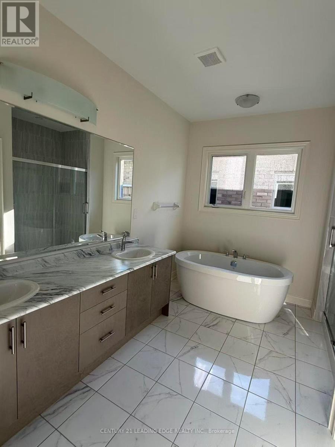
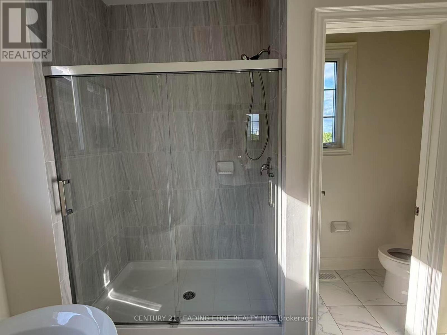
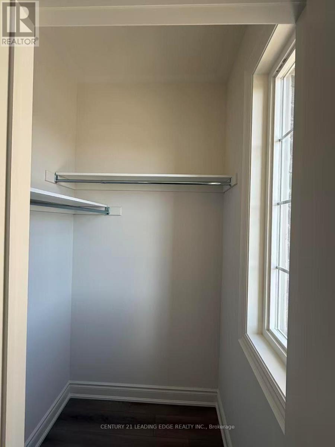
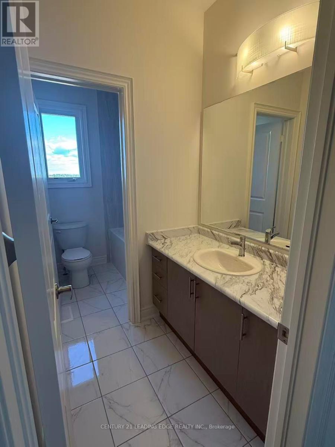
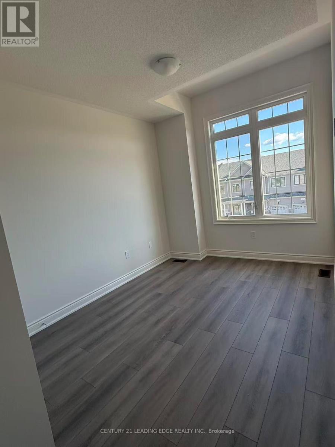
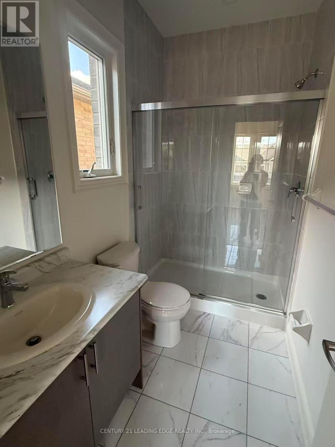
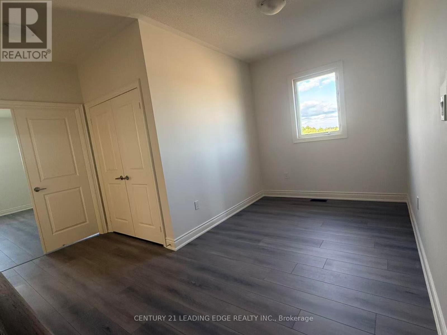
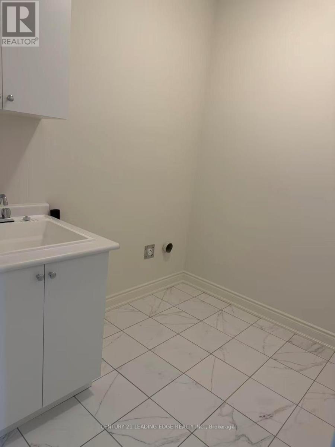
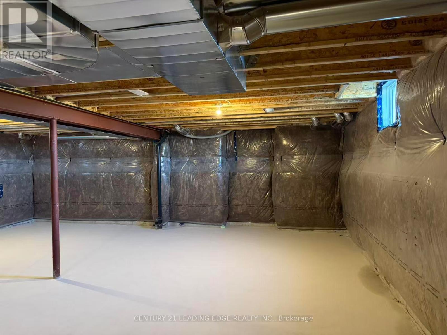
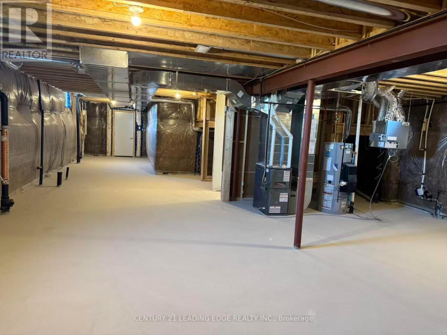
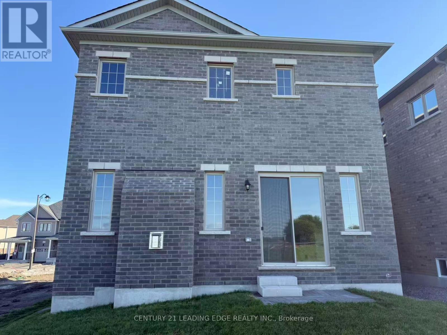
Welcome To This Brand New, Never Lived-In Freehold Detached Home In A Desirable Oshawa Community! Featuring A Double Car Garage, This Stunning 2-Storey Home Offers A Functional And Spacious Layout With 4 Generous Bedrooms, A Versatile Flex Area Perfect For A Home Office Or Study Space, And 4 Modern Bathrooms. Enjoy Bright Open-Concept Living With Large Windows, Contemporary Finishes, And Plenty Of Natural Light Throughout. The Chef-Inspired Kitchen Opens Seamlessly To The Family And Dining Areas - Ideal For Entertaining And Everyday Living. The Spacious Primary Bedroom Features A Luxurious Ensuite And Walk-In Closet. Conveniently Located Close To Highways, Schools, Parks, Shopping, And All Amenities. A Perfect Opportunity To Own A Move-In Ready Family Home In One Of Oshawa's Growing Neighbourhoods! (id:60365)
Property Details
| MLS® Number | E13213250 |
| Property Type | Single Family |
| Community Name | Kedron |
| ParkingSpaceTotal | 4 |
Building
| BathroomTotal | 4 |
| BedroomsAboveGround | 4 |
| BedroomsTotal | 4 |
| BasementType | Full |
| ConstructionStyleAttachment | Detached |
| CoolingType | Central Air Conditioning |
| ExteriorFinish | Brick |
| FireplacePresent | Yes |
| FoundationType | Unknown |
| HalfBathTotal | 1 |
| HeatingFuel | Natural Gas |
| HeatingType | Forced Air |
| StoriesTotal | 2 |
| SizeInterior | 2500 - 3000 Sqft |
| Type | House |
| UtilityWater | Municipal Water |
Parking
| Attached Garage | |
| Garage |
Land
| Acreage | No |
| Sewer | Sanitary Sewer |
Rooms
| Level | Type | Length | Width | Dimensions |
|---|---|---|---|---|
| Second Level | Primary Bedroom | 4.88 m | 4.27 m | 4.88 m x 4.27 m |
| Second Level | Bedroom 2 | 3.58 m | 3.1 m | 3.58 m x 3.1 m |
| Second Level | Bedroom 3 | 3.66 m | 3.56 m | 3.66 m x 3.56 m |
| Second Level | Bedroom 4 | 3.76 m | 2.84 m | 3.76 m x 2.84 m |
| Main Level | Living Room | 6.1 m | 3.962 m | 6.1 m x 3.962 m |
| Main Level | Dining Room | 6.1 m | 3.96 m | 6.1 m x 3.96 m |
| Main Level | Family Room | 4.14 m | 5.49 m | 4.14 m x 5.49 m |
| Main Level | Kitchen | 3.53 m | 2.74 m | 3.53 m x 2.74 m |
| Main Level | Eating Area | 3.66 m | 3.35 m | 3.66 m x 3.35 m |
| Main Level | Den | 3.2 m | 2.44 m | 3.2 m x 2.44 m |
https://www.realtor.ca/real-estate/29823830/1466-wheatcroft-drive-oshawa-kedron-kedron
Candy Zhou
Salesperson
165 Main Street North
Markham, Ontario L3P 1Y2

The trademarks REALTOR®, REALTORS®, and the REALTOR® logo are controlled by The Canadian Real Estate Association (CREA) and identify real estate professionals who are members of CREA. The trademarks MLS®, Multiple Listing Service® and the associated logos are owned by The Canadian Real Estate Association (CREA) and identify the quality of services provided by real estate professionals who are members of CREA. The trademark DDF® is owned by The Canadian Real Estate Association (CREA) and identifies CREA's Data Distribution Facility (DDF®)
May 29 2026 03:02:45
Toronto Real Estate Board
Century 21 Leading Edge Realty Inc.

© 2026 Proptech Realty Inc., Brokerage.