
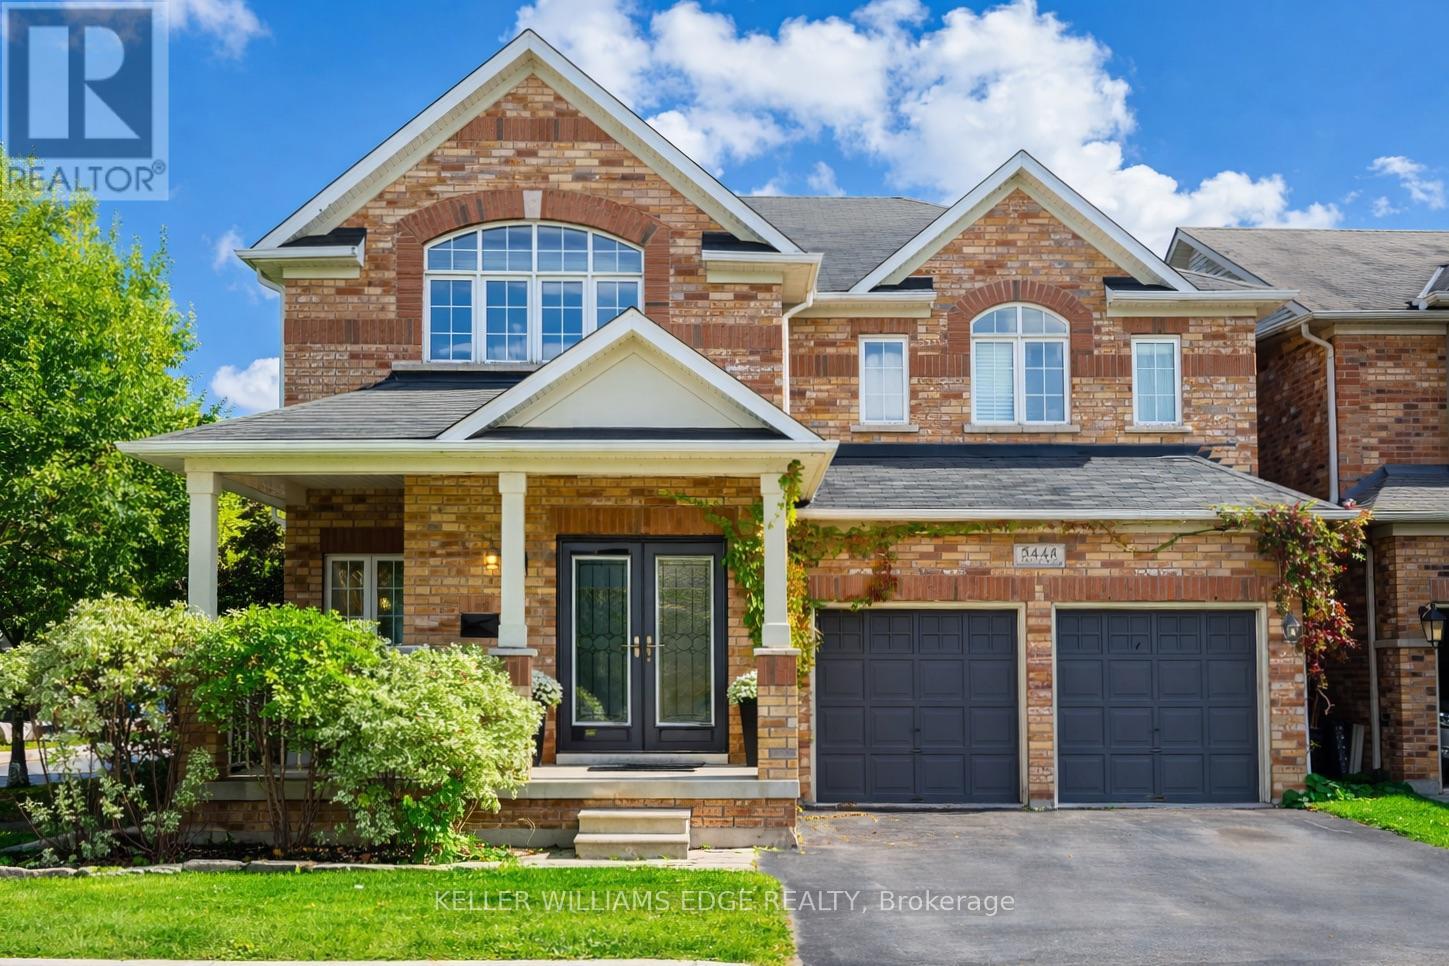
5444 Sundial Road
Burlington, Ontario
Discover luxury living in The Orchard! 5444 Sundial Road is a stunning 4+1 bedroom executive residence blending modern sophistication with family warmth.Situated on a premium lot with no neighbors on one side and across from Twelve Mile Trail, this property offers rare privacy and a backyard oasis with a shimmering saltwater inground pool and tranquil waterfall feature. With the prestigious R-2000 designation, this home offers exceptional energy efficiency, superior air quality, and year-round comfort.Step inside and your eyes are drawn to spectacular 20 ft vaulted ceilings in the formal living room, creating an airy, sun-drenched first impression. The seamless main floor layout offers a separate family room with a cozy gas fireplace and a versatile flex room, ideal for a sophisticated home office or custom bar area. The chef's kitchen is a showstopper, featuring premium finishes and flowing effortlessly into the formal dining room-perfect for hosting family and friends. The main floor laundry provides direct access to the professionally renovated double garage, complete with tool storage, BBQ area, lounge space, and mounted TV.Upstairs, the primary suite is a true sanctuary with an expansive walk-in closet and spa-like 4-piece ensuite. Three additional generously sized bedrooms and a beautiful family bathroom complete the second level. The professionally finished basement features a sleek custom wet bar with quartz counters, two wine fridges, and a contemporary ethanol fireplace. With an additional bedroom, this level is ideal for a guest suite, teen retreat, office, or home gym.Your private backyard oasis awaits-a summer dream with a saltwater inground pool surrounded by low-maintenance patio stones. Siding onto the trail-rich landscape of The Orchard, you are steps from top-rated schools, shopping, Appleby GO, 407, and QEW. This is the one you've been waiting for! (id:60365)
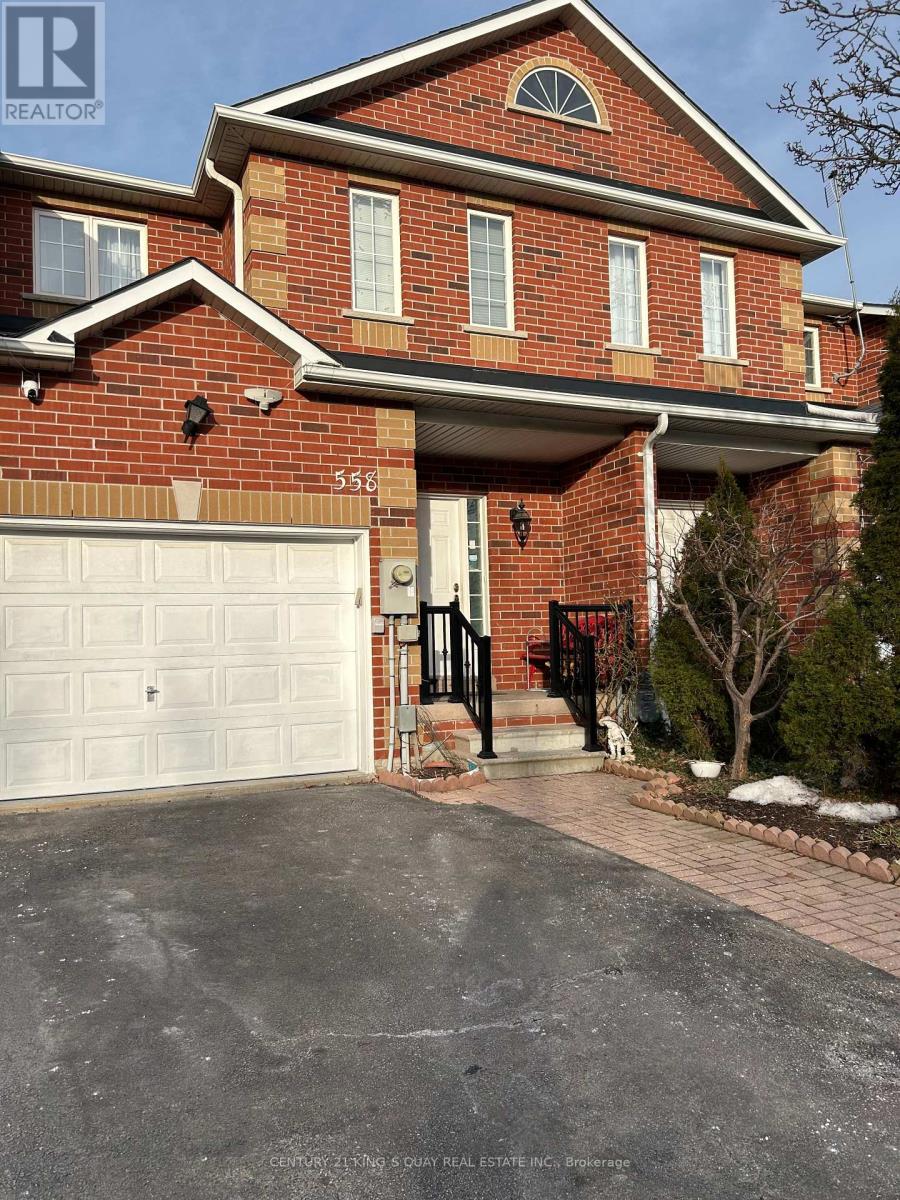
558 Lumberton Crescent
Mississauga, Ontario
Beautiful 3-bedroom, 2.5-bathroom townhouse in a highly desirable, family-friendly neighborhood. Featuring a bright and open-concept main floor with 9 ft ceilings, hardwood flooring throughout, a modern kitchen with stainless steel appliances, and spacious bedrooms with ample closet space. The finished basement provides additional living space, perfect for a home office or recreation room. Enjoy the convenience of a private backyard with a deck, garage and driveway parking, and a prime location just minutes from schools, community centers, parks, shopping, and major highways, making commuting a breeze. Don't miss this fantastic opportunity! (id:60365)
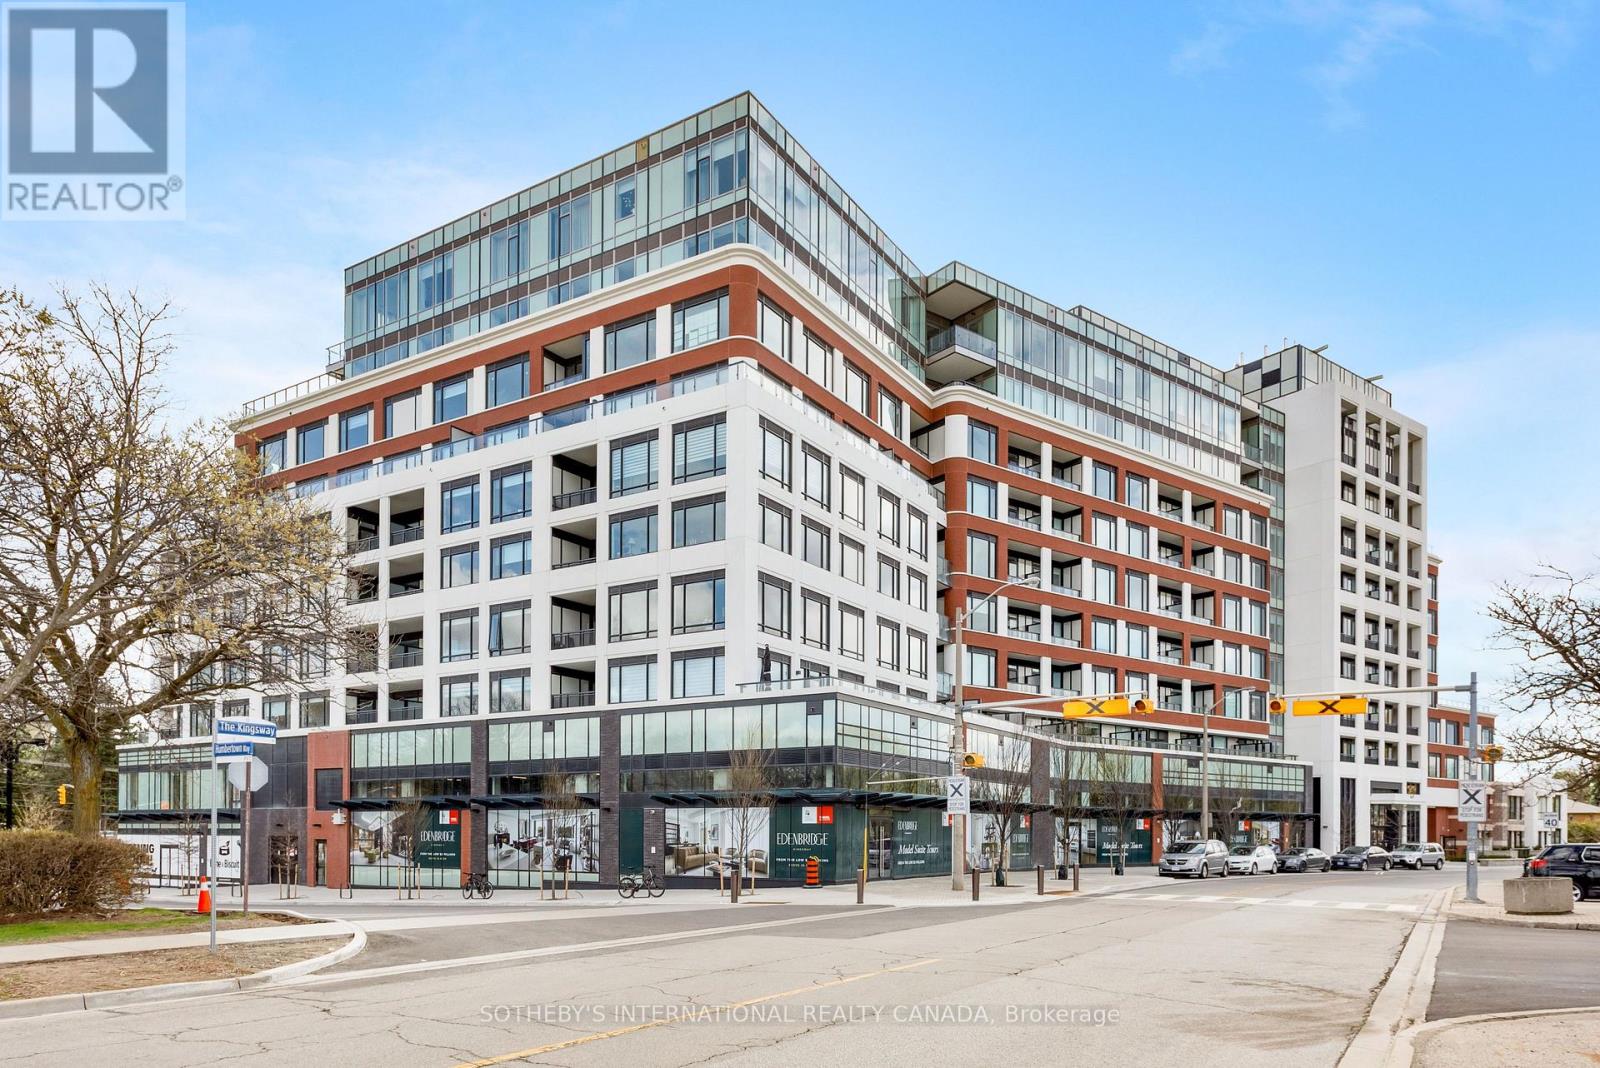
609 - 259 The Kingsway
Toronto, Ontario
Edenbridge on The Kingsway is a prestigious new condo and townhome development by renowned builders Tridel and First Capital Realty, ideally located at the southeast corner of The Kingsway and Royal York in Etobicoke. Set within one of Toronto's most desirable neighbourhoods, this residence offers an elevated lifestyle with stunning views. Positioned just one level below the penthouse, the unit delivers exceptional vistas and a true sense of exclusivity. This thoughtfully designed suite features a split-bedroom layout with 2 spacious bedrooms and 3 modern bathrooms, offering both privacy and functionality for comfortable living.Residents will also enjoy convenient access to the vibrant Humbertown Shopping Centre, where a variety of amenities and retail offerings are now open. Highlights include Loblaws, NADO Fromagerie, and a curated selection of shops in the breezeway. Additional retail includes Bone & Biscuit, Café Landwer, Nodo Italian Restaurant, and Maker's Pizza. A future Pilates studio is also anticipated, alongside a growing mix of office and wellness-focused tenants such as a music school, physiotherapy, chiropractic, and other health services-creating a well-rounded and dynamic community hub just steps from your door. Taxes have not been fully assessed yet, they are estimated to be roughly $14,000 (id:60365)
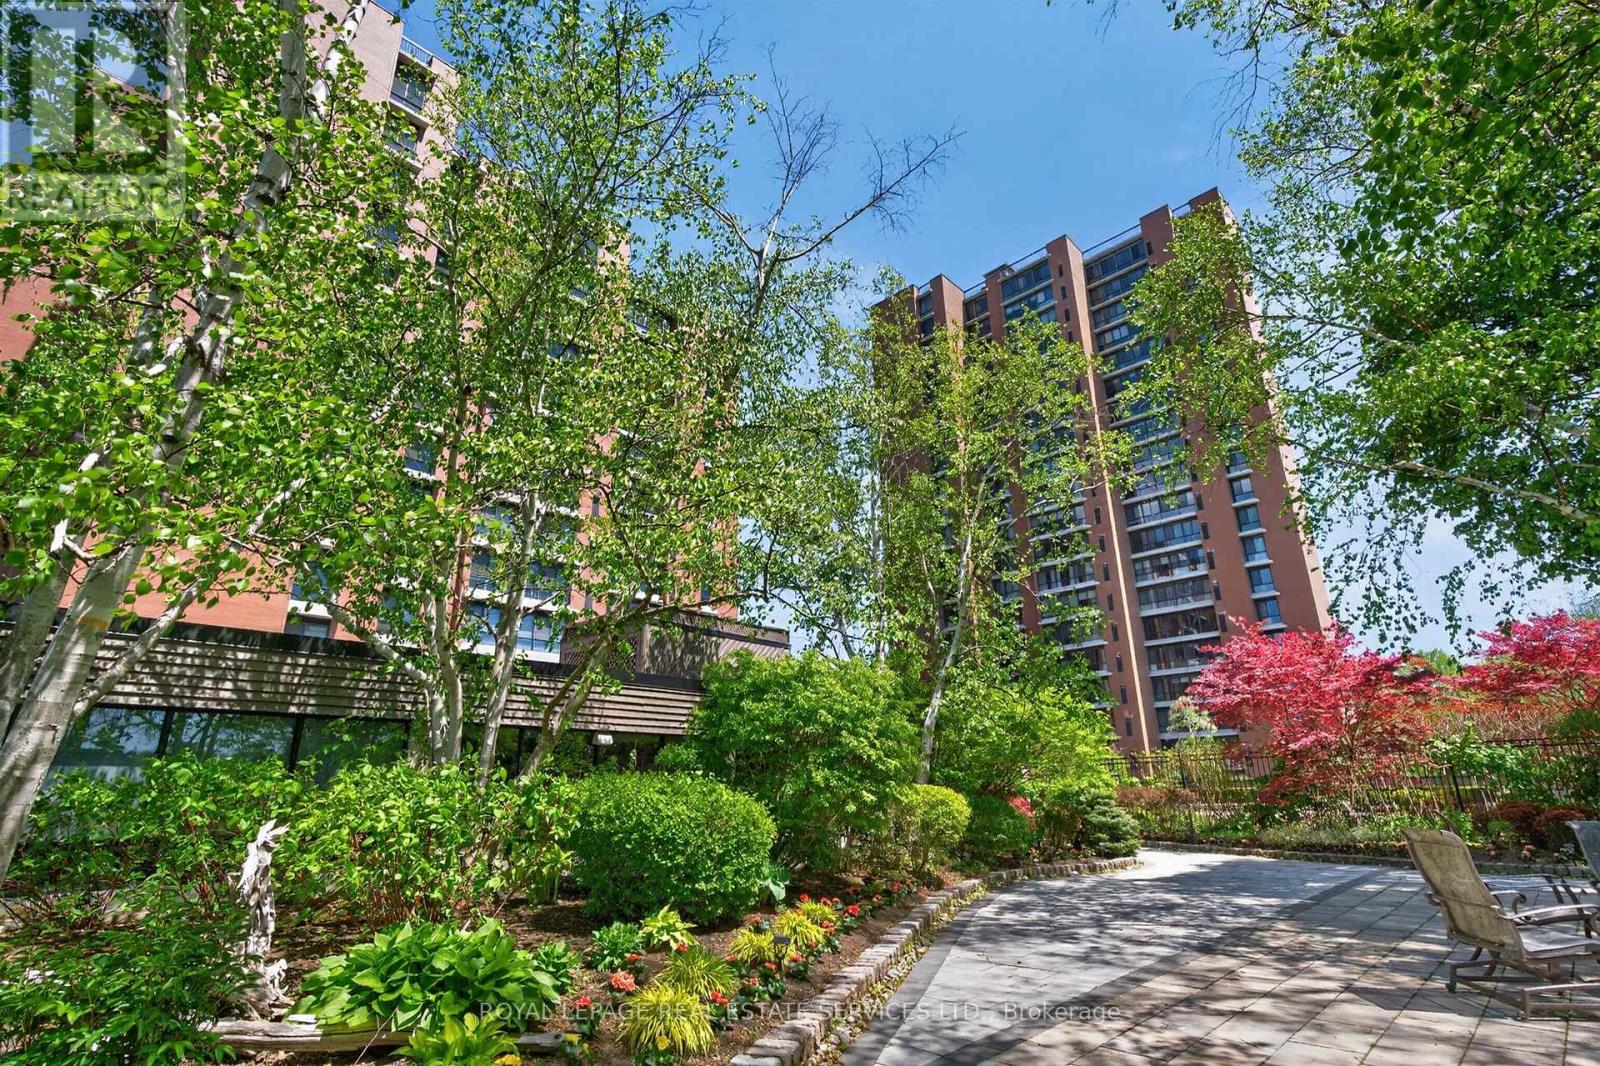
110 - 1400 Dixie Road
Mississauga, Ontario
Discover why residents love life at The Fairways. Ground floor unit 110 offers approximately 1,365 sq. ft. of thoughtfully designed living space. This spacious 2-bedroom, 2-bathroom residence combines the comfort of a home with the ease of condo living. Featuring an eat in kitchen, updated bathrooms, and flooring throughout, this suite is move-in ready. What truly sets this unit apart is its rare, ground-level access. Skip the elevator wait and enjoy easy entry-ideal for pet owners, grocery runs, deliveries, and everyday living. Located on the same level as the concierge, it offers a lifestyle that feels more like a house than a traditional condo. Leave your slippers on to grab the mail, welcome food delivery, or head out for a walk without relying on elevators.This level also offers easier access for visitors, convenient unloading from parking, and a stronger connection to the building's beautifully maintained grounds while still enjoying the privacy and security of luxury condo living.Set on 5.5 acres of landscaped grounds, The Fairways is known for its spacious suites, quality construction, welcoming community, and exceptional amenities. Residents enjoy 24-hour security, weekday concierge, heated outdoor pool, tennis courts, pickleball, shuffleboard, putting green, BBQ areas, gym, sauna, billiards room, library, salon, car wash facilities, woodworking studio/workshop, and the historic McMaster Heritage House for gatherings and events.Ideally located near TTC, Long Branch GO Station, major highways, Pearson Airport, Sherway Gardens, Marie Curtis Park, Lake Ontario, and the shops and restaurants of Port Credit.Additional highlights include underground parking near the elevator with easy access to the laundry room and private locker. Low condo fees include all utilities, internet, and cable TV. An added bonus: this residence is exempt from the vacancy tax, offering excellent long-term value and peace of mind. (id:60365)

12 Berrydown Drive
Caledon, Ontario
Welcome to this fully renovated 4+1 bed, 4 bath home with finished basement & inground pool, thoughtfully updated from top to bottom with modern finishes & a functional open concept design. Perfect for multi-generational families and/or any family looking for more space. Approx. 3900sf of total living space Featuring engineered hardwood, vinyl & tiled flooring throughout! beautifully updated bathrooms on every level. The stunning updated kitchen is the heart of the home, complete with quartz countertops, stainless steel appliances, stylish backsplash, open floating shelving, and an over sized pantry - perfect for storing all your costco goodies! The open-concept layout seamlessly connects the kitchen, eat-in area & family room, perfect for both everyday living and entertaining. The family room is highlighted by a custom built-in wall unit with an electric fireplace. Large combined living/dining area offers a formal space for entertaining or another hangout space complete with pocket doors for privacy! Main floor laundry has garage & outside access. A 2nd mini-mudroom allows you to store your less used items and keep them out of site! good sized bedrms with primary 5pc ensuite & W/I closet. new oak stair treads w/accent lighting & open to below. finished basement features a true 5th bedroom complete with closet & window or use as an office space. large rec room, 2nd kitchen, large utility room and 3pc bath - ideal for nanny/in-law suite or an older kid that wants their own space. Situated on a premium pie-shaped lot with an impressive 70ft rear width, enjoy your own private backyard oasis complete with an inground pool with built in hot tub! Outdoor shed with electrical power, bar fridge and great storage for pool equipment. Rare 5 car parking. Located in Bolton's South Hill, offering exceptional convenience and lifestyle. This is the full package! (id:60365)
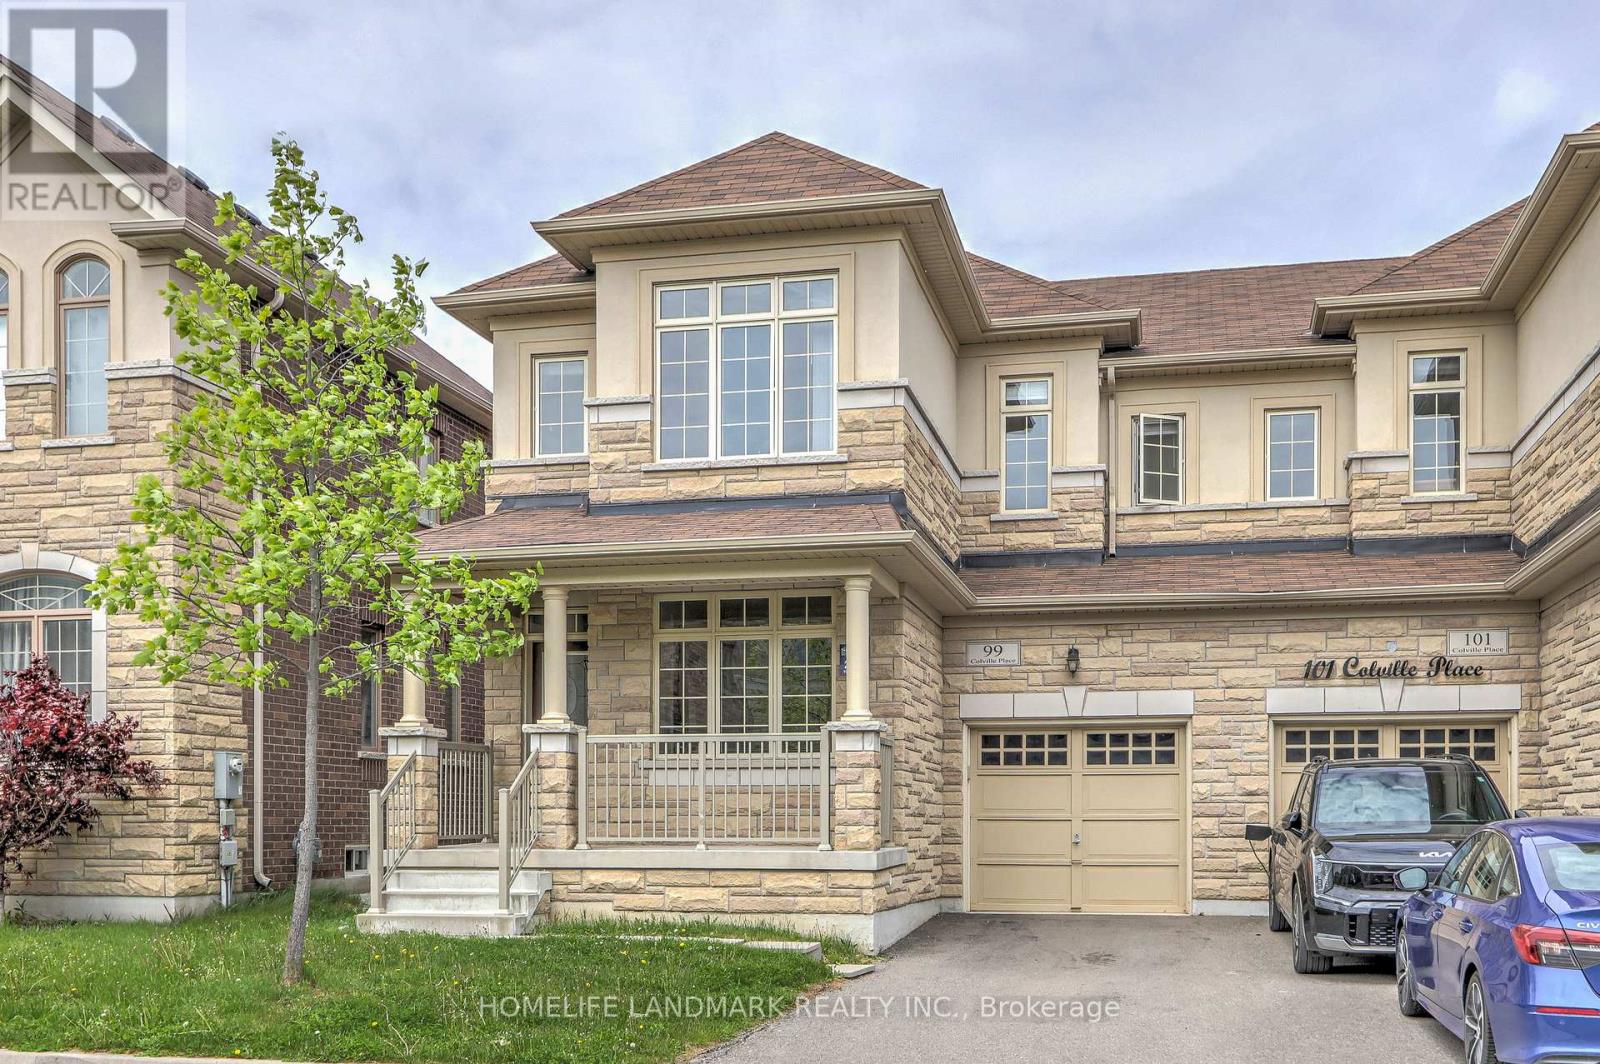
99 Colville Place
Milton, Ontario
Well maintained Semi-Detatched home with Oversized Floor Plan. Above grade Area 2220 SQFT, High demand location. Quiet back street but close to all major Road. Easy access to Britannia, HW 25 etc. It features 9 Ft ceiling, Wood Floor main floor, LED ELFs, Modern Contemparary Kitchen, Quzrtz Countertop, S.S Appliances, Gas Fireplace, HVAC system, Garage Door Opener, Cold Celaer, etc. Wood Staire case, Over sized Bedrooms on 2nd floor, Walk-in Closet @ every bedroom. (id:60365)
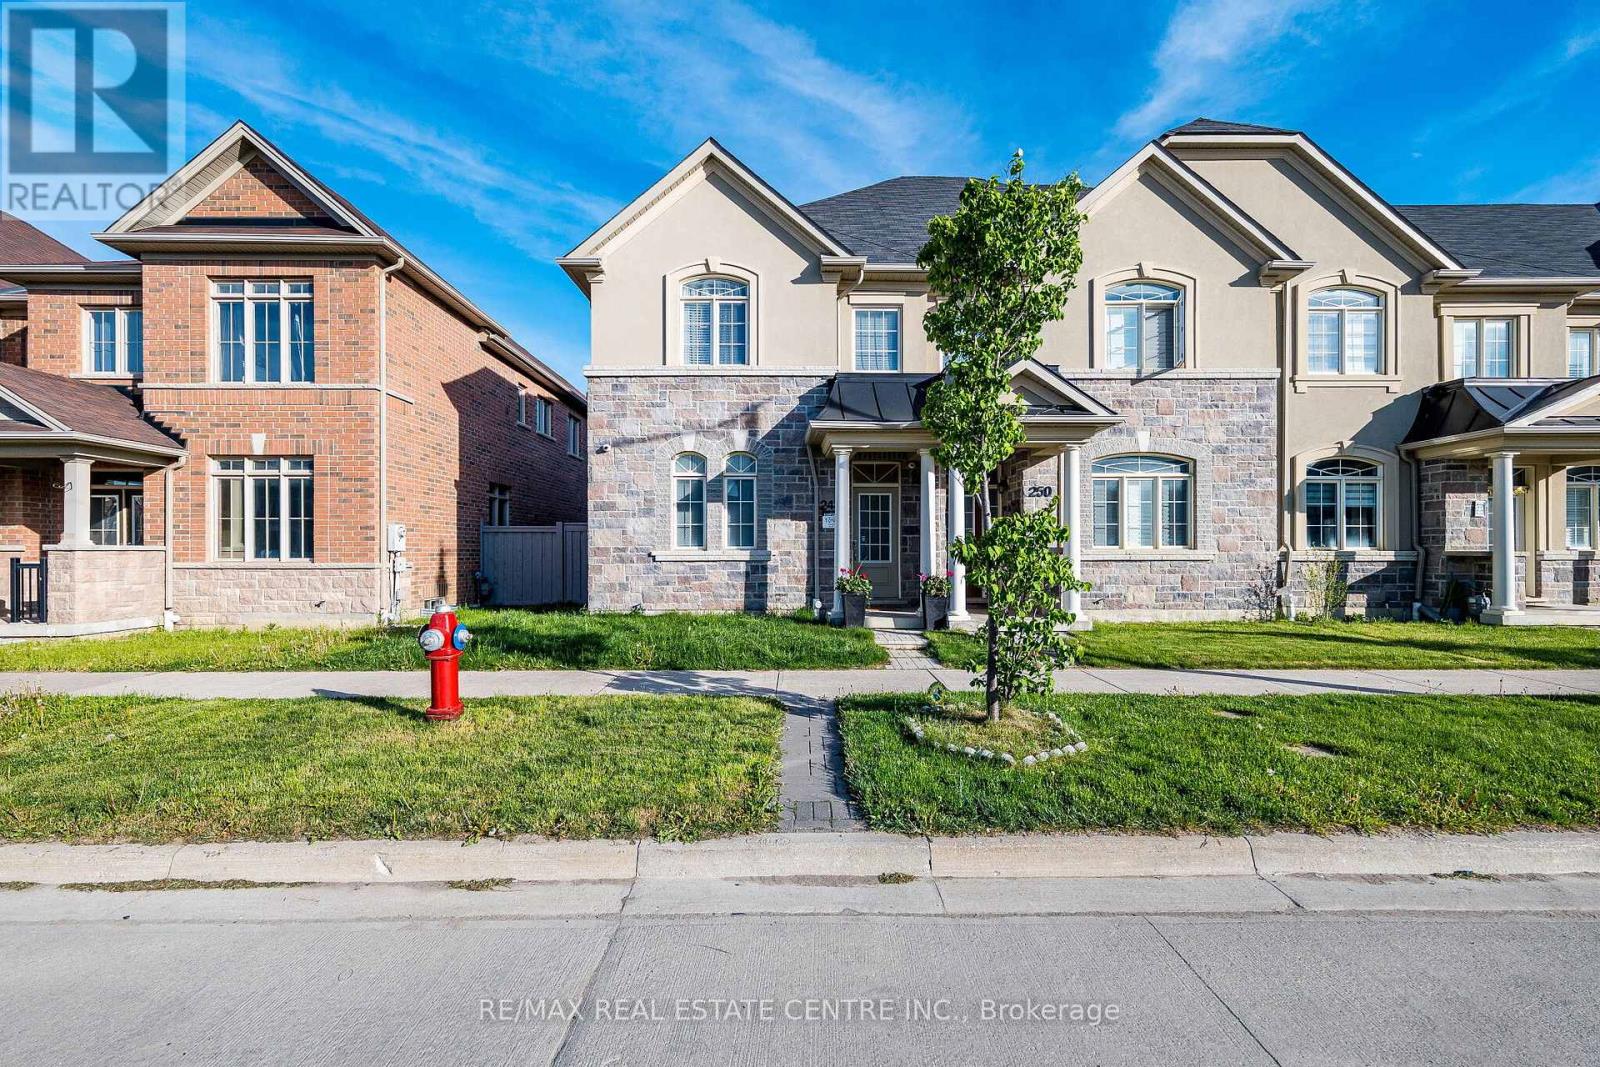
248 Inspire Boulevard
Brampton, Ontario
One of the biggest End unit townhouses, 2010 sq ft as per MPACC. Beautiful Modern Layout In This Spacious Townhome in a High-Demand Location.9 Ft Ceilings. Lovely Hardwood Flooring Throughout + Hardwood Staircase. Separate Living./Dining, and Family Rooms. Open Concept Kitchen With Built-In S/S Appliances, Backsplash, Upgraded Cabinetry & Breakfast Area. Large Family Room With Walk-Out To Yard & Double Car Detached Garage. Large Master Bedroom With Ensuite Bathroom, Separate Shower & Walk-In Closet. 2nd Floor Laundry. No Carpet Throughout. Large Basement Awaiting Your Personal Touch. Extras: Few Minutes Walk To #18 Bus Stop & Within Close Proximity of All Amenities. Close To Hwy 410, School, Park, Walmart, Groceries & Much More. Total 3 Car Parking Inclusions: Se Fridge, Ss Stove, Sa B/I Dishwasher, Hood Fan, Washer, Dryer, All Existing Light Fixtures And Window Coverings. Furnace, Gdo & Remote Exclusions: Na (id:60365)
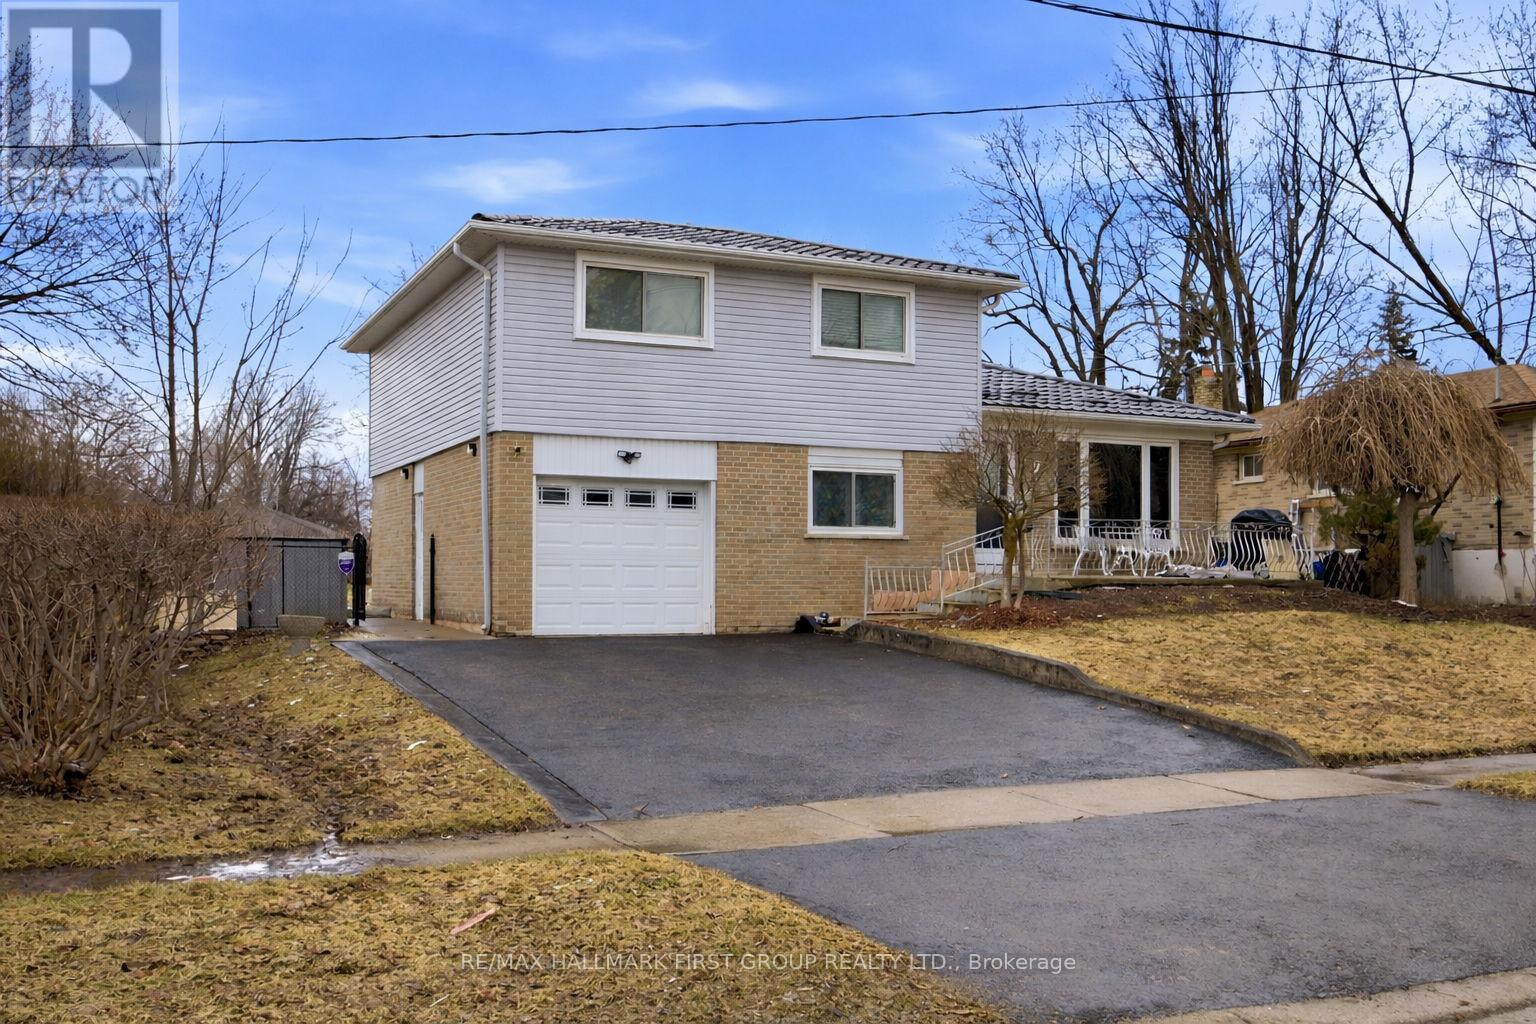
7 Dawson Crescent
Halton Hills, Ontario
Welcome to 7 Dawson Crescent! This spacious 4-bedroom, 3-bathroom side-split home is perfect for families and is ideally located in central Georgetown. Enjoy close proximity to Hungry Hollow Trails, a beautiful network of scenic boardwalks and picturesque pathways nestled in the heart of Halton Hills. Inside, the home features generously sized principal rooms, including a bright living room with large front window that fill the space with natural light. The spacious dining area is perfect for entertaining, and the presence of two kitchens offers excellent flexibility for extended family living or potential rental opportunities.The upper level offers four generously sized bedrooms along with a well-appointed 4-piece bathroom, providing comfortable accommodations for the whole family.This home is ideally located close to schools, Hungry Hollow Trails and scenic pathways, Georgetown Marketplace, the vibrant Downtown Georgetown Farmers' Market, grocery stores, the hospital, and more. Offering exceptional convenience and lifestyle, this home is perfectly suited for first-time home buyers, growing families, downsizers, and investors alike. (id:60365)
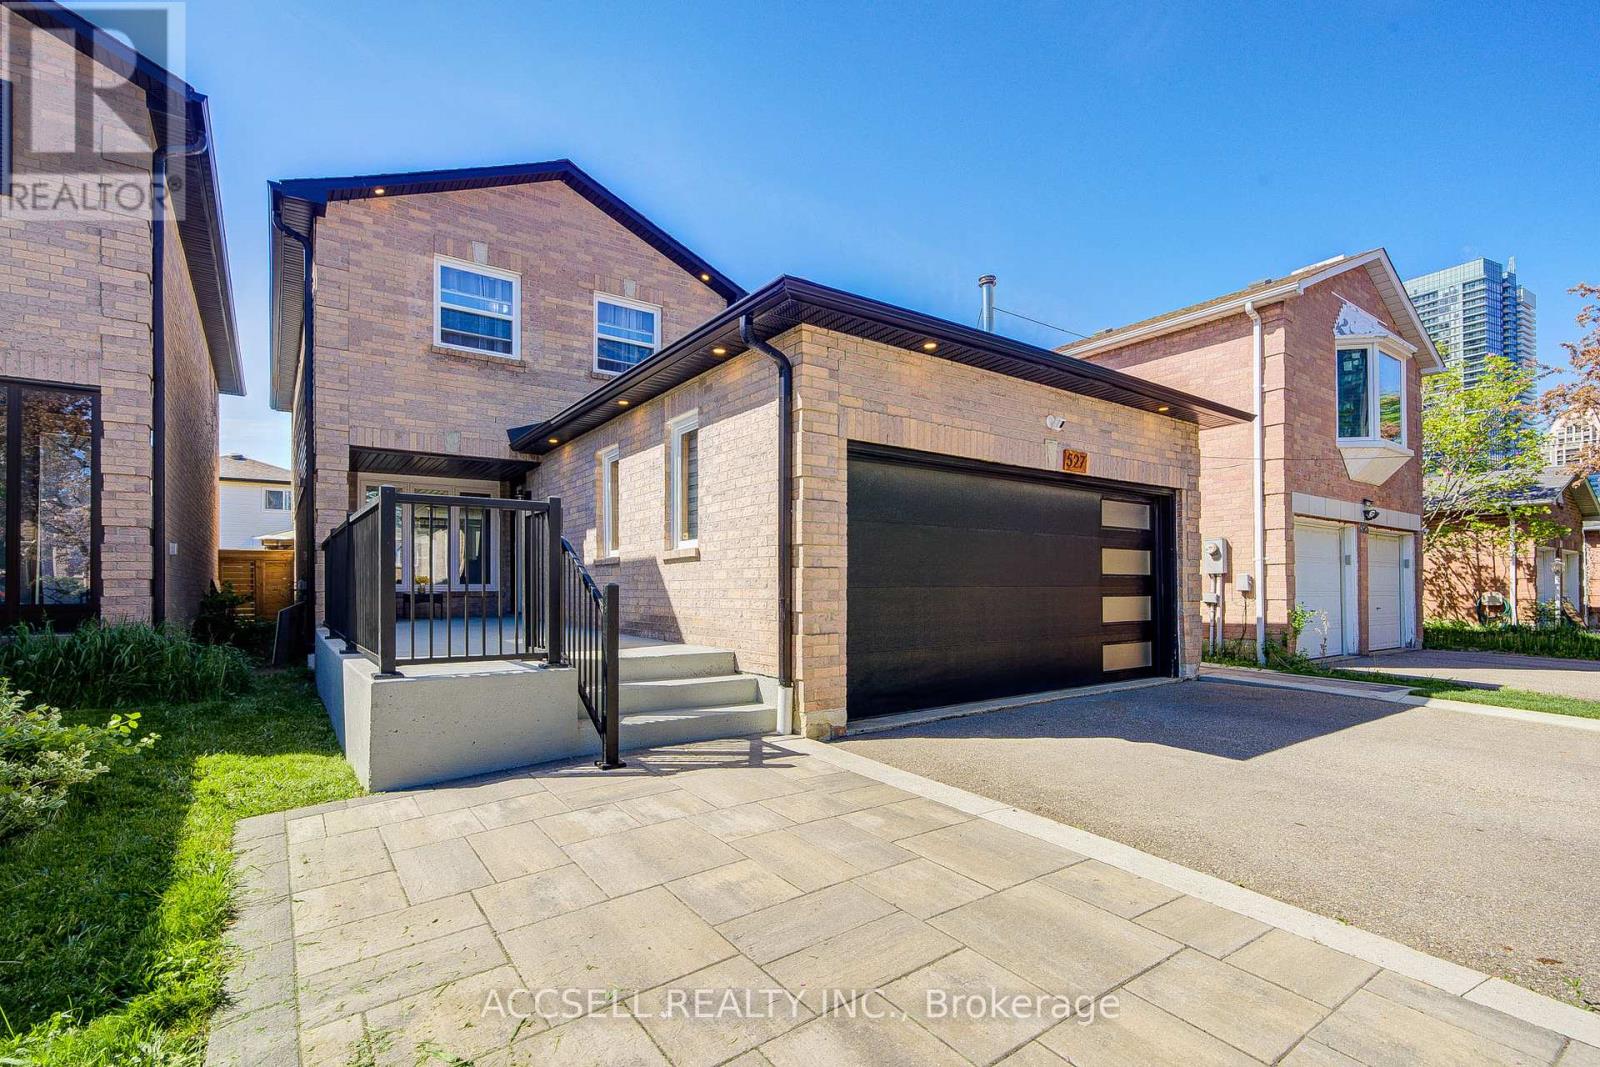
527 Wallenberg Crescent
Mississauga, Ontario
Welcome to 527 Wallenberg Crescent where location, lifestyle, and family living come together in one of Mississauga's most desirable communities. Meticulously updated throughout and thoughtfully designed for easy, stress-free living, this home blends comfort with functionality at every turn. A stunning Dimplex water and light fireplace creates the warmth and beauty of a real flame while offering added peace of mind and safety. Entertain with ease thanks to a unique movable island wing on wheels, allowing the dining space to seamlessly expand from intimate dinners for four to gatherings of twenty-four. Step outside & enjoy beautiful evenings in the landscaped backyard - a private outdoor retreat fully fenced with a custom gate for added privacy. Perfectly positioned in an established neighbourhood, this home offers the ideal balance of quiet residential living with exceptional convenience. Families will love being located within the highly regarded Ellengale Public School catchment, one of Mississauga's top-rated public schools, with a brand-new school building currently under construction and completion slated for January 2027. Just moments away, Zonta Meadows Park is nearing completion of a major revitalization featuring new pickleball courts, tennis courts, a bike park, upgraded playground, and enhanced family-friendly amenities. Everyday living is effortless with a highly walkable location placing parks, restaurants, shopping & amenities within easy reach, while the vibrant energy of downtown Mississauga is just minutes away. Enjoy having Square One and Celebration Square at your fingertips, from shopping and dining to concerts, festivals, skating, and year-round events. Commuters will appreciate quick access to nearby GO Stations, Hwy 403, 401 & QEW, creating seamless connectivity throughout the GTA. Offering a rare combination of comfort, convenience, and thoughtful design, this is a home built for both everyday living and memorable gatherings. (id:60365)
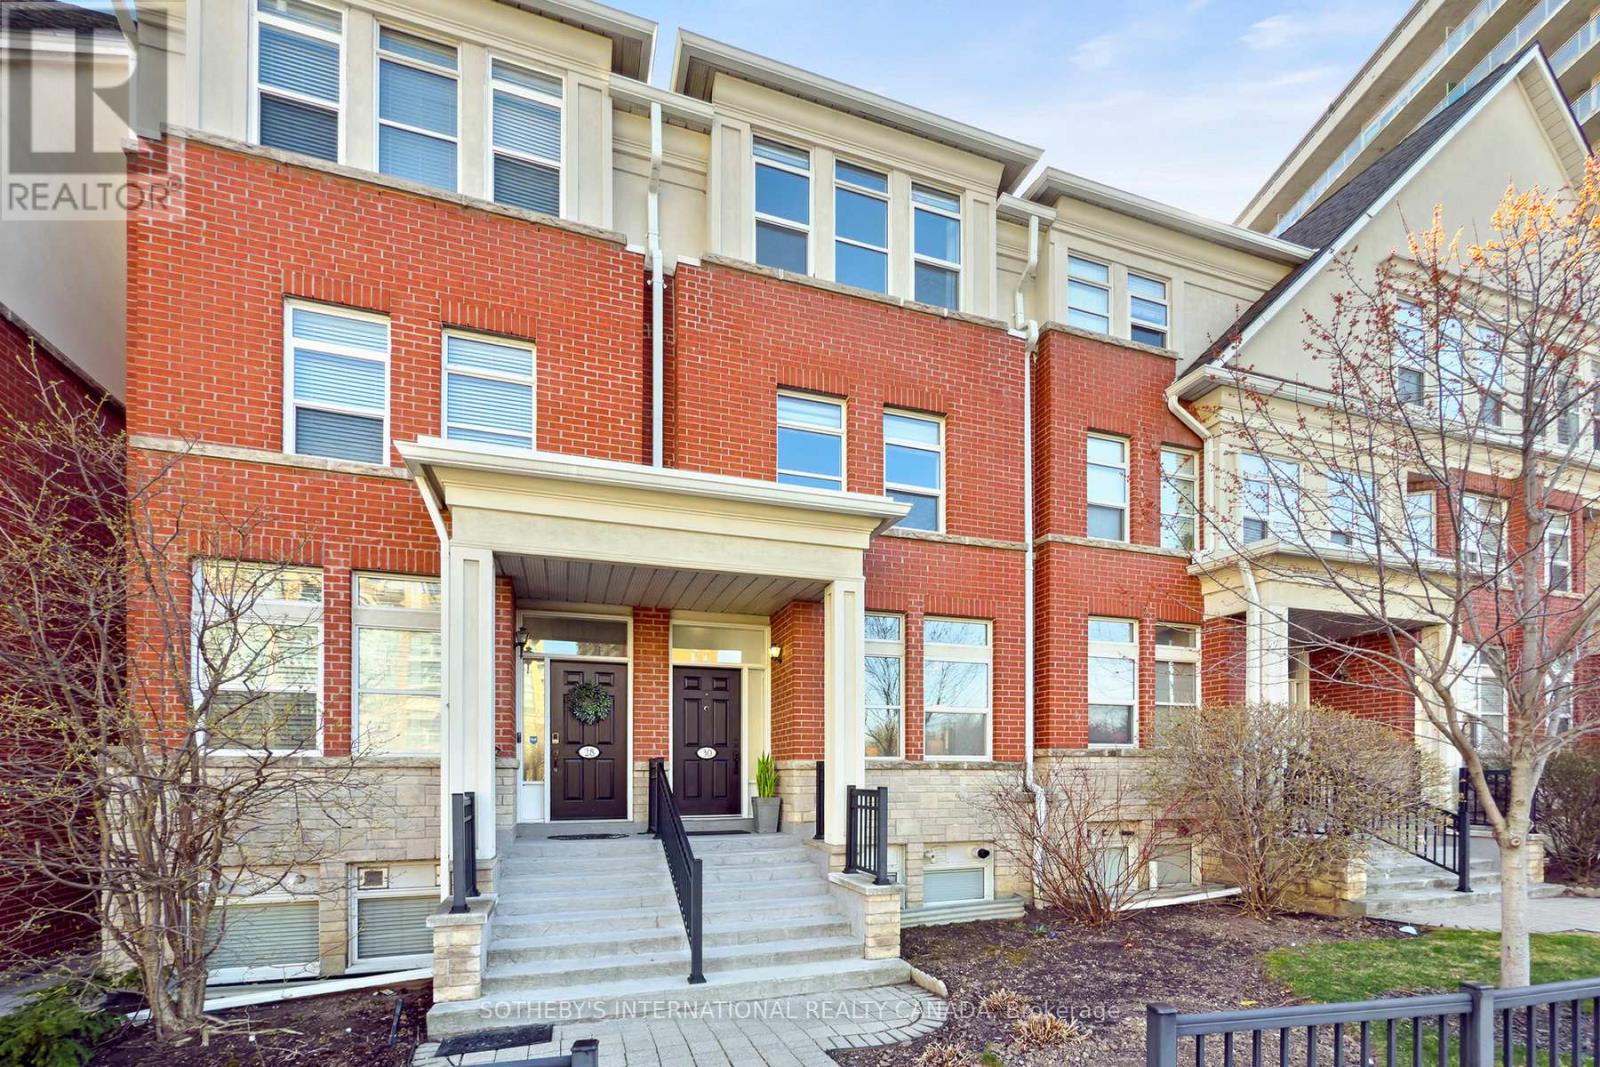
30 Michael Power Place
Toronto, Ontario
The wait is over. Exceptional value in Islington Village! Beautifully upgraded 3 bed + den townhome offering approximately 1,800 sq ft of stylish living space. Thoughtfully renovated over the years with more than $200,000 invested in quality improvements, this home is ideally located across from the park and just a short walk to Islington Subway. Open concept living and dining area with 9 ft ceilings, large windows, gleaming eng hardwood flooring, and an upgraded contemporary staircase. Renovated kitchen featuring premium cabinetry, quartz countertops, a large pantry with custom organizers, high end appliances, top quality Hafele hardware, and porcelain tile flooring. Perfect for everyday living and summer entertaining on the spacious private patio.The second floor features two spacious bedrooms and an updated 4 pc bath. The entire third floor is dedicated to the primary retreat with 9 ft ceilings, a 5 pc ensuite with whirlpool tub and glass shower, two closets with custom organizers, and a large private terrace with composite deck tiles. Finished basement is ideal for a home office, gym, or family room and offers direct access to the garage and parking. Exceptional value in a sought after location close to Islington and Kipling stations, TTC, GO Transit, Farm Boy, Sobeys, Rabba, Shoppers Drug Mart, parks, cafes, Sherway Gardens, and Pearson Airport. (id:60365)
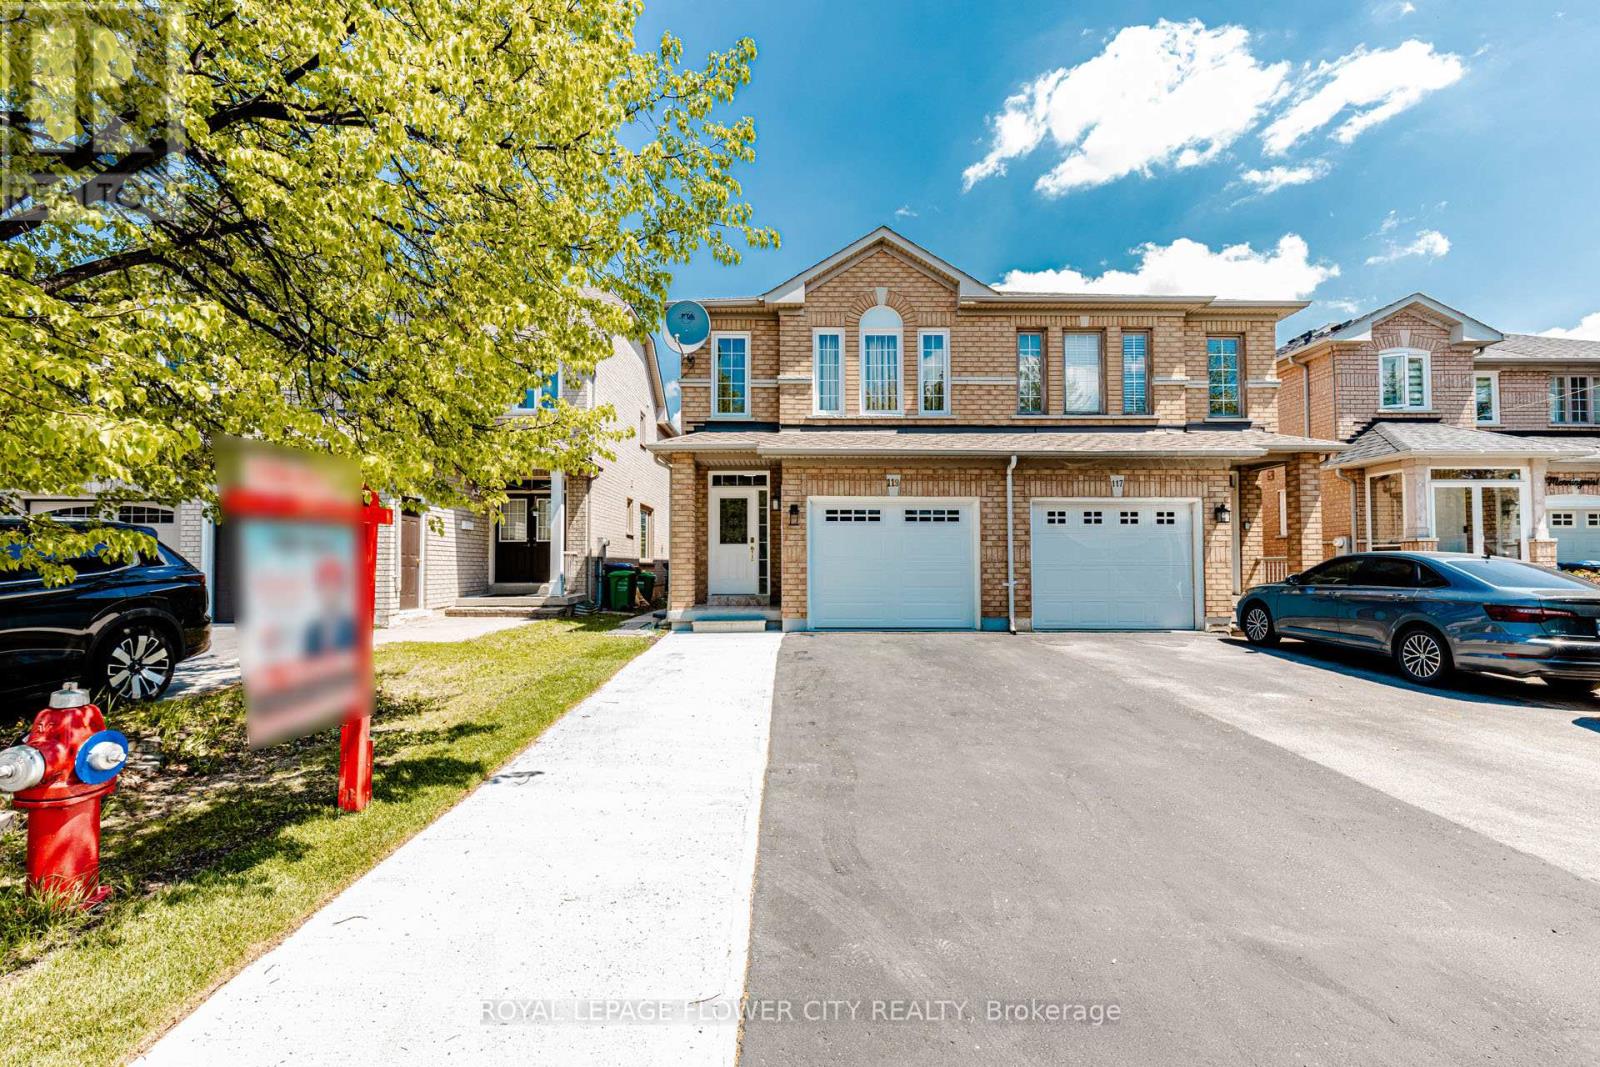
119 Morningmist Street
Brampton, Ontario
Ultra beautiful 4-bed, 4-bath sun-lit house in a very sought-after area of Brampton, within the proximity of all the amenities you can dream of, like Trinity Common Mall, Freshco, Tim Hortons, Soccer centre, schools, worship centres, Hwy 410 for your easy commute, to name a few. This carpet-free house boasts a spacious kitchen with quartz countertops and s/s appliances, 4 parking spaces on the driveway, a brand-new garage door, a fairly new roof under warranty, a very deep lot backing onto a trail and a custom-built deck perfect for your get-togethers. The house is move-in ready. Please also check the attached virtual tour. Seeing is believing. (id:60365)
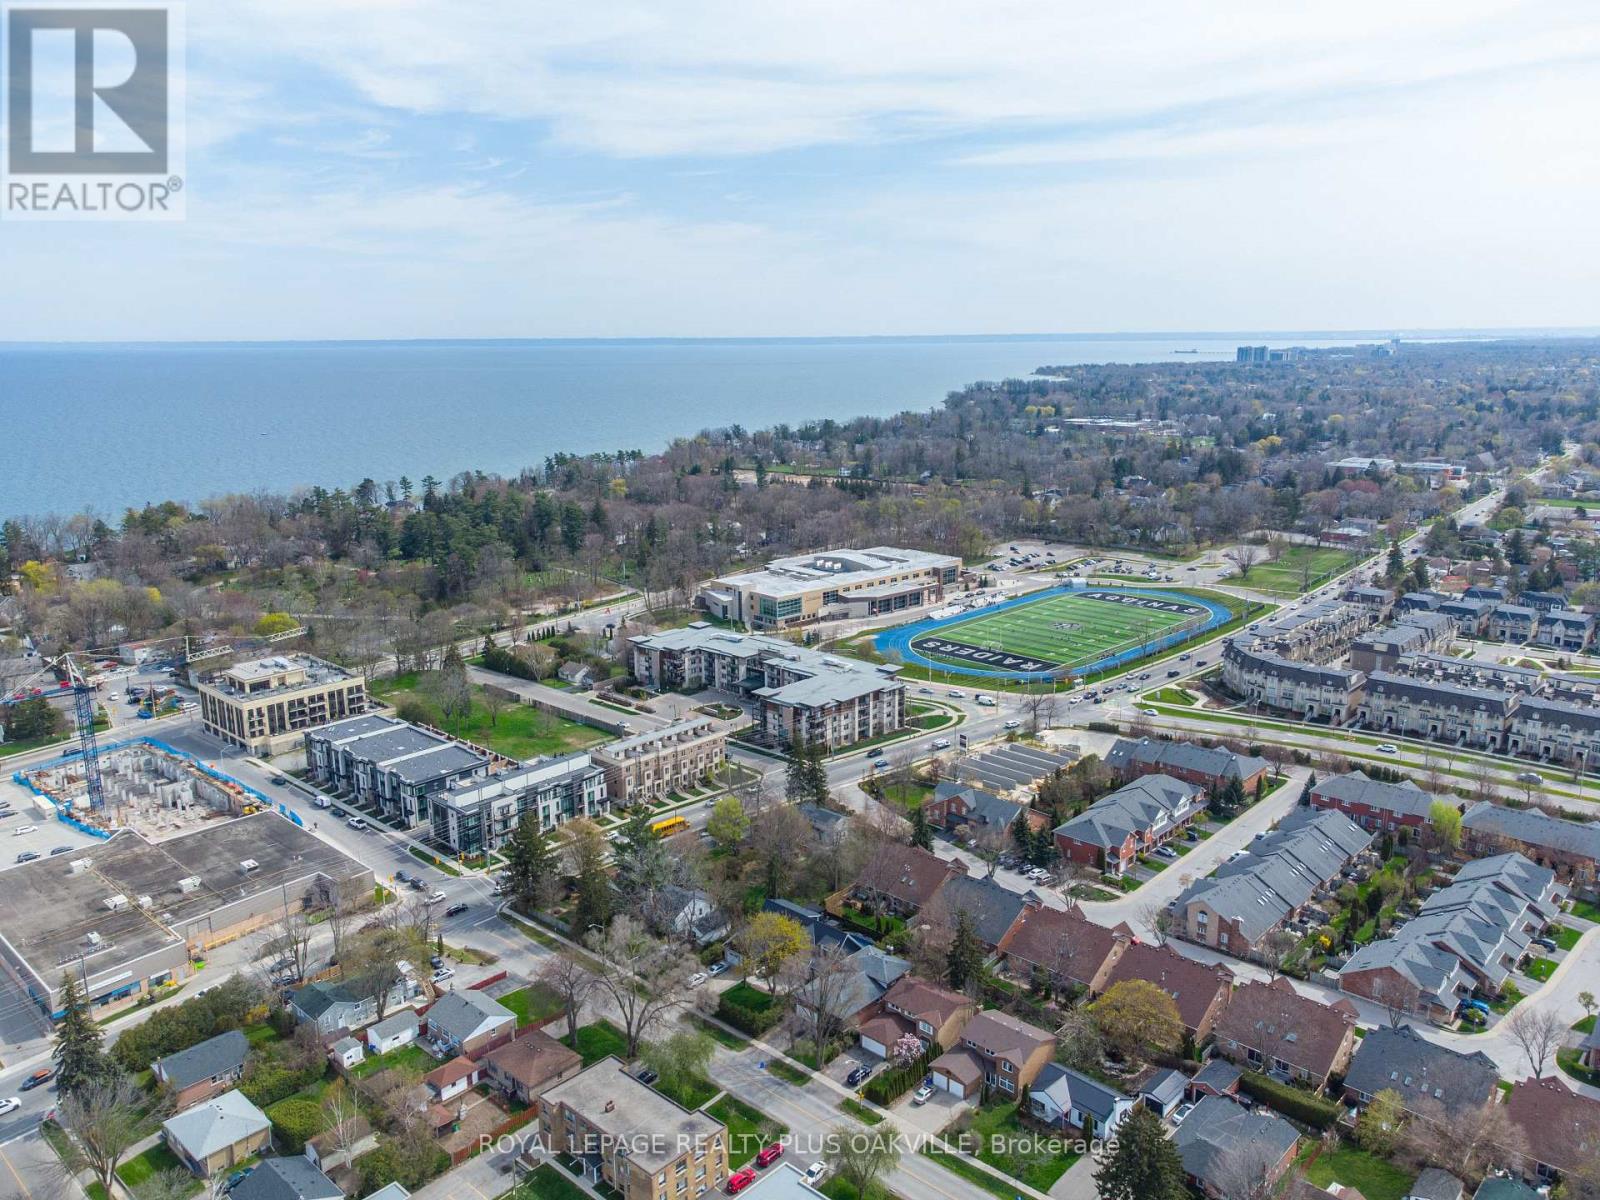
909 - 212 Kerr Street
Oakville, Ontario
Opportunity knocks to own/invest in Arbour Glen within walking distance to trendy Kerr Village, Lake, Community Centre, downtown Oakville, public transportation, restuarants & shopping. This tidy end Unit has oversized 14' balcony with new glass enclosure and view of the lake, parks, trees and escarpment. Well maintained, quiet, established complex (10) floors set back from the street. (In house Superintendent). Perfect for first time home buyer or retirees who wish to remain in the hub in an established environment. Condo fee includes everything but internet & tv. 1 parking spot and large locker space (15) included. Quiet building, peaceful tranquil setting. Restricted pets, no smoking. New Stainless Fridge and Stove. Opportunity to make kitchen open to the vast LR/DR space. (id:60365)

© 2026 Proptech Realty Inc., Brokerage.