
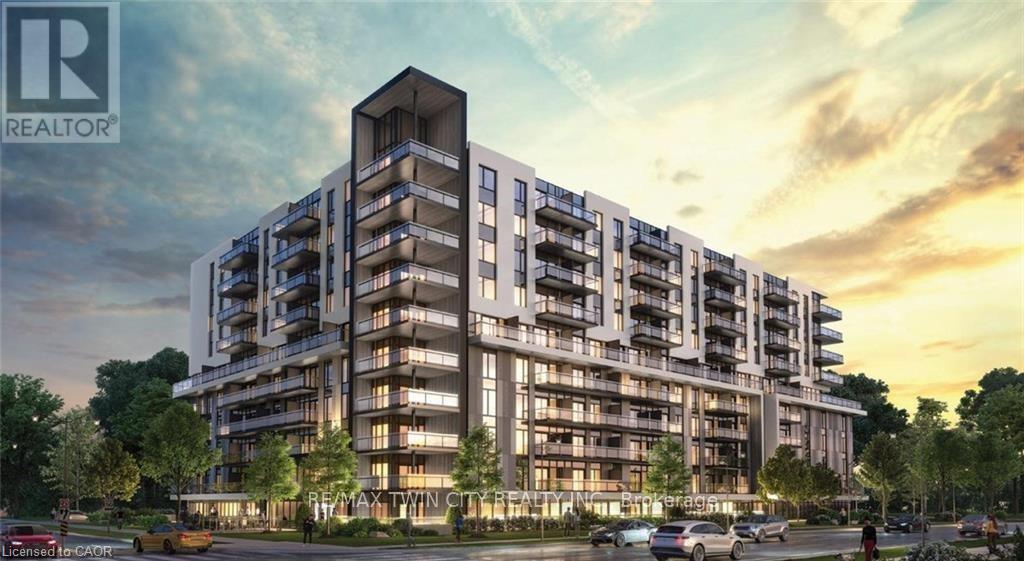
228 - 575 Conklin Road
Brantford, Ontario
Lease this stylish 1-bedroom + den condo in the heart of West Brantford, with the den easily converted into a second bedroom. Perfect for professionals, couples, or anyone seeking a modern, low-maintenance lifestyle, this unit features an open-concept layout, a sleek kitchen, and a spacious living area with contemporary finishes. Step out onto your private balcony and enjoy added outdoor living space. Conveniently located just minutes from the highway and close to West Brantford's vibrant shopping, dining, and community amenities, this condo offers the perfect blend of comfort, convenience, and modern sophistication. (id:60365)

127 Catherine Street
Wilmot, Ontario
QUICK CLOSINGS AVAILABLE (move-in and avoid occupancy fees!). Welcome to New Hamburg's latest townhouse development, Cassel Crossing! Featuring the quality "now under construction" traditional street front townhouse "The Park" 3 bed layout interior unit by a local builder. PICK YOUR FINISHES WHILE YOU CAN; quartz countertops throughout, main floor luxury vinyl plank, 9ft main floor ceilings, central air & ERV and wood deck. Enjoy small town living with big city comforts (Wilmot Rec Centre, Mike Schout Wetlands Preserve, Downtown Shops, Restaurants) & much more! Conveniently located only 15 minutes to KW and 45 minutes to the GTA. BONUS: This unit comes with over $5,600 in extra upgrades already included (double sinks in main & primary bath, additional pot lights throughout, two piece basement rough-in and sanitary back flow preventer) and limited time offer (6pc appliance package) with purchase and $15,000 in additional FREE UPGRADES!!! (id:60365)
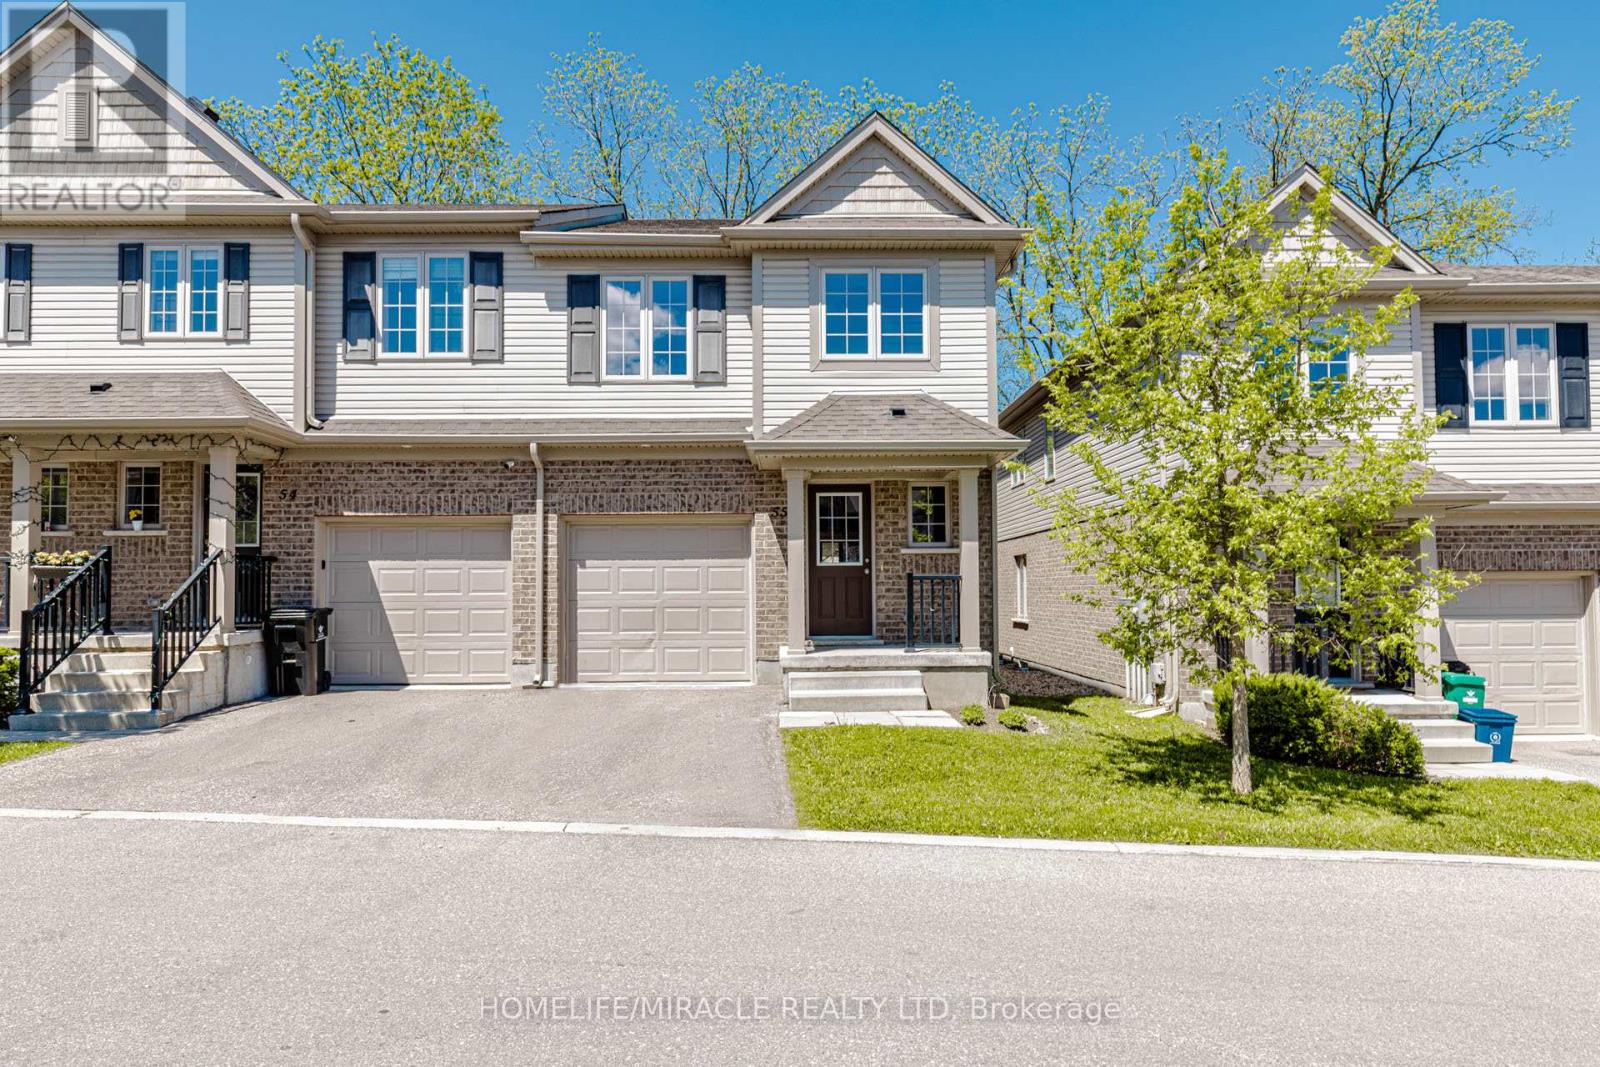
55 - 50 Pinnacle Drive
Kitchener, Ontario
Excellent Condo Townhouse in Kitchener (Pinnacle Dr/Doon Valley Dr). Features 3 bedroom, 2.5 bath, total 2 car parking and more. The desirable floor plan offers an abundance of natural light with large windows and neutral finishes. The open concept design features a functional kitchen with island bar that overlooks a perfectly arranged dining area and great room. The great room provides a comfortable space for relaxing and/or entertaining. The primary bedroom is located on the second level, boasts a closets and ensuite bathroom. Two further large bedrooms with closets and a additional large 3 piece bathroom occupy the upper level. The unspoiled basement offers great space for Recreation features Laundry at the lower level. (id:60365)
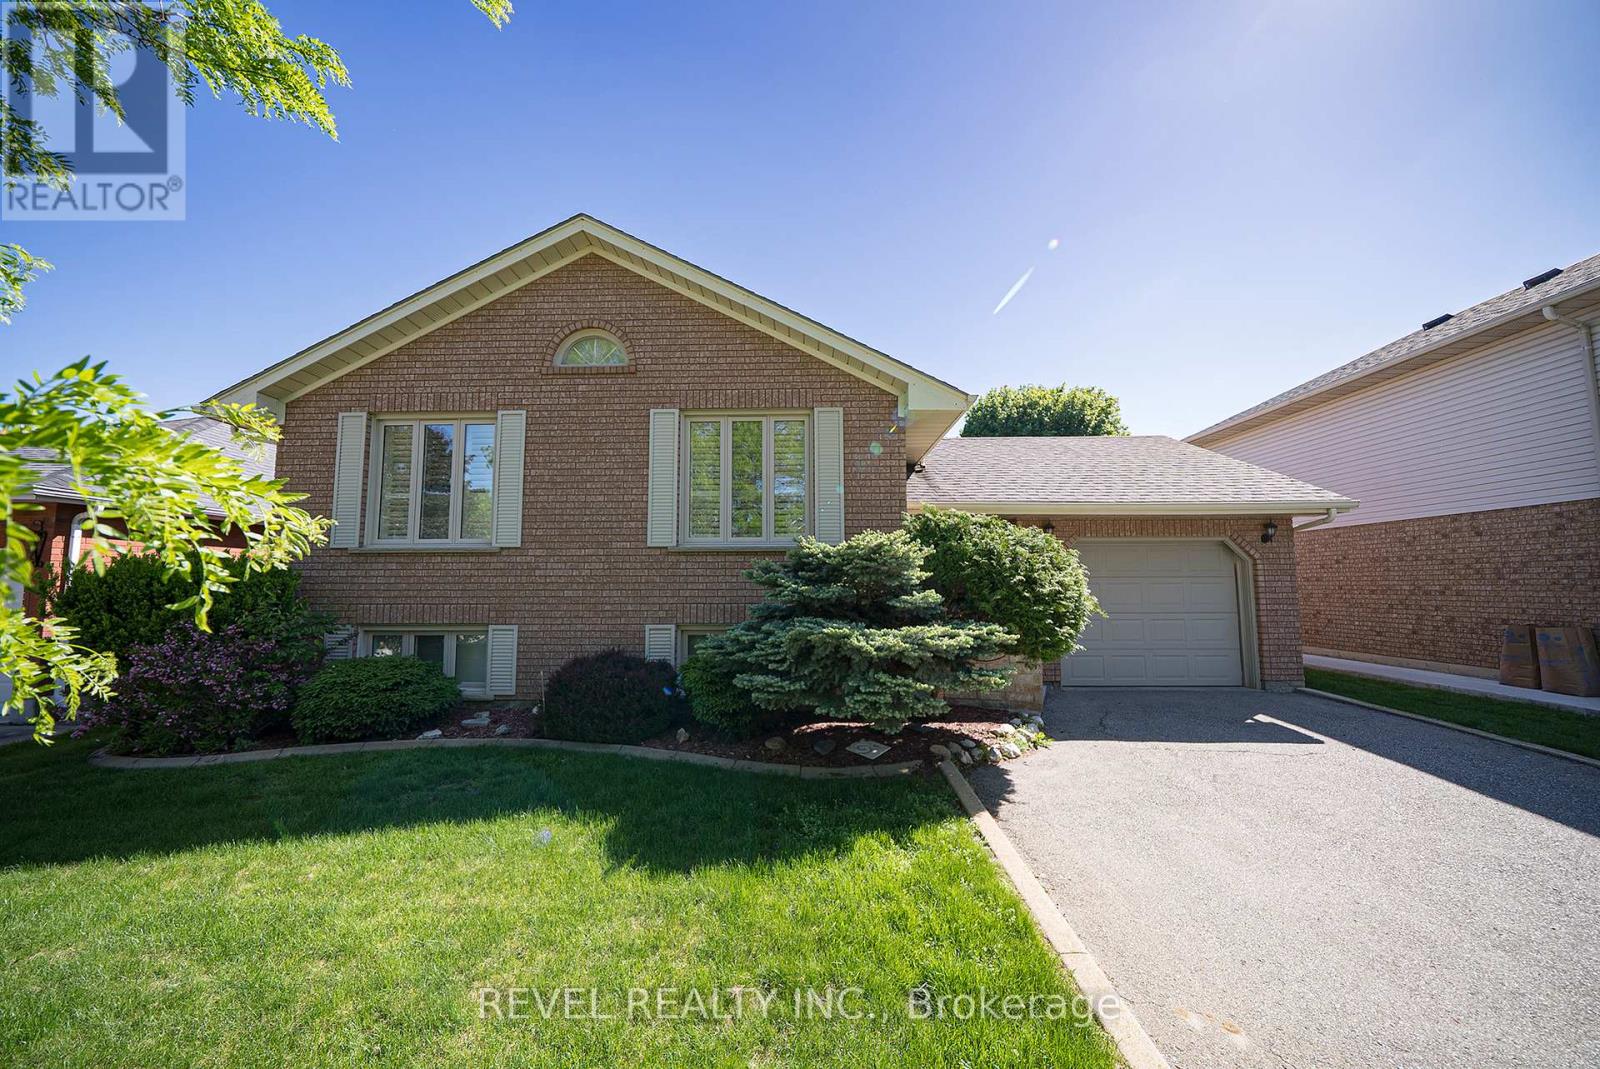
23 Trillium Way
Brantford, Ontario
Welcome home to the highly sought-after Brier Park community located in Brantford's desirable north end. Situated in a mature, family-friendly neighbourhood, this well-maintained raised bungalow offers over 2,200 sq ft of total living space, including 3+1 bedrooms, 2 full bathrooms, and a single attached garage. Step inside to a bright and inviting main level featuring a spacious living and dining area, highlighted by a vaulted ceiling and abundant natural light. The functional kitchen is conveniently located just steps away, making entertaining and everyday living a breeze. The main floor offers a spacious primary bedroom, two additional bedrooms, and a 4-piece bathroom. The fully finished lower level expands your living space with a large rec room complete with a cozy gas fireplace, an additional spacious bedroom, and a 3-piece bathroom - perfect for guests, extended family, or a private retreat. Outside, enjoy the serene backyard setting, ideal for relaxing and entertaining during the warmer months. Conveniently located close to parks, schools, shopping, everyday amenities, and highway access, this home offers the perfect blend of comfort, space, and location. (id:60365)
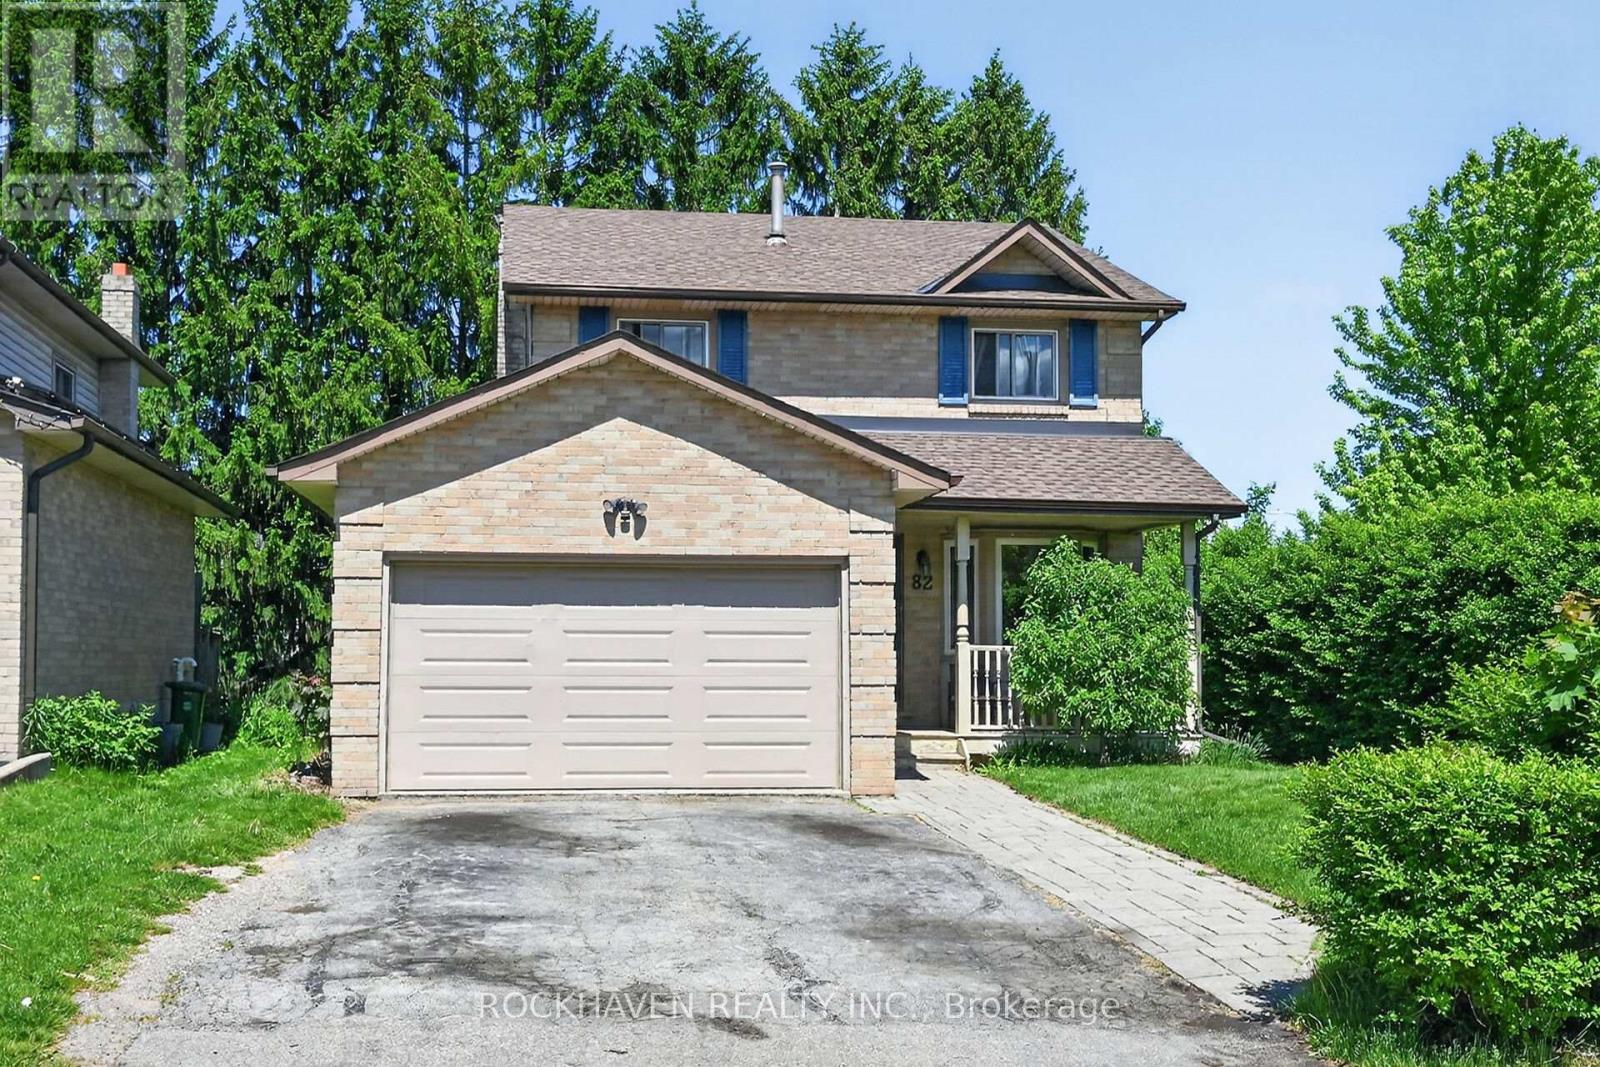
82 Braeheid Avenue
Hamilton, Ontario
Fantastic opportunity for renovators or first time homebuyers to own a fully detached house at a townhouse price point. This home has great bones and will be a fabulous chance for someone with a vision to create a great property. Spacious layout, eat-in kitchen, master with an ensuite and walk in closet. Basement walk-out to a large private yard just is waiting for a buyer who sees the potential in this conveniently located family home. Walk to schools, shopping and local amenties. (id:60365)
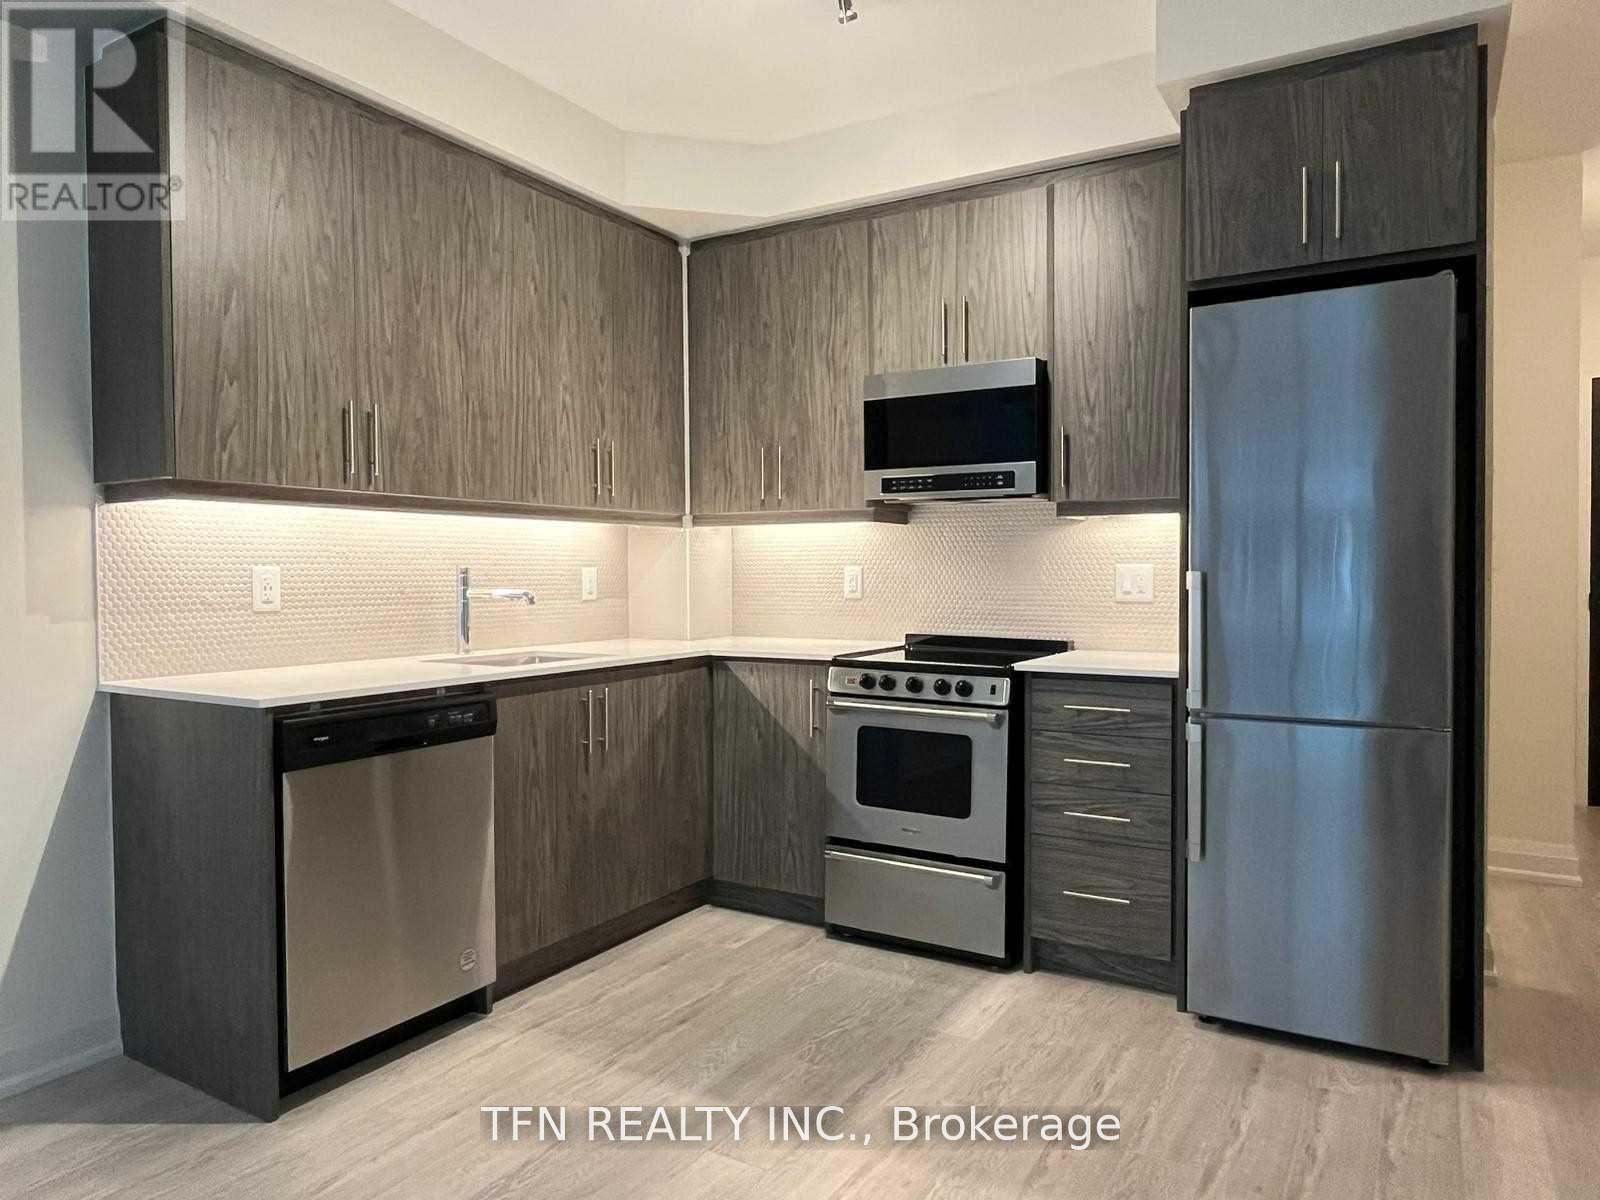
512 - 212 King William Street
Hamilton, Ontario
Client RemarksThis Exquisitely Designed One Bedroom Plus Den (Which Can Be Converted To A Single Bed) Is Situated In The Center Of Hamilton, Close To Many Of The City's Trendiest And Most Vibrant Locations. The House Boasts Hardwood Floors, An Open Concept, And Lots Of Natural Light. The Roomy Balcony Is Ideal For Taking In The City Views And Outdoor Air. The Contemporary Kitchen Is Furnished With All Necessary Equipment And Features Such As A Backsplash And Gorgeous Quartz Counters. You'll Adore How Practical Having In-Suite Laundry Is. With A Walking Score Of 100, You'll Be Close To Locations Like Hamilton General Hospital, St. Joseph's Healthcare, James Street North, Jackson Square, King William St Restaurants, The Art Crawl, And More, Making It Simple To Keep Your Space Tidy And Clean. Book A Showing Today. (id:60365)
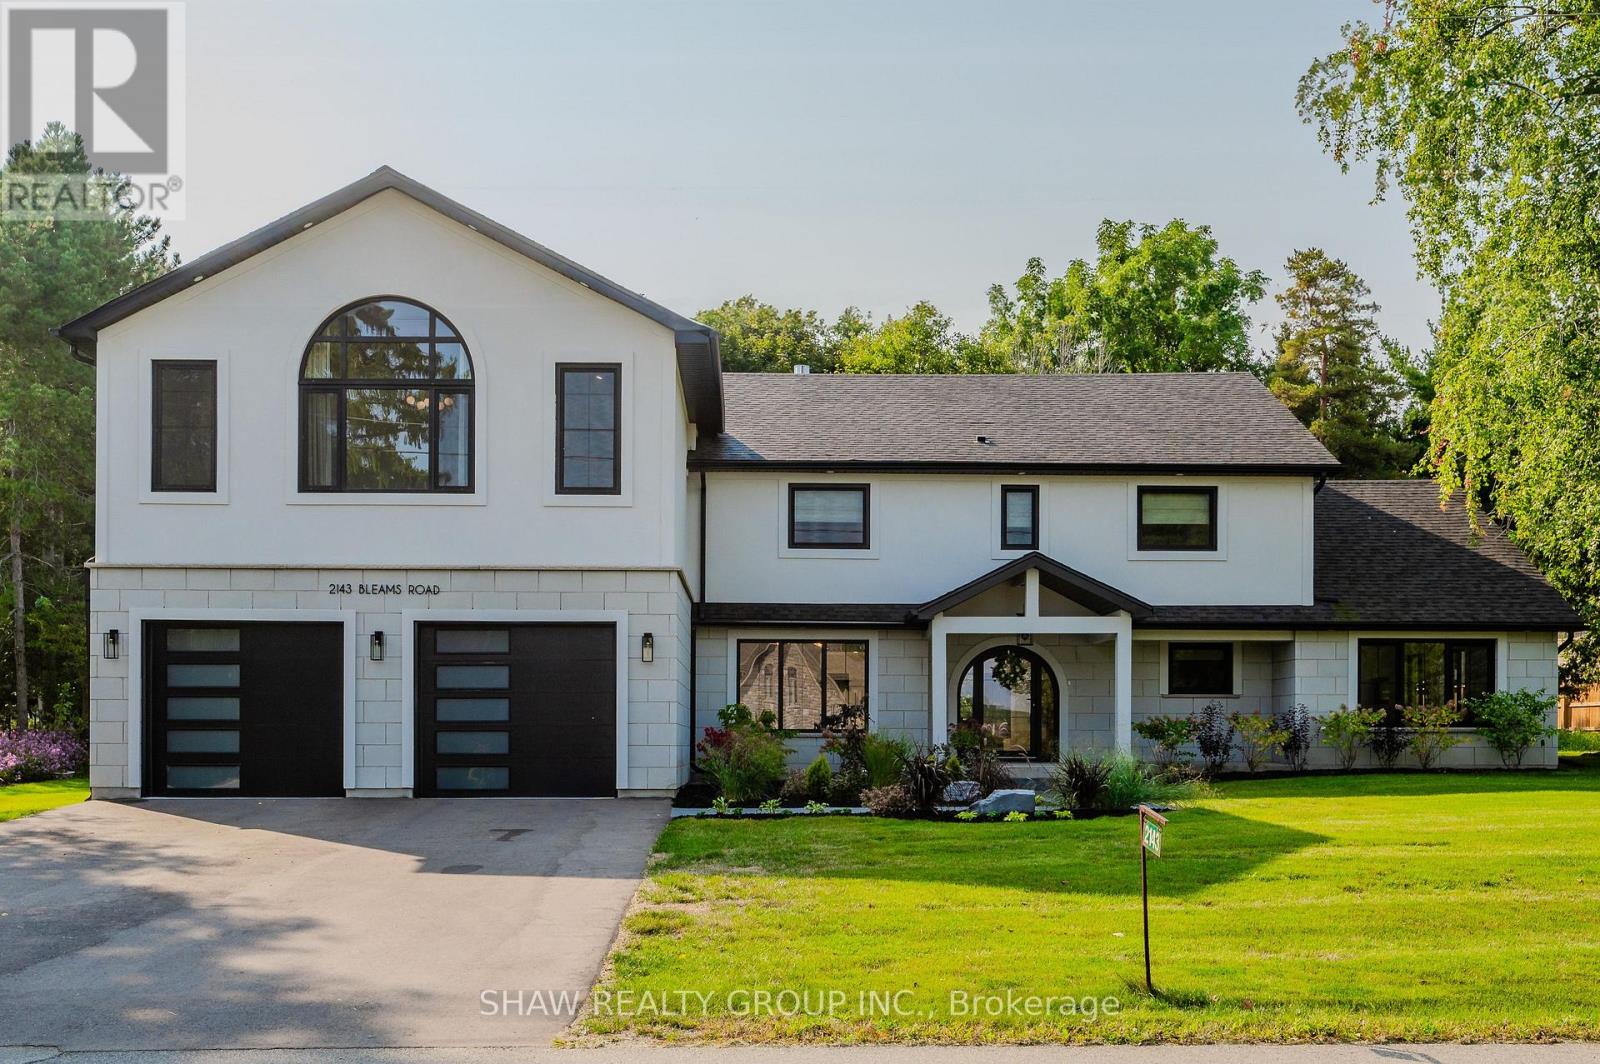
2143 Bleams Road
Wilmot, Ontario
Welcome to a newly constructed luxury estate with over 6,500 sq ft of professionally designed space on a rare 107 146 ft private lot, minutes from Kitchener-Waterloo. Built in 2023 and curated by Lush Designs, this architectural residence blends timeless European-inspired design with modern family functionality - delivering a level of craftsmanship and scale rarely available in the region. From the moment you enter, soaring ceilings, expansive sightlines, and oversized triple-glazed European windows create an atmosphere of light, openness, and luxury. The main level is designed for both elegant entertaining and everyday living, featuring a grand open-concept layout anchored by a striking double-sided Roman clay fireplace connecting the living and dining spaces. The chef's kitchen is a showpiece, complete with custom white oak cabinets, a 10-ft double waterfall porcelain island, paneled high-end appliances, walk-in prep pantry, and a designer range - seamlessly blending beauty with performance. Upstairs, the home offers a spacious and thoughtfully designed second level with five large bedrooms, each with ensuite access, a luxurious primary retreat featuring cathedral ceilings, fireplace, spa-like ensuite, and a generous walk-in closet. A bonus flex living area provides space for a family lounge, home gym, or office. The fully finished lower level adds over 1,600 sq ft of additional space, including a media zone, wet bar, guest area, and flexible recreation spaces - ideal for multi-generational living/entertaining. Set on a premium lot with a long private driveway, double garage, and room for outdoor amenities such as a pool or cabana, this property offers a combination of estate-style privacy with unmatched proximity to urban conveniences, minutes from Highway 7/8, shopping, universities, and Waterloo's tech hub. A truly exceptional offering for buyers seeking space, design excellence, and long-term value in one of the region's most desirable locations. (id:60365)
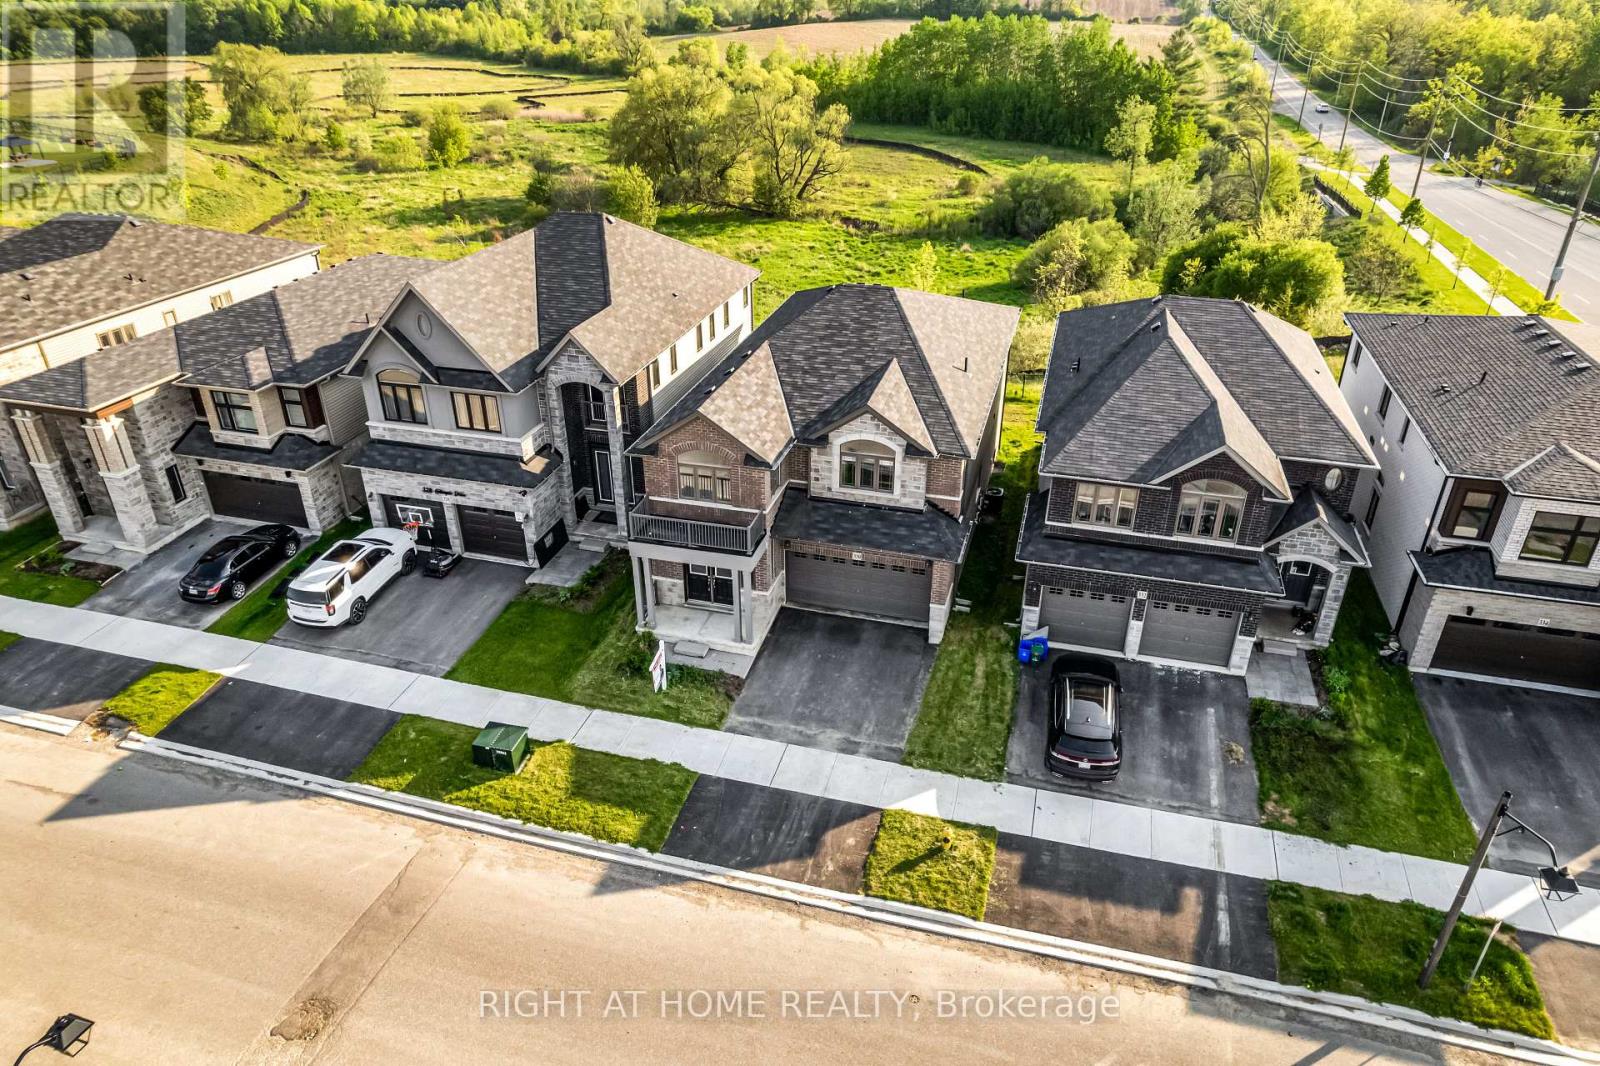
330 Gillespie Drive
Brantford, Ontario
"Welcome to luxury living in the highly coveted "Brant West" community! This stunning, 2+ year old Appx 3,200 sq ft executive 2-storey home, centred in a million-dollar lane, perfectly combines modern elegance with family-friendly functionality. Offering ultimate privacy with no homes facing the front or back, the sun-drenched, open-concept main floor boasts a seamless mix of premium tile and hardwood, featuring a grand foyer, formal dining, a spacious living area, and a chef-inspired eat-in kitchen with newer appliances.Slide open the glass doors to your private backyard oasis-a premium ravine lot overlooking serene trails, mature trees, and boasting million-dollar views. The upper level is a masterclass in design, offering a convenient bedroom-level laundry and 4 massive bedrooms. Escape to the primary sanctuary complete with a walk-in closet and a spa-like 4pc en-suite (soaker tub & standalone shower). Two bedrooms share a jack-and-Jill bath, while the fourth bedroom enjoys its own private full en-suite! Downstairs, an expansive, extreme look-out basement awaits your personal touch, flooded with natural light from massive windows.Nestled in a quiet, safe enclave close to top-tier schools, parks, and scenic trails, with convenient bus service right at your doorstep. Commuting is a breeze, located just a 10-minute drive to Highway 403, and an easy 30-minute drive to Kitchener, Hamilton, and Burlington. Plus, you are under 1 km from Brantford's newest hub: the upcoming Blanche E. Williams Community Centre and Park at Shellard Lane. Scheduled to officially host community events starting November 1, 2026, this state-of-the-art, joint-build facility will offer premium amenities right at your doorstep. Your dream home awaits!" (id:60365)
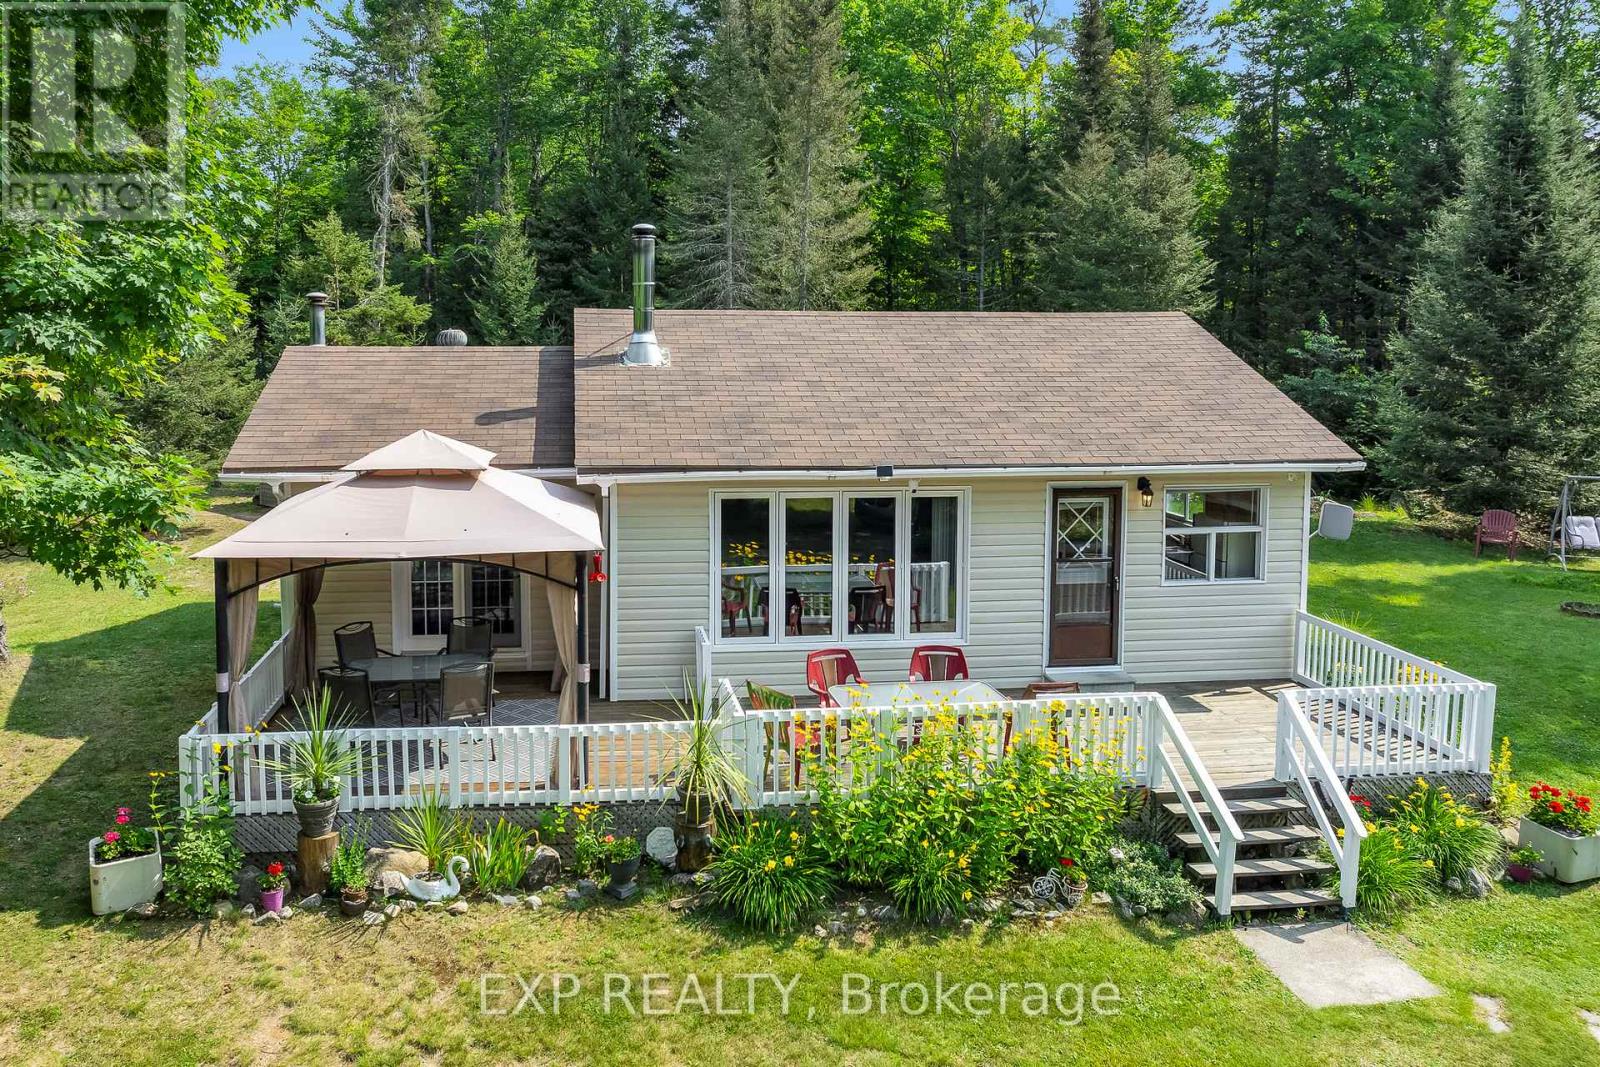
2288 Eagle Lake Road
Machar, Ontario
Beautiful 4 seasons detached home on 1.92 acre land with detached garage in Machar next to Eagle Lake! 4 minute walk to public beach on Eagle Lake, marina, boat access point. No need to pay for the waterfront tax surcharge yet benefit from the lake next door - the 2025 property tax is only $1,186. This cozy and tastefully renovated bungalow has everything you need. Great kitchen, living room with stove fireplace. Large main bedroom with ensuite bathroom and walk out patio door to porch. Second bedroom and Third bedroom can easily be converted to a larger room by removing the accordion doors in between them. The laundry is on the main floor. Numerous updates though out the years including propane heating system and water pump. The land is beautiful, partially treed with excellent privacy. The lake offers ample fishing and ice fishing possibilities. Excellent property for anyone who enjoys the outdoors and searches for the peace and quiet. Bonus: RV Trailer, which can accommodate family members when visiting on the property is included in the sale. Snow Birds are staying put in Canada. Huge upside potential for a smart investor. Seize this opportunity now! (id:60365)

124 Culloden Crescent
Ottawa, Ontario
Beautifully customized MONARCH Canterbury model located in the highly sought after Stonebridge golf-course community. This contemporary home offers a perfect blend of luxury finishes, modern upgrades, and a highly functional layout. PRE-INSPECTED (May 2026). The main level features a dramatic 2-storey foyer with crystal chandelier, 9ft ceilings, rich hardwood floors and an elegant hardwood staircase. The wrap-around chef's kitchen includes 36" custom cabinetry, soft-close hardware, stone counters, herringbone backsplash and stainless steel appliances. A private main-floor office provides ideal work-from-home space. Mudroom/laundry room offers excellent everyday convenience. Second level includes 5 spacious bedrooms, a hotel-inspired ensuite with walk-in closet, and a Jack & Jill bathroom. Fully finished lower level offers a 6th bedroom, full bathroom and a large open recreation area perfect for movie nights, fitness, or play. Situated on a premium 45 by 115 ft fenced lot (10% wider than standard Stonebridge lots), the backyard features mature trees, low-maintenance hardscaping, and a beautiful interlock patio ideal for entertaining and outdoor dining. Additional features include designer lighting, gas fireplace, and fully owned tankless water heater. Sunfilled East facing, backyard SW facing a gardener's delight! Close to parks, golf, public transit, top-rated schools and all amenities. Move-in ready and perfect for families seeking luxury living in a premier neighborhood. *For Additional Property Details Click The Brochure Icon Below* (id:60365)
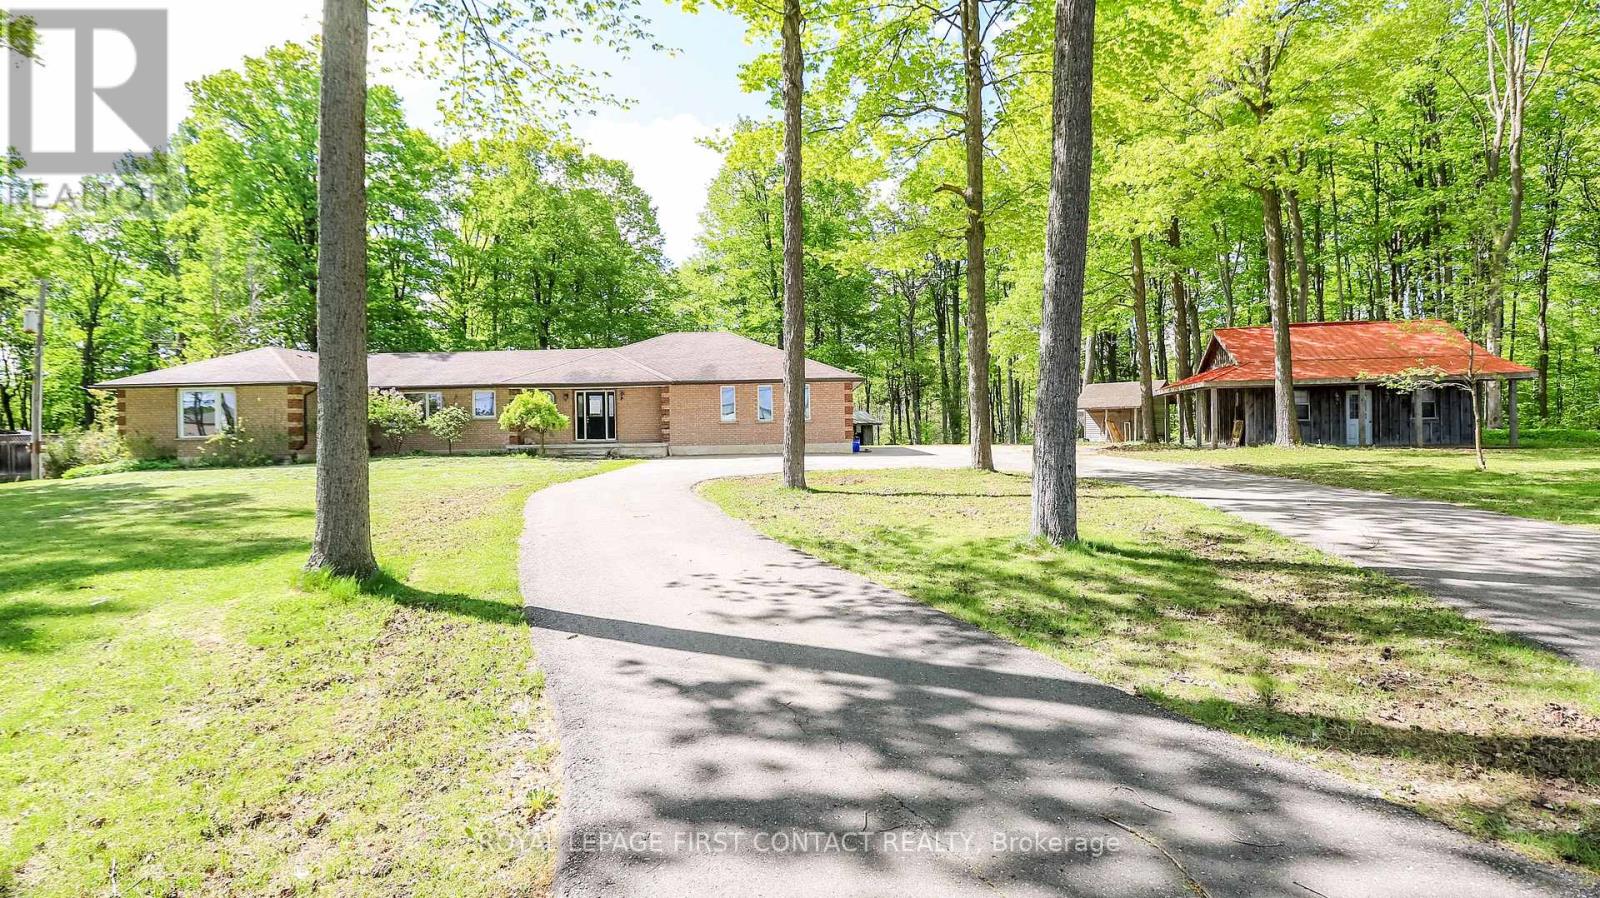
505456 Highway 89 Highway
Amaranth, Ontario
Welcome to this lovely property just outside of Shelburne! 2.87 Acres.... but also so close to so many amenities! This 4 Bedroom Bungalow gives you so many opportunities! Spacious main floor with large living room, dining room and eat-in kitchen, and inside entry to your 3 car garage! 4 Bedrooms....primary includes access through your den (great for an office or nursery!), it's own ensuite and walk-in closet!...plus main floor laundry, another full bath with soaker tub and an additional powder room. The partially finished basement has so much potential! So much room to finished as a rec room with additional bedrooms, or make it into an in-law suite with the already set up kitchen and 2 piece bathroom. Outside gives you a deck, lots of room for bonfires and ample storage with 3 separate workshops/sheds, plus a large circular driveway.....room for all the toys and accessories. (id:60365)
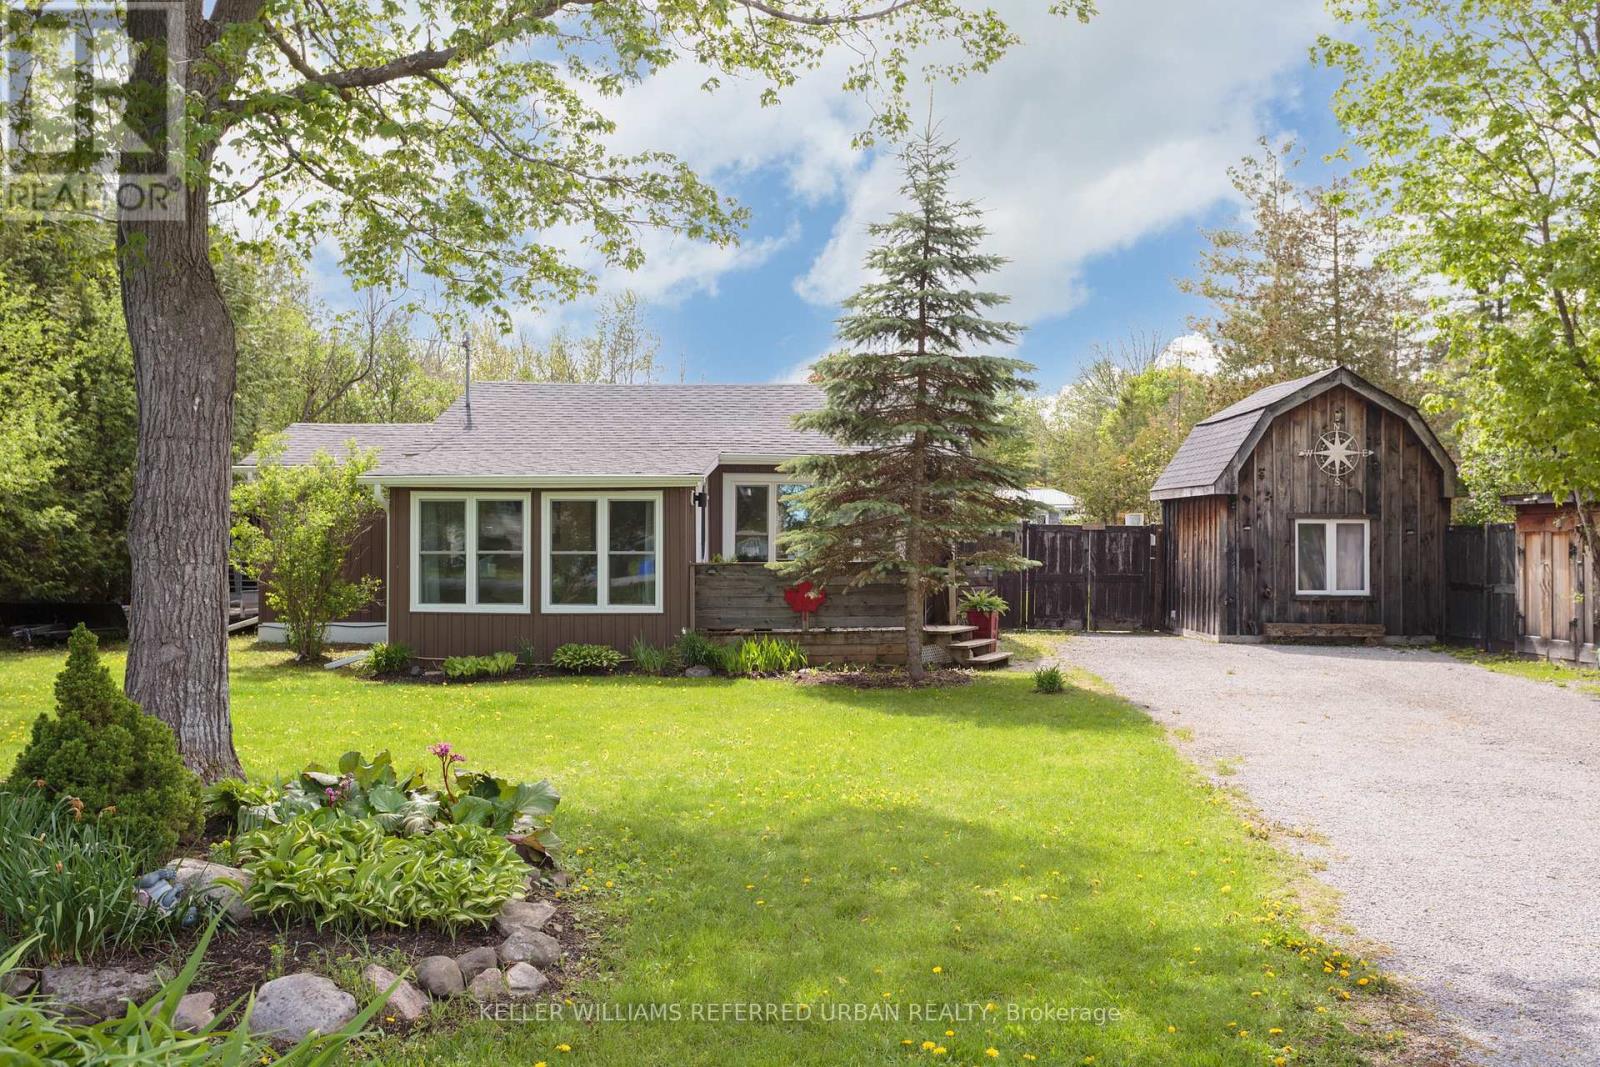
39 Butternut Drive
Kawartha Lakes, Ontario
Whether you're looking for a year-round family home or a cottage-like getaway, this completely reimagined and renovated property has everything you need! Surprisingly spacious, it offers 3 generous bedrooms in the main house, each with built-in storage and closets, plus a self-contained 1-bedroom loft bunkie. Enjoy your morning coffee on the sunny front porch, or stay cozy on a winter's day in front of the many fireplaces (all included for you!). Entertain friends and family on two back decks, one open to full sun with a built-in barbecue and dining area, and one covered with a built-in projection screen and lounge area for movie nights. Create memories over meals prepared in the updated kitchen, and shared at the large dining table that comes with the home! The double-sized lot offers endless possibilities for play, gardening, or even pool potential! Multiple sheds provide plenty of room to store your tools, your toys, and even your ATV for riding the incredible network of trails through the Kawarthas! Kenrei Park residents also have deeded community access to Sturgeon Lake, complete with public boat launch area. It feels like true country living, yet you're just ten minutes from the town of Lindsay! (id:60365)

© 2026 Proptech Realty Inc., Brokerage.