
23 Trillium Way Brantford, Ontario N3R 7T7

$724,900
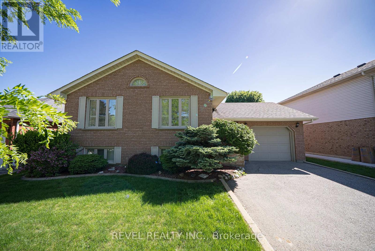
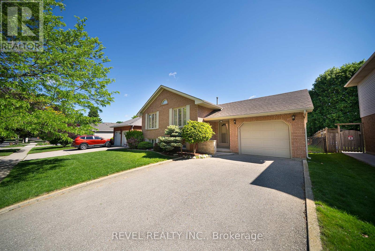
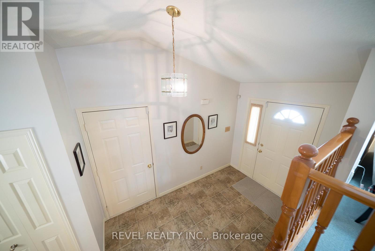
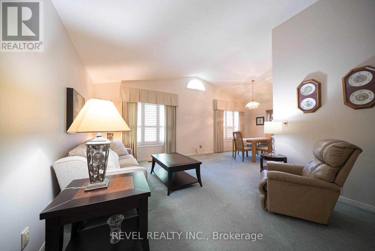
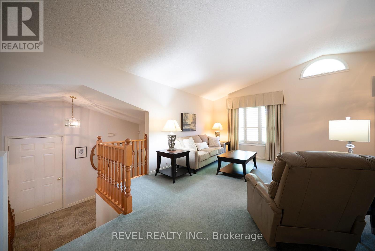
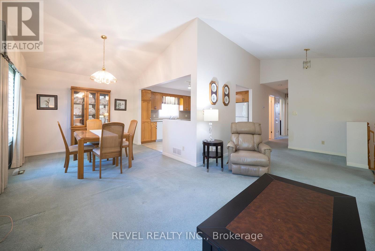
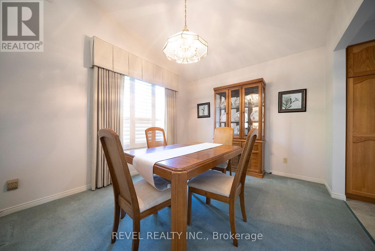
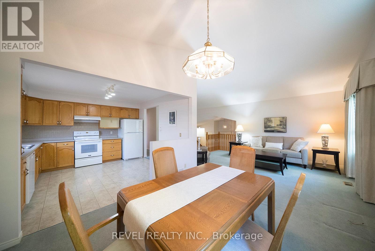
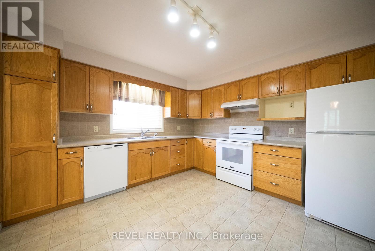
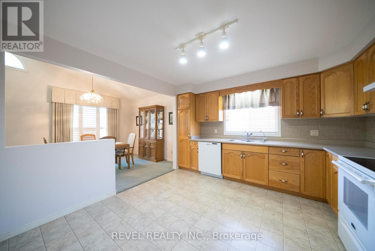
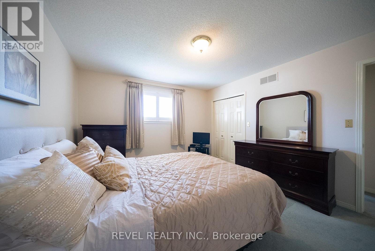
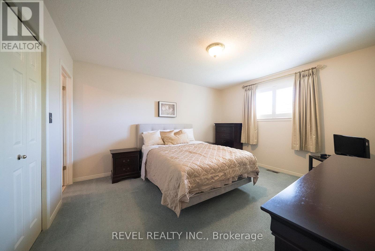
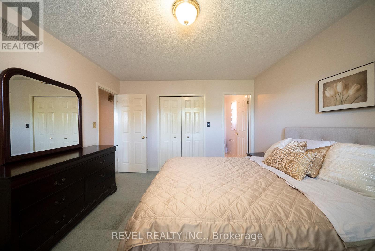
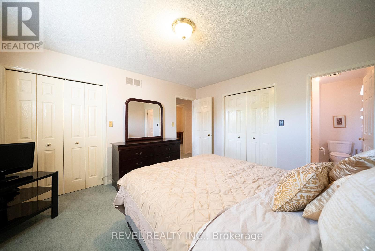
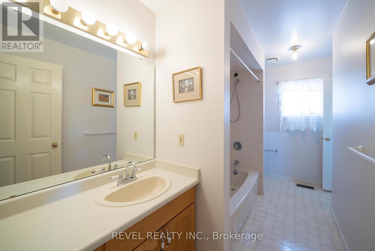
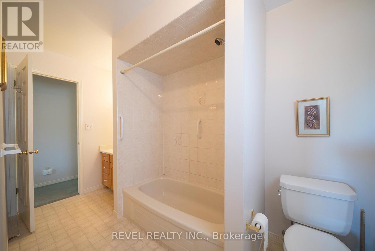
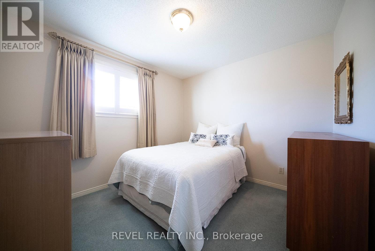
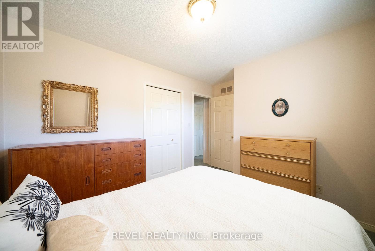
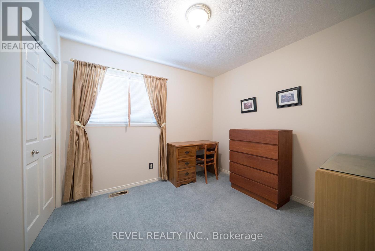
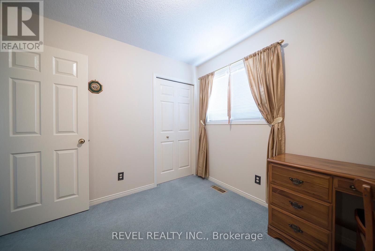
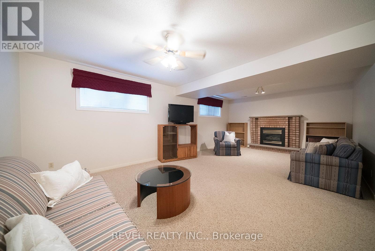
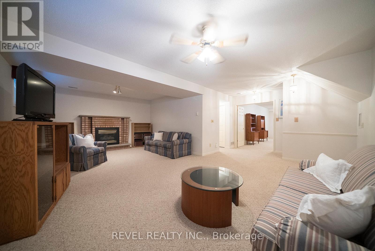
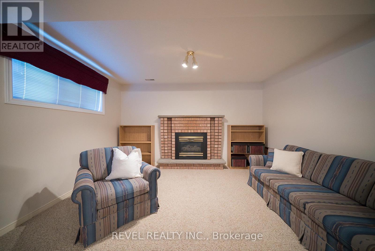
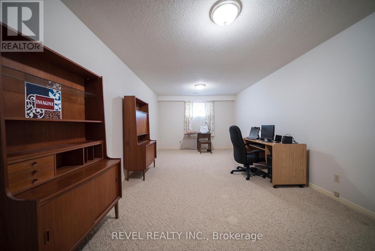
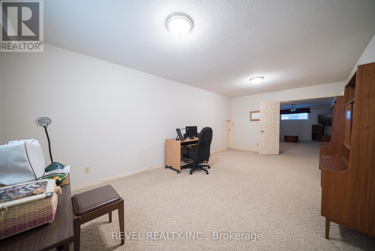
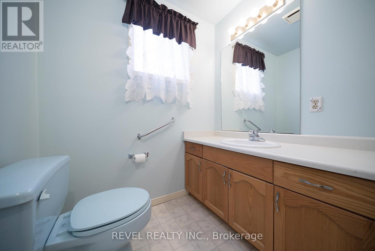
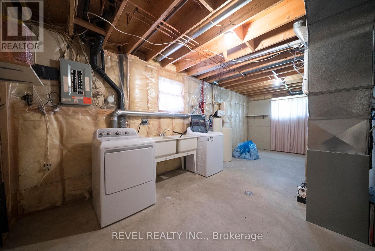
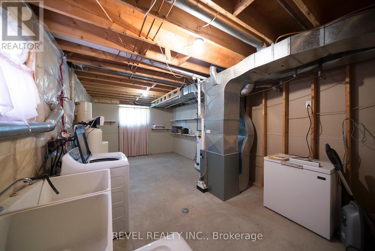
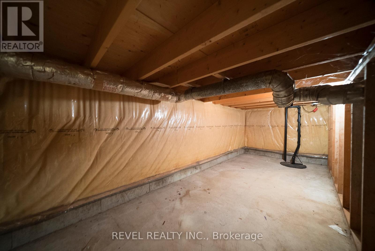
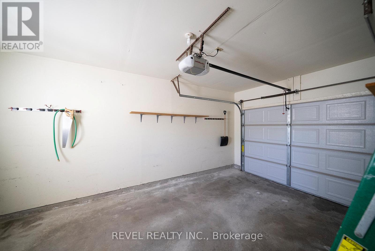
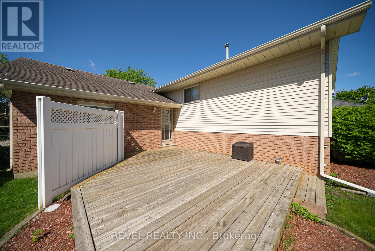
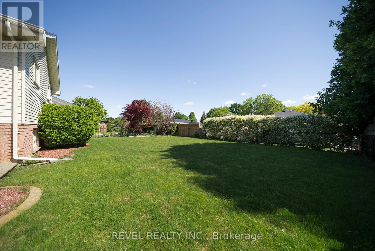
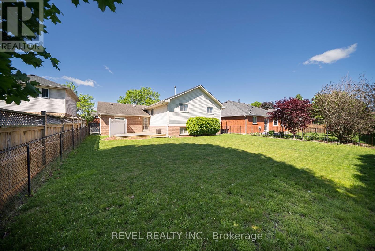
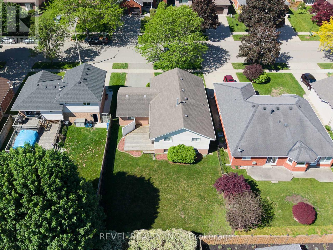
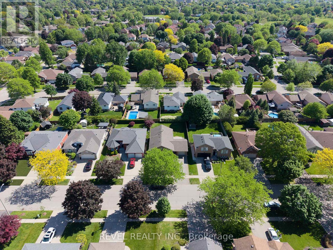
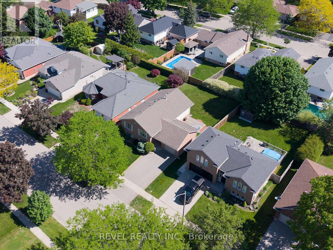
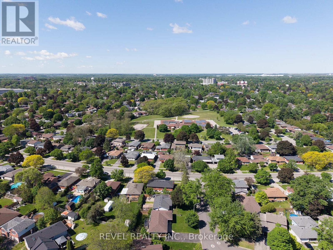
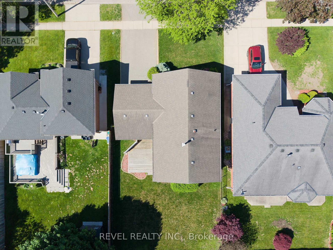
Welcome home to the highly sought-after Brier Park community located in Brantford's desirable north end. Situated in a mature, family-friendly neighbourhood, this well-maintained raised bungalow offers over 2,200 sq ft of total living space, including 3+1 bedrooms, 2 full bathrooms, and a single attached garage. Step inside to a bright and inviting main level featuring a spacious living and dining area, highlighted by a vaulted ceiling and abundant natural light. The functional kitchen is conveniently located just steps away, making entertaining and everyday living a breeze. The main floor offers a spacious primary bedroom, two additional bedrooms, and a 4-piece bathroom. The fully finished lower level expands your living space with a large rec room complete with a cozy gas fireplace, an additional spacious bedroom, and a 3-piece bathroom - perfect for guests, extended family, or a private retreat. Outside, enjoy the serene backyard setting, ideal for relaxing and entertaining during the warmer months. Conveniently located close to parks, schools, shopping, everyday amenities, and highway access, this home offers the perfect blend of comfort, space, and location. (id:60365)
Property Details
| MLS® Number | X13214568 |
| Property Type | Single Family |
| AmenitiesNearBy | Park, Public Transit, Schools |
| EquipmentType | None |
| Features | Irregular Lot Size |
| ParkingSpaceTotal | 2 |
| RentalEquipmentType | None |
Building
| BathroomTotal | 2 |
| BedroomsAboveGround | 3 |
| BedroomsBelowGround | 1 |
| BedroomsTotal | 4 |
| Age | 31 To 50 Years |
| Amenities | Fireplace(s) |
| Appliances | Garage Door Opener Remote(s), Central Vacuum, Water Heater, Water Softener, All, Dishwasher, Dryer, Hood Fan, Stove, Washer, Window Coverings, Refrigerator |
| ArchitecturalStyle | Raised Bungalow |
| BasementDevelopment | Finished |
| BasementType | Full (finished) |
| ConstructionStyleAttachment | Detached |
| CoolingType | Central Air Conditioning |
| ExteriorFinish | Brick, Vinyl Siding |
| FireplacePresent | Yes |
| FireplaceTotal | 1 |
| FoundationType | Poured Concrete |
| HeatingFuel | Natural Gas |
| HeatingType | Forced Air |
| StoriesTotal | 1 |
| SizeInterior | 1100 - 1500 Sqft |
| Type | House |
| UtilityWater | Municipal Water |
Parking
| Attached Garage | |
| Garage |
Land
| Acreage | No |
| FenceType | Fully Fenced |
| LandAmenities | Park, Public Transit, Schools |
| Sewer | Sanitary Sewer |
| SizeDepth | 104 Ft ,7 In |
| SizeFrontage | 51 Ft ,3 In |
| SizeIrregular | 51.3 X 104.6 Ft ; 104.05'x51.26'x104.64'x51.81' |
| SizeTotalText | 51.3 X 104.6 Ft ; 104.05'x51.26'x104.64'x51.81'|under 1/2 Acre |
| ZoningDescription | Nlr |
Rooms
| Level | Type | Length | Width | Dimensions |
|---|---|---|---|---|
| Basement | Recreational, Games Room | 7.21 m | 5.64 m | 7.21 m x 5.64 m |
| Basement | Bedroom | 6.6 m | 3.53 m | 6.6 m x 3.53 m |
| Main Level | Living Room | 6.65 m | 3.68 m | 6.65 m x 3.68 m |
| Main Level | Dining Room | 3.66 m | 3.07 m | 3.66 m x 3.07 m |
| Main Level | Kitchen | 3.63 m | 3.61 m | 3.63 m x 3.61 m |
| Main Level | Primary Bedroom | 4.19 m | 3.61 m | 4.19 m x 3.61 m |
| Main Level | Bedroom | 3.81 m | 2.95 m | 3.81 m x 2.95 m |
| Main Level | Bedroom | 3.02 m | 2.74 m | 3.02 m x 2.74 m |
https://www.realtor.ca/real-estate/29825505/23-trillium-way-brantford
Lisa Sly
Salesperson
265 King George Rd #115a
Brantford, Ontario N3R 6Y1

The trademarks REALTOR®, REALTORS®, and the REALTOR® logo are controlled by The Canadian Real Estate Association (CREA) and identify real estate professionals who are members of CREA. The trademarks MLS®, Multiple Listing Service® and the associated logos are owned by The Canadian Real Estate Association (CREA) and identify the quality of services provided by real estate professionals who are members of CREA. The trademark DDF® is owned by The Canadian Real Estate Association (CREA) and identifies CREA's Data Distribution Facility (DDF®)
May 29 2026 06:15:50
Toronto Real Estate Board
Revel Realty Inc.

© 2026 Proptech Realty Inc., Brokerage.