
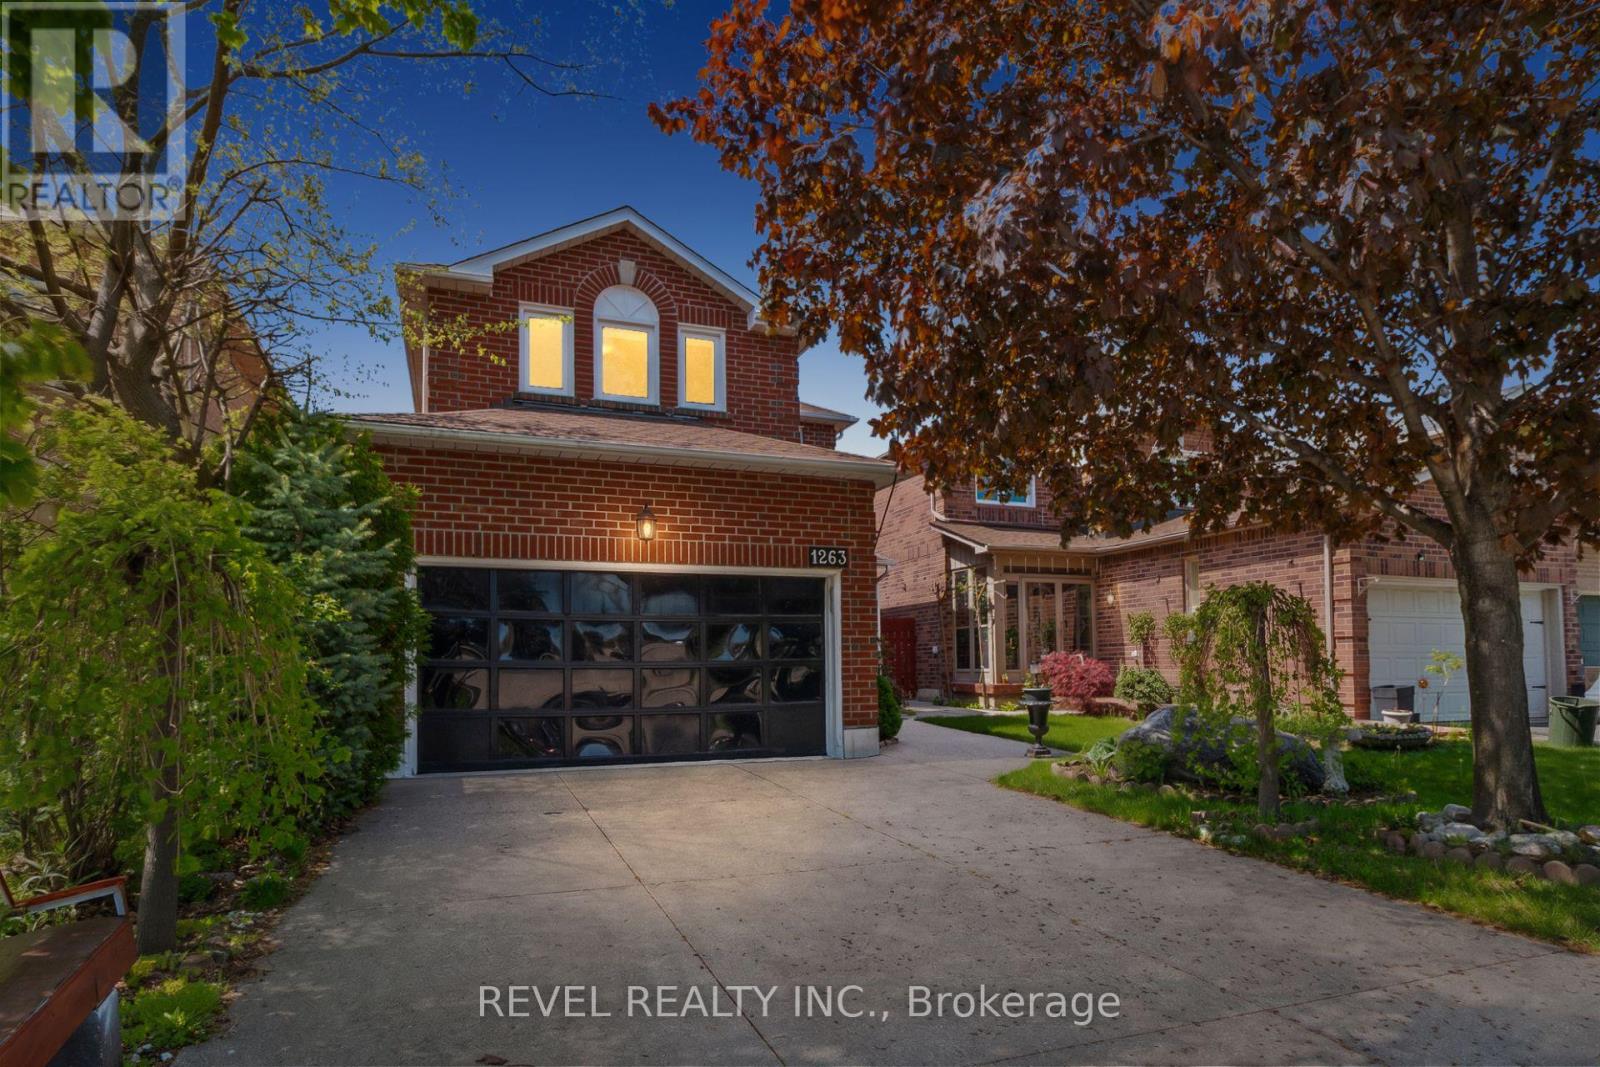
1263 Bantham Street
Mississauga, Ontario
Welcome To 1263 Bantham Street Located In The Highly Sought-After East Credit Community Of Mississauga. This Beautifully Maintained Detached Home Offers 1,748 Sq Ft Plus A Finished Basement, Featuring 3 Bedrooms, 2.5 Bathrooms, A Double Car Garage, And Driveway Parking For Two Additional Vehicles. Showcasing True Pride Of Ownership Throughout, The Main Level Features A Spacious Living Room Combined With The Dining Area-Perfect For Entertaining-Alongside An Additional Family Room With A Cozy Gas Fireplace. The Eat-In Kitchen Offers Functional Space For Everyday Living, While The Mud Room Combined With Laundry Adds Extra Convenience. Upstairs, The Primary Suite Features A Walk-In Closet And Private 4-Piece Ensuite, While Two Additional Well-Appointed Bedrooms Provide Comfortable Accommodation For Family Or Guests. Step Outside To A Beautiful Fully Fenced Backyard Perfect For Relaxing Or Enjoying Outdoor Gatherings. Ideally Situated Within Walking Distance To Public Transit, Schools, Parks, Trails, Shopping, And Everyday Amenities, With Convenient Access To Major Highways For An Easy Commute, This Is A Fantastic Opportunity To Own In One Of Mississauga's Most Desirable Family-Friendly Neighbourhoods. (id:60365)
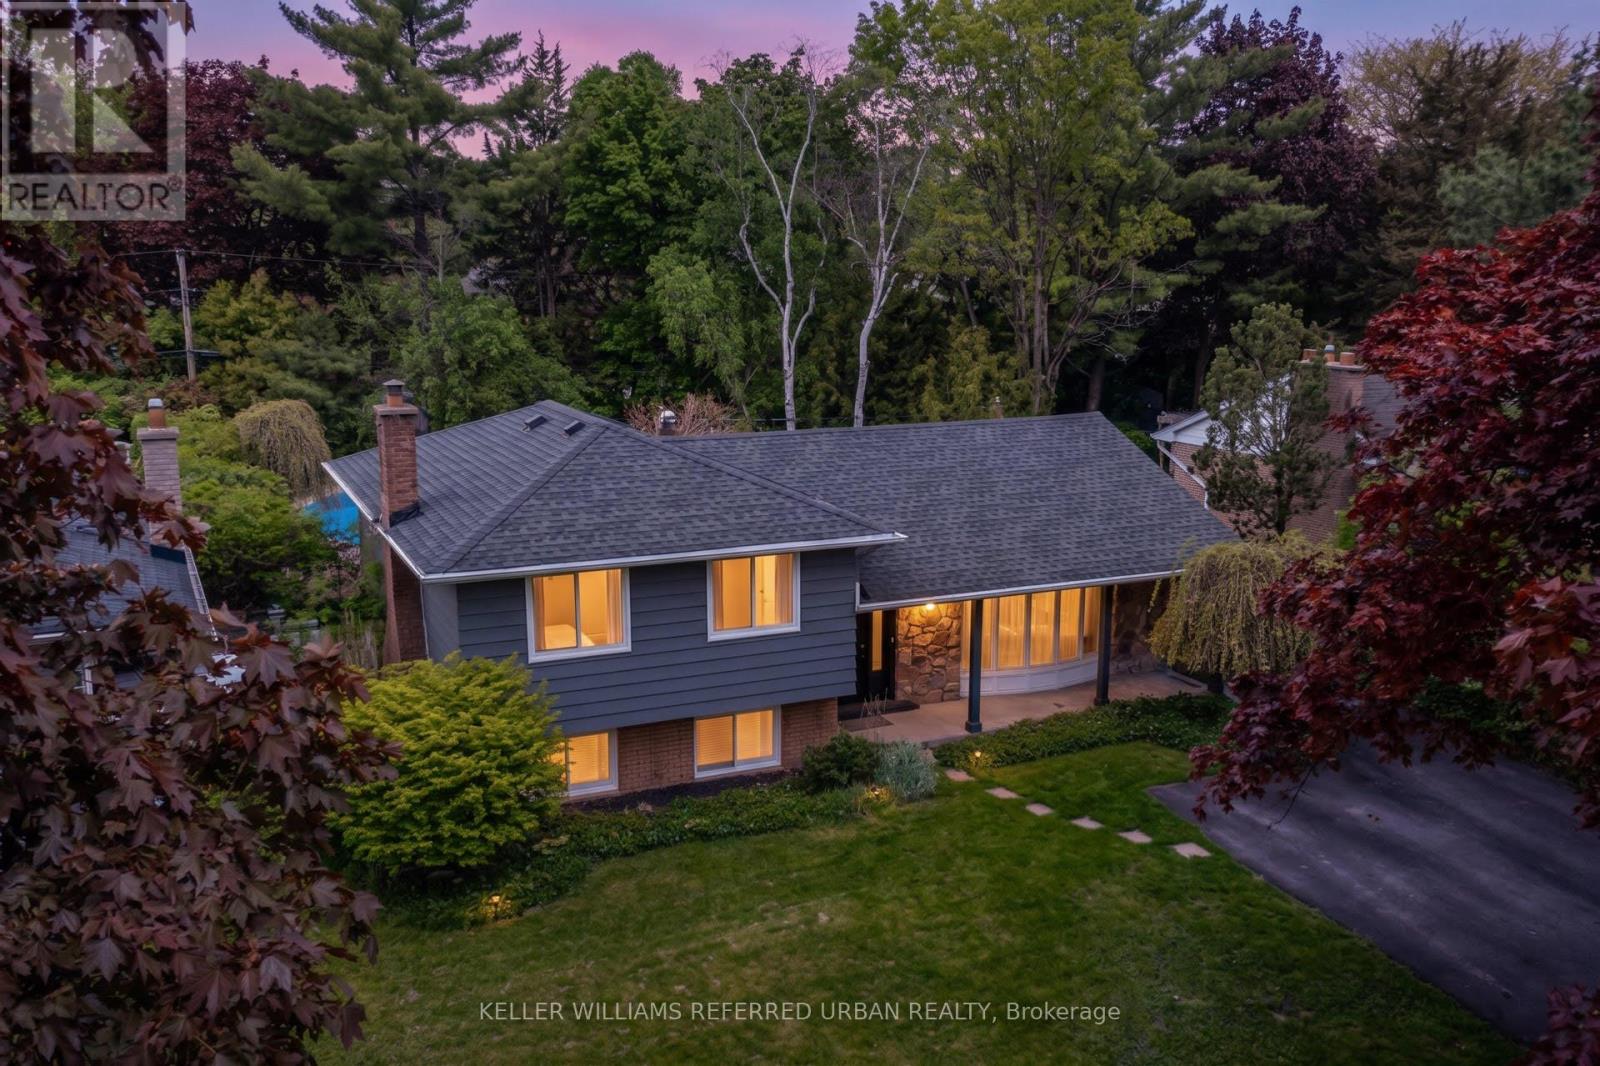
5171 Mulberry Drive
Burlington, Ontario
Your Dream Home Awaits! In Highly Sought-After Great Elizabeth Gardens On A Gorgeous Tree-Lined Street. Massive 60x120 Ft Lot! Secluded Backyard Oasis W/ In-Ground Salt-Water Pool! Newly Renovated! This Stunner Has Too Many Upgrades To List! Spacious Main-Floor Open Concept Layout. Family Room With Built-Ins & Wood Burning Fireplace. Office/Gym. Lower Level Rec-Room W/ Bar. W/O To The Pool & Pergola. Three Large Bedrooms Upstairs W/ Access From Primary Bedroom To 5pce Washroom. Incredible Opportunity In A Desirable Pocket Of This Coveted Neighbourhood! Family Gatherings At 5171 Mulberry Dr This Summer Will Be Unforgettable. Don't Miss Out! (id:60365)
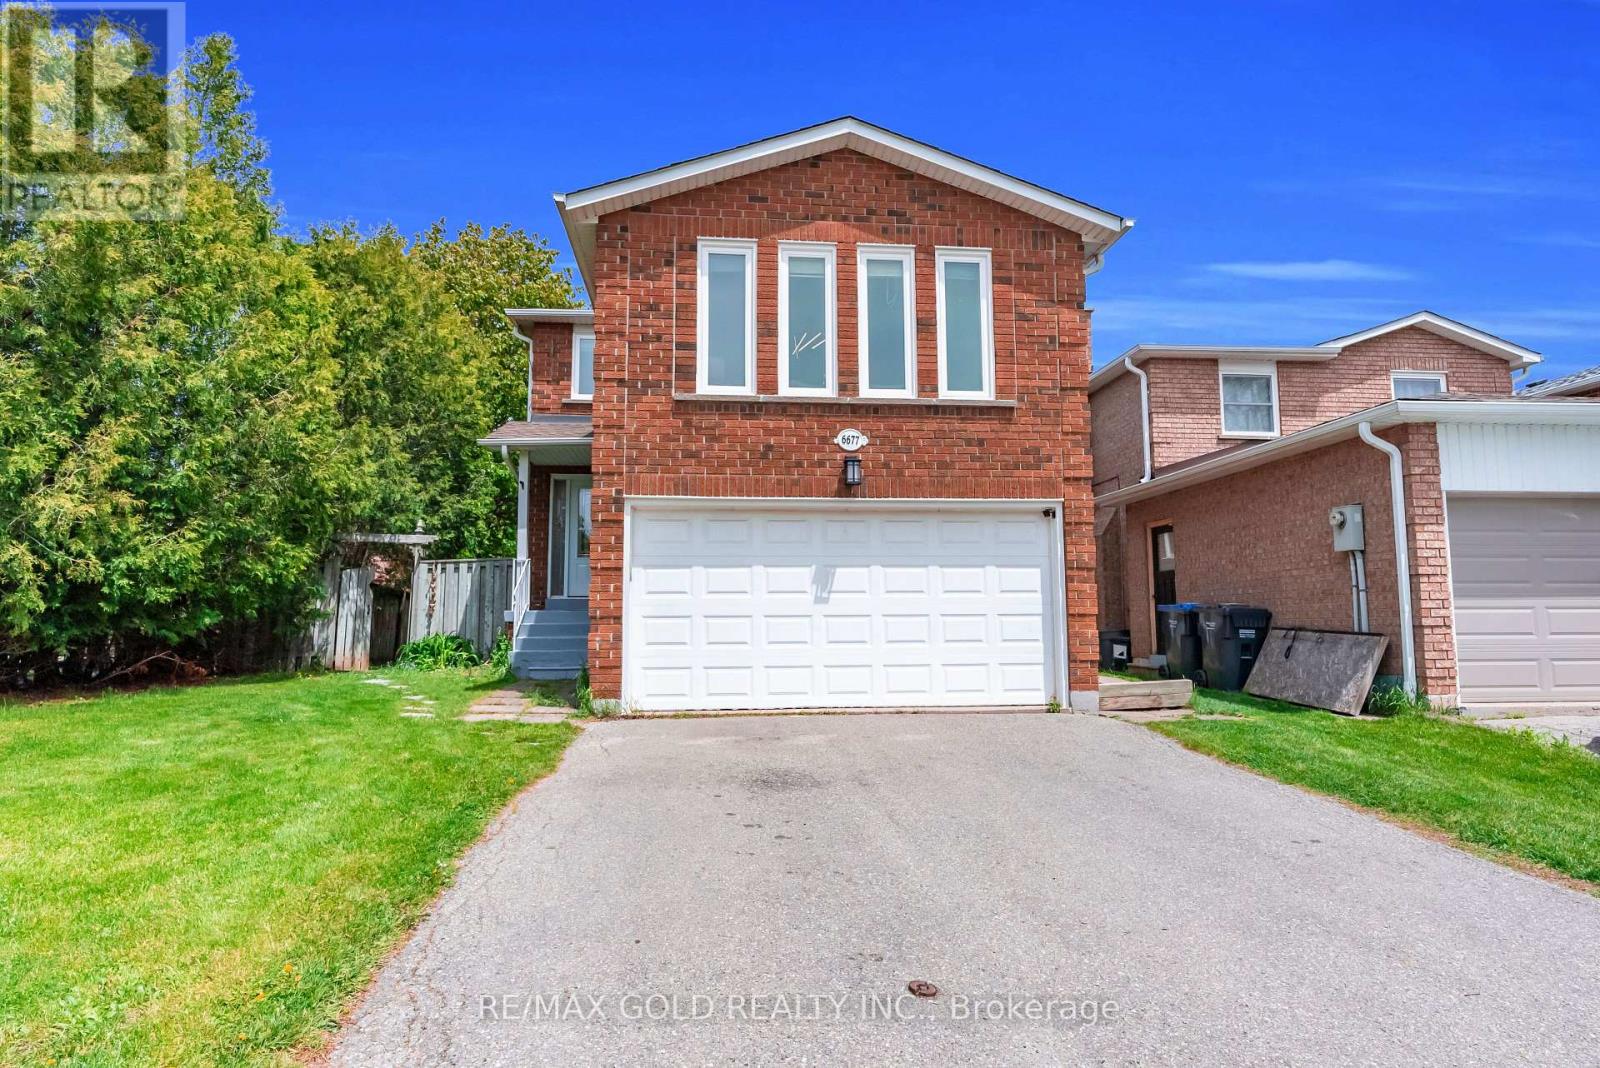
6677 Ganymede Road
Mississauga, Ontario
Welcome to this beautifully maintained detached home in the highly desirable Meadowvale community of Mississauga, offering 4+1 spacious bedrooms, 3 bathrooms, a double car garage, and a finished basement with a separate entrance - perfect for growing families or extended family living. Situated in a quiet, family-friendly neighbourhood, this home is just steps away from scenic walking trails, parks, and top-rated public and private schools. Conveniently located within walking distance to public transit with direct routes to UTM and Kipling Subway Station, the property also enjoys close proximity to Meadowvale Islamic Centre, Meadowvale Town Centre, community centres, medical offices, grocery stores, restaurants, and churches. Commuters will appreciate being only minutes from Meadowvale GO, Lisgar GO, SmartCentres, and Costco, making everyday living incredibly convenient.This home features numerous recent upgrades, including a roof update completed in 2018 with architectural shingles and improved roof protection and ventilation work, *Brand new oak stairs with elegant iron pickets, *Fresh paint throughout, *Stylish new light fixtures, and many more thoughtful improvements. Offering exceptional space, comfort, and convenience in one of Meadowvale's most sought-after locations, this is truly a fantastic opportunity to own a wonderful family home. Come visit this beautiful property today. (id:60365)
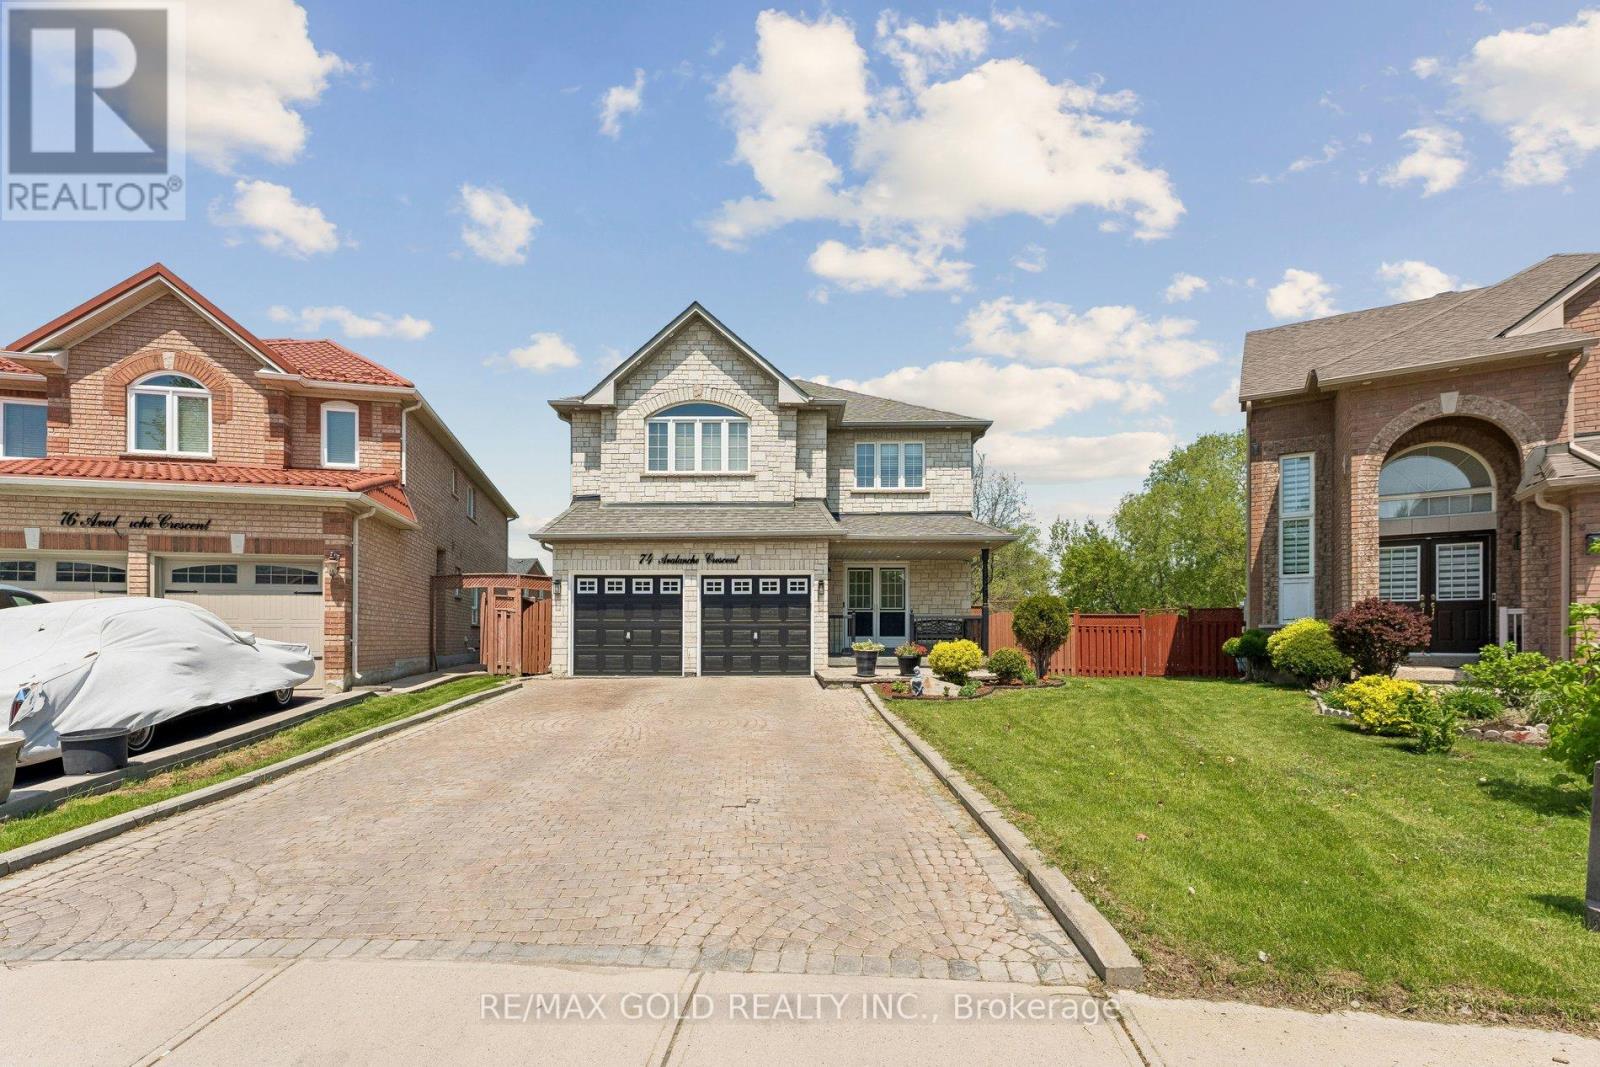
74 Avalanche Crescent
Brampton, Ontario
Welcome To 74 Avalanche Crescent - A Spacious And Beautifully Upgraded Family Home In One Of Brampton's Sought-After Neighbourhoods. Offering Over 3,000 Sq. Ft. Above Grade, This Impressive Residence Features 4+2 Bedrooms, A Large Den On Main Level, 5 Bathrooms Which Includes 3 Full Baths On 2nd Level, Providing Exceptional Space For Large Or Multi-Generational Families. The Thoughtfully Designed Layout Boasts 9-Foot Ceilings, Hardwood Flooring Throughout The Main Floor, And A Modern Kitchen Complete With Granite Countertops. The Finished Basement Offers 2 Additional Bedrooms And A Full Bathroom, Ideal For Extended Family, Guests, Or Added Living Flexibility. Situated On A Premium 134-Foot Deep Ravine Lot, The Backyard Has Been Enhanced With Newly Added Concrete, Creating The Perfect Low-Maintenance Outdoor Space For Entertaining. Additional 2024 Upgrades Include A Renovated Powder Room, Exterior Pot Lights, And A Garden Shed. The Roof Was Replaced In 2018, Adding Further Peace Of Mind. A Fantastic Opportunity To Own A Move-In-Ready Home With Space, Functionality, And Modern Updates Throughout. (id:60365)
44 Denison Avenue
Brampton, Ontario
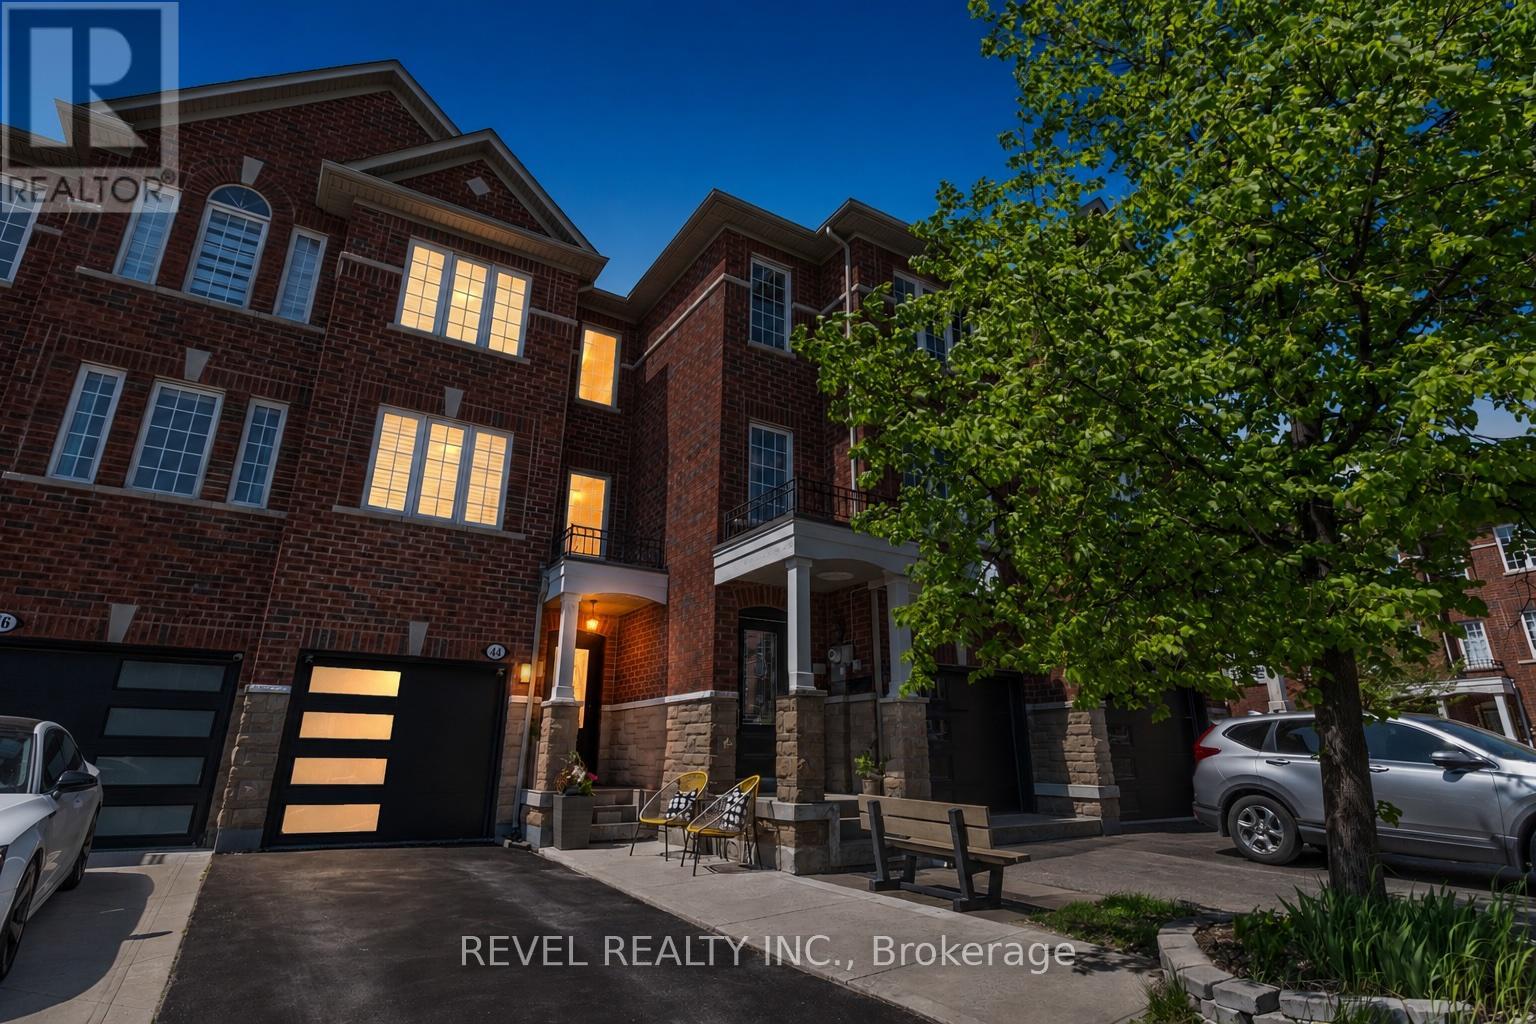
Welcome To 44 Denison Avenue In Brampton, A Beautifully Maintained 3-Storey Freehold Townhome Located In One Of Downtown Brampton's Most Sought-After Neighbourhoods. Offering 1,297 Sq Ft Of Functional Living Space, This Home Features 3 Bedrooms, 1.5 Bathrooms, An Attached 1 Car Garage, And Driveway Parking For Two Additional Vehicles. The Main Level Offers Convenient Laundry, Direct Garage Access, Ample Storage, And A Versatile Family Room With Walkout To A Fully Fenced Backyard Complete With A Patio, Garden Shed, And Plenty Of Privacy. The Second Level Showcases A Bright And Spacious Living Room Filled With Natural Light Through Large Windows, Hardwood Floors, And A Warm Inviting Atmosphere. The Eat-In Kitchen Features Built-In Appliances, Generous Cabinetry, And A Juliet Balcony, While A Convenient 2-Piece Bathroom Completes The Level. Upstairs, The Primary Bedroom Features A Large Closet And Semi 4-Piece Ensuite Access, Accompanied By Two Additional Well-Appointed Bedrooms. Ideally Located Steps To Schools, Parks, Trails, Public Transit, Shopping, And Everyday Amenities. Walking Distance To Brampton Go Station & Downtown Brampton. With Easy Access To Major Highways For Commuters, This Is An Excellent Opportunity To Own A Stylish And Functional Home In A Vibrant Family-Friendly Community. (id:60365)
1443 Saginaw Crescent
Mississauga, Ontario
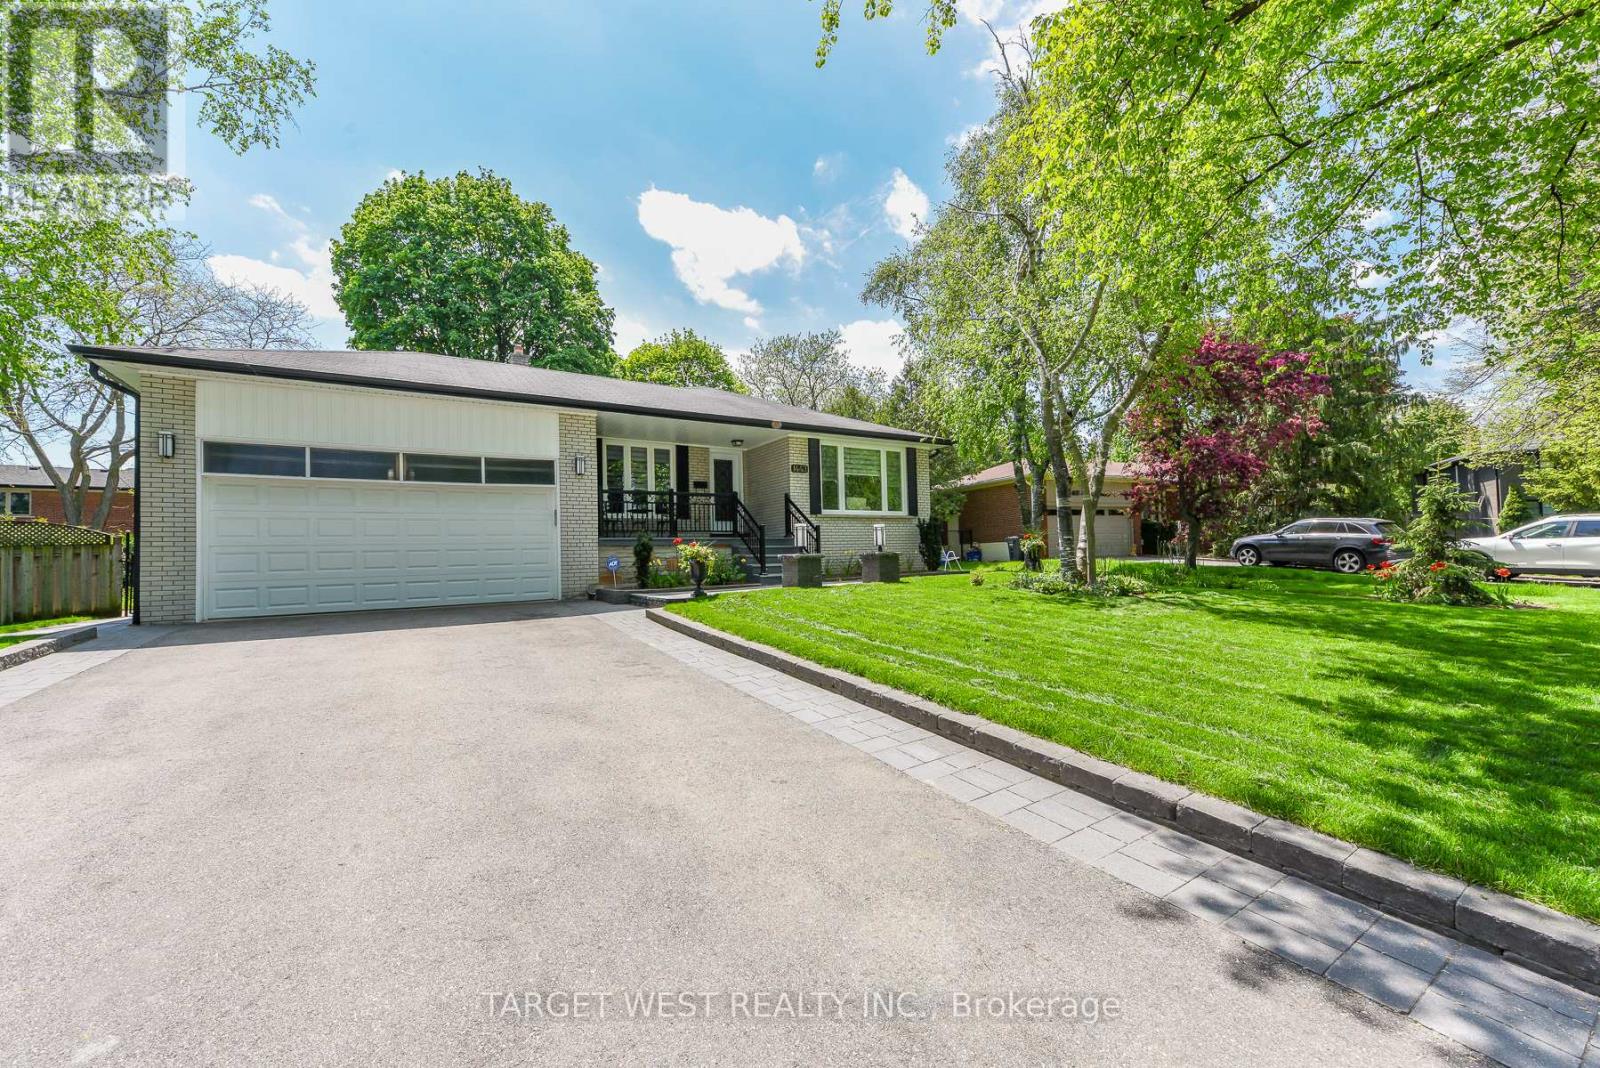
Lorne Park neighborhood, known for its serene ambiance and top-rated schools. Step inside to discover a modern living space that exudes warmth and style. The heart of the home features a stunningly renovated kitchen, complete with sleek cabinetry, S/S appliances, and elegant flooring that flows seamlessly throughout the main level, this kitchen is sure to impress. Main Level includes Dining Room, Living Room, Experience Luxury Living In This Stunningly Renovated Features 4 Spacious Bedrooms, 2.5 Baths, The Primary Bedroom Features A Gorgeous And Luxurious Four-Piece Semi ensuite Bathroom! HUGE LOT (id:60365)
2793 Inlake Court
Mississauga, Ontario
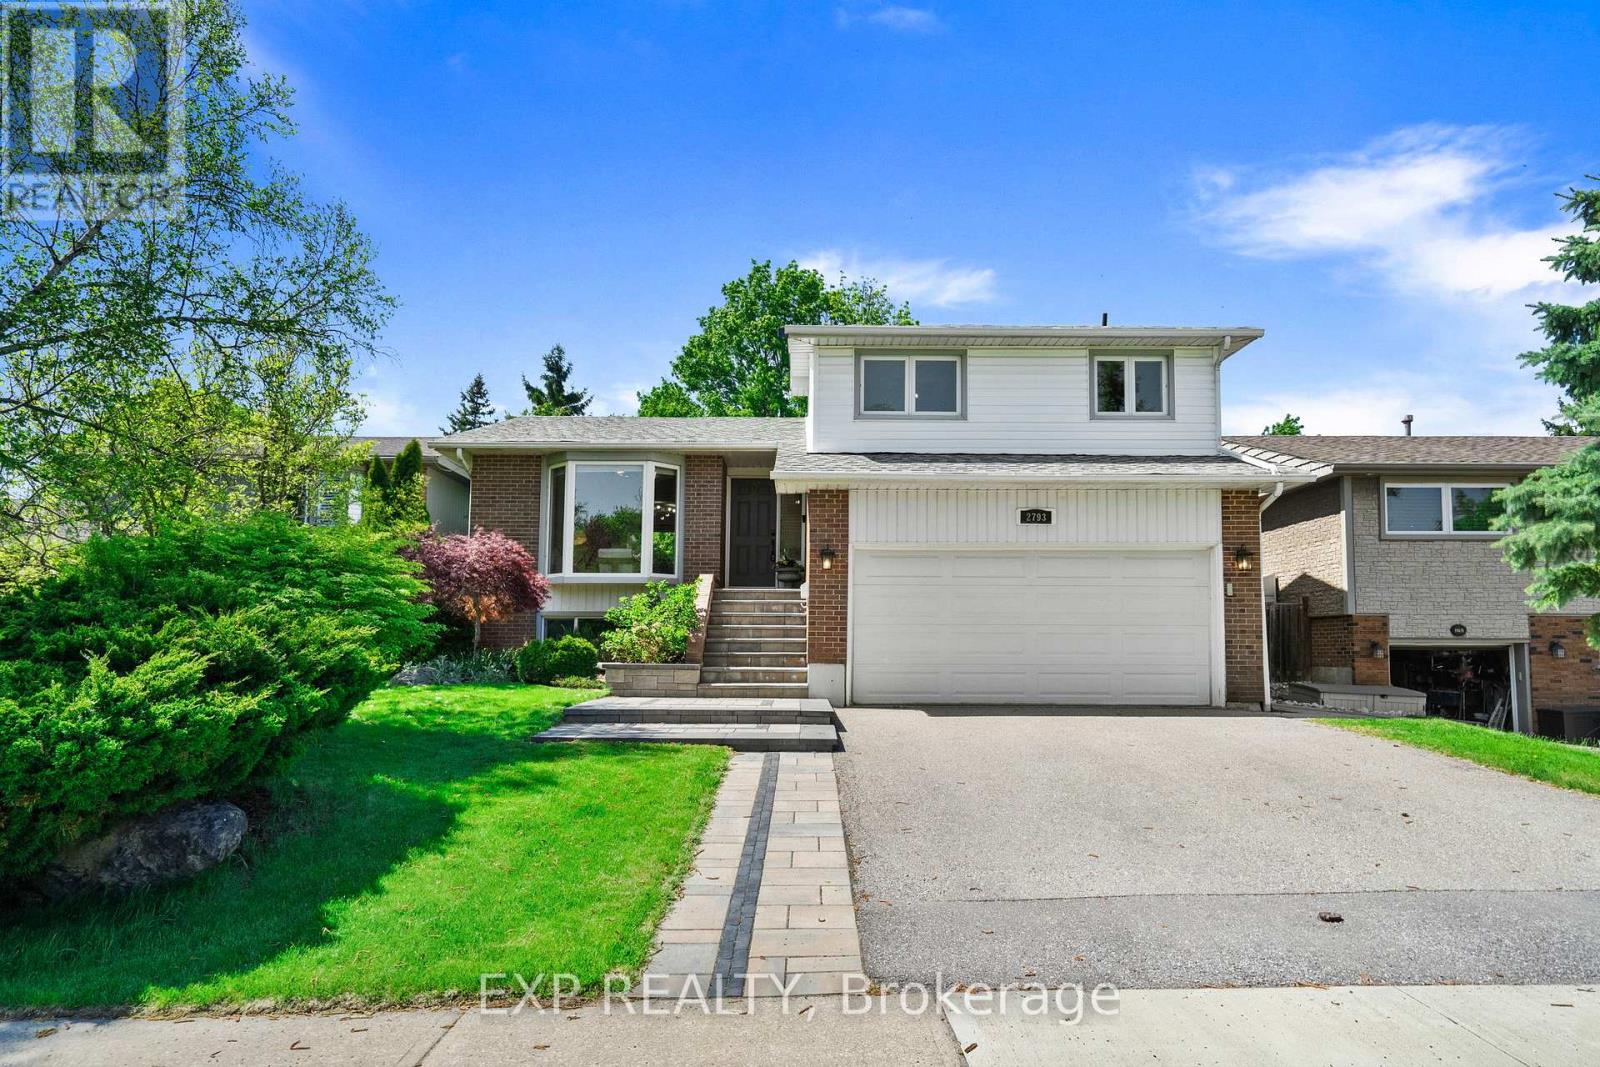
Welcome to this beautifully updated 4-level sidesplit home tucked away on a quiet, tree-lined, family-friendly court. This home features a functional layout with three distinct living spaces, offering flexibility for families, entertaining, or working from home.The renovated main level serves as the heart of the home, showcasing a modern kitchen with updated finishes, pot lights, and seamless flow into the living and dining areas. A large front bay window fills the space with natural light, while the kitchen overlooks the spacious backyard.Just a few steps down, the lower-level family room offers a private retreat with a cozy wood-burning fireplace, separate entrance, and direct access from the built-in garage, ideal for extended family or guests.The finished basement adds additional living space with a large open-concept rec area, laminate flooring, stylish barn doors, and great ceiling height, perfect for a home office, gym, or media room. Upstairs features three well-sized bedrooms and a full 4-piece bathroom, along with a convenient powder room on the lower level. Recent updates include main floor renovation, powder room, finished basement, and hard landscaping, enhancing both interior comfort and curb appeal.Step outside to a large private backyard with mature trees, offering space for outdoor dining, entertaining, or relaxing in a peaceful setting.Located just minutes from Highways 401, 403, and 407, with shopping, restaurants, and everyday amenities nearby. This home offers excellent access across the GTA.Situated in a mature neighbourhood known for parks and an extensive network of walking and biking trails, perfect for families and active lifestyles. A rare opportunity to own a move-in ready home offering space, flexibility, and lifestyle. (id:60365)
4 Iroquois Avenue
Mississauga, Ontario
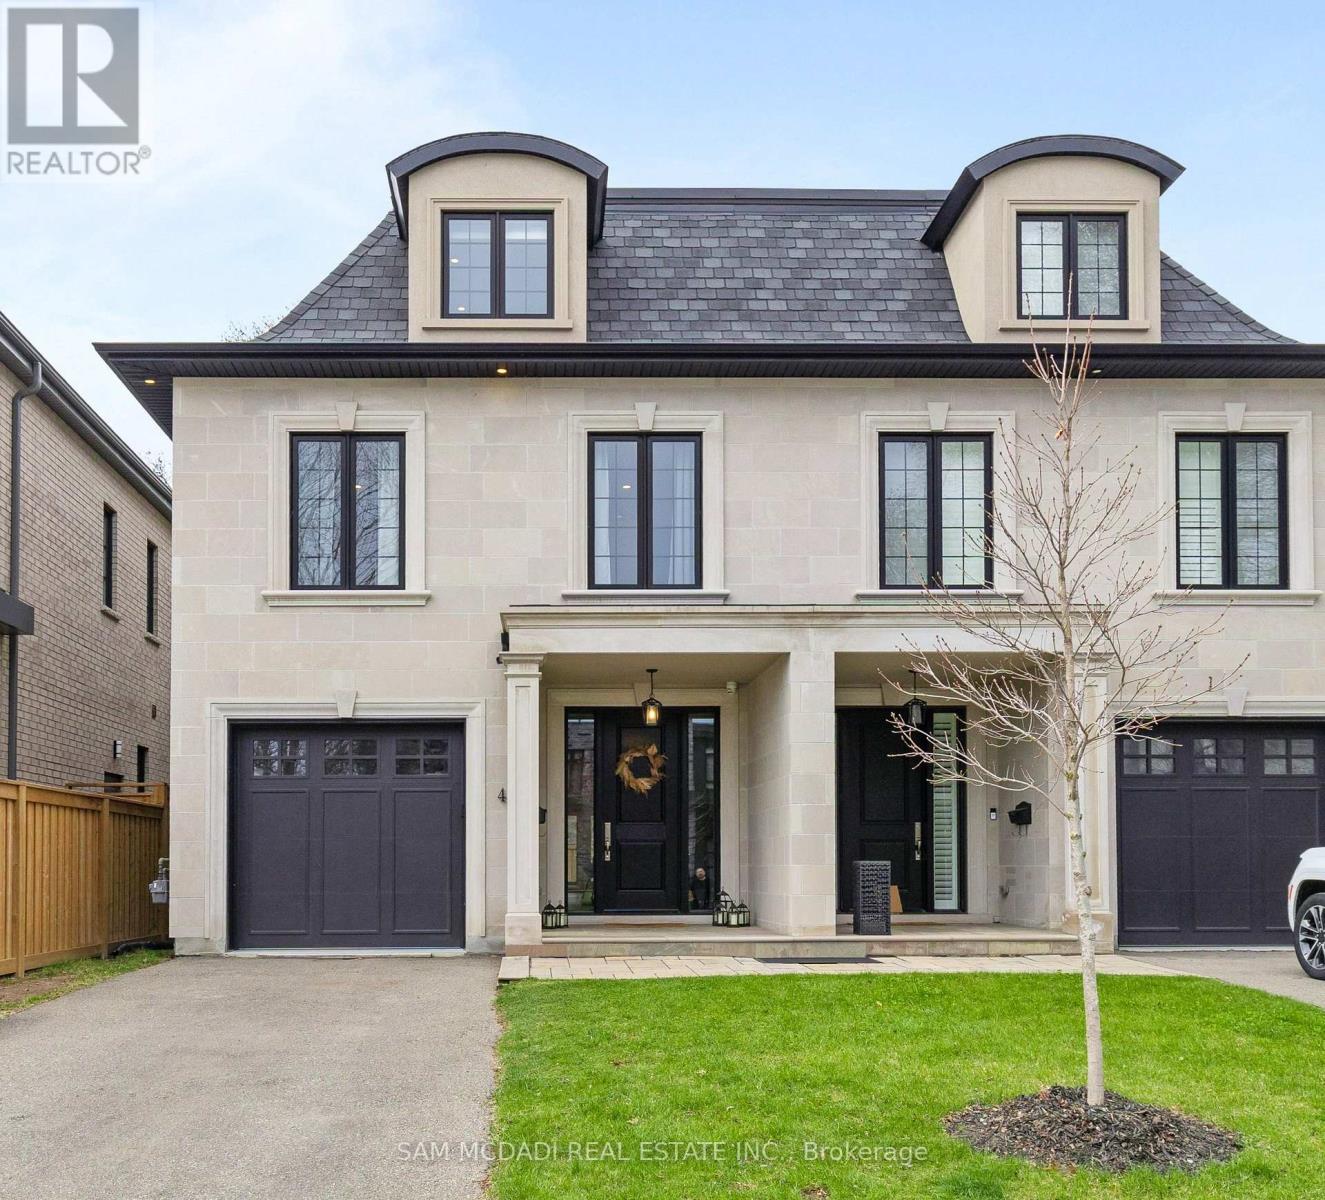
Welcome to 4 Iroquois Avenue, this ultra-high-end custom semi-detached home was built by and exclusively lived in by the owner, featuring premium upgraded finishes and materials far beyond standard builder quality. Highlights include custom millwork w/ solid maple drawers, Italian and Spanish tiles, countertops, and a marble fireplace all from CIOT, high-end appliances, superior bathroom fixtures all from TAPs, and designer light fixtures from Prima Lighting. The bespoke residence has been thoughtfully curated with modern designs, offering 4100+ sqft of finished living space. A striking Indiana limestone facade, elegant mansard roof, and ornate window surrounds deliver exceptional curb appeal. Inside the open-concept layout features soaring ceilings and oversized windows. The kitchen is complete with Silestone countertops, a Franke farmhouse sink, Fisher & Paykel appliances, a hidden walk-in pantry, and custom cabinetry by Wood Studio with Blum and Hailo hardware. The living area centres around a Napoleon gas fireplace with a custom marble surround, built-in wall unit, and layered lighting from Prima Lighting. Upstairs, you'll find 4 spacious bedrooms, including 3 w/ private ensuites. A top-floor loft opens to a private terrace, ideal for a studio, office, or quiet retreat. The lower level, with an enclosed separate staircase and entrance, is easily convertible into an in-law suite or nanny quarters. Additional features include a 10" concrete block party wall w/ sound insulation, whole-home water filtration, ethernet wiring w/ boosters, 5-camera security system, curb-less showers, Mirolin soaker tub, spray foam insulation, structural slab garage w/ lower-level storage, and fully epoxied garage floor. Located minutes from Mentor College, Port Credit, Clarkson Village & Rattray Marsh waterfront trails. Quick access to downtown Toronto via GO Train or the QEW. This residence presents an exceptional opportunity to own in one of Mississauga's most coveted neighbourhoods (id:60365)
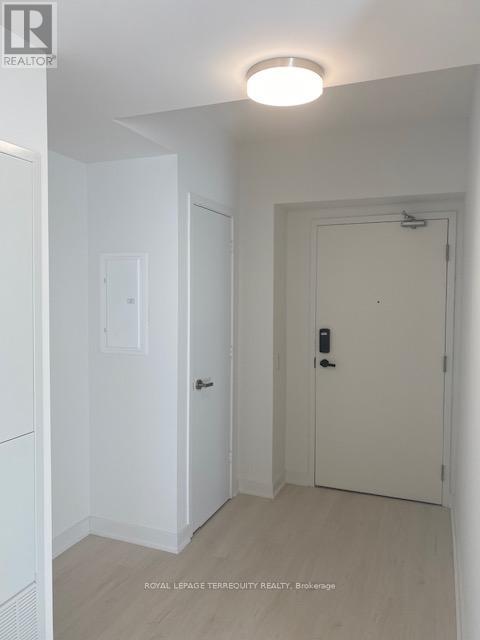
4607 - 3900 Confederation Parkway
Mississauga, Ontario
Welcome home, M1 City's Finest. Heart of Mississauga. All new exquisite, luxurious living & amenities. Custom modern & stylish. 2 Full washrooms, 2 separate bedrooms, plus Media room/space, extra large balcony with breath taking un obstructive westerly views, amazing sunsets. High ceilings, quartz counters, paneled fridge & dishwasher, high quality laminate flooring, custom window coverings, dining room & 2nd bedroom have extra ceiling lights, upgraded finishing's through out. Steps to Square One, transit, Celebration Square, Living Arts Centre, Library, Theatre, Restaurants, Parks, Trails, and everything you may want. Amazing 24hr concierge &security, rooftop terrace, BBQ lounge, party room, meeting room, games room, gym, sauna, outdoor salt pool with lounge/umbrella area, kids zone, splash pad, winter private skating rink, and so much more! You must check us out! (id:60365)
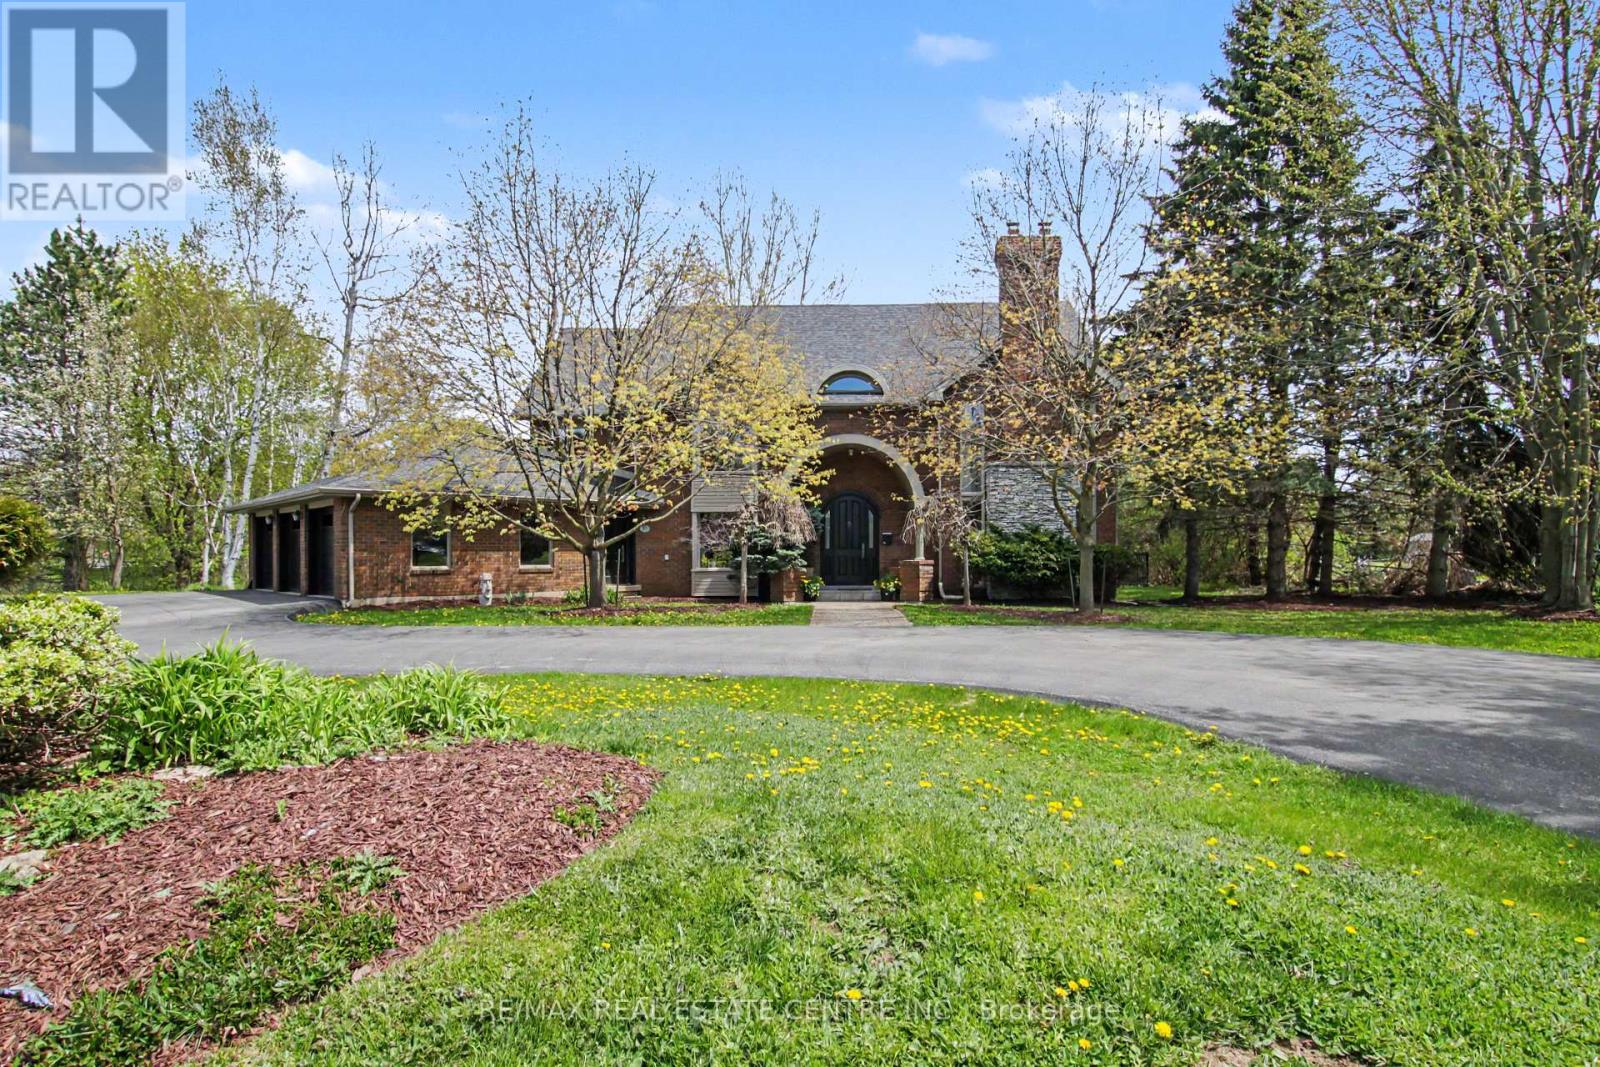
155 Crawford Crescent
Milton, Ontario
Nestled in the highly coveted Village of Campbellville, 155 Crawford Crescent offers luxury living with exceptional convenience to the 401 corridor. Backing onto parkland and situated on approximately one acre, this impressive property is designed for both entertaining and family enjoyment, featuring an inground pool, hot tub, and expansive decks.Meticulously crafted with exceptional quality throughout, the home welcomes you with a soaring foyer and a thoughtfully designed layout. The expansive custom gourmet kitchen is equipped with built-in stainless steel appliances, quartz counters, pantry, breakfast bar, and generous space for hosting family and guests. Elegant principal rooms include a family room with brick fireplace, formal dining room with brick fireplace, separate living room, and a private den/office with walk-out access.Offering approximately 7,100 sq. ft. of finished living space above grade, including a rarely offered open third floor ideal for games and leisure, this residence provides incredible flexibility for growing or multi-generational families. The home features four bedrooms with potential for more, seven bathrooms, four fireplaces, and five rooms with walk-outs to decks.The fully finished lower level adds approximately 2,528 sq. ft. and includes a private in-law suite with walk-out, gym, sauna, and an additional area beneath the garage with heated floors and adjoining 3-piece bath-perfect for a large home theatre or recreation space.Located just 25 minutes west of Pearson Airport and within easy reach of Guelph, Cambridge, and Hamilton, this extraordinary property offers a complete lifestyle experience in one of Milton's most charming communities.All photos, virtual tours, and floor plans are available via the attached interactive I-Guide. (id:60365)
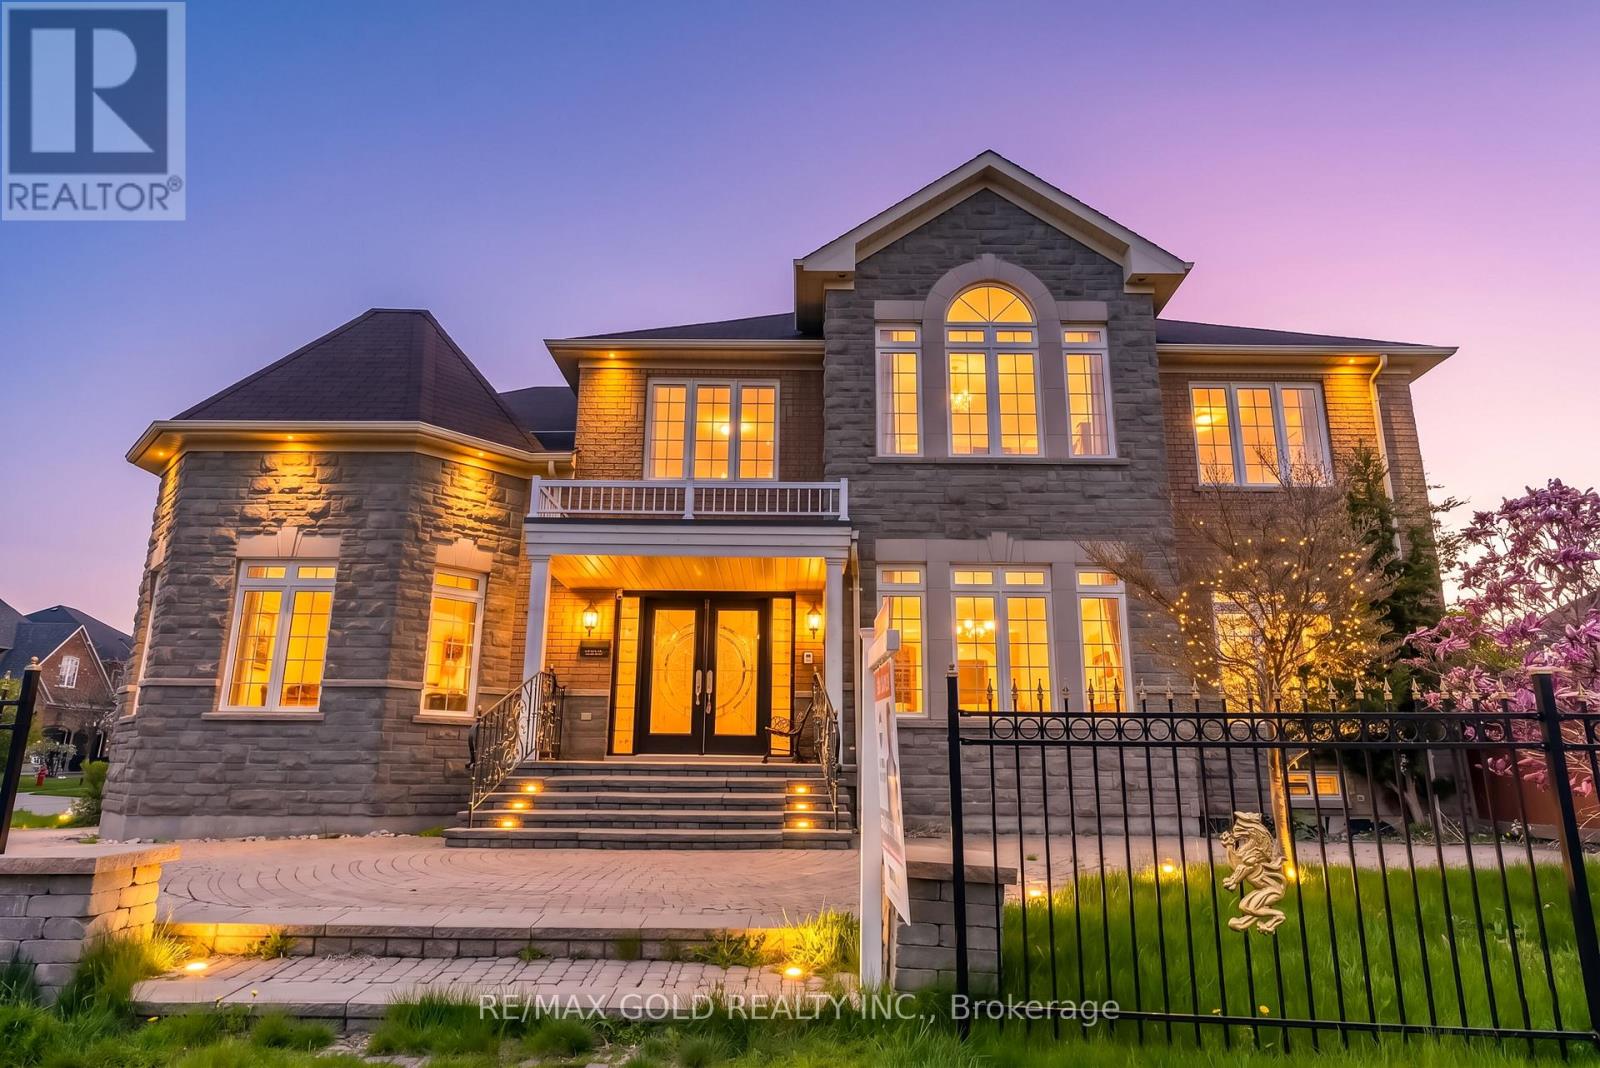
5499 Doctor Peddle Crescent
Mississauga, Ontario
Stunning Remington-built detached home on a premium corner lot in the highly sought-after Churchill Meadows community offering approx. 4,700 sq. ft. of finished living space. Features include a grand double door entry with 22-ft open-to-above foyer, 9-ft ceilings, hardwood floors, smooth ceilings, fresh paint, pot lights, formal living/dining rooms, spacious family room with gas fireplace, upgraded kitchen with granite countertops, stainless steel appliances & walk-out to backyard, and a main floor office with French doors. Spacious primary retreat with sitting area, walk-in closet & 5-piece ensuite plus a second bedroom with its own ensuite. Professionally finished basement with 2 bedrooms, washroom & large rec area. Fully fenced backyard oasis with gazebo, double car garage & extended interlocked driveway with parking for 5 cars. (id:60365)
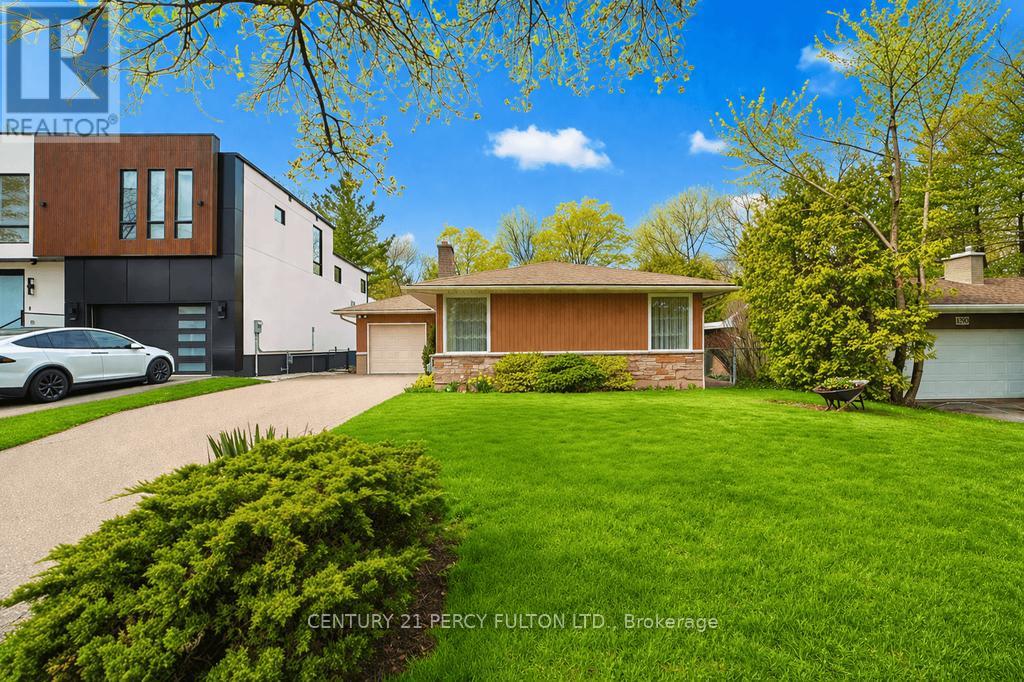
1386 Forest Glade Road
Oakville, Ontario
A charming detached home set on a spectacular ravine lot with a private inground pool. Tucked away on a quiet, family-friendly street, the home backs onto a lush, forested creek valley -providing exceptional privacy and a serene natural backdrop. Sunlight fills the home throughout, creating a warm and inviting atmosphere. Lovingly maintained by the same family since 1968, it sits on an expansive 60 x 151 ft lot, offering outstanding potential for expansion or redevelopment. Ideally located within one of Oakville's top rated school zones, including Munn's Public School and Iroquois Ridge High School. (id:60365)

© 2026 Proptech Realty Inc., Brokerage.