
44 Denison Avenue Brampton, Ontario L6X 0H1

$715,000
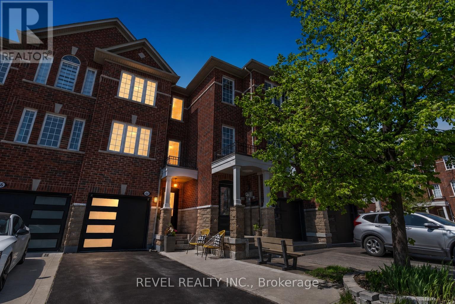
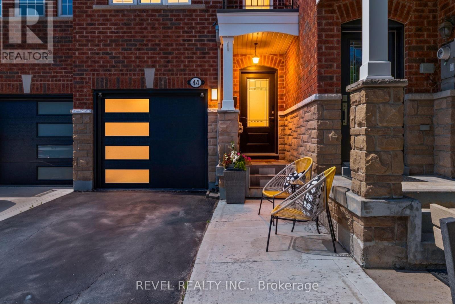
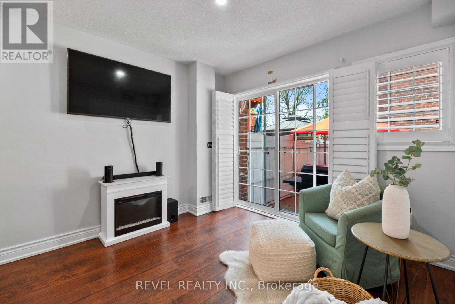
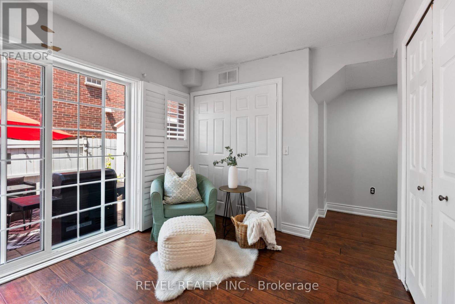
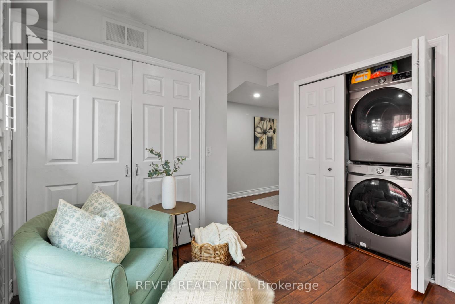
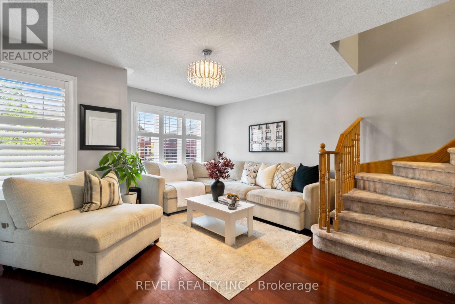
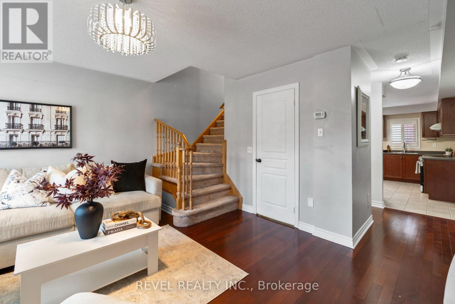
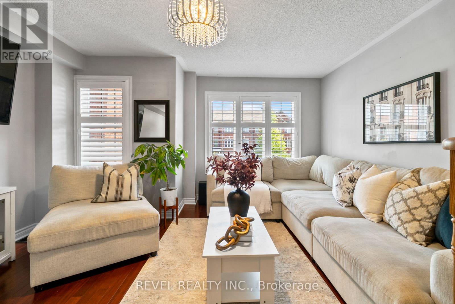
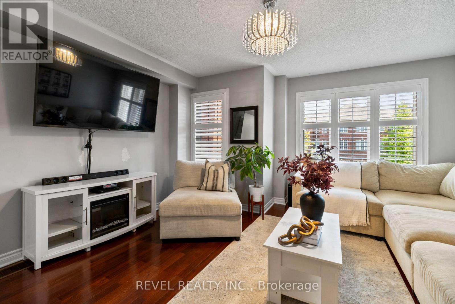
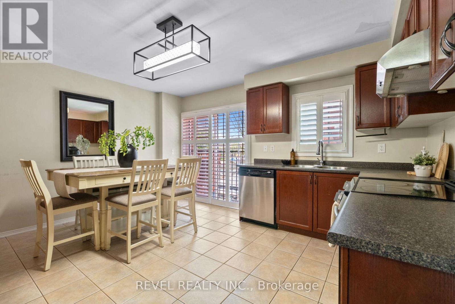
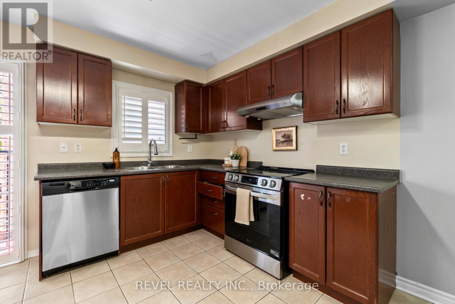
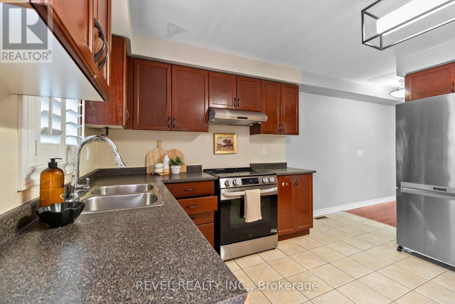
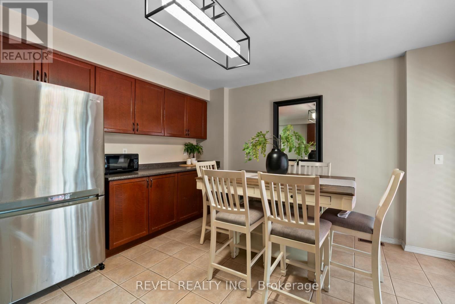
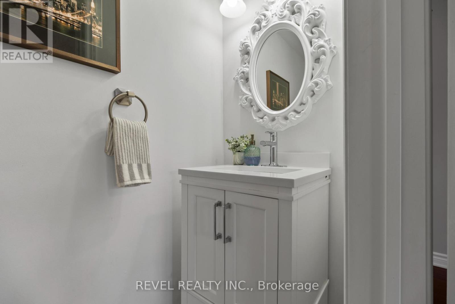
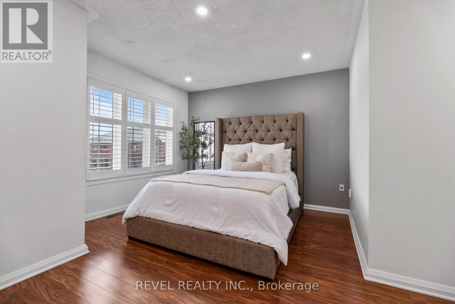
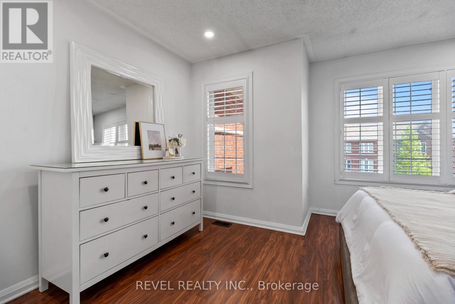
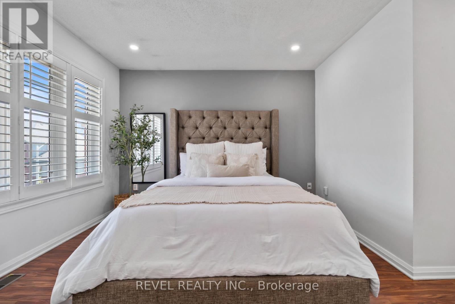
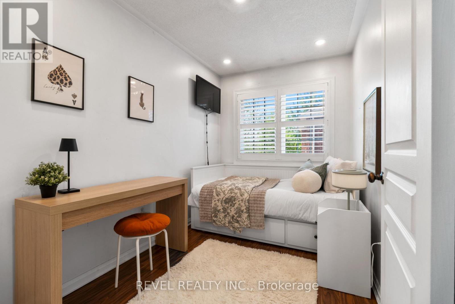
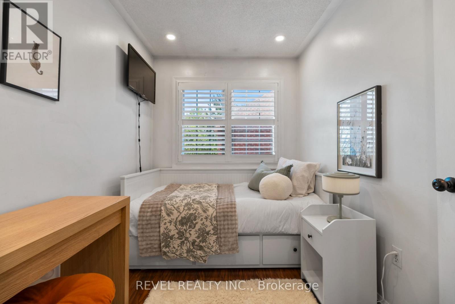
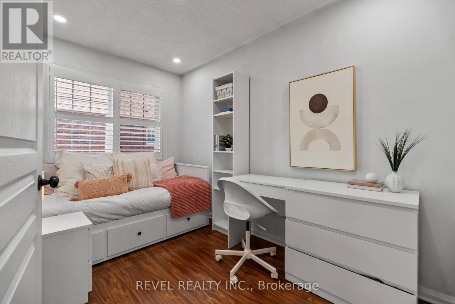
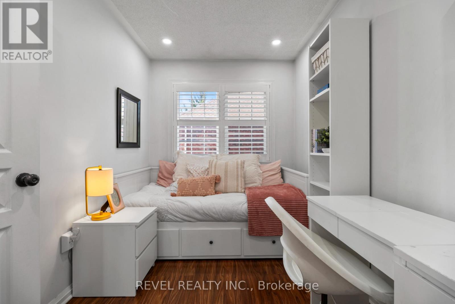
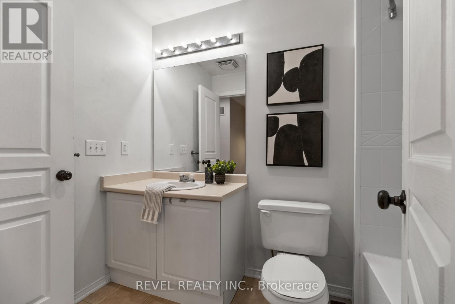
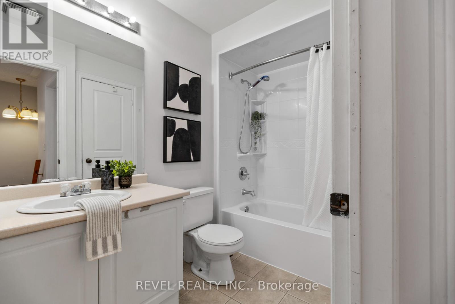
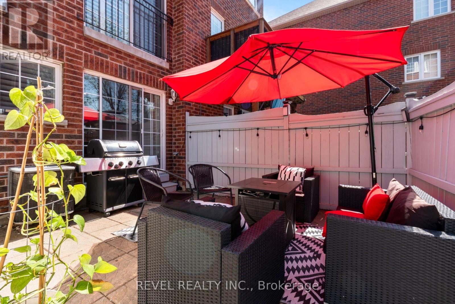
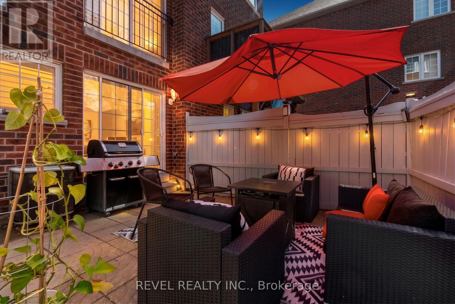
Welcome To 44 Denison Avenue In Brampton, A Beautifully Maintained 3-Storey Freehold Townhome Located In One Of Downtown Brampton's Most Sought-After Neighbourhoods. Offering 1,297 Sq Ft Of Functional Living Space, This Home Features 3 Bedrooms, 1.5 Bathrooms, An Attached 1 Car Garage, And Driveway Parking For Two Additional Vehicles. The Main Level Offers Convenient Laundry, Direct Garage Access, Ample Storage, And A Versatile Family Room With Walkout To A Fully Fenced Backyard Complete With A Patio, Garden Shed, And Plenty Of Privacy. The Second Level Showcases A Bright And Spacious Living Room Filled With Natural Light Through Large Windows, Hardwood Floors, And A Warm Inviting Atmosphere. The Eat-In Kitchen Features Built-In Appliances, Generous Cabinetry, And A Juliet Balcony, While A Convenient 2-Piece Bathroom Completes The Level. Upstairs, The Primary Bedroom Features A Large Closet And Semi 4-Piece Ensuite Access, Accompanied By Two Additional Well-Appointed Bedrooms. Ideally Located Steps To Schools, Parks, Trails, Public Transit, Shopping, And Everyday Amenities. Walking Distance To Brampton Go Station & Downtown Brampton. With Easy Access To Major Highways For Commuters, This Is An Excellent Opportunity To Own A Stylish And Functional Home In A Vibrant Family-Friendly Community. (id:60365)
Open House
This property has open houses!
2:00 pm
Ends at:4:00 pm
Property Details
| MLS® Number | W13153874 |
| Property Type | Single Family |
| Community Name | Downtown Brampton |
| AmenitiesNearBy | Park, Place Of Worship, Hospital, Public Transit, Schools |
| EquipmentType | Water Heater - Gas, Water Heater |
| ParkingSpaceTotal | 3 |
| RentalEquipmentType | Water Heater - Gas, Water Heater |
| Structure | Patio(s), Porch |
Building
| BathroomTotal | 2 |
| BedroomsAboveGround | 3 |
| BedroomsTotal | 3 |
| Appliances | Window Coverings |
| BasementType | None |
| ConstructionStyleAttachment | Attached |
| CoolingType | Central Air Conditioning |
| ExteriorFinish | Brick |
| FlooringType | Hardwood, Tile, Carpeted |
| FoundationType | Unknown |
| HalfBathTotal | 1 |
| HeatingFuel | Natural Gas |
| HeatingType | Forced Air |
| StoriesTotal | 3 |
| SizeInterior | 1100 - 1500 Sqft |
| Type | Row / Townhouse |
| UtilityWater | Municipal Water |
Parking
| Attached Garage | |
| Garage |
Land
| Acreage | No |
| LandAmenities | Park, Place Of Worship, Hospital, Public Transit, Schools |
| Sewer | Sanitary Sewer |
| SizeDepth | 23 Ft ,8 In |
| SizeFrontage | 16 Ft ,9 In |
| SizeIrregular | 16.8 X 23.7 Ft |
| SizeTotalText | 16.8 X 23.7 Ft |
| ZoningDescription | R1 |
Rooms
| Level | Type | Length | Width | Dimensions |
|---|---|---|---|---|
| Second Level | Living Room | 4.39 m | 4.57 m | 4.39 m x 4.57 m |
| Second Level | Kitchen | 4.39 m | 3.99 m | 4.39 m x 3.99 m |
| Third Level | Primary Bedroom | 4.39 m | 3.66 m | 4.39 m x 3.66 m |
| Third Level | Bedroom 2 | 2.13 m | 3.3 m | 2.13 m x 3.3 m |
| Third Level | Bedroom 3 | 2.18 m | 3.51 m | 2.18 m x 3.51 m |
| Main Level | Family Room | 3.05 m | 3.86 m | 3.05 m x 3.86 m |
Jeff Ham
Salesperson
296a Queen St S
Mississauga, Ontario L5M 1M2
Jinder Atwal
Salesperson
296 Queen St S
Mississauga, Ontario L5M 1M2

The trademarks REALTOR®, REALTORS®, and the REALTOR® logo are controlled by The Canadian Real Estate Association (CREA) and identify real estate professionals who are members of CREA. The trademarks MLS®, Multiple Listing Service® and the associated logos are owned by The Canadian Real Estate Association (CREA) and identify the quality of services provided by real estate professionals who are members of CREA. The trademark DDF® is owned by The Canadian Real Estate Association (CREA) and identifies CREA's Data Distribution Facility (DDF®)
May 28 2026 07:48:08
Toronto Real Estate Board
Revel Realty Inc.

© 2026 Proptech Realty Inc., Brokerage.