

2512 Honey Harbour Road
Georgian Bay, Ontario
Two buildings for the price of one. You will find this gem of a property (almost 1 acre) right in Honey Harbour. A full brick bungalow that has an open living area with 3 bedrooms and 2 bathrooms. This home has large rooms and is also handicap friendly with easy access to the inside. The Main house is approximately 1800 Square square feet. Recent updates in the main home are new windows - 2017, 2021 - thermal windows in the sunroom, new door, upgraded attic insulation and propane fireplace. On this same property is a second large building is 30' x 66' equaling 1980 square feet. This is an opportunity for you to put your ideas to work. Both buildings are in excellent condition and have their own electrical service with separate meters. There are endless possibilities; live in the home and run your business next door; or run your business and rent the house. It is a great investment property. This location is close to stores, a park, pickle ball courts and Georgian Bay. Walk to Honey Harbours waterfront, town docks and Marina's. It is a family friendly area with ATV and snowmobile trails as well as skiing nearby. Honey Harbour has everything you can ask for. (id:60365)
9245 Wellington 124 Road
Erin, Ontario
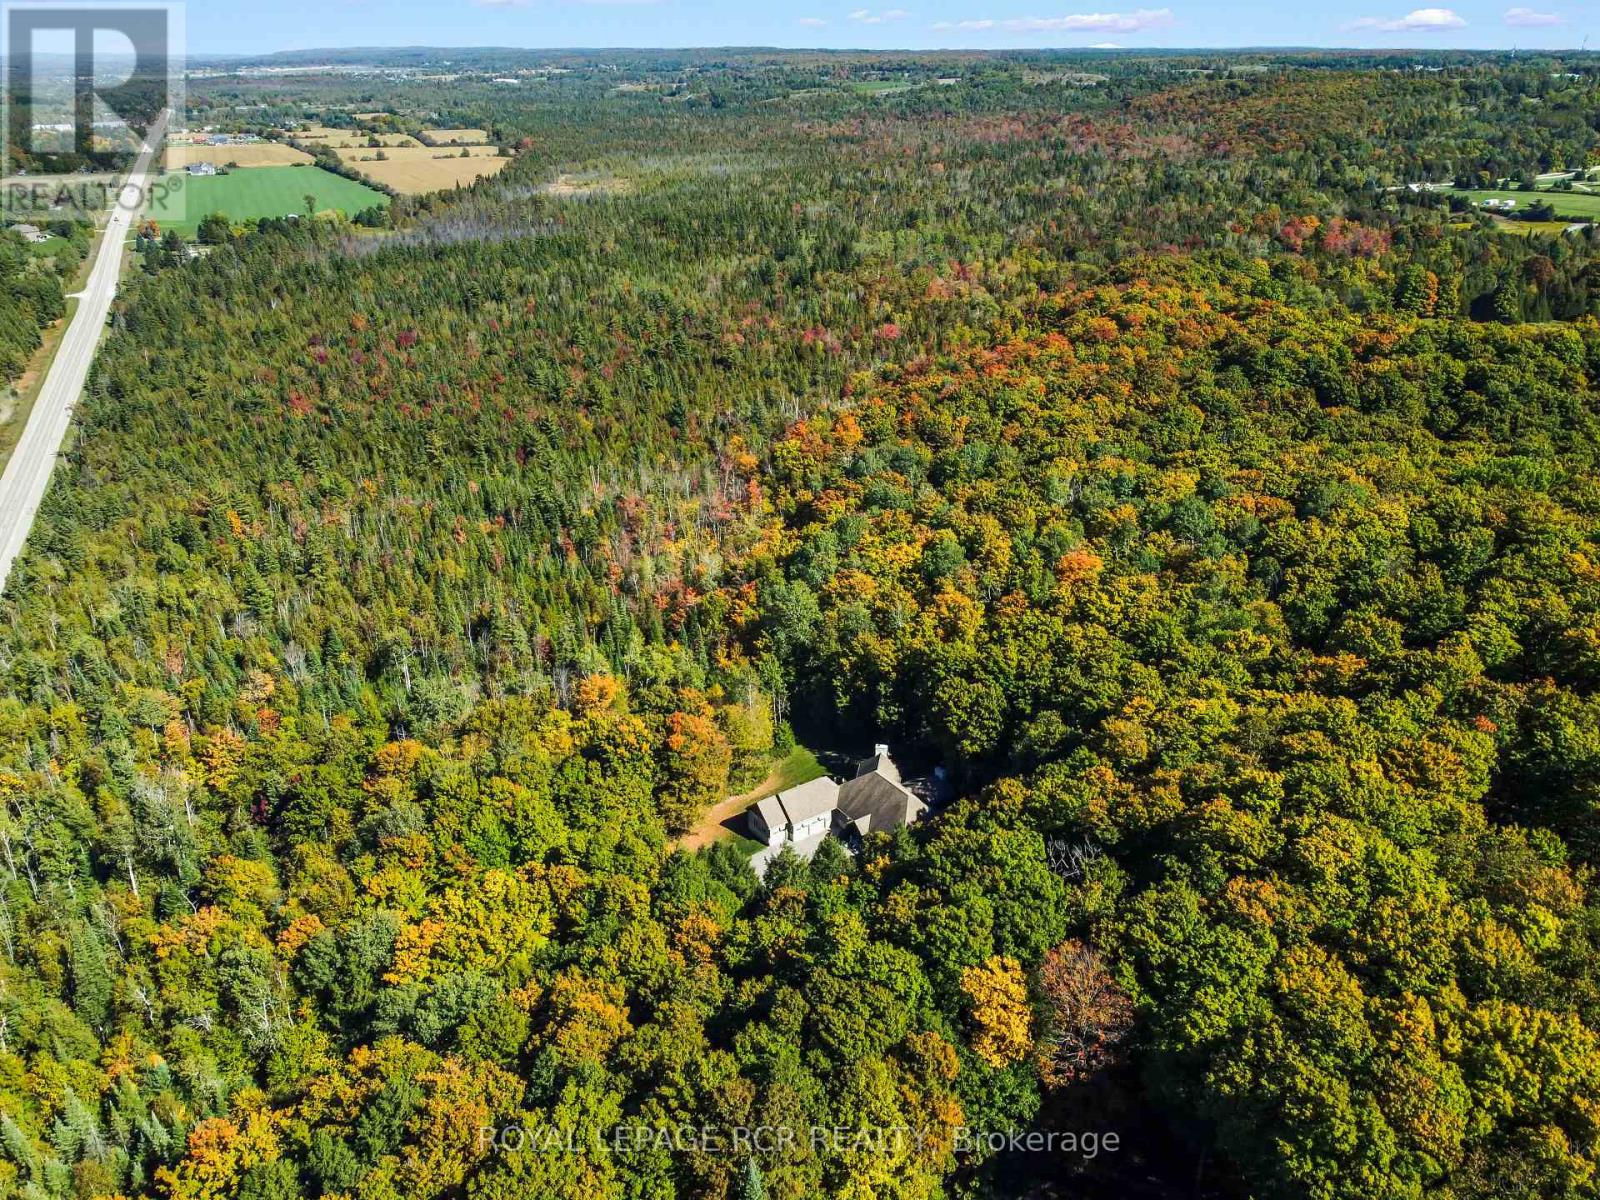
Set on 44.49 acres of rolling land with trails, a spring-fed pond, and the Eramosa Creek running through, this custom-built residence is a rare retreat where quality and comfort meet the beauty of nature. Thoughtfully designed with over 4,500 square feet of total living space, it offers 3 bedrooms, 3 bathrooms, and an oversized 3-car garage. Inside, every detail speaks to craftsmanship: hardwood and ceramic flooring, a chef's kitchen with granite counters, stainless steel appliances, custom cabinetry, and a generous centre island. The soaring great room features cathedral ceilings and a striking gas fireplace, where walls of windows bring the outdoors in and frame panoramic views. A highlight of the home is the expansive screened-in sunroom, complete with its own fireplace, a perfect spot to enjoy summer evenings or crisp autumn mornings surrounded by nature. The primary suite is designed as a private retreat, offering a walk-in closet and a luxurious 4-piece ensuite with a soaker tub tucked beneath corner windows, where you can unwind while gazing out at the trees and sky. The fully finished lower level provides a wealth of additional living space, warmed with in-floor heating and brightened by above-grade windows. A walkout extends the living space outdoors, offering easy access to the acreage beyond. Geothermal heating, natural gas, and efficient in-floor systems add to the home's comfort and sustainability, while a Generac backup generator provides peace of mind during any power interruption. With previous GRCA approval for a future workshop, the possibilities here are as impressive as the setting itself. (id:60365)
217 North Street E
Tillsonburg, Ontario

Welcome Home! This charming brick bungalow is perfect for those ready to enjoy bright, comfortable main-floor living. The recently updated kitchen offers modern finishes and endless storage, making meal prep a pleasure. The oversized primary bedroom features a spacious 4-piece ensuite, while a second main-floor bedroom (or den) provides flexible space for guests or a home office. Step into the bright three-season sunroom - ideal for morning coffee or relaxing afternoons. Downstairs, you will find two additional bedrooms, a second 4-piece bathroom, and a cozy area perfect for reading, hobbies, or enjoying movie nights. With beautiful, low-maintenance landscaping already complete, all that's left for you to do is move in and enjoy your next chapter! (id:60365)
244 O'neil Street
Peterborough, Ontario
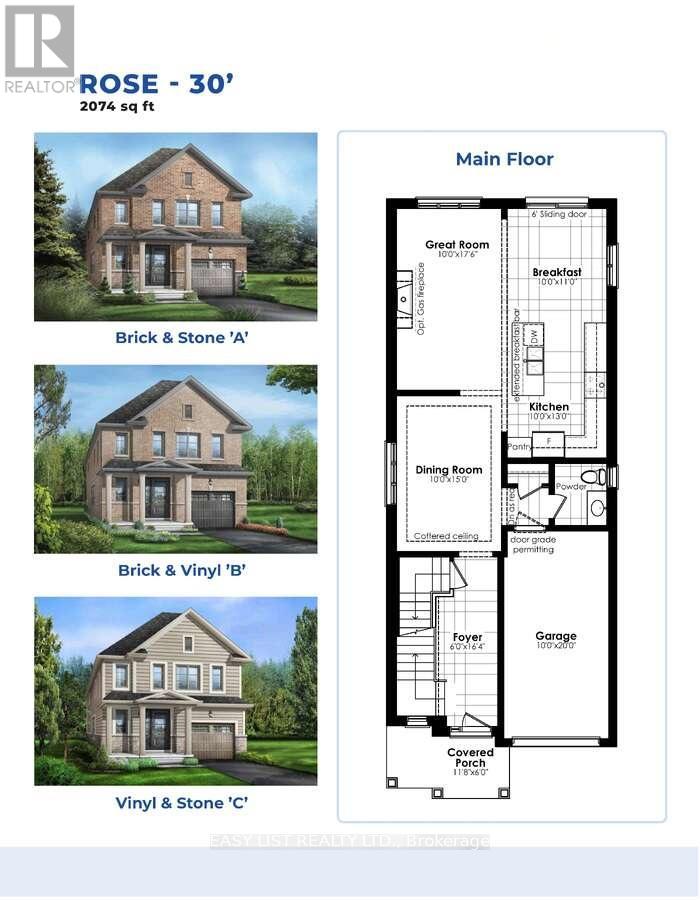
*** Visit the REALTOR website for further information about this Listing *** Stunning 4-bedroom, 3.5-bathroom single detached home in Peterborough's sought-after West End community. Offering 2,074 sq. ft. of living space, this residence features a classic brick and vinyl exterior, 9' main-floor ceilings, extra-tall windows, a covered front porch, and a single garage. The brand new home design features 4 large bedrooms 3.5 bathrooms including a primary ensuite with free standing soaker tub, double sink vanity and separate glass shower. The home also includes hardwood flooring on the main floor, ceramic tile throughout wet areas and quality carpet on the second floor. The open-concept kitchen/great room is anchored by quartz kitchen countertops, perfect for everyday living and entertaining. The purchaser still has the option of choosing all of the interior and exterior finishings for this new home. The structure is to be built; the photos are of the similar construction. (id:60365)
1106 - 50 Eglinton Avenue W
Mississauga, Ontario
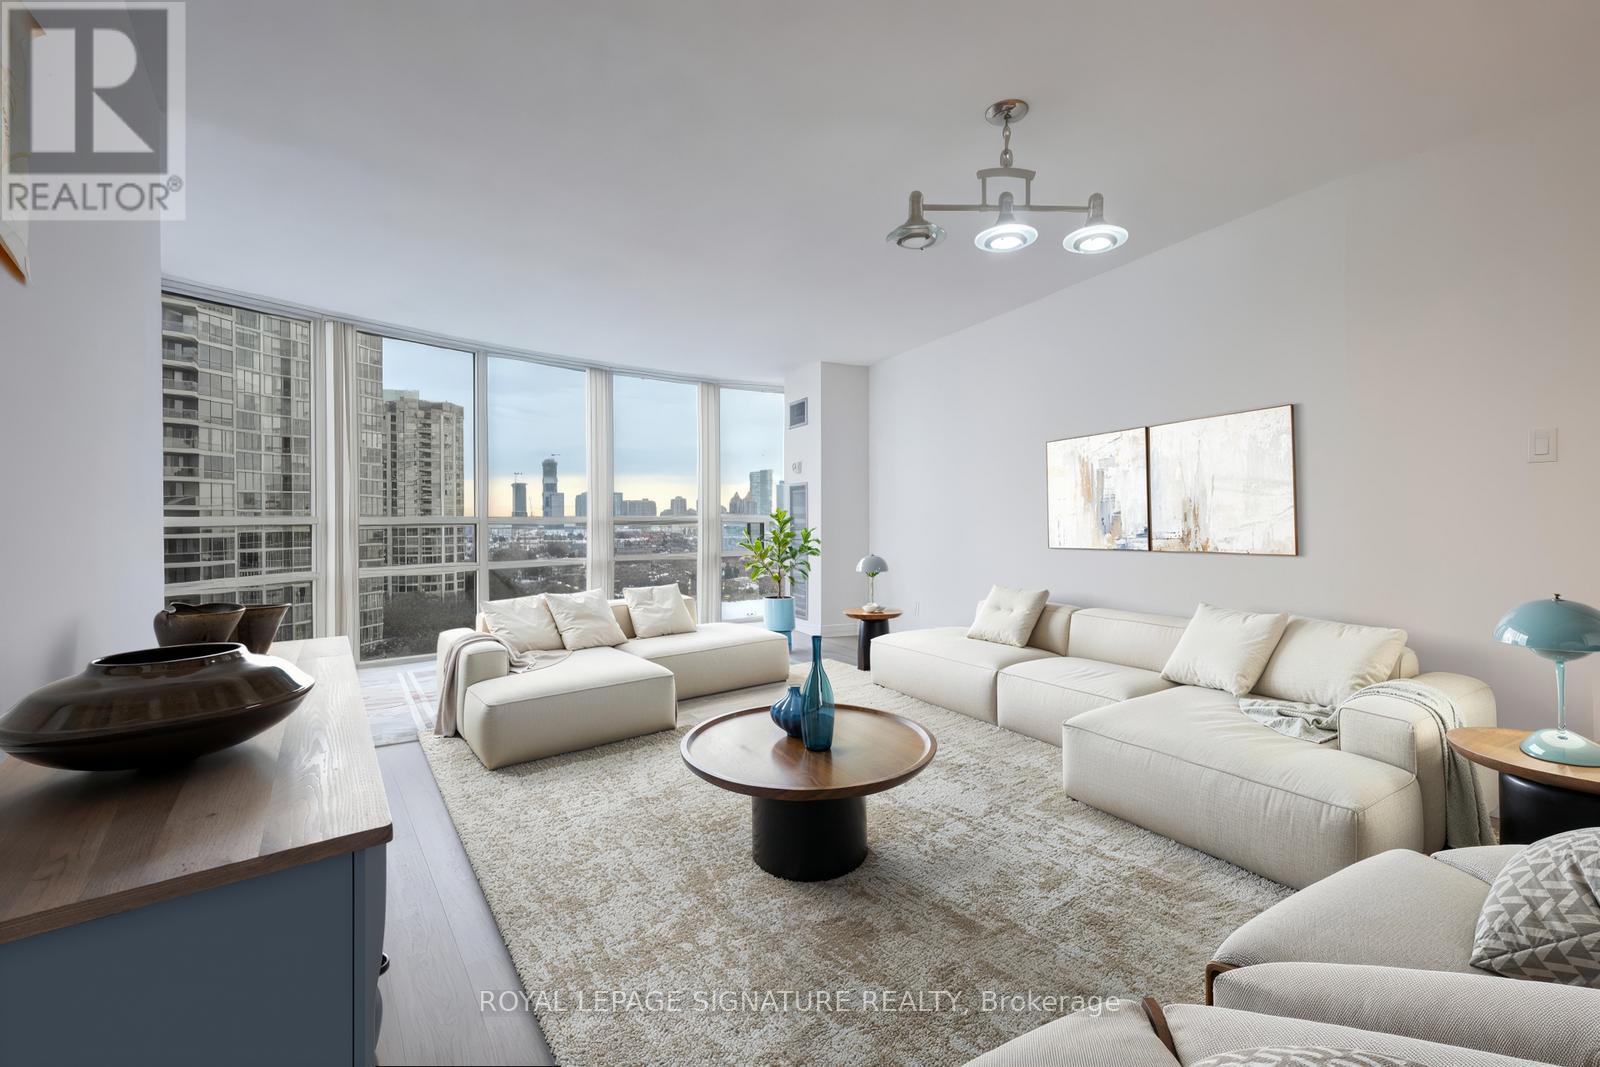
Beautifully Renovated Corner Suite at the Prestigious Esprit! This bright and spacious 2-bedroom, 2-bathroom unit features floor-to-ceiling windows with stunning south-east views, an open-concept layout, fresh paint, and modern finishes throughout. Stylish kitchen with quartz countertops, stainless steel appliances, and breakfast bar. Includes 1 parking space with extended area that may fit a bike, plus 1 locker. Prime Hurontario location with easy access to Highways 403, 410, 401, 407 6 427. Luxury amenities include concierge, indoor pool, gym, party room, squash/racquet court, and visitor parking. Move-in ready! Single key check required for all applications. (id:60365)
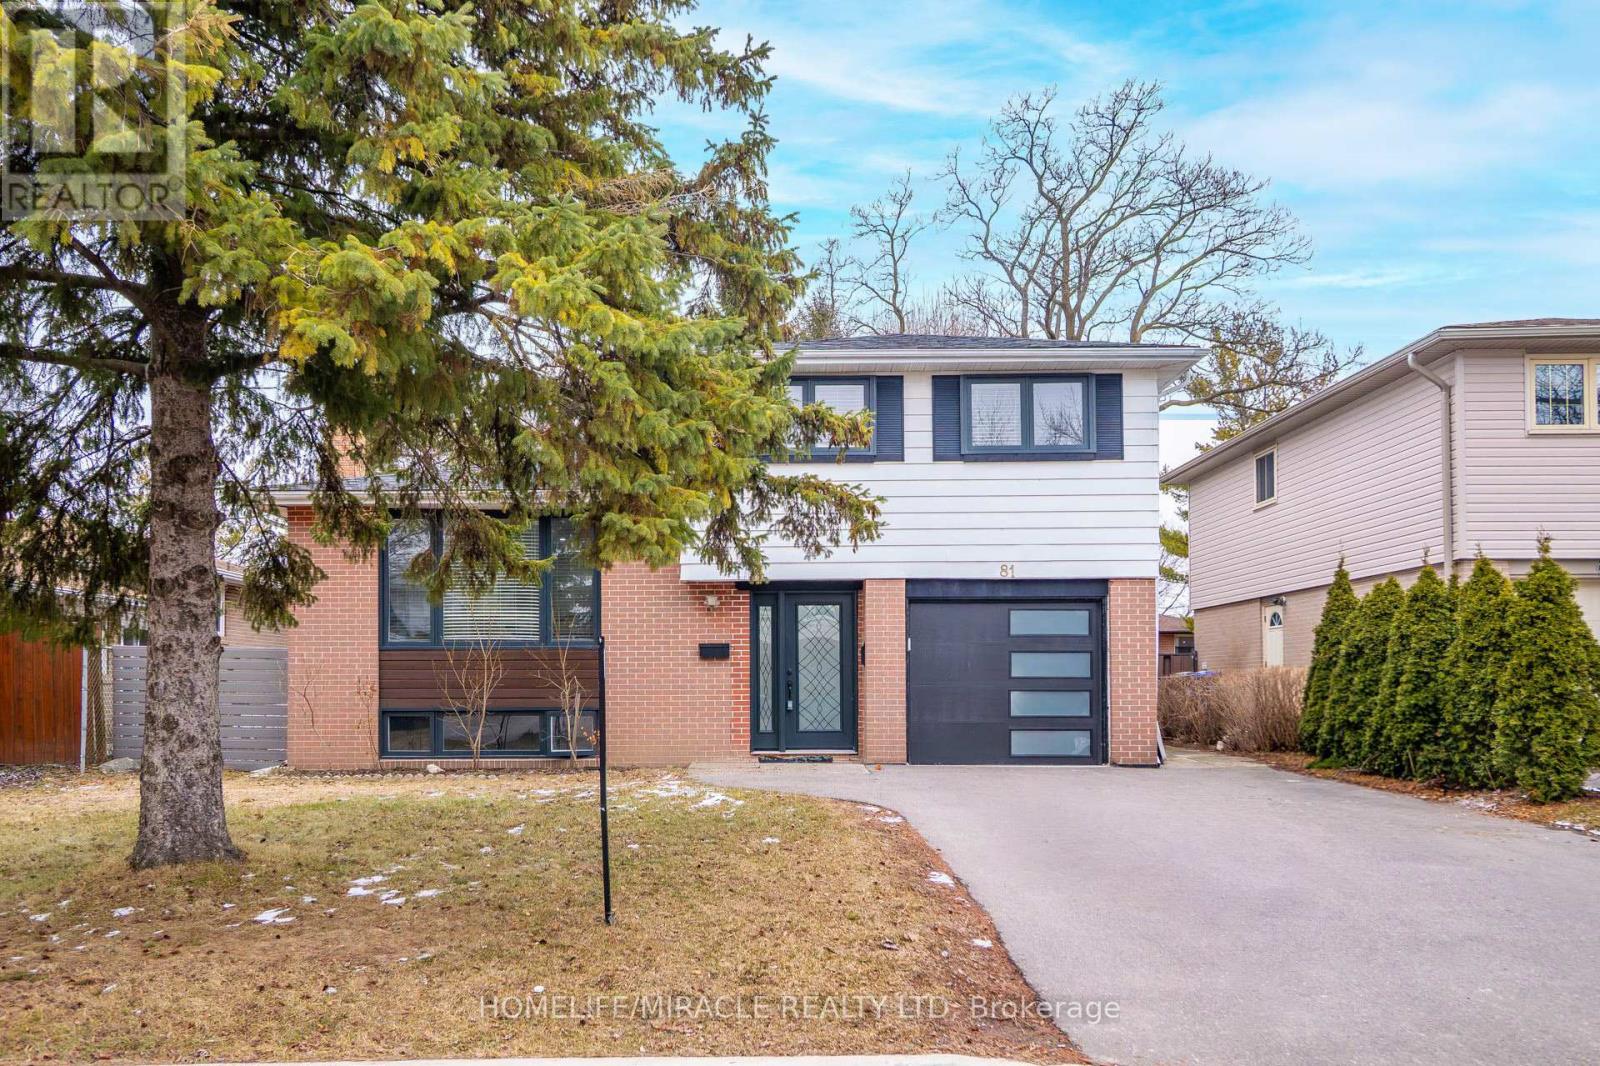
81 Watson Crescent
Brampton, Ontario
Welcome to 81 Watson Crescent-a sun-drenched gem waiting for you in one of Brampton's most desirable neighborhoods! This delightful home is pure warmth and comfort, offering a spacious and airy open-concept layout that's perfect for modern living. The heart of the home is the beautifully upgraded kitchen, featuring a large centre island-perfect for enjoying casual breakfasts or morning coffee-along with generous counter space, ample cabinetry, and sleek stainless steel appliances. Sunlight pours in through the brand-new windows, filling every corner with a golden glow, and the charming sunroom on the main floor is the ideal spot to unwind. With three well-sized bedrooms and an upgraded bathroom, the layout is both practical and inviting. Plus, a versatile fourth bedroom on the ground level with its own attached bath offers incredible flexibility for guests or multi purpose use. Whether you're seeking the ease of downsizing to a lovely bungalow or searching for the perfect place to start your home-owning journey, this home is a true treasure. Best of all, it comes with a fantastic list of updates, so you can move in with total peace of mind: Finished basement area with large windows ideal an home office or gym. NEW Roof (2023), NEW Windows Throughout (2022), NEW Electrical Panel (2023), NEW Garage Door (2023), NEW Driveway (2023) & NEW Air Conditioner (2024). Situated close to highways, shopping, excellent schools, and all the amenities you could need, this is the one you've been waiting for. (id:60365)
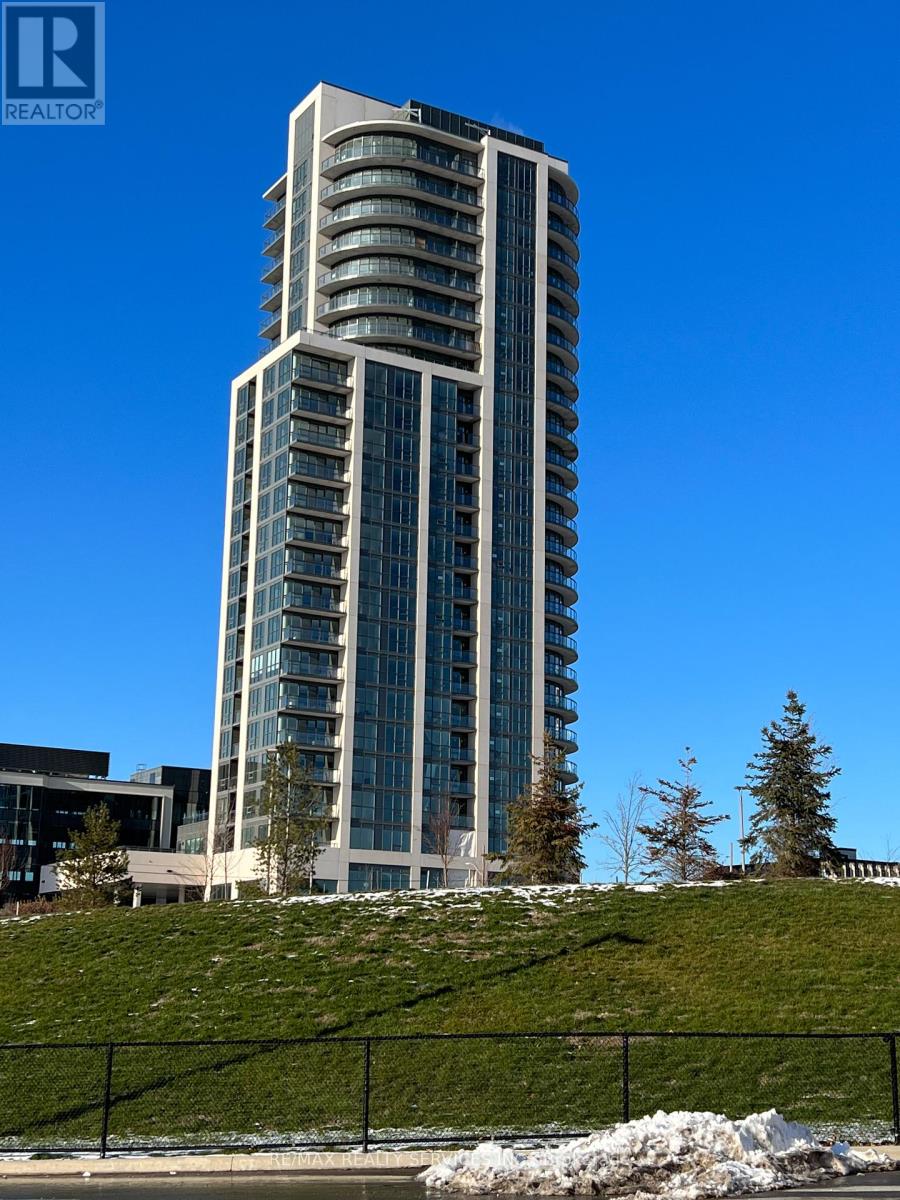
303 - 15 Lynch Street
Brampton, Ontario
Open concept Living/Dining room featuring a floor to ceiling (9') wall of windows. Sleek Kitchen with Quartz counters, Stainless steel appliances and breakfast bar. Primary bedroom with 3-piece ensuite. Second bedroom is on the opposite end of the suite so perfect for guests or those working from home. Quality custom blinds with remote. In suite Laundry. Storage Locker included. Great amenities! Landscaped Terrace with BBQ's on the third floor. Sharp entrance to the building that leads you into the two-story lobby. Long Lease available. Excellent Downtown location steps to Peel Memorial Hospital and transit. Walk to schools, shopping great restaurants, parks and the Etobicoke Creek Trails. Minutes to GO Station and major highways make it a great spot for commuters. Photos with no furniture were taken prior to current tenant occupancy. The suite will be deep cleaned and freshly painted throughout prior to occupancy. (id:60365)
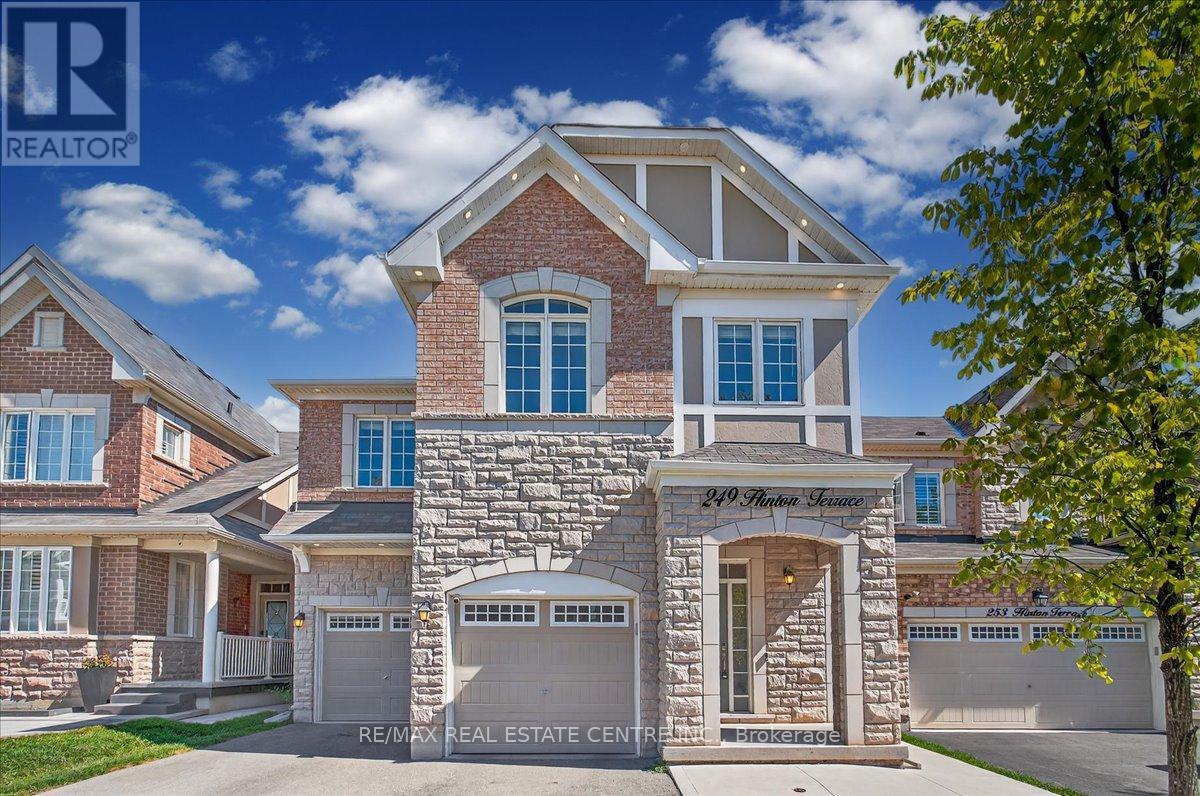
249 Hinton Terrace
Milton, Ontario
Mattamy's elegant 2,900+ sq. ft 4+2 bdrm/4 Washrm 2 Kitchns Wyndham model w/ sep. entrance basement aptmnt that's currently being leased out by AAA tenant (family for a $3,330/mth on a month-to-month basis (willing to stay or vacate) that's perfectly located in popular, fam friendly, newer mid-west pocket of Milton's burgeoning Ford district that's chaulk full of schools, parks, trails, greenspace, beautiful vistas of the Niagara Escarpment, pub. transit options, plazas, grocery stores, Milton District Hospital (just to name a few). This stunner of a home boasts 9ft ceilings throughout, hardwood flooring throughout, iron-spindled staircase, very large kitchen w/ newer SS appliances, quartz countertops, backsplash, OTR Hood, kitchen island, sep. dining, fam rooms, extensive cabinet space, main floor office/den area, breakfast nook that walks/out to brief sun deck w/ soothing morning/evening vistas, a large primary w/ 5pc ensuite bath and w/i closet, upstairs laundry, 3 additional large carpet-free bedrooms all w/closets and large windows, a large 4 pc bath, 4 car parking that includes a staggered double car garage and so much more. The basement dwelling has been done to code and brandishes 2 sizeable bedrooms, a large open concept family room, an upgraded kitchen that rivals the main/upstairs kitchen, ensuite laundry, 3 pc bath, tastefully decored laminate and a slew of larger windows and closets. The basement unit is currently vacant and was previously leased out for $2000 per month. This multi-dwelling home could easily lease out for over $5,500/mth in this current market . This is absolutely a hot buy for any family/investor and won't last on the market at this price. Book your showing today before it's too late! (id:60365)
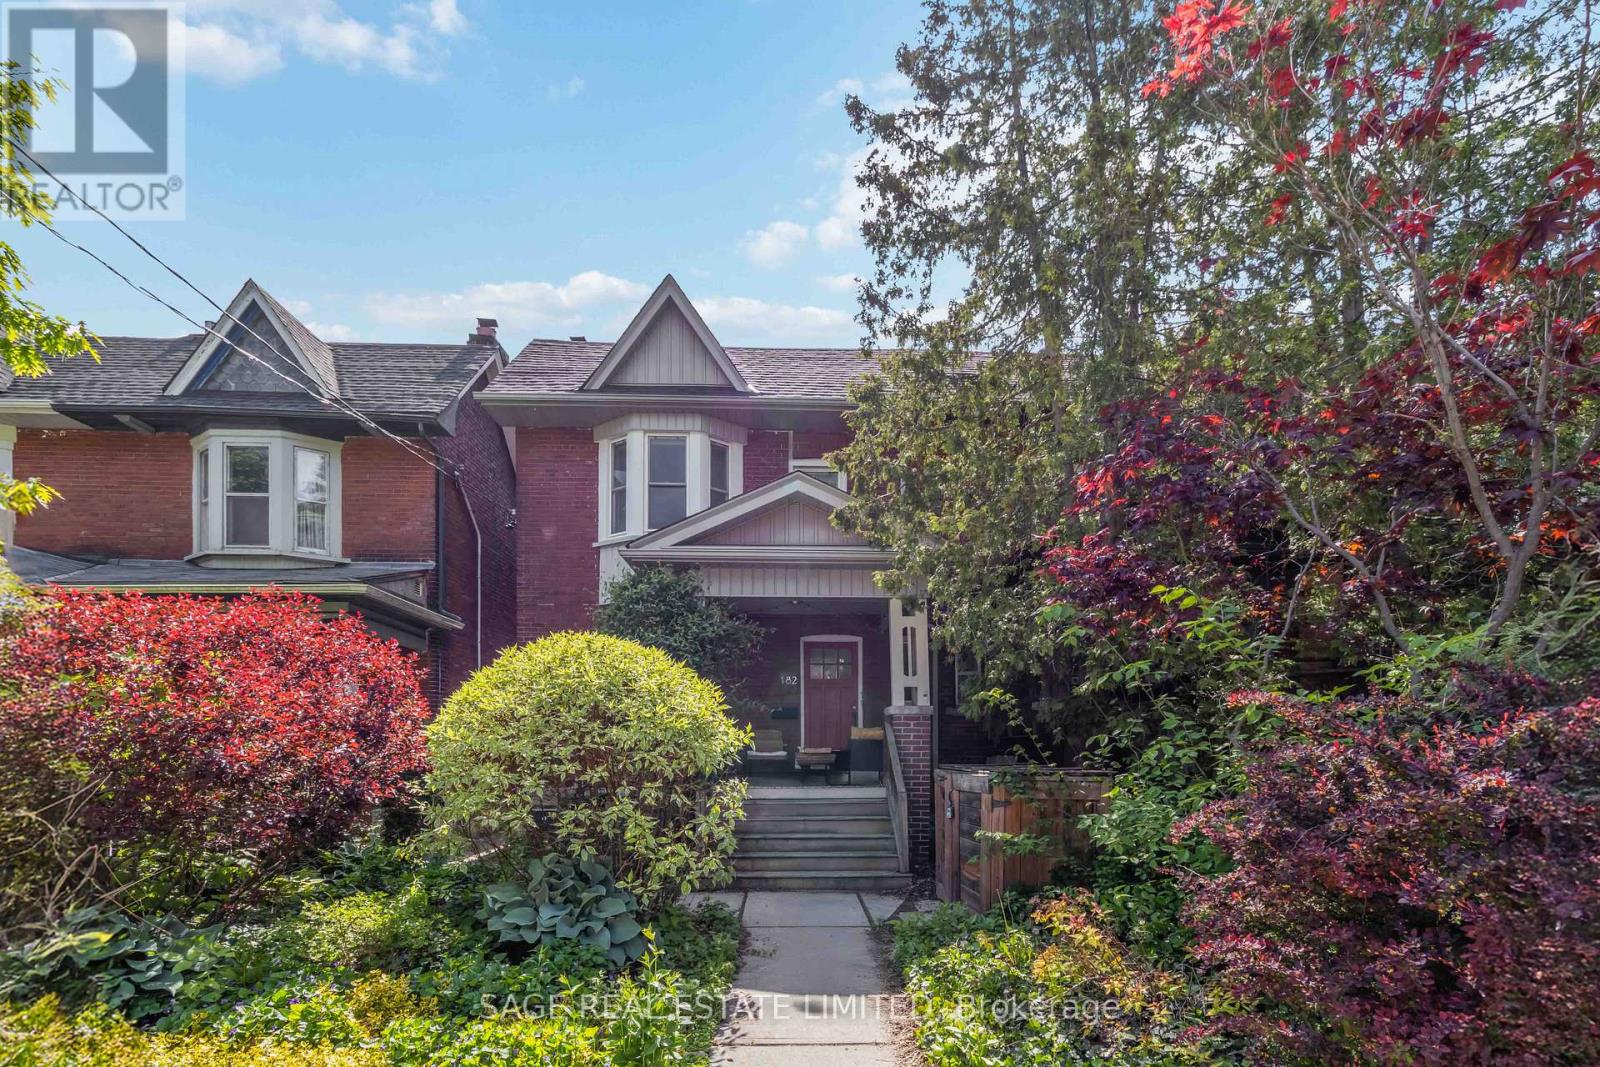
1 - 182 Indian Grove
Toronto, Ontario
Gorgeous One Bedroom, 2 Bathroom Main Level Apartment With A Beautiful Backyard. Welcome Home To Your Beautifully Renovated, Bright and Airy West End Home Located In The Incredibly Sought After High Park North Neighbourhood. Steps to TTC & High Park, a 4 Minute Walk From The Keele Subway Station and High Park. Just Around The Corner From Roncesvalles Village and The Junction! Enjoy High End Appliances and Ample Storage. Live On The Main Floor Of A Beautiful Old Home On A Charming Street. The Living and Dining Room Are Open Concept, Allowing For A Spacious And Functional Layout. Convenient Ensuite Laundry and a Modern Kitchen Equipped With A Gas Range Stove/Oven, Built In Microwave, a Dishwasher, a French Door Fridge With Ice Maker, and Granite Countertops. The Ensuite Bathroom Includes a Heated Floor and Walk-In Shower. Bonus Powder Room Off The Living Room! (id:60365)
A307 - 216 Plains Road W
Burlington, Ontario
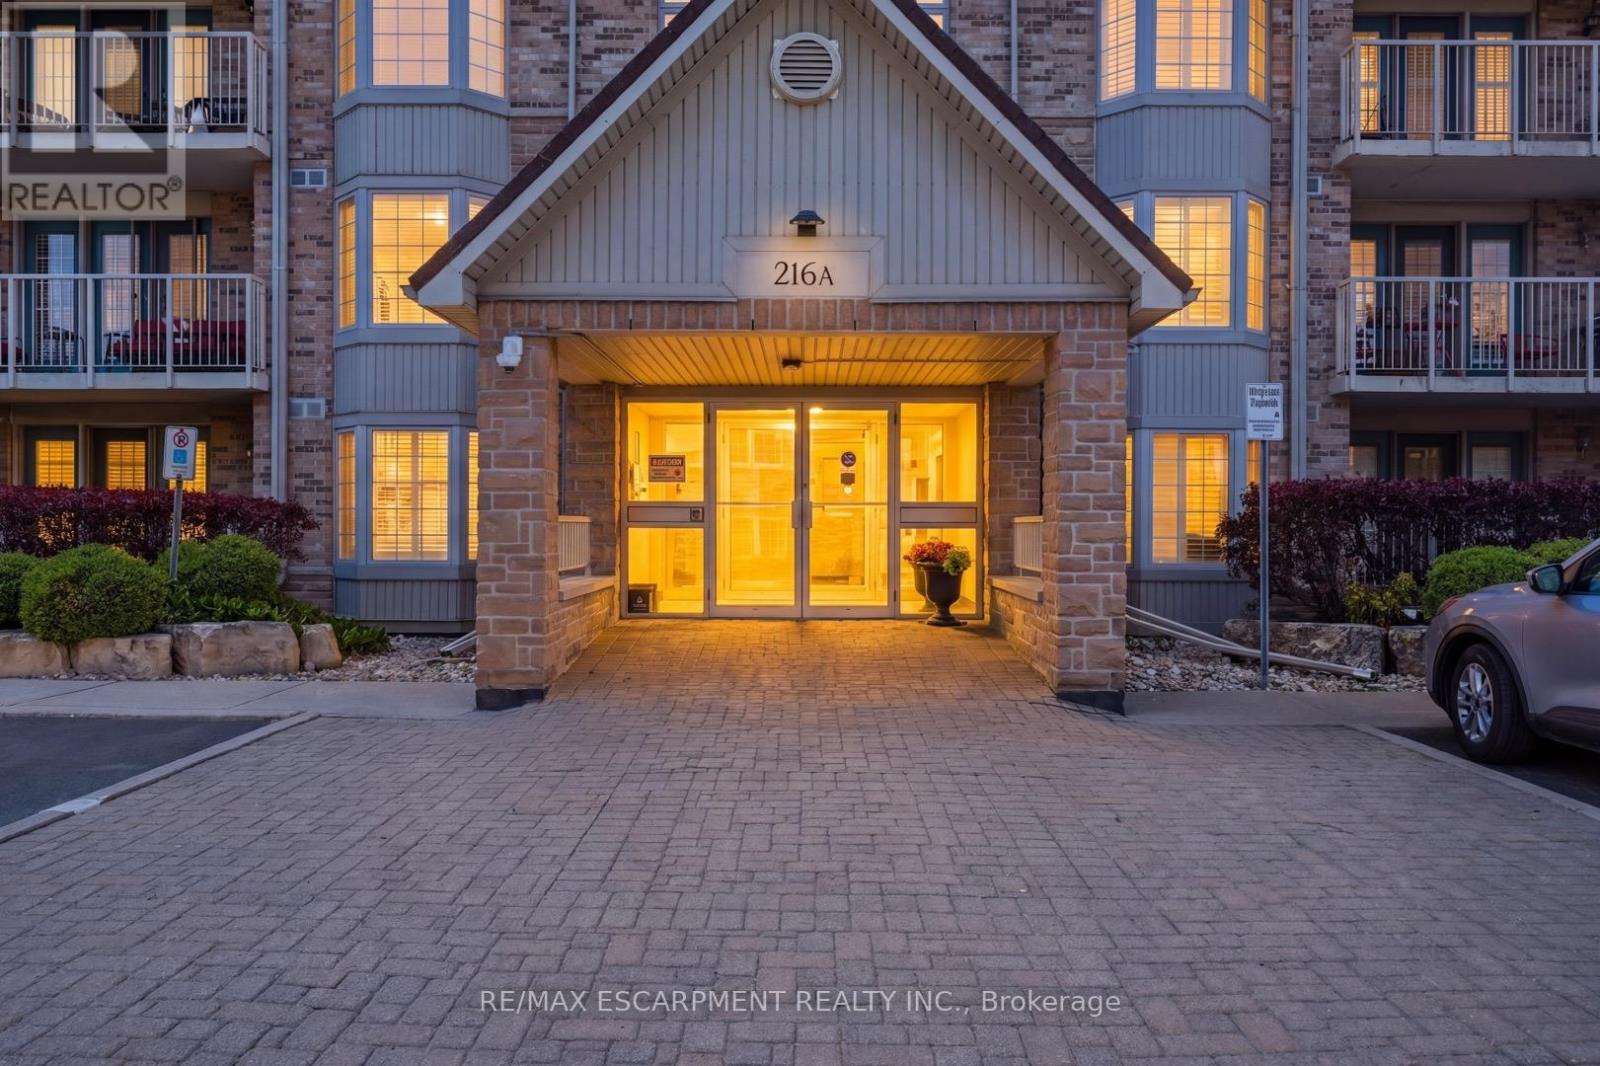
Super spacious and meticulously maintained, this 1,000 square foot condo has nothing left to do but welcome you home. From the moment you drive into Oaklands Green, you know you're in an expertly managed complex where no detail is overlooked. Inside, you'll find an updated kitchen with an abundance of storage, stainless steel appliances, and crisp white subway tile backsplash. The open living and dining area features rich wide-plank wood floors, balanced by the bright, airy feel of a large bay window and walkout to the balcony. The expansive primary bedroom comfortably accommodates a home office and includes a walk-in closet, a second closet, and five-piece ensuite privilege. The updated main bath has been tastefully redone with a dual vanity and plenty of storage. Don't miss the laundry room with full size machines! Newer furnace and air conditioning unit (2023). One underground parking spot, and a storage locker are all included. Beautiful exterior landscaping and large community centre with library, multipurpose rooms and outdoor barbeque. Set in a wonderful neighbourhood canopied by mature trees - this is condo living at its finest. RSA. (id:60365)
209 - 42 Mill Street
Halton Hills, Ontario
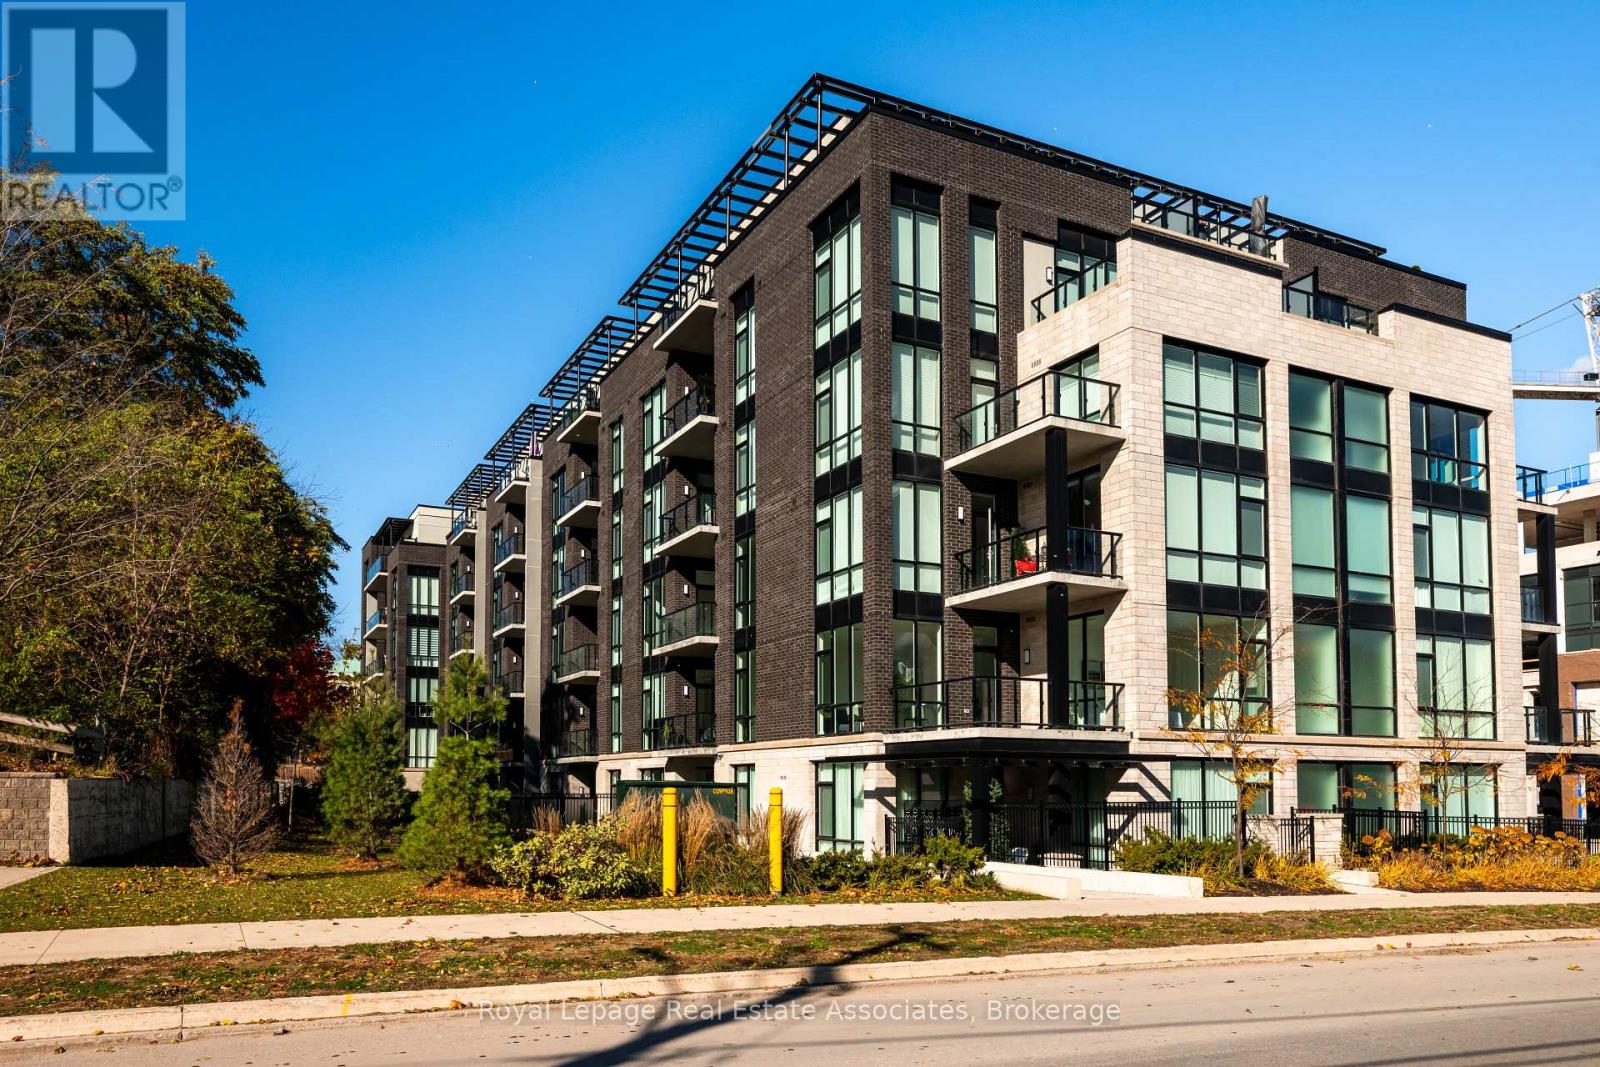
Discover luxury and effortless living at Georgetown's newest condominium residence. This brand-new, never-lived-in corner suite offers over 1,370 sq. ft. of elegant interior space with an additional 190 sq. ft private balcony. The combination of open indoor living and extended outdoor space truly elevates the experience of condo living. With 9-foot ceilings and floor-to-ceiling windows, every room is filled with natural light and sophistication. Designed for those who value comfort, convenience, and connection, this 2-bedroom, 3-bathroom home places you just steps from Downtown Georgetown, the GO Station, and a vibrant mix of local restaurants, cafes, and boutique shops. Spend weekends exploring nearby golf courses, scenic trails, and local markets. Everything you need for an inspired lifestyle is right at your doorstep. Enjoy exclusive residents-only amenities, including a dog spa and outdoor dog area, fitness centre, library, party room, and community BBQ terrace. Every corner of this home has been designed to inspire comfort, connection, and ease. With its bright open layout, elegant finishes, and unbeatable downtown location, this condo is not just a place to live, it is a place to love. (id:60365)
33 - 4605 Donegal Drive
Mississauga, Ontario
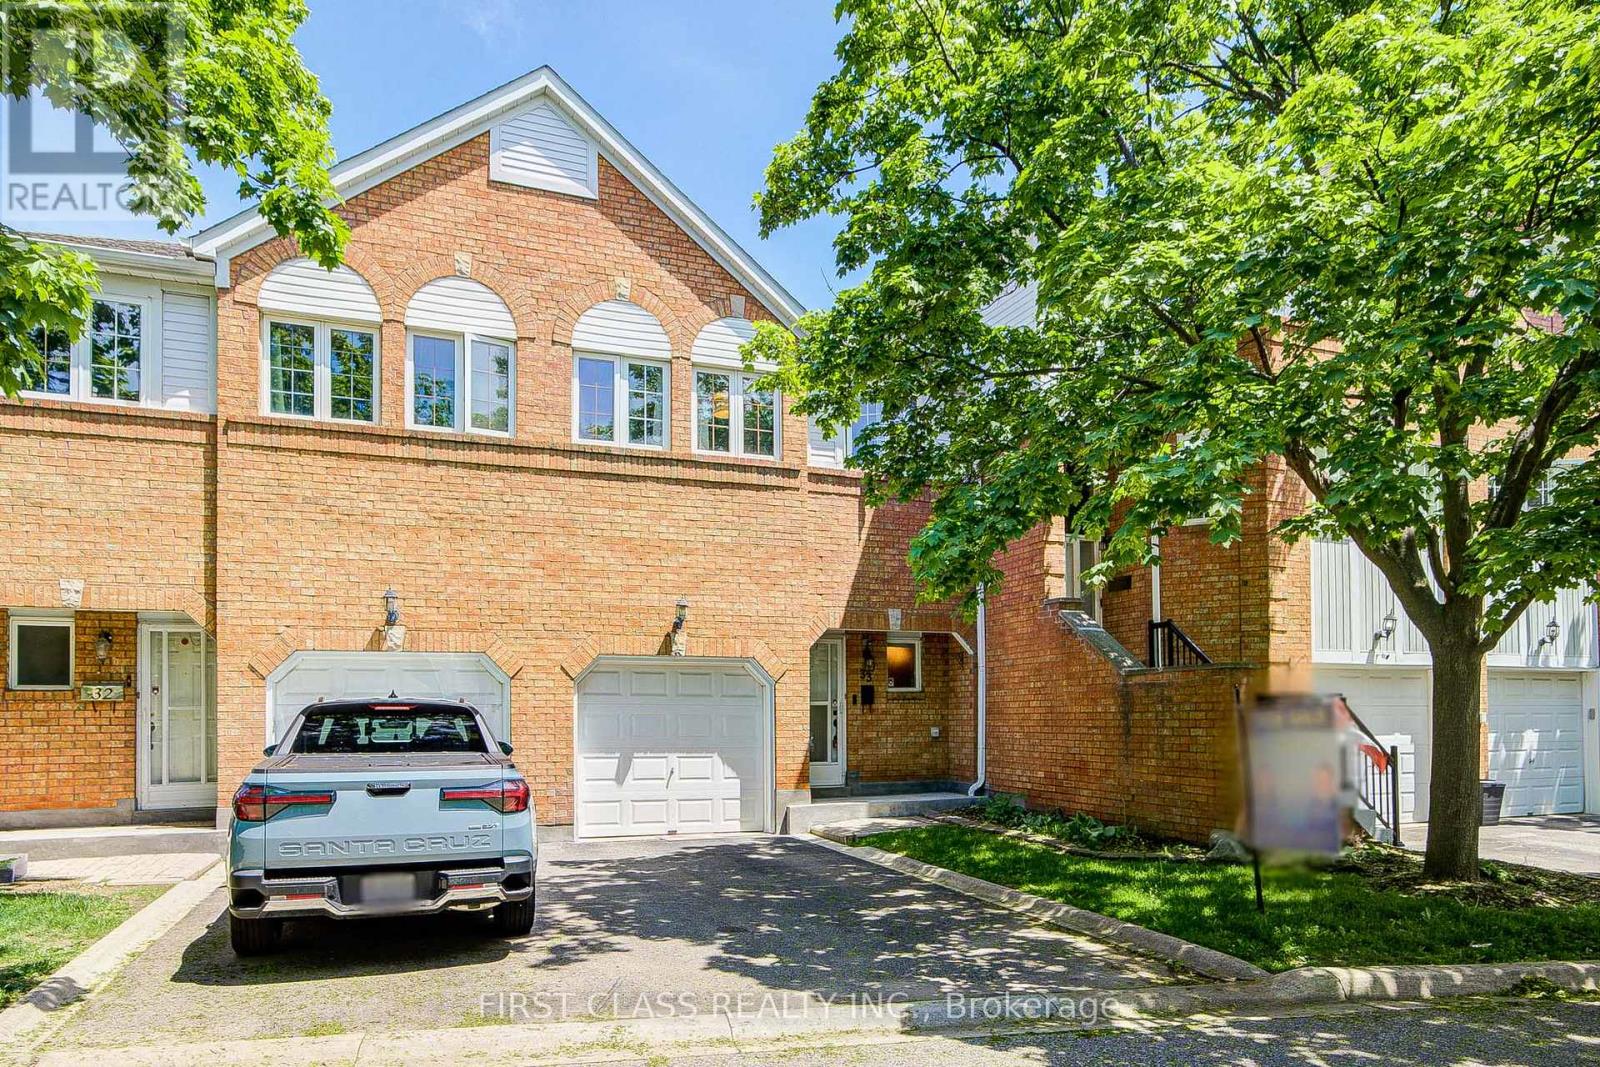
A must see! Beautiful meticulously Maintained Townhome Located In Central Erin Mills. Top School District: John Fraser And St.Aloysius Gonzaga. The home is filled with love back on to the park in high demand Central Erin Mills area, absolute Pride Of Ownership, Upgraded & well maitained, 3 Bedroom with Hardwood Floors throughout Main And Second Floor. Newer Appliances And Granite Counter In The Main Kitchen With back Splash. Granite Vanity And new reno master ensuite. Consider "Over renovate" garage w shelves, lights & insulation. Mins Drive To Hwy 403 At Erin Mills & Winston Churchill. Walking Distance To Erin Mills Town Centre. Close To Streetsville Go, Chinese School. Walk-Out Dining Room Overlooking Backyard With Great Park View. Spacious Master Bedroom Features w Ensuite. Newer Fridge, Dishwasher, Newer Electric Range. (id:60365)

© 2026 Proptech Realty Inc., Brokerage.