
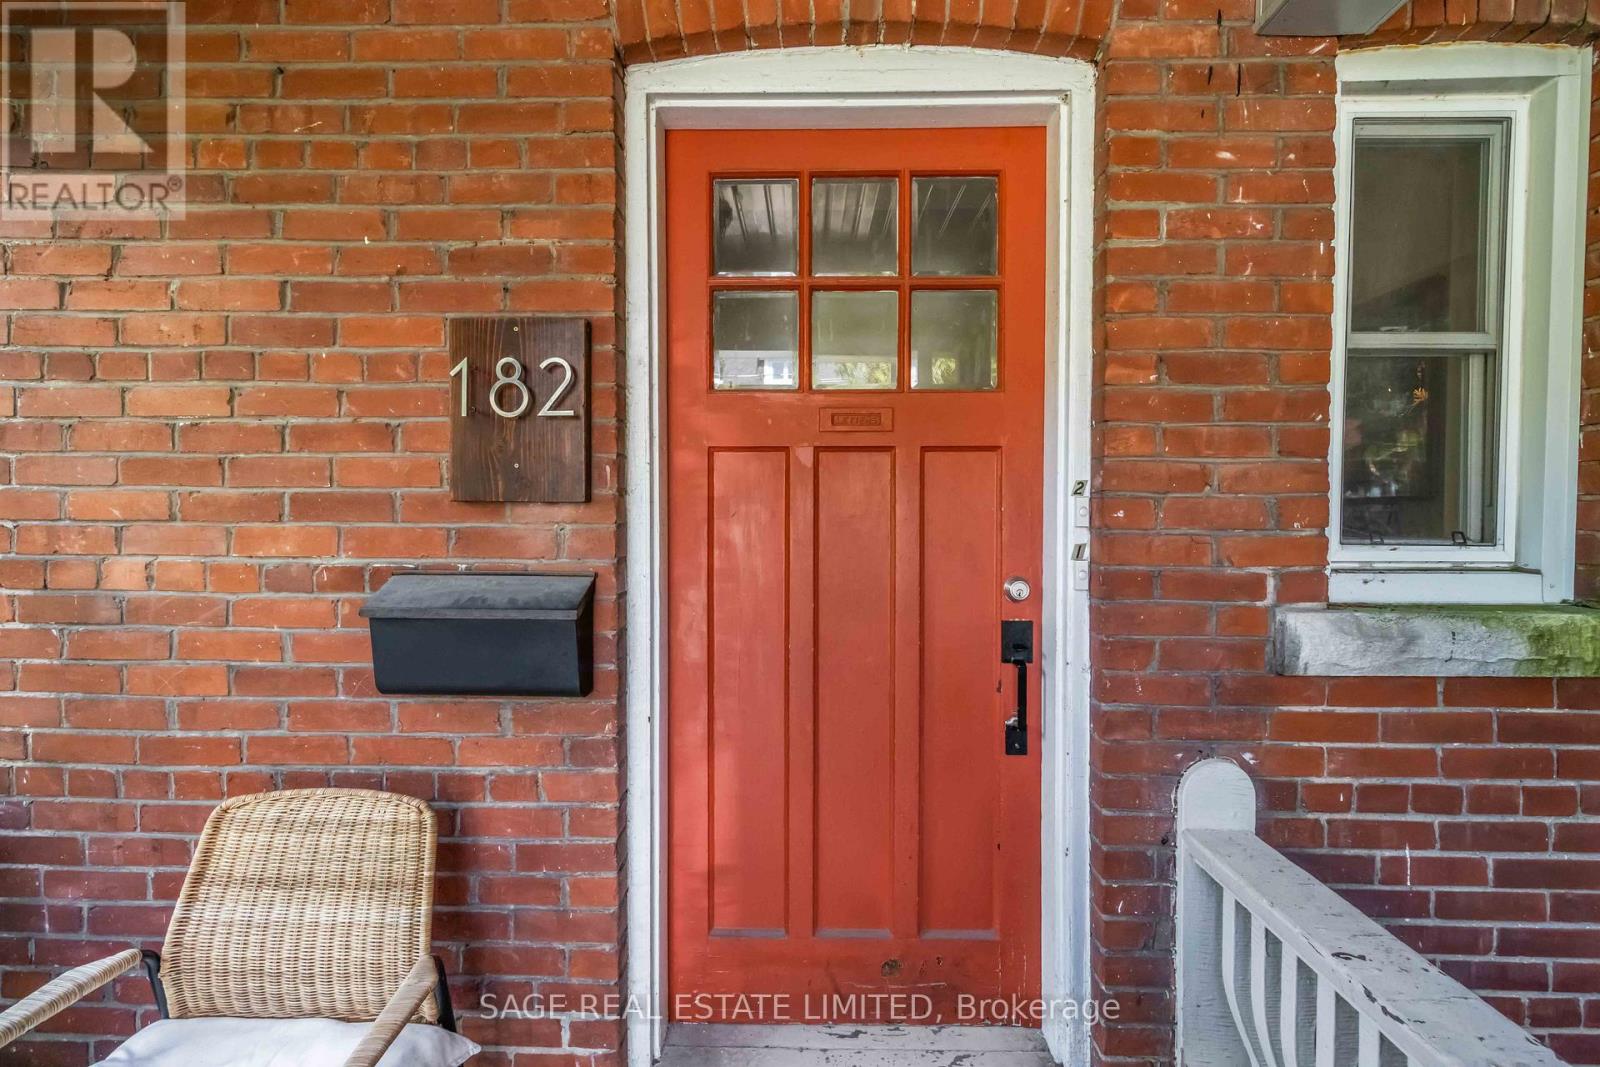
1 - 182 Indian Grove Toronto, Ontario M6P 2H2



$2,950 Monthly
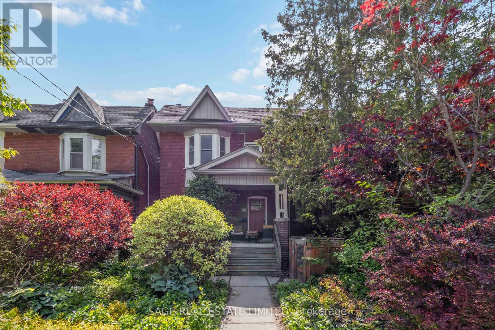
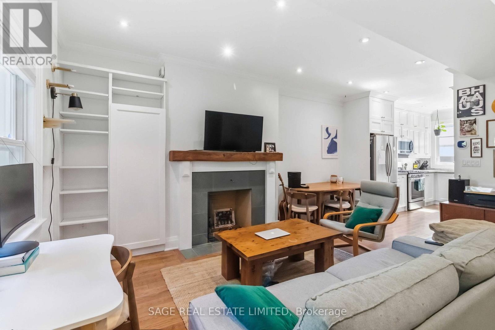
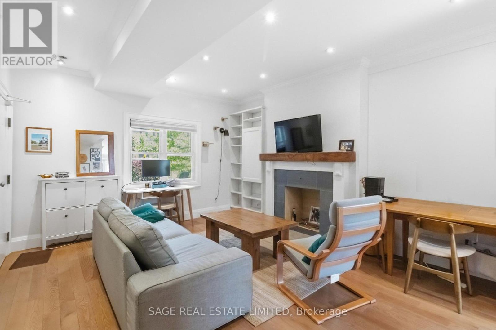
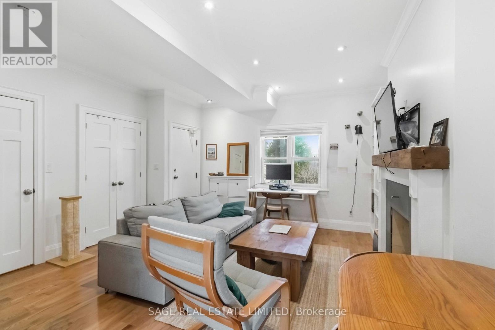
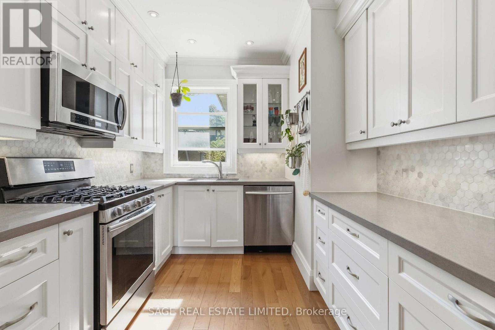
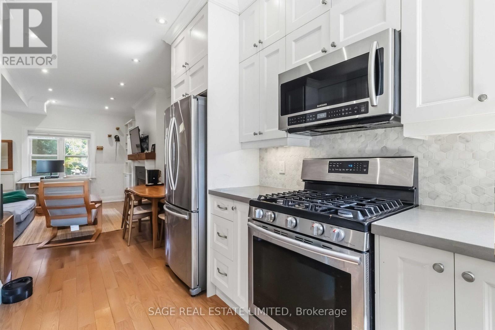
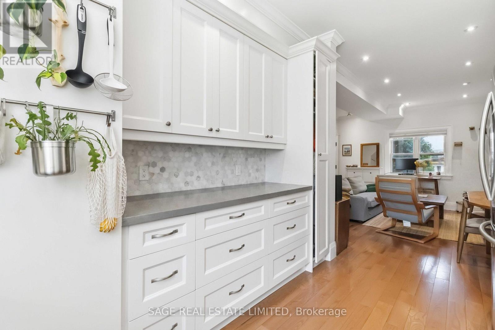
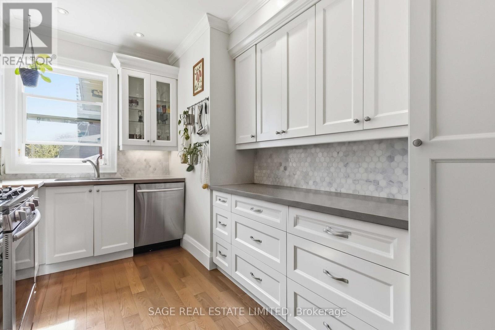
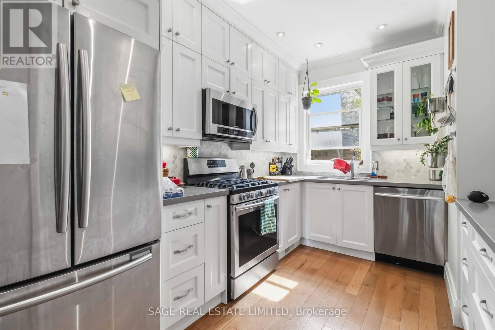
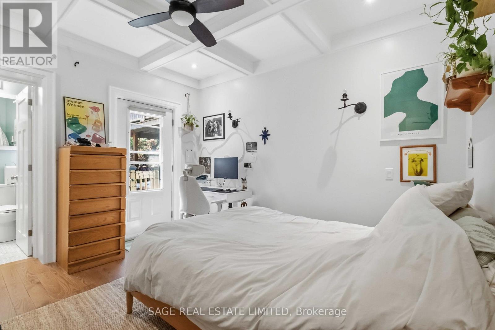
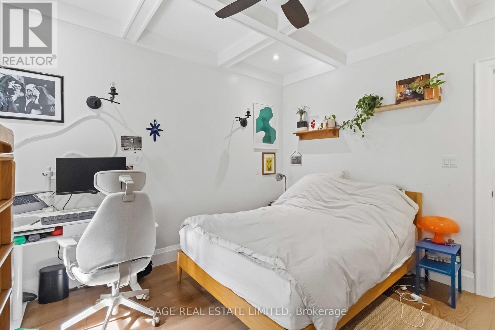
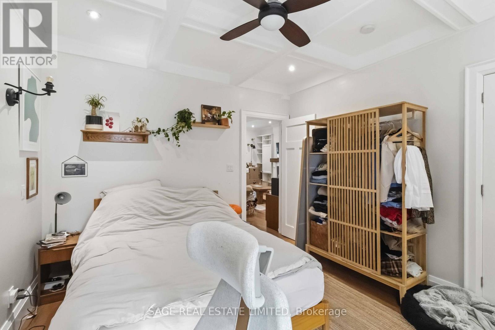
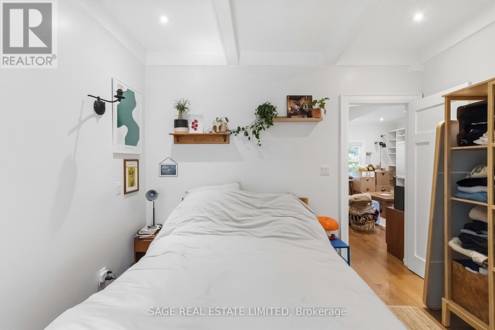
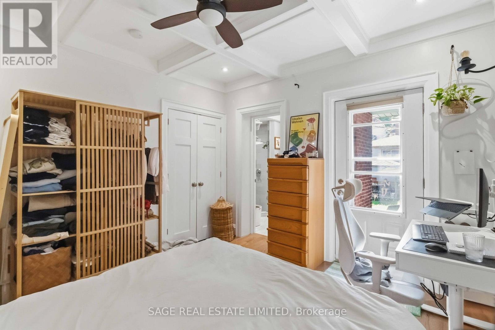
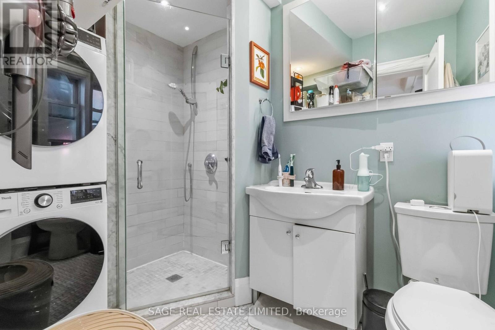
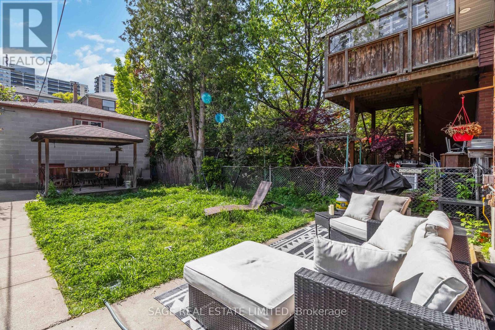
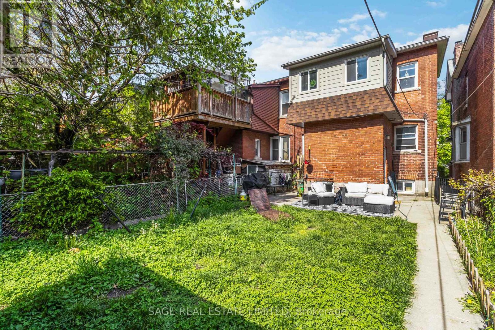
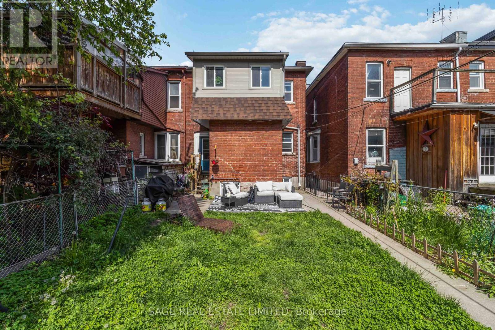
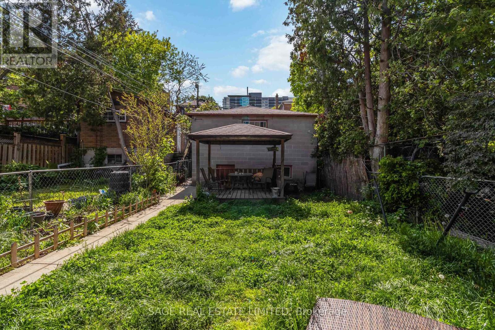
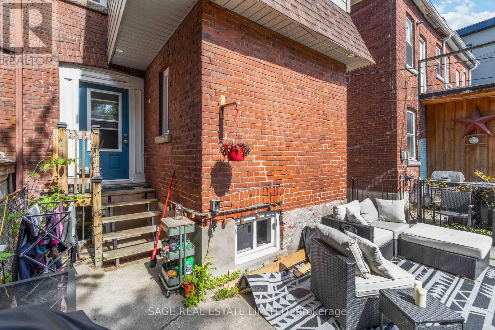
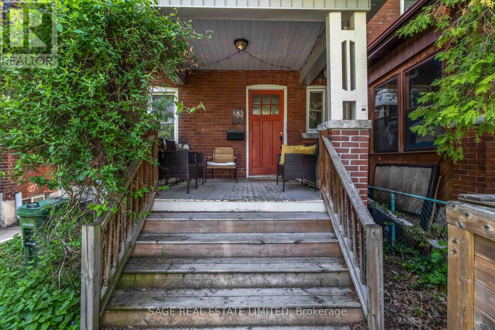
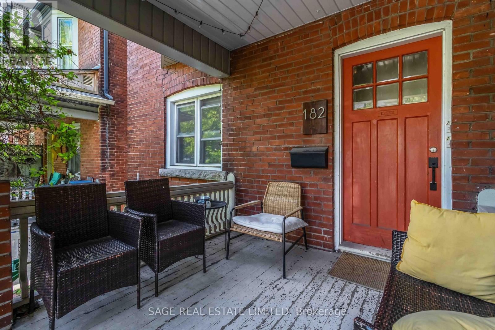
Gorgeous One Bedroom, 2 Bathroom Main Level Apartment With A Beautiful Backyard. Welcome Home To Your Beautifully Renovated, Bright and Airy West End Home Located In The Incredibly Sought After High Park North Neighbourhood. Steps to TTC & High Park, a 4 Minute Walk From The Keele Subway Station and High Park. Just Around The Corner From Roncesvalles Village and The Junction! Enjoy High End Appliances and Ample Storage. Live On The Main Floor Of A Beautiful Old Home On A Charming Street. The Living and Dining Room Are Open Concept, Allowing For A Spacious And Functional Layout. Convenient Ensuite Laundry and a Modern Kitchen Equipped With A Gas Range Stove/Oven, Built In Microwave, a Dishwasher, a French Door Fridge With Ice Maker, and Granite Countertops. The Ensuite Bathroom Includes a Heated Floor and Walk-In Shower. Bonus Powder Room Off The Living Room! (id:60365)
Property Details
| MLS® Number | W13210156 |
| Property Type | Multi-family |
| Community Name | High Park North |
| AmenitiesNearBy | Hospital, Public Transit, Park |
| Features | Lane, Carpet Free |
| ParkingSpaceTotal | 1 |
Building
| BathroomTotal | 2 |
| BedroomsAboveGround | 1 |
| BedroomsTotal | 1 |
| Appliances | Dishwasher, Dryer, Oven, Range, Washer, Refrigerator |
| BasementFeatures | Apartment In Basement |
| BasementType | N/a |
| CoolingType | Central Air Conditioning |
| ExteriorFinish | Brick |
| FireplacePresent | Yes |
| FlooringType | Hardwood |
| FoundationType | Concrete |
| HalfBathTotal | 1 |
| HeatingFuel | Natural Gas |
| HeatingType | Forced Air |
| SizeInterior | 700 - 1100 Sqft |
| Type | Triplex |
| UtilityWater | Municipal Water |
Parking
| Detached Garage | |
| Garage |
Land
| Acreage | No |
| LandAmenities | Hospital, Public Transit, Park |
| Sewer | Sanitary Sewer |
| SizeDepth | 132 Ft ,4 In |
| SizeFrontage | 24 Ft ,3 In |
| SizeIrregular | 24.3 X 132.4 Ft |
| SizeTotalText | 24.3 X 132.4 Ft |
Rooms
| Level | Type | Length | Width | Dimensions |
|---|---|---|---|---|
| Main Level | Kitchen | Measurements not available | ||
| Main Level | Living Room | Measurements not available | ||
| Main Level | Dining Room | Measurements not available | ||
| Main Level | Primary Bedroom | Measurements not available |
Utilities
| Cable | Available |
| Electricity | Installed |
| Sewer | Installed |
Alexandra Linton
Salesperson
2010 Yonge Street
Toronto, Ontario M4S 1Z9
Trevor Osborne
Salesperson
2010 Yonge Street
Toronto, Ontario M4S 1Z9

The trademarks REALTOR®, REALTORS®, and the REALTOR® logo are controlled by The Canadian Real Estate Association (CREA) and identify real estate professionals who are members of CREA. The trademarks MLS®, Multiple Listing Service® and the associated logos are owned by The Canadian Real Estate Association (CREA) and identify the quality of services provided by real estate professionals who are members of CREA. The trademark DDF® is owned by The Canadian Real Estate Association (CREA) and identifies CREA's Data Distribution Facility (DDF®)
May 28 2026 07:49:00
Toronto Real Estate Board
Sage Real Estate Limited

© 2026 Proptech Realty Inc., Brokerage.