
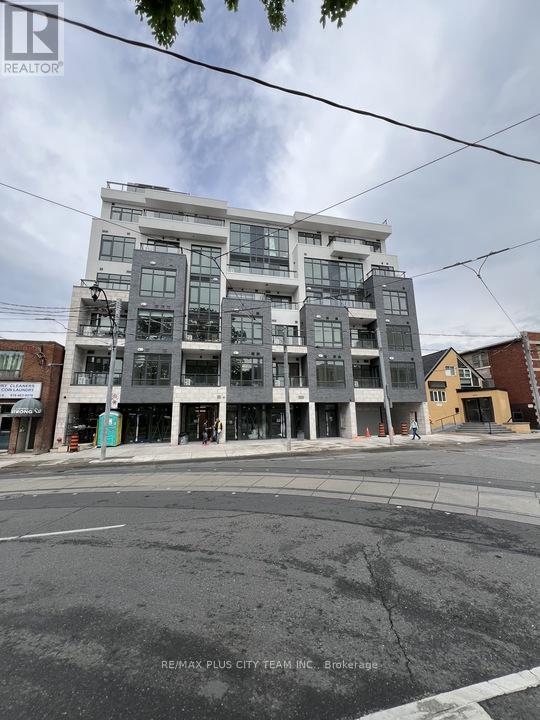
402 - 800 Broadview Avenue
Toronto, Ontario
Experience refined boutique living at Nahid on Broadview in this bright and beautifully designed 3-bedroom, 2-bathroom residence offering approximately 1,007 sq ft of thoughtfully planned interior space plus a private balcony. Large windows fill the suite with natural light, highlighting the wide-plank flooring and contemporary finishes throughout. The sleek modern kitchen features integrated appliances, custom cabinetry, and a designer tile backsplash, seamlessly flowing into the spacious open-concept living and dining area, ideal for both entertaining and everyday living. The versatile flex space offers the perfect setup for a home office, reading nook, or additional storage. The spacious primary retreat includes a spa-inspired ensuite and generous closet space, while the second bedroom is equally well-sized with large windows and abundant natural light. Perfectly positioned just steps from Broadview Subway Station and moments from The Danforth, Riverdale, Yorkville, and some of Toronto's most vibrant neighbourhoods, this exceptional location also offers quick access to the city's extensive ravine and trail network. Enjoy boutique urban living with the perfect balance of connectivity, style, and quiet sophistication. (id:60365)
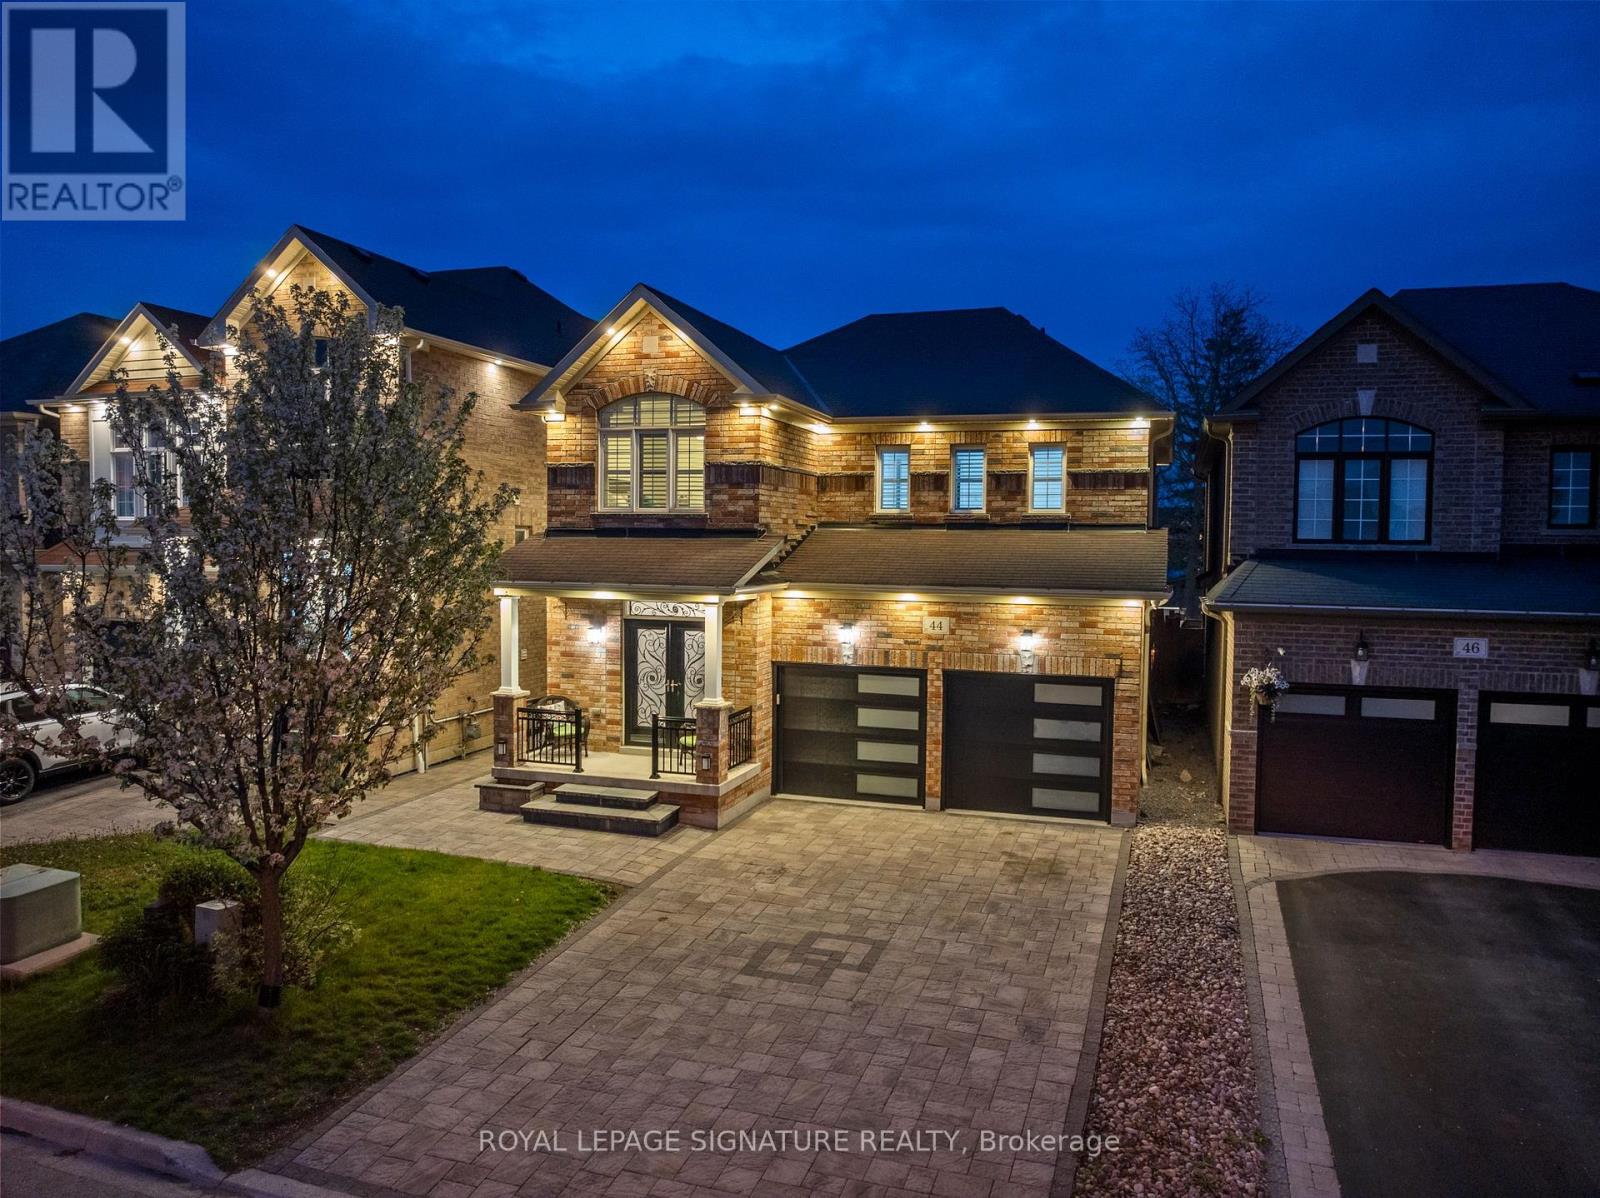
44 Keith-Wright Crescent
Ajax, Ontario
Nestled in a highly sought-after location, this stunning detached brick home offers the perfect blend ofcomfort, style, and convenience. Backing onto a park and fronting onto Salem Rd., this property enjoysthe rare advantage of having no neighbours behind or directly in front, providing exceptional privacy andopen views. The beautifully landscaped exterior features a fully interlocked driveway and backyard,creating impressive curb appeal and an ideal outdoor space for relaxing or entertaining.Inside, the home boasts 9-foot ceilings on the main floor along with elegant hardwood flooring throughoutboth the main and second levels. The functional layout offers 4 spacious bedrooms, including a luxuriousprimary retreat complete with a 5-piece ensuite, along with a total of 4 bathrooms throughout the home.Enjoy cozy evenings in the inviting family room featuring a gas fireplace, while the separate living roomprovides additional space for gatherings and everyday living. The bright and spacious breakfast areaoverlooks the beautifully landscaped backyard, creating the perfect setting for morning coffee or familymeals.The finished basement includes 2 additional bedrooms, offering excellent potential for an in-law suite orextended family living. With no sidewalk, the fully interlocked driveway allows for ample parking andlow-maintenance living.Located in a vibrant family-friendly community, this home offers easy access to major plazas, grocerystores, local dining hubs, parks, playgrounds, and the Audley Recreation Centre. Commuters willappreciate the quick access to Highways 401 and 407, while families will love the close proximity toexcellent secondary and elementary schools (id:60365)
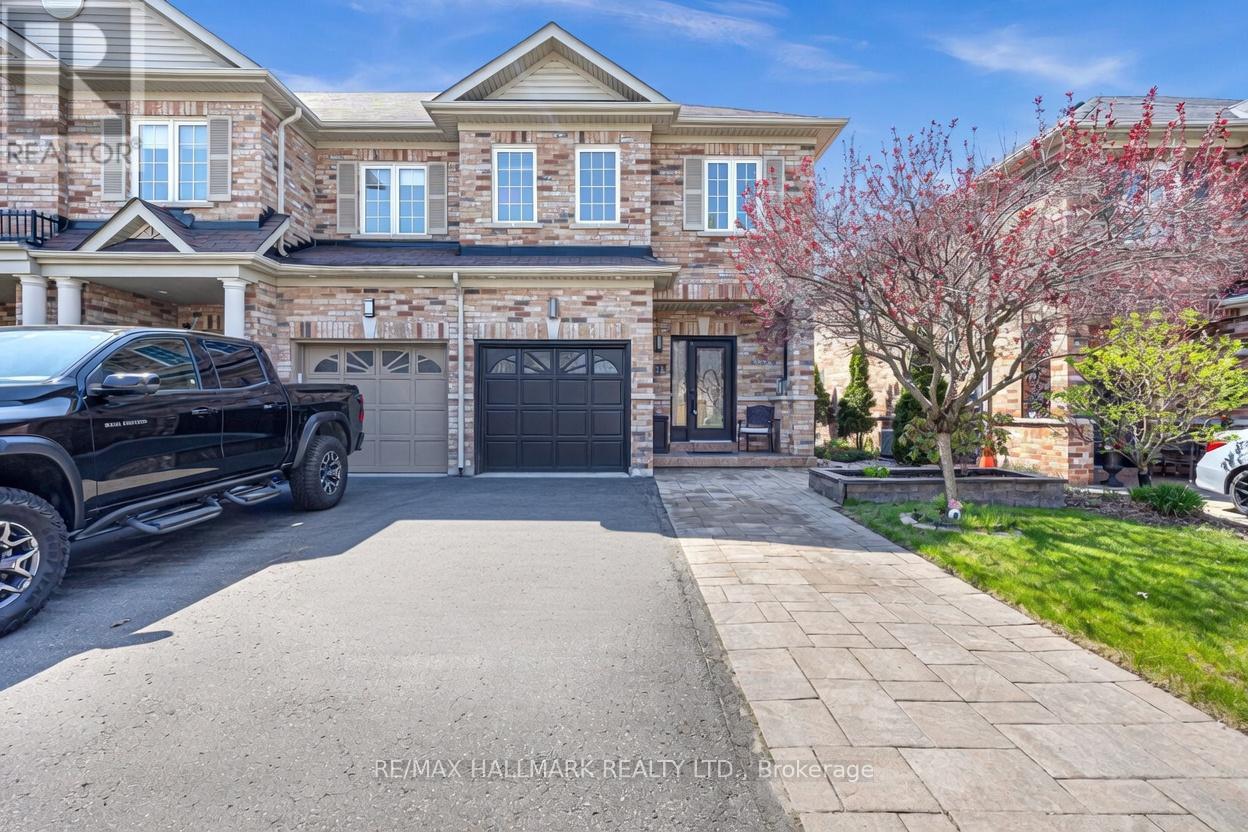
21 Summerside Avenue
Whitby, Ontario
Welcome to 21 Summerside Ave this stunning end-unit townhouse that offers the perfect blend of space, style, and low-maintenance living. With a desirable end-unit location, this home feels like a semi-detached property, delivering extra privacy and windows for abundant natural light. Step into a bright and welcoming foyer that sets the tone for the entire home. The main floor and staircase feature hardwood flooring that flows seamlessly, throughout the upstairs as well. The thoughtfully designed layout includes three spacious bedrooms and three bathrooms, providing comfort and flexibility for families or professionals. The back and front yard have been professionally landscaped to offer extra parking in the front and relaxation in the back. Fully finished basement with a built in entertainment area for your TV and plenty of built in storage. The laundry room is tucked away and a completely functional space. The home is turn key! (id:60365)
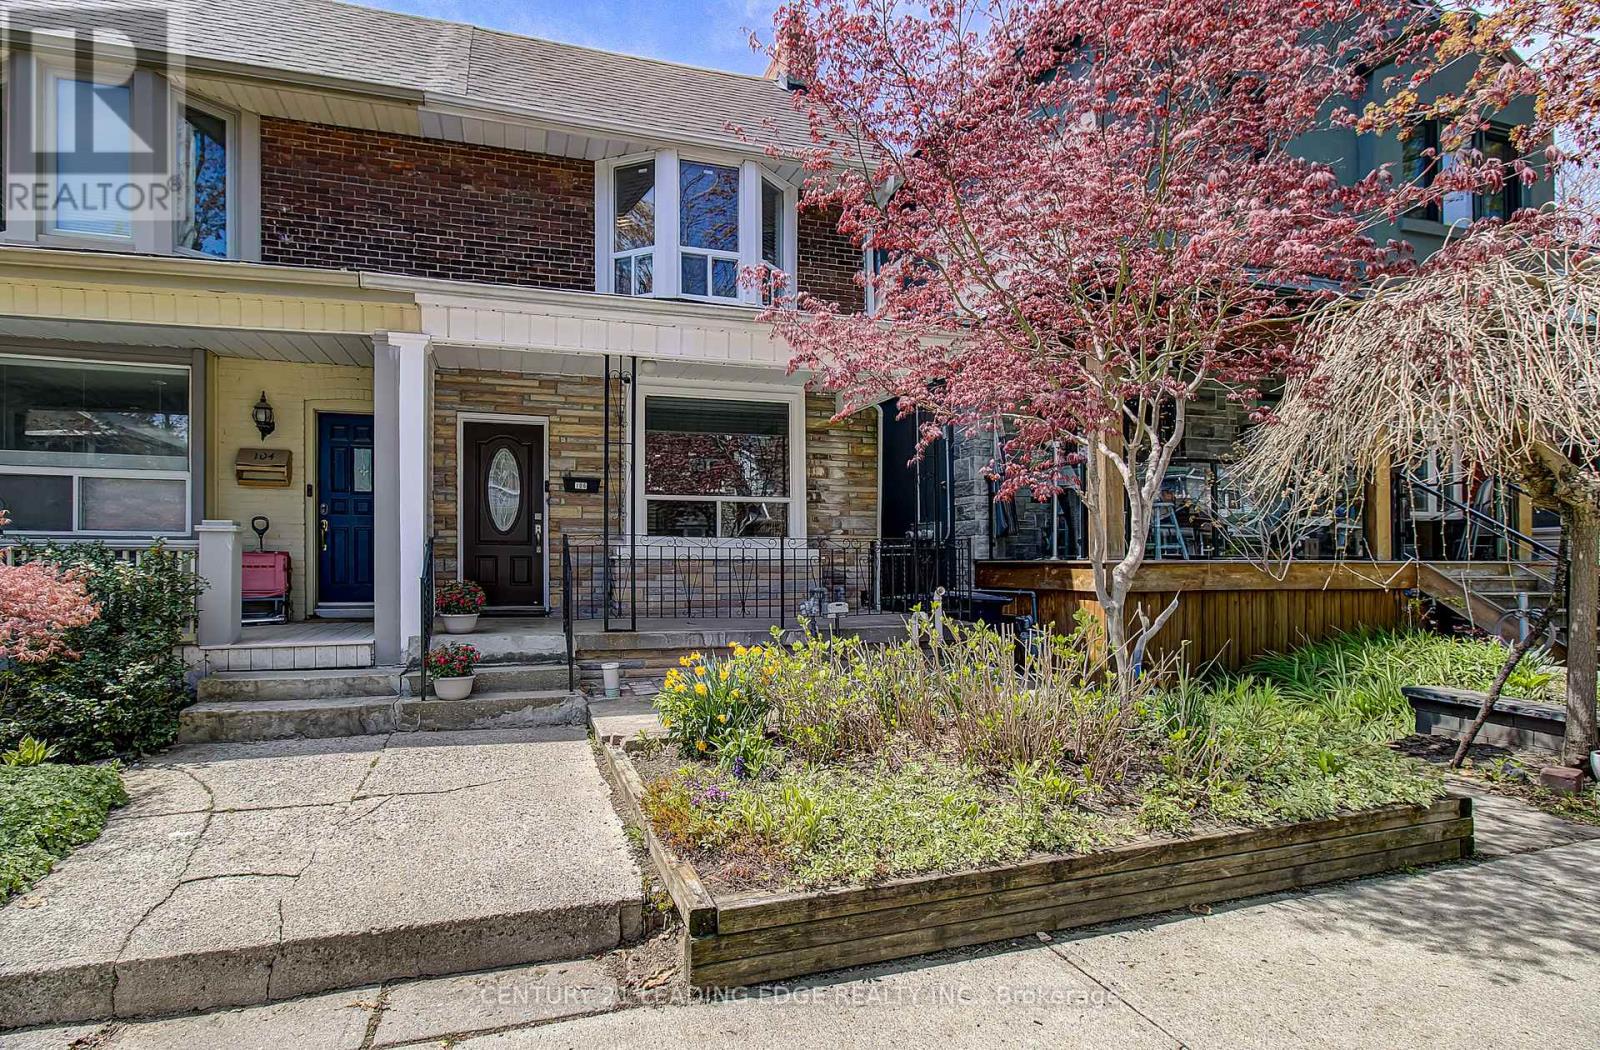
106 Parkmount Road
Toronto, Ontario
Get ready to fall in love with 106 Parkmount Rd! The perfect blend of charm and character plus modern updates. Timeless curb appeal with solid red brick front exterior. Inside, light-filled living spaces create an effortless flow ideal for both everyday living and entertaining. This stunning home features spacious principle rooms and two recently renovated full bathrooms.Thoughtfully renovated while still maintaining its original character, the open-concept main floor creates the perfect balance between cozy and functional. Living/dining spaces flow effortlessly into the renovated kitchen, creating an inviting setting for family dinners, A chic newly updated eat-in kitchen with stainless steel appliances. Sliding doors walk out to the back porch and deep fully fenced yard. Large windows fill the home with natural light throughout the day, adding to the warm and airy atmosphere.Upstairs, three inviting bedrooms offer peaceful retreats, for a growing family, or a dedicated home office. The finished walk-out basement has been completely renovated with new flooring, insulation, pot lights and a gorgeous 4 piece bathroom. Perfect as a rec room, office or guest room. Mutual drive to 1 Garage parking space adds to the convenience.Set in one of Toronto's most loved neighbourhoods.Ideally located just a 5-minute walk (96 walk score), to all the Danforth shops, restaurants (including Michelin star, *Wood Owl*!), cafes, subway, and Monarch Park, it is also surrounded by excellent amenities including top-rated daycares such as Blossoming Minds, highly regarded schools including Earl Haig Secondary and Ecole Secondaire Michelle-O'Bonsawin. This is a home that truly offers the best of east-end living and its incredible community!! (id:60365)
149 Victor Avenue
Toronto, Ontario
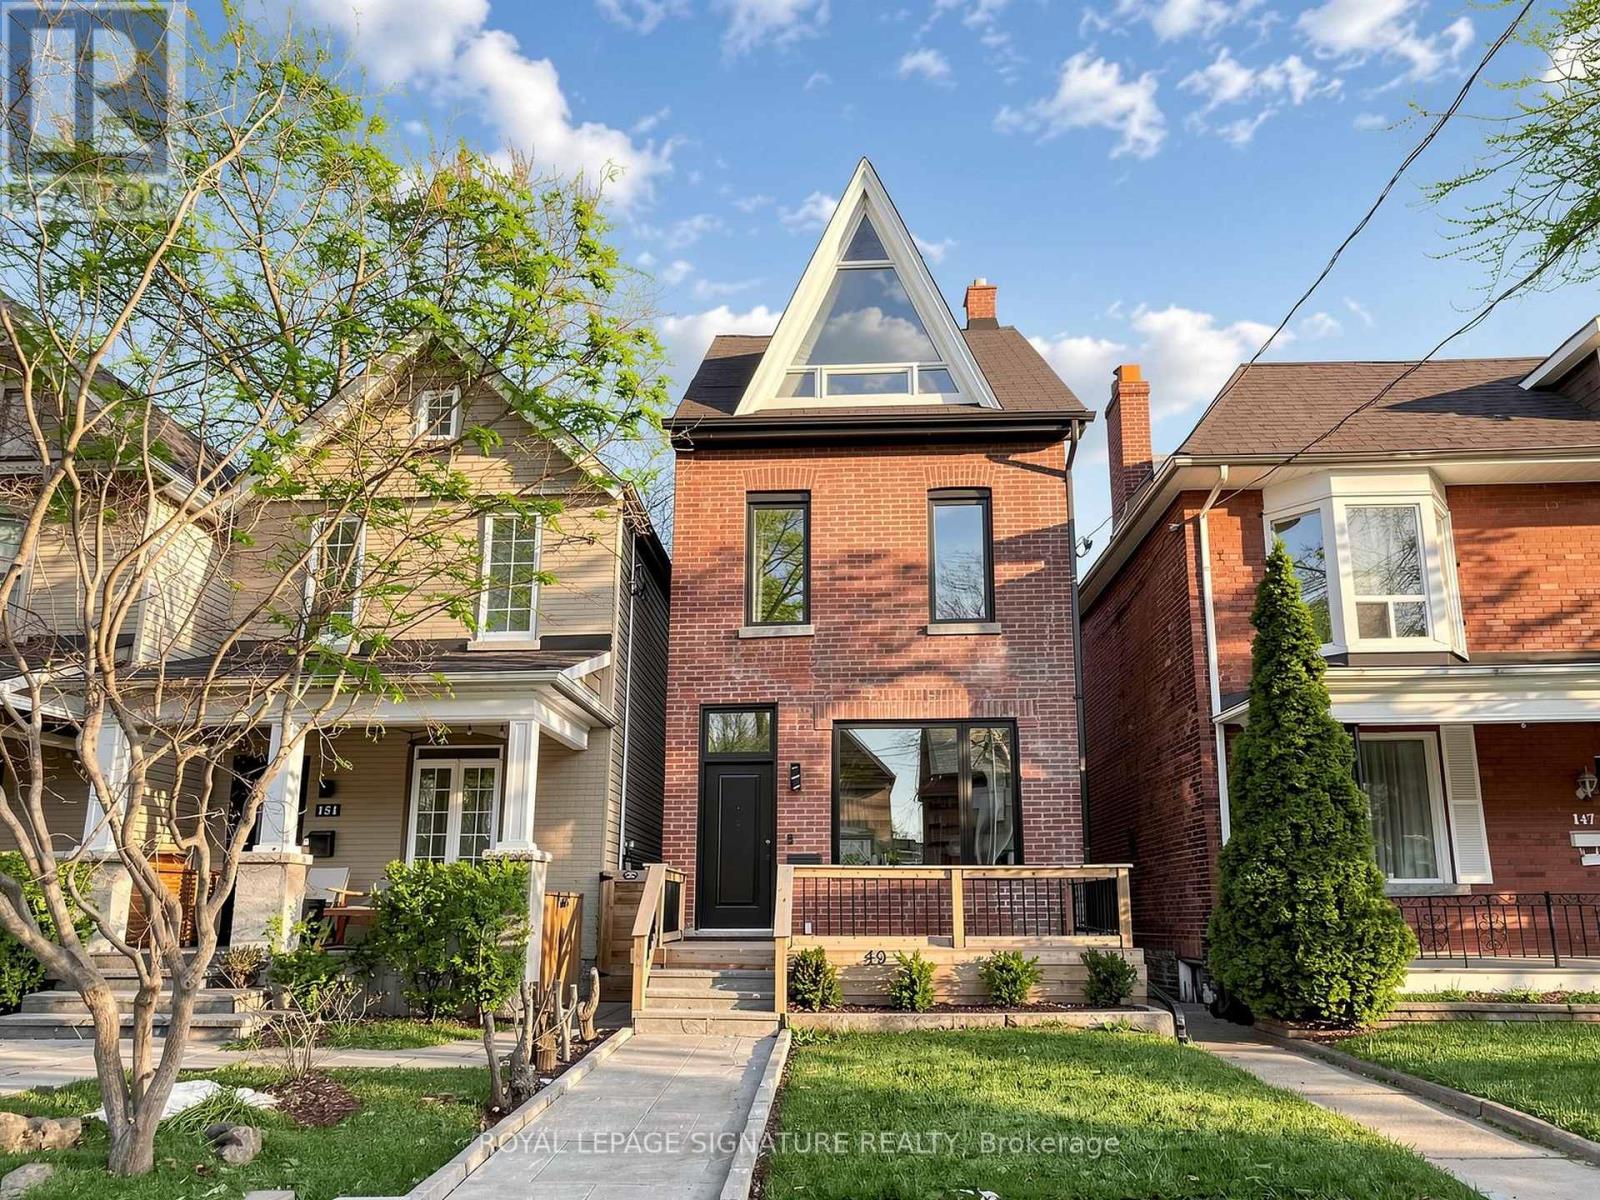
A great opportunity awaits in the prime Riverdale neighbourhood with this south-facing,detached 2.5-storey, 4-bedroom home. Experience a fully renovated residence, thoughtfully upgraded from top to bottom with modern finishes and a highly functional layout. The main floor offers a seamless flow, featuring a bright and inviting living and dining area, a beautifully updated kitchen, and a spacious family room at the rear. The family room is anchored by a stylish fireplace and opens to a stunning deck with a gas BBQ connection-perfect for entertaining or everyday living. The second floor features three well-appointed bedrooms, including a primary bedroom with a private ensuite. The two additional bedrooms share a full bathroom, and a convenient laundry area is also located on this level. The third floor adds exceptional value as a full fourth bedroom, offering a large, open-concept private suite complete with its own ensuite bathroom, dual closets, and a beautiful balcony overlooking the backyard with city views-ideal as a luxurious primary retreat, guest suite, or private workspace. The finished basement offers an open-concept layout with an additional bedroom and its own laundry, providing excellent flexibility for extended family. Additional features include two-car laneway parking, an EV charger,200-amp electrical panel, and pre-installed rough-in 40-amp circuit and Pipe line for an outdoor jacuzzi.Located within the highly sought-after Withrow School district and just steps to Withrow Park ,this home offers an exceptional lifestyle on one of Riverdale's most desirable streets. (id:60365)
10 Sobczak Drive
Whitby, Ontario
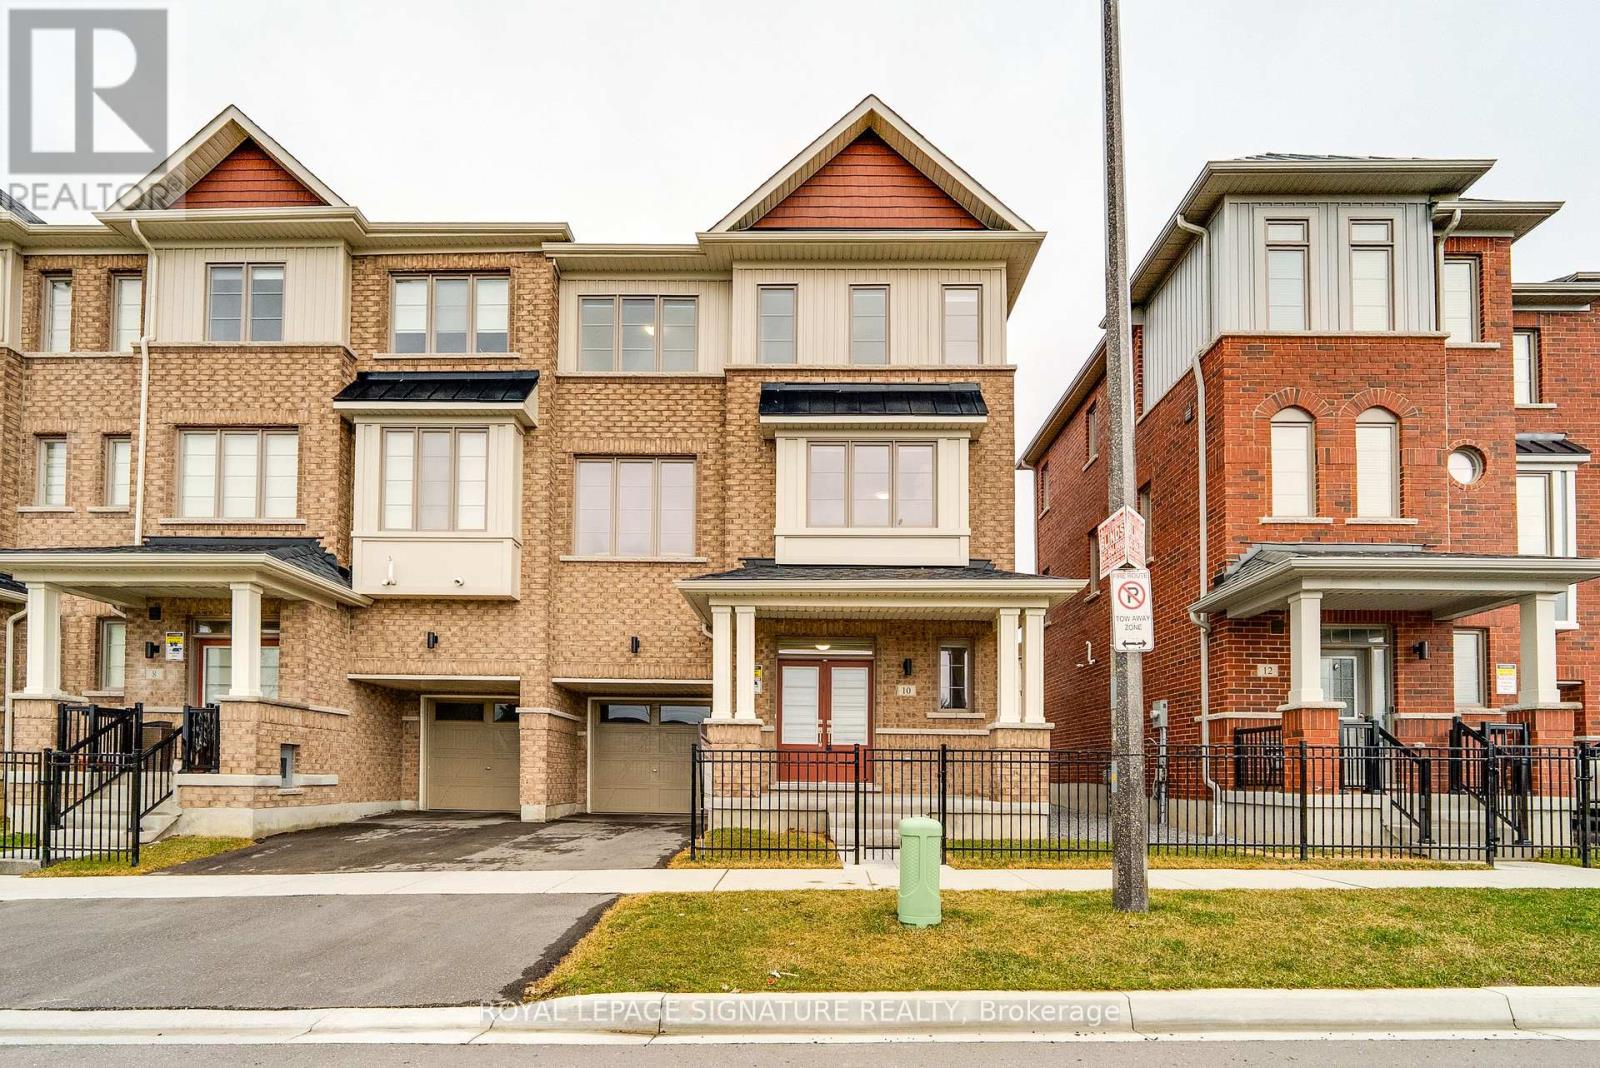
Welcome to this 3-storey, 3-bedroom, 2.5-bath freehold townhome where everyday living feels easy and well balanced. Set in a family-friendly Whitby neighbourhood, this home is just minutes from the lake, waterfront trails, parks, and conservation areas - perfect for morning walks, weekend outings, and unwinding close to nature. With quick access to Whitby GO Station, public transit, and major highways (401, 407, and 412), commuting is seamless while still enjoying the calm of suburban living. Surrounded by top-rated schools and everyday conveniences, this is a place where comfort, lifestyle, and connection come together. (id:60365)
908 - 757 Victoria Park Avenue
Toronto, Ontario
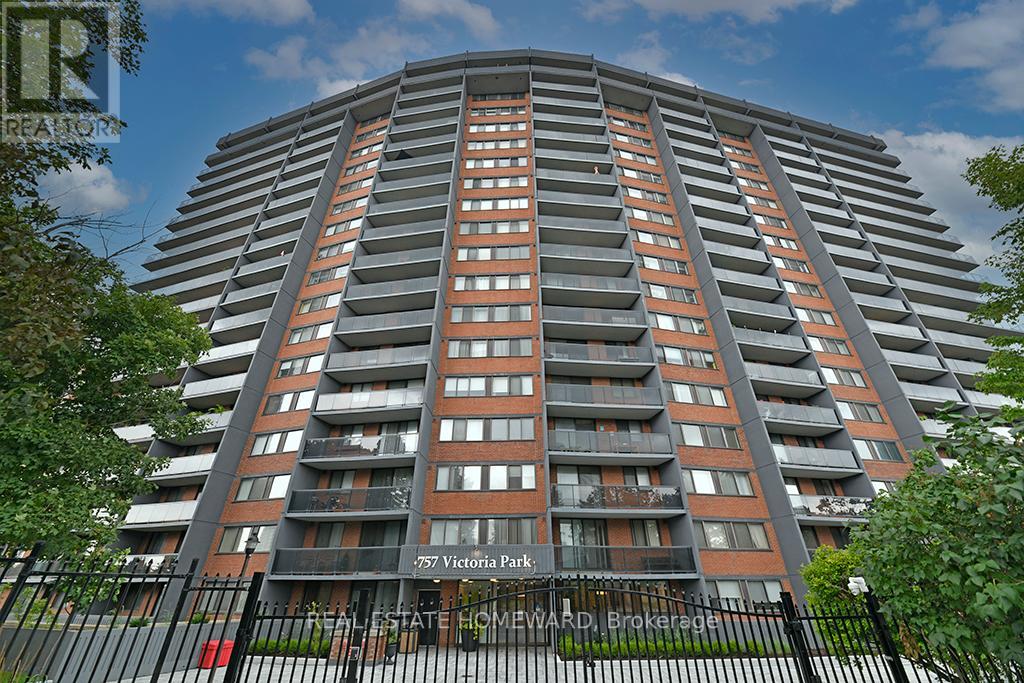
This corner suite with wrap-around balcony Is Perfectly Ready For You To Move Right In! The bathroom was recently renovated (with lots of light and storage), the appliances are stainless steel, the floors have been upgraded throughout, the balcony has very comforting outdoor flooring, the kitchen has lots of cupboard and counter space, the breakfast room is a totally a bonus area, the foyer and bedroom both have large closets, the laundry room has extra ensuite storage and the suite comes with parking and locker!!! This one is priced to sell! There is nothing more a first time buyer, a downsizer or an investor could ask for! The building has newer lobbies on both the main and lower level, new halls throughout, great amenities (the gym, party room and plant room are all fairly new), a guest suite, visitor parking, a car wash, new electric car charging stations, bike lockers and thats not even all of it! Original builders Floor Plan Says "775 Sq. Ft." Floor Plan attached says 762 Sq.Ft. (id:60365)
47 Allanford Road
Toronto, Ontario
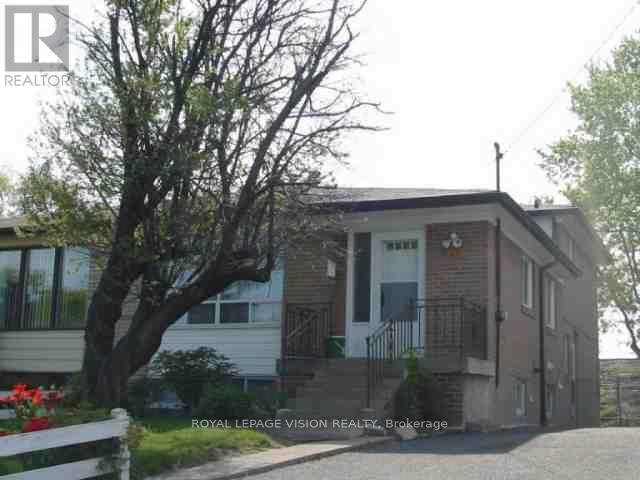
Spectacular & Bright Home With Separate Entrance, 2 Kitchens, Tucked In Counter Depth Washer & Dryer, Neutral Decor, Located In Convenient Location, Roof Shingles(2004), Furnace(2006), Good Investment Opportunity! (id:60365)
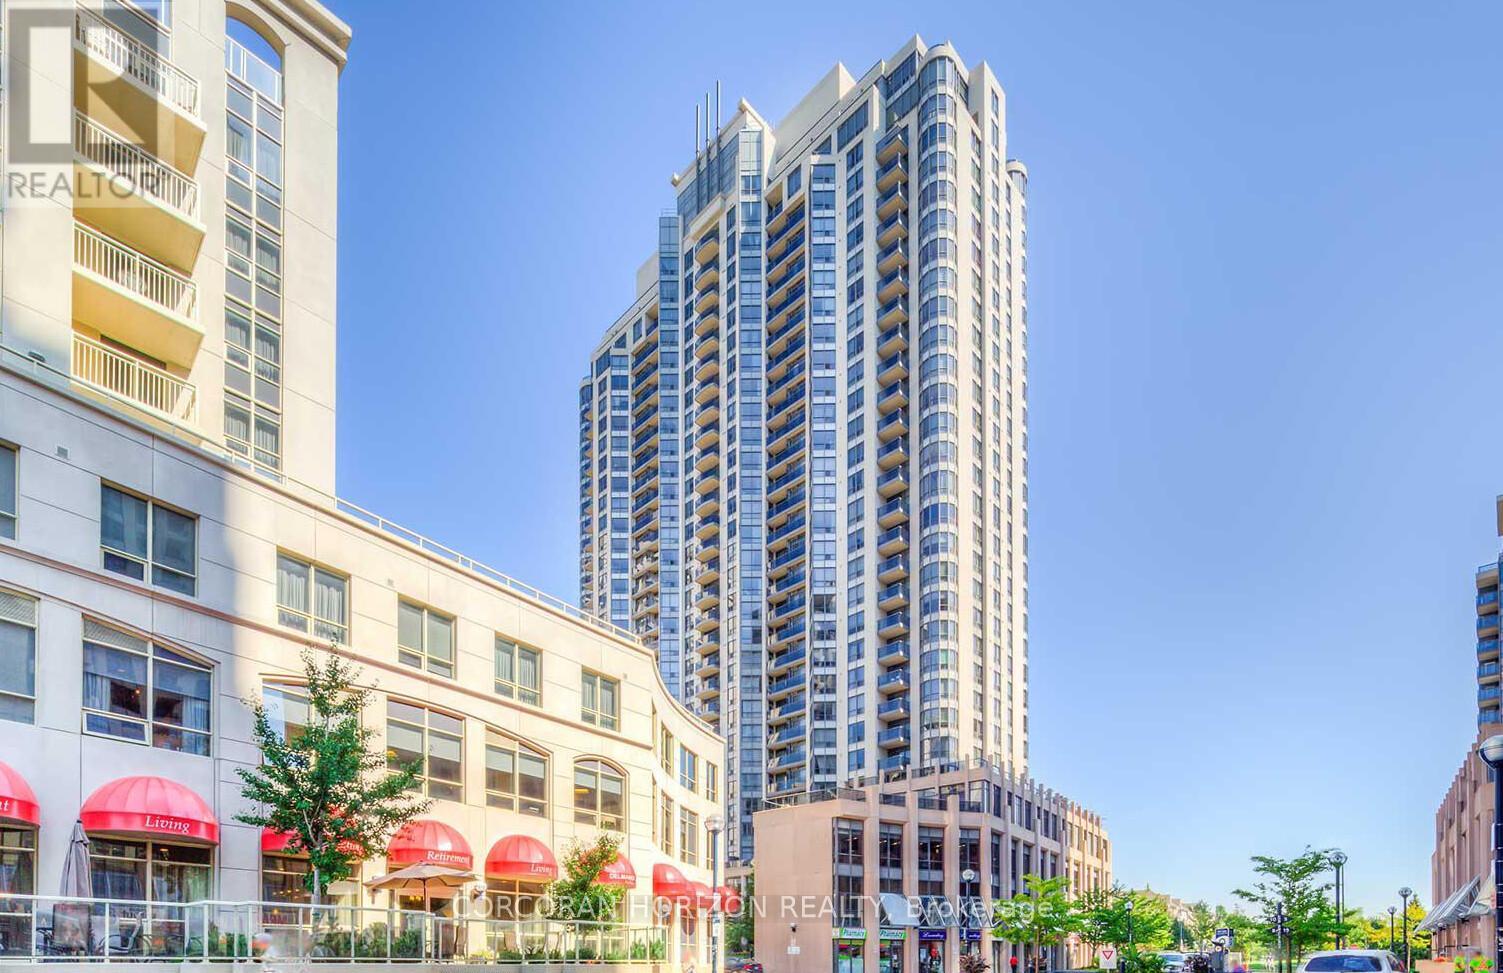
1006 - 10 Northtown Way
Toronto, Ontario
Large and sun-filled 1+Den suite in a well-managed North York building at 10 Northtown Way, just steps to Yonge Street. This functional layout features large windows in both the living room and bedroom, filling the space with natural light throughout the day. Enjoy a spacious kitchen with breakfast bar, ample counter space, and plenty of storage-perfect for everyday living and entertaining. The den features a sliding french door, offering ideal flexibility as a proper home office or additional room. Located in one of North York's most convenient neighbourhoods, with easy access to Finch Station, restaurants, cafés, grocery stores, parks, and everyday essentials. Quick connections to Highway 401 make commuting across the city seamless. A fantastic opportunity for those seeking space, convenience, and value in a prime North York location.**1 Parking Included.** (id:60365)
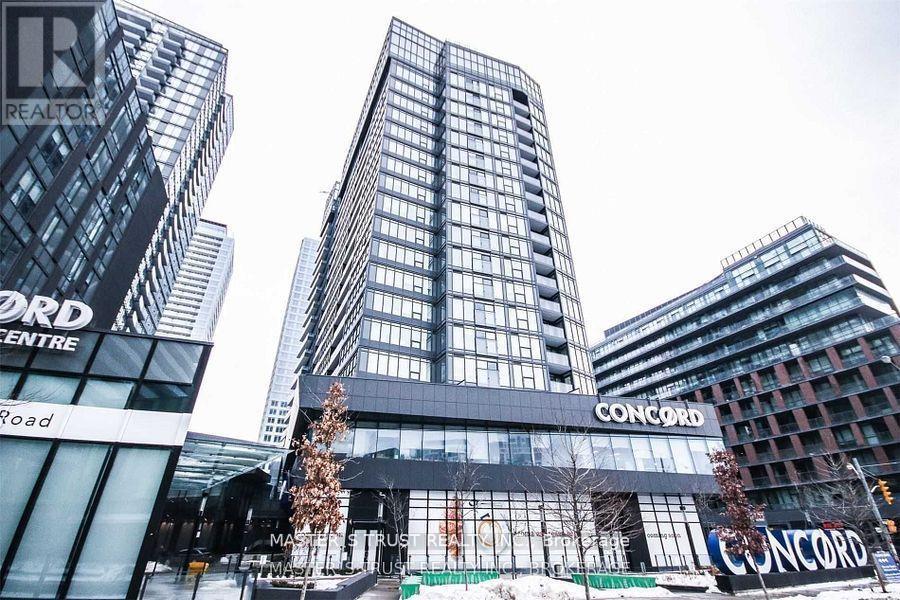
1112 - 80 Queens Wharf Drive
Toronto, Ontario
A Beautiful And Elegant Condo In The Heart Of Downtown Toronto. Look Like Brand New One-Bedroom Plus Den. Modern Kitchen W/ Integrated High-end Appliances, Designer Cabinetry & Organizers, Floor To Ceiling Windows. Spa-like Bathrooms W/ Marble Wall & Floor Tiles, Conveniently located at Fort York Blvd & Bathurst St. Walk To Loblaws Flagship Supermarket, Shoppers Drug Mart, Joe Fresh, LCBO, Banks, etc. Close To TTCs, The Waterfront, Restaurants, Library, Park, Financial/Entertainment Districts, Gardiner and Lakeshore. **EXTRAS** Access To Prisma Club Amazing Amenities: Pool, Gym, Hot Tub, Yoga, Billiards, Theatre, Party Room. Dance/Yoga Studio, Music Studio, Children Play Rm, and More ... (id:60365)
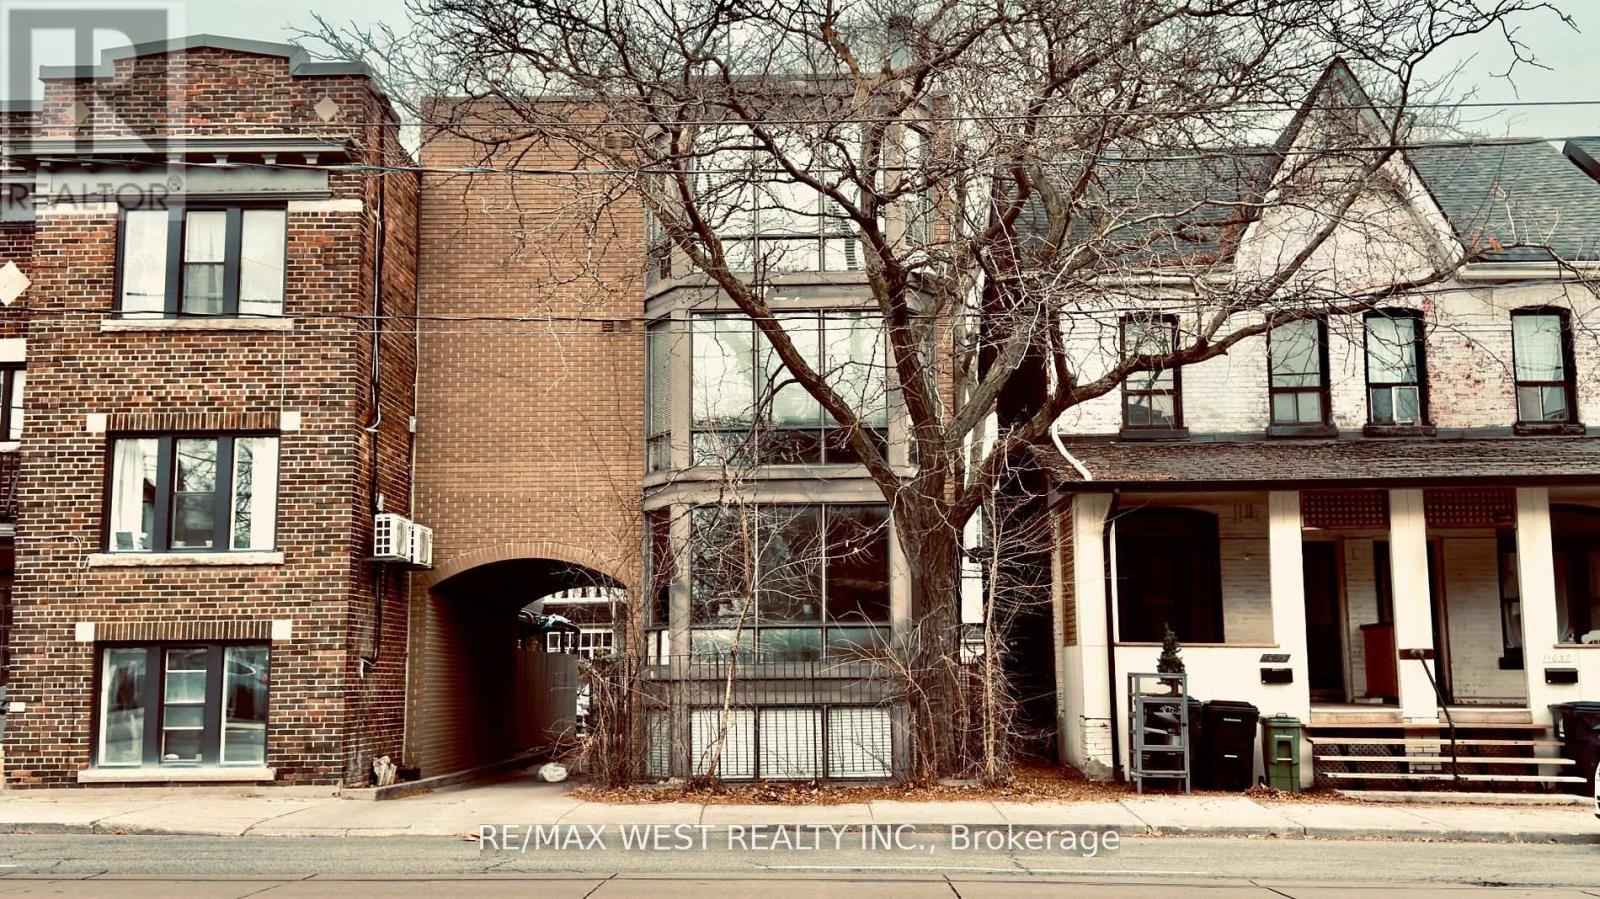
1061 Bathurst Street
Toronto, Ontario
An Incredible Investment Opportunity In The Heart Of Toronto! Built In 1986, This 4-Unit Detached Property Is Ideally Located Near Everything Tenants Love Restaurants, Top Schools Such As Palmerston P.S., Hillcrest P.S., The University Of Toronto, And George Brown College, As Well As Beautiful Parks Like Vermont Square And Christie Pits. Convenient Access To Public Transit, Including The Bloor And Dupont Subway Lines, Makes This Location Unbeatable. Tenants Pay Their Own Hydro, And The Property Includes 3 Parking Spaces For Personal Use Or Visitors. Each Of The 4 Modernized Units Features Private Entrances With Both Interior And Exterior Access Including A Covered Side Entry For Added Convenience And Protection. This Property Generates Steady Income In A Highly Sought-After Rental Market, With Plenty Of Potential For Future Growth. A Rare Find In Todays Market, It's Ideal For Savvy Investors Or Families Seeking Flexibility And Value In A Fantastic Neighbourhood. Don't Miss Your Chance To Own A Versatile, Income-Generating Property In One Of Toronto's Most Desirable Areas! Roof (Summer 2025) (id:60365)
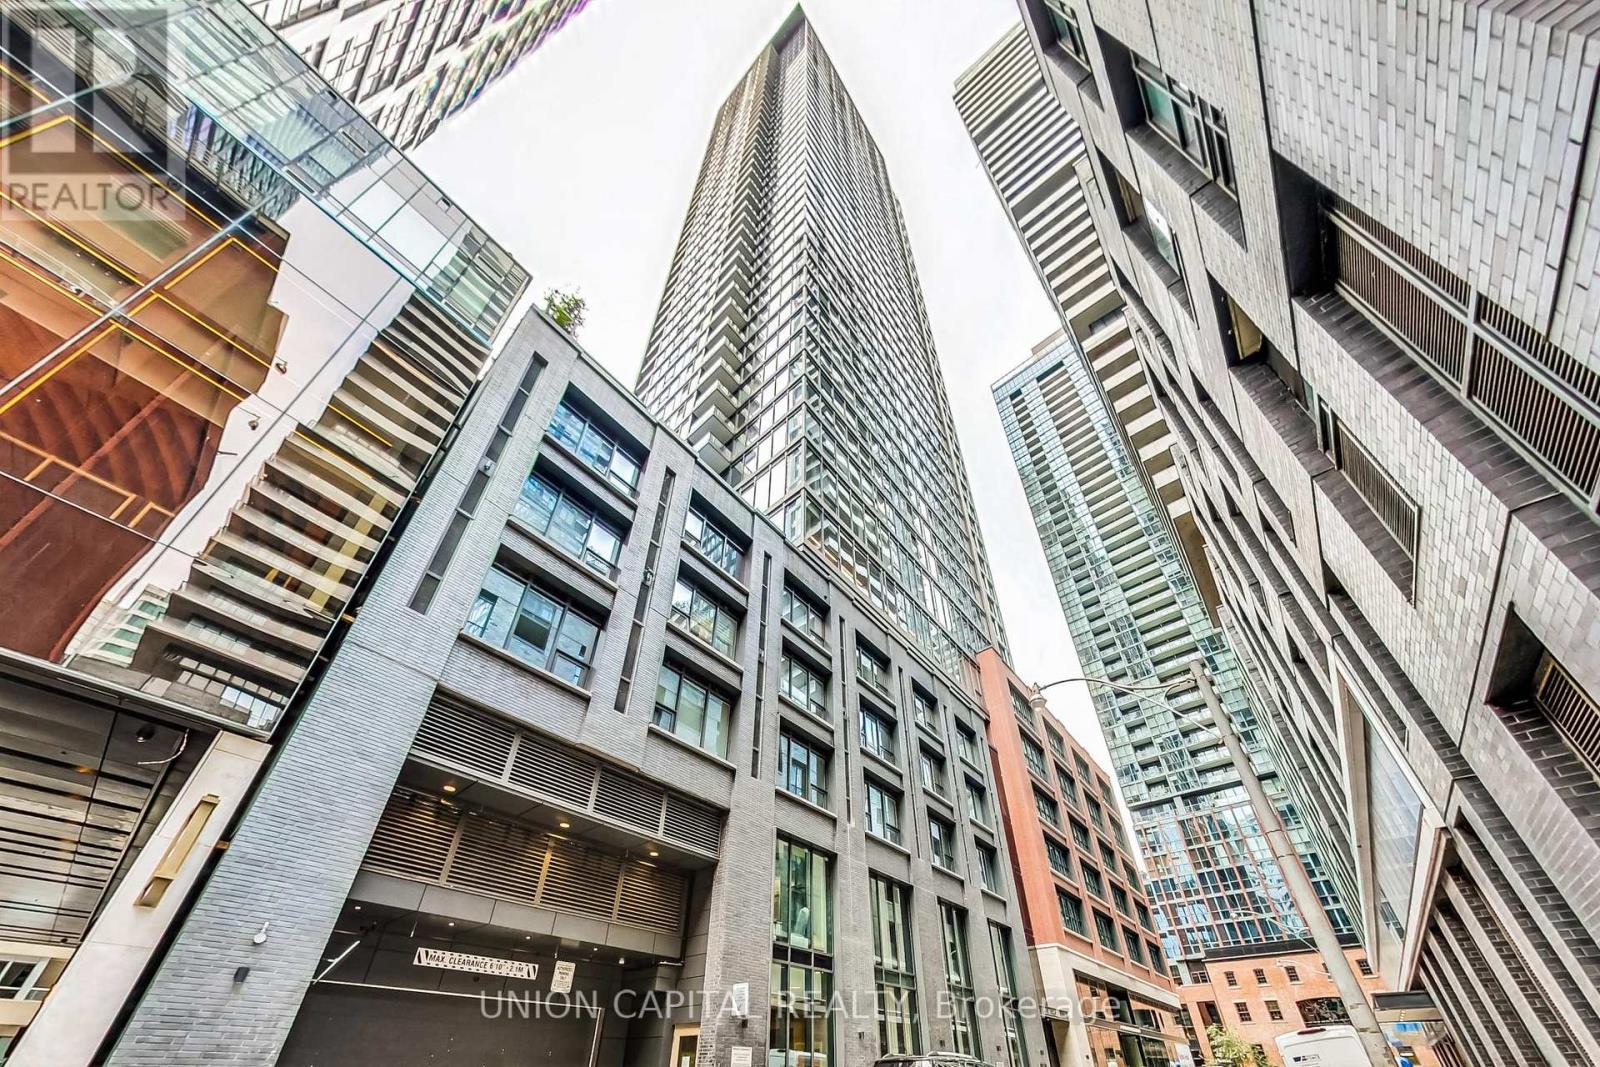
611 - 55 Mercer Street
Toronto, Ontario
Beautifully designed 2 bedroom plus den unit in the newly built 55 Mercer Condominiums by Centrecourt. With 738 sq ft of well appointed living space, this north-facing unit offers a serene retreat in the heart of the city. As you enter, you'll be greeted by an open concept layout that maximizes space and light. The bright living area is perfect for relaxation and entertaining, while large windows provide an abundance of natural light. The contemporary kitchen is equipped with high-quality appliances and sleek cabinetry. The separate den provides an ideal space for a home office, nursery, or cozy reading nook. As a resident of 55 Mercer, you'll enjoy access to The Mercer Club which offers 3 floors of state-of-the-art fitness, co-working and entertainment spaces. Parking available upon request. (id:60365)

© 2026 Proptech Realty Inc., Brokerage.