
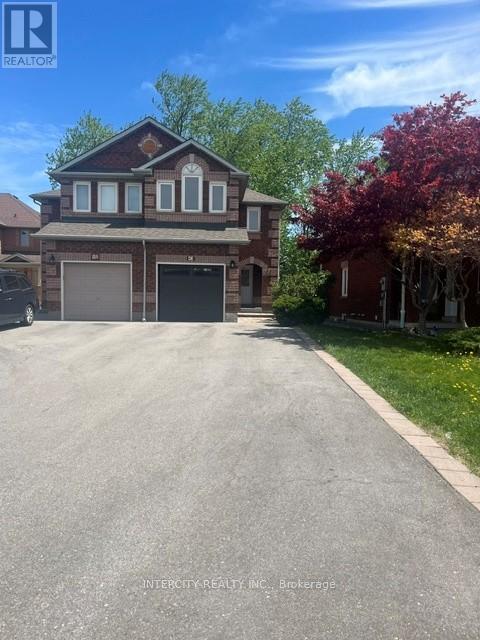
Upper - 43 Parkfield Court
Vaughan, Ontario
Bright 4 bedroom Semi-Detached In Sought after area . Sitting On A Premium Lot overlooking park, This Home Offers Approximately 1,700 Square Feet Above Grade. Practical layout . Hardwood Floors Throughout the Main Level. Separate family Room. Family Size Kitchen with fridge, stove and dishwasher, overlooking large dining area filled with natural light. Upper Level Offers Laundry Room with washer and dryer. Spacious Primary Bedroom With ensuite. Private Backyard. Extra Long Driveway For 2 Cars And No Sidewalk. Recently Painted Throughout. Close to schools, shopping, transit, Hwy 427, Hwy 400. This property is perfect for families or professionals. (id:60365)

2166 10th Side Road
Bradford West Gwillimbury, Ontario
Generational Living at it's finest in Bradford's exclusive area. 2min to HWY 400. Feel the magnificence of this one of a kind property the second you step thru the custom automated gates. With approx 7,000sqft of combined finished living space, this 6 Bed | 9 Bath compound features 2 dwellings on a perfect 1Acre lot. Primary house Features include Engineered Hardwood Thru/O Main & 2nd, 12.5Ft Ceilings On Entire Main floor, 9Ft On 2nd, Massive Quartz Waterfall Island W/Seating, Quartz Counters & B/Splash, Modern Chefs Kitchen, Prof S/S Appliances, Built In Coffee/Bar/Wine In Dining, W/O To Oversized Deck, Mudrm W/ Access To Gar, Sunken 13Ft Family room With Sep Entr, Main house primary bed retreat Appx 950Sqft w/ Massive W/I His/Hers Closet, 5Pc Ensuite W/ His/Hers Shower and quartz bench, Each Bedrm Has a 3PC Ensuite & Dbl Closets. Second Attached home boasts 10' throughout entire living space with hardwood floors and pot lights throughout. A 2nd primary bedroom with a walk-in closet & 6PC ensuite. 2nd bedroom includes built-in closets & its own 3PC ensuite. Kitchen features a stunning open concept layout with an oversized quartz island, pot lights & a walk-out to its own fenced yard and stone patio. Laundry/mudroom combination with access to its own private garage sums up this beautiful second house. Both dwellings each with own powder rooms. Enjoy the serenity of your fully fenced private backyard oasis with an inground saltwater pool, cabana with set up for a powder room, no backyard neighbours, unobstructed views of the countryside & breathtaking sunsets. Side yard fenced w/ green space currently a soccer field. Feel secure with 16 surveillance cameras, alarm system & intercom/bell system at gate & front door. 200amps each house, sep hydro meters, Outdoor ContainerWorkshop, Wifi Garage, Gate Openers, Custom Blinds, 3 Laundry, Fibre Int. Mins To Schools, Shops, Restaurants, Parks, School Bus route & much more! The optimal LIVE/WORK/PLAY lifestyle. ** This is a linked property.** (id:60365)
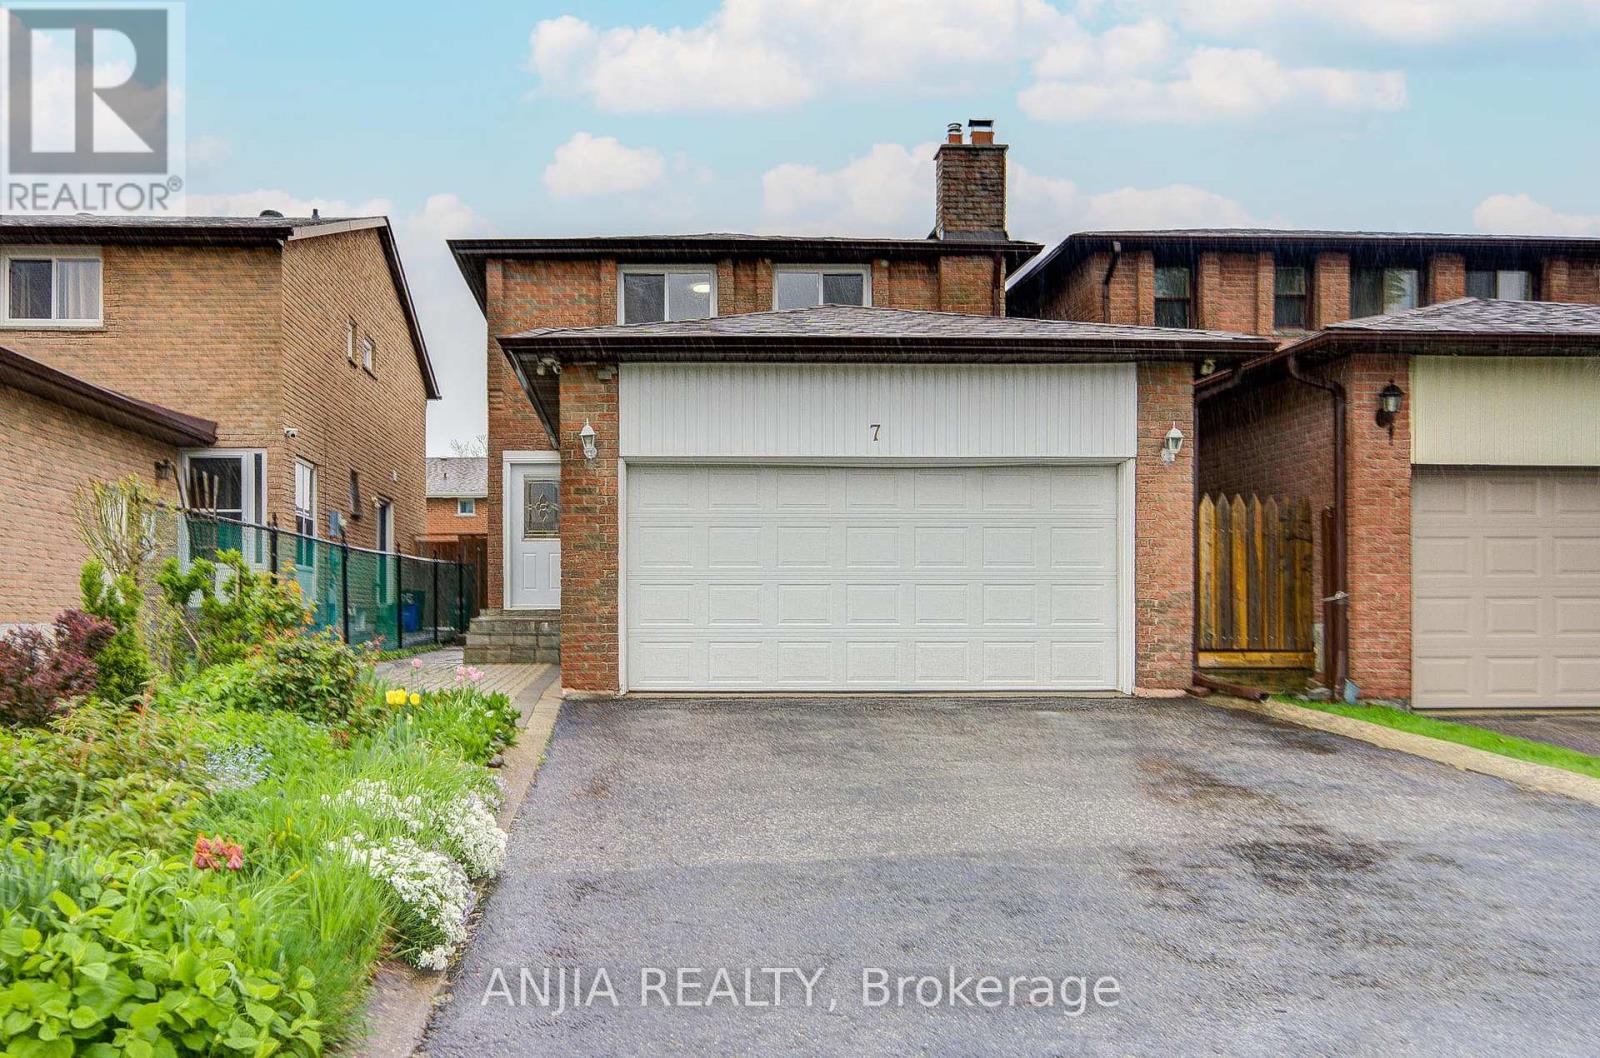
7 Downside Road
Markham, Ontario
Welcome To This Beautifully Maintained Link Home Situated On A Premium 30' x 112' Lot In A Highly Desirable Family-Friendly Markham Neighbourhood. Offering Approximately 1,893 Sq. Ft. Above Grade Plus A Finished Basement Of Approx. 750 Sq. Ft., This Spacious Residence Features 3 Generously Sized Bedrooms And 4 Bathrooms. Freshly Painted Throughout, The Main Floor Showcases A Functional Layout With Separate Living, Family And Formal Dining Rooms. The Sun-Filled Dining Room Features Large Windows That Fill The Space With Natural Light, Creating A Warm And Inviting Setting For Family Gatherings And Entertaining. Ceramic Flooring And Pot Lights Enhance The Main Level, While The Kitchen Is Equipped With Stainless Steel Appliances, Including A Gas Stove, New Range Hood And Refrigerator.The Second Floor Features Parquet Flooring Throughout, along with 3 Spacious Bedrooms And 2 Bathrooms, Including An Upgraded Shared Bathroom Renovated In 2020. Designed For Comfortable Family Living, The Upper Level Offers A Bright And Functional Layout With Well-Proportioned Rooms.The Finished Basement Adds Approximately 750 Sq. Ft. Of Additional Living Space And Features Vinyl Flooring, A 3-Piece Bathroom, Wet Bar And Existing Kitchen Facilities, Providing Flexible Options For Extended Family, Recreation, Entertainment Or A Home Office Setup.Notable Updates Include Roof (2015), A/C (2012), Attic Insulation (2020) And An Owned Hot Water Tank. Enjoy Outstanding Parking With A Double-Car Garage Featuring Garage Door Opener, A 4-Car Driveway And No Sidewalk. The Private Backyard Includes A Natural Gas BBQ Hookup, Perfect For Outdoor Entertaining And Summer Gatherings. Survey Available. Conveniently Located Close To Schools, Parks, Shopping, Public Transit And Other Everyday Amenities. A Fantastic Opportunity To Own A Spacious, Move-In Ready Home Offering Comfort, Functionality And Excellent Value. (id:60365)
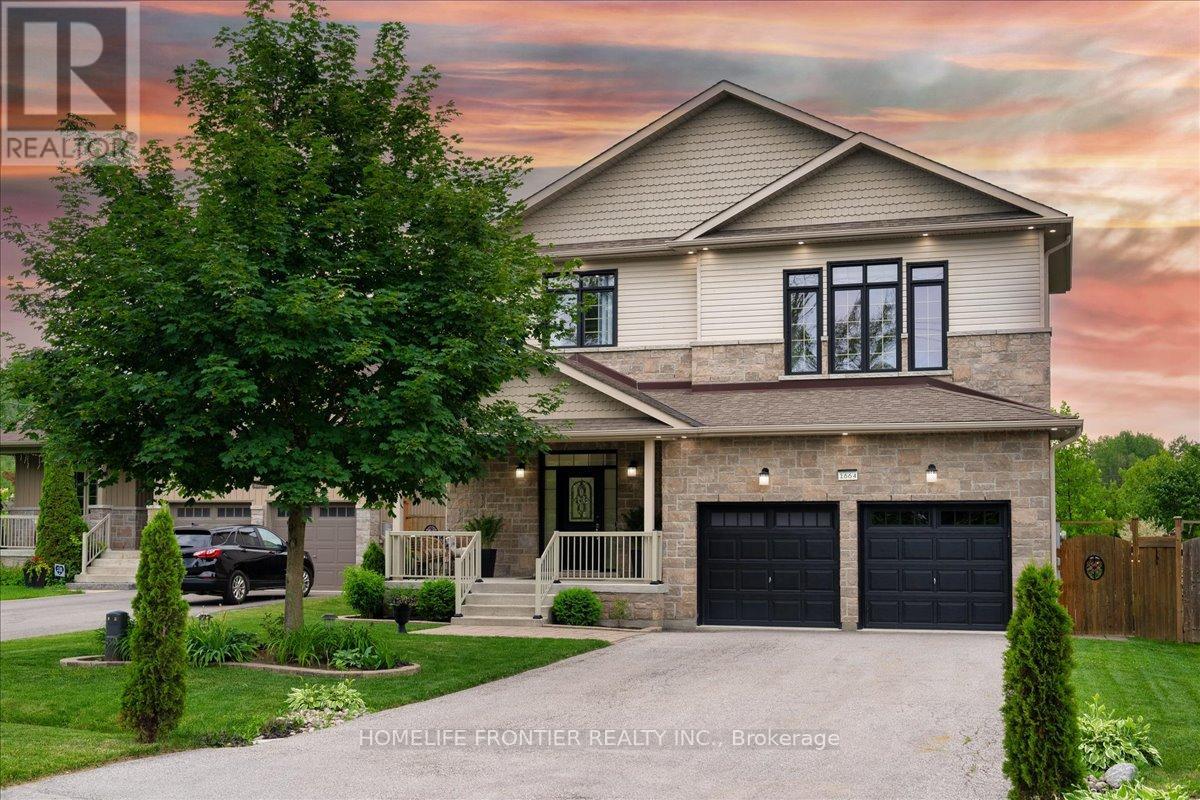
1664 Moyer Avenue
Innisfil, Ontario
Welcome To This Majestic Custom Made House Located In Alcona, Across From Big Cedar Golf Club And Walking Distance To Lake Simcoe, Parks And 7 Minutes Drive To Friday Harbour Resort. With An Open Concept Design Where Spaces For Living, Cooking And Enjoying Food All Merge Together, This Stunning Home Boasts 4+1 Large Bedrooms, 5 Bathrooms With Quartz Countertops, Finished Basement, And A Total Living Space Of Approx. 3,600 Sqft. You Are Greeted With An Inviting Entrance That Has Double Closets And Ceramic Tiles. The Main Level Features 9 Feet Ceilings, Potlights, Hardwood Floor, Quartz Countertop And 6 Burners Gas Stove In The Kitchen, Fireplace In Living And W/O To The Deck. Primary Bedroom Has A Soaring 12 Feet Ceilings With Huge windows, Large Walk-in Closet And 4 Pcs Spa Inspired Bathroom. Laundry Room Includes Upper And Lower Cabinets, Large Quartz Countertop With Sink And Glass Backsplash. Basement Has 9 Feet Ceilings And Includes Recreation Room, Bedroom With W/I Closet, Large Window Above The Ground And 3-Piece Bathroom. Large Backyard With Green Space, An Amazing Oversized Stone Patio Pit, Fire Pit, A Large Deck And gazebo. Can You Imagine Your Weekend With A Backyard Space Like This? (id:60365)

18 Mumberson Street
Innisfil, Ontario
Nestled within one of Cookstown's most desirable executive enclaves and built with the exceptional craftsmanship of Zancor Homes, this stunning executive bungalow offers approximately 4700 sq ft of finished living space designed for modern luxury living. Priced to sell and offering a larger floorplan than many comparable homes in Cookstown, this property presents outstanding value for GTA move-up buyers seeking luxury, space, and lifestyle. It features 10-foot ceilings on the main level, 8-foot interior doors, elegant coffered ceilings, pot lights, luxury trim detailing, and thoughtfully designed living spaces with sophisticated finishes throughout. The upgraded kitchen showcases quartz countertops and premium stainless steel appliances, while the professionally finished basement provides exceptional additional living and entertaining space. A rare triple-car garage and parking for up to 9 vehicles provide incredible flexibility for families, car enthusiasts, and all your vehicles and toys! The exterior is equally impressive with premium landscaping from front to back, complete with an in-ground sprinkler system, illuminated interlock walkways, and landscape lighting creating exceptional curb appeal day and night. Enjoy added privacy in the beautifully maintained backyard retreat framed by newer vinyl fencing. Ideally located in the growing community of Cookstown, this home offers convenient access to Highway 400, schools, parks, shopping, grocery stores, and the Tangier Outlets of Cookstown, combining luxury living with small-town charm and everyday convenience in one of the area's most sought-after communities. (id:60365)

4 Milgate Place
Aurora, Ontario
Welcome to this beautifully updated detached home in Aurora's sought-after Highlands community, perfectly situated on a quiet street with no through traffic. Offering 5 spacious bedrooms and4 upgraded bathrooms, this exceptional family home combines comfort, style, and privacy in one of Aurora's most established neighbourhoods. This home features a traditional layout with renovated eat in kitchen, thoughtfully designed with modern finishes, quality cabinetry, and ample workspace for everyday living and entertaining. Two cozy gas fireplaces add warmth and character to your multiple living spaces. Step outside to your own private backyard retreat featuring a professionally landscaped yard and an impressive 32' x 16' in-ground pool with an 8-foot deep end - perfect for summer entertaining, family fun, or relaxing weekends at home. Enjoy outdoor living on the updated back patio (2017) and welcoming front patio (2019).This home has been meticulously maintained with major updates already completed for peace of mind, including roof (2020), furnace (2020), air conditioner (2020), pool heater (2018), and pool pump (2021).Located close to top-rated schools, parks, trails, shopping, and transit, this move-in ready home offers the perfect balance of family living and lifestyle convenience in one of Aurora's most desirable areas. (id:60365)
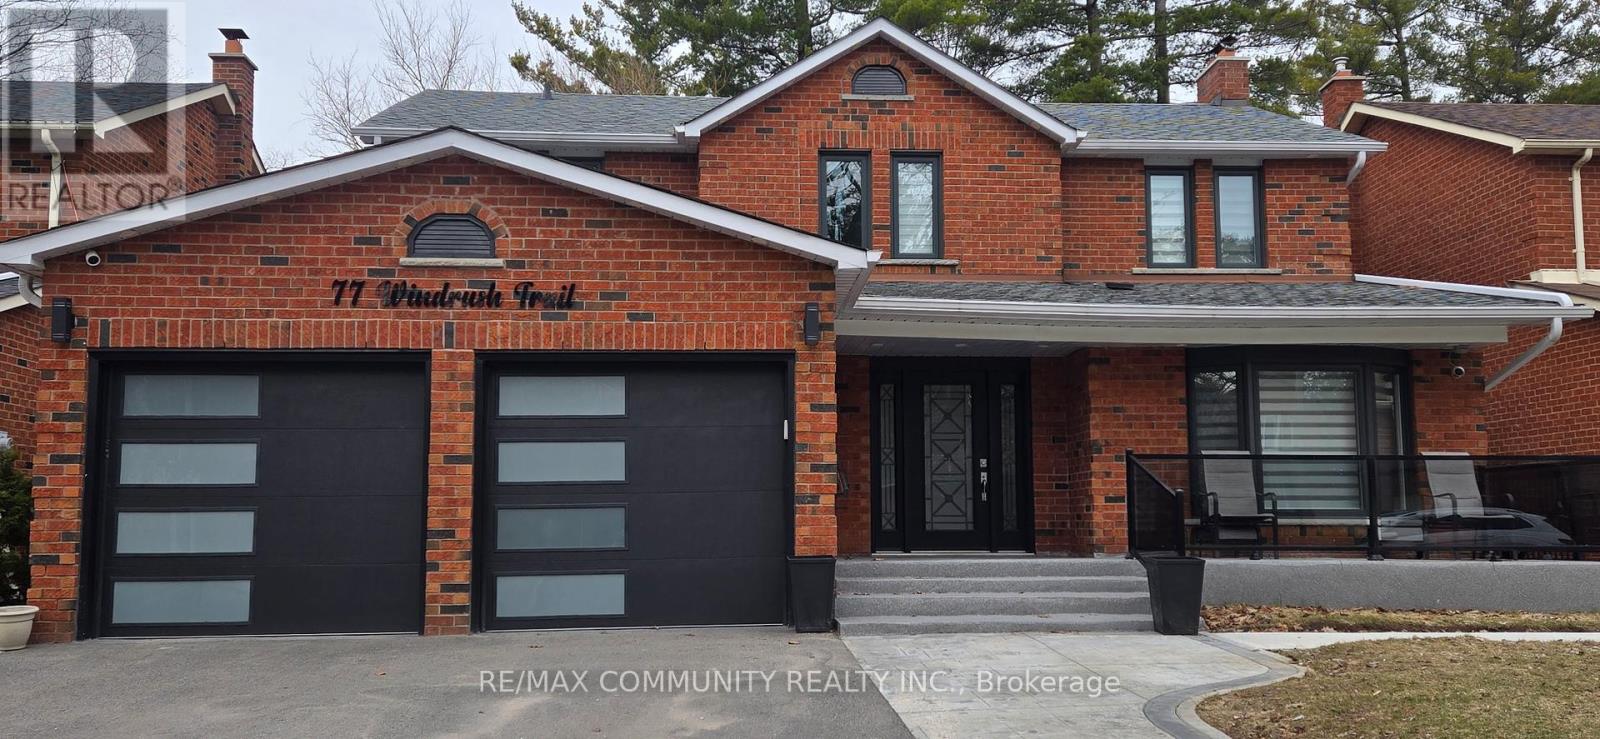
77 Windrush Trail
Toronto, Ontario
Luxury Living Meets Unbeatable Location in Highland Creek! This brand new, professionallydesigned, fully furnished 3-bedroom legal basement apartment offers a rare combination ofstyle, comfort, and convenience. Featuring a bright open-concept layout with oversized windows,a modern kitchen, high-speed internet, and a fully equipped living space, this home is trulymove-in ready. The spacious primary bedroom boasts a private ensuite, while a second fullwashroom and ensuite laundry add everyday ease. With a private entrance and elegant finishesthroughout, this unit feels nothing like a typical basement. Just steps to U of T Scarboroughand Centennial College, and minutes to Hwy 401, Pan Am Sports Centre, transit, andparks-perfect for those seeking upscale living in a prime location! (id:60365)
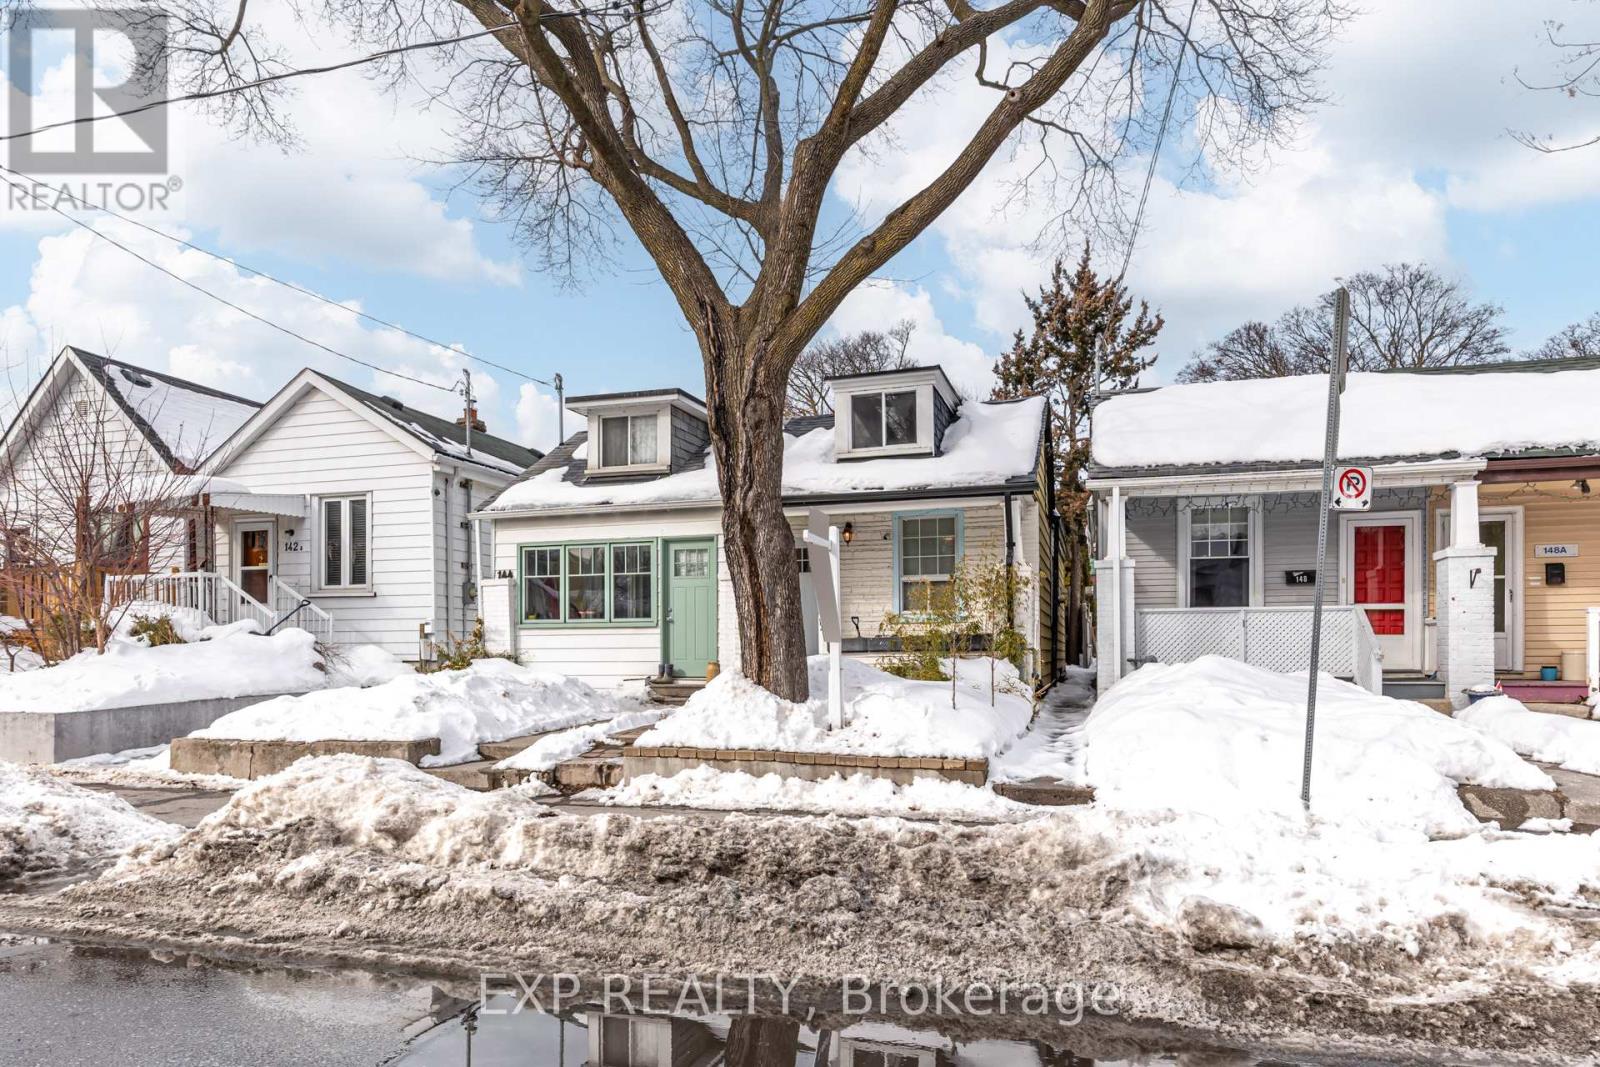
146 Hanson Street
Toronto, Ontario
Charming 2-bedroom bungalow on one of the Upper Beaches/Danforth prettiest streets! Move-in ready with a newly finished basement, upgraded kitchen with modern appliances, and fresh paint throughout. The bright living area features a seamless walk-out to a stunning private backyard oasis with flagstone patio and perennial gardens. Enjoy the airy feel of the skylight and a low-maintenance front yard. Located in a prime pocket at the edge of the Upper Beaches and Leslieville. Steps to Monarch Park, minutes to Woodbine Beach and the Boardwalk. Walk to the 92 Woodbine bus for a quick connection to Woodbine subway station, with the 501 Queen streetcar nearby. Monarch Earl Haig Public School Public School and other top schools close by (one of the best school districts in Toronto). Queen East cafes, Danforth dining, and local libraries are all at your doorstep. An incredible opportunity for first-time buyers or downsizers looking for a peaceful retreat with city perks. (id:60365)
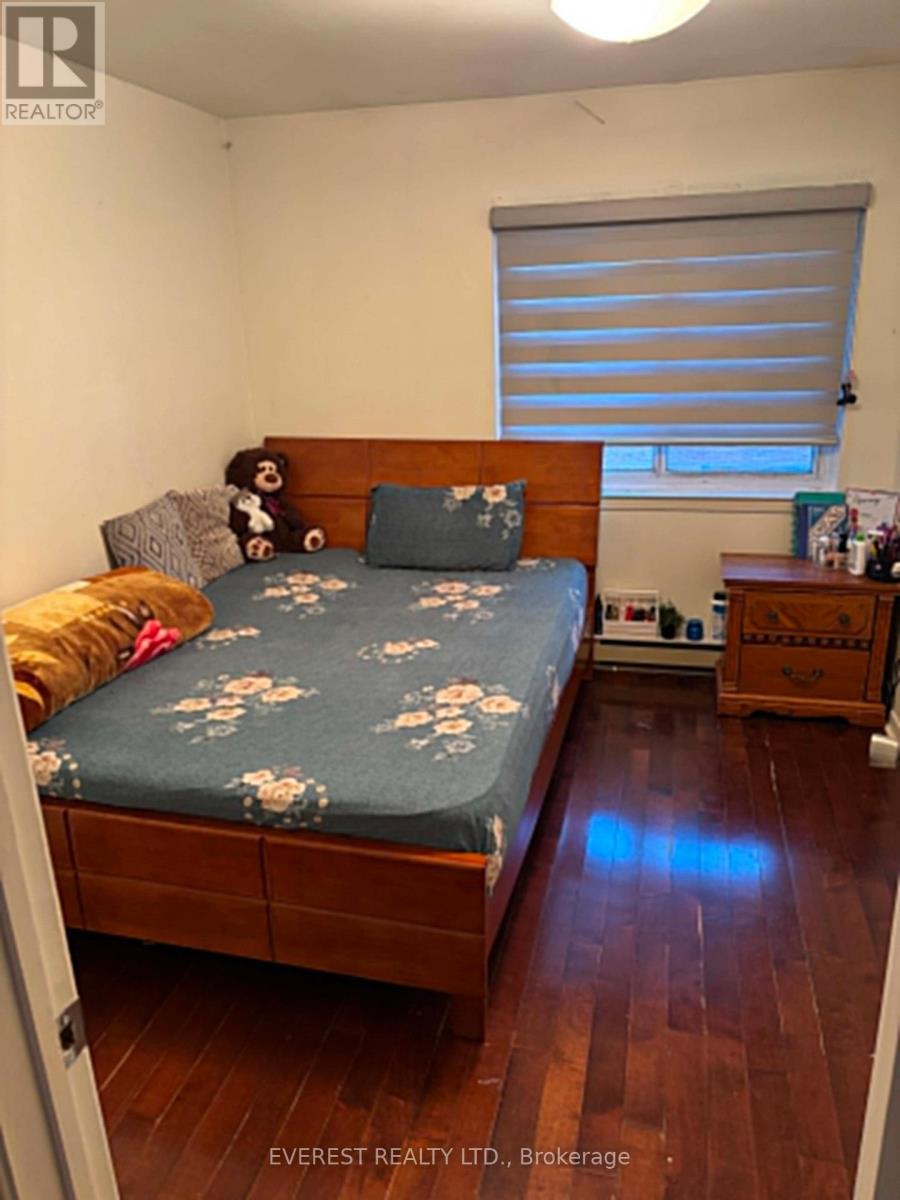
29 - 175 Trudelle Street
Toronto, Ontario
Upper-level unit in a 3-storey townhouse available for rent at 175 Trudelle Street, Scarborough.Features include: 3 bright and spacious bedrooms 2 washrooms Large living and dining area Modern kitchen with plenty of storage Spacious closets in each bedroom Wall-mounted heating and cooling units in most rooms One bedroom includes heating plus a window AC unit Private entrance and parkingLocation highlights: TTC bus stop nearby with frequent service to subway stations Walking distance to TTC routes connecting to Kennedy Subway Station 5-7 minutes walking to Eglinton GO Station (Bellamy & Eglinton intersection) Close to schools, parks, grocery stores, and all amenities Easy access to downtown and surrounding areas via GO and TTCPerfect for families or professionals looking for a clean, comfortable home in a well-connected location.Upper-level unit in a 3-storey townhouse. Mostly as shown in photos.Available as soon as possible (id:60365)
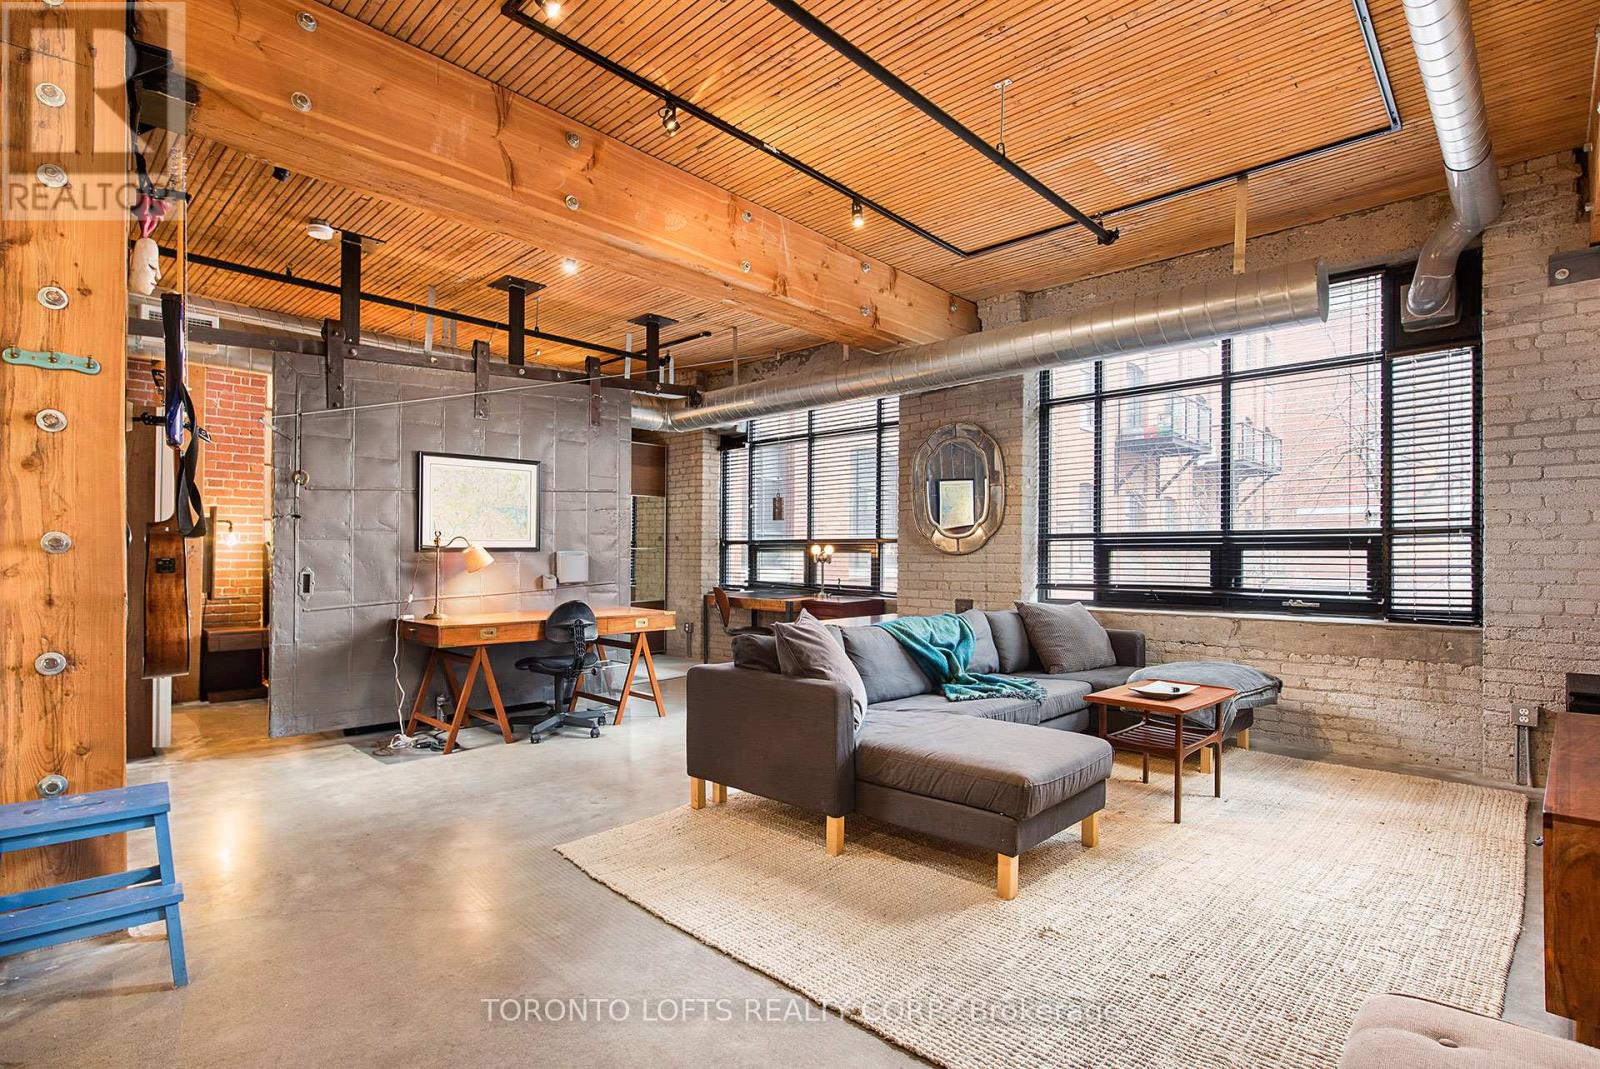
201 - 68 Broadview Avenue
Toronto, Ontario
** Broadview Lofts ** Must-See Large 1 Bdrm, 1 Bath + 1 Parking Authentic Open Concept Hard Loft! Features Exposed Post & Beam Construction, 10.5 Ft High Original Factory Wood Ceilings, Exposed Brick Wall, Large Warehouse Windows, Concrete Floors, Original Factory Fire Door. 1 U/G Pkg Included. Just Steps To Bistros & Shops On Queen East. Dvp & Gardiner Access In Minutes. Tenant will vacate. Lease expires May 31/2026 (id:60365)
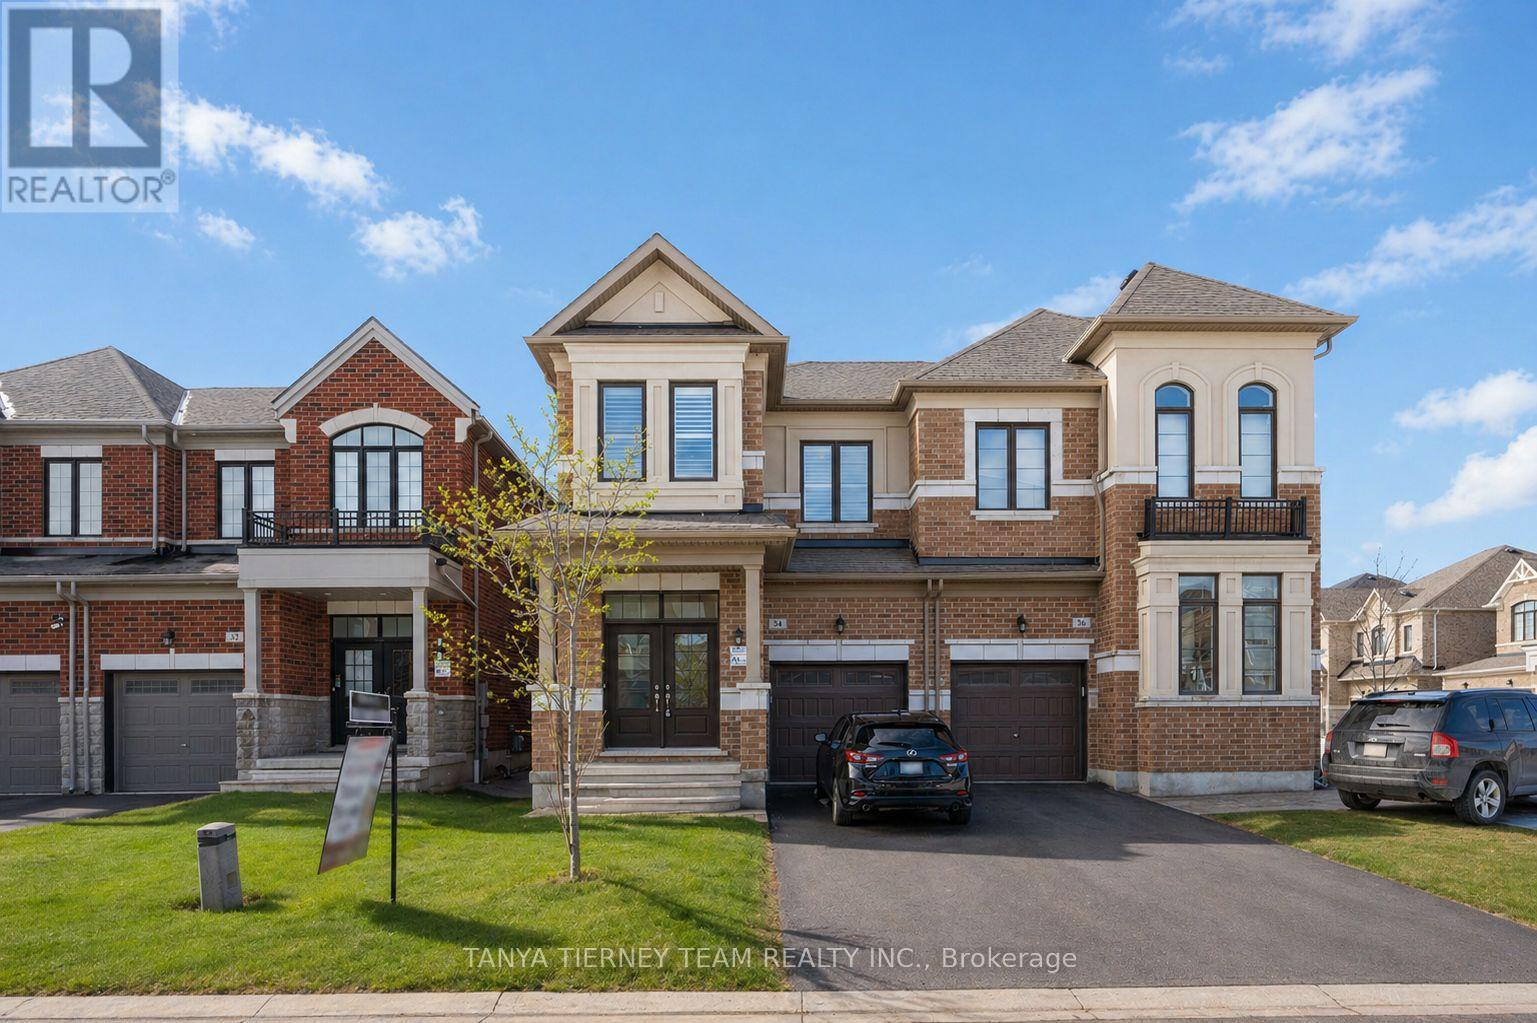
34 Mulgrave Street
Whitby, Ontario
Welcome to this stunning 5-bedroom Arista-built family home offering over-the-top comfort and exceptional functionality in a prime Whitby location. Designed with multi-generational living in mind, the separate side entrance provides excellent potential for a future in-law suite. The main floor showcases 9-ft smooth ceilings, hardwood flooring including the staircase, California shutters throughout, and a bright open-concept layout. Entertain with ease in the formal dining room or gather in the spacious great room featuring a cozy corner gas fireplace with custom mantle and beautiful backyard views. The upgraded kitchen is a chef's delight, complete with elegant granite countertops, stainless steel appliances, centre island with breakfast bar, butler's pantry, and sliding glass walk-out to the fully fenced backyard-perfect for family enjoyment and outdoor entertaining. Convenient main floor laundry with direct garage access adds everyday practicality. Upstairs offers five generous bedrooms, including a spacious primary retreat with a walk-in closet and spa-inspired 4-piece ensuite. Ideally located minutes to Heber Down Conservation Area, the new public school scheduled to open September 2026, and easy access to Highways 412, 407, and 401. A perfect blend of luxury, space, and commuter convenience! (id:60365)
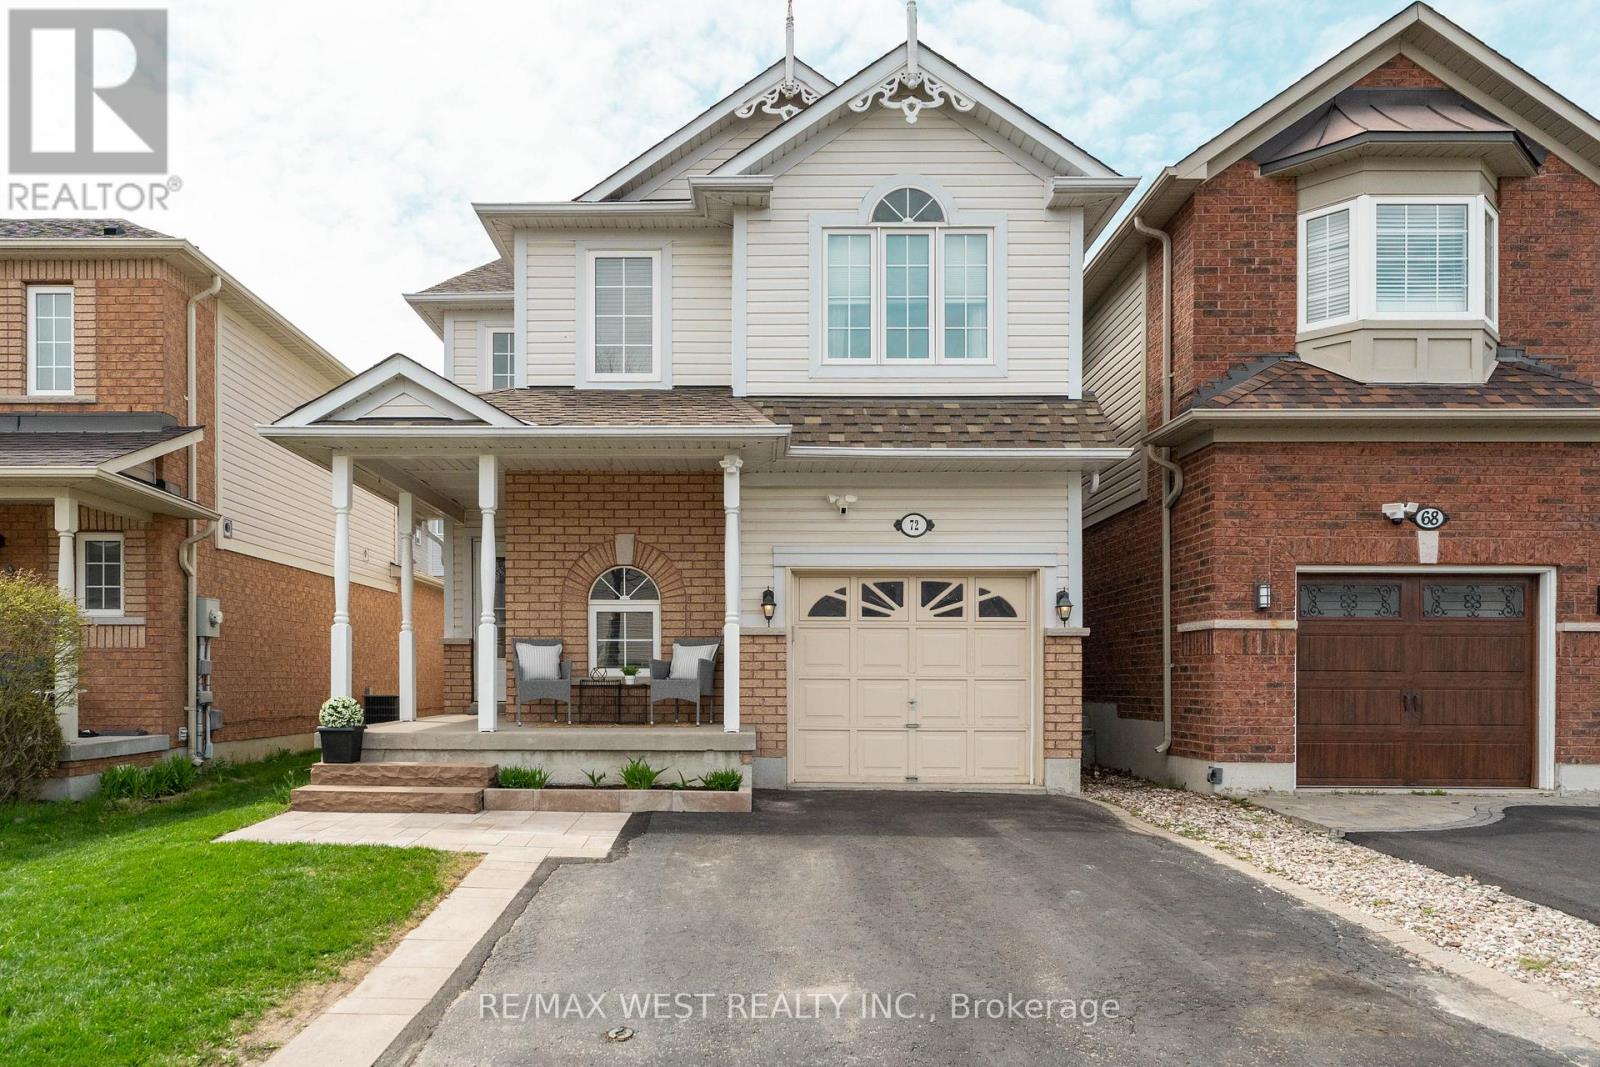
72 Bannister Street
Clarington, Ontario
Step into comfort and convenience with this beautifully maintained 1,537 sq. ft. home in the sought-after South Bowmanville community. Offering 3 bedrooms, 3 bathrooms, and a fully finished basement, this home is designed to meet the needs of modern family living. The inviting wraparound front porch sets the tone, perfect for morning coffee or relaxing evenings. Inside, you'll find a functional layout with plenty of space to live, work, and entertain. Enjoy the convenience of direct access to the garage from inside the home. The finished basement adds valuable versatility-ideal for a family room, home office, or guest space. Upstairs, the spacious primary bedroom features a large walk-in closet, creating a comfortable private retreat. Two additional bedrooms and well-appointed bathrooms complete the home. Located just minutes from Hwy 401, commuting is a breeze. You're also within walking distance to the new South Bowmanville Recreation Centre (construction underway) and a short drive away from the future GO Station, adding long-term value and accessibility. Surrounded by parks, reputable schools, and convenient shopping, this neighbourhood offers a balanced lifestyle in a growing, family-friendly area. A wonderful place to call home-don't miss this opportunity to be part of South Bowmanville's vibrant community. ** This is a linked property.** (id:60365)

© 2026 Proptech Realty Inc., Brokerage.