
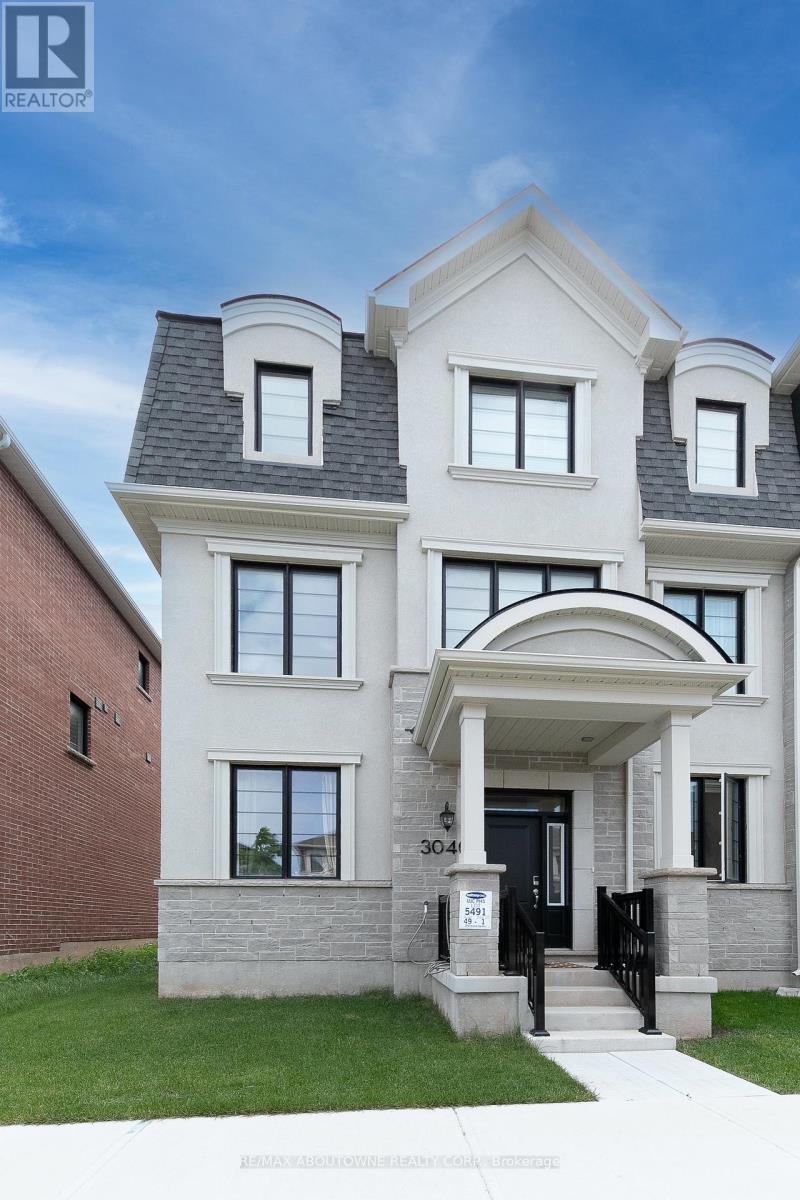
3040 Bramall Gardens
Oakville, Ontario
Stunning Executive End-Unit Townhouse Offering 4 Bedrooms, 3.5 Bathrooms And A Rare Double-Car Garage In One Of North Oakville's Most Desirable New Communities. Bright And Beautifully Maintained, This Home Enjoys Additional End-Unit Windows That Fill The Interior With Natural Light Throughout The Day.The Thoughtfully Designed Layout Is Ideal For Modern Family Living. The Ground Level Features A Private Bedroom With A Walk-In Closet And Full Bathroom, Perfect For Guests, Extended Family Or A Home Office. The Open-Concept Main Level Boasts A Stylish White Kitchen With Quartz Countertops, Stainless Steel Appliances, A Large Centre Island And Ample Cabinetry. A Spacious Dining Area And Sitting Space Walk Out To An Expansive Private Terrace, Ideal For BBQs And Outdoor Entertaining, While A Separate Family Room Provides Additional Space For Relaxing Or Working From Home.The Upper Level Offers A Generous Primary Suite With A Walk-In Closet And Private Ensuite, Along With Two Additional Bedrooms And A Full Bathroom. Convenient Bedroom-Level Laundry Adds Everyday Practicality.Built For Comfortable, Low-Maintenance Living, The Home Also Features An Energy-Efficient Hydronic Heating And Central Air Conditioning System, Double Garage Plus Driveway Parking, And Optional Furniture Available For Tenant Use.Ideally Located Close To Top-Rated Schools, Parks, Scenic Trails, Shopping, Public Transit And Major Highways, This Is A Rare Opportunity To Lease A Beautiful Family Home In One Of Oakville's Most Sought-After Communities. (id:60365)
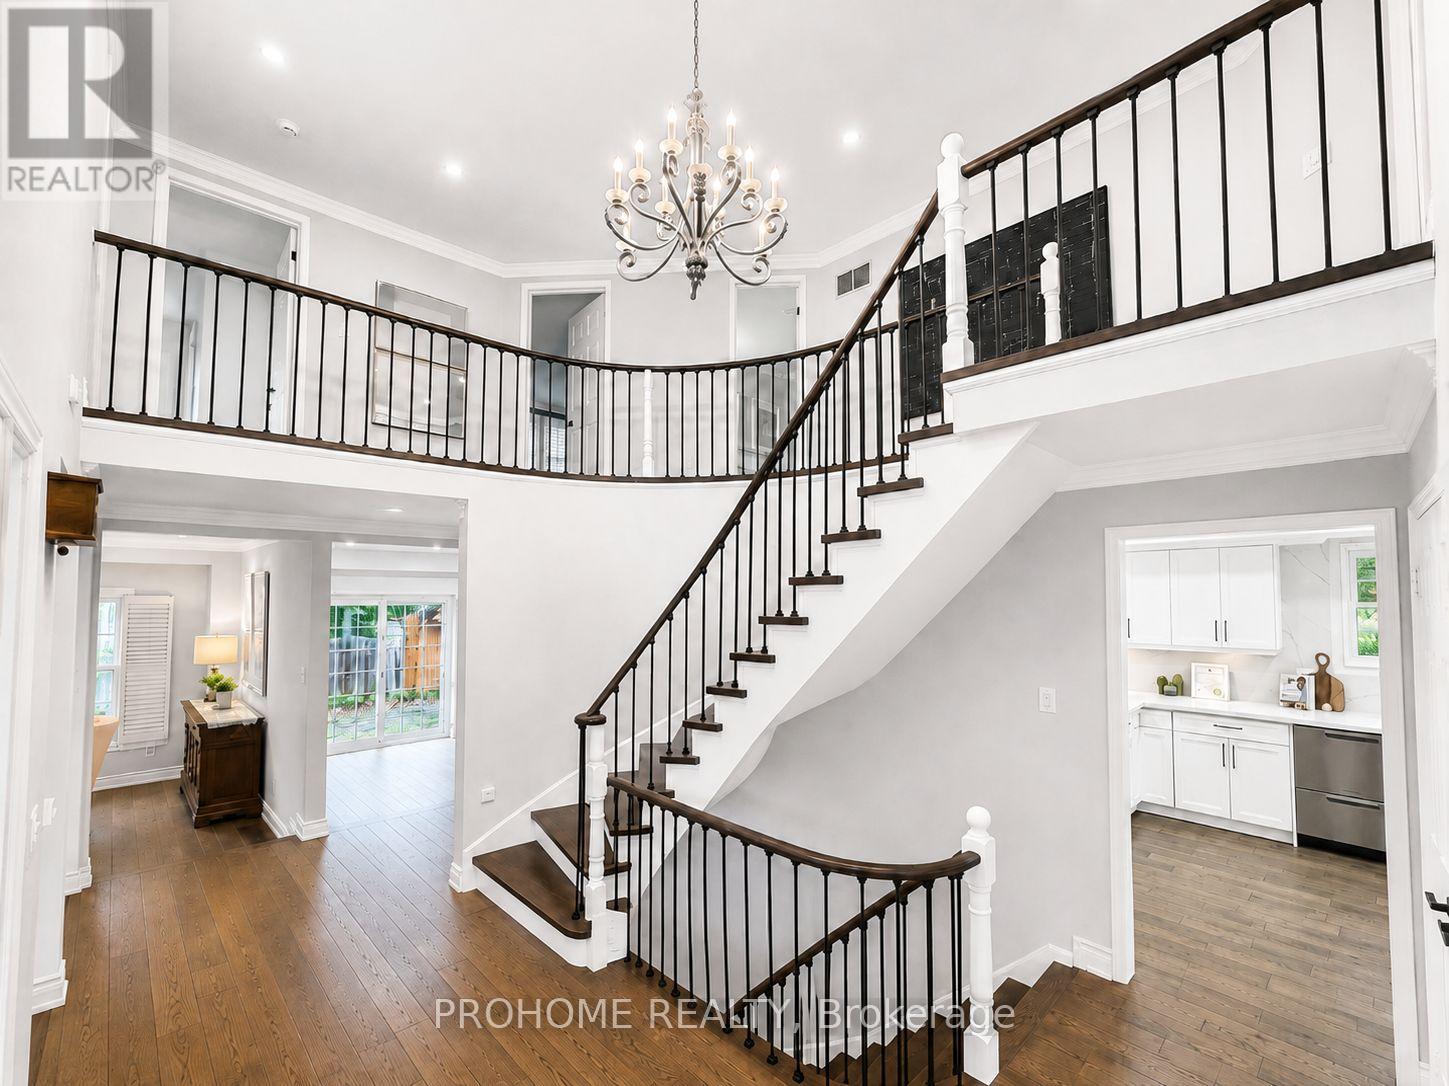
43 Rosemead Close
Markham, Ontario
Rarely Offered Executive Family Home In Prestigious Unionville! Ideally Located Just A Short Walk To Historic Main Street Unionville, Toogood Pond, Unionville Public Library, Parks, Trails, Restaurants And Top-Ranked Schools. Offering Approximately 3,500 Sq. Ft. Above Grade Plus A Professionally Finished Basement, This Sun-Filled Home Features 5 Bedrooms, 5 Bathrooms And Extensive Top-To-Bottom Renovations. A Grand Cathedral-Ceiling Foyer With A Striking Suspended Light Fixture Opens To Spacious And Elegant Principal Rooms, Including A Sunken Living Room. The Designer Eat-In Kitchen Features High-End Fisher & Paykel Appliances, Quartz Countertops And Backsplash, Ample Cabinetry And Abundant Natural Light. The Apartment-Sized Primary Retreat Offers A Generous Sitting Area, Walk-In Closet And Spa-Inspired Ensuite. Additional Upgrades Include Renovated Bathrooms, Hand-Scraped Hardwood Flooring Throughout, Smooth Ceilings, Renovated Garages With Epoxy-Finished Floors, Front And Rear Interlocking, Professional Landscaping And A Fully Fenced Backyard. The Completely Rebuilt Lower Level Provides Exceptional Flexibility, Featuring A Large Recreation Room Plus A Self-Contained Apartment-Style Living Space With Two Spacious Bedrooms With Windows, A Full Kitchen, Full Bathroom And Two Laundry Areas, Ideal For Multi-Generational Living, Extended Family Or Guests. Award-Winning Professional Landscaping, Recognized In 2022, Further Enhances The Home's Outstanding Curb Appeal. Meticulously Maintained And Renovated With Quality Materials, Craftsmanship And Attention To Detail, This Exceptional Residence Shows True Pride Of Ownership. A Rare Opportunity To Own One Of Unionville's Finest Family Homes In An Unbeatable Location. (id:60365)
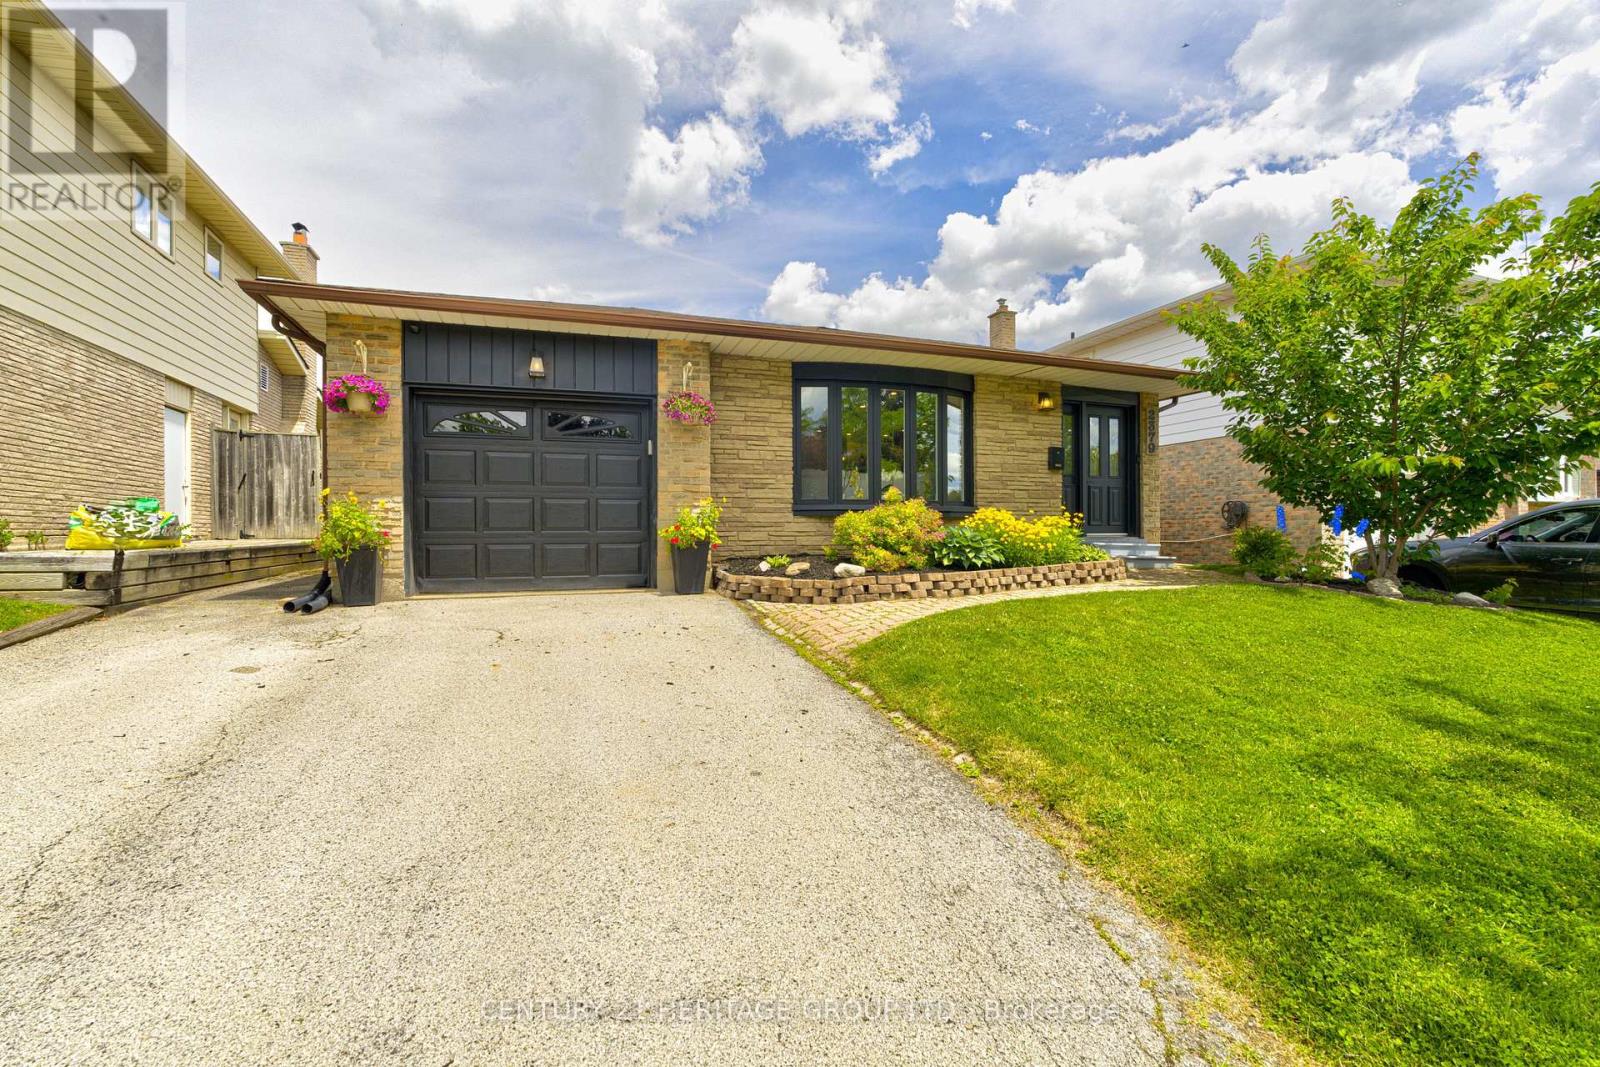
2379 Duncaster Drive
Burlington, Ontario
This gorgeous, updated Brant Hills home with a large, pool-sized lot is move-in ready and offers over 2,500 sq. ft. of finished living space. The modern 4-level backsplit features 4 bathrooms and an open-concept main floor perfect for any lifestyle. The kitchen boasts quartz countertops, a center island with pendant lighting, stainless steel appliances, and a gas stove, while the spacious dining area is ideal for family gatherings. Picture enjoying your morning coffee in the bright sunroom with access to the garage and new deck. The mid-level offers a versatile primary suite, teen retreat, or guest room, complete with a luxurious 4-piece bathroom featuring a soaker tub and separate shower, walk-in closet, and above-ground windows. The lower level includes a cozy family room and an office or games room, providing plenty of space for everyone. Recent updates include the electrical panel (2022), retaining wall (2022), deck (2023), AC and furnace (2021), and tankless water heater (2021). Conveniently located near schools, parks, trails, major highways, and conservation Buyers to verify taxes and measurements. (id:60365)
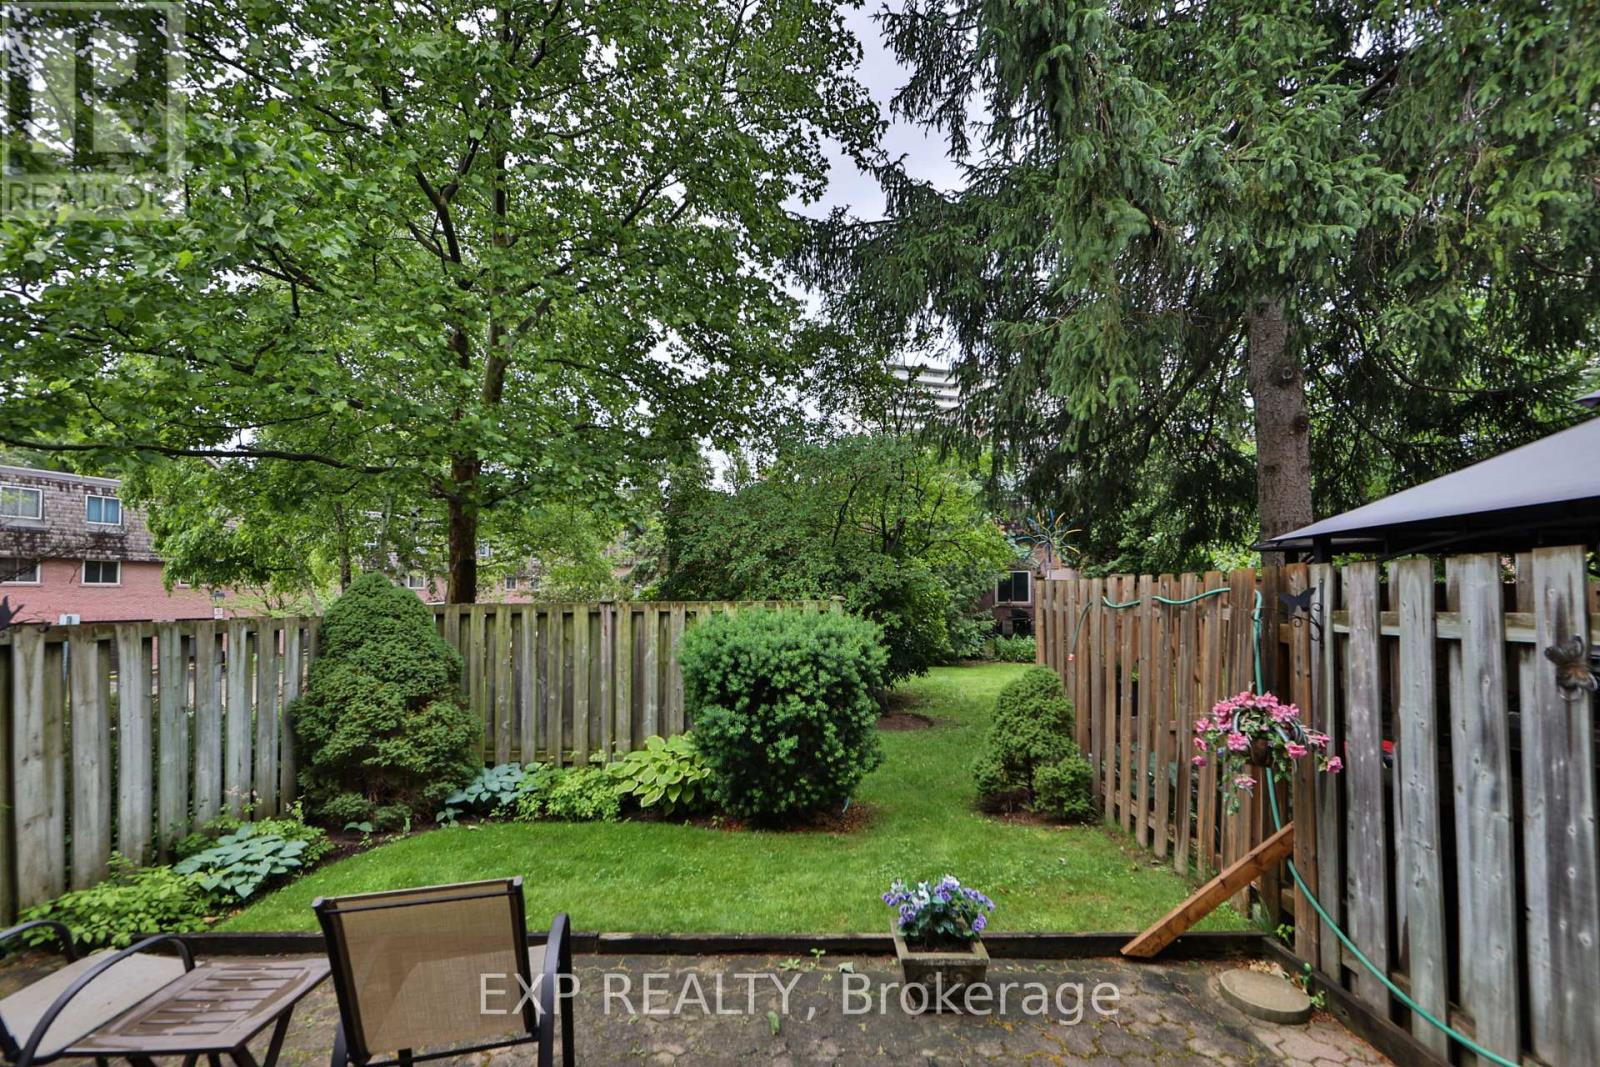
86 - 2145 Sherobee Road
Mississauga, Ontario
This beautifully maintained Condo Townhouse boasts 12ft ceilings in the living room . Once it was a 4 bedroom but now the primary is enlarged for more comfort. Two additional bedrooms makes this now 3 bedroom home perfect for downsizing or starting the new family. Your new condo townhouse offers you a break from mowing the lawn, plus water, cable and internet is included with your maintenance fees. The new hospital is a street away, doctors, nurses and caregivers why commute. Walking score. It has a park just out the gate and over the creek. Schools and walking trails are near by. Need the highways for work? Sherobee Gardens is a few blocks away from the QEW ready to take you to either Hamilton or Toronto. Finally a place with space. Come make it yours. Welcome to Sherobee. (id:60365)
3263 Morning Star Drive
Mississauga, Ontario
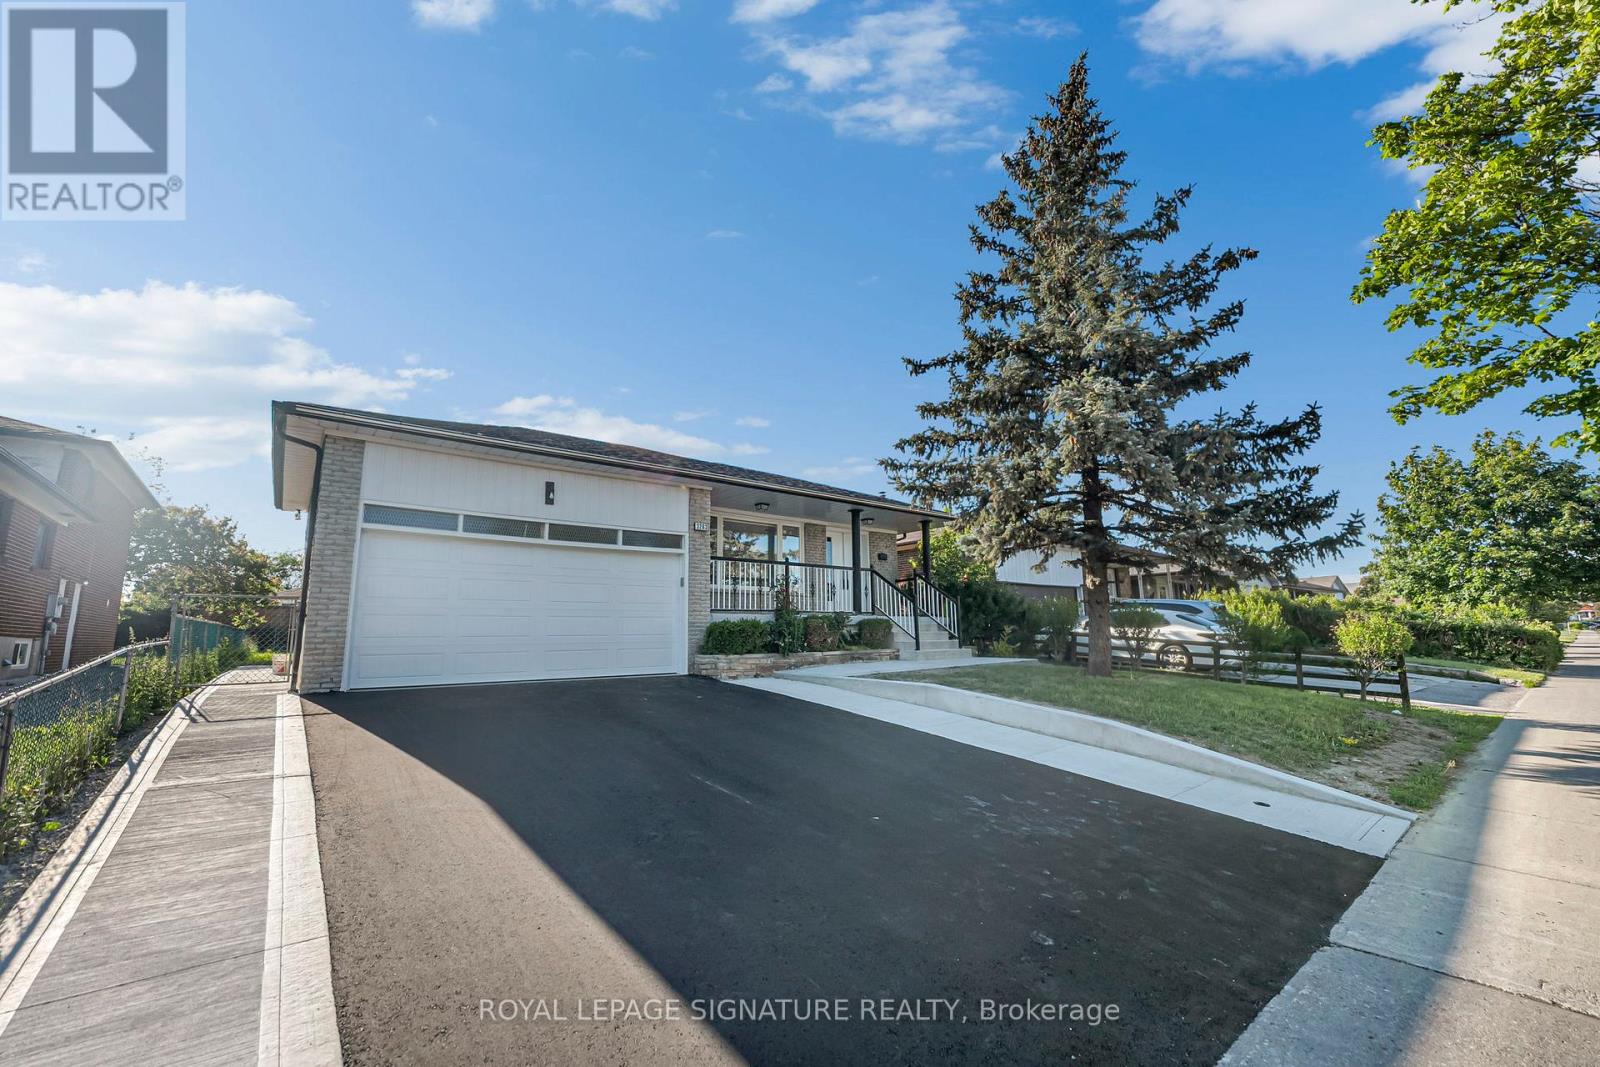
Welcome to 3263 Morning Star Drive, a beautifully renovated RAISED BUNGALOW DETACHED home located in the heart of Malton, one of Mississauga's most convenient and family-friendly communities. This move-in-ready property offers modern finishes, stylish upgrades, and exceptional value for first-time home buyers, growing families, and investors alike. Situated on a rare and oversized 50 x 125 ft lot, this home combines comfort, functionality, and an unbeatable location. The thoughtfully updated interior features contemporary finishes throughout, including vinyl and tile flooring, pot lights, new interior doors, zebra blinds, and a stunning modern kitchen complete with new appliances, including a stove, range hood, dishwasher, and refrigerator. Adding even more value is the fully renovated oversized basement with a separate entrance, providing an abundance of additional living space. The property also boasts a spacious driveway with parking for up to 6 vehicles, making it ideal for larger families and guests. Extensive renovations provide peace of mind for years to come, including new windows (December 2025), new front and side exterior doors (December 2025), a 200-amp electrical panel (January 2026), a fully renovated kitchen (February/March 2026), new concrete work (June 2026), a brand-new asphalt driveway (June 2026), a new roof (June 2026), and a garage door (January 2026). (id:60365)
9 - 824 Brant Street
Burlington, Ontario
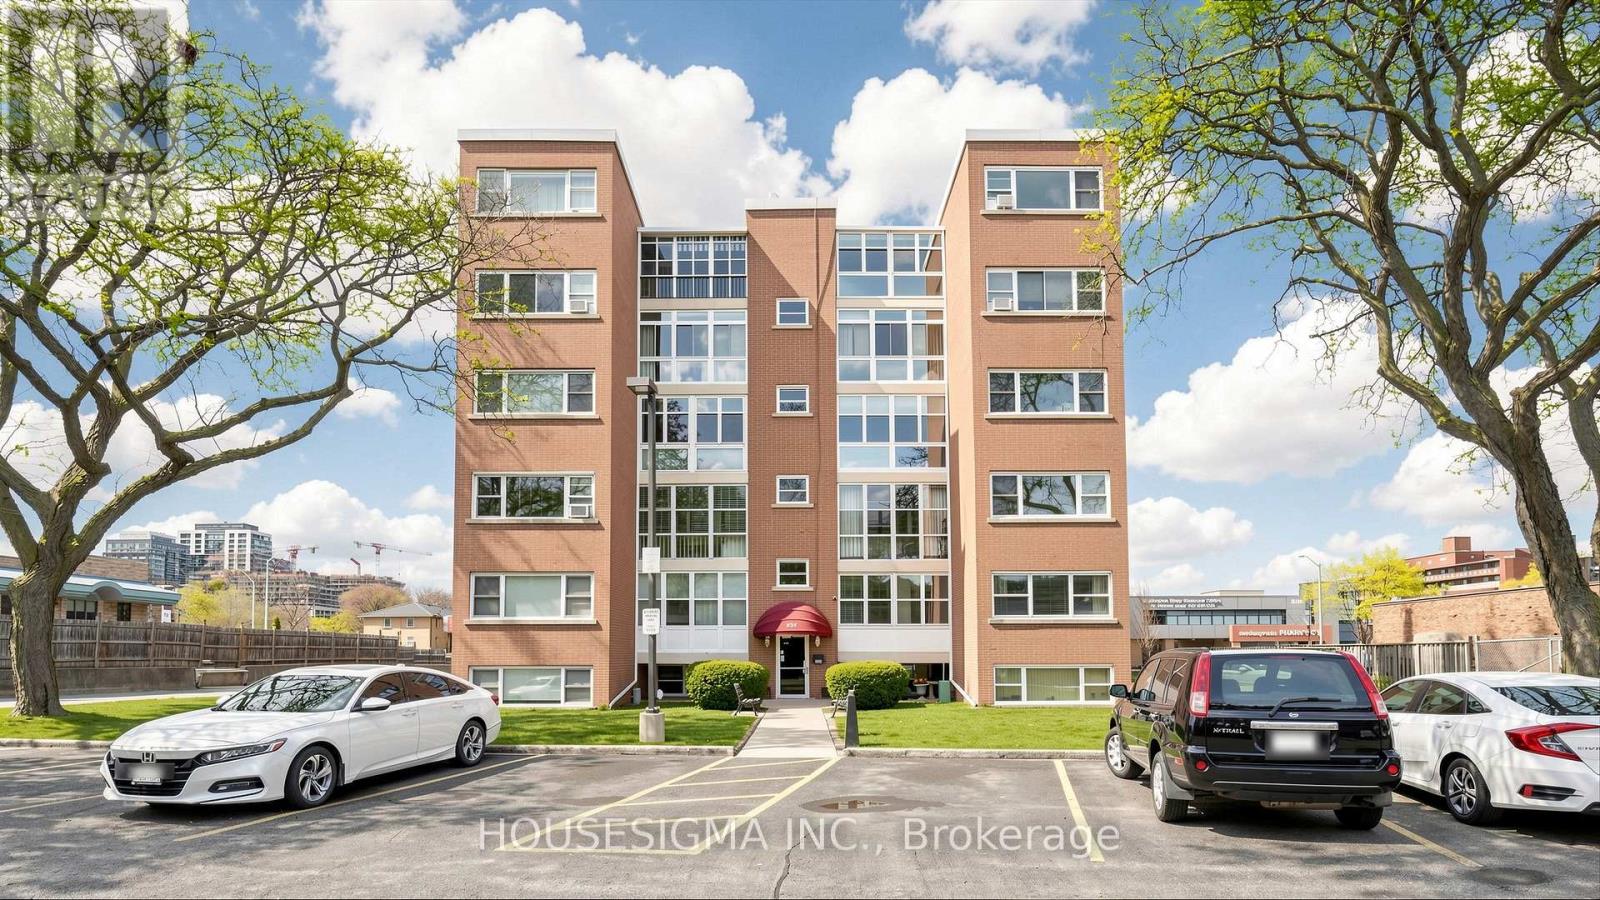
REDUCED BY $30,000! - Welcome to this bright and inviting 2-bedroom Co-Op unit on the second floor, just minutes from the Burlington GO Station, Burlington Mall, the QEW, and the lakeshore. The location simply can't be beat.Enjoy an abundance of natural light, classic coved ceilings, newer flooring, and a functional galley-style kitchen. The enclosed balcony is a wonderful bonus space, perfect for a morning coffee or reading nook. Residents also enjoy beautifully maintained shared gardens and a dedicated BBQ area.One of the standout perks of Co-Op living is the all-inclusive fee structure, covering Property Taxes, Building Insurance, Common Elements, Exterior Maintenance, Heat, Parking, and Water. (id:60365)
2107 - 370 Martha Street
Burlington, Ontario
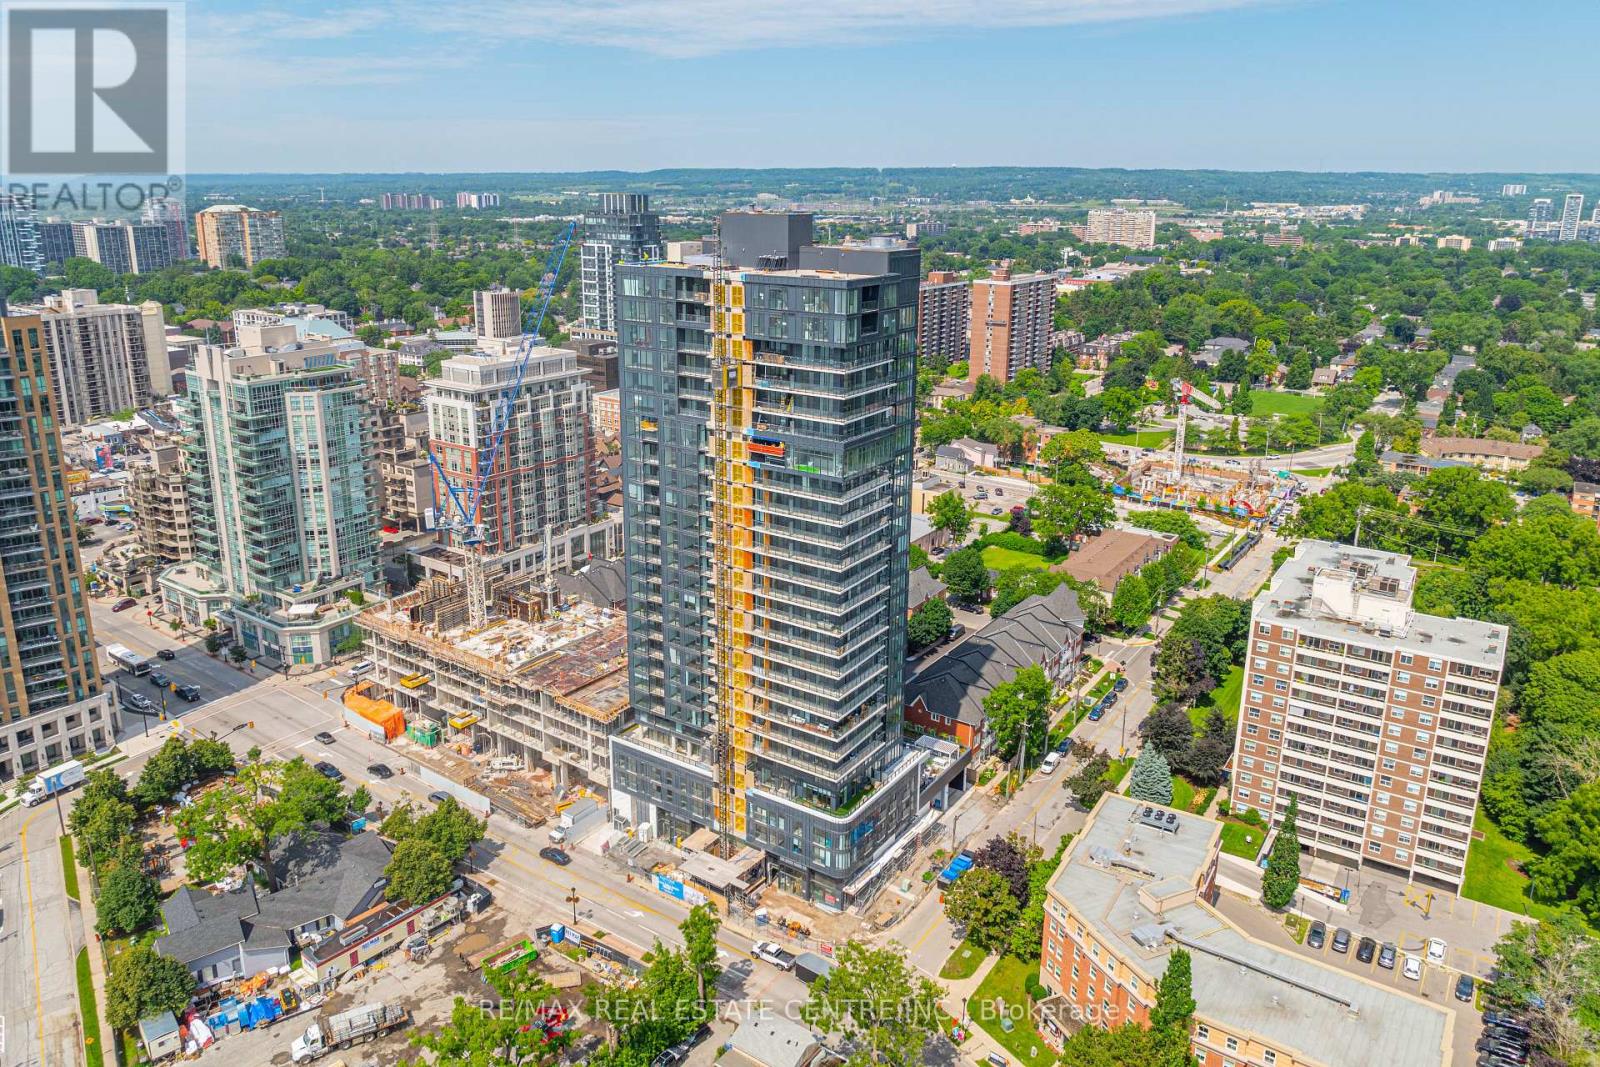
Beautiful LAKE VIEW 2-year-old 1-bedroom, 1-bath condo at Nautique Lakefront Residences in Burlington. Enjoy breathtaking waterfront views from this stylish 21st-floor unit. This gorgeous condo offers a modern open-concept layout with floor-to-ceiling windows. The kitchen is equipped with Corian countertops, panelled fridge and dishwasher, built-in oven, and ceramic cooktop. Balcony with great lake view. Enjoy a short walk to the lake, Spencer Smith Park, and downtown Burlington's cafes, restaurants, and shops. Experience the best of downtown Burlington living in this 24-hour concierge building. Includes 1 underground parking space (Level 7) and storage locker. Open-concept design with quality finishes and upgrades throughout. In-suite laundry. Security system & Internet package included. Building amenities include Party Room, 20th-floor Sky Lounge, rooftop terrace with pool & sauna, Games Room, exercise room, yoga studio, and fire pit. No smokers. No pets. Tenant pays heat, hydro & water. Rental application, 2 recent pay stubs, employment letter, credit report, and references required. Vacant and available for immediate occupancy. (id:60365)
113 Shepherd Drive
Barrie, Ontario
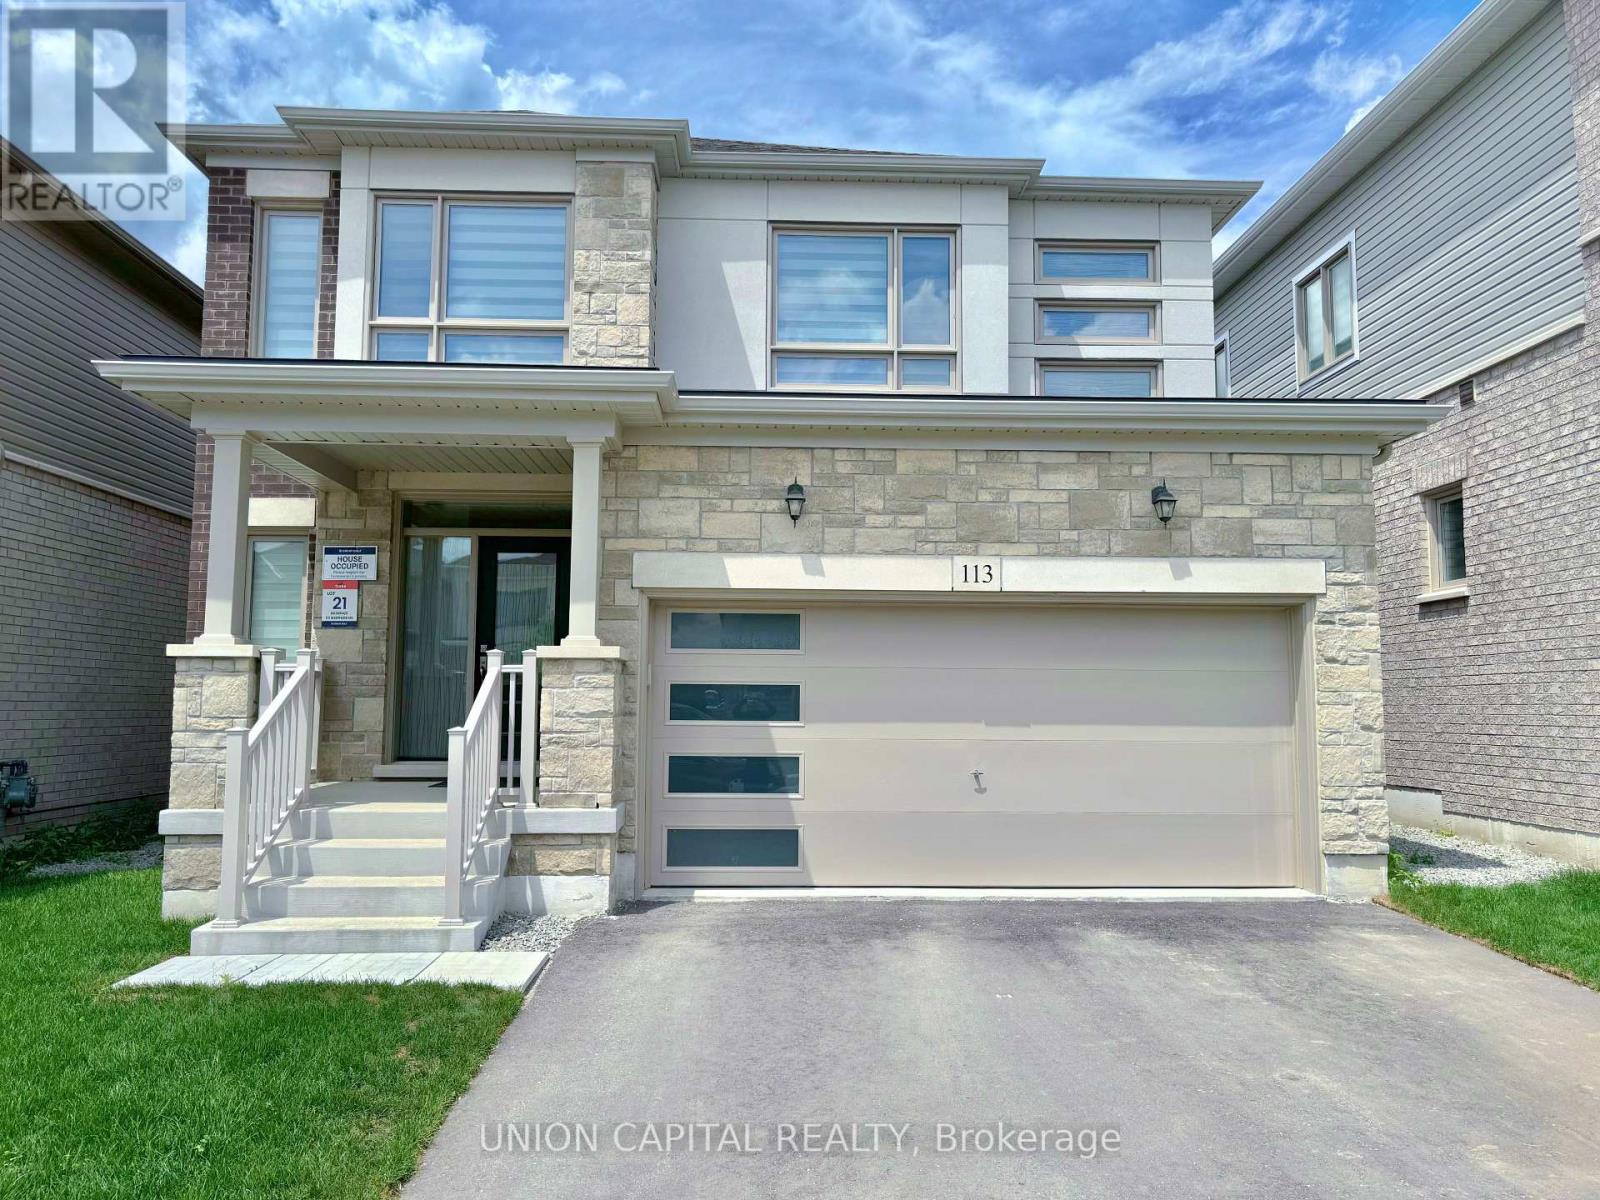
Discover this Stunning 4-Bedroom Plus Den, 4-Bathroom Detached Home in Barrie's South End. Bright and Spacious Throughout, this Home Features Large Windows that Bring in Plenty of Natural Light, 9-Foot Ceilings on the Main Floor, and a Modern Open-Concept Layout Perfect for Family Living and Entertaining. The Modern Kitchen Features Quartz Countertops and Updated Finishes. An Oak Staircase Leads to Four Spacious Bedrooms, including a Large Primary Bedroom with a Walk-In Closet and Private Ensuite Bathroom. A Big Second-Floor Laundry Room Adds Extra Convenience for Everyday Living. Conveniently Located Near Highway 400, Barrie South GO Station, Park Place Shopping Centre, Costco, a variety of Dining Options, Parks, Schools, and Lake Simcoe. This Exceptional Home Combines Comfort, Style, and Exceptional Convenience in One of Barrie's Most Desired Neighbourhoods. (id:60365)
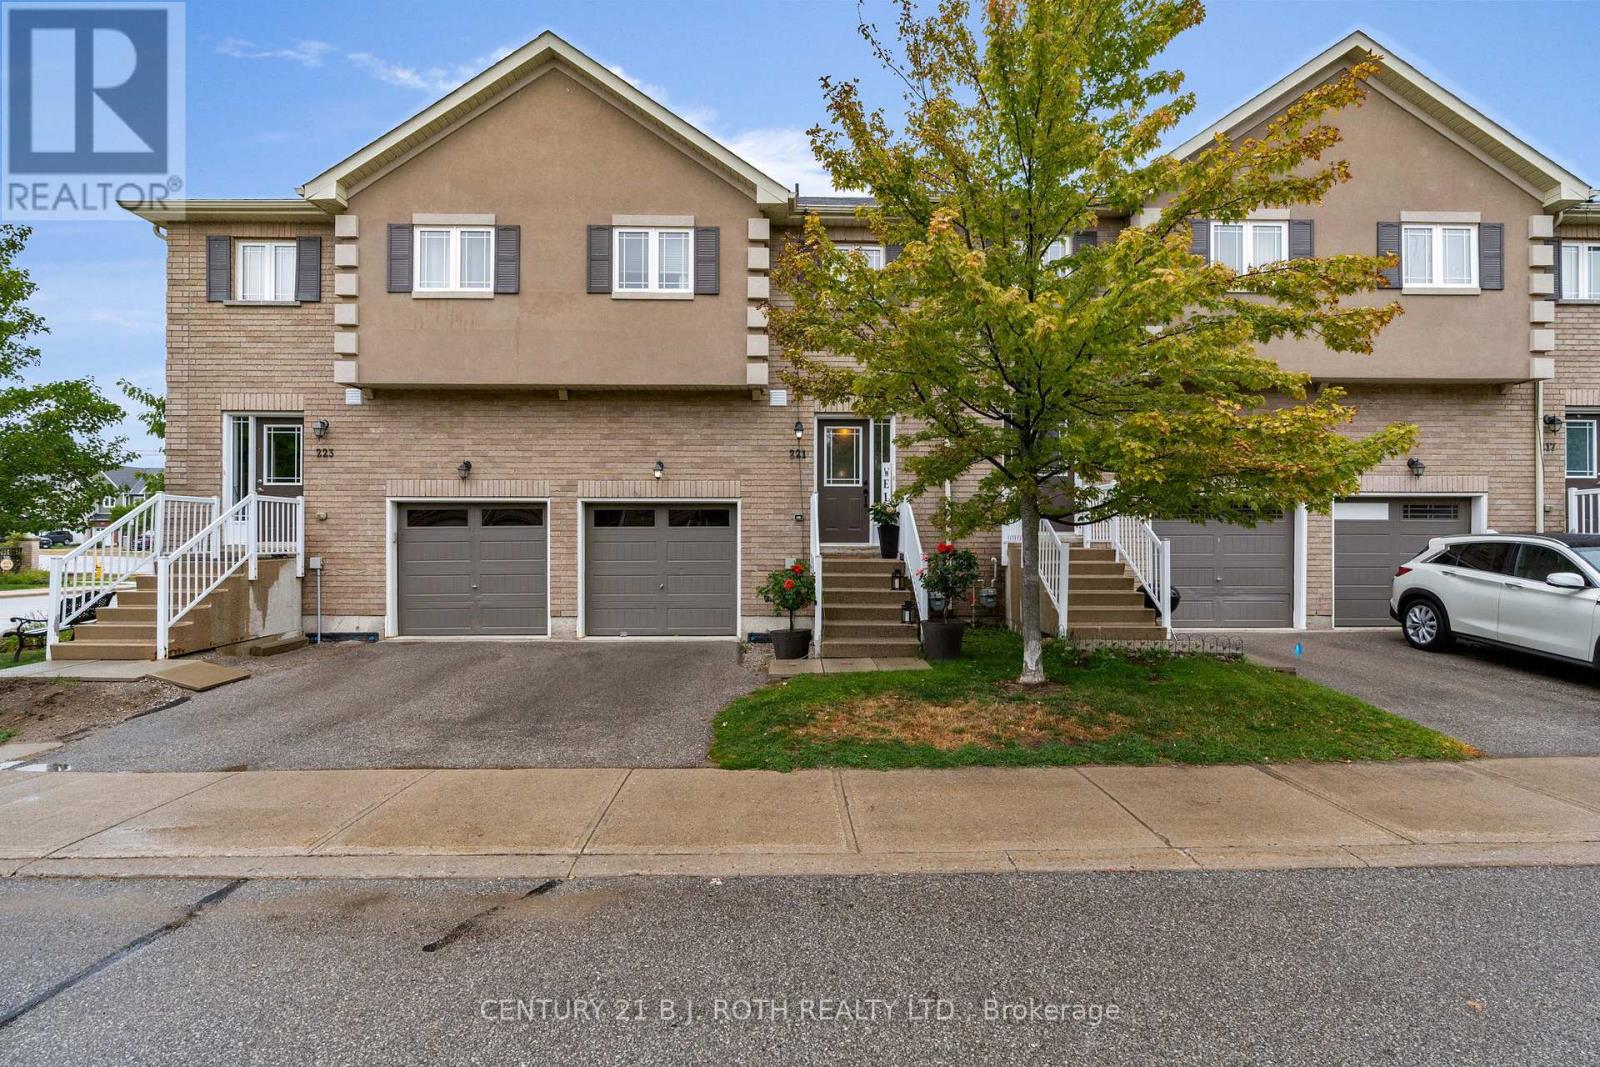
221 Harvie Road
Barrie, Ontario
Welcome to 221 Harvie Road, where low-maintenance living means more time for the things you enjoy. Forget about mowing lawns and shoveling snow-your condo fees cover landscaping, snow removal, window washing, and more. This bright and spacious Brownstone townhouse offers over 1,700 sq. ft. including the fully finished walk-out basement. The open-concept main floor features an updated kitchen overlooking the living and dining areas, creating the perfect space for everyday living and entertaining. Upstairs you'll find 3 generous bedrooms, including a primary suite with a private 4-piece ensuite. The finished walk-out basement, complete with a 3-piece bath, provides flexible space for a family room, home office, gym, or guest area. Ideally located close to parks, trails, shopping, restaurants, schools, and Highway 400, this move-in-ready home offers the perfect combination of space, convenience, and carefree living. Book your private tour today! (id:60365)
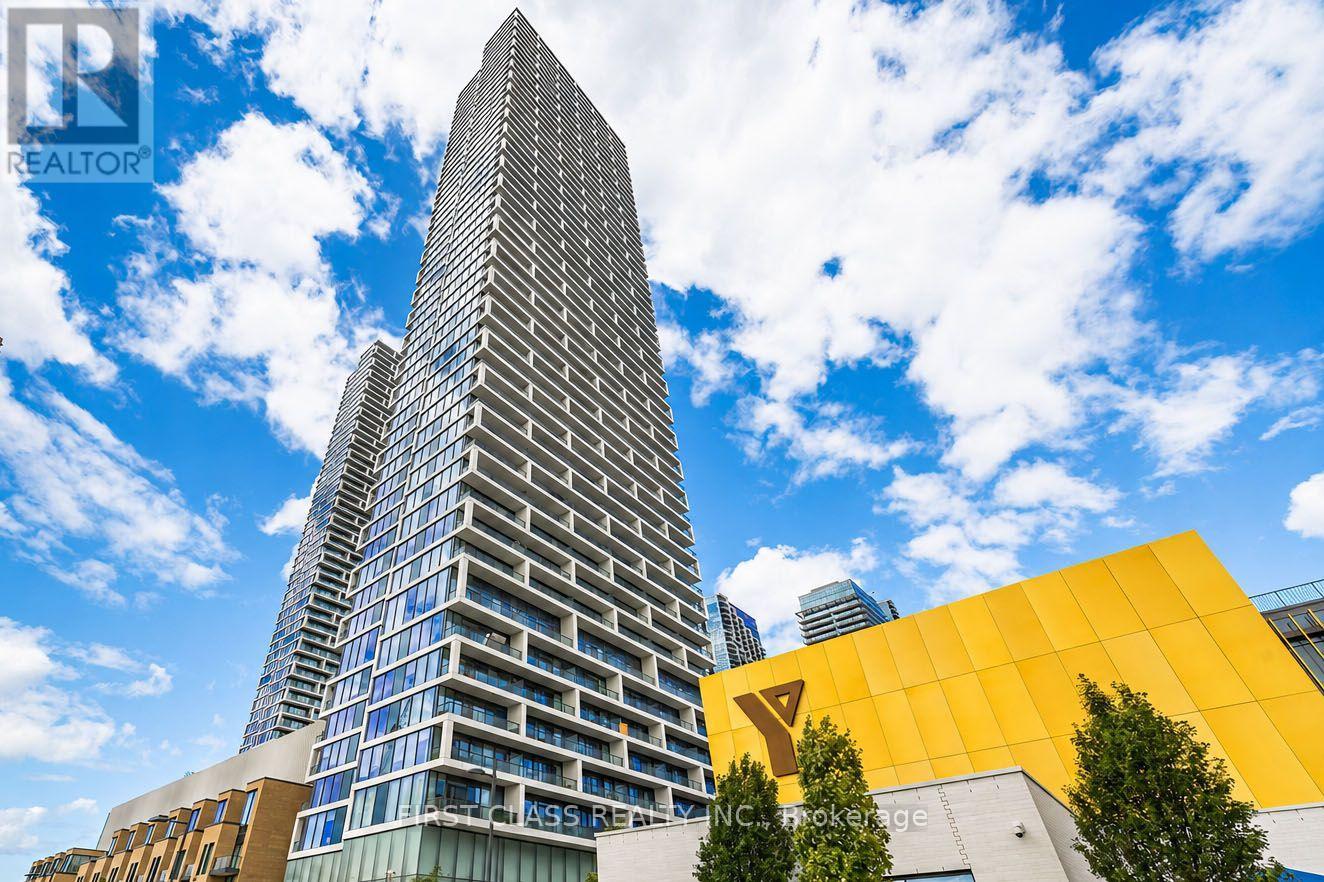
6005 - 5 Buttermill Avenue
Vaughan, Ontario
Welcome To 5 Buttermill Ave #6005! Bright And Modern 2 Bedroom, 2 Bathroom Condo In The Heart Of Vaughan Metropolitan Centre. Functional 600-699 Sq.Ft. Layout Designed For Comfortable Urban Living. Floor-To-Ceiling Windows, Modern Kitchen With Quartz Countertops And Built-In Stainless Steel Appliances. Enjoy A Private Balcony And Contemporary Finishes Throughout. Steps To VMC Subway Station, Viva, YRT Bus Terminal, YMCA, Shopping, Restaurants, Parks, And Everyday Conveniences. Minutes To Hwy 400, 407, York University, IKEA, Costco, And More. An Excellent Opportunity For First-Time Buyers, Professionals, Or Investors Looking To Own In One Of Vaughan's Most Desirable Transit-Oriented Communities. (id:60365)
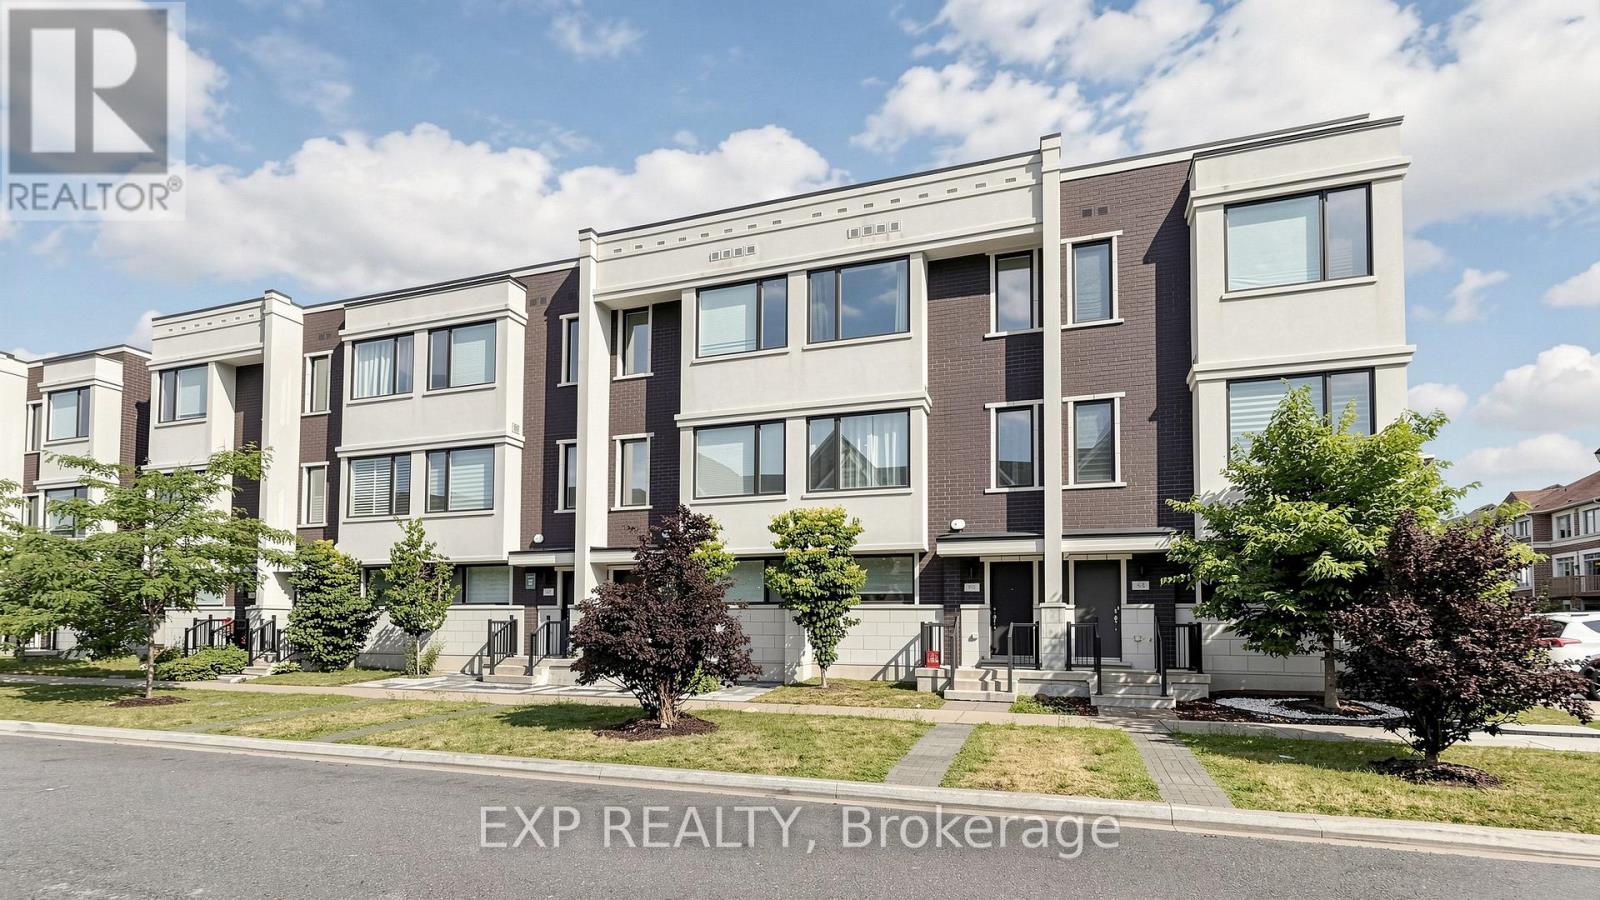
50 Allegranza Avenue
Vaughan, Ontario
Welcome to 50 Allegranza Ave, a beautifully maintained townhouse offering the perfect blend of comfort, style, and convenience. This bright and spacious home features an open-concept layout with abundant natural light, a modern kitchen with ample cabinetry and counter space, generously sized bedrooms, and well-appointed bathrooms designed for comfortable family living. The primary bedroom offers a private retreat with a walk-in closet and ensuite bathroom. Enjoy a fully fenced backyard, perfect for relaxing, entertaining, or spending time with family. Conveniently located close to top-rated schools, parks, shopping, restaurants, public transit, major highways, and all essential amenities. An exceptional opportunity for first-time buyers, growing families, or investors seeking a move-in-ready home in a highly desirable neighbourhood. Don't miss your chance to make this beautiful property your new home! (id:60365)
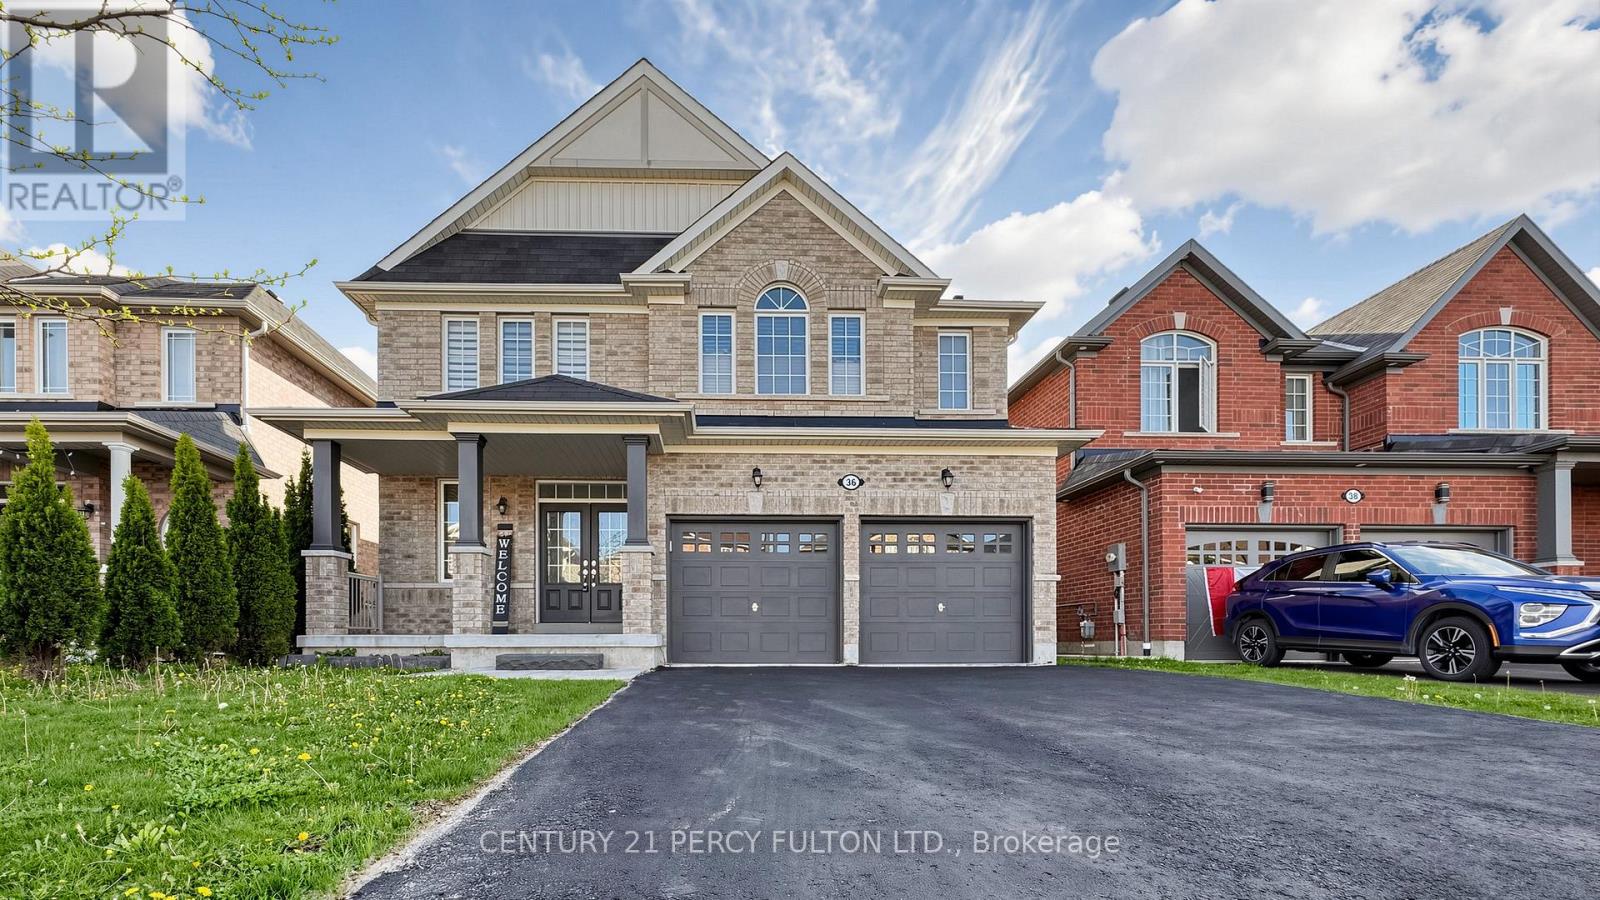
36 Lampkin Street
Georgina, Ontario
Experience Refined Living In This Luxurious Two-story Detached Residence, Perfectly Situated On a Premium Lot In The Highly Sought-after Sutton & Jackson's Point Community In Georgina.nestled In A Quiet, Family-oriented Neighborhood Just Moments From The Shores Of Lake Simcoe, this Elegant Home Offers Approximately 2,950 Sq. Ft. Of Bright And Spacious Living Space designed For Comfort And Style.a Charming Porch Welcomes You Into A Thoughtfully Designed Interior Featuring A Grand Living room With Hardwood Flooring, A Cozy Gas Fireplace, And Breathtaking Views Of The Expansive green space Beyond. The Main Floor Also Includes A Private Office/library And oversized Windows, Ideal For Working From Home. The Gourmet Kitchen Is Beautifully Appointed with Granite Countertops, A Large Center Island, Stylish Backsplash, Stainless Steel appliances, And A Walkout To The Deck - Perfect For Entertaining And Outdoor Enjoyment. Upstairs, You Will Find Four Generously Sized Bedrooms With Large Closets, Oversized Windows, and Abundant Natural Light, Along With The Convenience Of An Upper-level Laundry Room. The spacious Primary Retreat And Well-designed Layout Provide Exceptional Comfort For The Entire family. The Bright Walkout Basement Offers Outstanding Potential For A Future In-law Suite Orcustomized Living Space, All Overlooking The Serene Green space Setting. Additional Highlights include A Double-car Garage, Oversized Driveway, Tankless Water Heater & Remote Garage Opener. Ideally Located Close To Parks, Playgrounds, Splash Pads, Walking Trails, Beautiful Beaches,golf Courses, Community Centers, Libraries, Schools, And Everyday Amenities, This Exceptional Property Blends Luxury, Tranquility, And Convenience In One Remarkable Offering. (id:60365)

© 2026 Proptech Realty Inc., Brokerage.