
113 Shepherd Drive Barrie, Ontario L9J 0R1

$3,199 Monthly
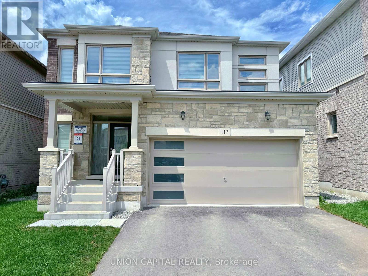
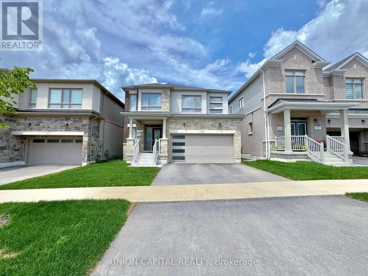
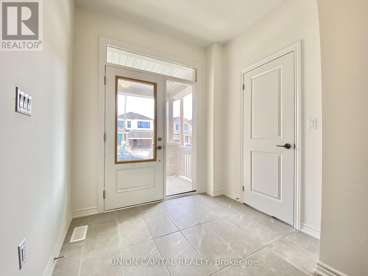
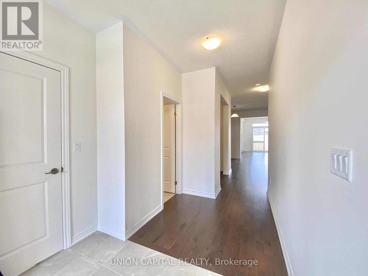
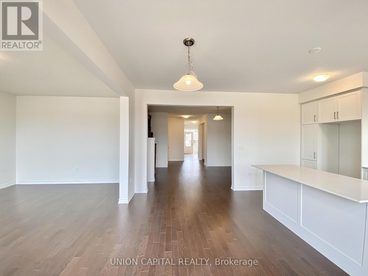
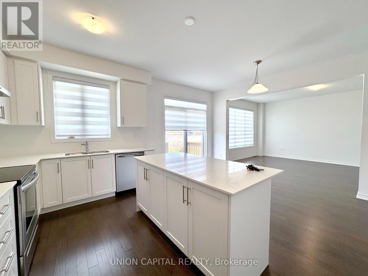
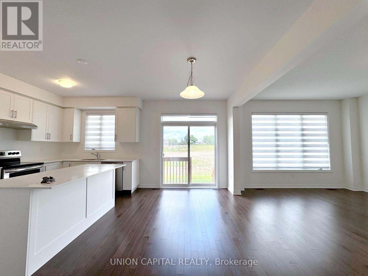
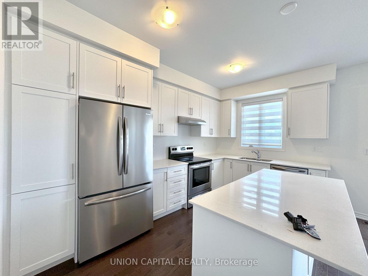
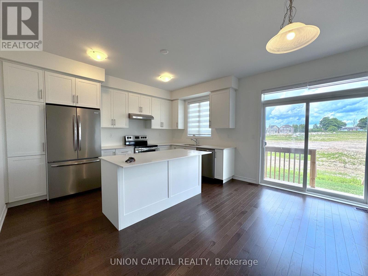
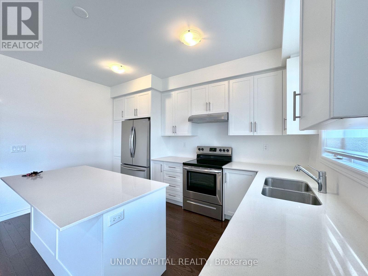
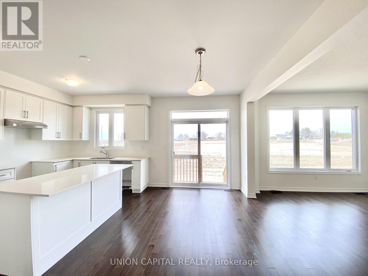
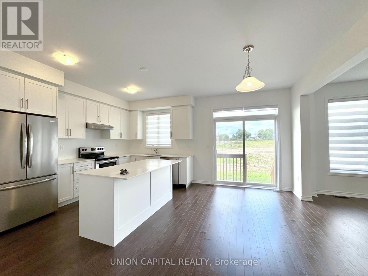
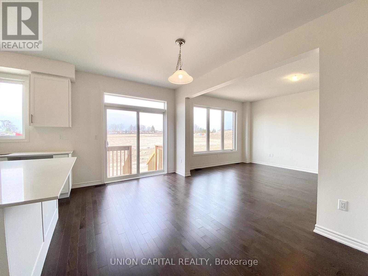
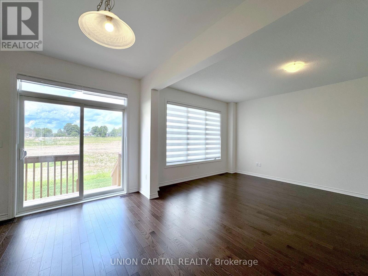
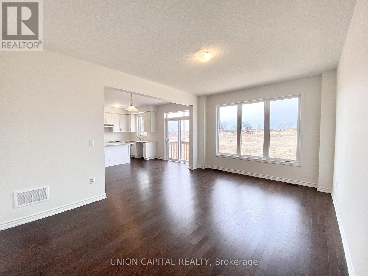
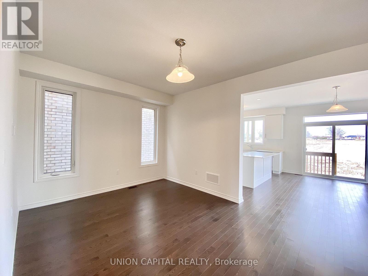
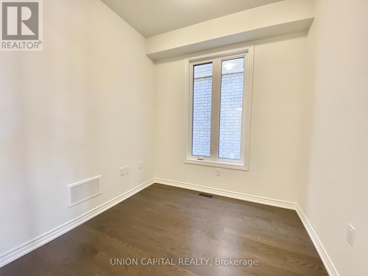
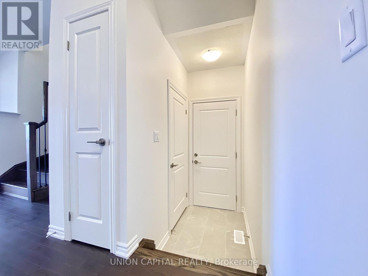
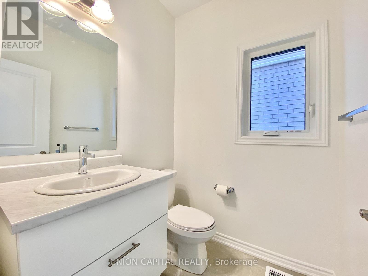
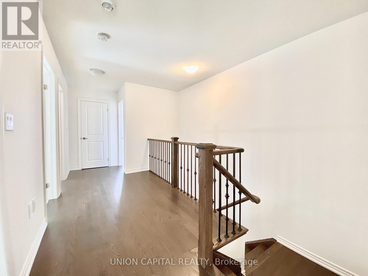
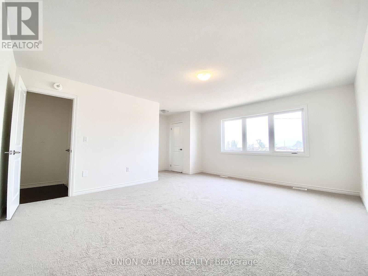
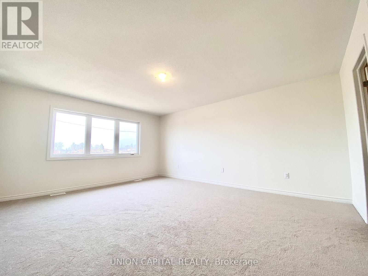
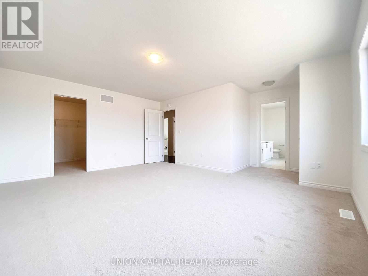
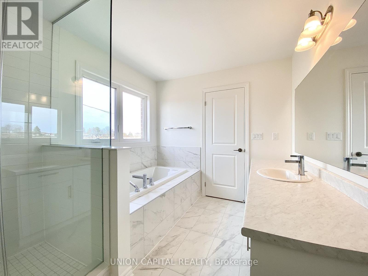
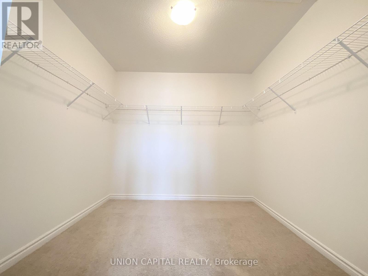
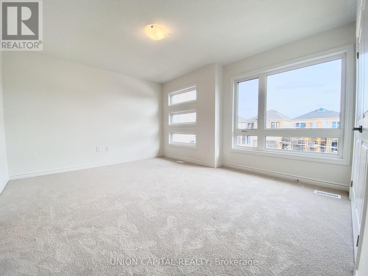
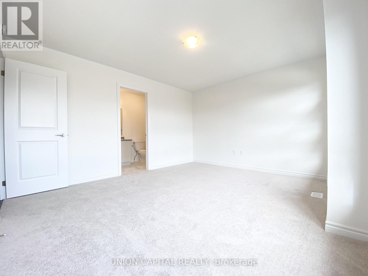
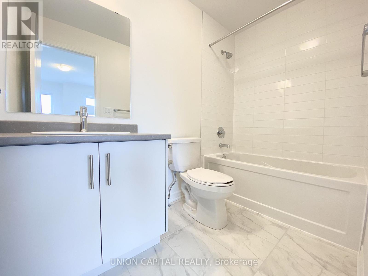
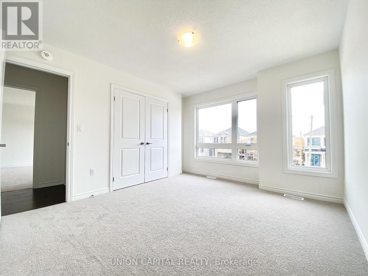
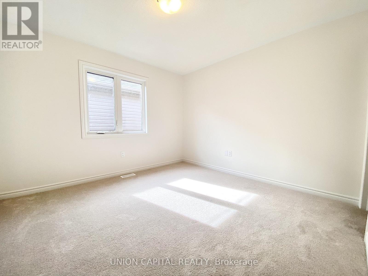
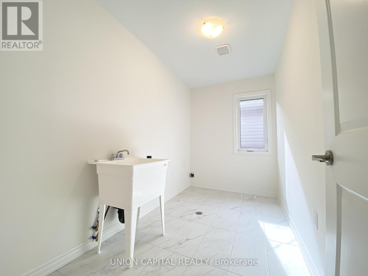
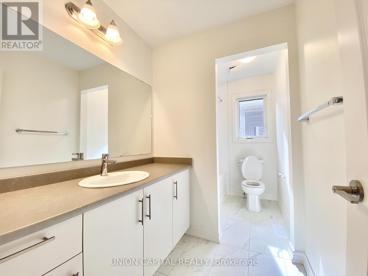
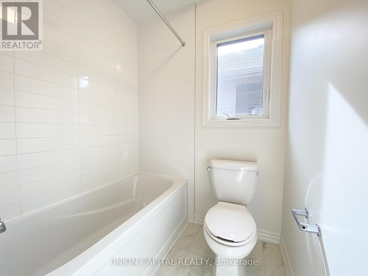
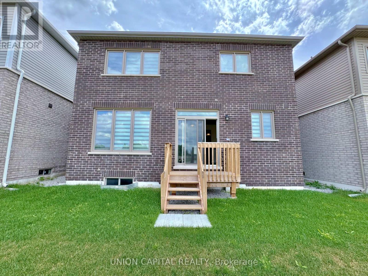
Discover this Stunning 4-Bedroom Plus Den, 4-Bathroom Detached Home in Barrie's South End. Bright and Spacious Throughout, this Home Features Large Windows that Bring in Plenty of Natural Light, 9-Foot Ceilings on the Main Floor, and a Modern Open-Concept Layout Perfect for Family Living and Entertaining. The Modern Kitchen Features Quartz Countertops and Updated Finishes. An Oak Staircase Leads to Four Spacious Bedrooms, including a Large Primary Bedroom with a Walk-In Closet and Private Ensuite Bathroom. A Big Second-Floor Laundry Room Adds Extra Convenience for Everyday Living. Conveniently Located Near Highway 400, Barrie South GO Station, Park Place Shopping Centre, Costco, a variety of Dining Options, Parks, Schools, and Lake Simcoe. This Exceptional Home Combines Comfort, Style, and Exceptional Convenience in One of Barrie's Most Desired Neighbourhoods. (id:60365)
Property Details
| MLS® Number | S13581588 |
| Property Type | Single Family |
| Community Name | Rural Barrie Southeast |
| AmenitiesNearBy | Golf Nearby, Public Transit, Schools, Park, Beach |
| CommunityFeatures | Community Centre |
| EquipmentType | Water Heater |
| ParkingSpaceTotal | 4 |
| RentalEquipmentType | Water Heater |
Building
| BathroomTotal | 4 |
| BedroomsAboveGround | 4 |
| BedroomsBelowGround | 1 |
| BedroomsTotal | 5 |
| Age | 0 To 5 Years |
| Appliances | Dishwasher, Dryer, Stove, Washer, Refrigerator |
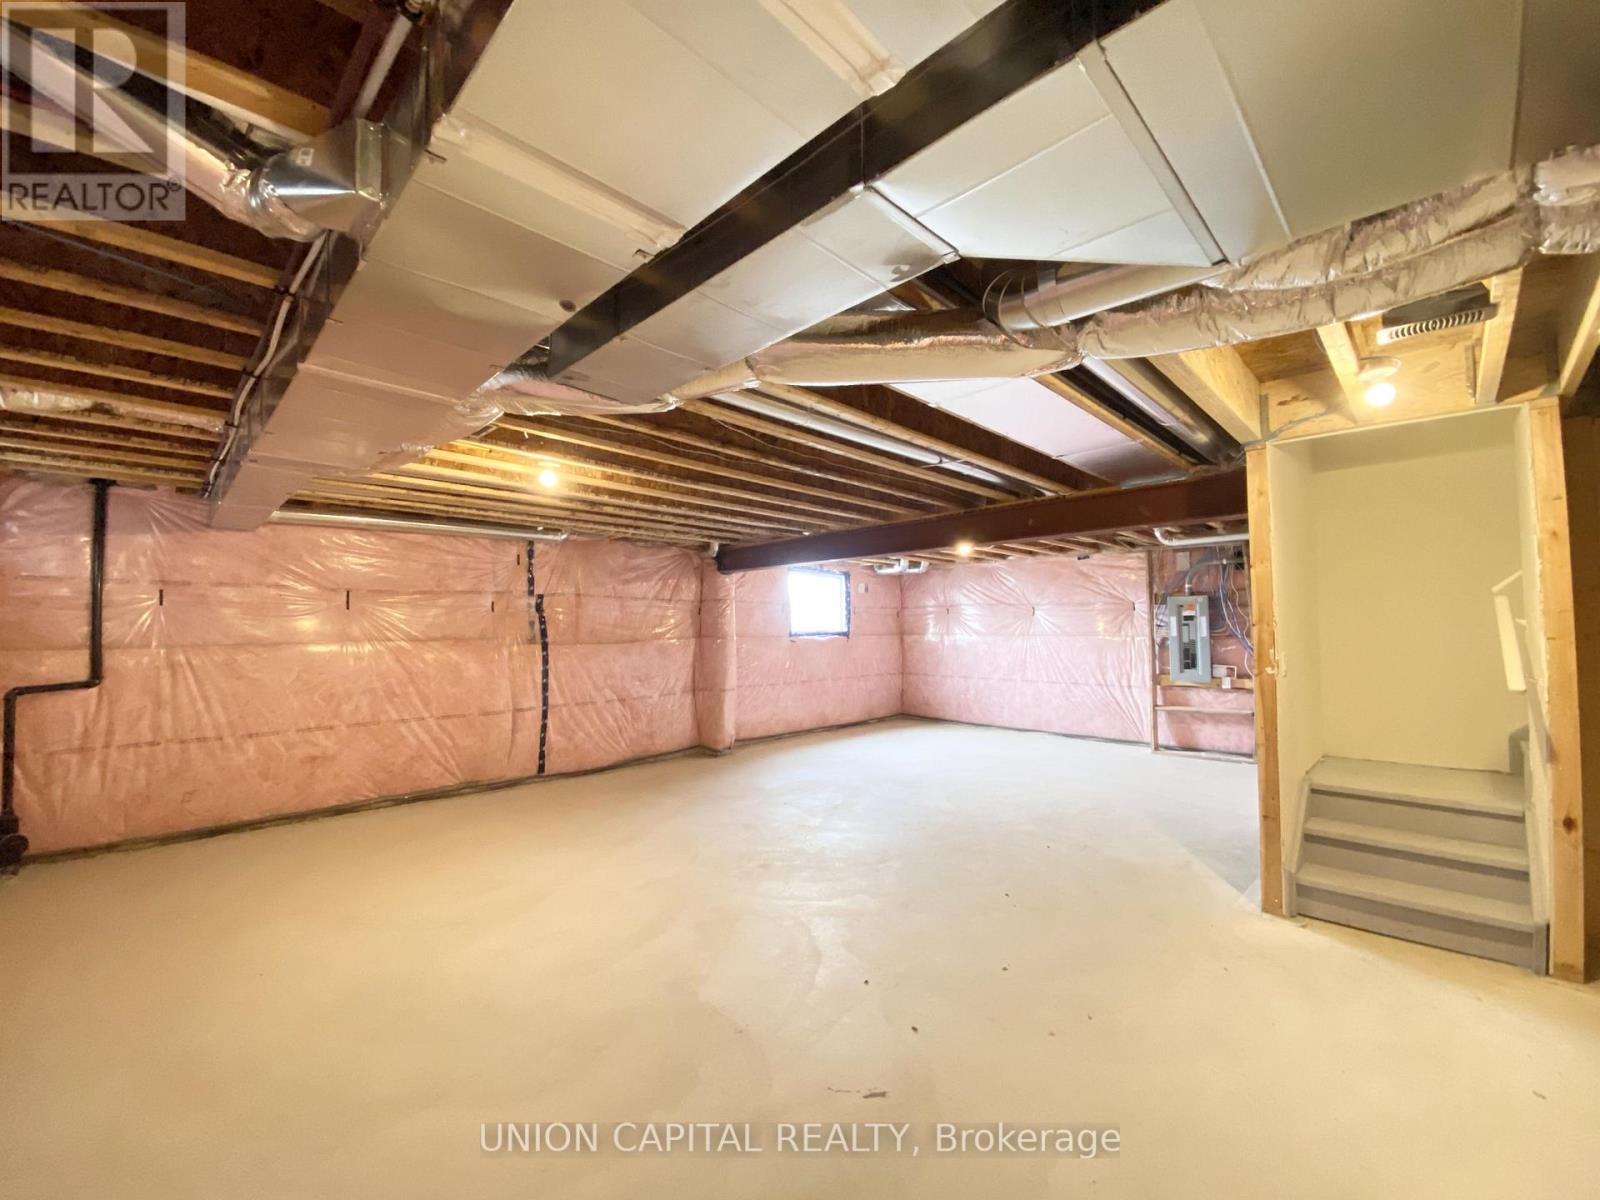
| BasementDevelopment | Unfinished |
| BasementType | N/a (unfinished) |
| ConstructionStyleAttachment | Detached |
| CoolingType | Central Air Conditioning |
| ExteriorFinish | Brick |
| FlooringType | Hardwood, Carpeted, Ceramic |
| FoundationType | Poured Concrete |
| HalfBathTotal | 1 |
| HeatingFuel | Natural Gas |
| HeatingType | Forced Air |
| StoriesTotal | 2 |
| SizeInterior | 2500 - 3000 Sqft |
| Type | House |
| UtilityWater | Municipal Water |
Parking
| Attached Garage | |
| Garage |
Land
| Acreage | No |
| LandAmenities | Golf Nearby, Public Transit, Schools, Park, Beach |
| Sewer | Sanitary Sewer |
| SizeDepth | 93 Ft ,2 In |
| SizeFrontage | 38 Ft ,1 In |
| SizeIrregular | 38.1 X 93.2 Ft |
| SizeTotalText | 38.1 X 93.2 Ft |
Rooms
| Level | Type | Length | Width | Dimensions |
|---|---|---|---|---|
| Second Level | Bedroom 2 | 3.78 m | 4.32 m | 3.78 m x 4.32 m |
| Second Level | Bedroom 4 | 3.48 m | 3.35 m | 3.48 m x 3.35 m |
| Second Level | Laundry Room | 1.83 m | 3.35 m | 1.83 m x 3.35 m |
| Second Level | Primary Bedroom | 5.28 m | 4.27 m | 5.28 m x 4.27 m |
| Second Level | Bedroom 3 | 3.96 m | 3.35 m | 3.96 m x 3.35 m |
| Main Level | Eating Area | 4.27 m | 2.72 m | 4.27 m x 2.72 m |
| Main Level | Great Room | 5.23 m | 3.68 m | 5.23 m x 3.68 m |
| Main Level | Den | 2.46 m | 2.36 m | 2.46 m x 2.36 m |
| Main Level | Kitchen | 4.27 m | 2.59 m | 4.27 m x 2.59 m |
| Main Level | Dining Room | 3.35 m | 5.33 m | 3.35 m x 5.33 m |
https://www.realtor.ca/real-estate/30053178/113-shepherd-drive-barrie-rural-barrie-southeast
Wendy Szeto
Salesperson
245 West Beaver Creek Rd #9b
Richmond Hill, Ontario L4B 1L1
Janice Kar Li Lau
Salesperson
245 West Beaver Creek Rd #9b
Richmond Hill, Ontario L4B 1L1

The trademarks REALTOR®, REALTORS®, and the REALTOR® logo are controlled by The Canadian Real Estate Association (CREA) and identify real estate professionals who are members of CREA. The trademarks MLS®, Multiple Listing Service® and the associated logos are owned by The Canadian Real Estate Association (CREA) and identify the quality of services provided by real estate professionals who are members of CREA. The trademark DDF® is owned by The Canadian Real Estate Association (CREA) and identifies CREA's Data Distribution Facility (DDF®)
July 19 2026 02:29:14
Toronto Real Estate Board
Union Capital Realty

© 2026 Proptech Realty Inc., Brokerage.