
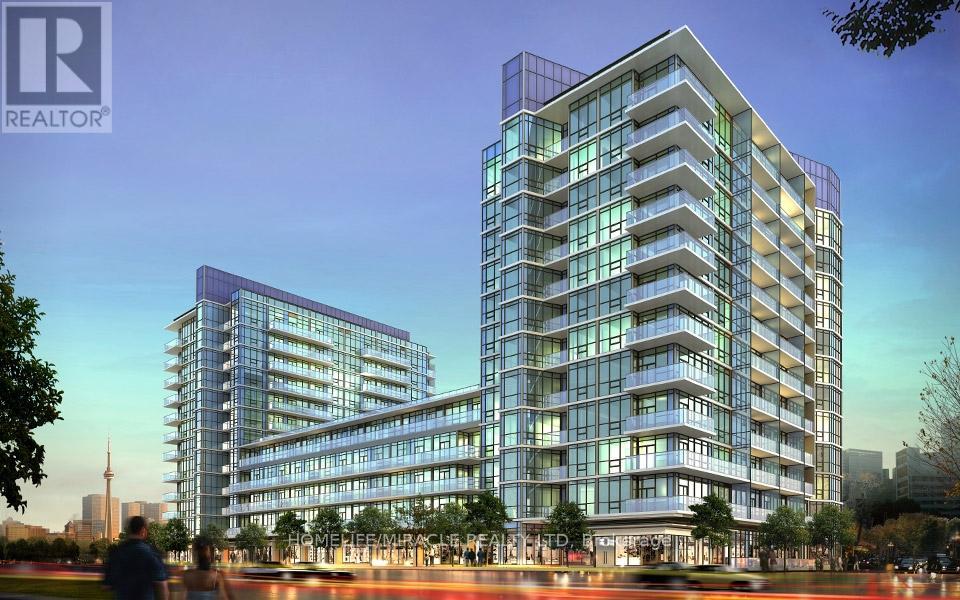
805 - 17 Zorra Street
Toronto, Ontario
Beautiful Unit With Great Layout Located in the Heart of Etobicoke! One Bedroom with Parking and Locker. 9' Ceilings, Stainless Steel Appliances, Washer & Dryer, Walking Distance To Shopping, Restaurants & More. Short Drive to Ikea, Sherway Garden, Costco. Easy Access To Highway. Close to TTC Subway. Condo Amenities: Swimming Pool, Fitness Center, Party Lounge, Theatre, Outdoor Terrace, Guest Suite, 24 Hours Concierge and SO MUCH MORE!! (id:60365)
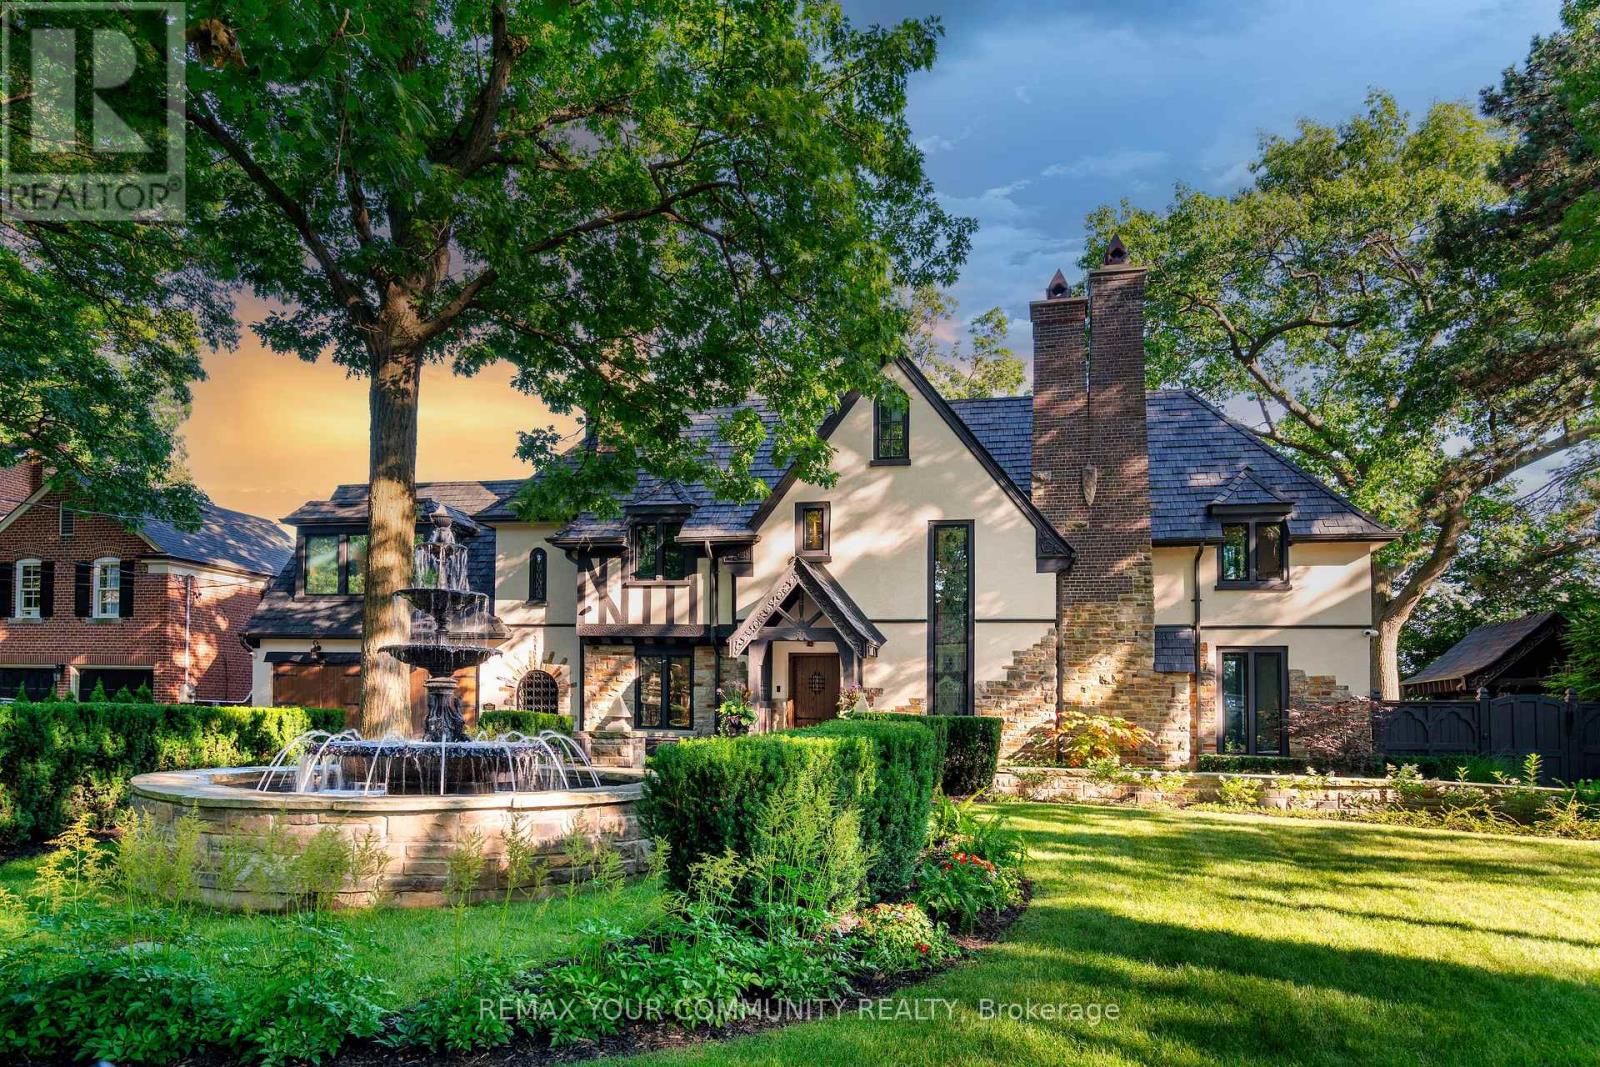
57 Baby Point Crescent S
Toronto, Ontario
Welcome to 57 Baby Point Crescent, a breathtaking 1929 Tudor estate reimagined into a modern masterpiece, blending timeless character with contemporary luxury and cutting-edge technology. Set on an extraordinary 100' x 277' ravine lot, this exceptional home has undergone over $6 million in renovations in one of Toronto's most prestigious neighbourhoods.The restored exterior features a J.W. Fiske cast-iron fountain, heated cobblestone driveway, and parking for up to 10 vehicles. Inside, exceptional craftsmanship is showcased throughout, including a Scavolini chef's kitchen with premium Wolf and Gaggenau appliances, radiant-heated herringbone oak floors, and floor-to-ceiling European folding glass doors opening to a private ravine.Spa-inspired bathrooms feature heated marble floors, European wall-mounted toilets, concealed HVAC, motorized blinds, and recessed lighting. A premium audio system with 60+ Bowers & Wilkins speakers, powered by Bryston, Sonos, and NAD amplifiers, extends throughout the home and outdoor entertaining areas.The lower level is designed for entertainment and wellness with 10-foot ceilings, polished concrete floors, a full-size arcade, professionally designed gym, indoor sauna, and walkout to a year-round heated pool, hot tub, and all-season patio with infrared heaters.App-controlled smart home automation manages lighting, blinds, HVAC, security, Audi access, pool, spa, and sauna. Residents also enjoy exclusive access to the Baby Point Club with tennis courts, lawn bowling, and community events. A durable composite cedar roof with an expected lifespan of up to 60 years completes this truly one-of-a-kind luxury residence. (id:60365)
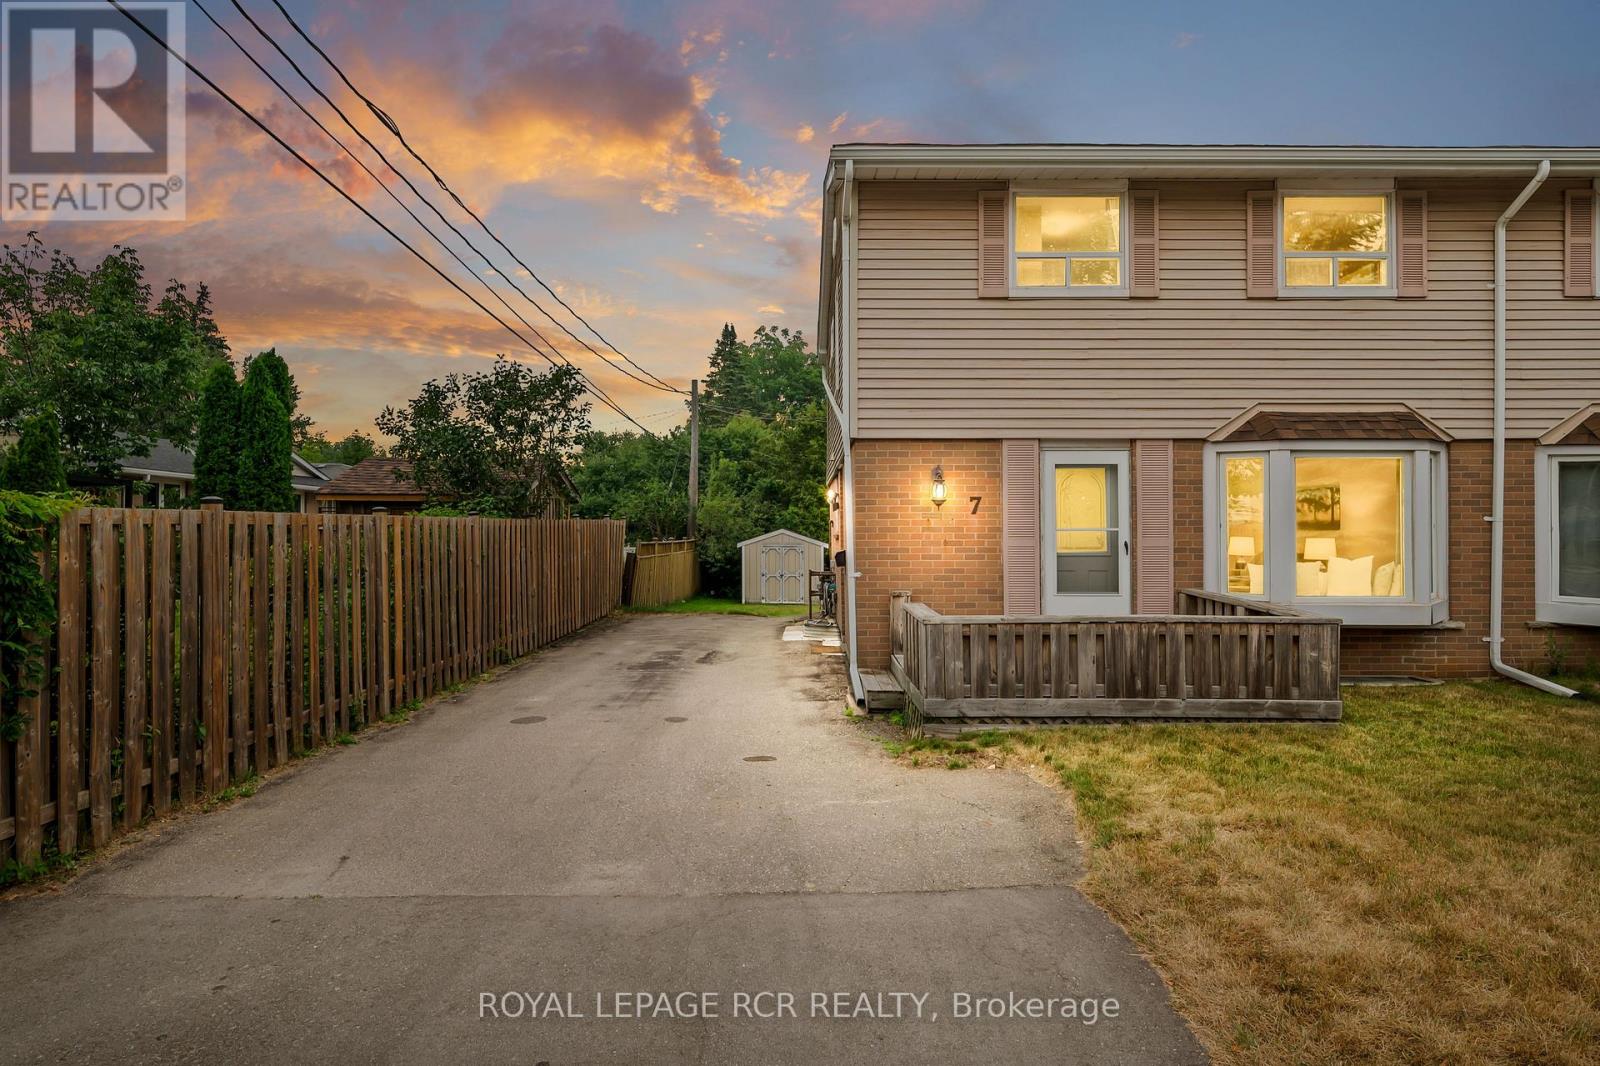
7 Cardwell Street
Orangeville, Ontario
Offered for the very first time, this well cared for semi-detached home presents a rare opportunity to create something truly your own. Filled with natural light and thoughtfully maintained over the years, it's the kind of property that's ready to enjoy today while offering exciting potential for tomorrow. The main floor features a bright, open living and dining area with large windows that bring in plenty of sunshine, creating an inviting space for everyday living and family gatherings. The eat-in kitchen offers room for casual meals and overlooks the backyard, making it easy to picture morning coffee or weeknight dinners at home. Upstairs, you'll find four bedrooms, providing the flexibility growing families need for bedrooms, home offices, or hobby spaces. A centrally located four-piece bathroom serves the upper level. The partially finished basement adds valuable extra living space and includes a separate entrance from the driveway, opening the door to a variety of future possibilities. Whether you're looking for a recreation room, workshop, home gym, or additional space to customize over time, there's plenty of opportunity to make it your own. The location is just as appealing. Situated within walking distance of Circle K, Every Kids' Park, public transit, and everyday conveniences, this is a neighbourhood that makes daily life easy. Commuters will also appreciate the quick access to major routes while still enjoying a quiet residential setting. Whether you're a first-time buyer, growing family, or someone looking for a home with solid bones and room to add value, this is an opportunity to find what you're looking for. First time ever offered for sale, it's ready for its next chapter. (id:60365)

7089 Second Line W
Mississauga, Ontario
Beautiful custom-built executive home in Old Meadowvale Village, set on a rare 109' x 139' lot and move-in ready. Designed by David Small of Oakville, this 4+1 bedroom, 6-bath residence offers 3,775 sq ft above grade plus 2,000 sq ft of finished lower level, with high-end finishes throughout. The main floor features a chef's kitchen with island seating, a dramatic great room with a two-storey cathedral ceiling, elegant dining room, private office, and multiple walkouts to the covered deck and resort-style backyard. Outside, enjoy a saltwater pool, waterfall, cabana, mature landscaping, and a large covered deck with outdoor fireplace and BBQ rough-in. The lower level includes a cinema room, games room, family room, and bowling alley rough-in, while smart-home automation, radiant heat, and a detached two-door garage complete the package. Close to GO Transit, Pearson Airport, Heartland, and top schools, this is one of Mississauga's finest luxury homes. (id:60365)
5308 - 30 Shore Breeze Drive
Toronto, Ontario
Luxurious Waterfront Community Boasting City and Lake Views, 1 Parking Spot and 2 Lockers. Spacious Bright 1 Br W/ W/O To Good Size Balcony with A Stunning Water View, You Would Love. Lots Of Upgrades. S/S Appliances, 9Ft Ceilings. Close To All Amenities. Resort Style Amenities: Games Room, Gym, Yoga and Pilates Studio, Party Room and Much Much More, Great Location, A Must See. Move In Date Sept 1st. Tenants Must Have Their Own Content Insurance Before Moving In. (id:60365)
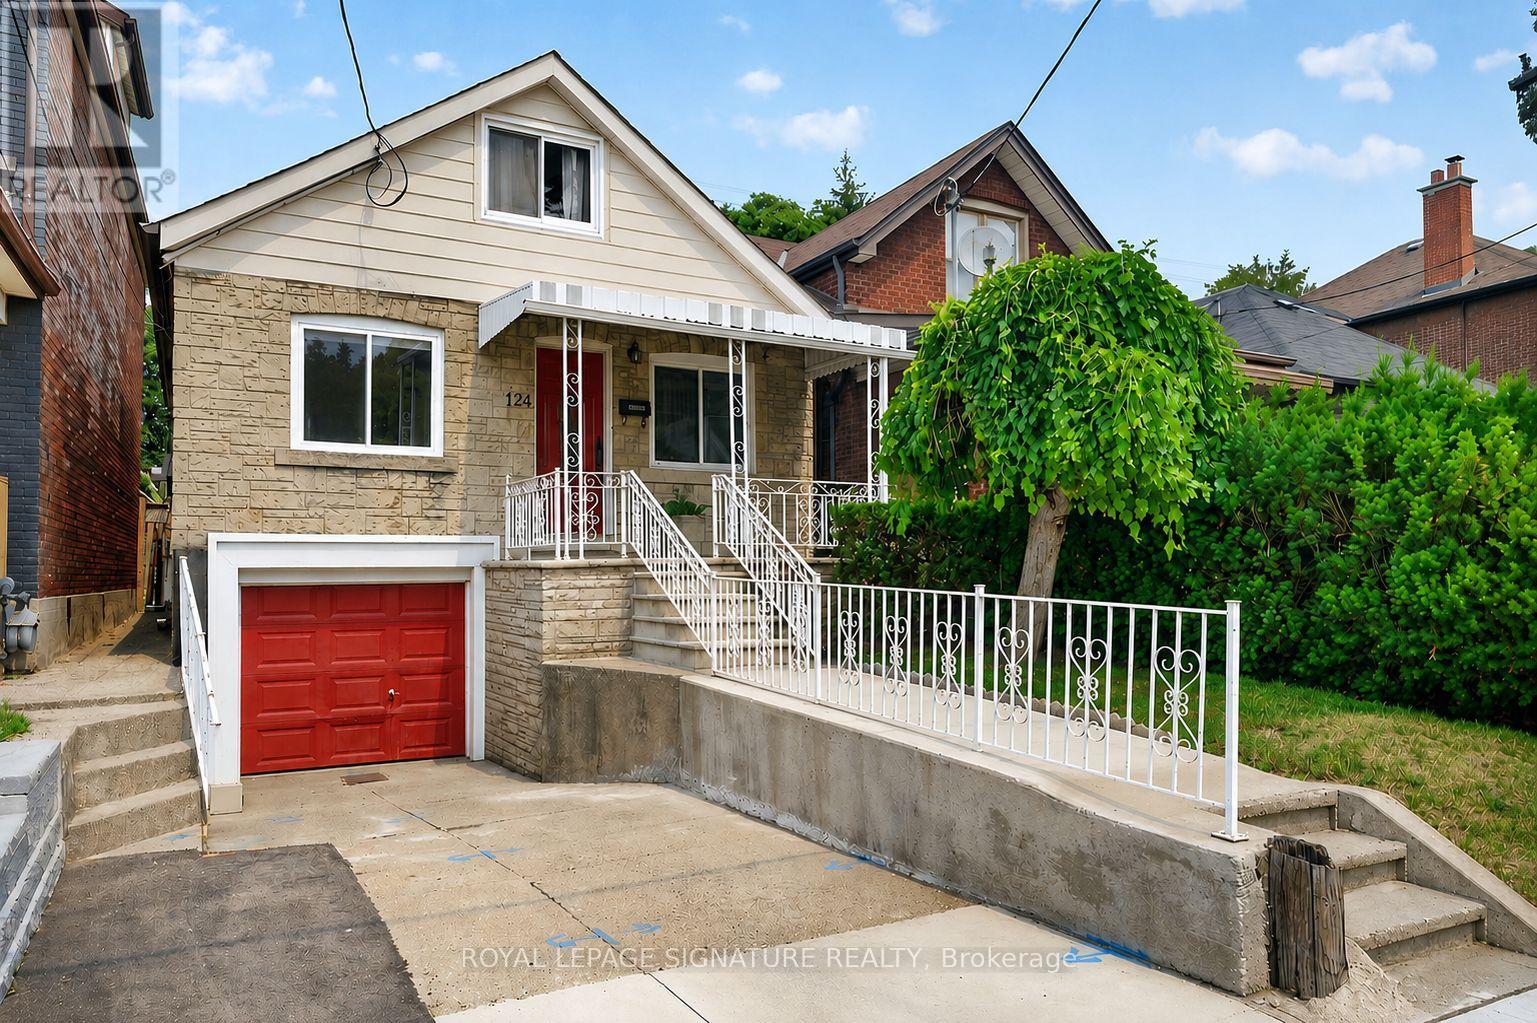
124 Eileen Avenue
Toronto, Ontario
Don't miss this exceptional 3-bedroom, 11-storey home nestled on a quiet, family-friendlystreet in a highly sought-after neighbourhood! The kitchen features quartz countertops, asubway tile backsplash, polished porcelain flooring, and a walk-out to a large deck with agazebo overlooking the private, fully fenced, beautifully landscaped backyard. Warm hardwoodfloors flow throughout the main level, while the spacious loft offers the perfect space for aprimary bedroom, home office, or flex area with laminate flooring. The finished basementprovides a large recreation room, cold cellar, and ample storage. Backing onto Lambton Golf &Country Club and green space, you'll enjoy the privacy of having no rear neighbours. Additionalfeatures include a separate side entrance to the basement, a private driveway, and a built-ingarage. Ideally located close to transit, schools, parks, shopping and just minutes from BloorWest Village. Move-in ready and waiting for you! (id:60365)
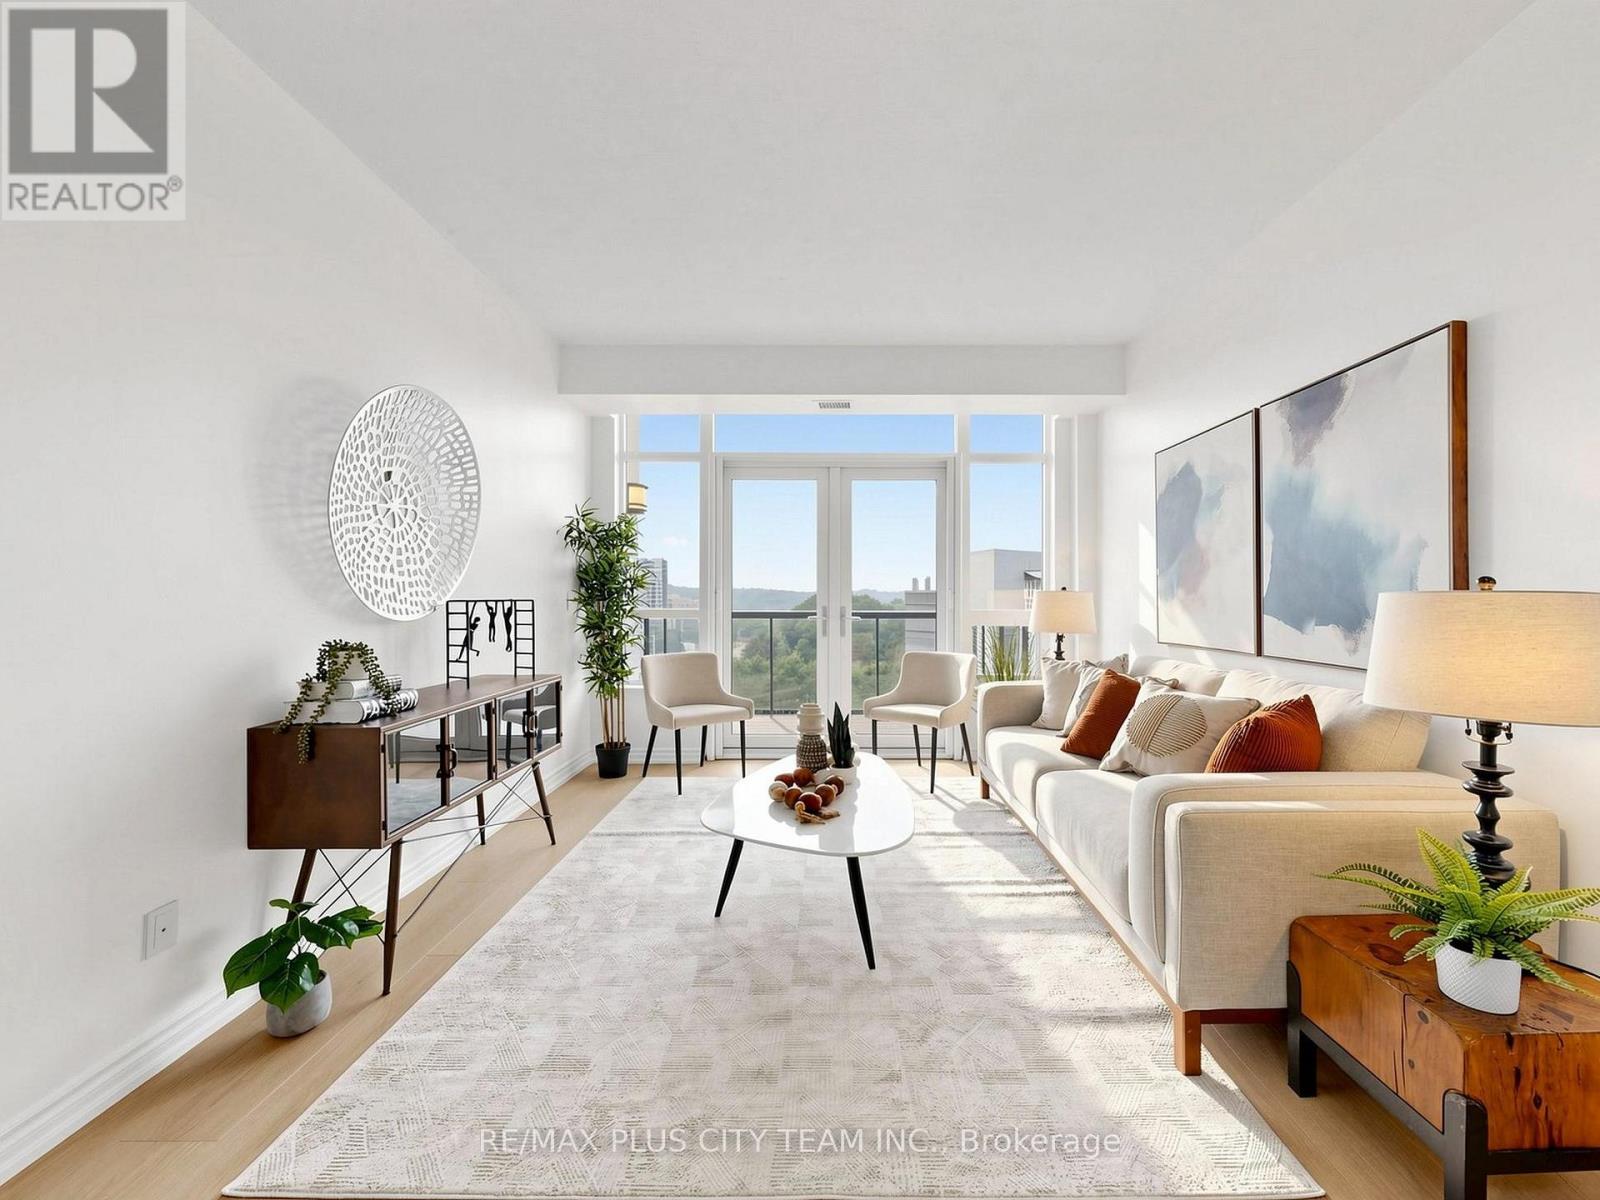
1009 - 1135 Royal York Road
Toronto, Ontario
Welcome to this bright and beautifully updated 2-bedroom plus den suite in the heart of Toronto's prestigious Kingsway neighbourhood. Offering 1,032 sq. ft. of thoughtfully designed living space, this meticulously maintained residence features treetop and city views, abundant natural light, and new laminate flooring throughout. The spacious open-concept living and dining area is ideal for both everyday living and entertaining, with floor-to-ceiling windows and a walk-out to a large private balcony. The well-appointed kitchen features granite countertops, stainless steel appliances, freshly painted cabinetry, ample storage, and a breakfast bar overlooking the main living space. The generous primary bedroom offers a walk-in closet and private 4-piece ensuite with linen cupboard, while the spacious second bedroom provides excellent closet space and large windows. A separate den with French doors offers the perfect setting for a home office, reading nook, or additional living space. Residents enjoy exceptional amenities, including a 24-hour concierge, indoor pool, fitness centre, party room, guest suites, and visitor parking. Ideally located just minutes from Royal York Subway Station, with TTC at your doorstep and convenient access to major highways. Enjoy the best of the Kingsway, including charming cafés, restaurants, boutiques, parks, and everyday conveniences along Bloor Street West and Royal York Road. An exceptional opportunity to own a spacious, move-in-ready suite in one of Toronto's most desirable west-end communities. (id:60365)
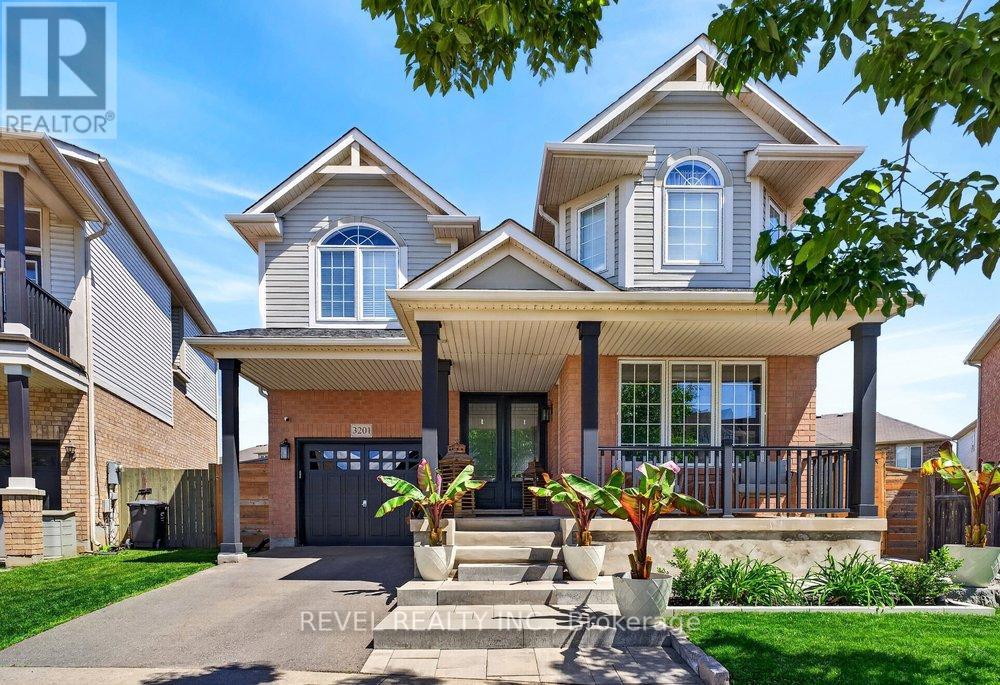
3201 Munson Crescent
Burlington, Ontario
Welcome to this exceptional 4-bedroom family home on one of the largest pie-shaped lots in Burlington's sought-after Alton Village. Updated and meticulously maintained, this move-in ready home offers a rare combination of space, functionality, natural light, and modern family living.This spacious open-concept layout with 2,208 sq ft feels larger than expected and is filled with natural light throughout. The bright and inviting main floor features a renovated custom Cambria kitchen with quartz waterfall island, stainless steel appliances, ample cabinetry, and excellent workspace overlooking the breakfast area and family room. A separate dining room, stylish powder room, and professionally designed home office with custom storage provide the perfect blend of comfort and functionality.Upstairs offers convenient laundry, four generously sized bedrooms, each with custom closet organizers. The spacious primary bedroom offers a large walk-in closet & oversized ensuite.Professionally finished basement extends the living space with built-in entertainment centre, fresh paint, and premium broadloom-perfect for your gym, movie nights, relaxing, and entertaining.Set on an impressive 35' x 84' x 88' x 119' pie-shaped lot, the backyard is truly a standout feature. Professionally landscaped with beautiful concrete work, this outdoor space feels like your own private park. Whether hosting summer BBQs, shooting hoops, watching the kids play soccer, enjoying time with friends, or relaxing with your family and dog, there is room for everyone to enjoy.Major improvements include the kitchen, roof (2017), furnace, A/C and hot water tank (2019), renovated main bathroom, updated trim and paint, zebra blinds, custom closets throughout, premium landscaping, and numerous designer finishes.Located within walking distance to top-rated schools, parks, trails, Starbucks, Farm Boy, LCBO, restaurants, daycares, and Haber Recreation Centre, with quick access to the 407 and scenic country roads. (id:60365)
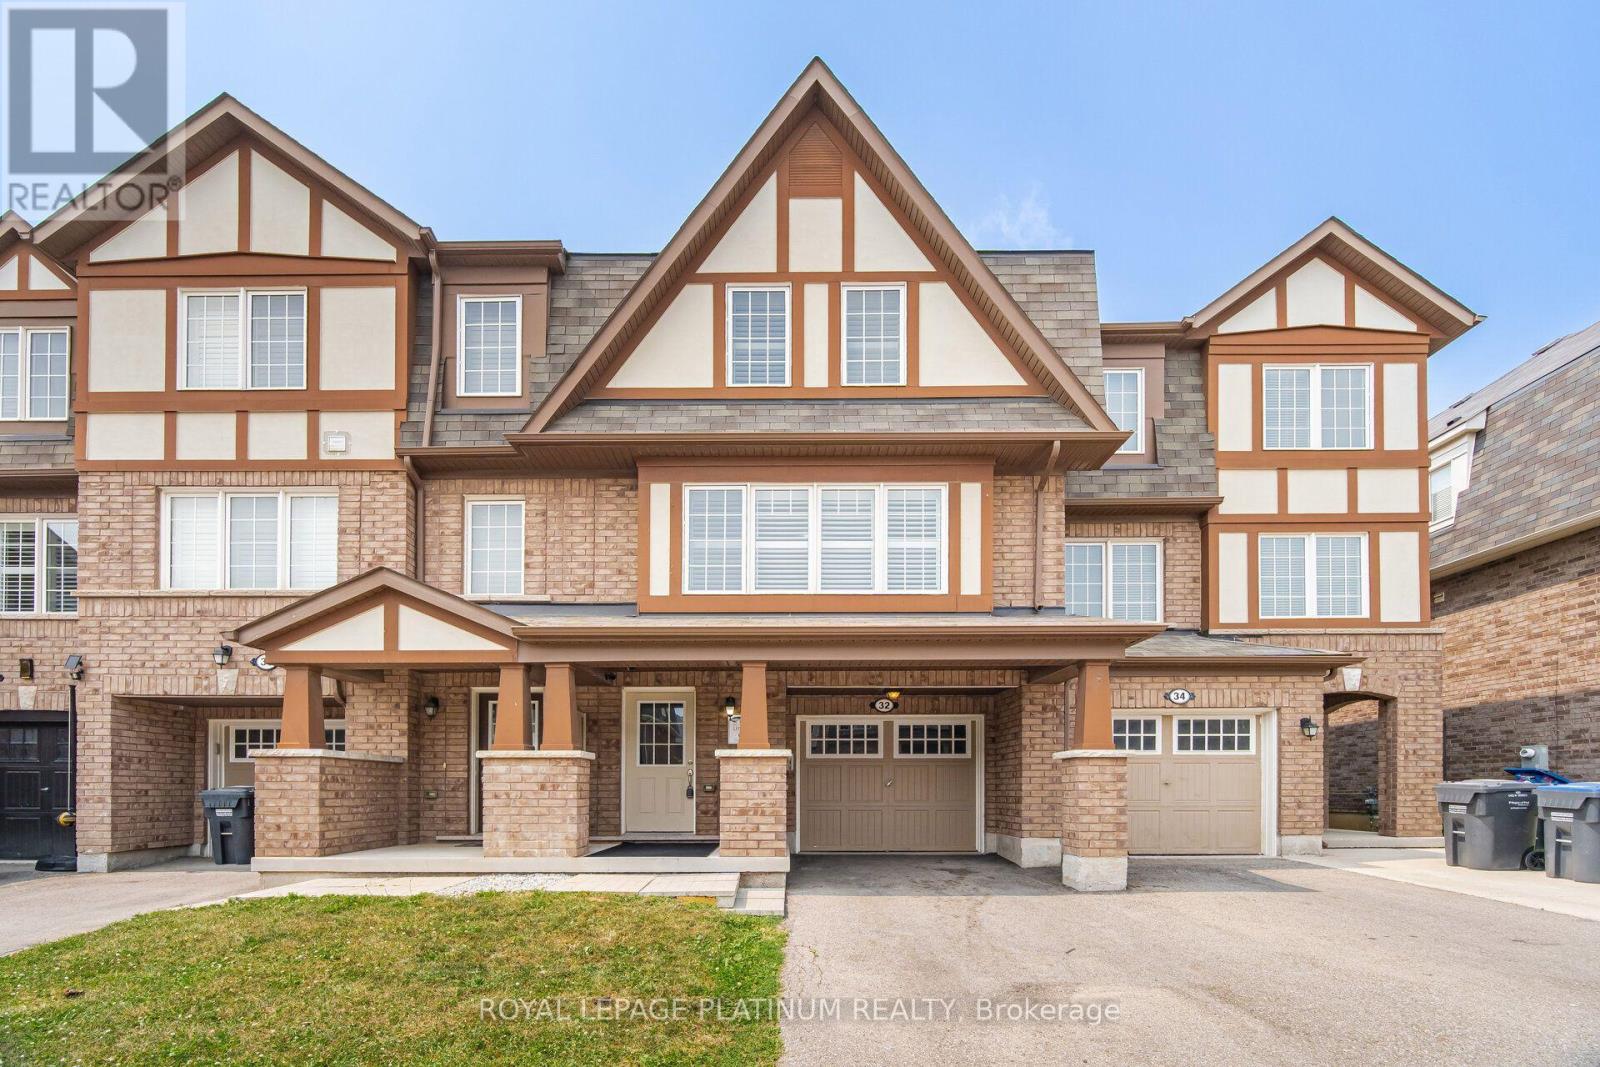
32 Stewardship Road
Brampton, Ontario
Location Location Location !!! Don't miss the opportunity to buy this Beautiful Mattamy Built less than 10 years old, Freehold Townhouse Includes 4 Bedrooms, 3 Bathrooms, Perfect Finishes, Spacious and Separate Living and Family Room. Located walking distance to Public School, Catholic School, Many parks, Upcoming Costco Plaza, Shopping Centre, Grocery Stores, Public Transit Including The Go Train, Community Centre and many more. (id:60365)
2102 - 60 Heintzman Street
Toronto, Ontario
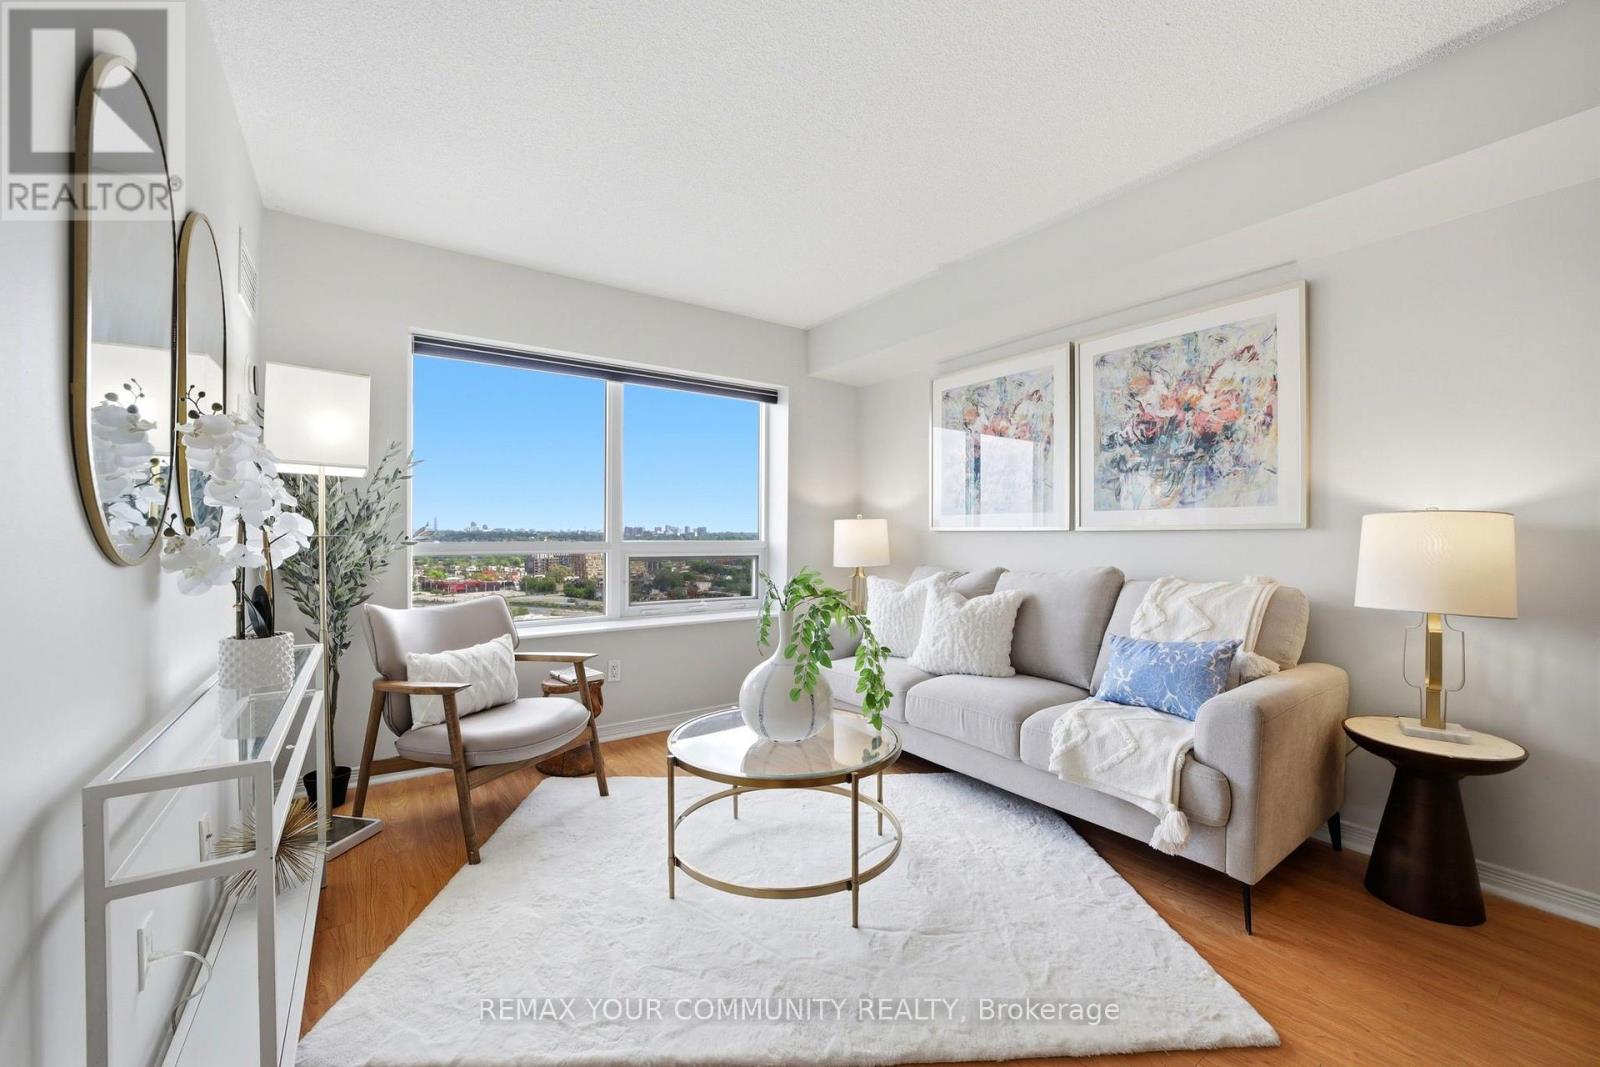
Welcome to Heintzman Place, where elevated Junction living meets incredible value. This bright and inviting 1 bedroom suite on the 21st floor offers sweeping, unobstructed views for an abundance of natural light and nightly sunsets from the comfort of your couch. Owned parking spot and locker included! The functional layout features a spacious living and dining area, a large kitchen with stainless steel appliances, and a generous bedroom with a view. Located in the heart of the Junction, you're steps away from some of Toronto's best cafes, restaurants, shops, parks and everyday conveniences, with easy access to TTC and High Park. The building offers an impressive suite of amenities, including 24/7 concierge, visitor parking, bike storage, a fully equipped gym, yoga studio, hobby room, card room, children's playroom, a cozy library, alongside a party room and community BBQs perfect for entertaining. It is located in an exceptionally well-managed, family-friendly building celebrated for its warm atmosphere, friendly neighbours, and tight-knit sense of community. Whether you're a first-time buyer or looking for a smart investment, this is your opportunity to own a high floor one-bedroom unit with parking in one of Toronto's most vibrant and sought-after neighbourhoods, and for a great price! (id:60365)
3 - 25 Woodbine Downs Boulevard
Toronto, Ontario
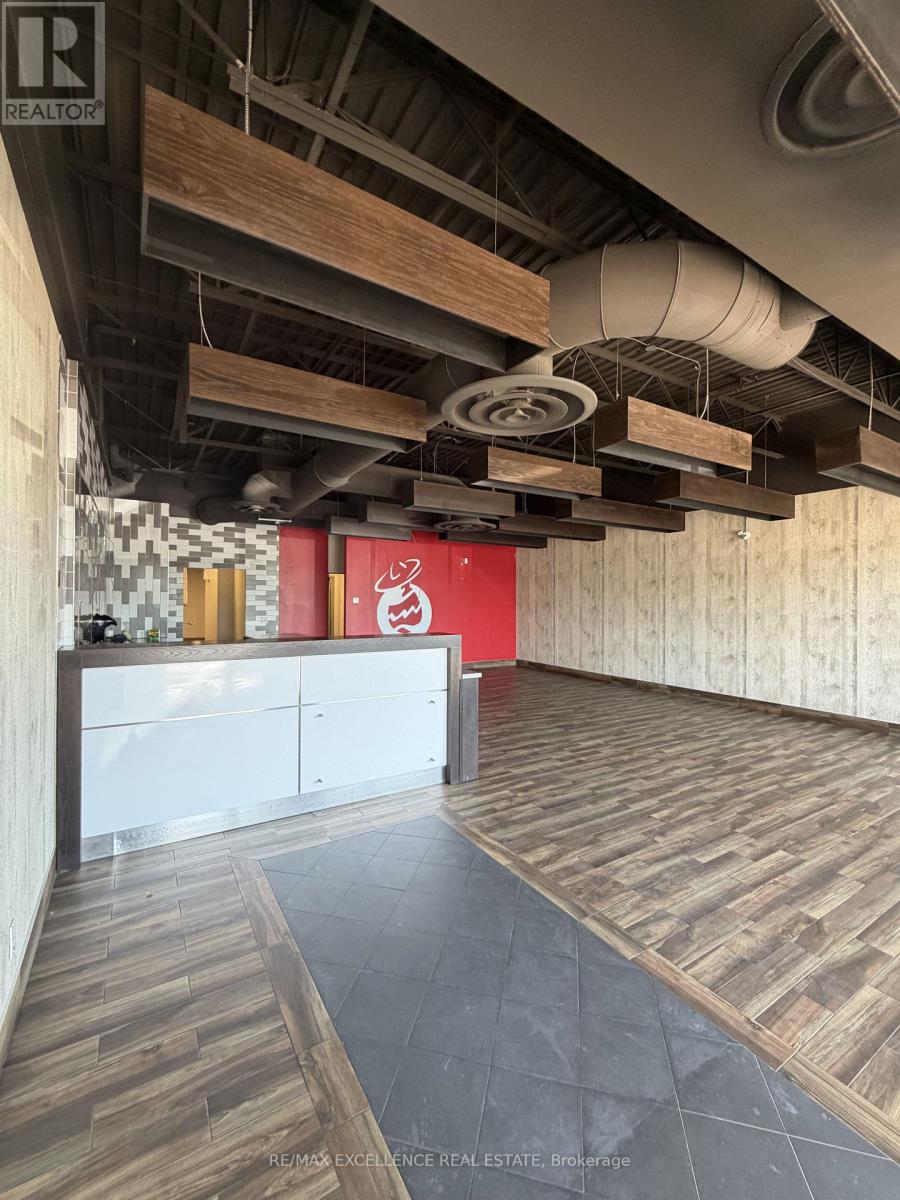
Excellent opportunity to lease approximately **2,011 sq. ft. of commercial retail space** in a prime and well-established retail plaza. This versatile unit is suitable for a variety of uses, including restaurants, retail stores, banks, professional offices, and more. The space features a dedicated seating area, a separately designated kitchen area, a storage room, and three washrooms-two for customers and one for employees. A convenient rear entrance provides easy access for staff, deliveries, and daily operations. With the existing layout already well suited for restaurant use, only minimal improvements may be required. Ample surface parking is available for customers and staff. The unit is currently vacant and available for easy showings. Message to arrange a private viewing. (id:60365)
2901 - 1 Fairview Road E
Mississauga, Ontario
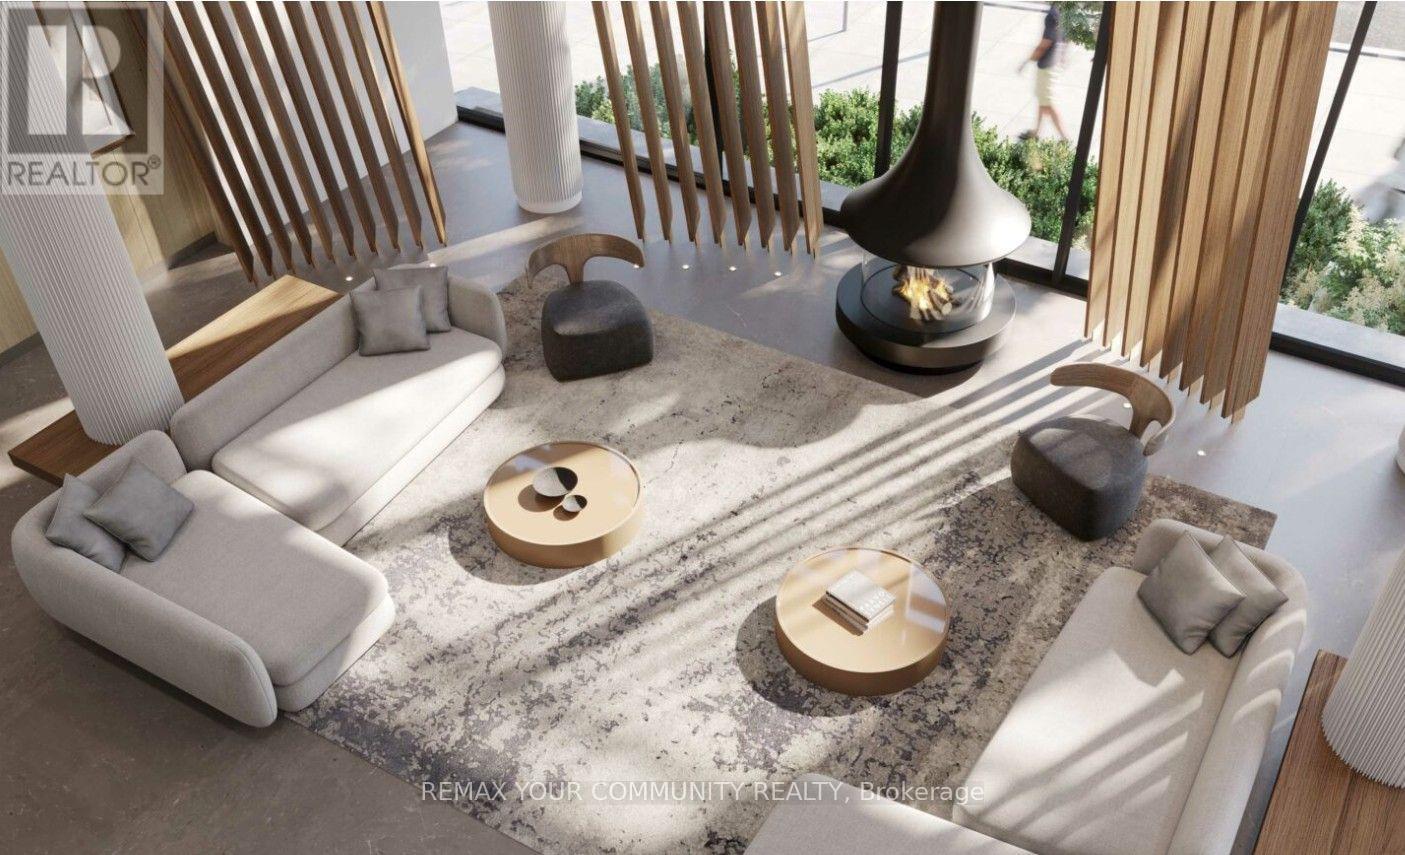
**Experience truly elevated living at Alba Condos!** Unbeatable convenience and prime location! This brand new, bright, never-lived-in 1-bedroom plus den/office, 2 bathroom suite offers 623 square feet of thoughtfully designed interior space, plus a 76 square foot balcony with uncbstructed views of the Toronto skyline and green spaces. Enjoy state-of-the-art smart home features, floor-to-ceiling windows, an open-concept layout, designer kitchen cabinetry with conveniently divided interior spaces, integrated/panelized appliances, stainless steel under-mount sink, spa-inspired bathroom finishes with designer storage and mirror, stylish backsplash and a versatile den ideal for a home office or flex use. Residents are welcomed by a striking hotel-style lobby with concierge and enjoy over 20,000 square feet of amenities across three levels. These include a fitness centre with yoga studio, co-working spaces, boardroom, fireside lounge, a demo kitchen, games and entertainment lounges with large screen TV, children's playroom and outdoor area, pet spa with outdoor play area, maker studio for creative projects, BBQ terrace and more. Ideally located in the heart of Mississauga, steps to Cooksville GO, MiWay routes, and the future Hazel Mc Callion LRT, with quick access to Square one, Sheridan College, Port Credit, parks, Highways 403 and 401, and Pearson Airport. Includes one parking space and two bicycle spots. Available immediately to become your new home! (id:60365)

© 2026 Proptech Realty Inc., Brokerage.