
2901 - 1 Fairview Road E Mississauga, Ontario L5A 0B4

$2,300 Monthly
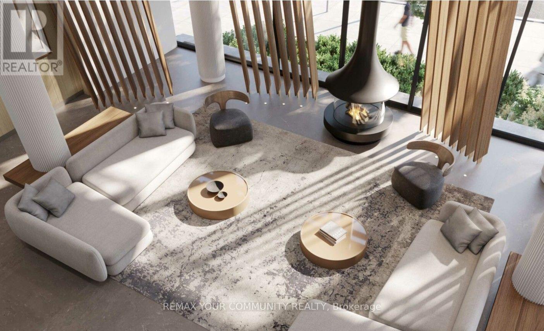
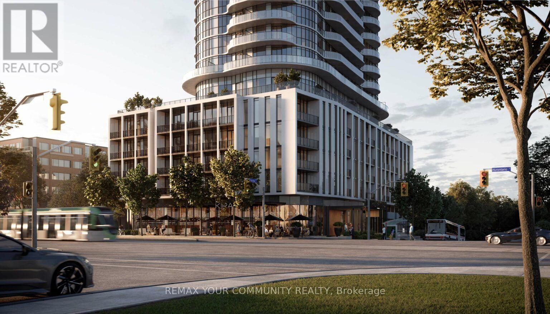
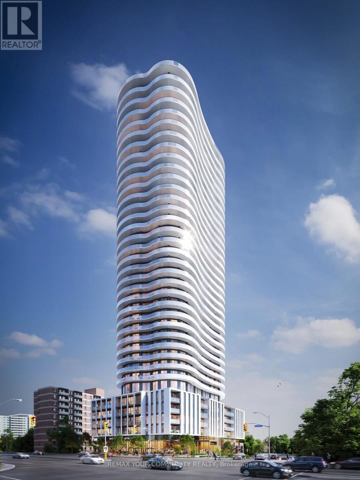
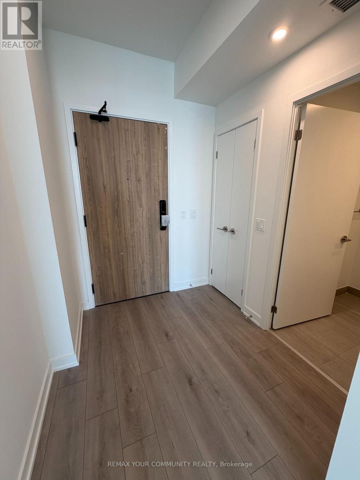
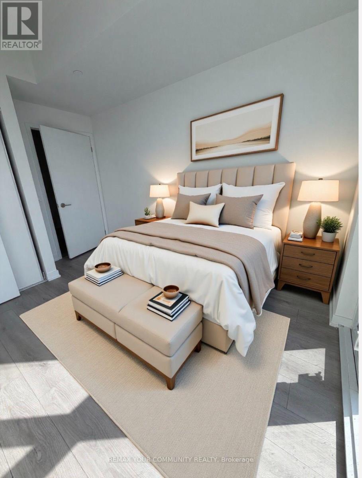
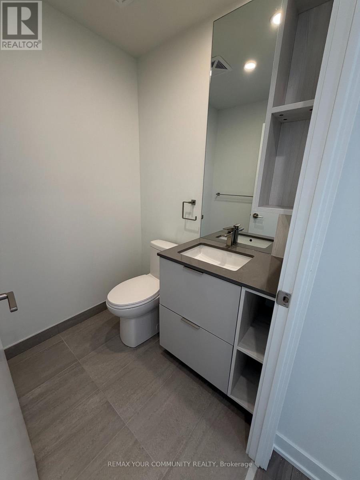
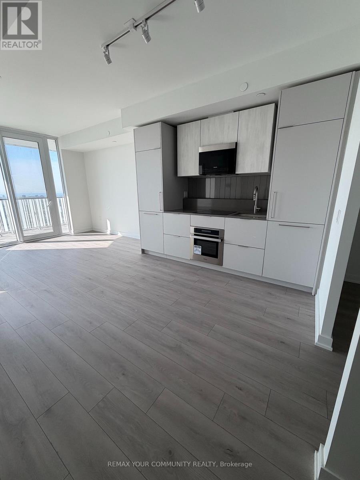
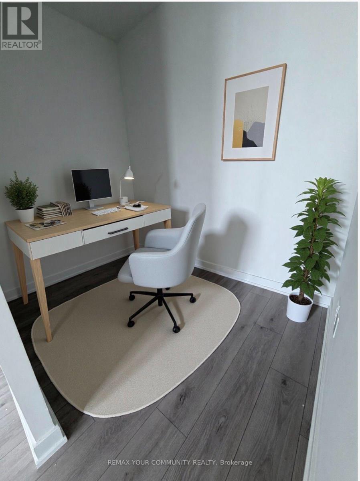
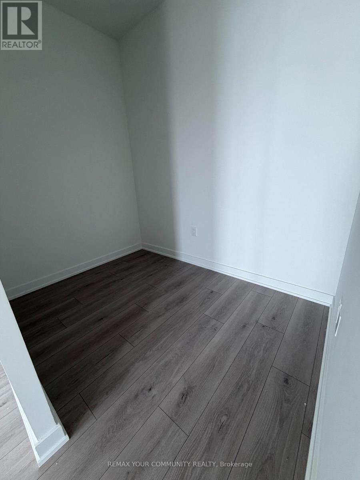
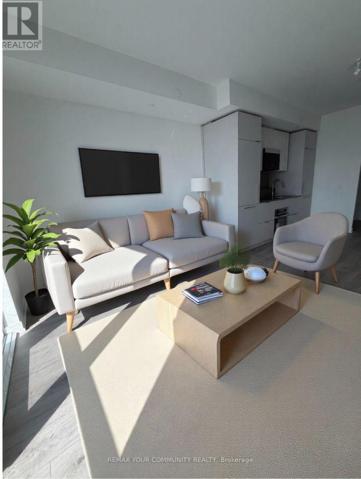
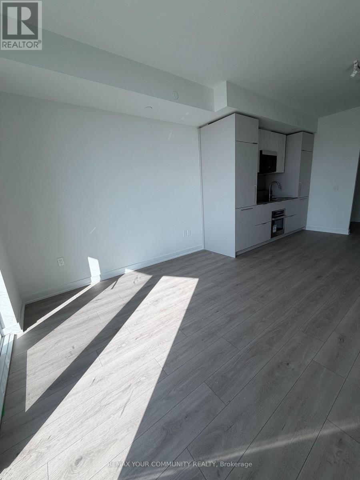
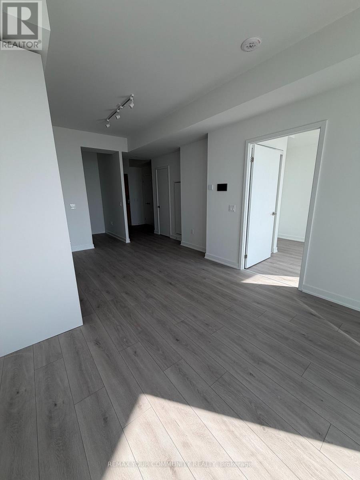
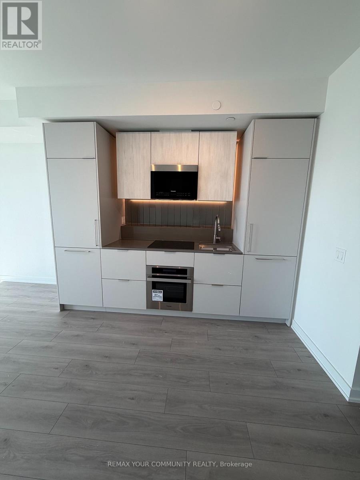
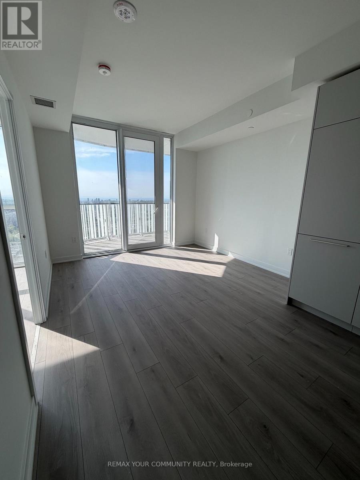
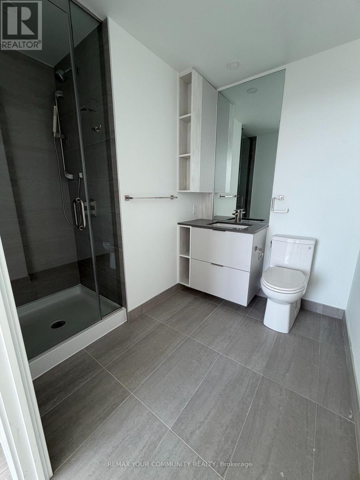
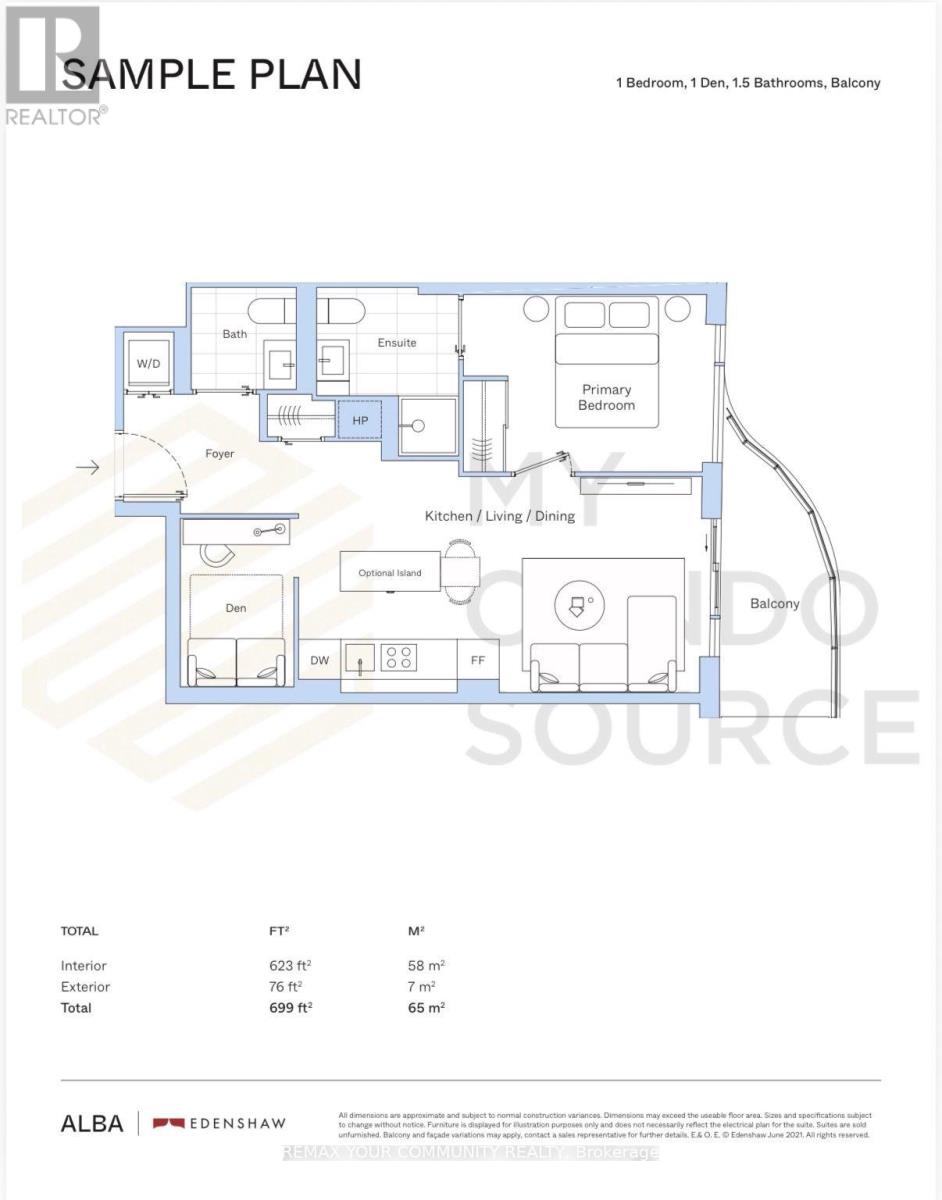
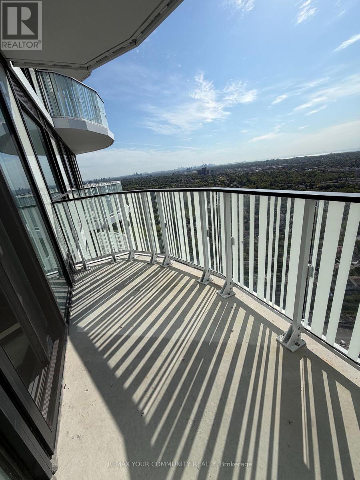
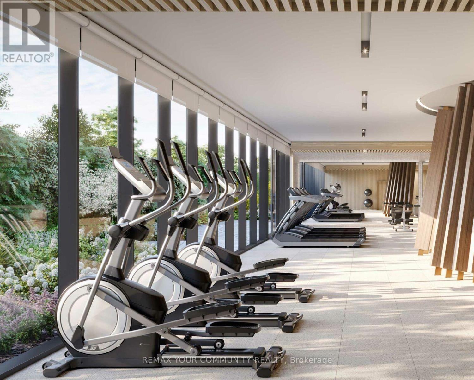
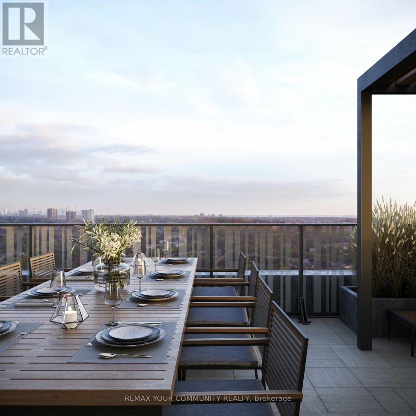
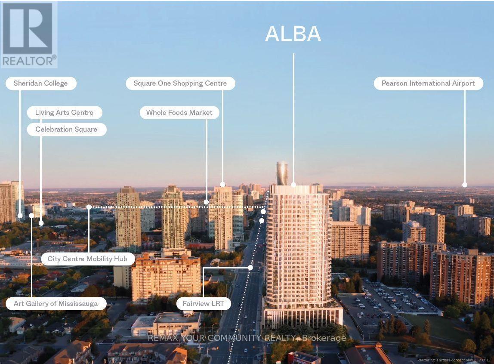
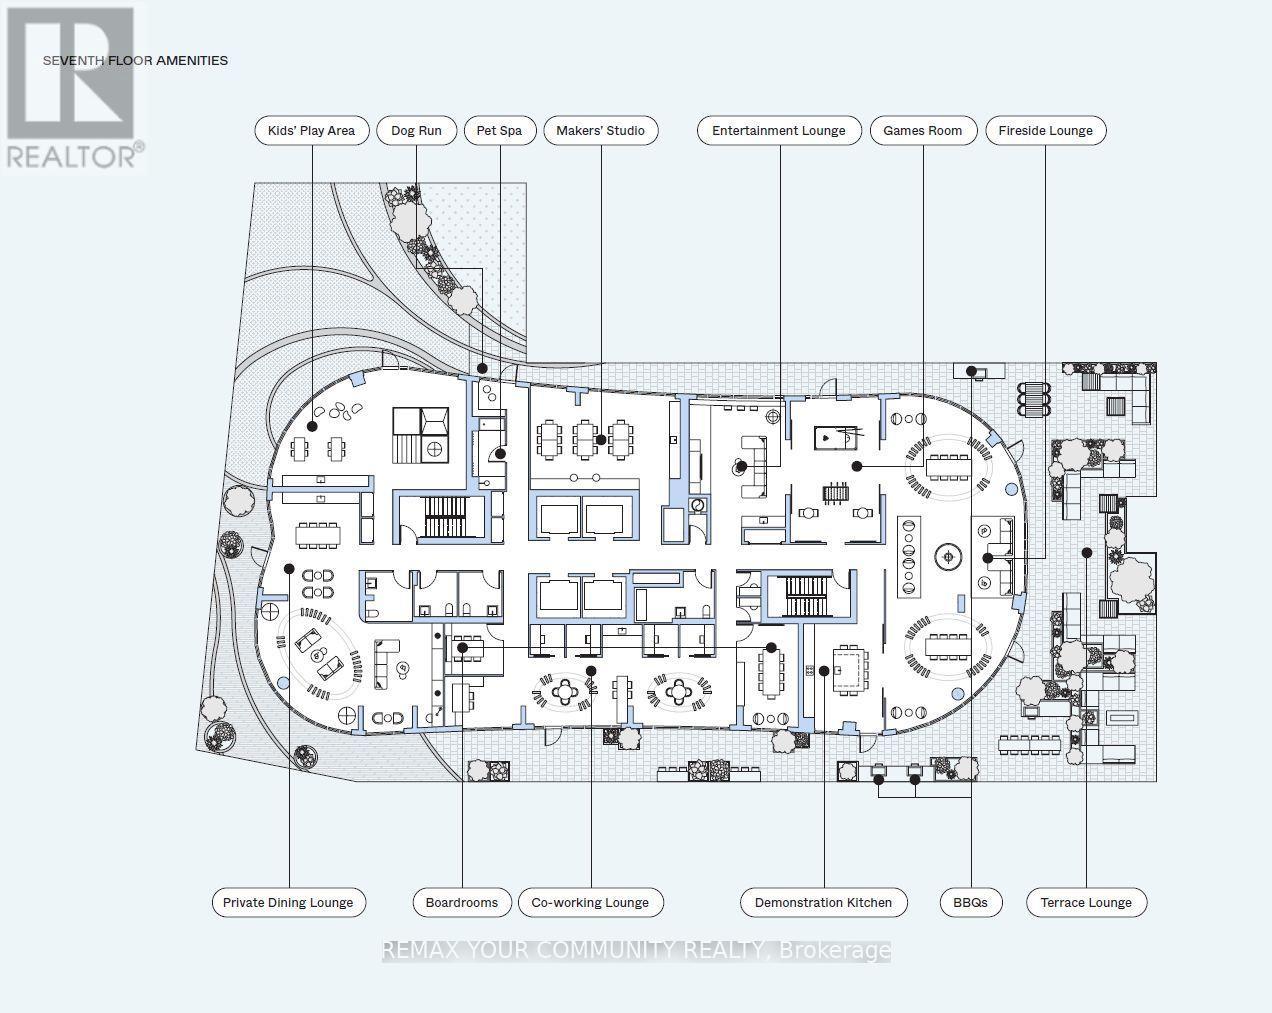
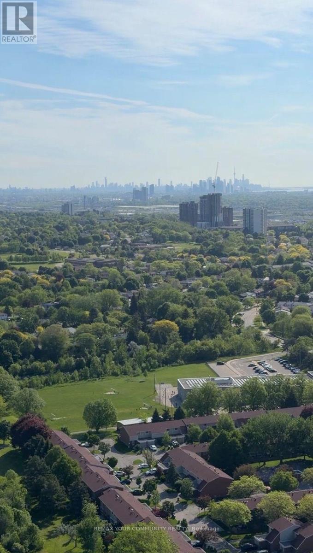
**Experience truly elevated living at Alba Condos!** Unbeatable convenience and prime location! This brand new, bright, never-lived-in 1-bedroom plus den/office, 2 bathroom suite offers 623 square feet of thoughtfully designed interior space, plus a 76 square foot balcony with uncbstructed views of the Toronto skyline and green spaces. Enjoy state-of-the-art smart home features, floor-to-ceiling windows, an open-concept layout, designer kitchen cabinetry with conveniently divided interior spaces, integrated/panelized appliances, stainless steel under-mount sink, spa-inspired bathroom finishes with designer storage and mirror, stylish backsplash and a versatile den ideal for a home office or flex use. Residents are welcomed by a striking hotel-style lobby with concierge and enjoy over 20,000 square feet of amenities across three levels. These include a fitness centre with yoga studio, co-working spaces, boardroom, fireside lounge, a demo kitchen, games and entertainment lounges with large screen TV, children's playroom and outdoor area, pet spa with outdoor play area, maker studio for creative projects, BBQ terrace and more. Ideally located in the heart of Mississauga, steps to Cooksville GO, MiWay routes, and the future Hazel Mc Callion LRT, with quick access to Square one, Sheridan College, Port Credit, parks, Highways 403 and 401, and Pearson Airport. Includes one parking space and two bicycle spots. Available immediately to become your new home! (id:60365)
Property Details
| MLS® Number | W13584182 |
| Property Type | Single Family |
| Community Name | Mississauga Valleys |
| CommunicationType | High Speed Internet |
| CommunityFeatures | Pets Allowed With Restrictions |
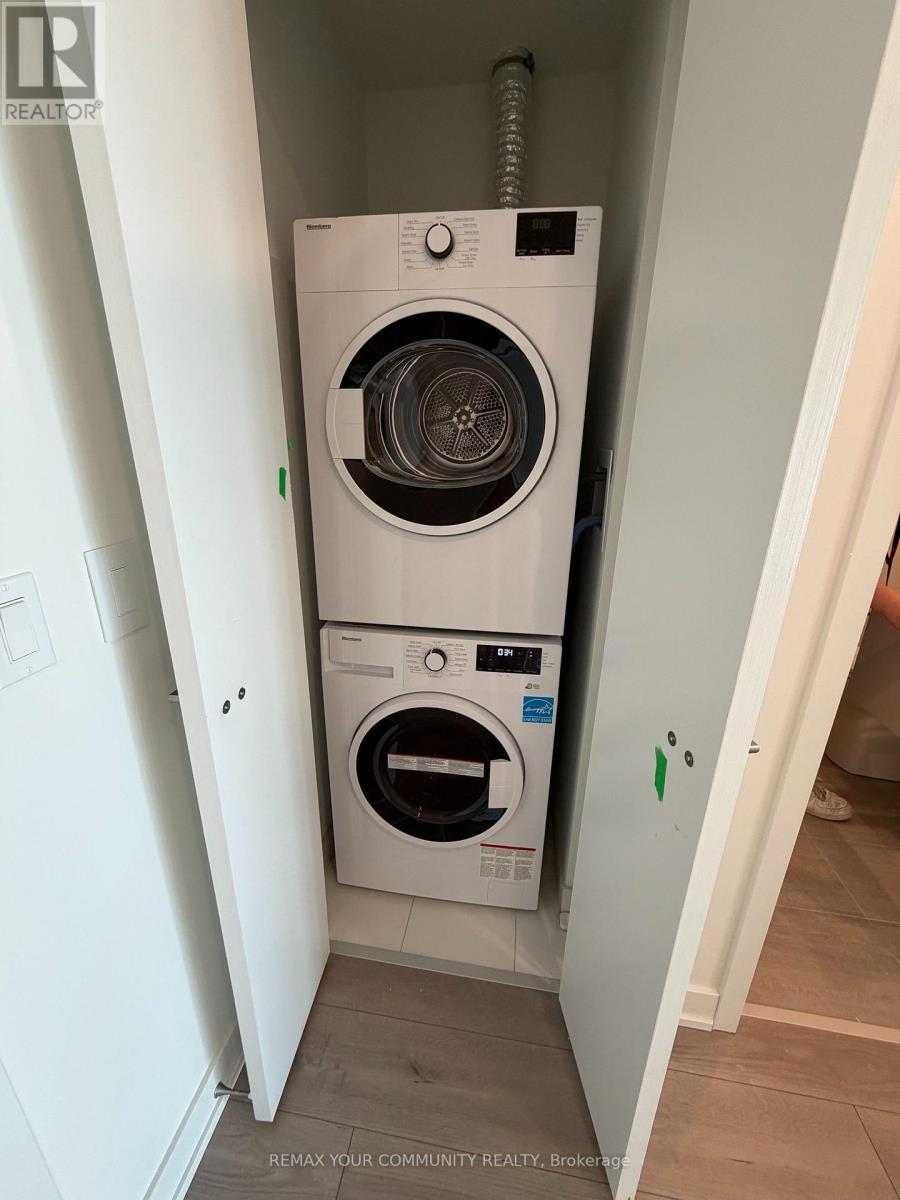
| Features | Balcony, Carpet Free, In Suite Laundry |
| ParkingSpaceTotal | 1 |
Building
| BathroomTotal | 2 |
| BedroomsAboveGround | 1 |
| BedroomsBelowGround | 1 |
| BedroomsTotal | 2 |
| Age | 0 To 5 Years |
| Appliances | Oven - Built-in, Cooktop, Dishwasher, Dryer, Microwave, Oven, Range, Washer, Window Coverings, Refrigerator |
| BasementType | None |
| CoolingType | Central Air Conditioning |
| ExteriorFinish | Concrete |
| HalfBathTotal | 1 |
| HeatingFuel | Natural Gas |
| HeatingType | Forced Air |
| SizeInterior | 600 - 699 Sqft |
| Type | Apartment |
Parking
| Underground | |
| Garage |
Land
| Acreage | No |
Rooms
| Level | Type | Length | Width | Dimensions |
|---|---|---|---|---|
| Flat | Living Room | 6.25 m | 3.33 m | 6.25 m x 3.33 m |
| Flat | Kitchen | 6.25 m | 3.33 m | 6.25 m x 3.33 m |
| Flat | Primary Bedroom | 3.85 m | 2.8 m | 3.85 m x 2.8 m |
| Flat | Den | 1.74 m | 2.57 m | 1.74 m x 2.57 m |
Laryssa Palin
Salesperson
8854 Yonge Street
Richmond Hill, Ontario L4C 0T4

The trademarks REALTOR®, REALTORS®, and the REALTOR® logo are controlled by The Canadian Real Estate Association (CREA) and identify real estate professionals who are members of CREA. The trademarks MLS®, Multiple Listing Service® and the associated logos are owned by The Canadian Real Estate Association (CREA) and identify the quality of services provided by real estate professionals who are members of CREA. The trademark DDF® is owned by The Canadian Real Estate Association (CREA) and identifies CREA's Data Distribution Facility (DDF®)
July 20 2026 05:07:20
Toronto Real Estate Board
RE/MAX Your Community Realty

© 2026 Proptech Realty Inc., Brokerage.