
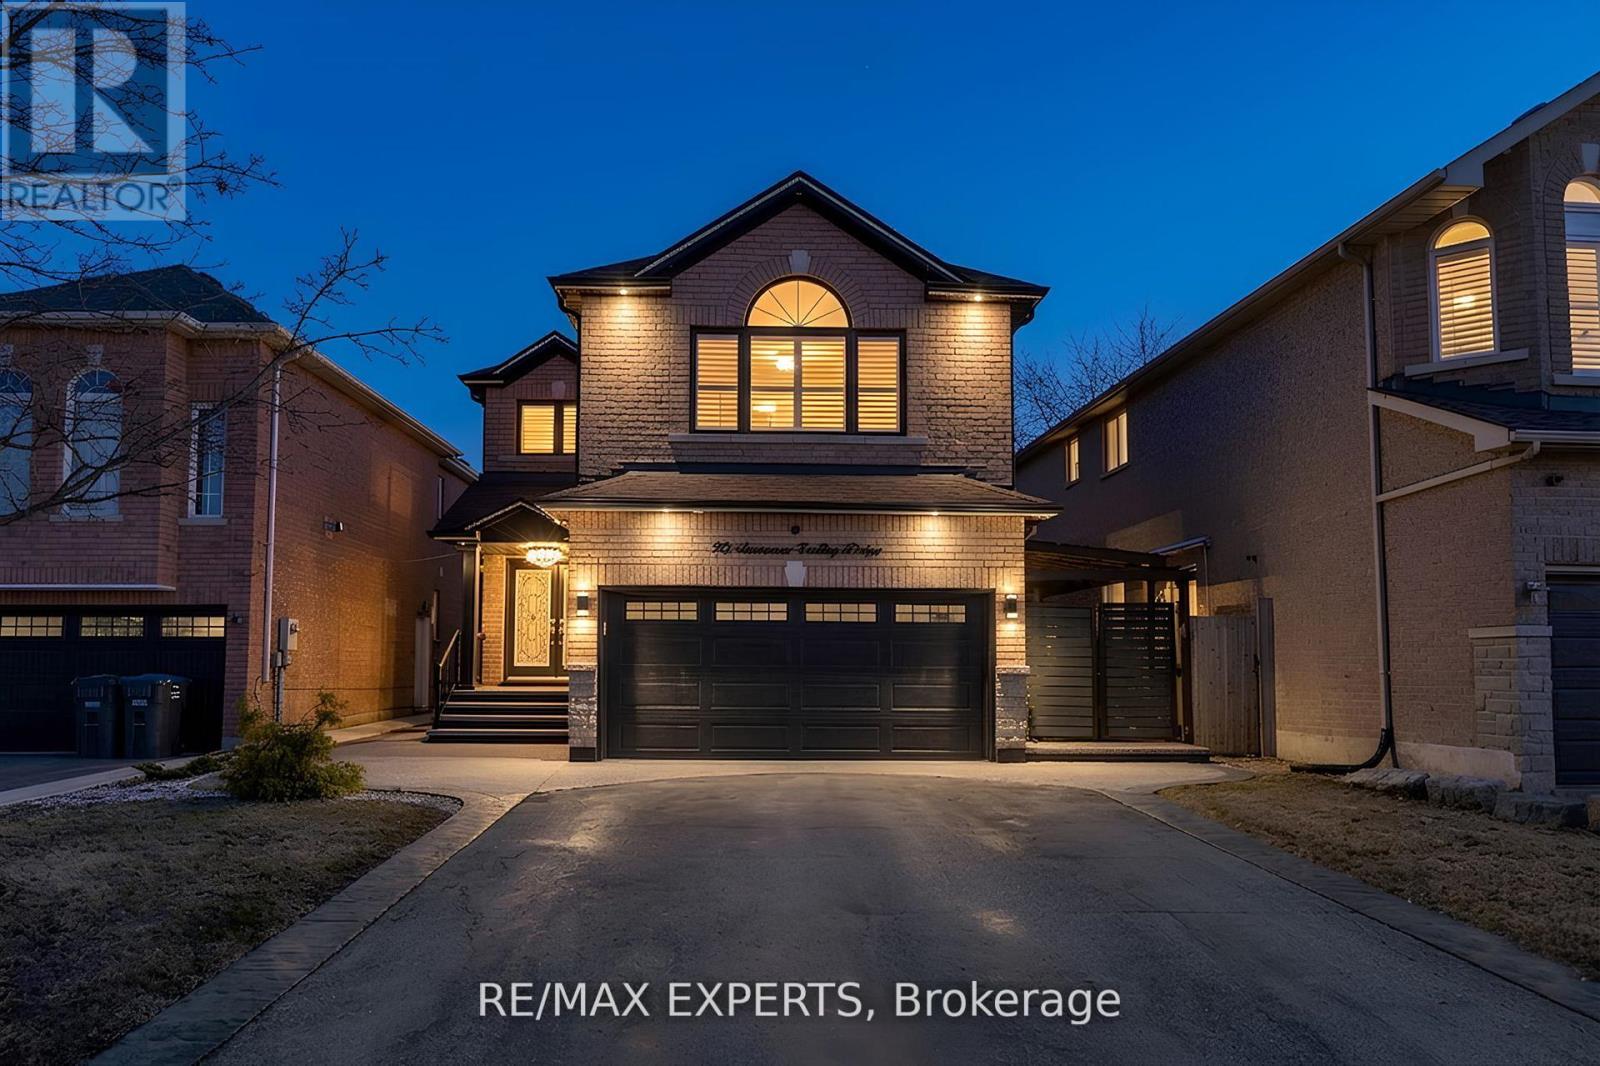
90 Summer Valley Drive
Brampton, Ontario
Imagine Coming Home To A Space Where Every Detail Has Been Thoughtfully Upgraded To Blend Comfort, style, And Everyday Luxury. Offering Just Under 2,400 Sq Ft Above Grade, Plus A Fully Finished Basement, This Impressive Home Provides Exceptional Living Space With Apprx $400K Invested In High-Quality Improvements Throughout. Inside, Elegant Hardwood Flooring And Smart Lighting Complement A Bright, Open-Concept Layout. The Updated Kitchen Features Quartz Countertops, Backsplash, S/S Appliances, Built-In Dishwasher And Microwave, And New Sliding Door That Opens Seamlessly To The West-Facing Backyard, Perfect For Indoor-outdoor Entertaining. Smart Home Wiring Integrates Indoor And Outdoor Lighting, The Water Softener, And The Sprinkler System For Convenient Automated Control Right From An App. New Windows And New Attic Insulation Enhance Natural Light And Energy Efficiency. The Finished Basement Adds Functionality, Complete With Upgraded Spray Foam Insulation, A Stylish Wet Bar, Electric Fireplace, Extra Bedroom And 3-Piece Bath, offering Excellent Potential For In-Law Or Nanny Living. The Heated, Fully Insulated Garage Features Epoxy Flooring, A Sleek Glass Door Entry From The Mudroom, And A Separate Side Entry Door Into The Garage, Both Practical And Visually Striking. Enjoy A Beautifully Landscaped Backyard With A Gazebo, Dedicated BBQ Area With Firepit And Garden Shed. Elegant Glass Railings At The Front Porch Elevate The Home's Curb Appeal,While Permanent Outdoor Lighting, New Eavestroughs, And Security Cameras Provide Added Peace Of Mind. Truly A Turn-Key Home Where Lifestyle, Comfort, And Technology Meet. Located JustSteps To The Caledon Border And Conveniently Close To Parks, Transit, Hwy 10 And Mayfield For Easy Commuting, This Home Is A True Showstopper That Stands Out From The Rest. Don't Miss This Opportunity In A Prime Location! (id:60365)
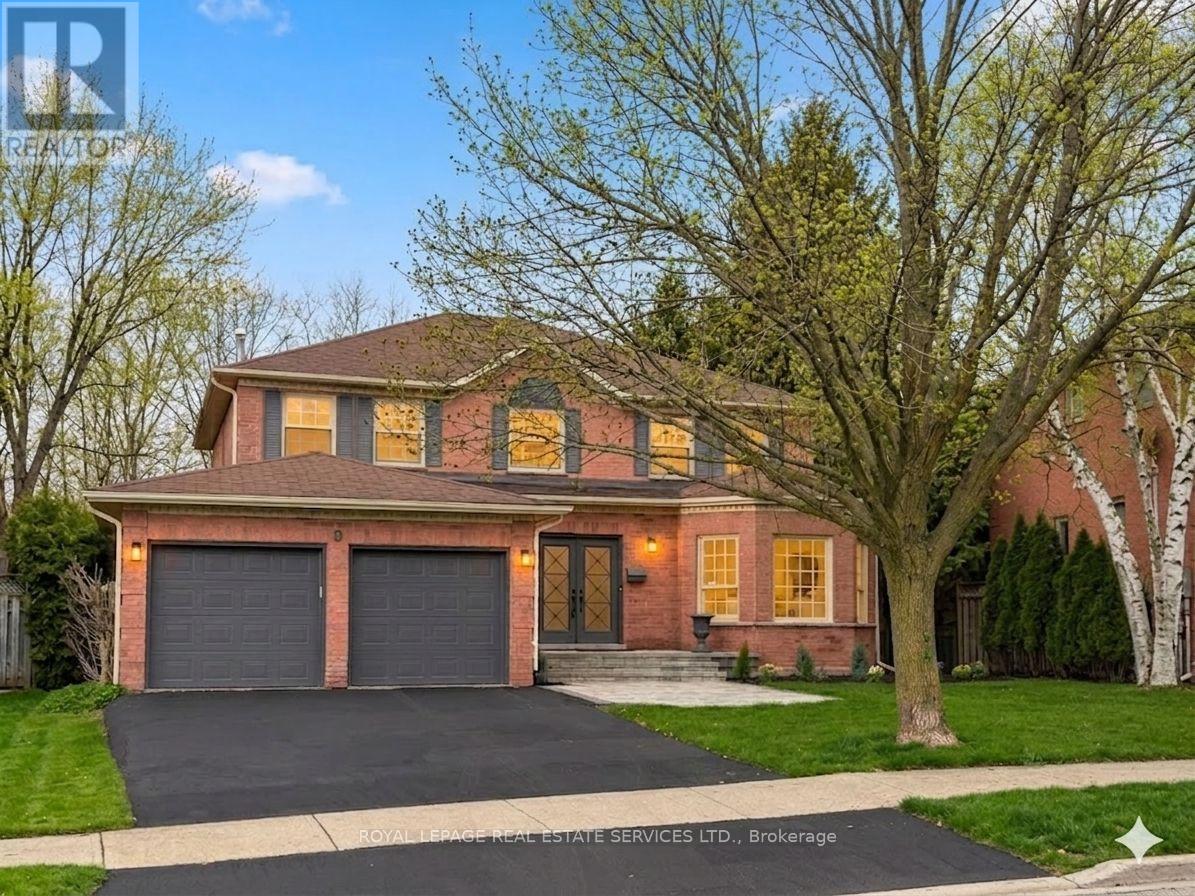
9 Morrison Creek Crescent
Oakville, Ontario
Situated on a sought-after family friendly street backing onto a serene wooded green space setting in one of Oakville's most desirable neighbourhoods and within walking distance to top rated schools, parks, trails, transit and everyday amenities, this home offers the ideal blend of location, lifestyle and convenience. Freshly updated and move-in ready, the home features hardwood flooring and crown moulding throughout the main living areas, creating a warm and elegant atmosphere. A stunning upgraded circular oak staircase with iron pickets adds timeless character and style. The bright and functional layout offers spacious principal rooms and excellent flow for entertaining. The updated chef inspired kitchen features granite counters, extensive prep space, a centre island and large pantry. The kitchen walks out to a large deck overlooking the private backyard and wooded trail system, ideal for outdoor dining, entertaining or relaxing with peaceful greenspace views. The adjoining family room offers a cozy wood burning fireplace and overlooks the rear yard. A main floor den/office provides the ideal work from home space, while main floor laundry adds everyday convenience. The upper level offers a spacious primary retreat with sitting area, large walk-in closet and updated 5pc ensuite with soaker tub and separate shower. Bedrooms 2, 3 and 4 are all generously sized with hardwood floors, large windows and ample closet space. The upper hallway includes a flexible sitting, homework or second floor family room area. The fully finished basement expands the living space with a 5th bedroom, large recreation room with wood burning fireplace, games area, 3pc bath and excellent storage. Outside, a new (2025) stone walkway enhances curb appeal. Private fully fenced backyard backing onto wooded trails and green space, rarely offered in River Oaks. Note: Pie shaped Lot Frontage 55.0ft. x depth125.31ft. x Rear width 80.22ft. x Depth 146.58ft. Original Owners! (id:60365)
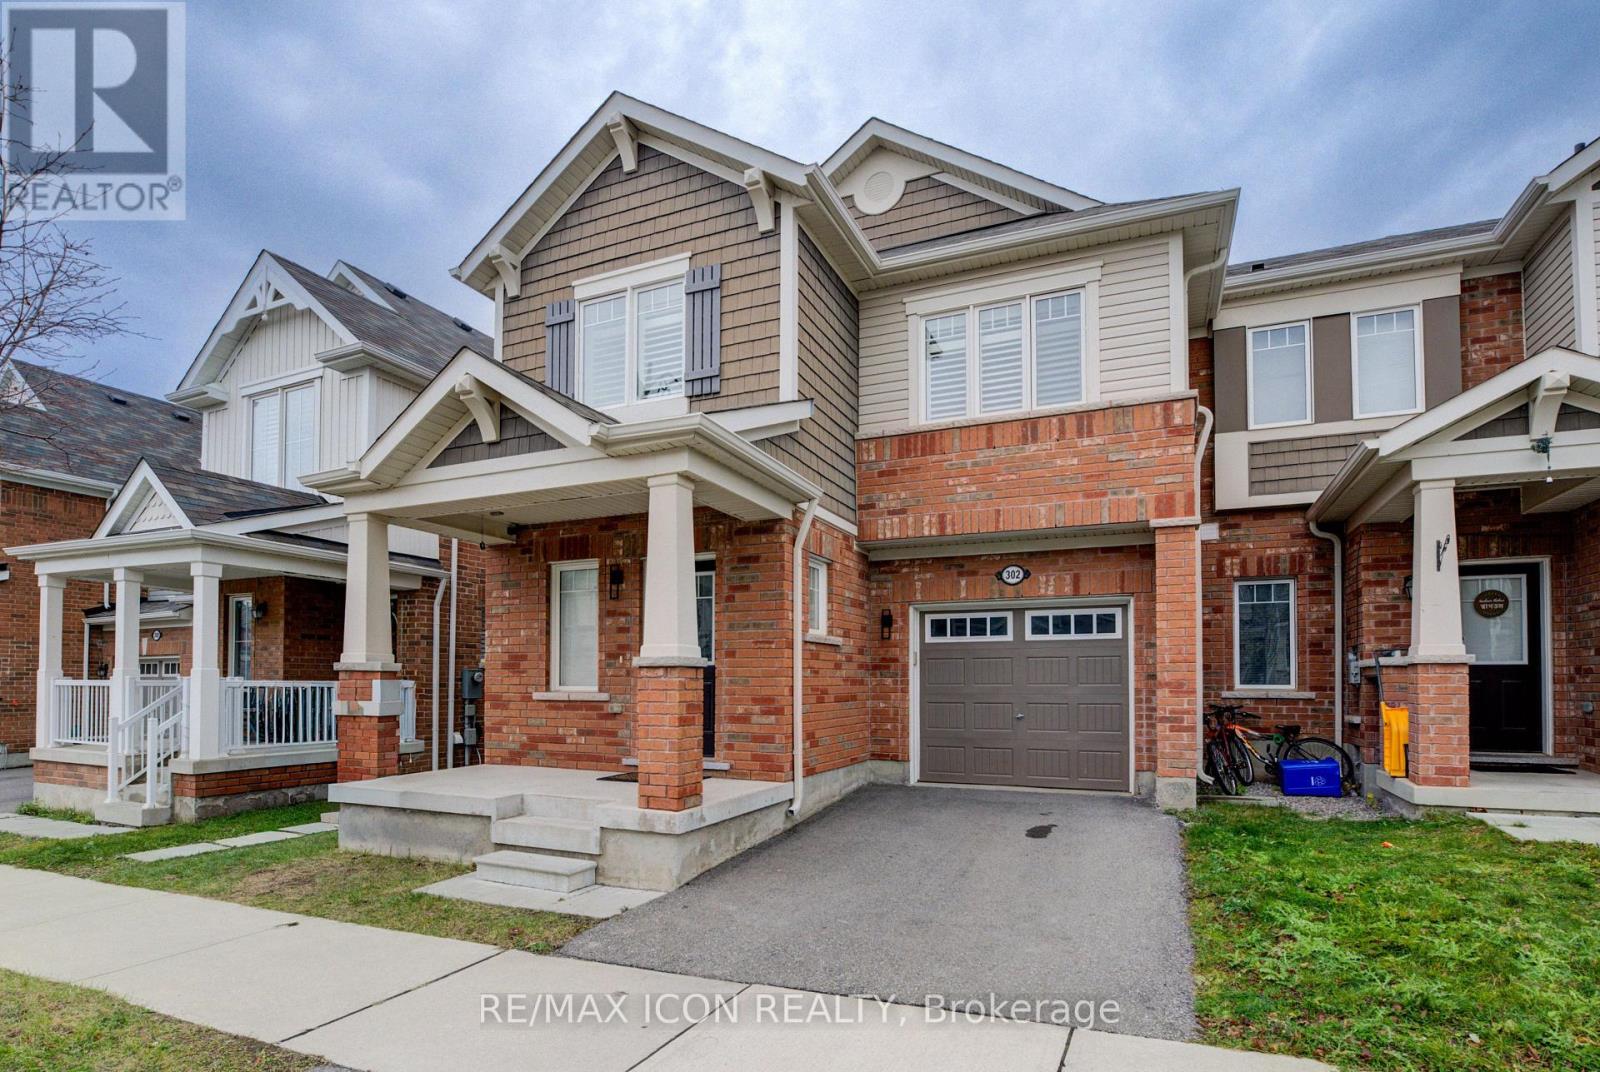
302 Jean Landing
Milton, Ontario
Welcome to 302 Jean Landing - a beautifully upgraded FREEHOLD END-UNIT TOWNHOUSE in Milton's sought-after Ford neighbourhood. With NO MONTHLY FEES, stylish finishes, and EXTRA WINDOWS filling the home with natural light, this property offers both comfort and convenience. The Open-Concept main floor features QUARTZ Countertops, Stainless Steel Appliances, a subway tile Backsplash, Pot Lights, EXPANDED kitchen Cabinets for extra storage, and California Shutters. A movable Island adds flexibility, while the Dining area opens directly to a private, Fully Fenced Backyard-perfect for relaxing or entertaining. Upstairs, the spacious Primary Suite boasts a Walk-In closet and SPA-like 5 piece Ensuite with a Soaker Tub and Double Vanity. Two additional Bedrooms share a FULL 4 piece Bath, and the convenient second-floor Laundry makes daily life effortless. The unfinished basement has plenty of storage or the opportunity to create your own finished space. As an END UNIT, you'll enjoy a Private Driveway and the bonus of One Less Neighbour, offering Extra Privacy and comfort for your family. All this in a PRIME LOCATION close to schools, parks, shopping, hospital, and with quick access to Hwy 401 & 407. This bright, move-in ready home is the perfect blend of style and practicality in one of Milton's most desirable communities. (id:60365)
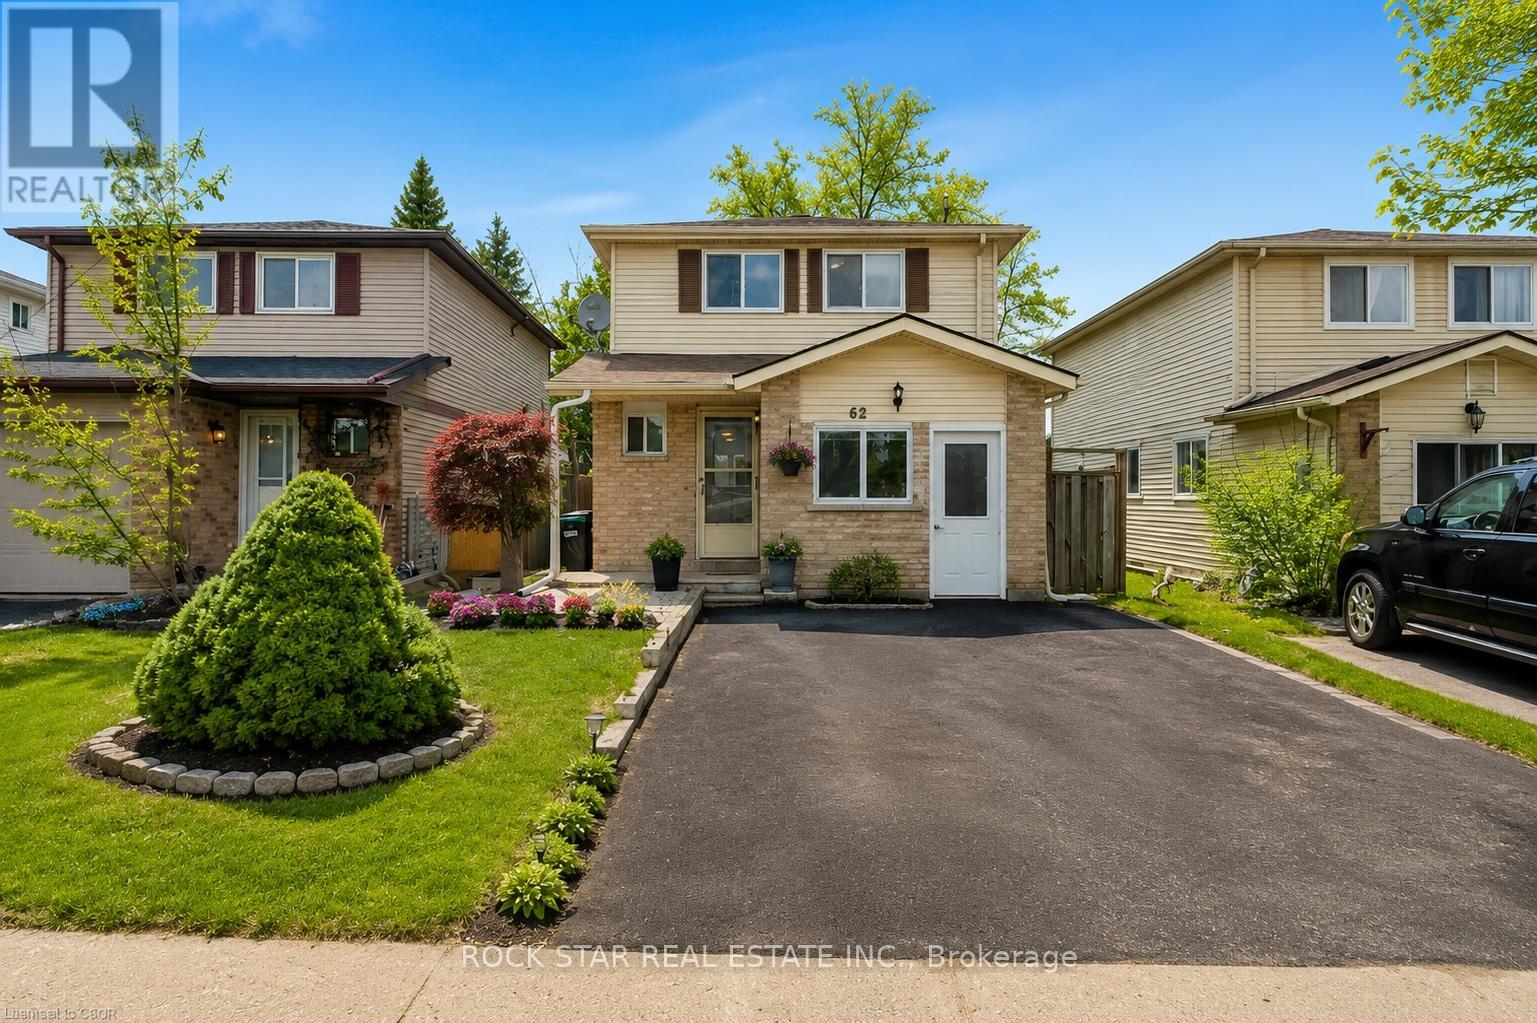
62 Corbett Drive
Barrie, Ontario
Beautifully Updated Detached Family Home Offering 4 Bedrooms Plus A Bonus Room And 2.5 Bathrooms In A Fantastic Barrie Location, Perfect For Growing, Multigenerational Families, Or Savvy Investors. The Main Floor Welcomes You With An Updated Kitchen, Bright Open Living Room, Convenient Powder Room, And A Versatile Bonus Room With Its Own Window And Separate Entrance, Ideal For In-Laws, Guests, A Teen Retreat, Gym, Home Office, Playroom, Or Additional Family Space. Upstairs, You'll Find Spacious Bedrooms Perfectly Suited For Family Living. The Finished Basement Adds Even More Functional Living Space With An Additional Bedroom, Full Bathroom, Laundry Area, And A Bonus TV Lounge Or Office Nook, Creating Excellent Flexibility For Larger Families, Remote Work, Or Extended Living Arrangements. Fresh Paint Throughout Enhances The Move-In-Ready Feel, While Major Updates Include Windows (2019), Furnace And A/C (2020), Roof Shingles (2021), Plus A Newer Stove, New Dishwasher, And Range Hood (2025) For Added Peace Of Mind. A Fantastic Opportunity To Own A Home That Offers Space, Versatility, And Modern Updates In A Convenient Neighbourhood Close To Georgian College, RVH Hospital, Schools, Parks, And Everyday Amenities. Select images have been virtually staged to showcase potential layout and furnishings. (id:60365)
66 Penvill Trail
Barrie, Ontario
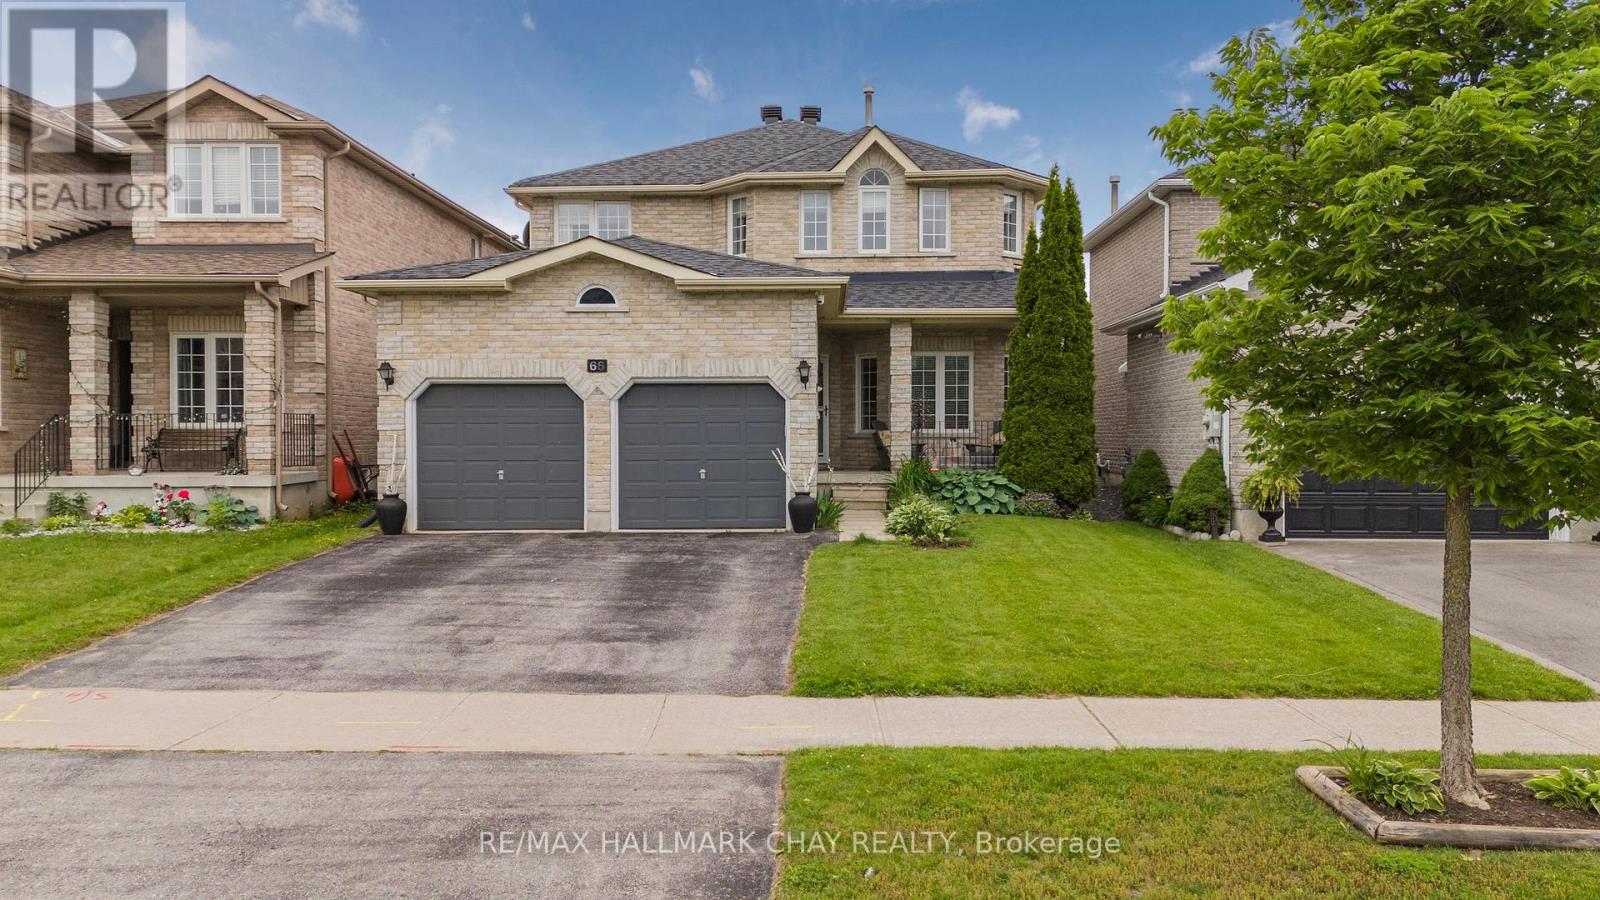
Welcome to this stunning two-storey home offering over 3,500 square feet of living space, perfect for a large or multigenerational family, or for those seeking income potential. This home features a separate entry to an in-law suite, providing privacy and versatility. The main floor boasts a beautifully renovated chef's kitchen with quartz countertops, ample storage, S/S appliances, and a cozy breakfast area. The family room, with its inviting gas fireplace, along with the living and dining rooms, create a warm and welcoming atmosphere. Upstairs, the spacious primary suite offers a serene retreat with a 4-piece ensuite and a view overlooking the beautiful backyard with no direct rear neighbours. Three additional spacious beds and another 4-pc bath ensure plenty of space for everyone. The basement in-law suite, accessible via a sep entrance from the garage, features a newer kitchen with stainless steel appliances, a living room, two bedrooms, an office, and a 3-piece bath w/ laundry. **EXTRAS** Within Walking Distance To Top Rated Schools & 17km Of Walking Trails In The Protected Bluffs. Just A Short Drive to Grocery Stores, Restaurants, Golf Courses & Hwy 400. Original Home Owner & Family Oriented Neighbourhood. (id:60365)
89 Masters Drive
Barrie, Ontario
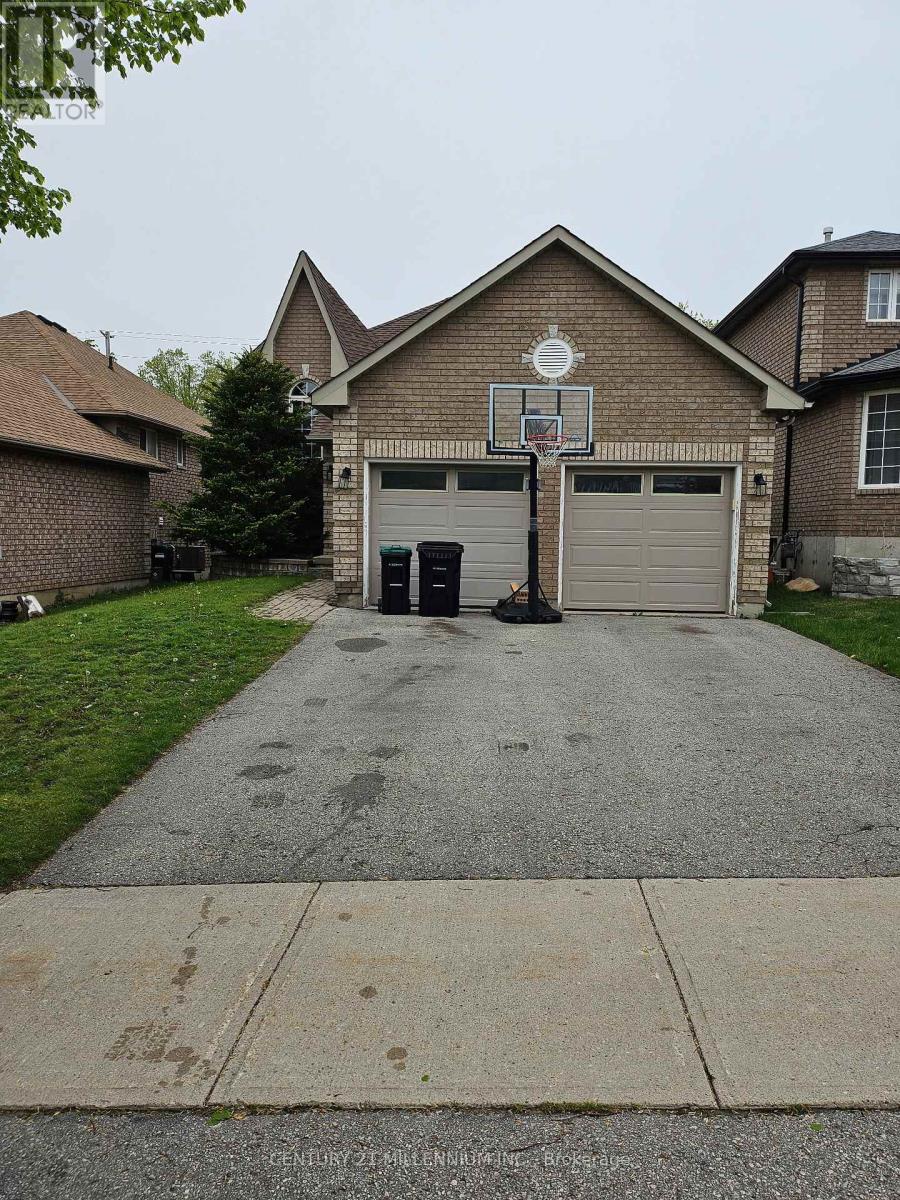
Welcome to East Bayfield living at its finest. This charming detached raised bungalow offers the perfect combination of warmth, space, and versatility in one of Barrie's most family friendly communities. Featuring 2 bright and spacious bedrooms on the main floor, this inviting home showcases a functional layout filled with natural light and comfortable living spaces designed for modern family living. The fully finished lower level expands the home beautifully with 2 additional bedrooms, a generous recreation room, and a stylish 3-piece bathroom - perfect for extended family, overnight guests, a home office setup, or in-law potential. Whether you're entertaining, relaxing, or growing into your next chapter, this home offers the flexibility and comfort today's buyers are searching for. Situated close to excellent schools, parks, shopping, dining, and major commuter routes, this is an exceptional opportunity to own in the highly desirable East Bayfield neighbourhood. A home filled with charm, space, and endless possibilities - this is one you won't want to miss. (id:60365)
19 Greer Street
Barrie, Ontario
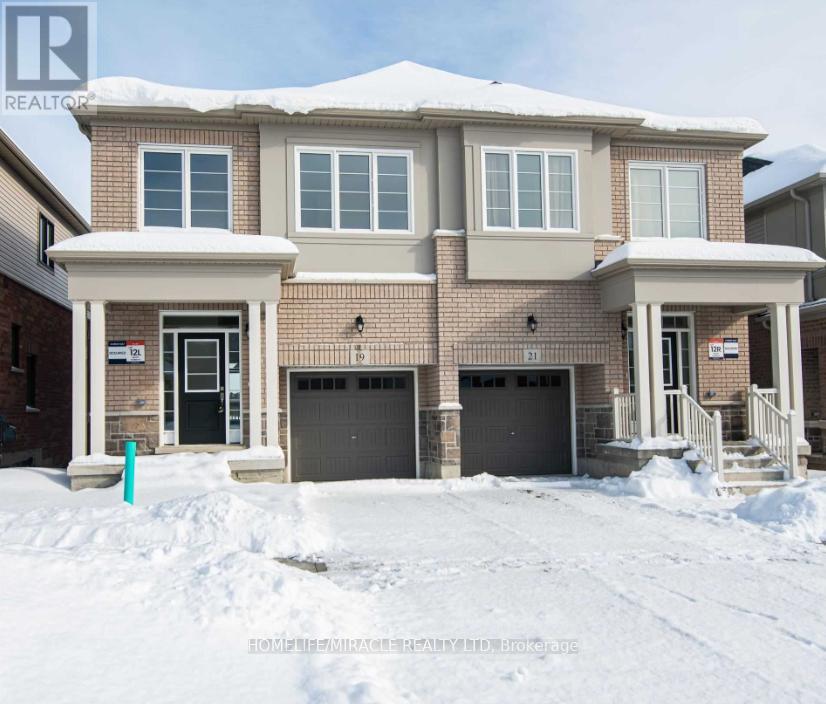
Welcome to this beautifully maintained 3-bedroom, semi-detached home built by the reputable Great Gulf Homes - only 3 years old and better than new! Offering 1,760 sq ft of thoughtfully designed above-grade living space, this home features an elegant open-concept layout perfect for modern family living. The gorgeous kitchen flows seamlessly into the main living and dining areas, making it ideal for both everyday comfort and entertaining guests. Property Highlights:3 spacious bedrooms with ample natural light Stylish kitchen with modern finishes Open-concept main floor - bright and airy1,760 sq ft above grade (additional unfinished basement for extra storage) Quality construction by Great Gulf - a trusted builder Only 3 years old - move-in ready with everything feeling fresh and new Unbeatable Location: Quick access to Highway 400 for effortless commuting Surrounded by restaurants, shops, and everyday amenities Just a 20-minute walk or 3-minute drive to Barrie South GO Station - perfect for Toronto commuters This is a rare opportunity to rent a nearly-new, quality-built home in a family-friendly neighborhood with excellent connectivity. Don't miss out - homes like this don't last long! (id:60365)
3617 Southwood Beach Boulevard
Ramara, Ontario
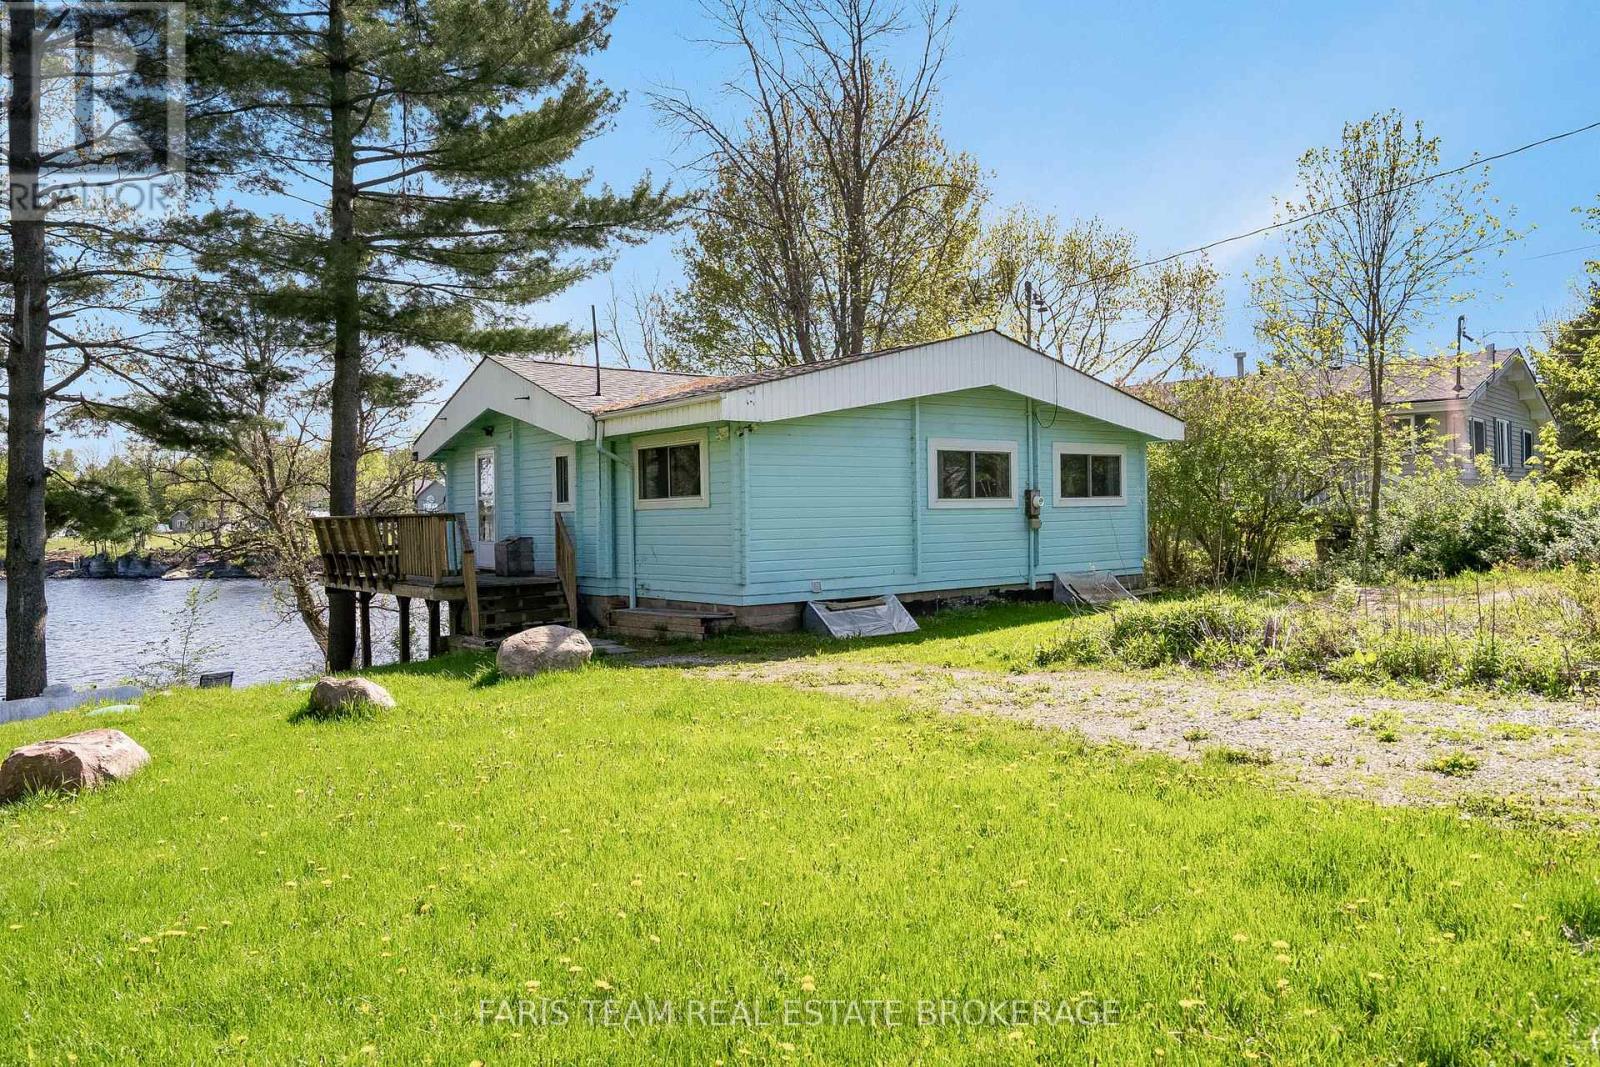
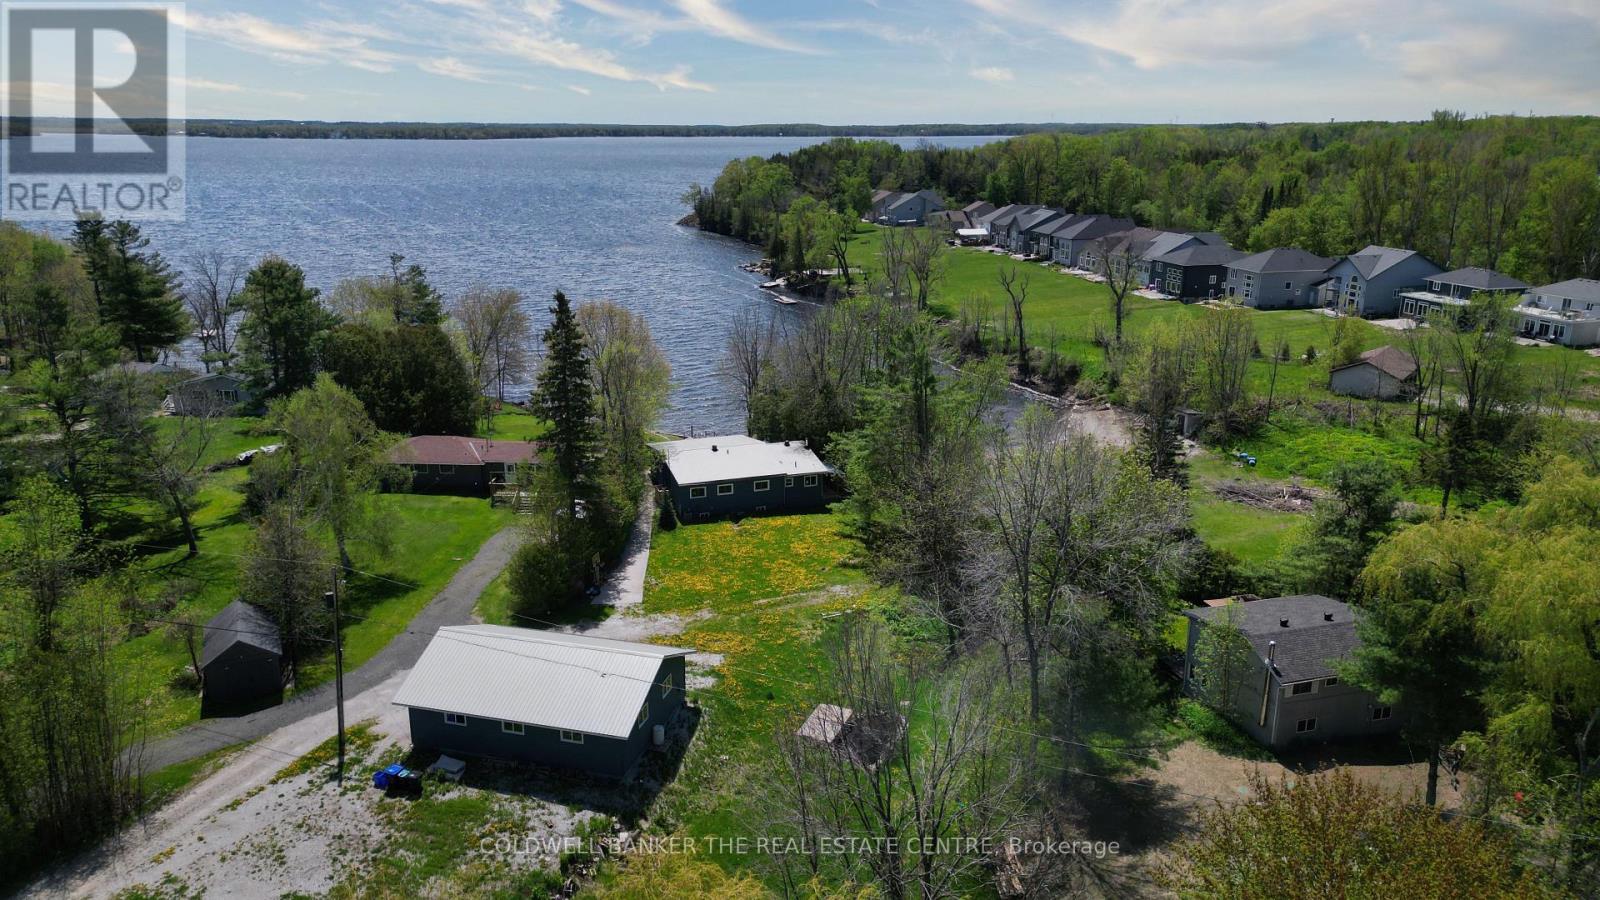
Top 5 Reasons You Will Love This Home: 1) Welcome to this beautifully updated four-season home or cottage on picturesque Lake St. John, offering 108' of waterfront and breathtaking panoramic lake views from your private deck, the perfect setting to relax, entertain, and enjoy true waterfront living year-round 2) Thoughtfully designed with four spacious bedrooms, two bathrooms, and a fully finished walkout lower level, this inviting property delivers exceptional space for families, guests, or those seeking a comfortable retreat with room to gather and unwind 3) Soaring vaulted ceilings and expansive windows fill the home with natural light throughout the day, creating a warm and airy atmosphere while perfectly framing the stunning lakefront scenery from inside the home 4) Extensively updated and well-maintained, this property provides peace of mind with a Class 4 septic system (2020), drilled well, propane forced-air furnace, propane fireplace, updated kitchen with granite countertops and appliances (2017), new roof on both the home and garage (2023), and a large dock completed in 2024 5) Adding even more value and versatility, the property includes a detached two-car garage with an additional carport, while also holding an approved Short-Term Rental Permit since 2020, presenting an excellent opportunity for personal enjoyment or investment potential. 860 above grade sq.ft. plus a finished lower level. (id:60365)
3637 Southwood Beach Boulevard
Ramara, Ontario
Unlock incredible potential with this 1.03-acre lakeside property, offering a prime opportunity for those ready to roll up their sleeves and build instant equity. The property features a massive 30x40 ft. heated shop on a solid concrete pad-perfect for any hobbyist or contractor-and 24.44 feet of private waterfront on Lake St. John. Tucked away on a quiet dead-end street with its own private pond and easy access to Orillia and Gravenhurst, the existing 4-bedroom, 2-bathroom home is a blank canvas awaiting a full renovation. Sold "as-is", this is the ultimate "fixer-upper" for anyone looking to secure a large lot and a massive shop in a stunning natural setting. (id:60365)
763 9th Line S
Oro-Medonte, Ontario
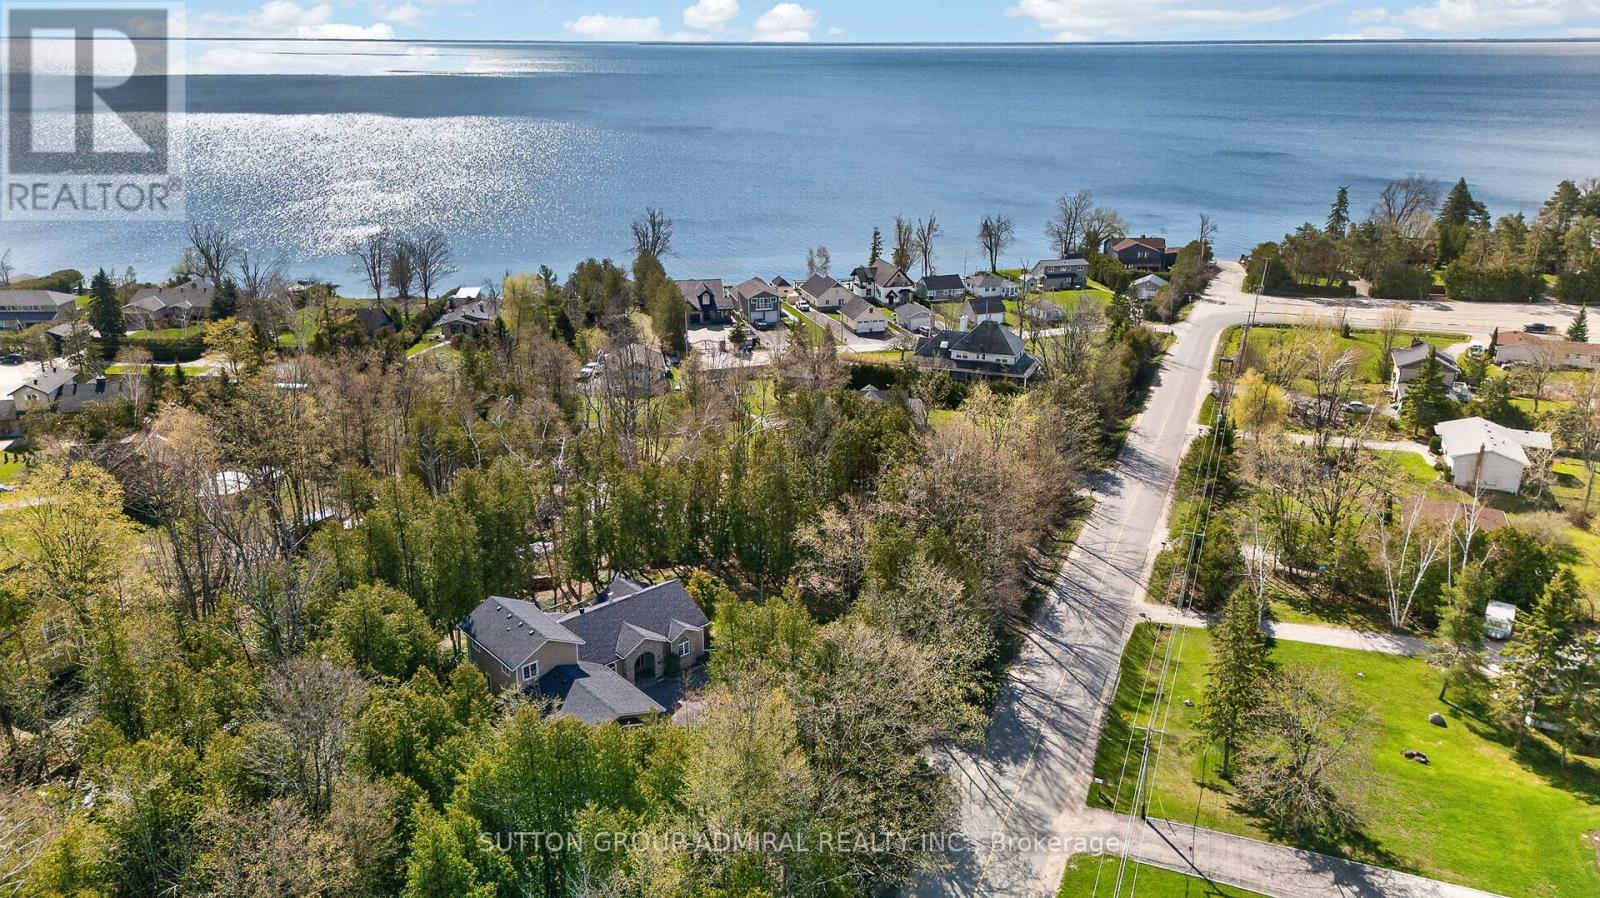
Experience the perfect blend of luxury, privacy, and nature in this stunning fully renovated bungaloft set on over 1 acre of picturesque land. Surrounded by mature forest and featuring a tranquil stream flowing across the property, this is your private retreat just 15 minutes from Barrie.This impressive, fully renovated home offers soaring high ceilings that create a bright, airy feel throughout and 5 spacious bedrooms, the open-concept layout is complemented by premium finishes, hardwood flooring, upgraded insulation, and a designer kitchen with modern cabinetry, high-end appliances, and elegant details. Step outside to a brand new expansive deck, perfect for entertaining or unwinding in the hot tub while enjoying peaceful, natural surroundings. A freshly paved driveway and new septic system provide added value and peace of mind. Located just 200 meters from a public beach and boat launch, with endless four-season trails nearby for hiking, biking, and snowmobiling, this property offers an exceptional lifestyle year-round. Surrounded by multi-million dollar homes, this is a rare opportunity to own in a prestigious area at an incredible value. Opportunities like this don't come often - a true hidden gem combining luxury living with unmatched affordability. (id:60365)
52 Stanley Street
Barrie, Ontario
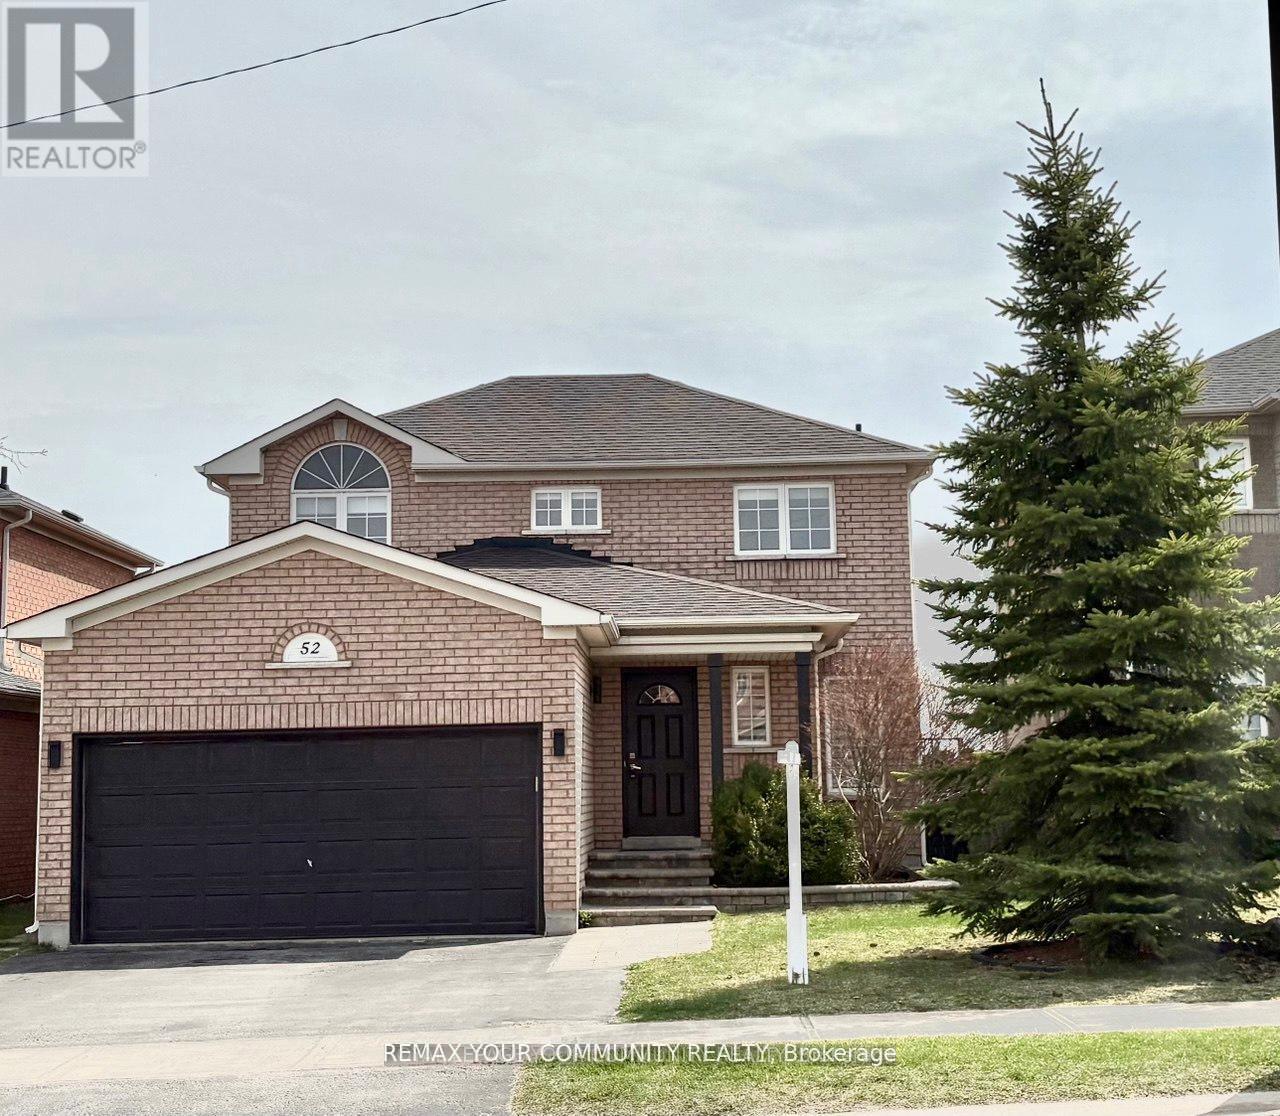
Location,Location,Location! Welcome to this tastefully updated detached home in the highly sought-after East Bay field community! Offering approximately 1,100-1,500 sq ft of living space, with 1,189 sq ft above grade, this inviting property features 3 spacious bedrooms-perfect for families seeking comfort and style.Enjoy a bright open-concept kitchen with contemporary finishes, seamlessly flowing into the living and dining areas-ideal for both everyday living and entertaining. Generously sized bedrooms are filled with natural light, complemented by thoughtfully designed living spaces throughout. Conveniently located just minutes from Georgian Mall, with easy access to restaurants, banks,top-rated schools, parks, and all essential amenities. A perfect blend of location,functionality, and modern living-don't miss this fantastic opportunity! (id:60365)
505 - 302 Essa Road
Barrie, Ontario
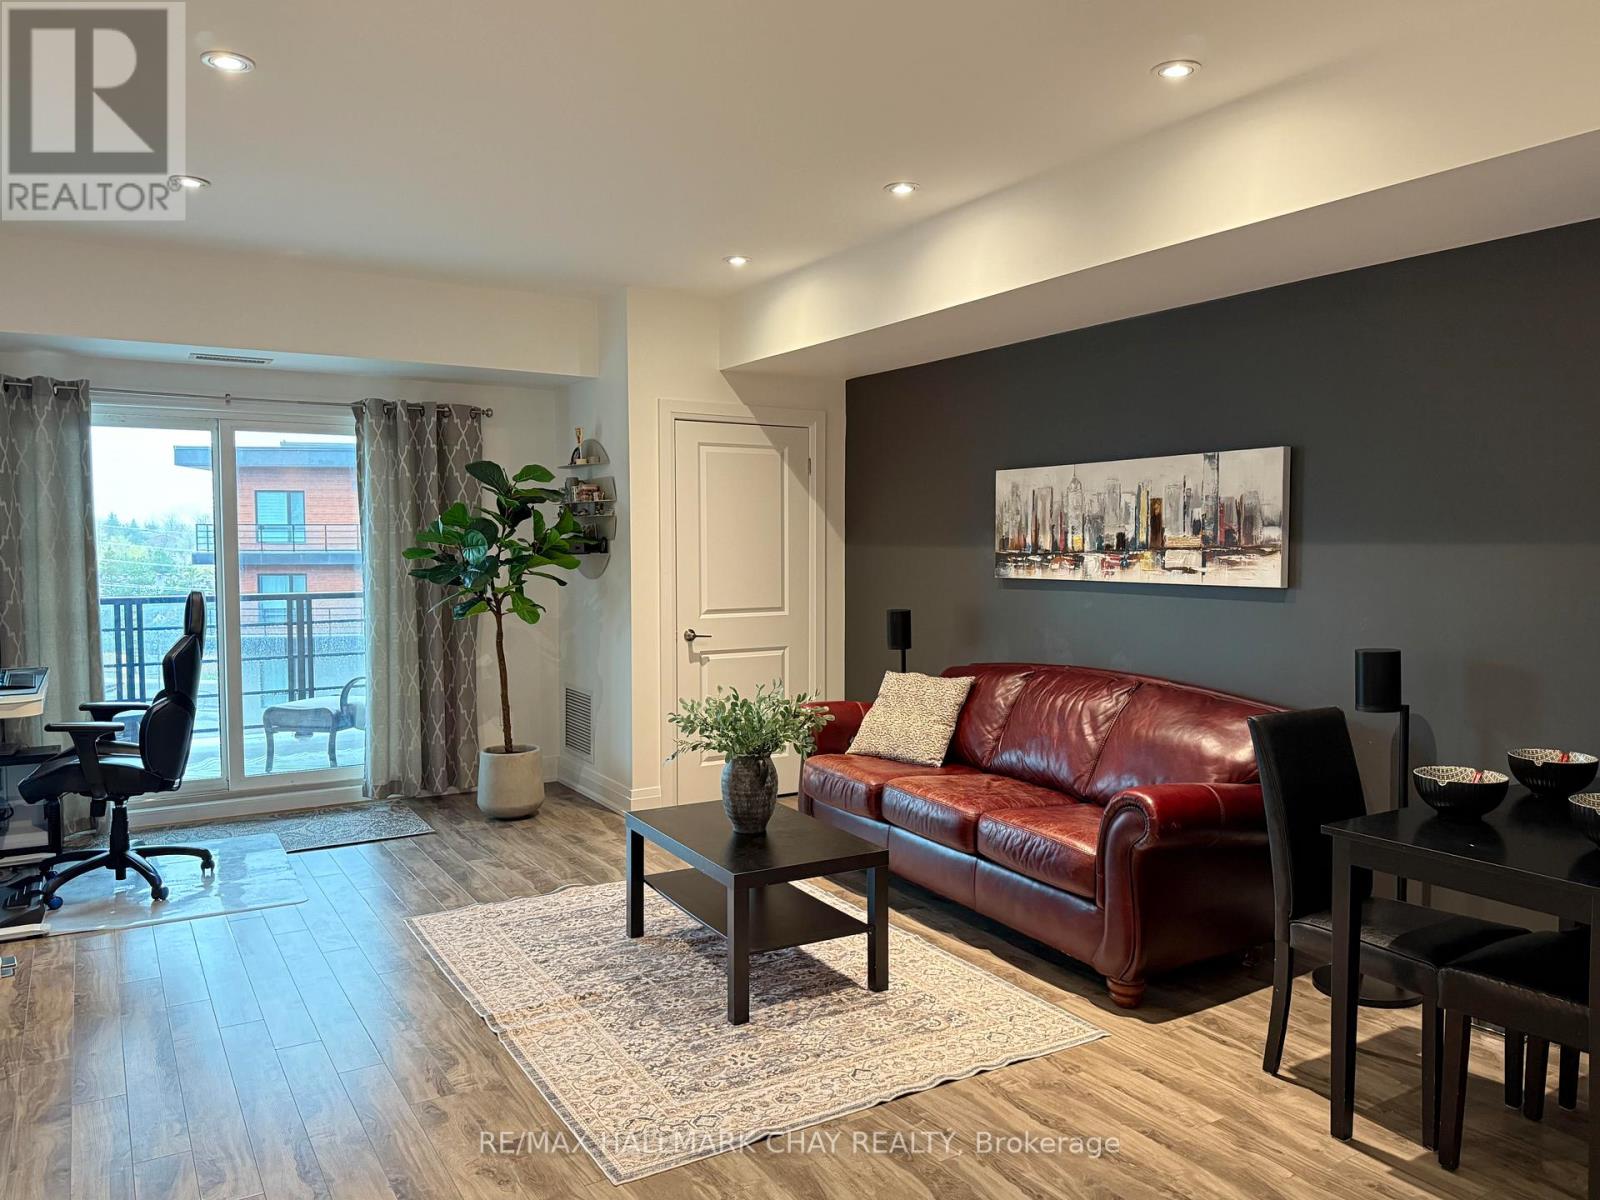
WELCOME TO THE LOUVRE! THIS SPACIOUS UNIT IS LOCATED IN THE LARGEST BUILDING AT "THE GALLERY", BRIGHT AND CLEAN 869 SQ FEET 1 BEDROOM + DEN, 1 BATHROOM ON 5TH FLOOR WITH AN EXTRA LARGE BALCONY THAT ALLOWS BARBECUING. PERFECTLY LOCATED FOR COMMUTERS WITH EASY ACCESS TO HWY 400. CLOSE TO SHOPPING AND TRANSIT. LAMINATE FLOORING THROUGHOUT, POT LIGHTS & DIMMERS, QUARTZ COUNTERTOPS, STAINLESS STEEL APPLIANCES, FRONT LOAD WASHER/DRYER. ONE UNDERGROUND PARKING SPACE AND STORAGE LOCKER. ENJOY THE 11,000 SQ. FT. ROOFTOP PATIO OVERLOOKING KEMPENFELT BAY. PLENTY OF VISITOR PARKING (id:60365)

© 2026 Proptech Realty Inc., Brokerage.