

303 - 28 Interchange Way
Vaughan, Ontario
Introducing a new 1 Bedroom + Den condo with locker at Grand Festival in the heart of Vaughans emerging downtown, built by Menkes and QuadReal. This bright and modern 588 sq.ft. suite features an open-concept kitchen with integrated appliances and quartz countertops, a spacious living and dining area with floor-to-ceiling windows, a large balcony offering plenty of natural light, a cozy bedroom with double closet, a functional den perfect for a home office or guest room, and a sleek 4-piece bathroom with stylish finishes. Enjoy 9-ft ceilings, wide plank flooring, and in-suite laundry. One storage locker is included. Located just steps from the VMC subway station, YRT/Viva transit, Hwy 400/407, and minutes to IKEA, Costco, Vaughan Mills, Cineplex, and more. Residents will also have access to future world-class amenities including a fitness centre, party room, and outdoor terrace. Ideal for professionals, students, or investors seeking upscale urban living in a vibrant and growing community. (id:60365)
4012 - 898 Portage Parkway
Vaughan, Ontario
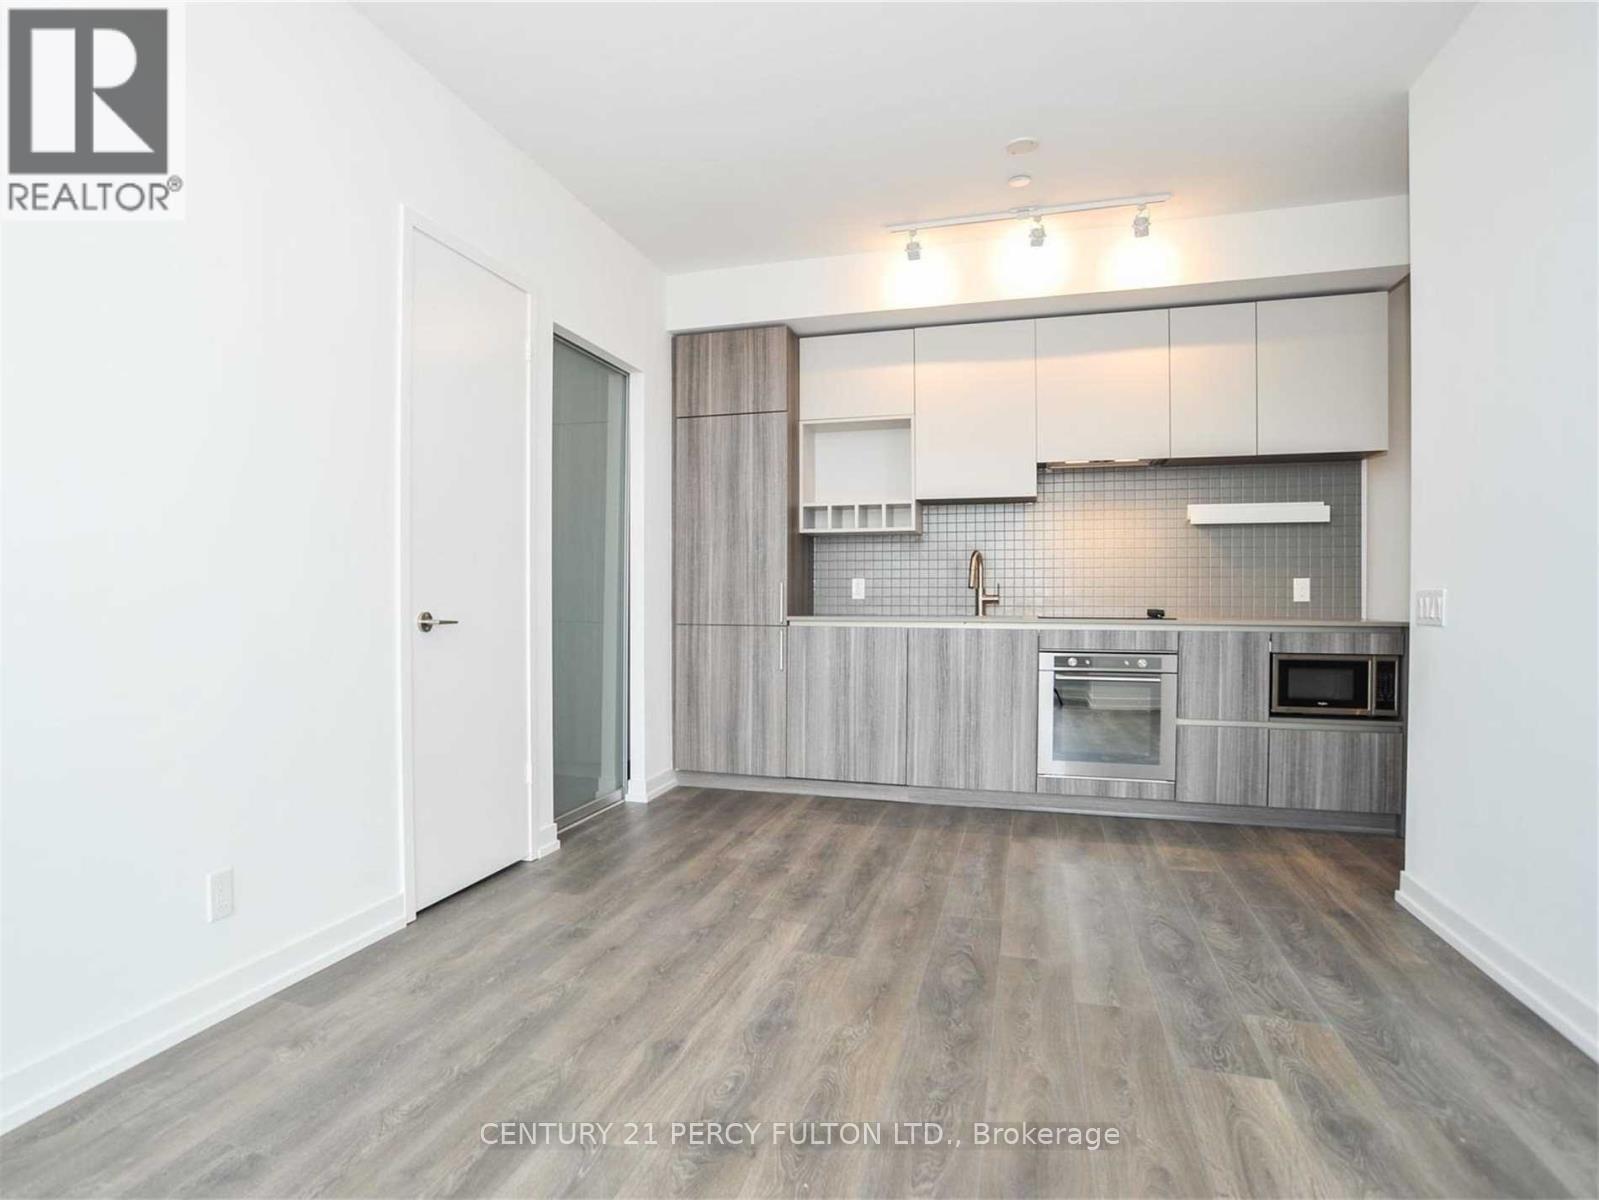
Welcome to this bright and modern 1 Bed + Den in the heart of the Vaughan. Featuring floor-to-ceiling windows, a sleek contemporary kitchen, and a spacious den perfect for a home office. Enjoy a private balcony with open views and access to world-class amenities including 24-hr concierge, gym, party room, and more. Steps to the TTC subway, restaurants, shopping, and included YMCA membership. Perfect for professionals seeking style, convenience, and unbeatable transit access! (id:60365)
46 Valleyview Road
Markham, Ontario
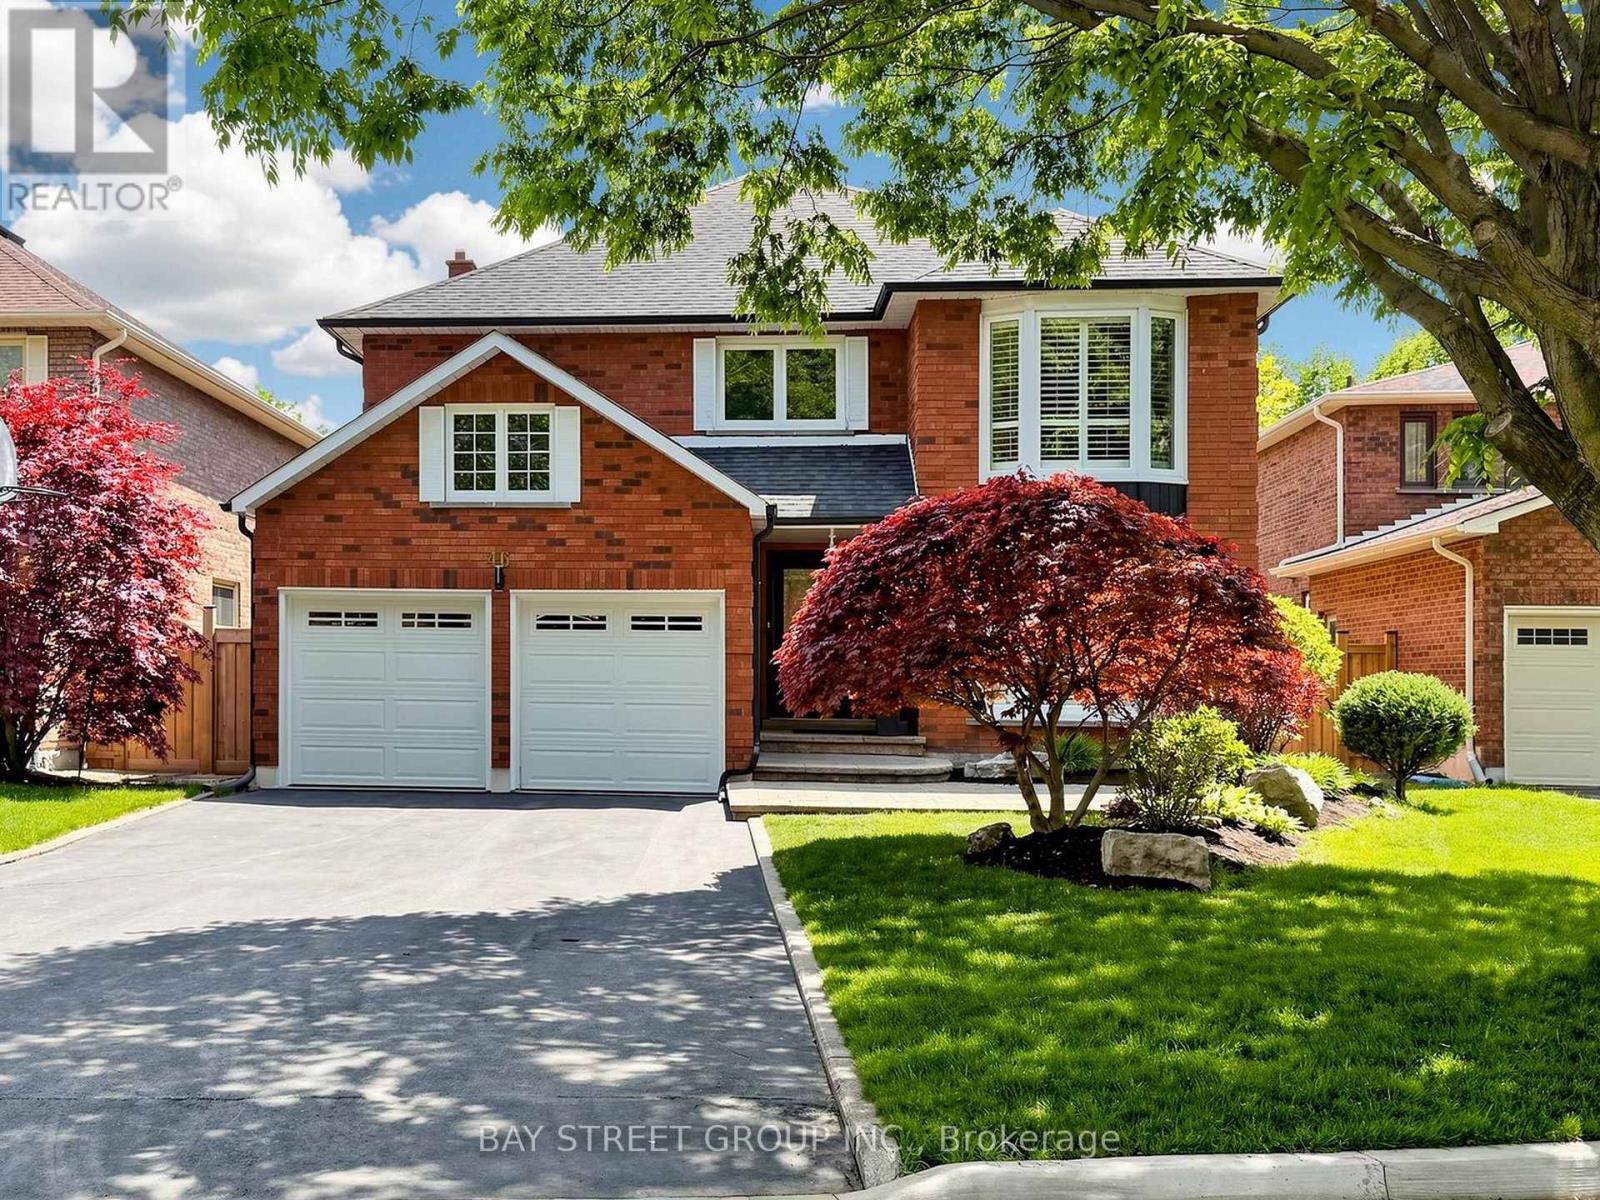
Valleyview Living At Its Finest! Nestled On A Quiet Street In The Prestigious Thornlea Community, This Beautifully Maintained Executive Residence Offers Over 4,000 Sq. Ft. Of Luxurious Living Space, Including A Finished Basement, On A Premium Ravine Lot With Breathtaking Valley Views. This Move-In Ready 5+1 Bedroom, 4-Bathroom Home Offers A Rare Blend Of Privacy, Sophistication, And Everyday Functionality. Expansive Windows Fill The Home With Natural Light, While The Oversized Deck Creates A Seamless Connection Between Indoor And Outdoor Living, Perfect For Enjoying Peaceful Ravine Views Year-Round. Open-Concept Layout Is Thoughtfully Designed For Modern Family Living. The Gourmet Kitchen Features Granite Countertops, Designer Backsplash, Stainless Steel Appliances, Pantry, Pull-Outs, And Pot Drawers. The Sun-Filled Breakfast Area Walks Out To The Deck Overlooking The Lush Ravine, Creating An Ideal Space For Entertaining Or Relaxing In A Serene Natural Setting. The Combined Living And Dining Area Is Enhanced By A Charming Bay Window Overlooking The Beautifully Landscaped Front Yard Accented By A Stunning Japanese Maple Tree. Upstairs, The Luxurious Primary Retreat Features A Walk-In Closet And Oversized Custom Glass Shower, While Four Additional Generously Sized Bedrooms Provide Exceptional Space And Comfort For Growing Families. The Fully Finished Basement Adds Incredible Versatility With A Spacious Recreation Room, Exercise Area, 3-Piece Bathroom, Sixth Bedroom, And A Private Sauna, Perfect For Enjoying A Relaxing Hot Steam After A Long Day. Located In One Of Thornhill's Most Sought-After Neighbourhoods, This Home Is Within Walking Distance To Highly Ranked St. Robert Catholic High School, Ranked #1 Out Of 747 Secondary Schools In Ontario, And Within The Top-Tier School Districts For Bayview Fairways Public School And Thornlea Secondary School. Minutes To Hwy 404/407, Parks, Shopping, Grocery Stores, Restaurants, And All Essential Amenities. (id:60365)
404 - 11 Steckley House Lane
Richmond Hill, Ontario
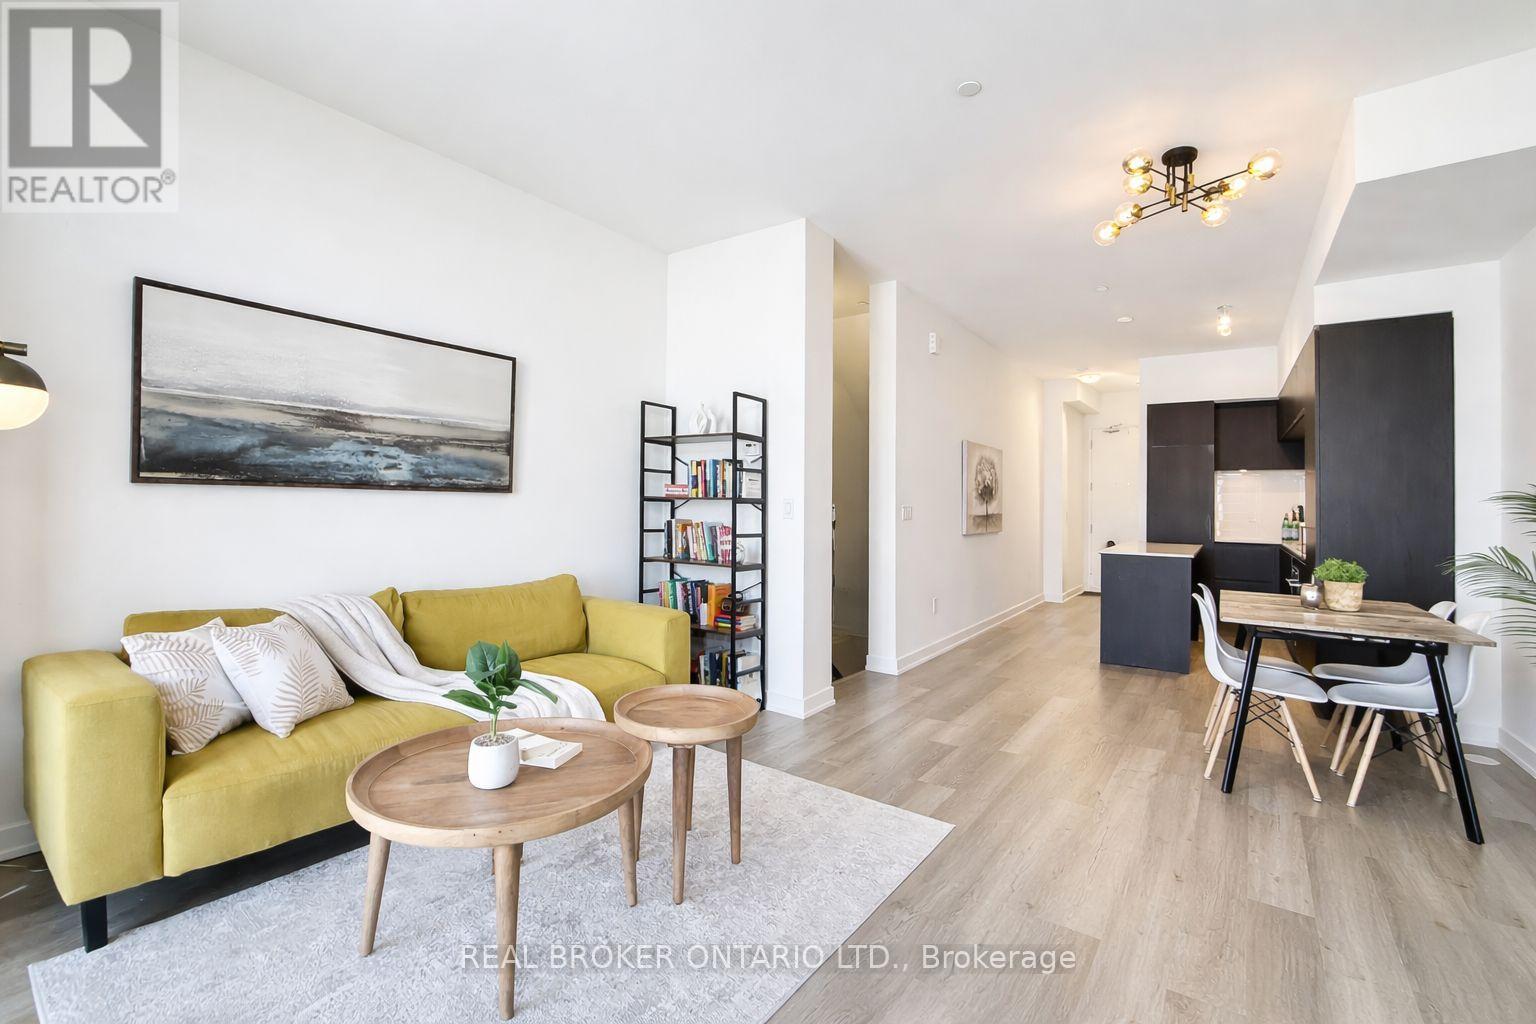
Welcome To Elgin East By Sequoia Grove Homes. This 1 Yr New Contemporary Stacked Townhouse Offers 2 Bedrooms, 3 Bathrooms, And A Private Backyard Terrace. Situated Within One Of The Limited "Through" Townhouse Blocks In This Community. This Home Provides Added Light & Functionality. Offering 1,176 Sq. Ft. Of Interior Living Space Plus 102 Sq. Ft. Of Outdoor Terrace, Along With 1 Underground Parking Space. Thoughtfully Designed With Premium Finishes Including 10-Foot Ceilings On The Main Level, 9-Foot Ceilings On The Lower Level, Stained Oak Staircase, Quartz Countertops In The Kitchen, Second Bath And Primary Ensuite, Smooth Ceilings Throughout, And Under-Cabinet Lighting In The Kitchen. Both Bedrooms Have Double Closets & Built-in 2-Tier Shelf Storage. Conveniently Located Steps To The Pedestrian Path Leading To Elgin Mills For Easy Walkable Access. Close To Richmond Green Sports Centre & Parks, Costco, Highway 404, Shopping, Dining, And Everyday Amenities. (id:60365)

41 Torrey Pines Road
Vaughan, Ontario
Welcome To 41 Torrey Pines Located in the highly sought-after Kleinberg Hills neighborhood of Vaughan, Approx 3800 sq ft of luxury finished living space, Waffle Ceiling In Family Room. Upgraded Kitchen With Granite Counter W/ High End Jenn Air Appliances. Including The Kitchen And Fabulous Finishes Throughout Home, This Custom Luxury Home Proves To Soar Above & Beyond Expectations. 10 Feet Main Floor & 9 Feet Second Floor. Interlocking At Front Of This Beautiful Gem. Dont miss the opportunity to make this one-of-a-kind home yours. Mins away from 427 hwy and new Longos (id:60365)

277-279 Annshiela Drive
Georgina, Ontario
Rare 0.642 acre (27,953 sq ft) parcel of vacant residential land on Annshiela Drive, offering 120 feet of frontage and over 230 feet of depth. This generous lot provides ample room to design and build a custom home with a deep backyard and plenty of outdoor living space, in an established and quiet Keswick neighbourhood. Steps to The Queensway South (Highway 12) with quick access to Highway 404, schools, parks, shopping, and the beaches and marinas of Lake Simcoe's Cook's Bay. Zoned R1 Residential. Lots are unserviced, utilities on street. (id:60365)
511 Caboto Trail
Markham, Ontario
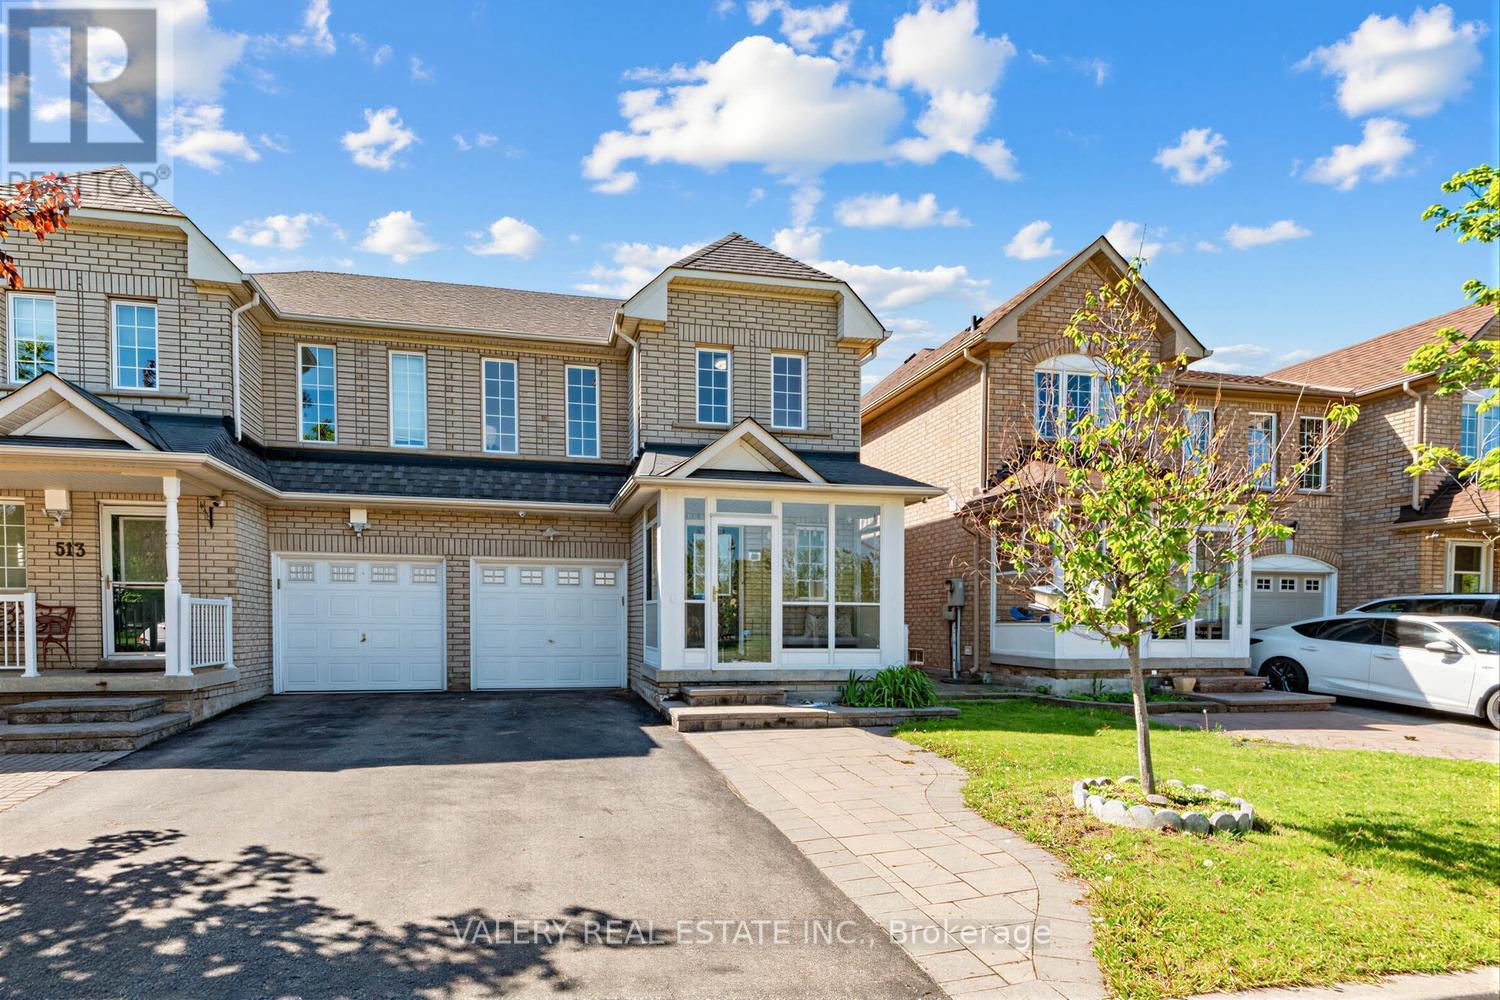
A Beautifully Maintained Semi-Detached Home Nestled In The Highly Desirable South Unionville Community Of Markham! This Bright And Functional 3 Bedrooms and 3 Bathrooms Home Features AModern Family Friendly Layout Perfect For End Users, Growing Families Or Investors Alike. Enjoy A Spacious Main Floor With Comfortable Living Spaces, An Enclosed Front Porch, and A Private Backyard Complete With A Garden Shed. South Unionville Park At Your Doorstep Offering Incredible Views And Everyday Convenience With Kids' Playgrounds, Open Green Space, and a nearby Tennis and Soccer Field. A Fantastic Setting For Families Looking To Enjoy An Active Lifestyle In A Vibrant Community. Owned Furnace, Air Conditioner, And Hot Water Tank - A Major Bonus Providing Buyers With Peace Of Mind And No Monthly Rental Fees. The Unfinished Basement Offers Endless Potential For Future Customization, Whether You Envision A Recreation Area, Home Gym, Office, Or Additional Living Space. Conveniently Located Just Approximately 5-Minute Walk To Unionville Meadows Public School, Close To Shopping, Transit, Restaurants, Parks, And All Essential Amenities. A Rare Opportunity To Own A Well-Cared-For Home In One Of Markham's Most Sought-After Neighbourhoods! Don't Miss This! (id:60365)
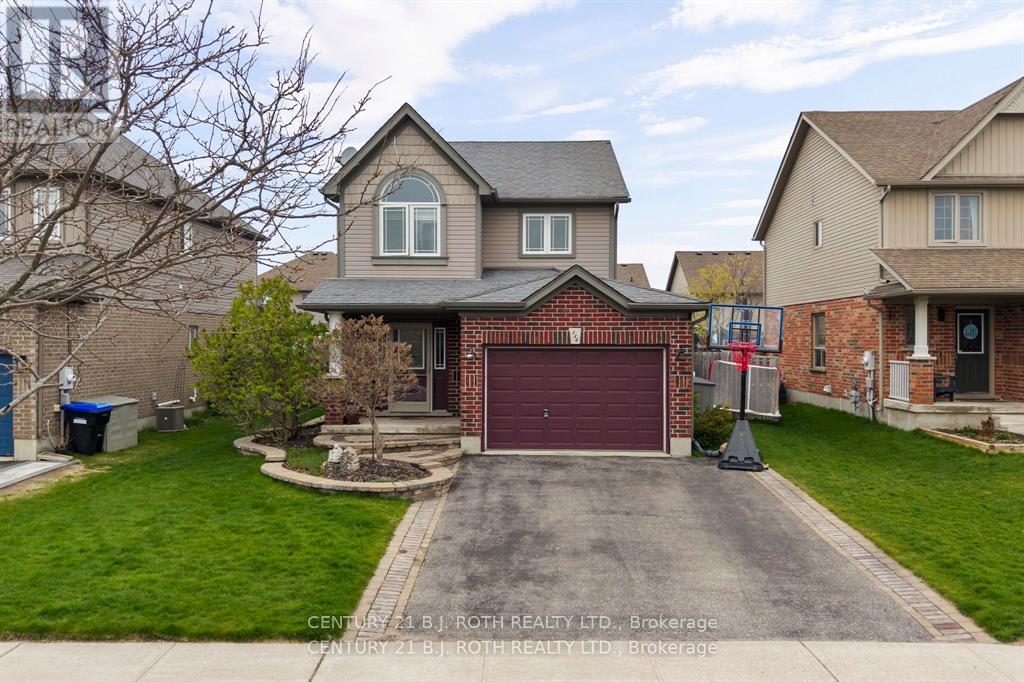
134 Quigley Street
Essa, Ontario
Welcome to 134 Quigley St, a stunning detached home situated on a premium 50' lot and built by the highly respected Devonleigh Homes, known for exceptional craftsmanship and quality construction designed to stand the test of time. This beautifully maintained home features 3 spacious bedrooms, 2 full bathrooms, and a convenient main floor powder room. The functional main level offers a formal dining area alongside a bright and spacious living room that seamlessly extends to the large backyard, perfect for entertaining or enjoying family time outdoors. The finished basement provides an excellent recreation space for a growing family, offering flexibility for a home theatre, playroom, gym, or additional living area. From the charming craftsman-style façade to the professionally completed hardscape improvements and full irrigation system, the exterior showcases exceptional curb appeal and pride of ownership throughout. Ideally located within walking distance to parks, the Nottawasaga River, and the highly anticipated new elementary school, this home offers an incredible opportunity to enjoy a family-oriented lifestyle in a growing and desirable neighbourhood. (id:60365)
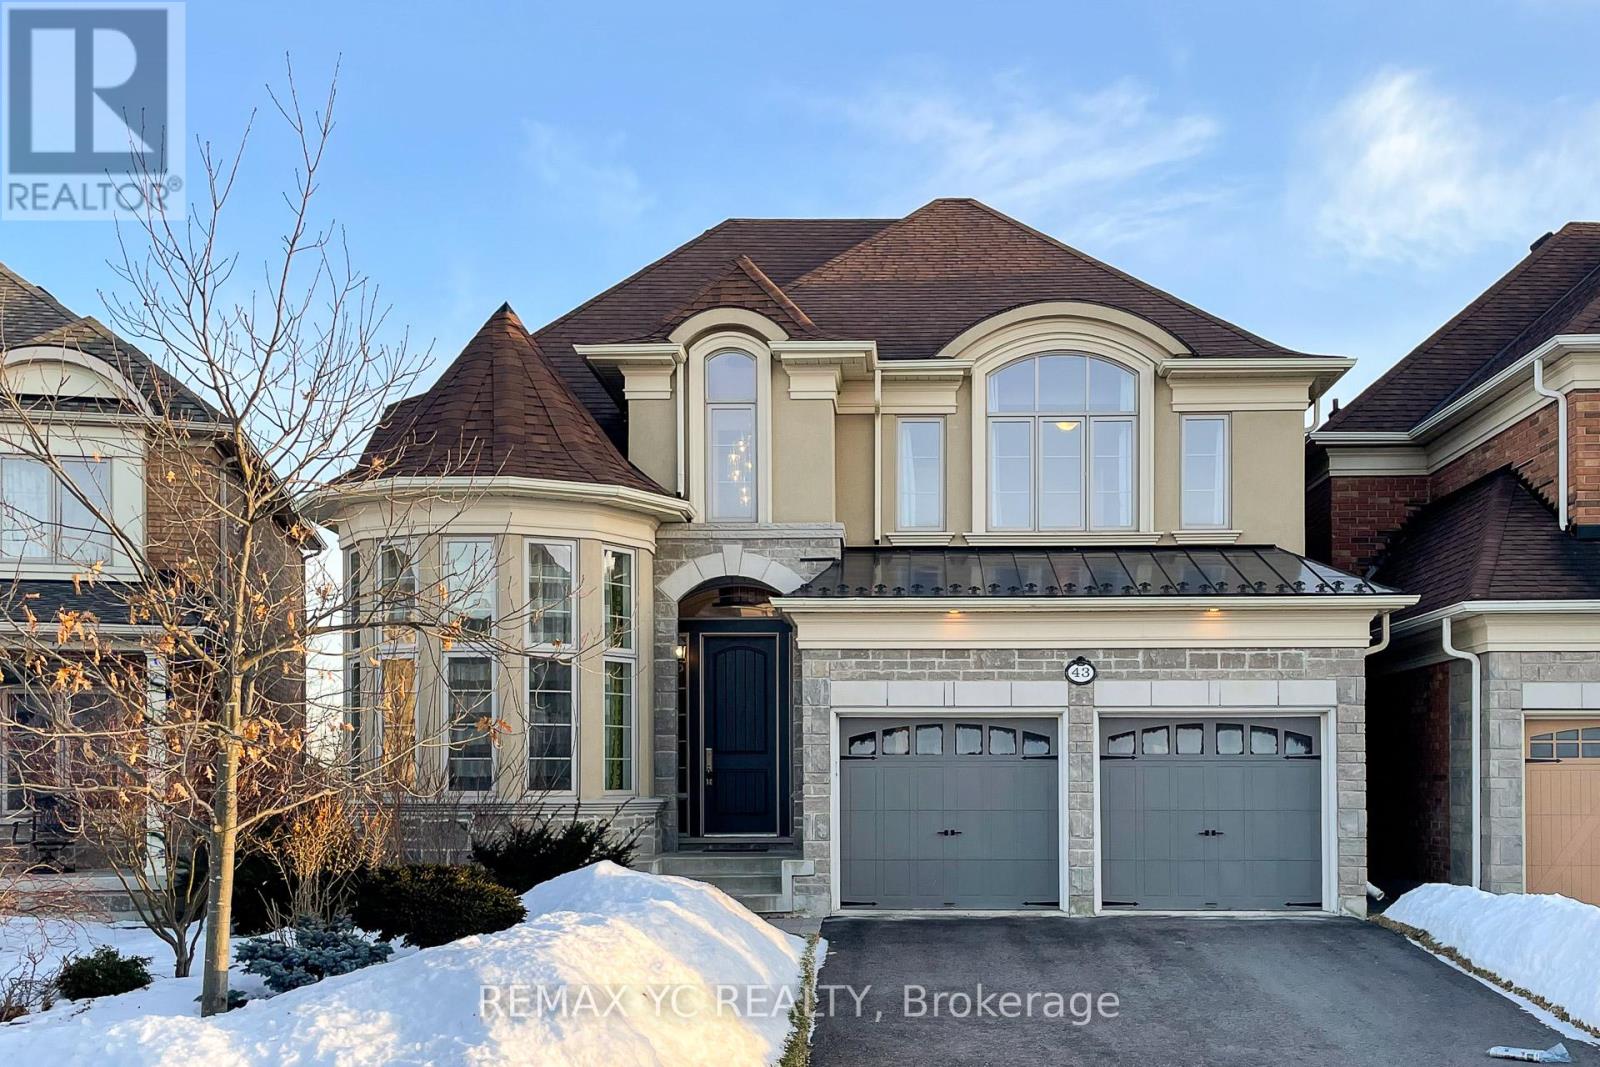
43 Laredo Drive
Richmond Hill, Ontario
Gorgeous, bright, and spacious executive home featuring an exceptional layout and seamless flow throughout. This fully upgraded residence offers a rare 3-car garage and backs onto lush trees and a park, providing both privacy and scenic views. Move-in ready and fully landscaped, the home showcases a custom kitchen with an oversized center island, soft-close cabinetry, under-cabinet lighting, and premium finishes throughout.The primary ensuite features a frameless glass shower, complemented by his-and-hers closets.The living room boasts an impressive open-to-above design, enhancing natural light and architectural elegance. Additional highlights include hardwood flooring throughout, two fireplaces, and a professionally finished basement, making this home ideal for both comfortable living and entertaining. (id:60365)
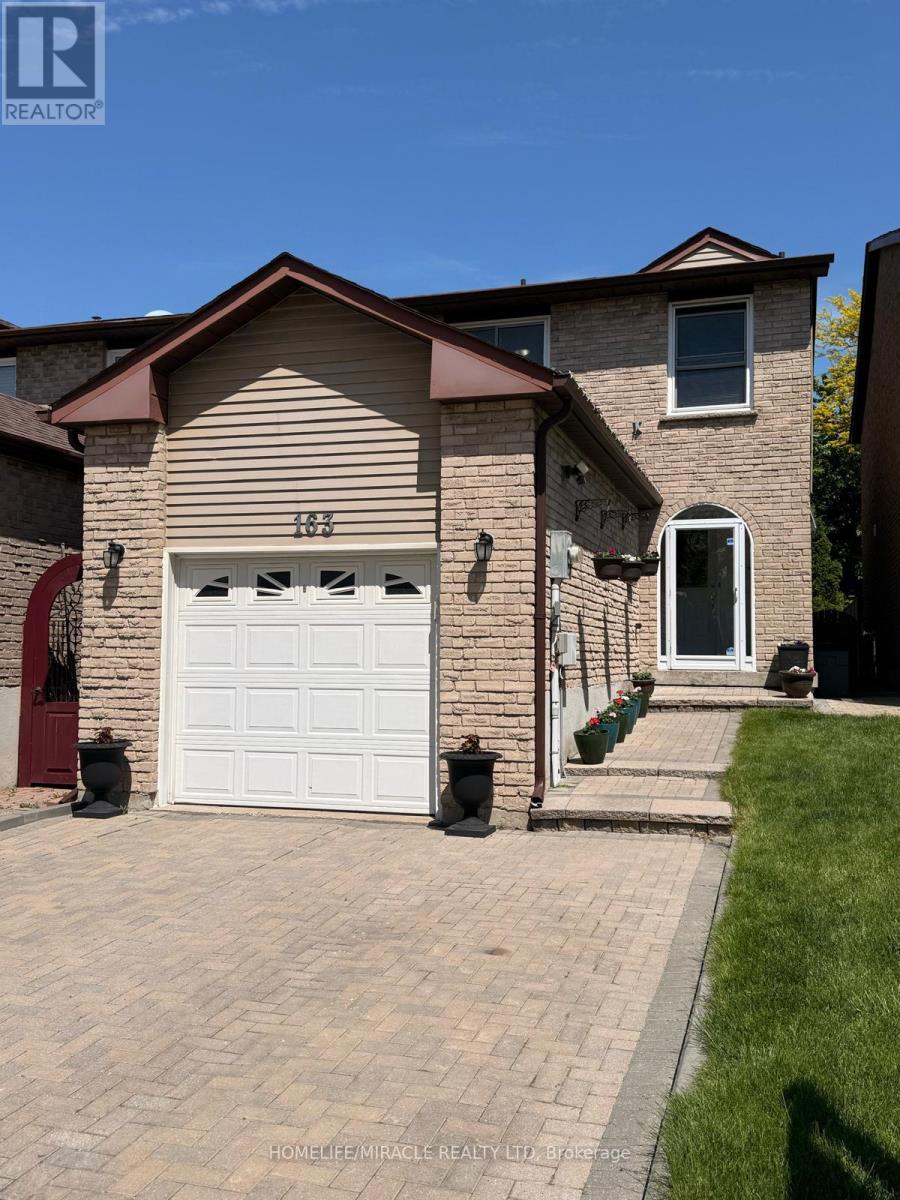
163 Mabley Crescent
Vaughan, Ontario
Welcome to Beautifully Renovated 163 Mabley cres in Thornhill Area.3 Good Size Bedrooms with Hardwood Floor.Family Room on Main Floor with Fire Place Converted to Open Area, Renovated Kitchen with Dark wood Cabinets and Granite counter. Renovated Bathroom. Finished Basement with Full Washroom.New Washer - Dryer. New Furnace (2024). Hot Water Tank OWNED . Pot Lights in Living Room and Basement.Attached Garage with interlock Double Driveway. New Appliances and Large Finished Basement.Roof (2018) Attic Insulation (2021) Large Deck in Backyard. Walking Distance to STEELES AND ALL 3 SCHOOLS, Mall, Grocery Store,Park and All Amenities. Direct TTC to York University and Finch Subway.Flexible Closing. ** This is a linked property.** (id:60365)
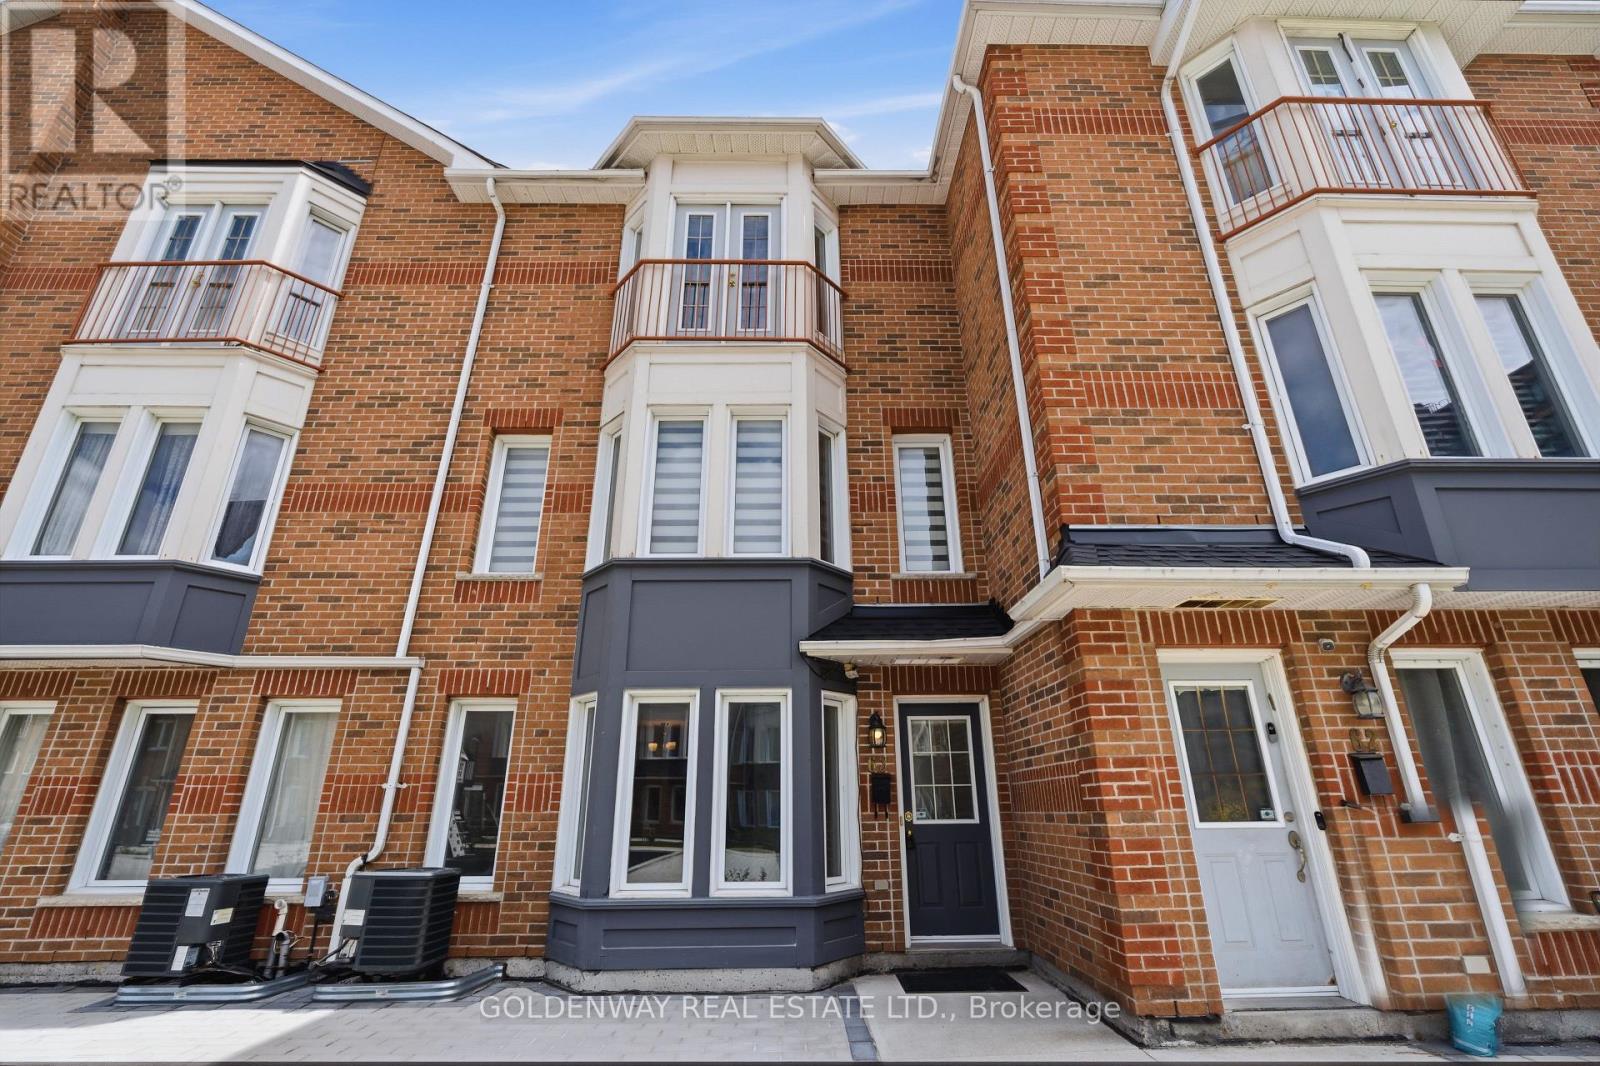
63 - 151 Townsgate Drive
Vaughan, Ontario
New Renos, $$Thousands Spent$$ On This 3 Bedroom, 2 Parking Townhome In Prime Thornhill Location. New Paint, Smooth Ceiling, Newer Hardwood Flooring On 2nd & 3rd Floors. S/S Appliances. Brand-new Gourmet Kitchen Complete with Quartz Countertops, Matching Backsplash Brand New Cabinet With Breakfast Bar. Pot Lights In Living & Dining Rooms. This Home Offers The Perfect Blend Of Modern Luxury And Convenience. It Features An Open Concept Living & Dining Area Hardwood Floors, and Plenty of Natural Sunlight Throughout. On the Second Floor, You'll find Two Generously Sized Bedrooms and a Brand-New 4-Piece Bathroom with New countertop with a Juliette Balcony, New Tub and New Wall Tiles plus His/Hers Closets, Faces Open New Children's Playground Courtyard. Newer Furnace, Bright & Clean, Move-In Condition. The Finished Basement Provides Laundry Area, Additional Storage Space and Direct Access to the Underground Garage with 2 Parking Spots. Located in a Quiet, Family-Friendly Neighborhood, this Townhouse is just Steps Away from the TTC on Steeles Ave. Close to Finch Subway Station, Shopping, Restaurants, and Much, Much More. (id:60365)

126 Redondo Drive E
Vaughan, Ontario
PRICE TO SELL!!! Discover this absolutely stunning, meticulously maintained detached 2-storey home in the heart of Thornhill, offering approximately 1,800 sq. ft. of beautifully designed living space. Showcasing exceptional curb appeal, professional landscaping, and an attached 2-car garage, this residence perfectly blends style, comfort, and long-term value. Step inside to a bright, open-concept interior featuring elegant hardwood floors throughout. The contemporary kitchen serves as the heart of the home, complete with new granite countertops, a full backsplash, and a seamless flow into the breakfast area and cozy family room, anchored by a classic fireplace-ideal for both everyday living and entertaining. A formal dining area with pot lights adds a touch of sophistication for hosting. Upstairs, you'll find three spacious bedrooms, including a serene primary retreat with a walk-in closet and private ensuite. Additional features such as central vacuum and thoughtfully curated finishes enhance both comfort and convenience. The beautifully landscaped backyard offers a private outdoor oasis-perfect for summer gatherings and relaxation. BONUS INCOME POTENTIAL: The fully finished lower level includes a legal, self-contained apartment with a separate entrance-ideal for multi-generational living or generating rental income as a high-yield mortgage helper. Located in a highly desirable, family-friendly neighborhood, you're just steps to parks, playgrounds, and top-rated elementary and high schools, with transit access within a short walk. Just minutes to Promenade Mall, Wall Mart, T&T Supermarket, and Highways 407 & 7, ensuring ultimate convenience. This exceptional home offers the perfect balance of modern elegance, functionality, and investment potential-an opportunity not to be missed. (id:60365)

© 2026 Proptech Realty Inc., Brokerage.