
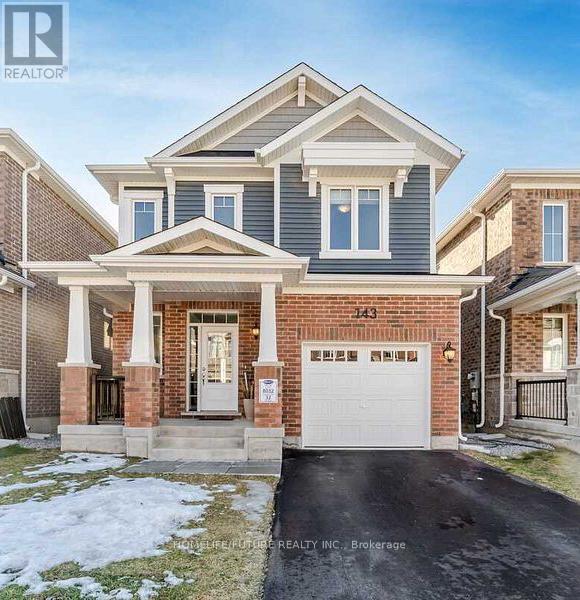
143 Yates Drive
Milton, Ontario
One Of A Kind, Gorgeous 2 Storey Detached Mattamy Built On A Premium Lot Overlooking The Pond. This 3 BR, 3 Bath Home Has Many Upgrades. Featuring Open Concept Main Floor With 9' Ceiling, Ton Natural Sunlight, Cozy Fireplace And Beautiful Chef's Kitchen W/Quartz Countertops. Hardwood Floor And Pot Lights Throughout Main Floor. Upgraded 4-Pc Ensuite With Frameless Glass Shower, Double Sinks And W/O Closet. Upper Level Laundry. Finished Basement With One Bedroom, A Kitchen, 3-Pc Washroom, Washer & Dryer. Currently Tenant Paying $1800.Close To All Amenities, School, Park, Hwy401/407/403, Hospital & Go Station. (id:60365)
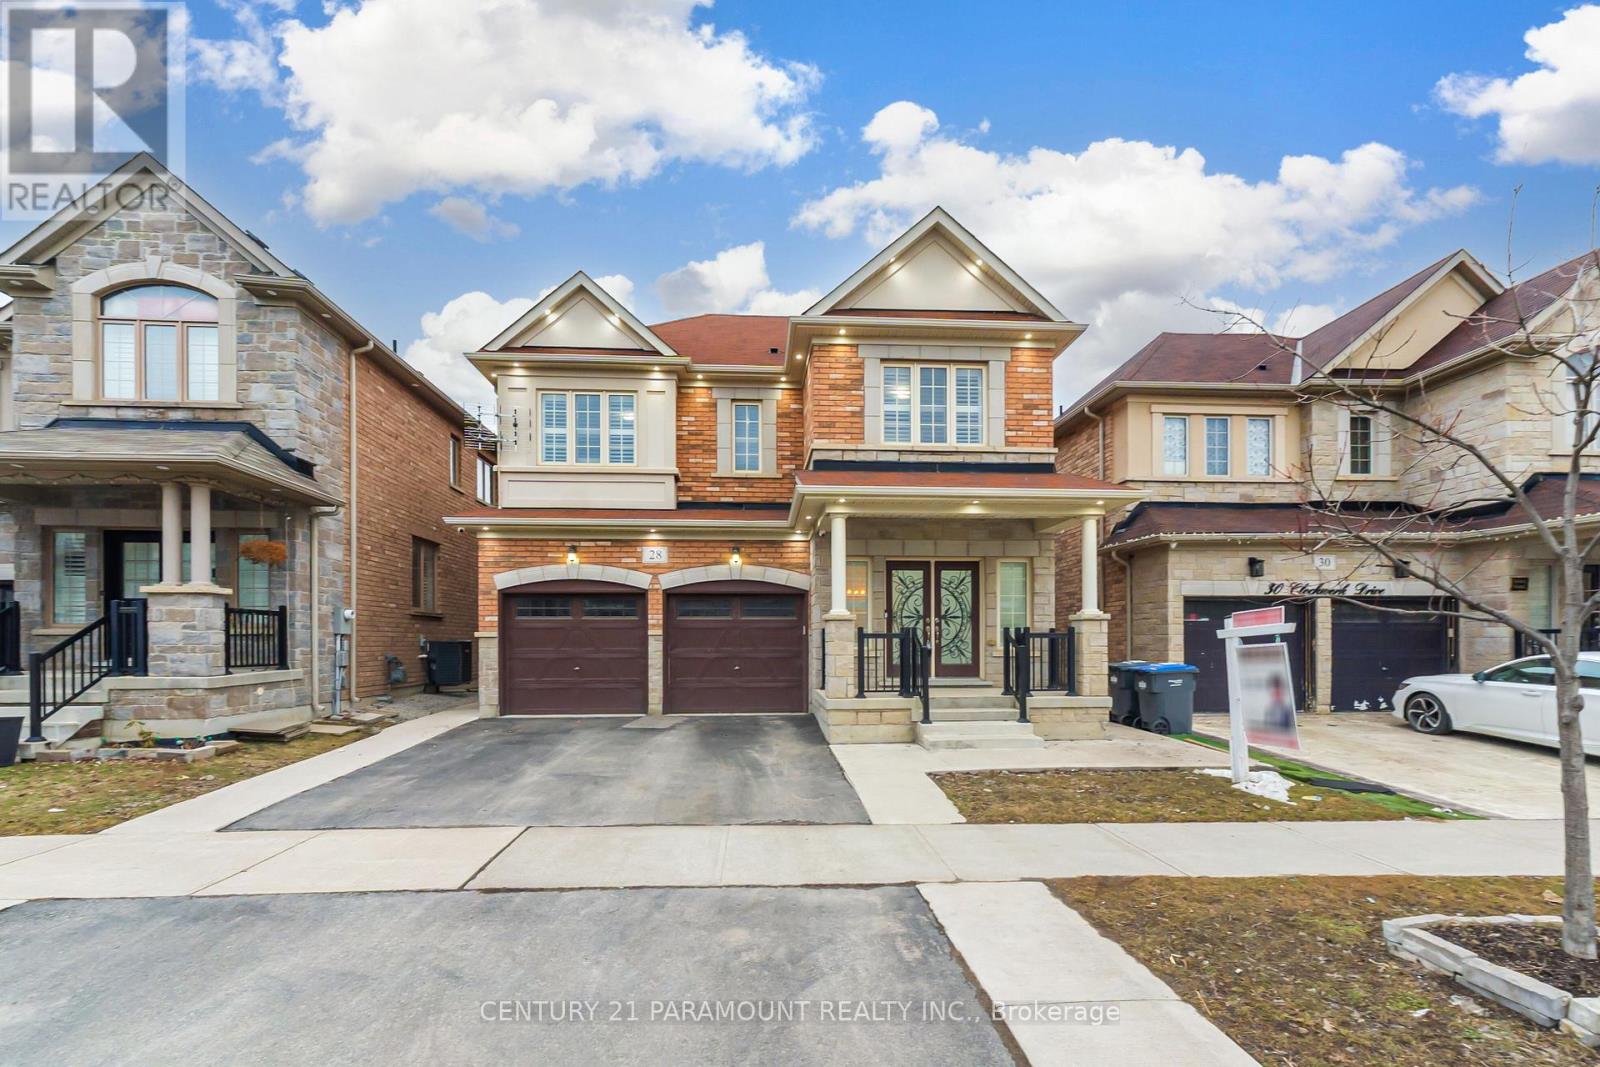
28 Clockwork Drive
Brampton, Ontario
"Legal 2nd Dwelling Basement" .Executive Detached Gem in Prestigious Northwest Brampton - Over 4,000 Sq Ft of Luxurious Living. Immaculately renovated and one-of-a-kind, this gorgeous 4-bedroom, 4-ensuite detached family home offers more than 4,000 sq ft of premium living space in one of Brampton's most sought-after Northwest neighborhoods. $$$ invested in high-end upgrades create an unparalleled elegance: no carpets throughout, custom wall moldings, oak stairs, oversized windows dressed in California shutters for abundant natural light, and a chef's gourmet kitchen boasting stainless steel appliances, granite countertops, matching granite backsplash, extended cabinetry, and a striking centre island with waterfall granite edge. The main level features separate living, dining, and family rooms ideal for entertaining, while the second floor delivers spacious bedrooms-each with its own private ensuite-including a luxurious master suite with walk-in closet and 5-piece ensuite. The fully legal basement apartment as 2nd dwelling is a standout: a 2-bedroom apartment with separate entrance, plus a secondary in-law suite with full bath (2 washrooms total), perfect for multi-generational living, guests, or impressive rental income potential. Separate laundry for upstairs and basement adds convenience. Smart Appliances. (id:60365)
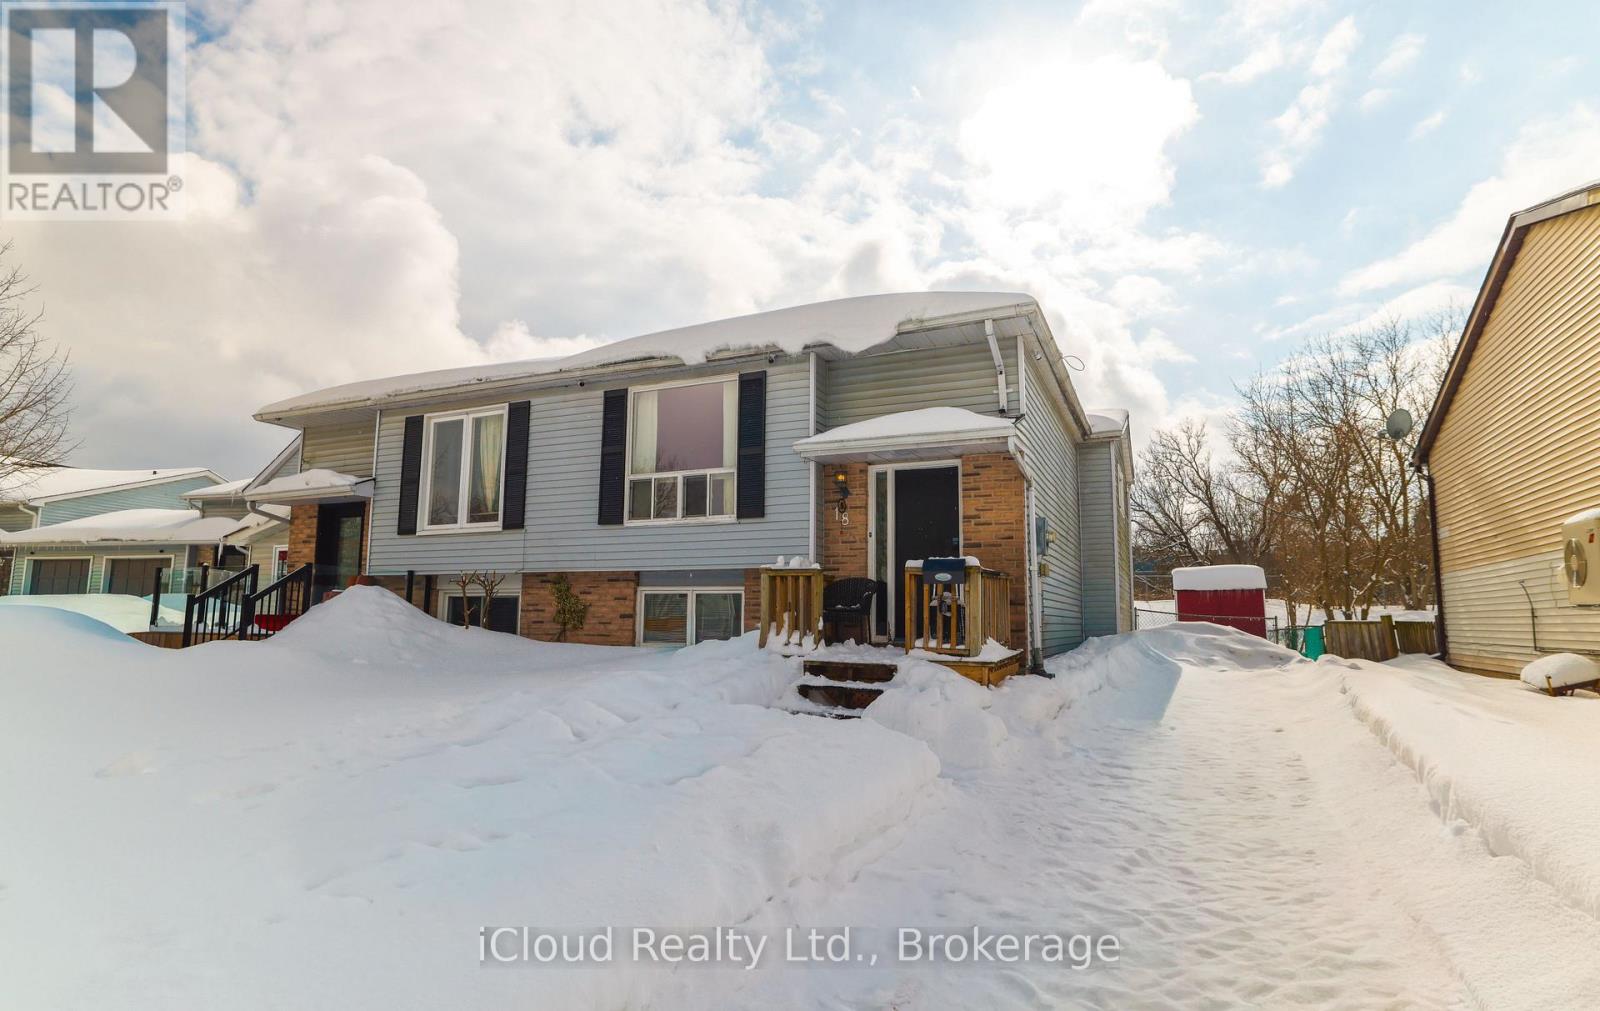
18 Quarry Drive
Orangeville, Ontario
Move-in ready semi-detached home with a practical layout and plenty of space. The main floor features a bright living and dining area with updated laminate flooring, a large primary bedroom, and an eat-in kitchen with a walkout to the deck. The lower level adds two additional bedrooms, a generous family room, a full 4-piece bath, and laundry. A deep backyard and a two-car gravel driveway add to the everyday convenience. This is a well-kept home that's been brought to market with serious value in mind, making it an appealing choice for first-time buyers or anyone looking to downsize into something comfortable and easy to maintain. (id:60365)
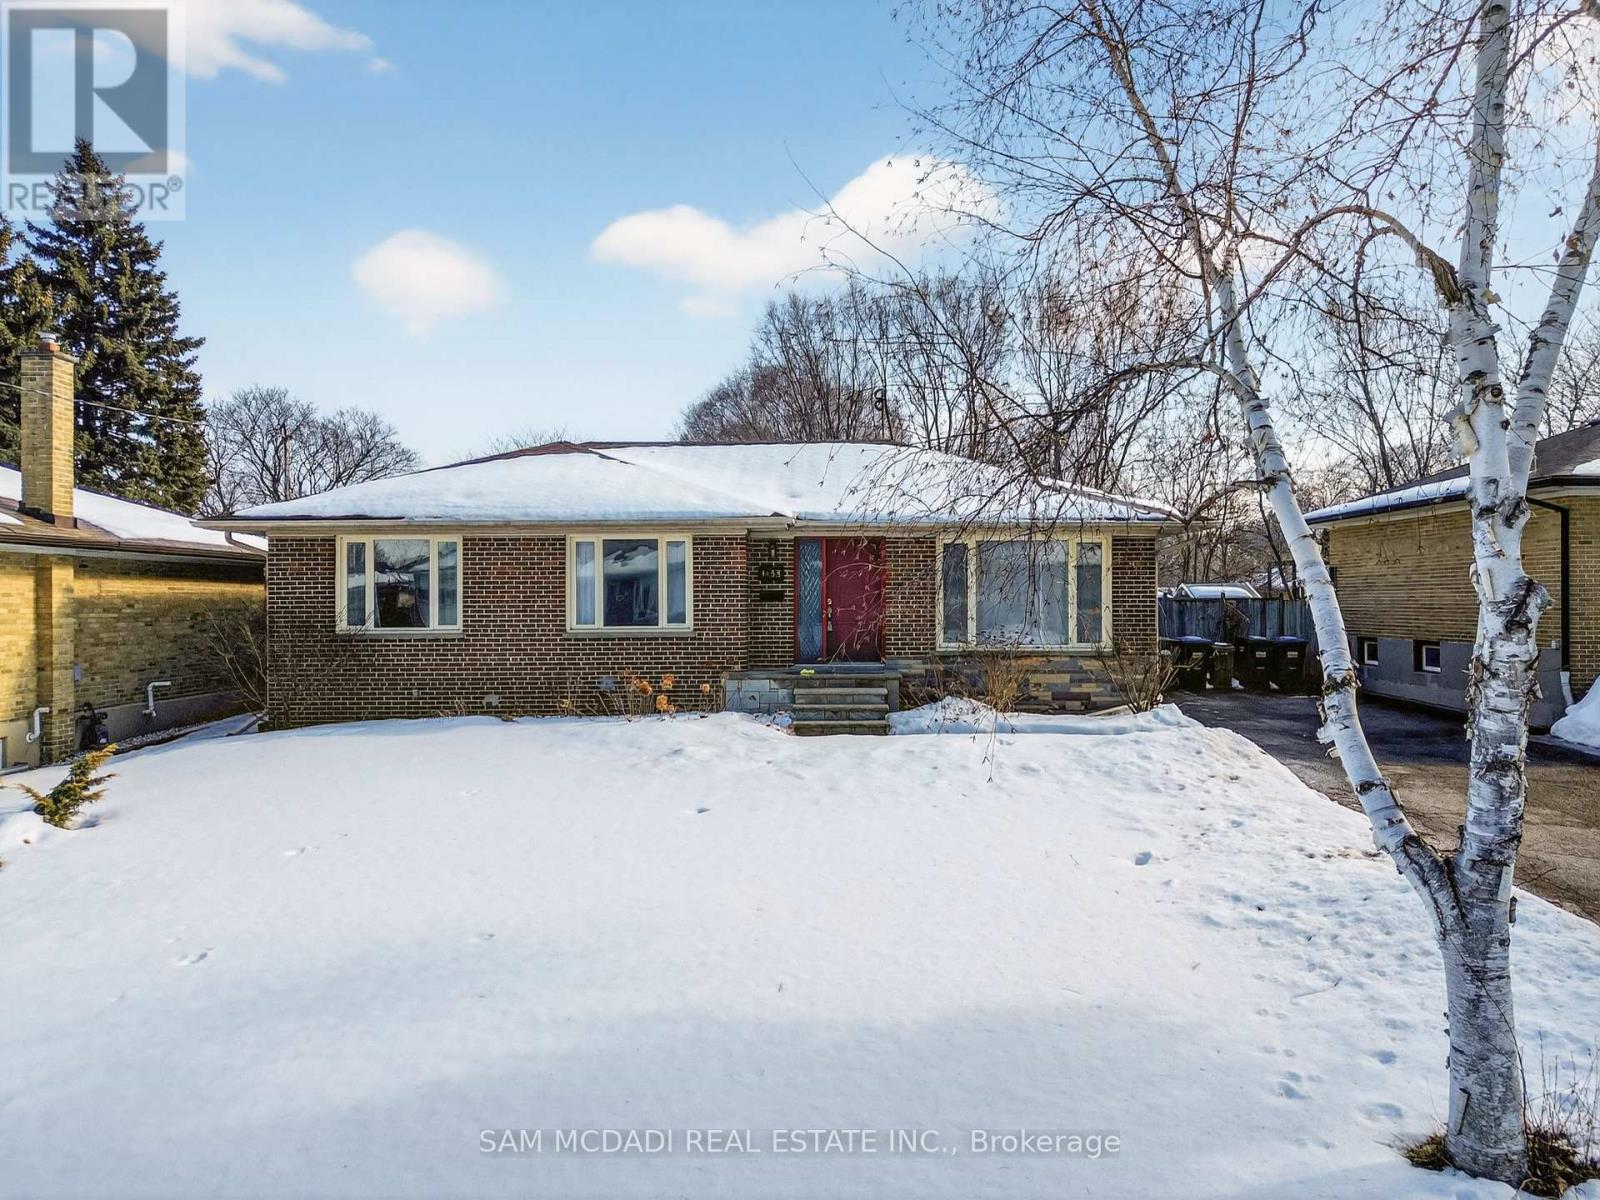
1655 Springwell Avenue
Mississauga, Ontario
Step Inside To This Beautiful 3 Bdrm Bungalow In The Sought After Lorne Park Secondary School District. Offering Almost 1,500 Sq Ft Above Grade Plus A Finished Lower Level W/ 2 Additional Bdrms & A 3 Pc Bath, This Home Offers A Fantastic Layout For Family & Guests. Freshly Painted Throughout W/ New Hardwood Flooring & Baseboards On The Main Level. Bright, Warm & Inviting From The Moment You Walk In, W/A Generous Dining Area That's Perfect For Everyday Living. The Kitchen Is Well Appointed W/Ample Cabinetry, Great Counter Space, Backyard Views & A Breakfast Bar For Casual Seating, While The Main Level Family Rm Is Filled With Natural Light & Walks Out To An Oversized Deck Overlooking A Wonderfully Private, Expansive Backyard Surrounded By Mature Greenery, Creating A Peaceful Setting With No Direct Views Into Nearby Homes And Offering The Perfect Space For Entertaining Or Relaxing In Total Privacy. Set On A Mature, Private Lot W/ Driveway Parking For Up To 4 Cars. An Unbeatable Location Minutes To Clarkson GO, Major Hwys, Clarkson Village, The Lake, Parks & Trails, Plus Excellent Schools Including Hillcrest, Whiteoaks & Lorne Park Secondary And Close To Fairfields Swimming Club. A Fantastic Opportunity In A Truly Special Neighbourhood. (id:60365)
2431 Britannia Road
Burlington, Ontario

Tucked in the breathtaking Escarpment, this extraordinary multi-acre property offers a rare opportunity to own a nature paradise backing onto the Bruce Trail. With 3486 sqft of living space and panoramic views, this is where privacy, adventure, and family living come together. A long wraparound driveway welcomes you home, offering ample parking. Landscaping, interlock walkway, and covered front porch create warm curb appeal surrounded by mature trees. Inside, hardwood floors flow throughout the main level, where timeless design meets function. The formal dining room features wall-to-wall windows and is anchored by a stunning dual-sided brick fireplace. On the opposite side, the sunken living room features vaulted ceilings and access to a glass-enclosed heated sunporch-an ideal space to enjoy every season. The kitchen blends beauty and function with a tile backsplash, granite countertops, rich wood cabinetry, black stainless steel appliances, and a dedicated coffee bar. A cozy sitting room with walkout to a private balcony, a home office for remote work or homework time, and a 2-piece powder room complete the main level. Upstairs, the expansive primary retreat offers its own private balcony and a spa-inspired ensuite with a soaker tub and wood panel ceiling. Two additional well-sized bedrooms and a beautifully finished 3-piece bath with glass walk-in shower provide comfort and space for the whole family. The fully finished lower level extends your living space with a large rec room featuring a wood-burning stove and an additional flex room perfect for a gym, playroom, or guest suite. Step outside to a massive, private backyard surrounded by mature trees and uninterrupted escarpment views. Enjoy summer days in the fenced inground pool, entertain on the interlock patio, or explore directly from your yard onto the scenic Bruce Trail. With endless green space for kids and pets to roam, this is a lifestyle defined by nature, freedom, and unforgettable family moments. (id:60365)
Main - 33 Springhurst Avenue
Brampton, Ontario
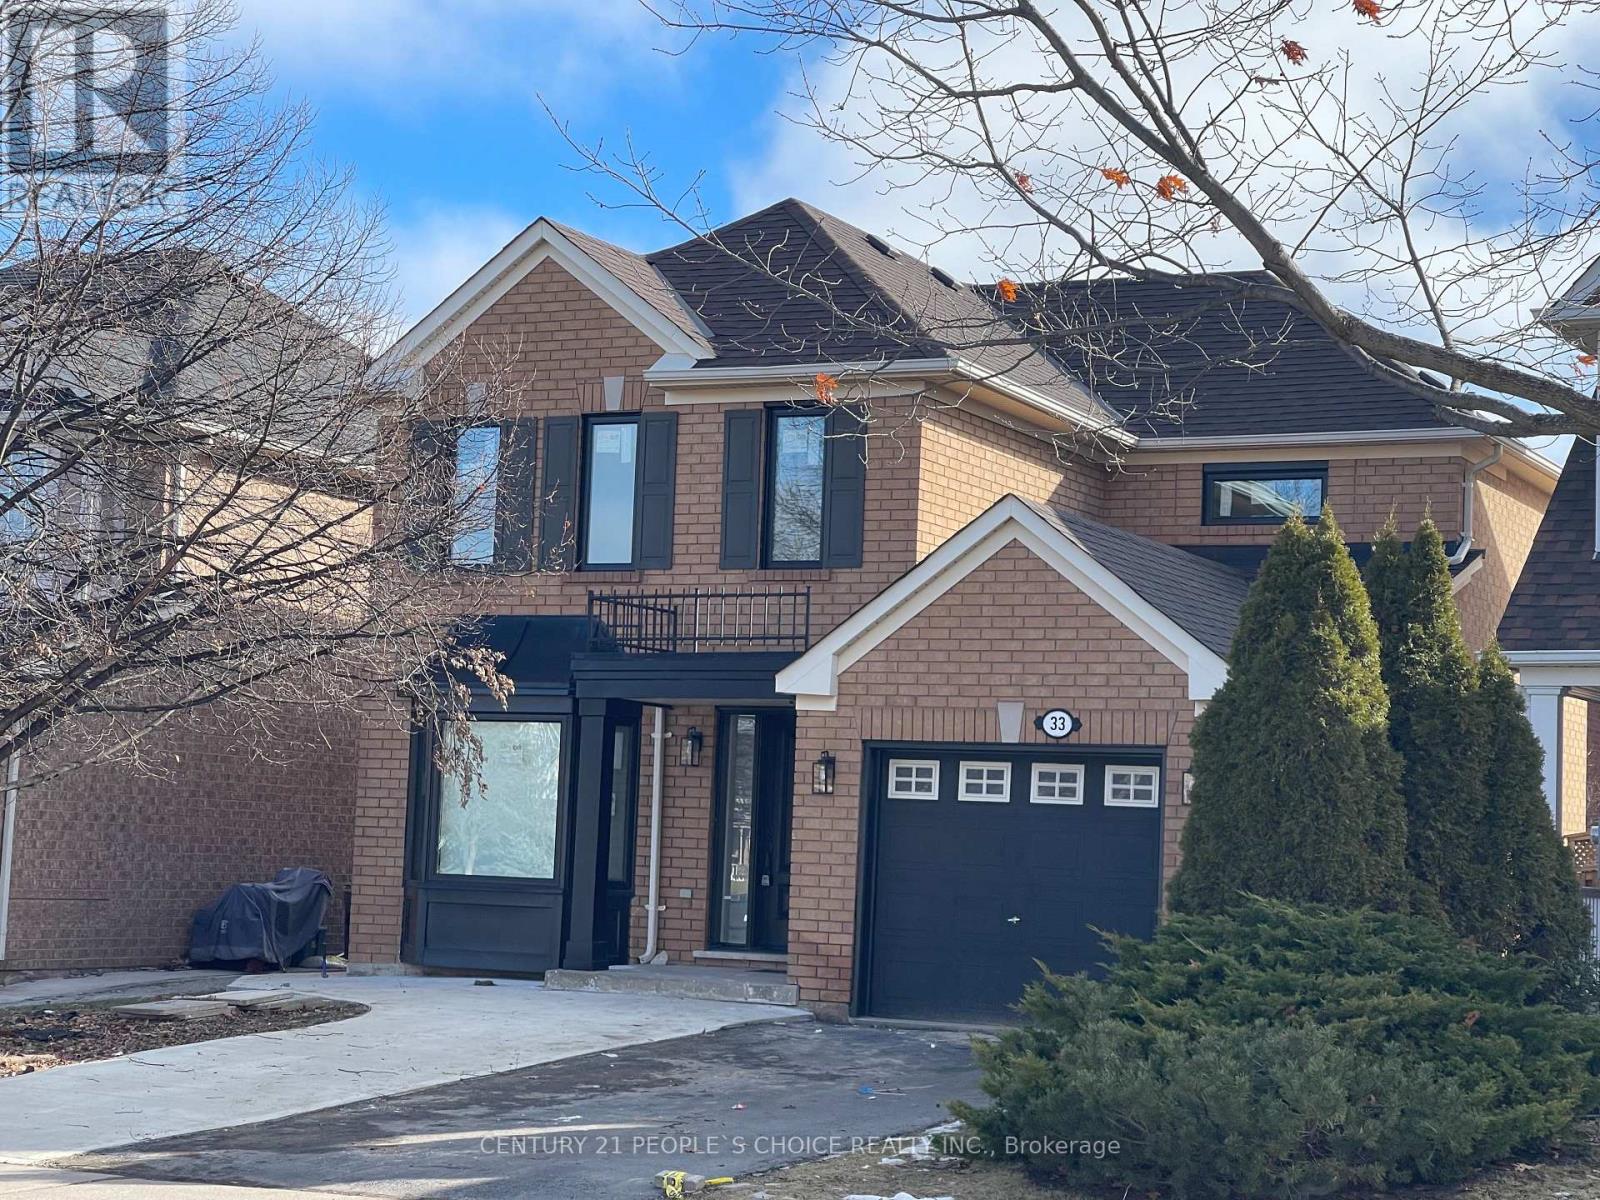
Stunning Executive Home Best Neighborhood of Brampton, Large Bedroom 3 Washroom Detach located Near Bovaird R Worthington Rd, $$ Fully Renovated $$ Modern Open Concept Upgraded Kitchen, Quartz Counter Tops SS Appliances, Hardwood Thru Out Main & 2nd Floor. Stair case, Windows Blinds, Renovated Washrooms with Vanities & Countertops, Washer & Dryer, Deck, Very Close to Mount pleasant GO Station, Public Transit, Schools, Parks Shopping. Basement will be Rented Separately. Tenants pay 65 % of the utilities. (id:60365)
724 - 556 Marlee Avenue
Toronto, Ontario
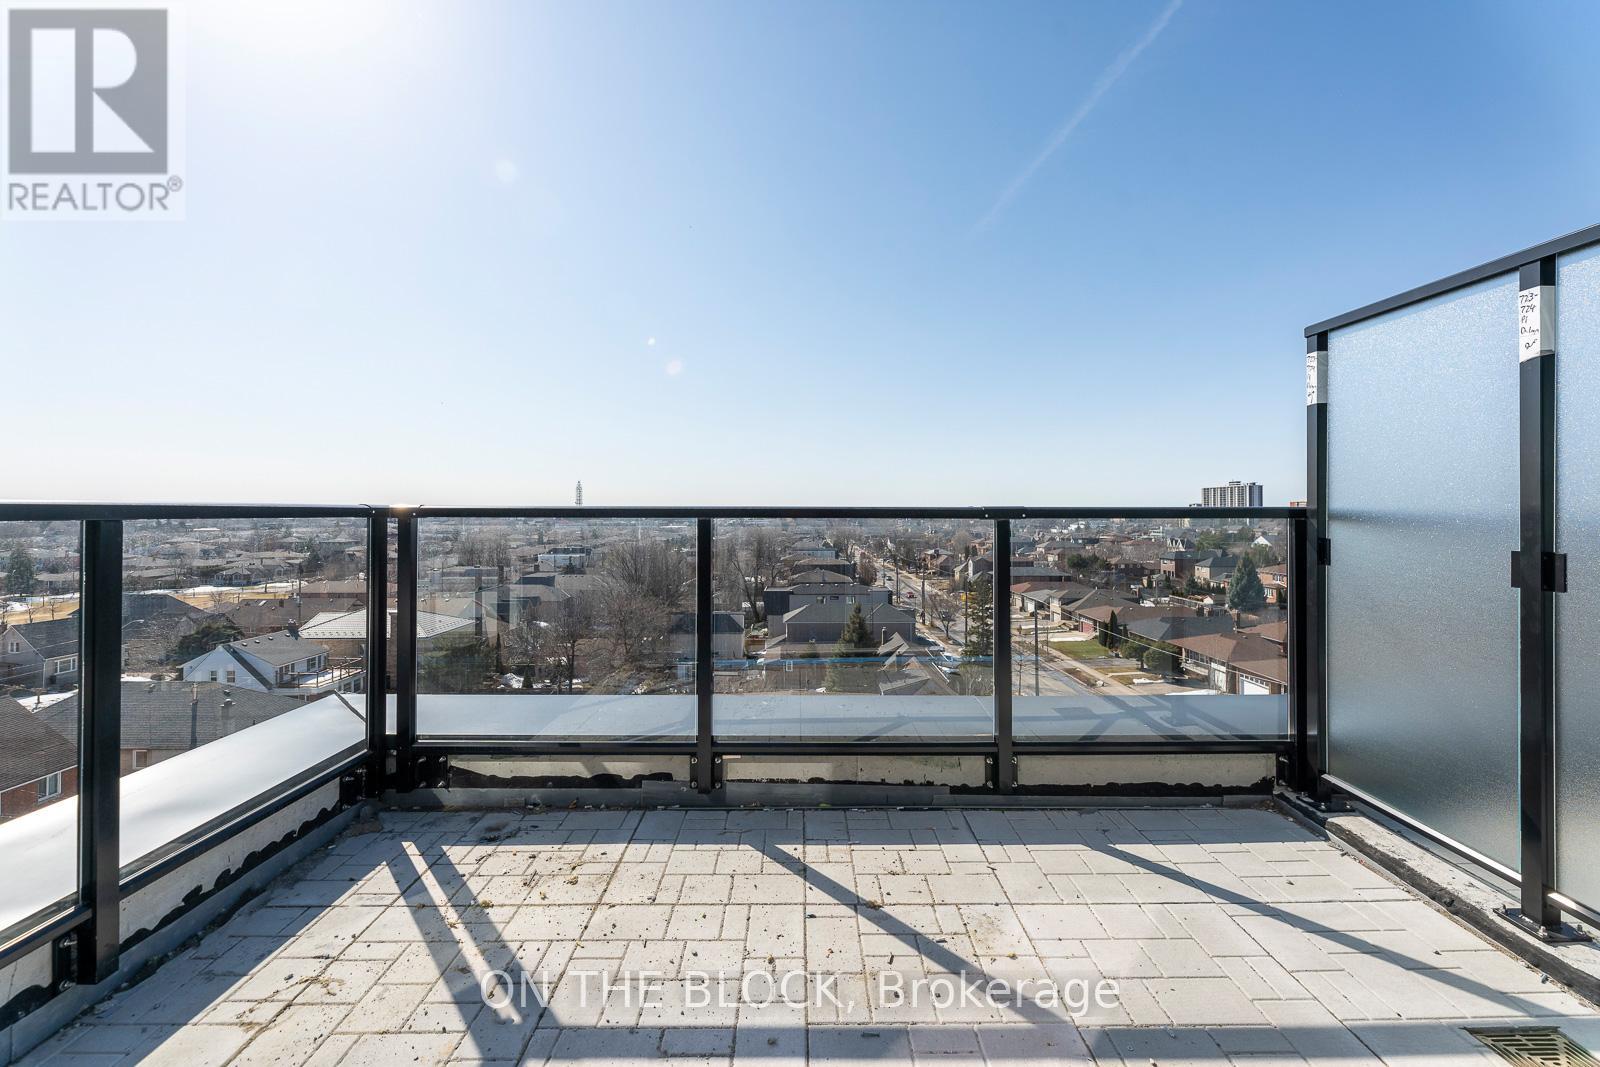
Welcome home to this bright, modern residence featuring an open-concept layout, contemporary finishes, and abundant natural light throughout. The sleek kitchen offers stainless steel appliances, quartz countertops, white cabinetry, and a subway tile backsplash, seamlessly flowing into the airy living space. Enjoy in-suite laundry, a spa-inspired bathroom, and a spacious bedroom with mirrored closet. Step out onto your private balcony to relax and unwind. Move-in ready and ideal for stylish, low-maintenance urban living. (id:60365)
41 Baycliffe Crescent
Brampton, Ontario
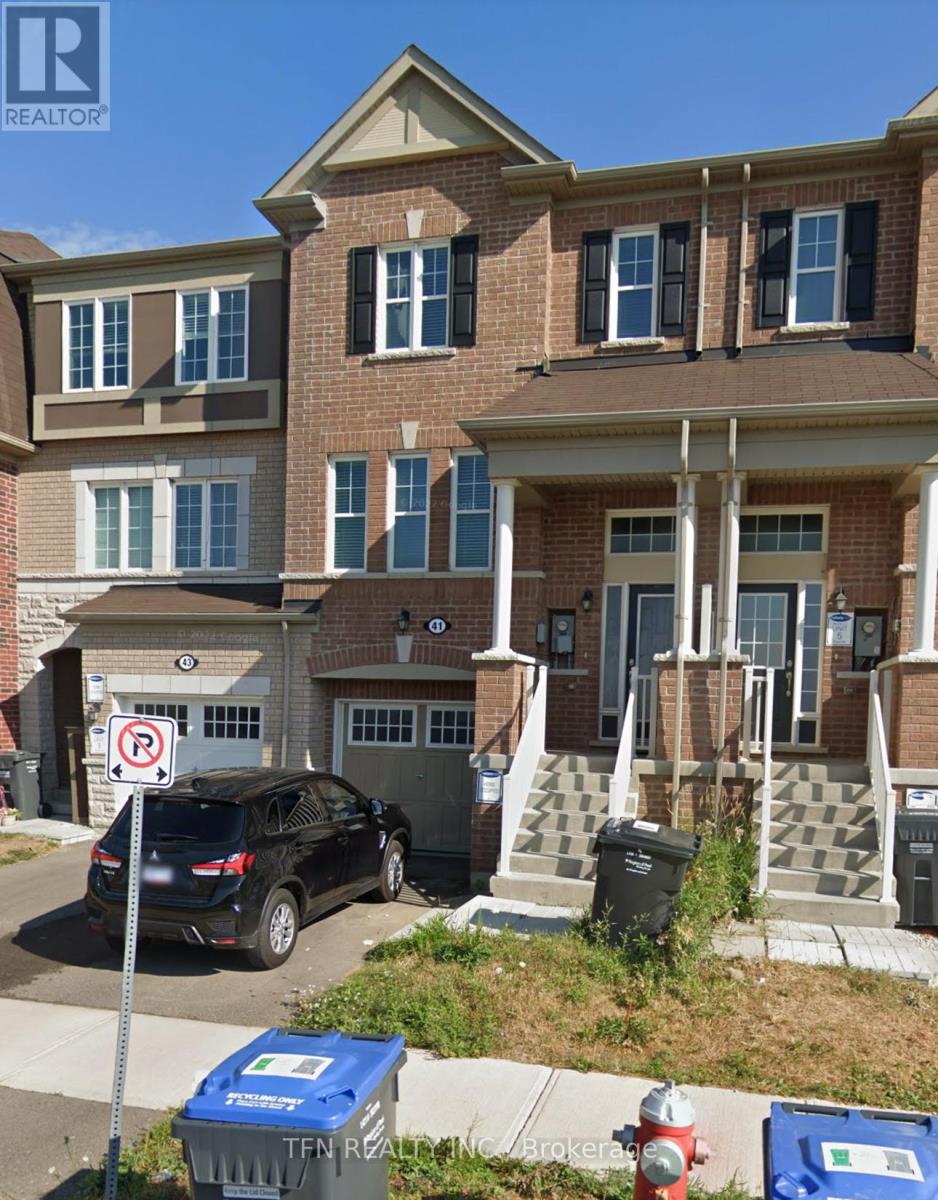
Freehold Townhouse with 3 Bedrooms and 3 Washrooms Located in the Highly Sought-After Mount Pleasant Area. This Home Features a Family Room on the Main Level That Can Also Function as a 4th Bedroom. Conveniently Situated Just Steps Away From the GO Station, Bus Transit, Schools, and a Park With a Skating Rink in Winter. Close Proximity to a Plaza and All Other Amenities. (id:60365)
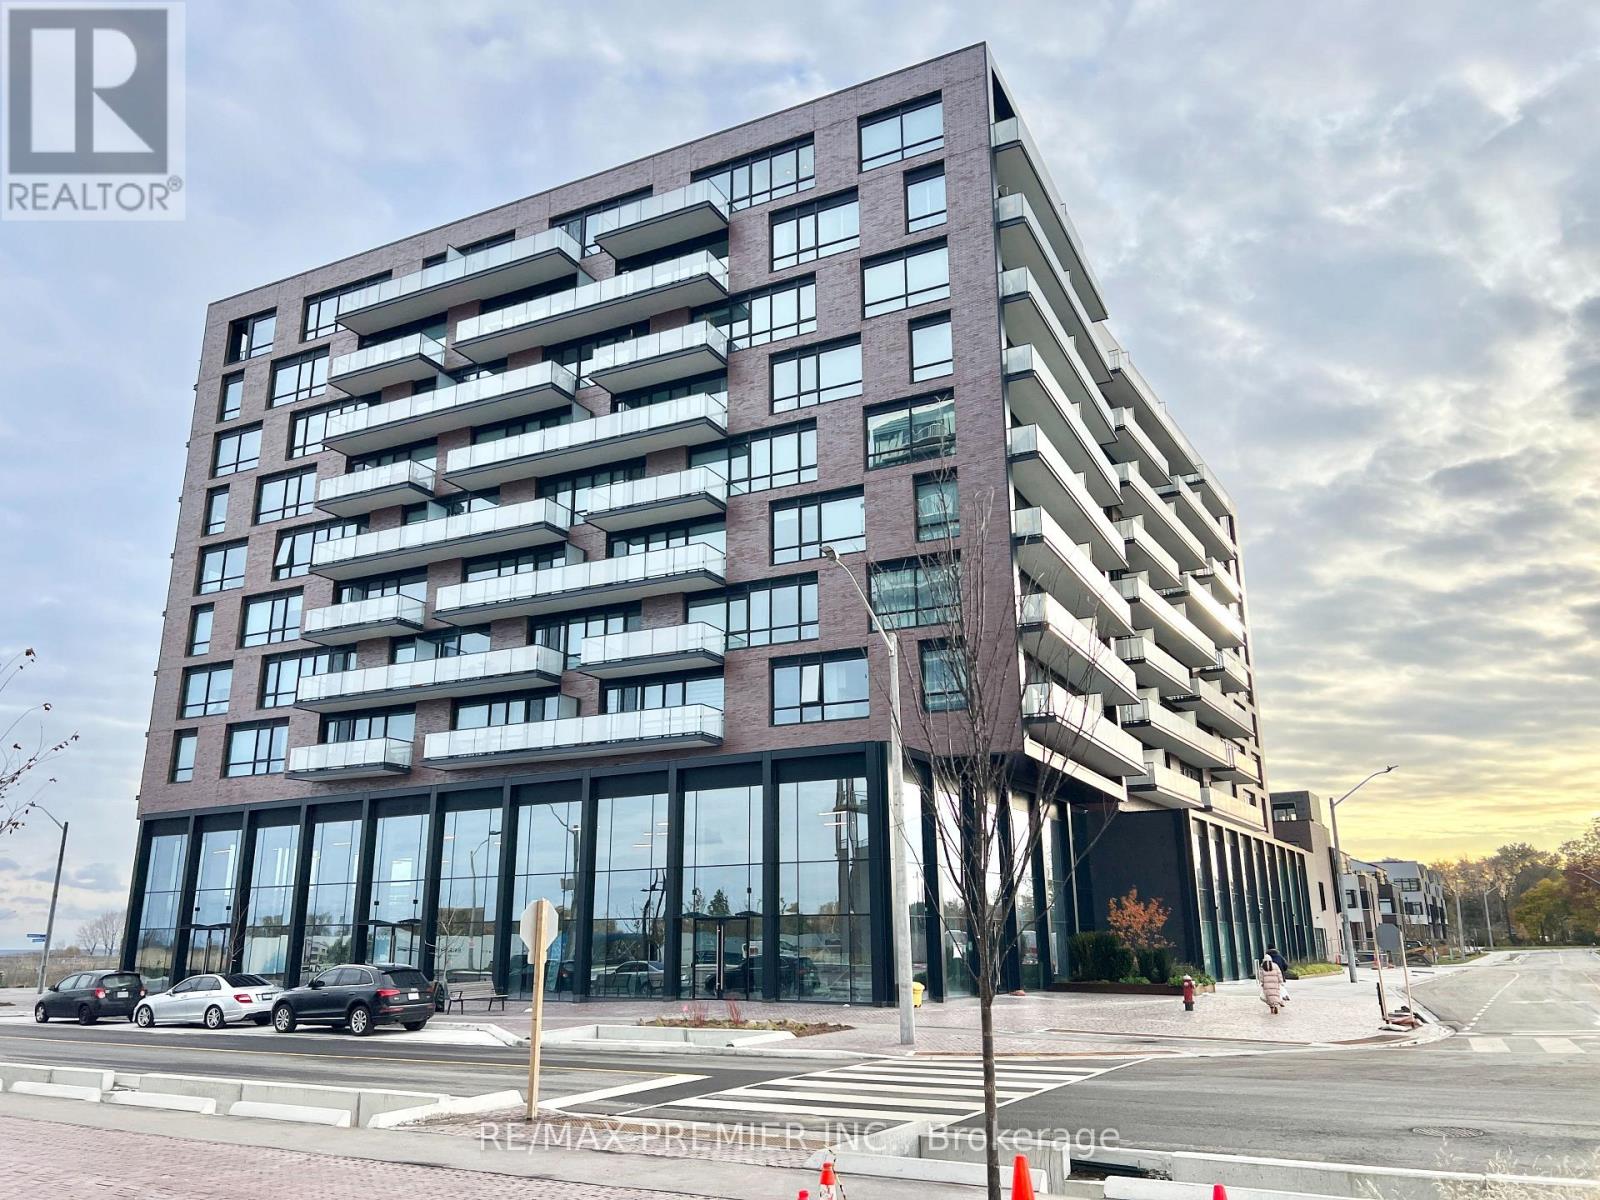
810 - 251 Masonry Way
Mississauga, Ontario
Brand new waterfront condominium, The Mason at Brightwater! Modern 1-bedroom + den condo, Perfect for anyone working from home and enjoy the vibrant Port Credit lifestyle with retail shops, parks, supermarkets, trails, and the scenic of the Lake Ontario shoreline. Unit featuring 9 feet high ceilings and large windows that bring in lots of natural light, Granite kitchen counter top and central island, Build-in appliances, in-unit laundry set, Open balcony facing city view, Condo Amenities include: Party room, Gym, Exercise room, easy access to public transit, major highways, Designed with a focus on sustainability and urban sophistication ,this condo isn't just a home-it's a lifestyle in a thriving lakeside community. (id:60365)
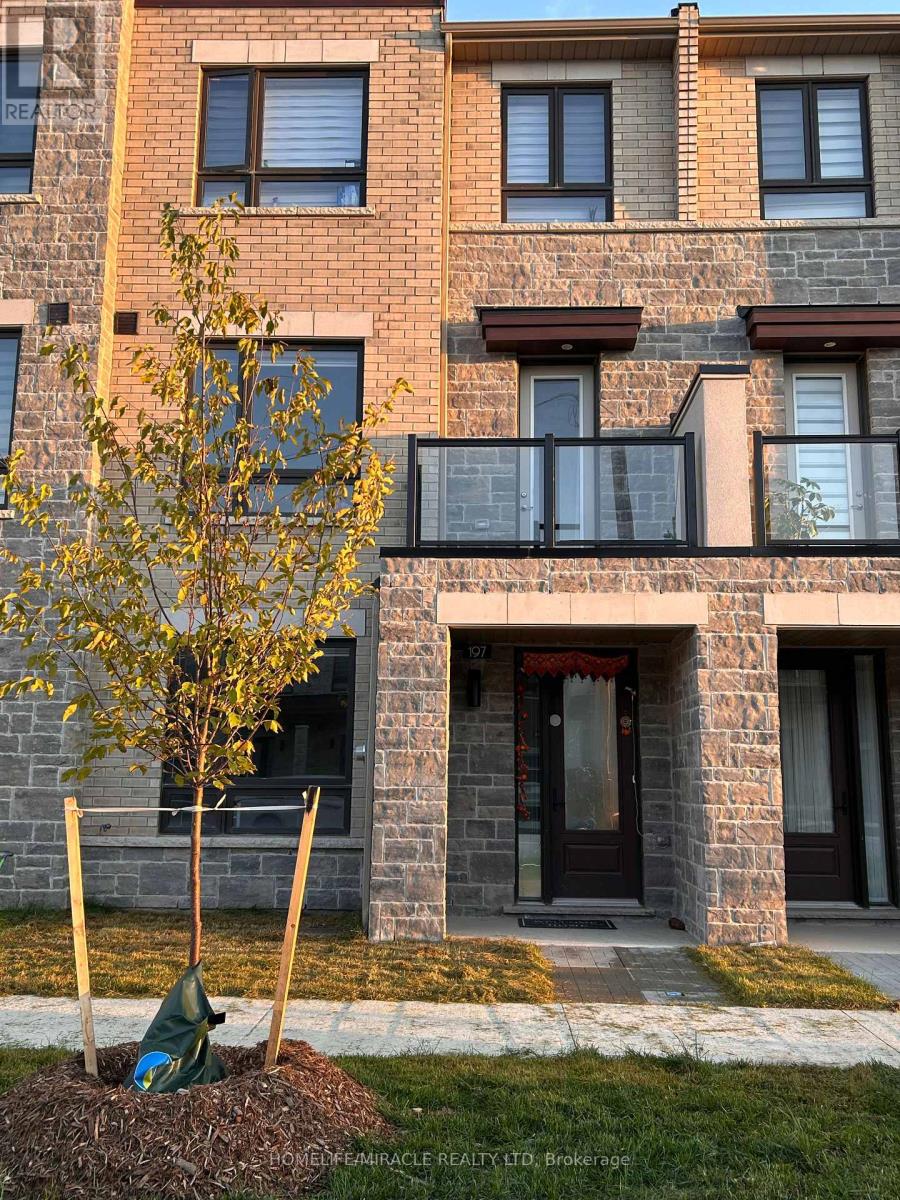
197 Mumbai Drive
Markham, Ontario
Very Beautiful One year old Stone and Brick free Hold Townhouse (No POTL Fee) under Tarion Warranty. Double Car garage around 2000 sq feet of contemporary open concept design, 9Ft Ceiling, Smart Home System. Very big terrace to enjoy your Family Summertime while doing Barbeque or reading books. Stainless Steel Appliances, Air Conditioner, Garage Door Opener, Bathroom Shower doors, Curtains, Blinds. Walking distance to Community Centre, Canadian Tire, Food Mart, 5 min drive to Costco, Home Depot etc. (id:60365)
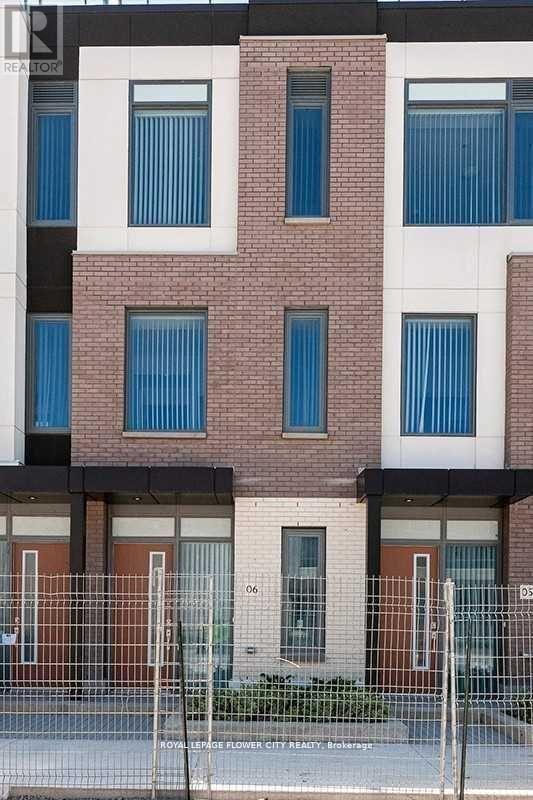
Th06 - 1010 Portage Parkway
Vaughan, Ontario
Open Concept 3 Bedroom Plus Den With Underground Parking And Roof Terrace. High Ceiling With Quartz Countertop. S/S Appliances. Access To All Building Amenities Including Gym, Sauna Etc. Large Rooftop Terrace For Recreation. Walking Distance To Vaughan Subway. Easy Access To Hwy 400 & 407. Close To Vaughan Mills, Groceries & Restaurants, Walmart. (id:60365)
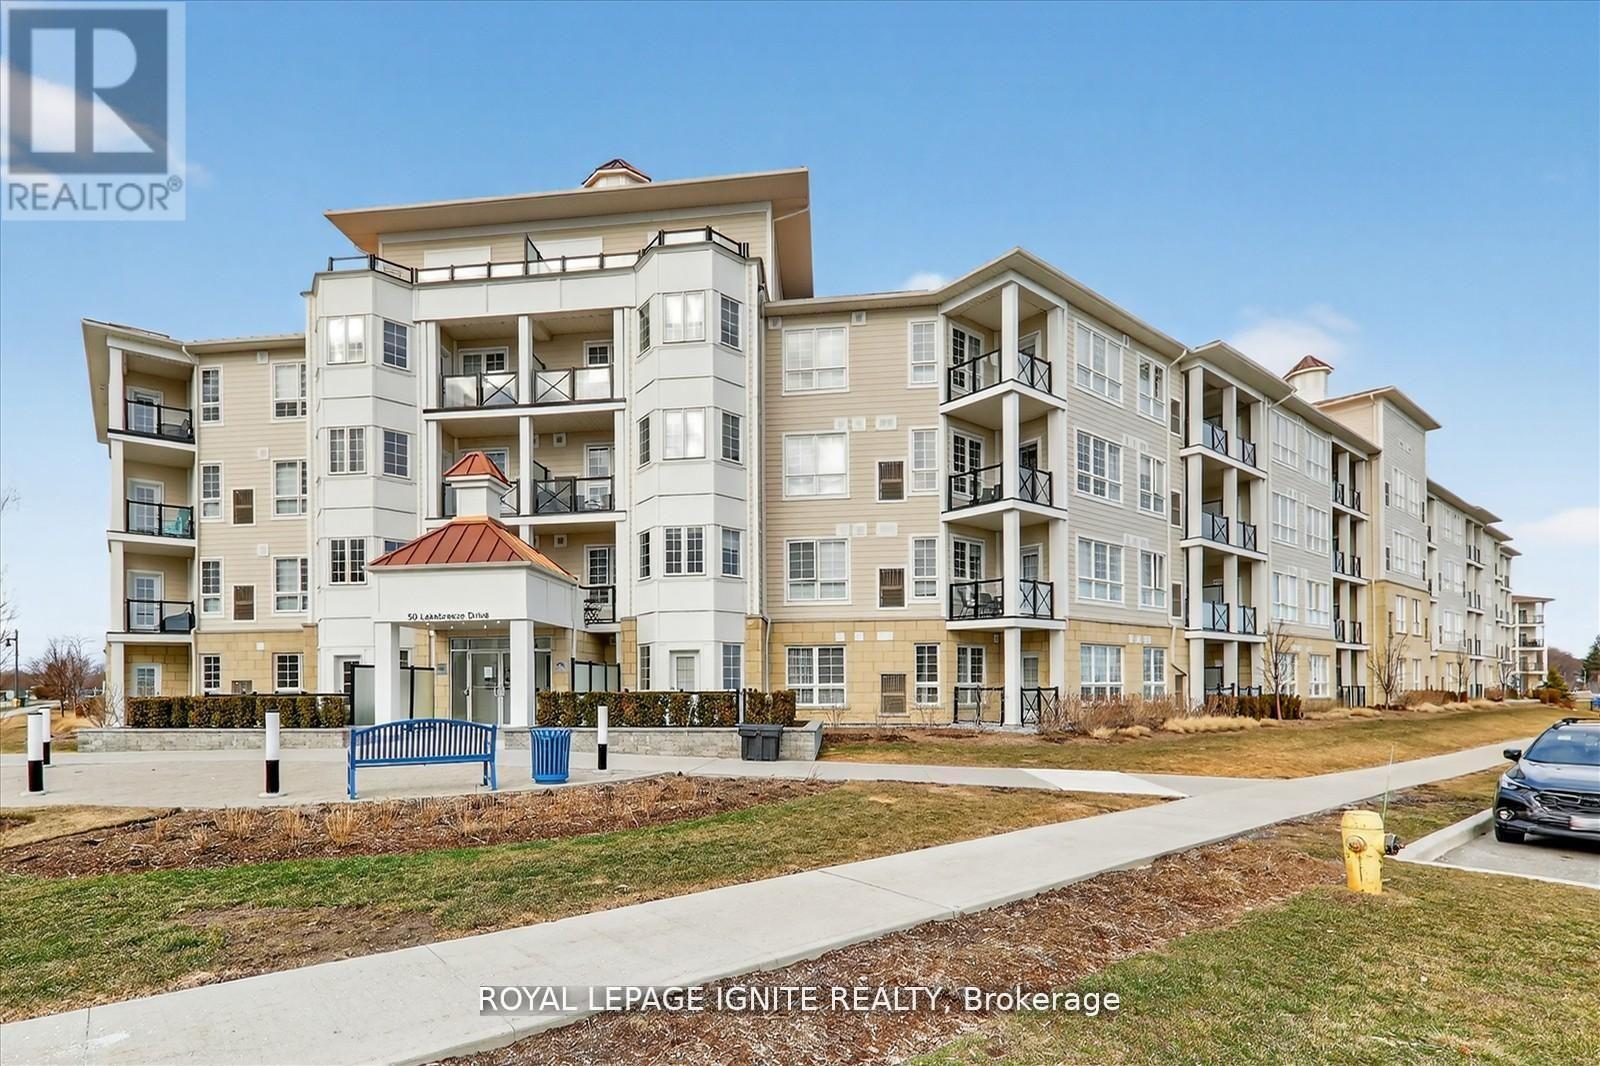
323 - 50 Lakebreeze Drive
Clarington, Ontario
Welcome to 50 Lakebreeze Dr! Live by the lake in the charming community of Port of Newcastle. This beautiful Harbourview Grand condo by Kaitlin offers 689 sq. ft. of modern living space, featuring 1 bedroom plus a den and 2 full bathrooms. The unit showcases premium vinyl flooring throughout and a walk-out to a private open balcony, perfect for enjoying the lakeside lifestyle. Maintenance fees include exclusive membership to the Admiral Club, offering exceptional amenities such as a gym, indoor pool, theatre, library, lounge, and marina access. Enjoy the best of waterfront living with scenic trails, parks, and the marina just steps away. (id:60365)

© 2026 Proptech Realty Inc., Brokerage.