
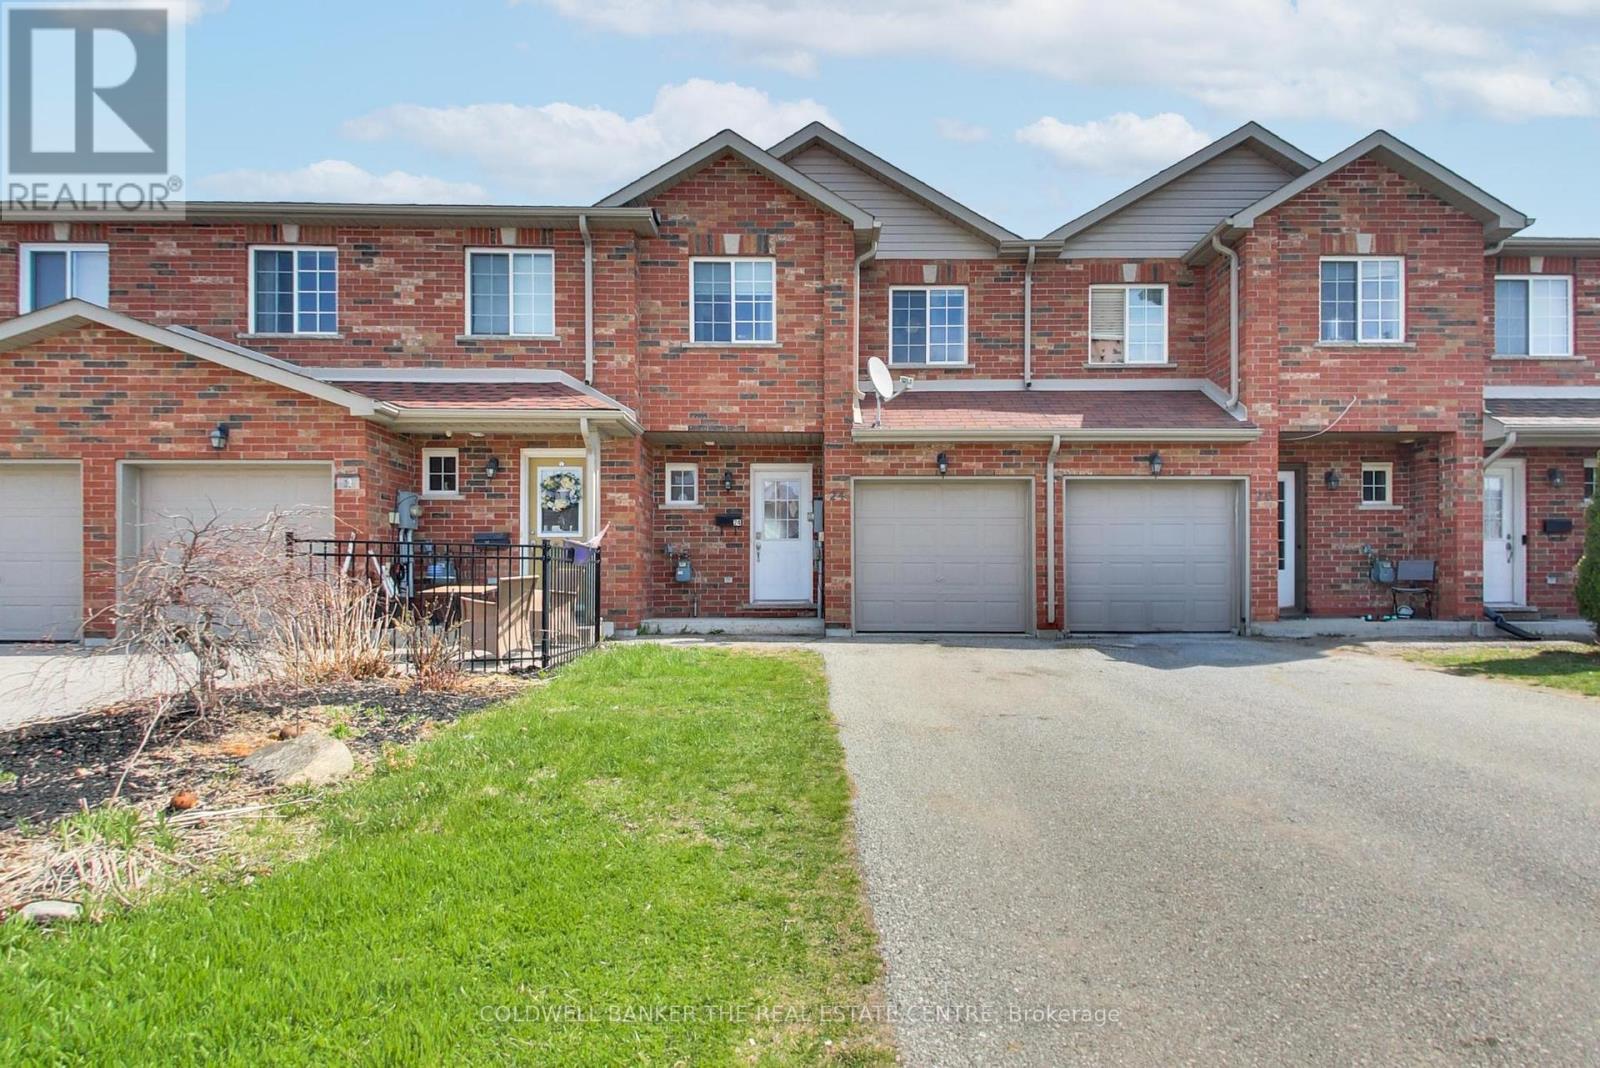
24 Michelle Drive
Orillia, Ontario
This impressive, three-bedroom freehold townhome is nestled in a family-friendly neighborhood, conveniently located near shopping, a recreation center, lakes, and easy access to the highway. Enjoy open concept living on the main floor with a walkout to a spacious deck and a fenced yard. The kitchen is equipped with stainless steel appliances (2022), breakfast bar and a gas stove. The main floor also has a convenient inside garage entry and a 2 piece bath. Upstairs offers a spacious primary with a walk-in closet and large semi-ensuite plus 2 additional bedrooms. The lower level offers great potential with a rough-in bath and ample space for expansion if desired. Don't let this fantastic opportunity pass you by! (id:60365)
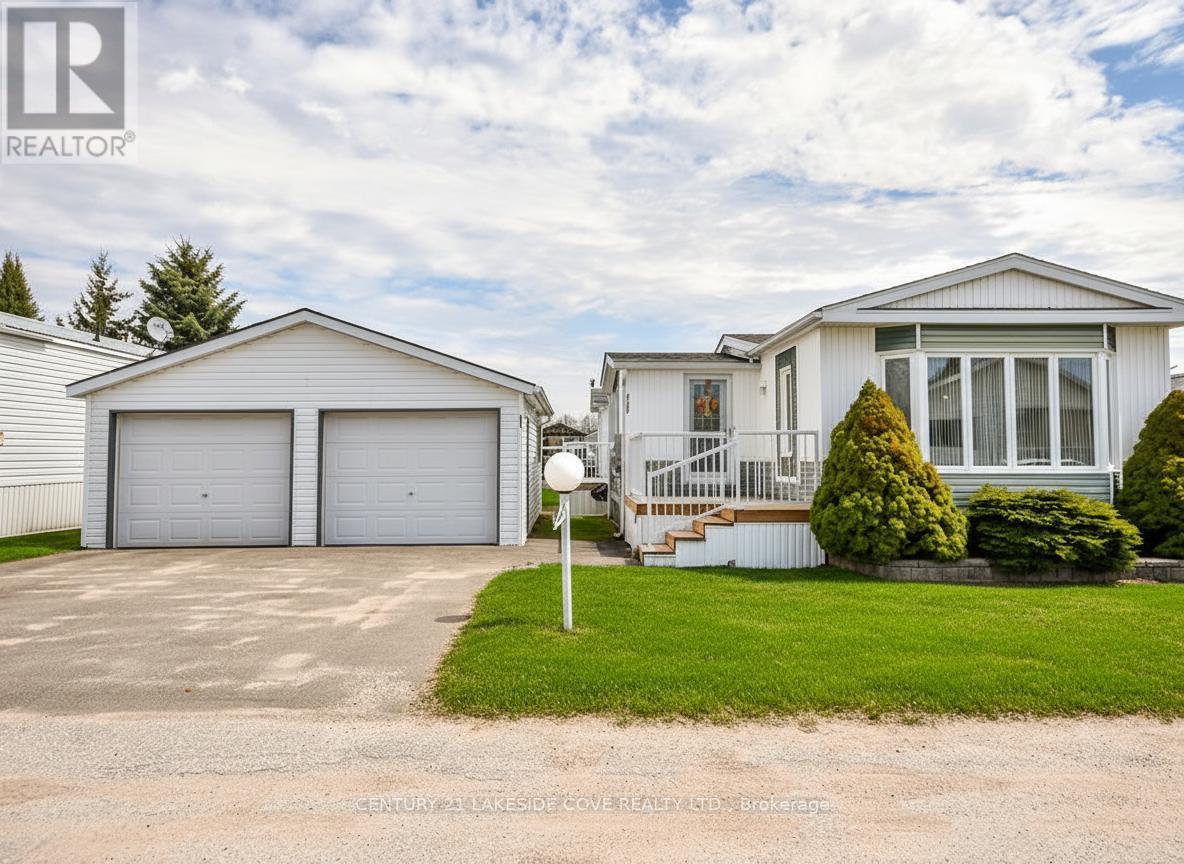
4103 Lynn Street
Severn, Ontario
Welcome to Silver Creek Estates, Riviera Model in a Well-Maintained Modular Home Community set in a Picturesque Country Location Just Minutes from Town. Surrounded by Nearby Amenities and Several Beautiful Lakes, this Area Offers the Perfect Balance of Convenience, Outdoor Enjoyment, and Rural Charm.This Immaculate 2-bedroom, 2-bath Home Features a Bright, Open-Concept Layout, a Sunny Kitchen Highlighted by a Bay Window, and a Spacious Primary Suite Complete with a Raised Ceiling, 3-piece Ensuite, and Direct Access to the Deck. The Large, Multi-Access Deck Provides an Ideal Space for Relaxing or Entertaining. A Detached Double Garage with a Workshop/"Man Cave" Adds Excellent Room for Projects, Storage, or Hobbies. Situated in a Friendly, Well-Kept Community, This Move-In-Ready Home Offers Comfortable, Easy Living in a Peaceful Setting Close to Town Orillia, and Lake Couchiching, Hwy 11. (V-Staged Images). (id:60365)
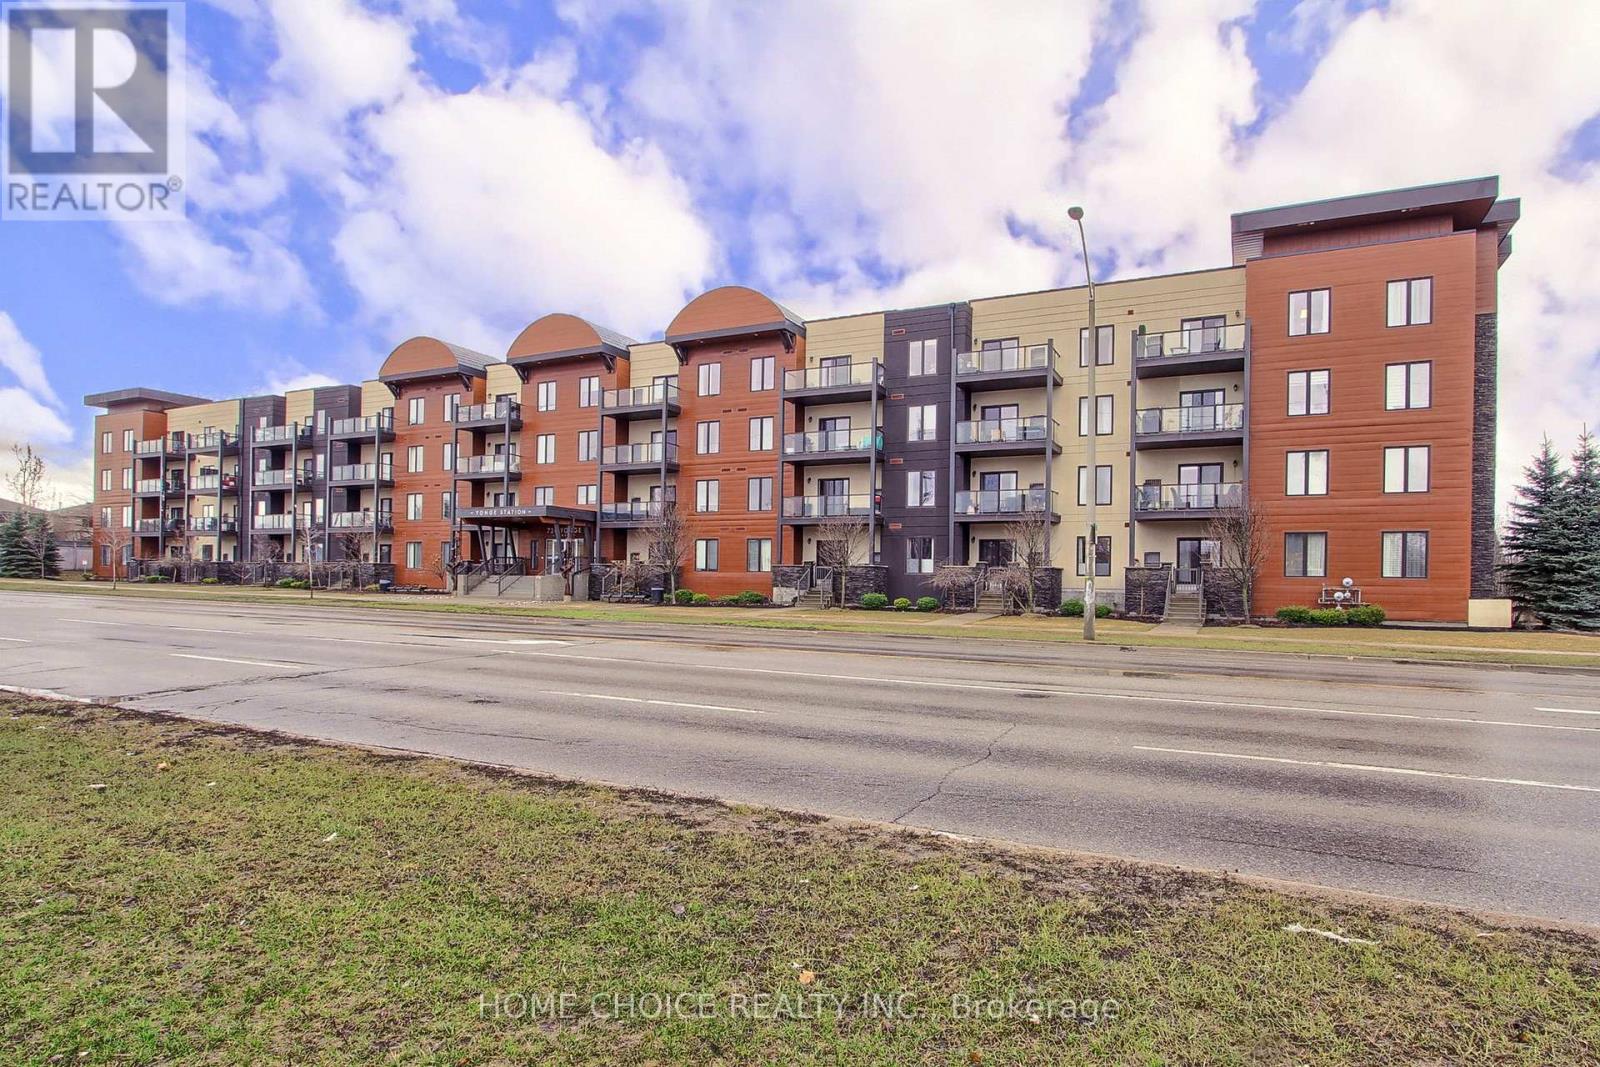
301 - 720 Yonge Street E
Barrie, Ontario
WELCOME TO THIS EXCEPTIONAL CORNER UNIT CONDO. POSITIONED IN A HIGHLY SOUGHT AFTER LOCATION. FLOODED WITH NATURAL LIGHT FROM THE EXPANSIVE WINDOWS. THIS CONDO OFFERS BREATHTAKING VIEWS, ENHANCED PRIVACY, AND EFFORTLESS ACCESS TO THE VERY BEST THE AREA HAS TO OFFER. THE LIVING AND DINING ROOM HAVE A SENSE OF MODERN STYLE WITH DOUBLE SLIDING DOOR WALKOUT TO AN OPEN BALCONY GREAT FOR RELAXATION AND BBQ. THE MASTER SUITE HAS HIS AND HER CLOSETS AND A 3 PIECE ENSUITE BATH. THE DEN CAN BE USED AS AN OFFICE OR EXTRA BEDROOM. ENJOY THE CONVENIENCE OF INSUITE LAUNDRY, 1 UNDERGROUND OWNED PARKING, LOCKER SPACE, CROWN MOLDING AND HIGH BASEBOARDS. MINUTES TO G0, HIGHWAY 400, GOLF COURSES, SCHOOLS, SHOPPING, AND BARRIES BEAUTIFUL WATERFRONT. HOME IS A 10+ WITH NOTHING TO DO BUT MOVE IN AND CALL IT HOME. PETS ALLOWED WITH SOME RESTRICTIONS... (id:60365)
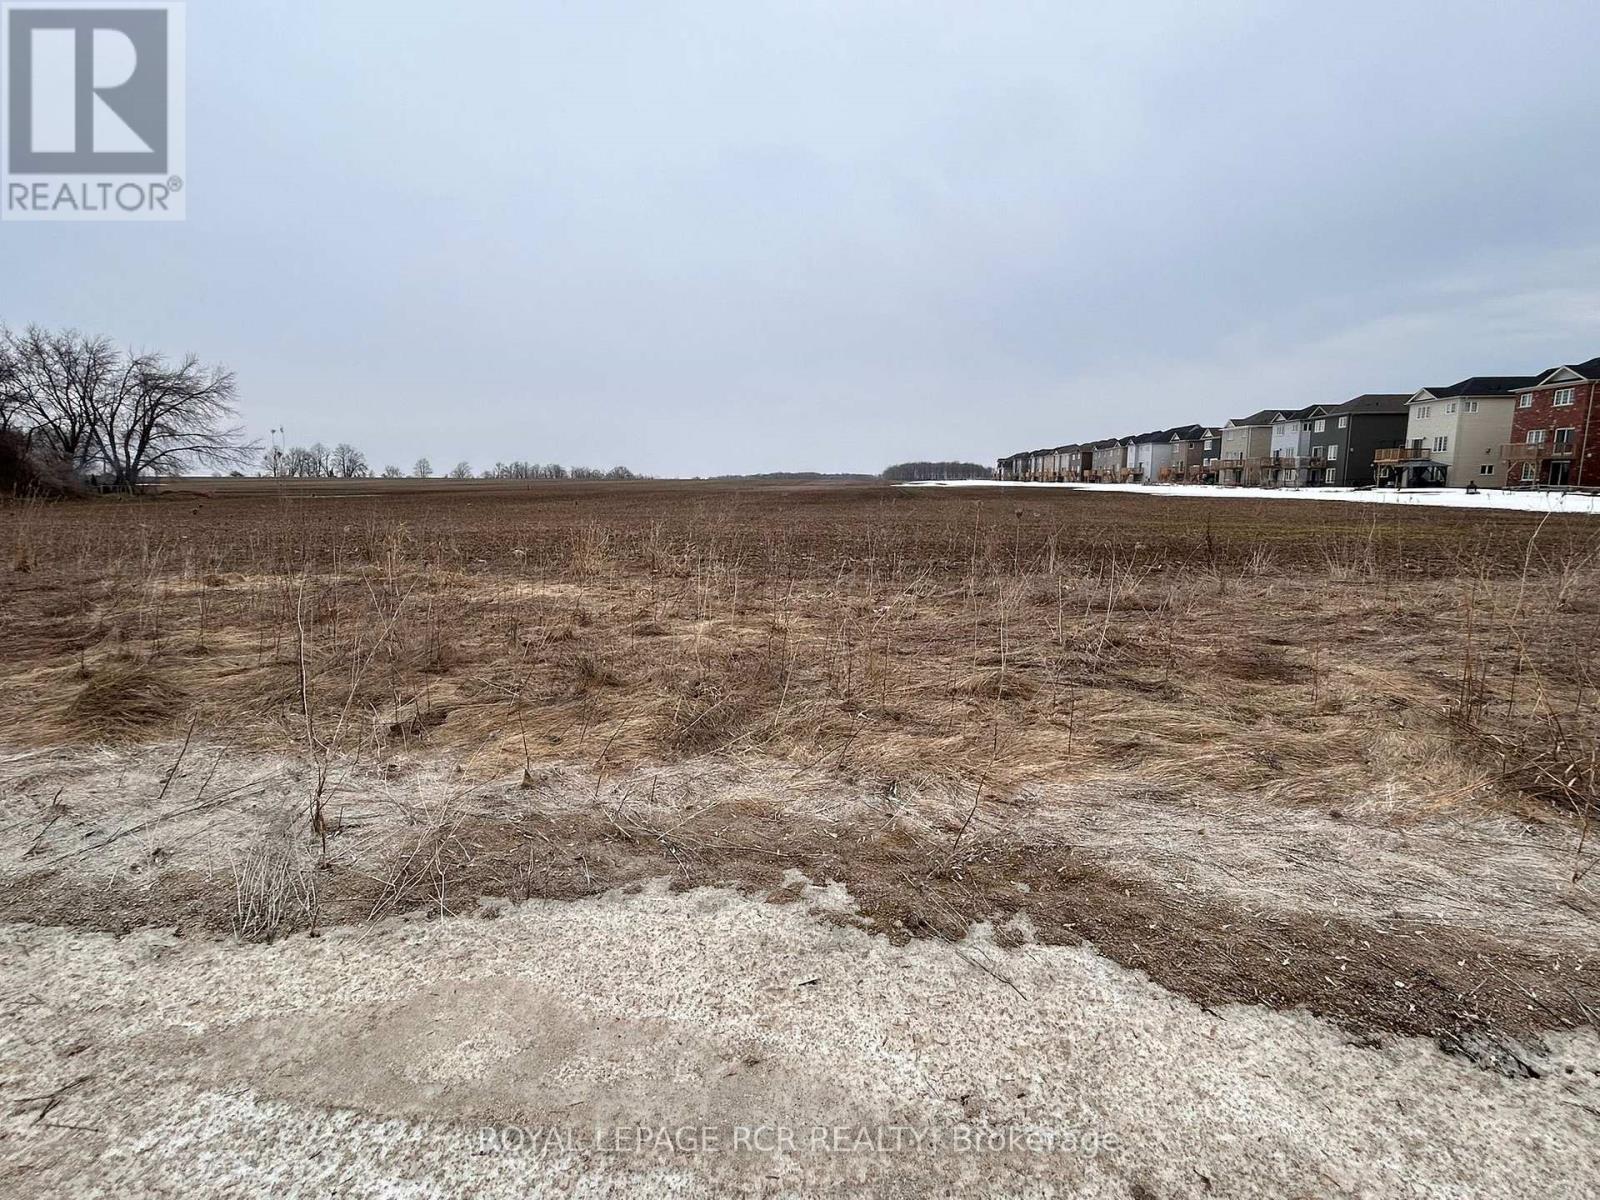
Pt Lt 26 Con 1 Nottawasaga Pt 2, R744
Clearview, Ontario
Build the home you've always envisioned on this ideally located, just over half-acre vacant lot in the welcoming community of Stayner. With developments underway in the area and the option to further sever this property, the opportunities are endless. Flexible zoning offers multiple possibilities to fit your needs, giving you the freedom to create a custom home that suits your lifestyle. Experience the perfect balance of country charm and town convenience just minutes from schools, the local library, shops, and everyday amenities, with easy access to the scenic Georgian Bay, all within a welcoming, family-friendly community in Simcoe County. Imagine, design, and build-this is your chance to make it happen in Stayner! (id:60365)
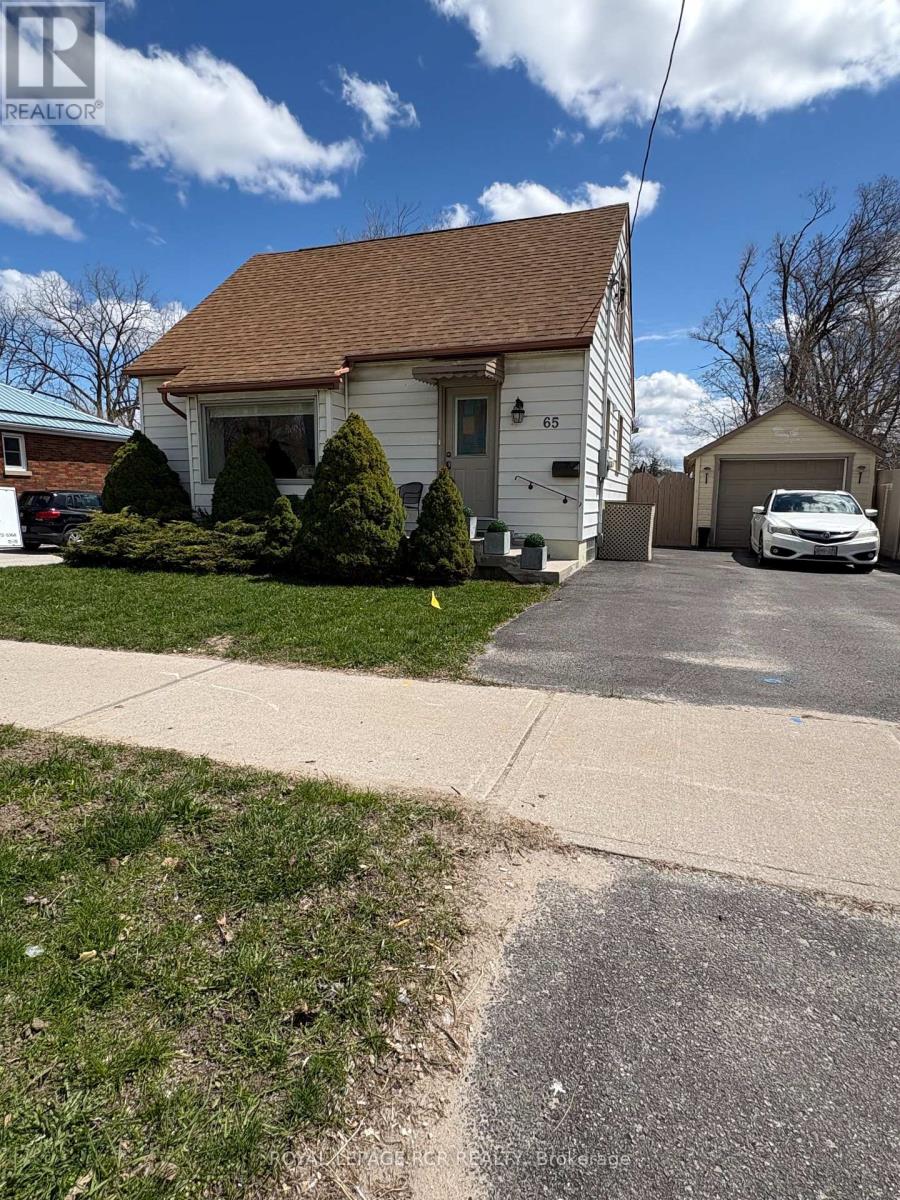
65 Donald Street
Barrie, Ontario
Welcome to this adorable 1.5-storey home full of character and thoughtful updates. Built in 1950, this well-maintained property features beautiful original hardwood floors and a functional layout that suits a variety of buyers. The main floor offers a primary bedroom and convenient 3-piece bathroom, ideal for those seeking main floor living. Upstairs you'll find two additional bedrooms, perfect for kids, guests, or a home office. The finished basement adds extra living space with a cozy family room, office area, laundry, and plenty of storage. Step outside to enjoy the covered back porch overlooking a fully fenced yard, offering a great space to relax or entertain. A detached single-car garage provides additional storage and parking. Important updates have already been completed, including roof (approx. 8 years), windows & doors, furnace, central air all 2010. Plus, a 200-amp breaker panel, giving peace of mind to the next owner. Conveniently located within walking distance to downtown Barrie, parks, and shopping. Available for quick possession, making this a fantastic opportunity for first-time buyers, downsizers, or investors. (id:60365)
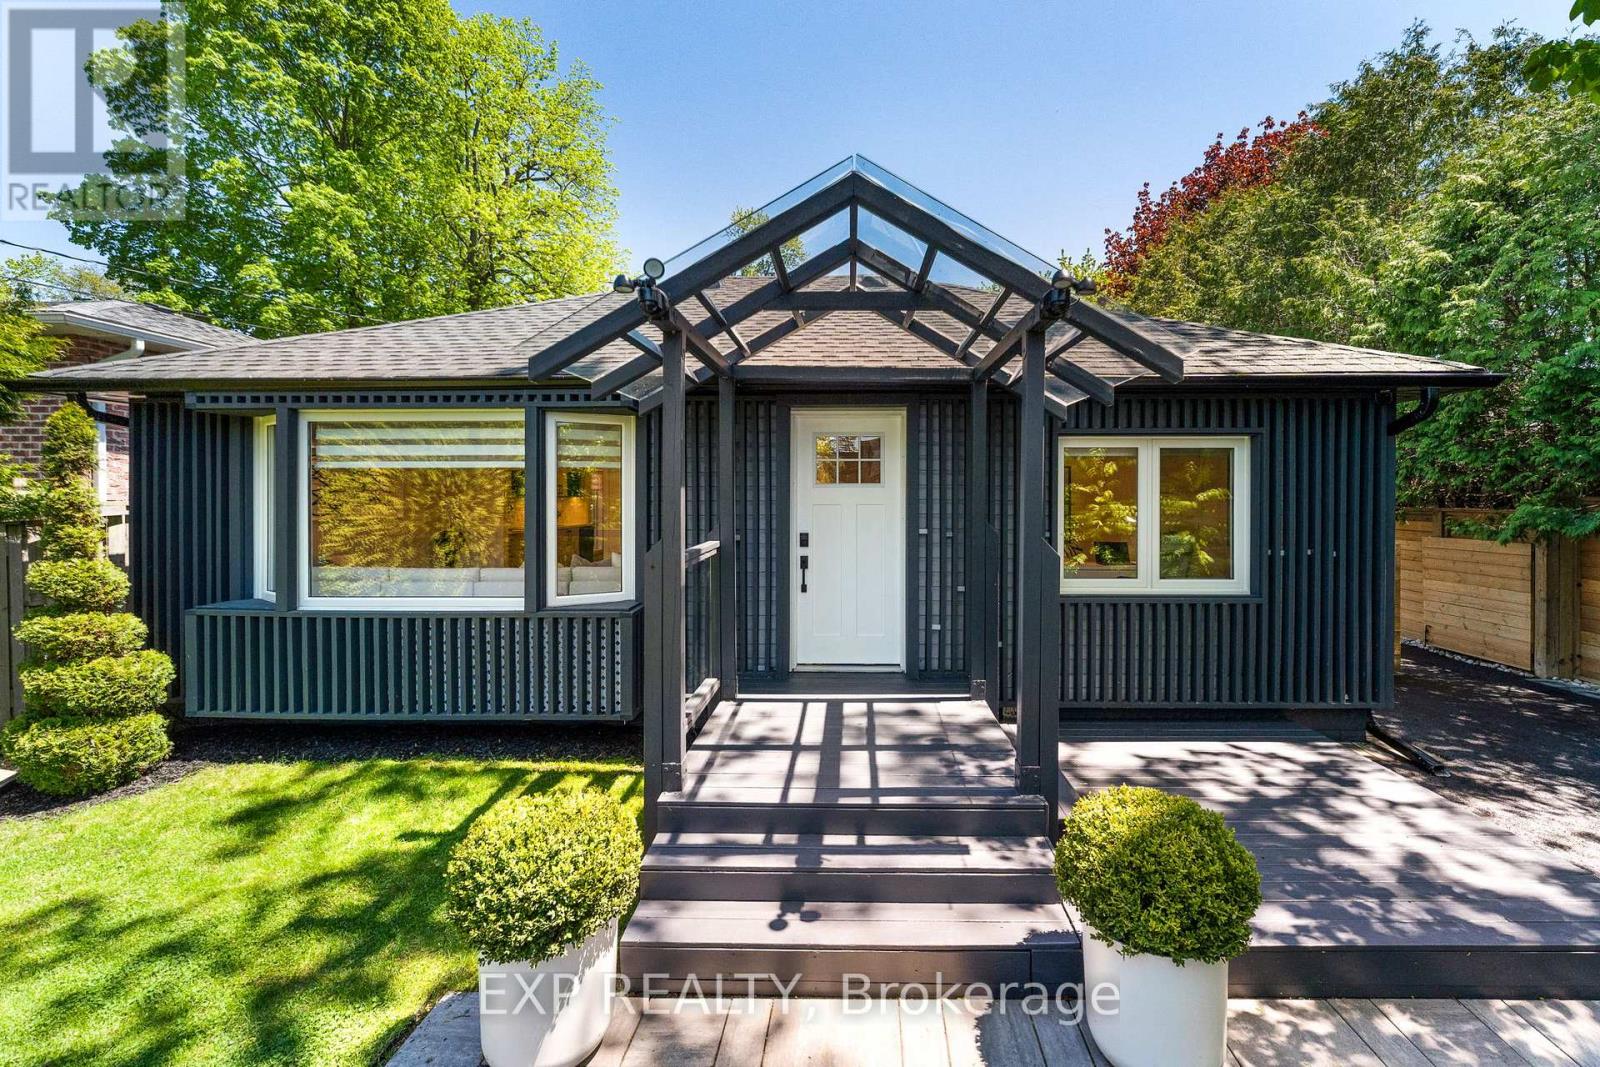
32 Farley Circle
Georgina, Ontario
Tucked into one of Willow Beach's most sought-after pockets, this beautifully updated home sits on a private, cedar-lined lot that feels like a retreat - while keeping you connected to everything that makes life on Lake Simcoe so special. The home has a fresh, modern feel with accent walls, abundant pot lights, and generous windows that keep every room bright and welcoming. A contemporary kitchen anchors the centre of the home, opening to both the living and family room spaces in a way that just *works* for real life. Storage is plentiful throughout, and with three 3-piece bathrooms (including two ensuites) mean busy mornings are never a bottleneck. Step outside through the charming French door walkouts - from either the primary bedroom or the living/dining area - onto a full-width deck overlooking a spacious backyard with a separate fire pit patio. Sip your morning coffee on the front deck instead, taking in the tranquil, landscaped yard. Outdoor perimeter pot lights and backyard lighting make the property glow after dark. There's parking for up to 9 cars, and a brand new horizontal privacy fence runs the full length of the property. Farley Circle isn't just a quiet, family-friendly street - it's a community. Residents enjoy private beach access at one end and a golf course at the other, with Lake Drive right there for morning walks or bike rides along the water. Minutes to Sutton and Keswick for all your everyday needs, quick access to Hwy 404, and under an hour to Toronto.**Recent Updates:** Deck (2023) Paved Driveway (2023) Fence (2024) Roof (2024) Hot Water Tank (2025) (id:60365)
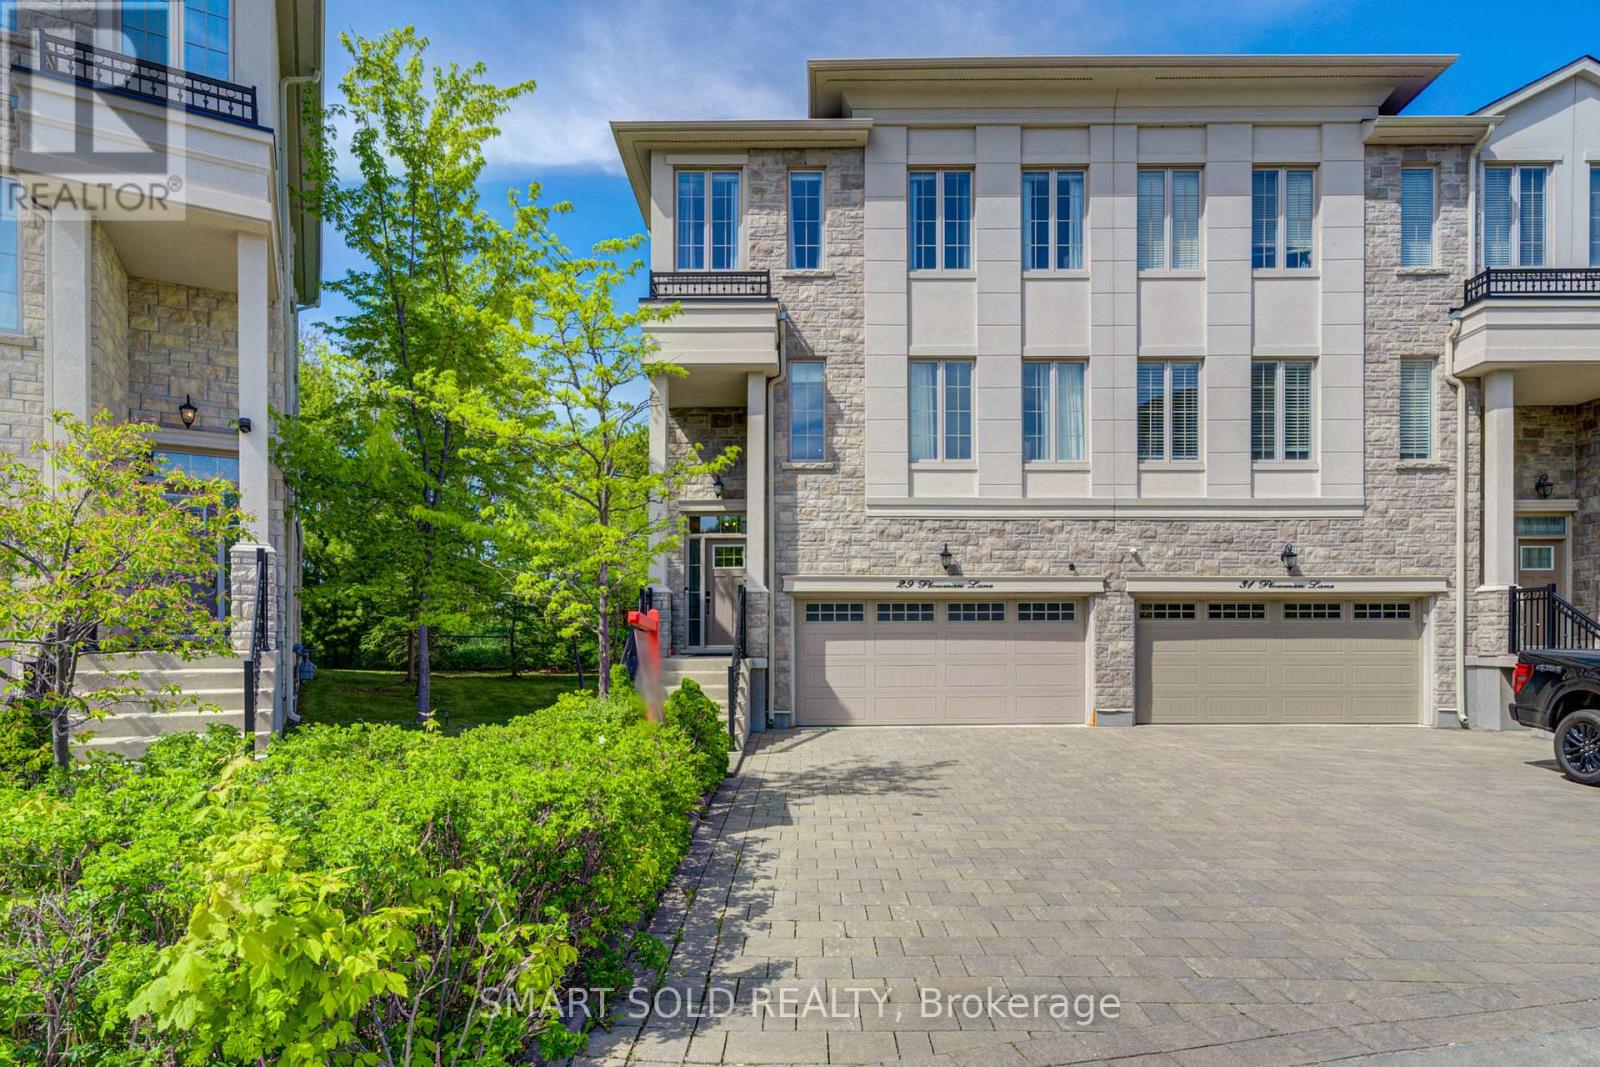
29 Plowman Lane
Richmond Hill, Ontario
END Unit Double Car Garage Freehold Townhouse Backing Onto Ravine, Within The TOP Ranking School District: Bayview Secondary School (IB Program) & Richmond Rose Public School. Nestled In The High Demand Rouge Woods Community Of Richmond Hill, Offering 6 Car Parkings. The Open-Concept Layout Features Soaring 10-Ft Smooth Ceilings, Hardwood Flooring Thru-Out The Main And Upper Levels, Oversized Windows For Abundant Natural Light. The Upgraded Kitchen Includes Premium Countertops, A Stylish Backsplash, A Center Island, And Opens Seamlessly To A Spacious Dining Room With Terrace Access - Perfect For Enjoying The Backyard And Ravine Views. Upstairs, You'll Find Generously Sized Bedrooms, Including A Luxurious Primary Suite With A Fully Upgraded (2022) 5-Piece Ensuite Featuring A Freestanding Tub And Glass Shower. Additional Bedrooms Are Well-Sized And Functional, Complemented By The Convenience Of An Upper-Level Laundry Room.The Finished Lower Level Offers A Walk-Out To The Professionally Interlocked Stone Patio, An Upgraded Walk-In Closet, And Direct Access To The Garage Equipped With An EV Charger. Ideally Located Just Minutes From Richmond Green Community Centre, Hwy 404, Costco, Walmart, Shops, Restaurants, And More. *Low Monthly Potl Fee Of $160.49 Covers Snow Removal And Landscaping Of Common Area (id:60365)
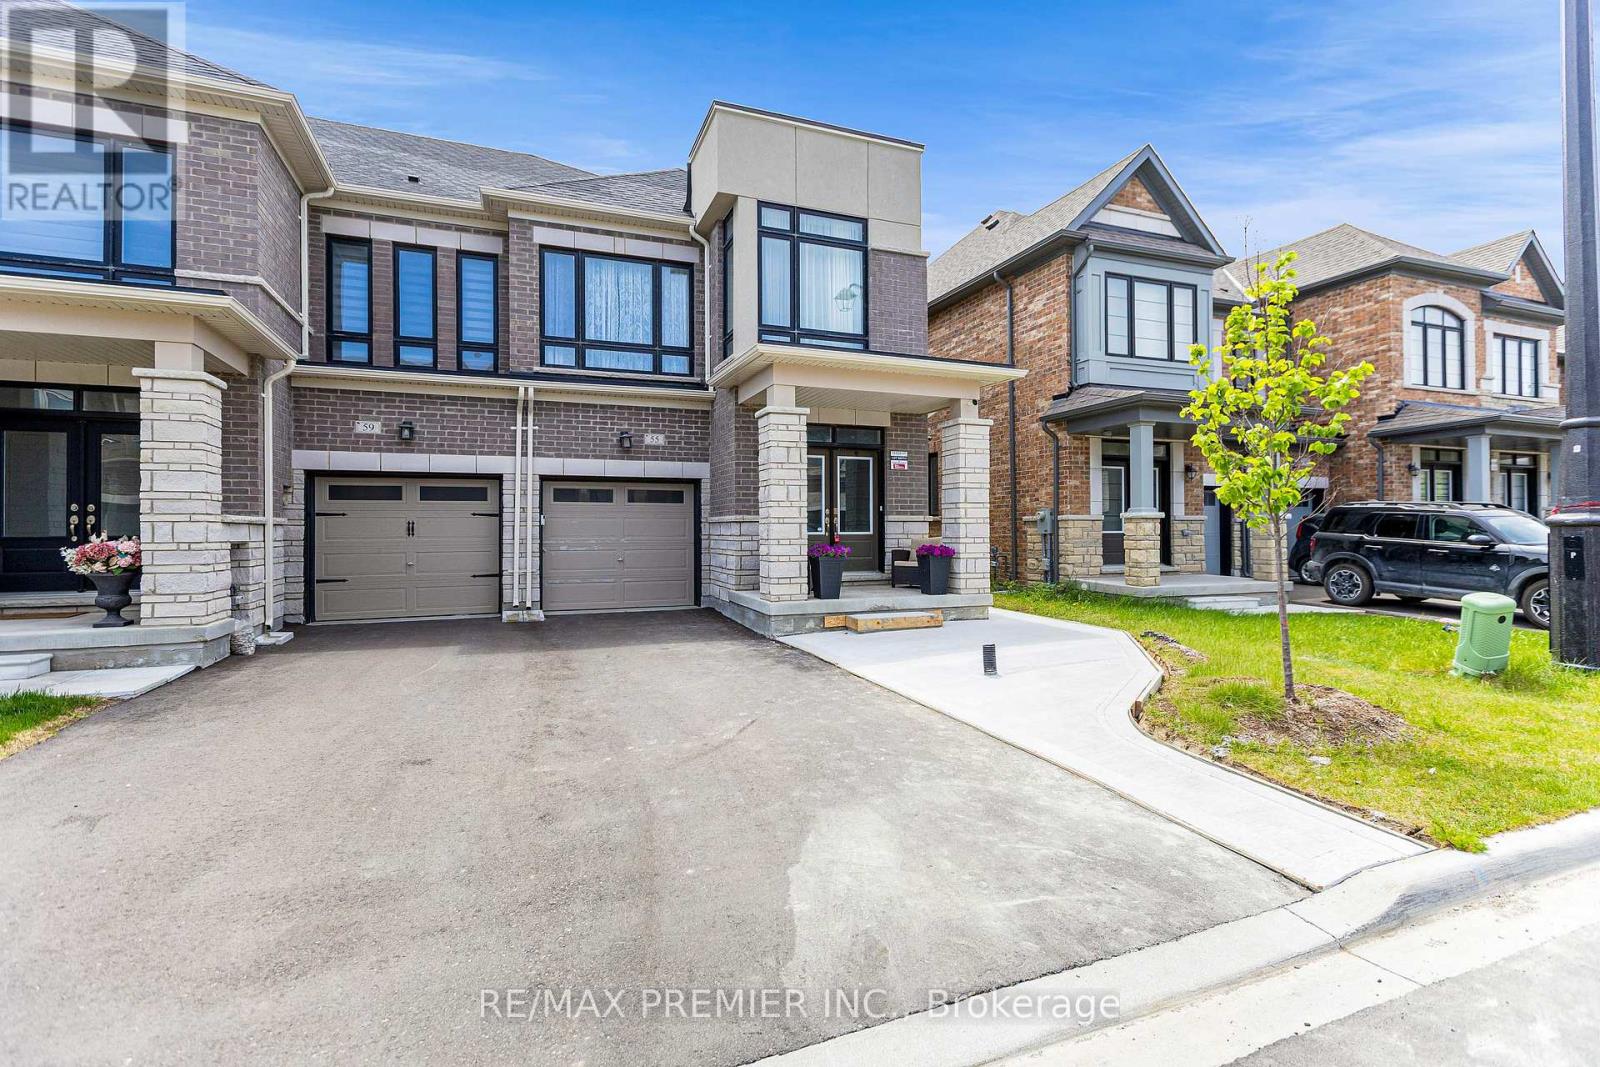
Main - 55 Singhampton Road
Vaughan, Ontario
Welcome to this stunning end-unit townhouse that truly feels like a semi-detached home! Beautifully maintained and thoughtfully upgraded, this spacious property offers 4 bedrooms, 3 washrooms, and a basement that will be rented separately with a separate entrance through the garage. Featuring hardwood flooring throughout the main level, an open-concept living and dining area, and a modern kitchen complete with quartz countertops, upgraded cabinetry, stainless steel appliances, an upgraded sink, and a centre island ideal for family breakfasts and entertaining. Upstairs, enjoy hardwood flooring, walk-in closets, and upgraded heated-seat toilets for added comfort. The garage will be available for basement tenant/landlord use only. Outside, enjoy parking for 2 cars with no sidewalk to shovel. Conveniently located just minutes to a new plaza with major stores, Hwy 427, and only 20 minutes to the airport. A fantastic opportunity in a growing and convenient location - book your showing today! (id:60365)
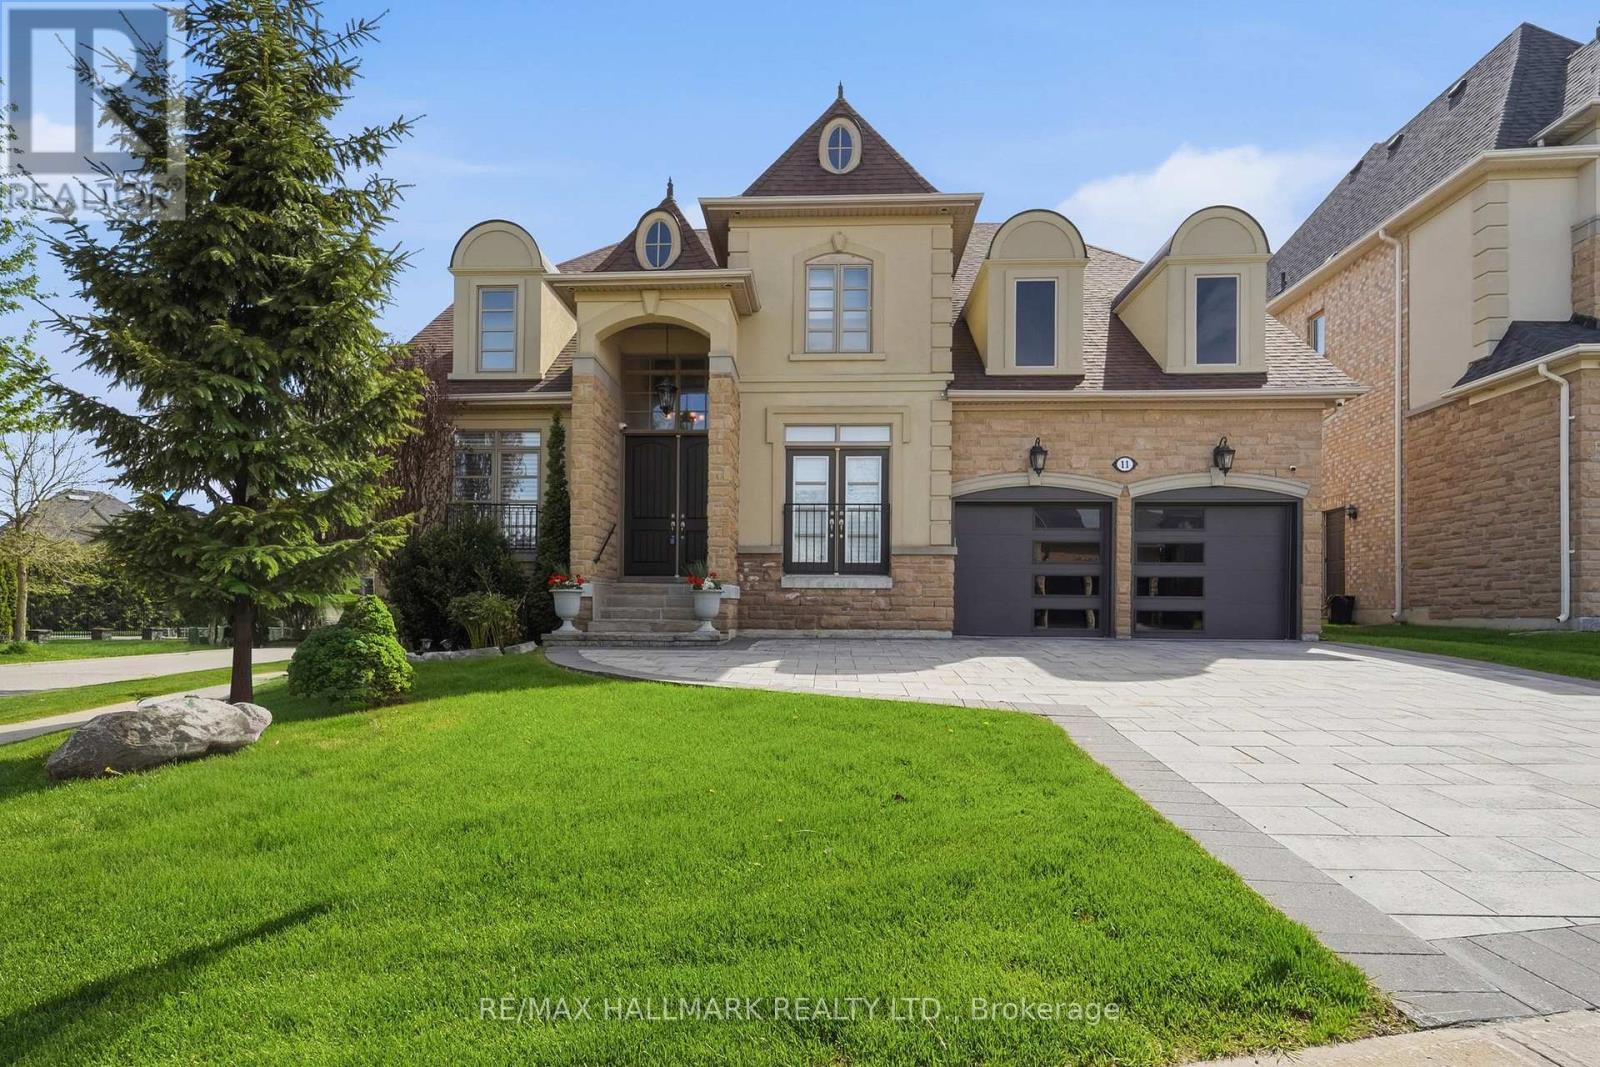
11 Pagean Drive
Richmond Hill, Ontario
Exceptional 4 Bedroom Bungaloft Set On An Enviable 72 Ft Wide Lot On A Quiet Street! This beautifully appointed home offers approximately 3,409 sqft of elegant, well-planned living space. Greeted by a dramatic two-storey foyer with striking chandelier, flowing into a formal dining room with decorative columns and tray ceiling. Rich dark hardwoods and smooth ceilings carry throughout the main level. The inviting great room features a gas fireplace with a decorative surround, oversized windows and a jaw dropping custom chandelier, all open to the upgraded kitchen and eat-in area with walkout to a sunny deck & private backyard. The gourmet kitchen boasts granite countertops, undermount lighting, tile backsplash, built-in stainless steel appliances and a 5-burner gas range. A servery with pantry, built-in wine fridge and china cabinets connects easily to the dining room, ideal for entertaining. The main floor primary suite offers a double-door entry, a generous walk-in closet with organizers and walkout to a private deck. The 5pc ensuite features granite countertops, glass shower and deep soaker tub. A separate main floor bedroom with custom built-ins and Juliette balcony provides flexibility for an office, guest room or multigenerational living. Upstairs are 2 additional bedrooms and spacious open landing overlooking the great room. The unfinished lower level provides natural light through above-grade windows and includes a cold room and rough-in for a bath, an ideal canvas for future expansion. Exterior upgrades include a landscaped backyard with mature evergreens for privacy, interlocking driveway and walkway (recent), fruit-bearing cherry trees and wrought iron fencing. Other features incl EV-ready garage with custom doors & epoxy-coated garage flooring. Located close to Lake Wilcox, Rec Centre, Skate Park, Schools, Community Park and just minutes to Hwy 404. A rare combination of space, style and location! (id:60365)
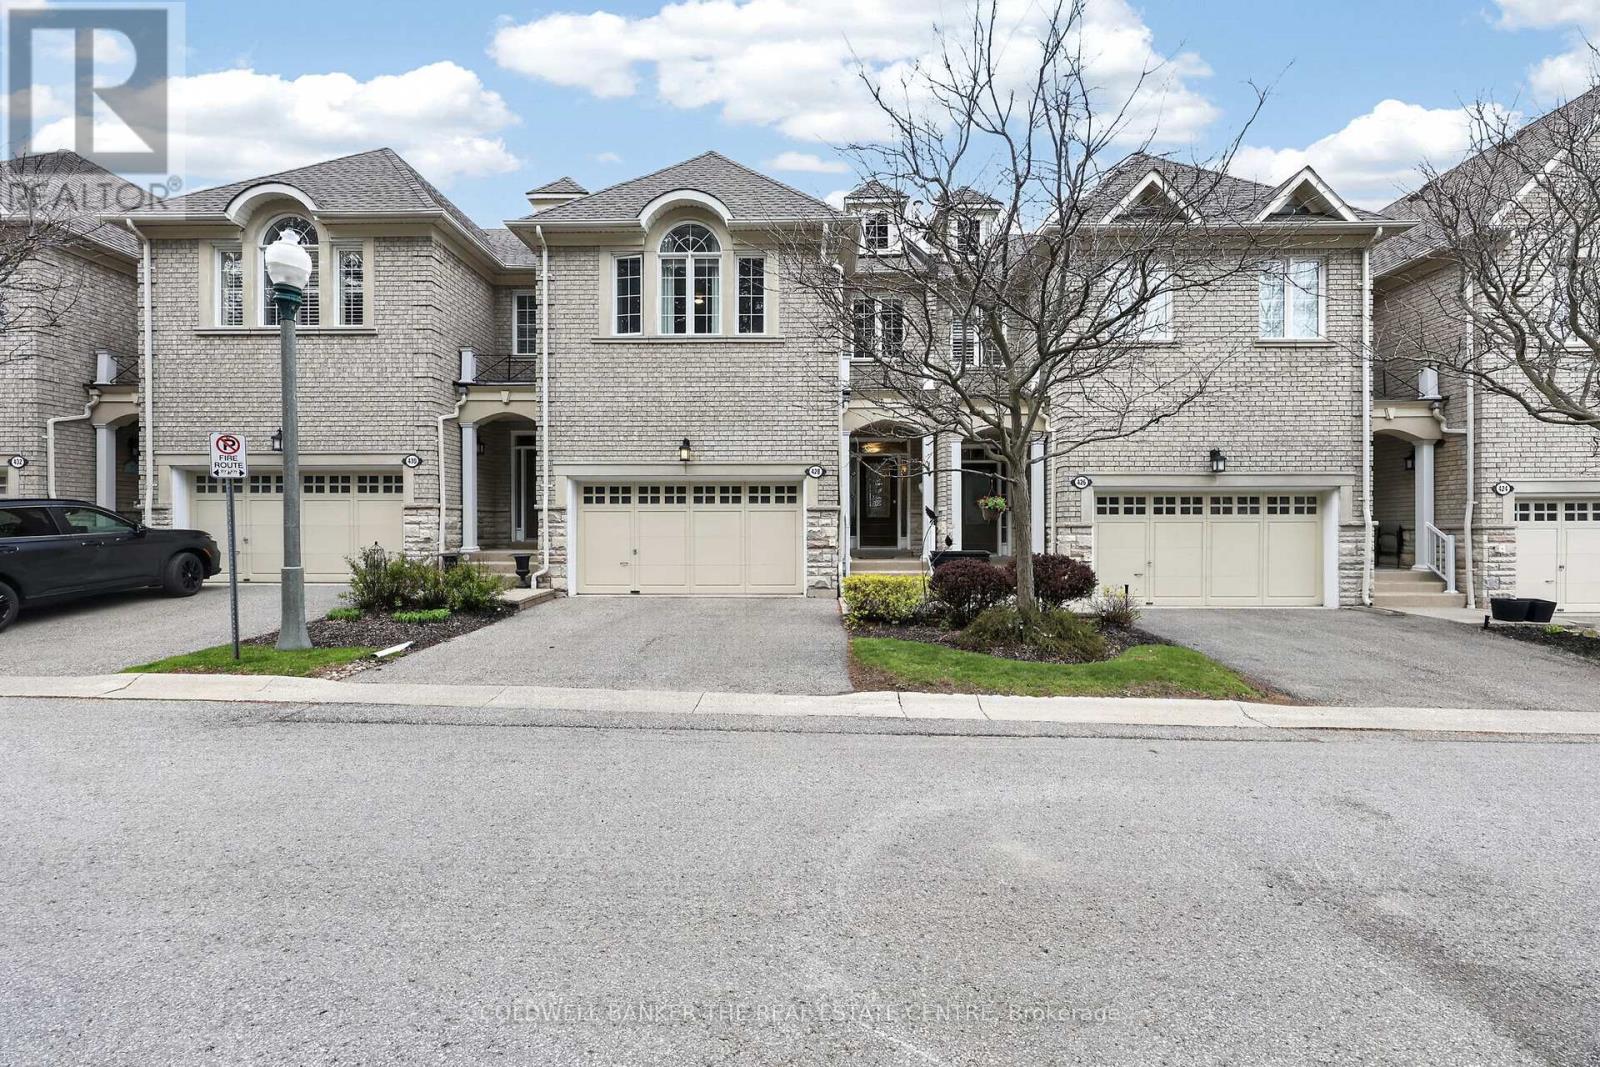
48 - 428 Terry Carter Crescent
Newmarket, Ontario
Beautifully appointed executive condominium townhome in one of Newmarket's most desirable communities. Offering 3 bedrooms, 4 bathrooms, and a fully finished walkout basement, this spacious residence is ideal for those seeking upscale, low-maintenance living without compromising on space or lifestyle. The main level features hardwood floors through the principal rooms, elegant formal living spaces, and a cozy gas fireplace that creates a warm and inviting atmosphere for everyday living or entertaining. The thoughtfully finished lower level is flooded with natural light from oversized windows and includes a stunning rec room with custom built-in cabinetry, wet bar, electric fireplace, and walkout to an exclusive-use patio retreat. The upper level offers generously sized bedrooms along with a spacious laundry room complete with built-in storage for added everyday convenience. Rarely found in similar developments, this home also features a double-car garage and double-wide driveway. Perfect for down-sizers looking to remain in Newmarket while enjoying the benefits of condominium living, including exterior maintenance and carefree lock-and-leave convenience for those frequently travelling or spending time away. Ideally situated just steps to Historic Main Street Newmarket, the GO Train, Davis Drive transit corridor, and all the amenities of Bayview Avenue and Leslie Street. Exceptional proximity to some of the area's top private schools including Pickering College, St. Andrew's College, and St. Anne's School further enhances the appeal of this outstanding lifestyle opportunity. Additional recent upgrades include furnace, air conditioner, hot water tank (owned), and water softener all replaced in 2024; roof reshingled in 2025 (completed through condominium corporation); and patio professionally levelled and relaid in 2025. (id:60365)
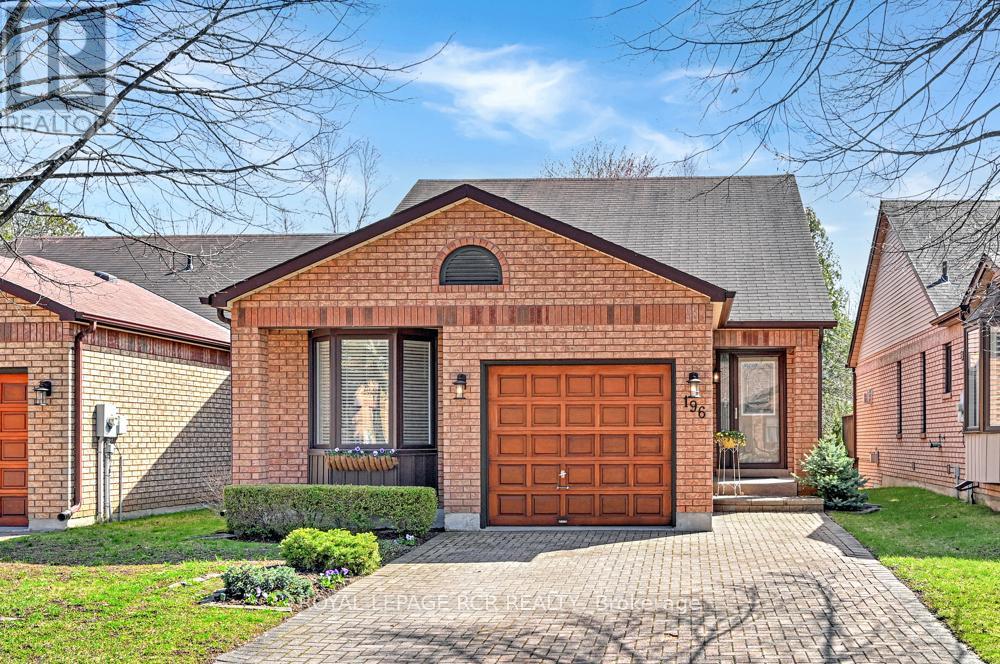
196 Riverview Road
New Tecumseth, Ontario
This home is a must see if you are looking for a move-in ready brick bungalow in a premium location, backing onto treed ravine. This Shangri La bungalow model offers an inviting front entrance leading to an open concept living/dining area with a walkout to deck overlooking natural ravine. A generous sized eat-in kitchen, primary bedroom suite with walk-in closet and walkout to deck overlooking treed ravine, an office/den and a 4pc bath are all main floor features. The walkout lower level provides a 2nd bedroom with adjacent sitting room, spacious family room with one of two gas fireplaces along with walkout to patio and ravine. Some additional updates not to be missed include window replacement, 2 patio doors new in 2023, furnace (2020), central air conditioner (2022), water softener (owned/2020), upgraded deck with awning and metal ceiling for rainy day patio enjoyment. Located in sought after golf course community of Green Briar, this attractive bungalow has something for everyone with convenient access to walking trails, Green Briar community centre, plus the popular Nottawasaga Inn, a great recreation destination with rec centre, indoor pool, golf course and restaurants. (id:60365)
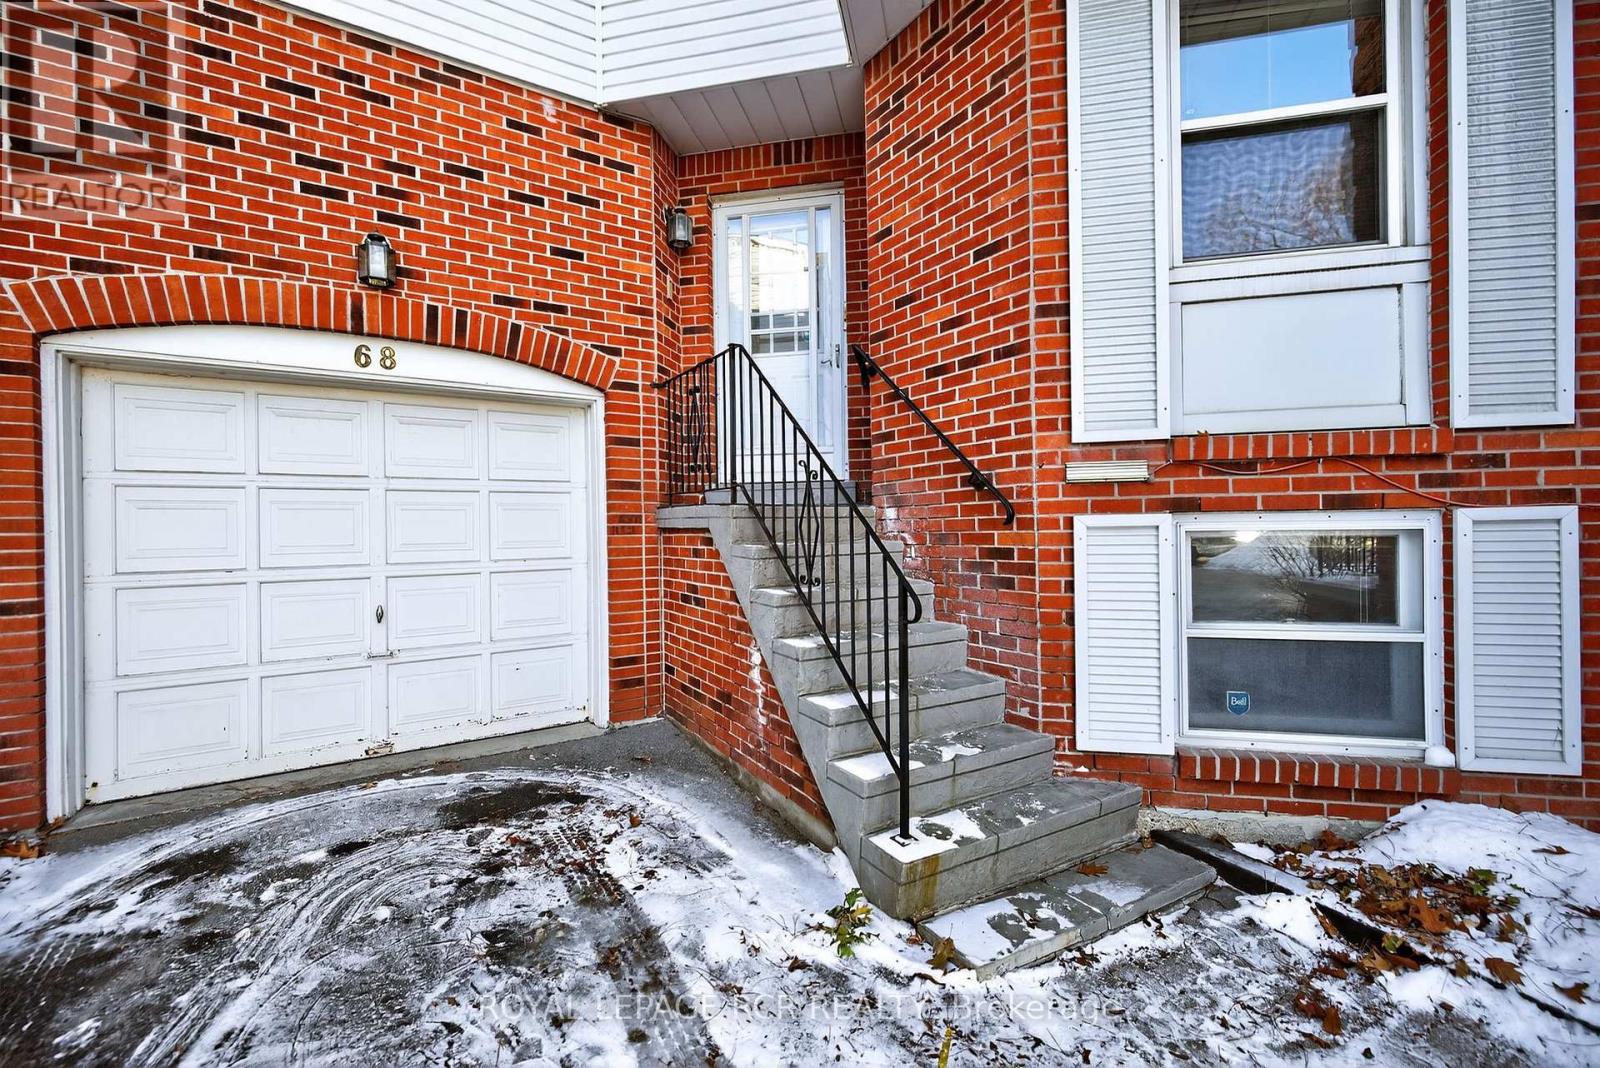
44 - 68 Confederation Way
Markham, Ontario
This is your chance to get into exclusive "Olde Thornhill" and put your mark on this fabulous corner unit townhouse. This residence offers approximately 2340 sq ft of living space including a fully finished basement. The main level walkout to a deck is accessed by both the Living Room and Dining Room. Large bright windows accent this space, and the Living Room actually has a charming electric fireplace. The main level kitchen is large and boasts a lovely breakfast room. The upper level has a massive primary bedroom with a walkout to its own balcony, that is also shared with the second family bedroom. Ample walk-in closets and a 4-piece ensuite bath complete the primary suite. The third bedroom on this level is spacious and also has a walk-in closet. Rounding out this property is a lower level recreation room with wood-burning fireplace, and there is even another bedroom on this level. Don't miss this opportunity. (id:60365)

© 2026 Proptech Realty Inc., Brokerage.