
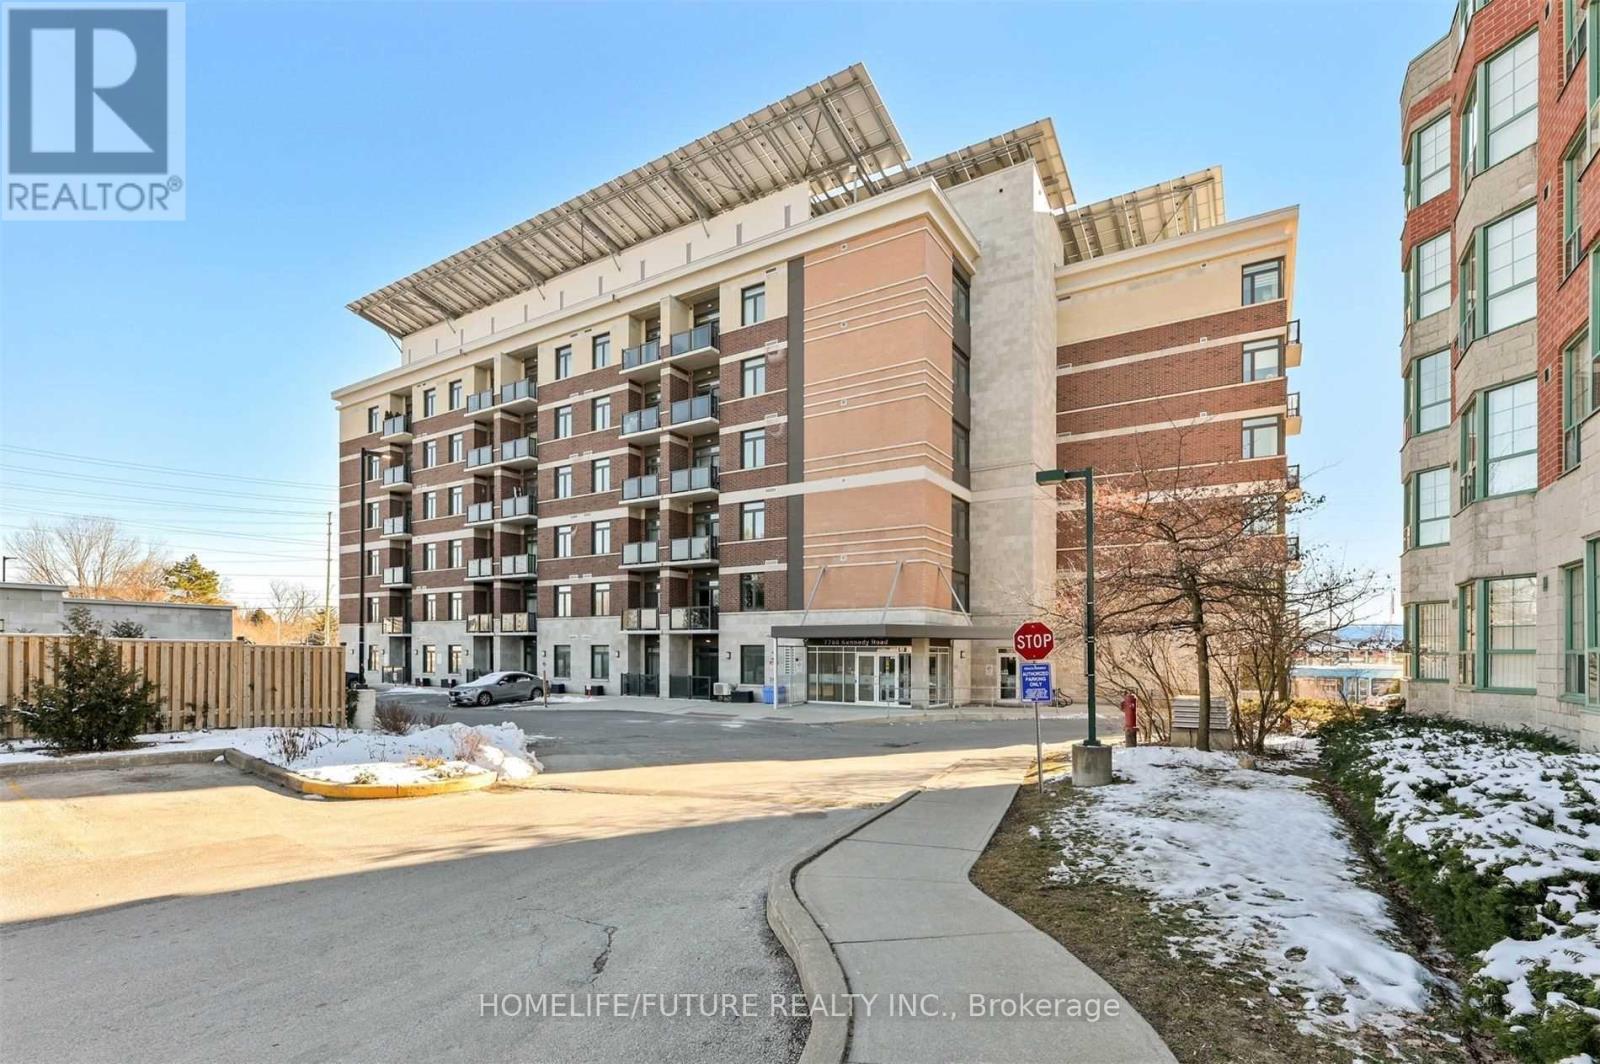
101 - 7768 Kennedy Road
Markham, Ontario
Bright And Spacious 1 Bedroom + Den "Green Life" Condo Available For Lease.. Features Include Stainless Steel Appliances, Laminated Flooring Throughout, And A Kitchen With Elegant Granite Countertops And Ceramic Flooring. The Den Offers Flexible Use And Can Easily Function As A Second Bedroom Or Home Office. Located In A Green, Energy Efficient Building With Excellent Amenities, Including A Party Room And Fully Equipped Gym. Perfect For Convenient Living. (id:60365)
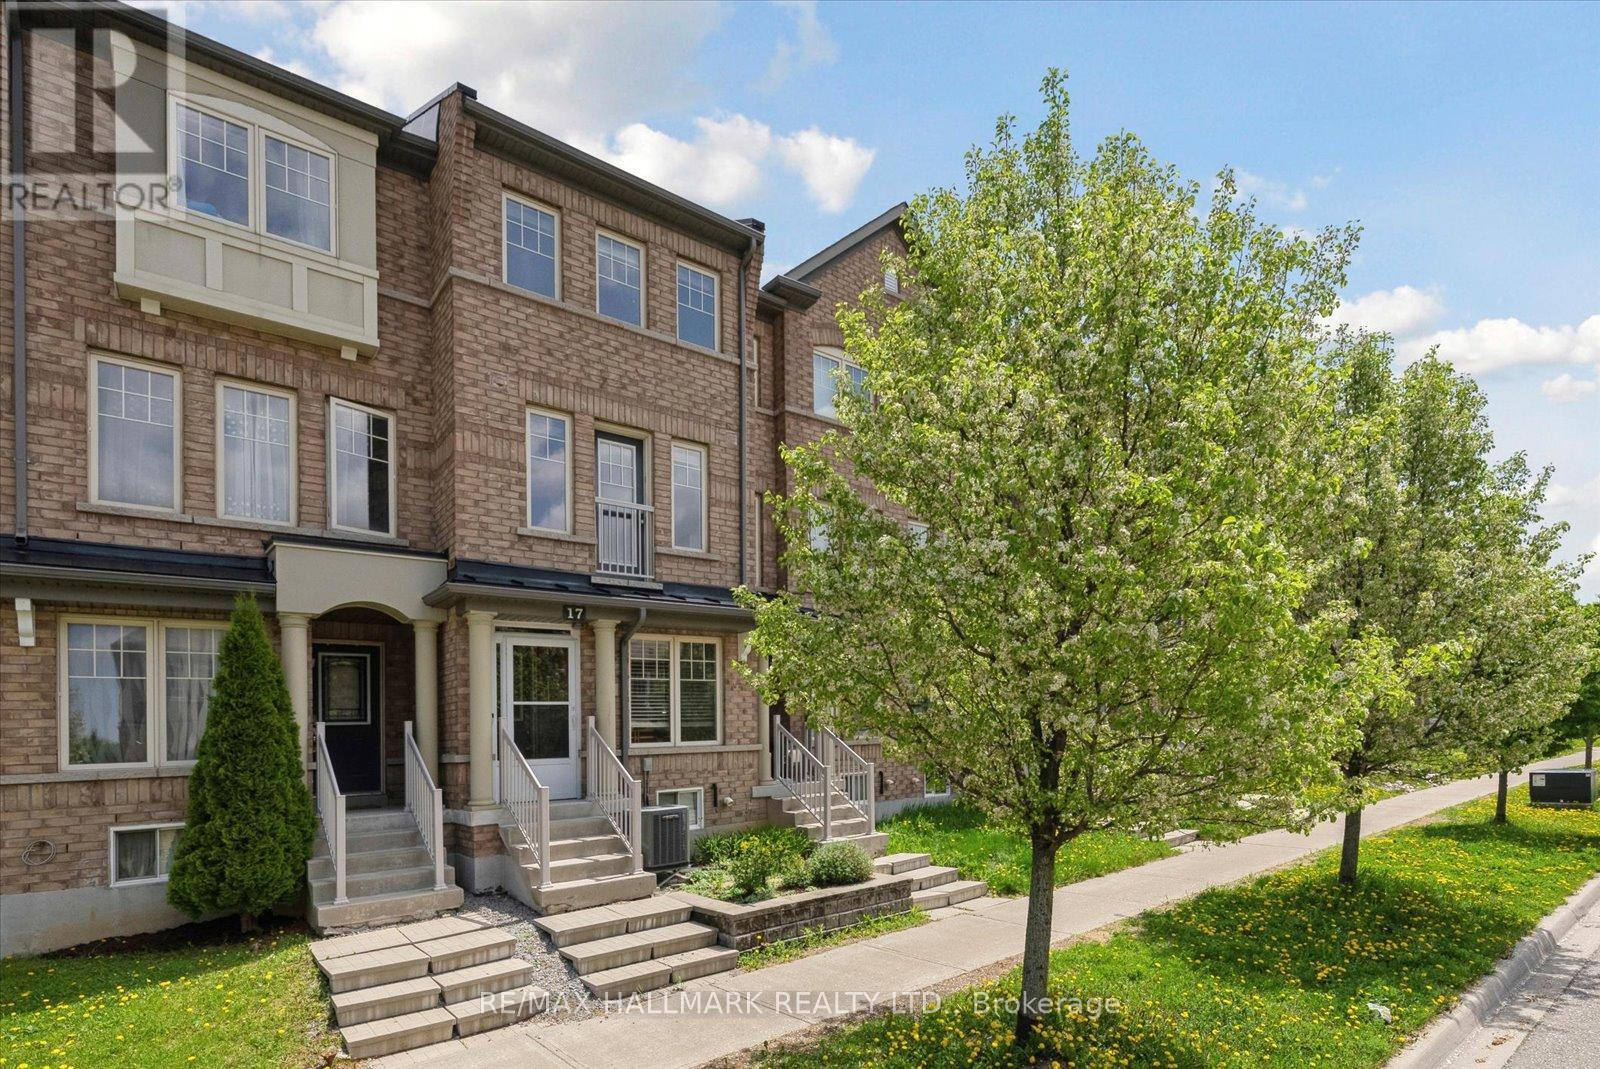
17 Valliere Drive
Markham, Ontario
**Open house on Saturday, May 30!** Welcome to the kind of townhouse that changes the way you live. Tucked into one of Markham's most sought-after family communities, this stylish 3-storey freehold townhome delivers the perfect blend of design, functionality, and everyday luxury. Bright, modern, and beautifully laid out with over 1,700 sq. ft. above grade, this home was built for real life - and elevated living.Step inside and feel the energy: sun-filled principal rooms, soaring functionality across three levels, and flexible spaces that adapt to the way you live today. Two separate living areas create the ideal setup for entertaining, relaxing, working from home, or growing families who need room to breathe. The chef-inspired kitchen features a centre island, stainless steel appliances, and seamless walk-out access to a private balcony with natural gas BBQ hookup - your summer hosting season starts here. Upstairs, the primary retreat feels straight out of a boutique hotel, complete with a walk-in closet, private ensuite, and Juliette balcony. Spacious secondary bedrooms, multiple bathrooms, and thoughtful flow throughout make this home as practical as it is polished. The unfinished basement offers incredible upside - create the home gym, office, media lounge, or extra storage space you've always wanted.Located in the heart of prestigious Berczy Village, surrounded by top-ranked schools including Pierre Elliott Trudeau HS, parks, trails, transit, and everyday conveniences. Walk to playgrounds, school bus pickup, TTC access, and enjoy seamless connectivity to major routes throughout the GTA.This isn't just a smart move. It's the lifestyle upgrade you've been waiting for. (id:60365)
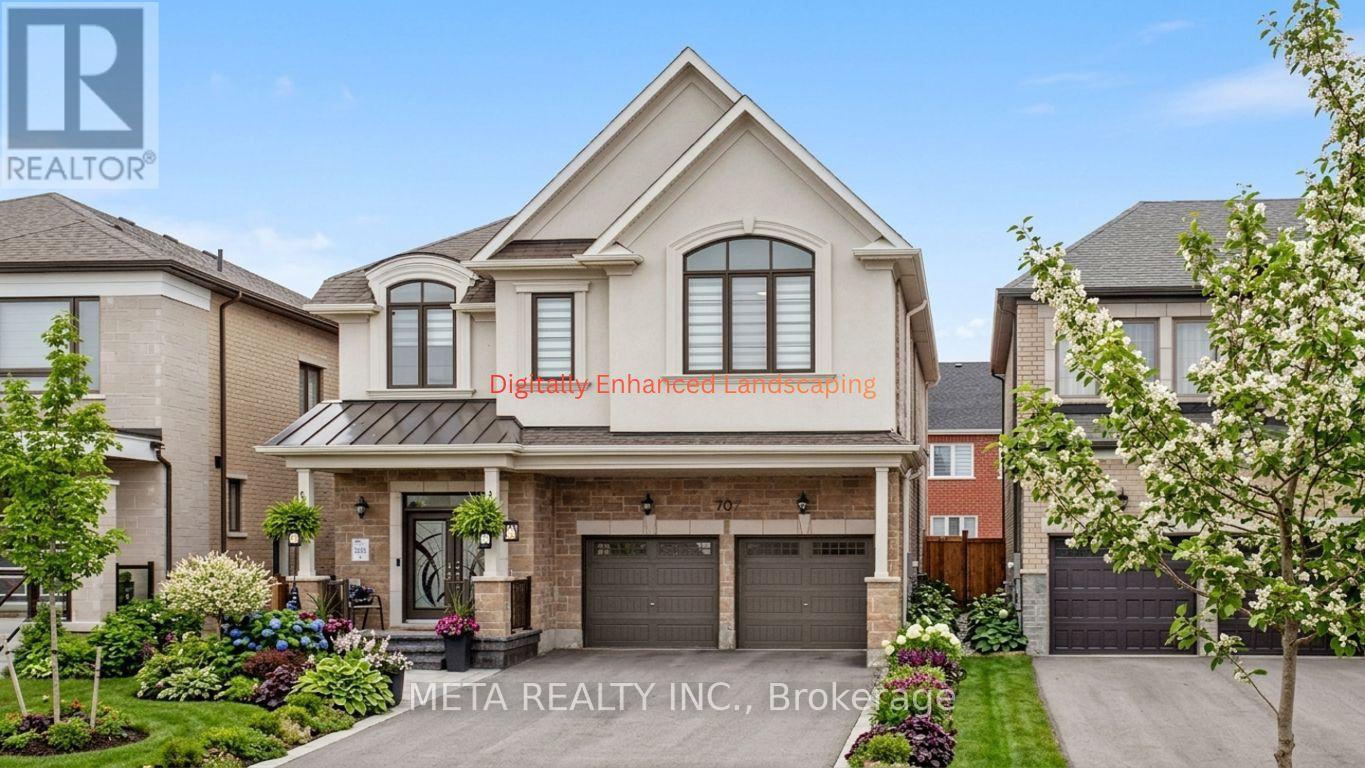
707 Lamb Street
Innisfil, Ontario
Experience luxury living in this beautifully upgraded 5-bedroom, 4-bathroom residence by Mattamy Homes, located in the sought-after LAKEHAVEN community of Innisfil. Perfectly positioned on a premium lot directly across from a park, this exceptional home combines elegant design, spacious living, and modern convenience. Featuring 9-foot ceilings on both the main and second floors, oversized windows, coffered ceilings, pot lights, custom front entry door, and impressive 96-inch interior doors, every detail has been thoughtfully designed with style and sophistication in mind. The sun-filled open-concept layout offers seamless flow between the gourmet kitchen, dining area, and spacious living room, creating the perfect setting for family living and entertaining. The main level showcases elegant tile flooring in the foyer, while the upper level features rich hardwood flooring throughout and a highly convenient second-floor laundry room. Upstairs, discover five generously sized bedrooms, including a luxurious primary suite complete with a raised boxed ceiling and spa-inspired ensuite retreat. Step outside to your private, fully fenced backyard oasis featuring stamped concrete around the home, a gazebo, and a storage shed ideal for outdoor entertaining or peaceful relaxation. Additional highlights include a double-car garage, parking for up to six vehicles, and a Tesla-ready EV charging outlet. Ideally situated just minutes from Innisfil Beach Park, Friday Harbour Resort, GO Transit, Gateway Casinos Innisfil, and Tanger Outlets Cookstown, this move-in-ready home delivers the perfect blend of luxury, comfort, and lifestyle in one of Innisfil's fastest-growing communities. PLEASE NOTE: Exterior images have been digitally enhanced; landscaping and grass may not reflect current conditions. Some interior images have been digitally enhanced for illustrative purposes. (id:60365)
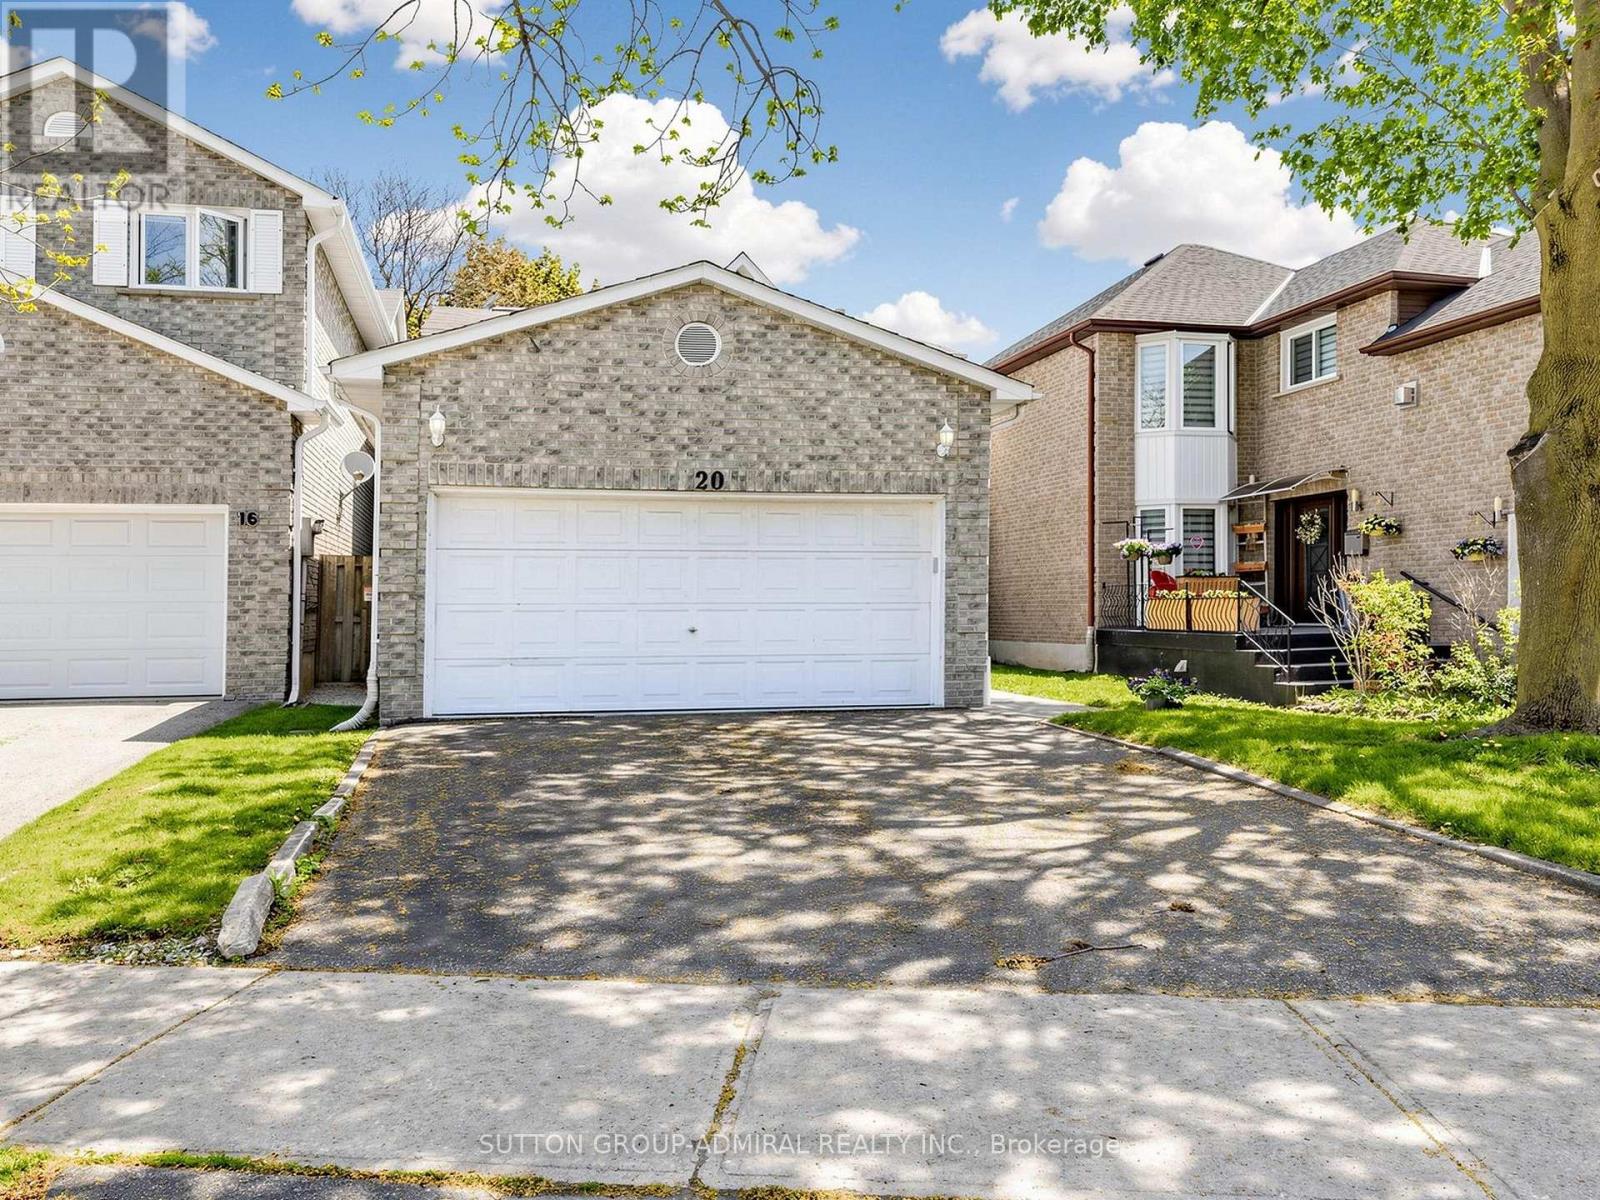
20 Esther Crescent
Vaughan, Ontario
Welcome to 20 Esther Crescent, Thornhill - Impeccably Maintained And Move-In-Ready 4 Bedroom Detached Home With A Double Car Garage Located On A Quiet, Family-Friendly Street In One Of Thornhill's Most Desirable Neighbourhoods. This Spacious Home Features Elegant Living And Dining Areas, A Large Family Room With Fireplace, And Dark Hardwood Floors , Perfect For Everyday Living And Entertaining.Renovated Modern Eat-In Kitchen Features Stainless Steel Appliances, Stone Countertops, Spacious Island, And Excellent Storage. Walk Out To A Beautiful Private Backyard Ideal For Outdoor Entertaining.The Huge Primary Bedroom Offers A Peaceful Retreat With A Spa-Like Renovated Ensuite Featuring A Large Walk-In Shower And Linen Closet. Beautiful Winding Staircase With White Spindles And Dark Banister. Main Floor Laundry Room Adds Everyday Convenience.Steps To TTC, Parks, Schools, Shops, Supermarkets, Synagogues, And Much More. A Rare Opportunity To Own A Beautifully Updated Family Home In A Highly Sought-After Thornhill Community. (id:60365)
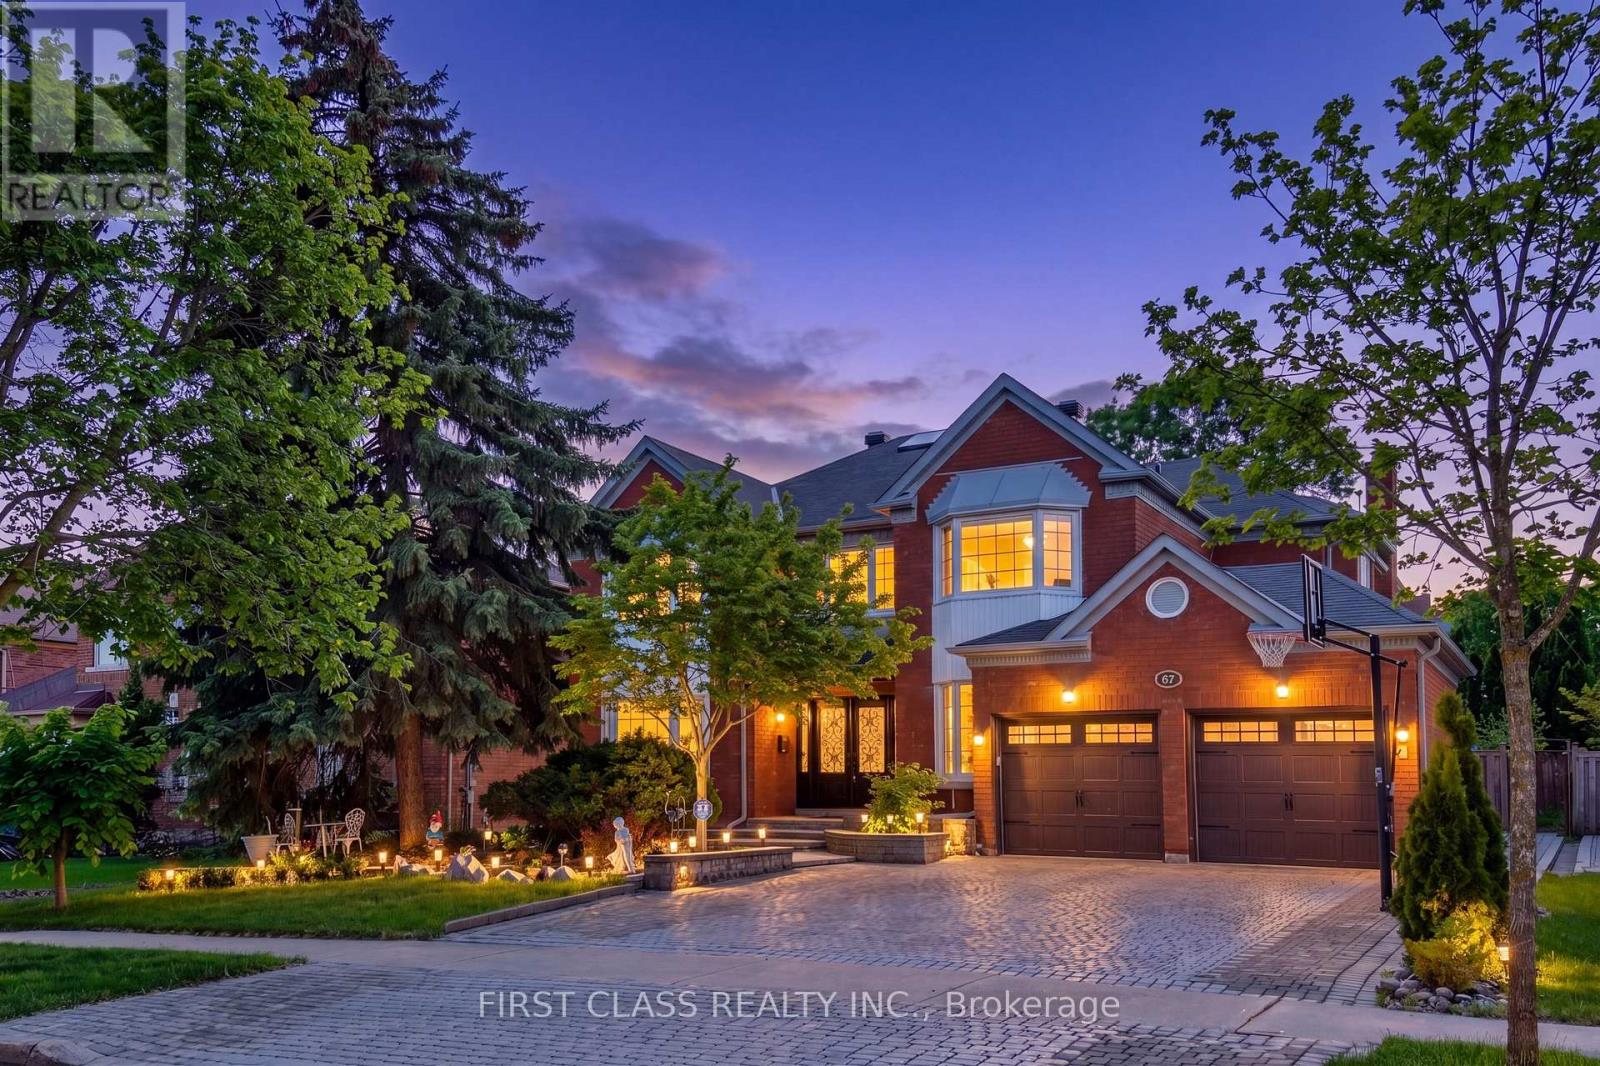
67 Hillhurst Drive
Richmond Hill, Ontario
Immaculate & Move-In Ready Executive Home in Prestigious Bayview Hill! Situated on a premium nearly 60 ft frontage lot on a quiet street, this beautifully renovated and meticulously maintained classic residence offers elegant living in one of Richmond Hill's most sought-after communities with approx. 5500 sq.ft. of total living space. Featuring 4 spacious bedrooms, 2 ensuites, and 5 bathrooms, this home also offers a ground-floor office and two additional bedrooms in the finished basement, all within a bright and highly functional layout and true turnkey condition. Enjoy high-quality site-finished hardwood flooring throughout, a modern granite kitchen with commercial-grade Thermador appliances, updated bathrooms including heated flooring in the primary ensuite, majestic cast-iron double front doors with side panels, wrought-iron staircase, and an impressive 18' grand foyer with soaring skylight. Elegant sunken family room with a stunning stone fireplace creates the perfect gathering space, while the ground-floor office is ideal for working from home. Exceptionally well maintained with a clean, modern, and move-in-ready interior. The finished basement includes a recreation room, two bedrooms, and a full bathroom-ideal for extended family or guests. Sunny private backyard with 2022 interlocking, fully interlocked front yard, and roof updated in 2021.Located in the luxury Bayview Hill community, walking distance to Bayview Secondary School, parks, plazas, shopping, Walmart, and all amenities. A rare opportunity to own a fully renovated executive family home in an unbeatable location. (id:60365)
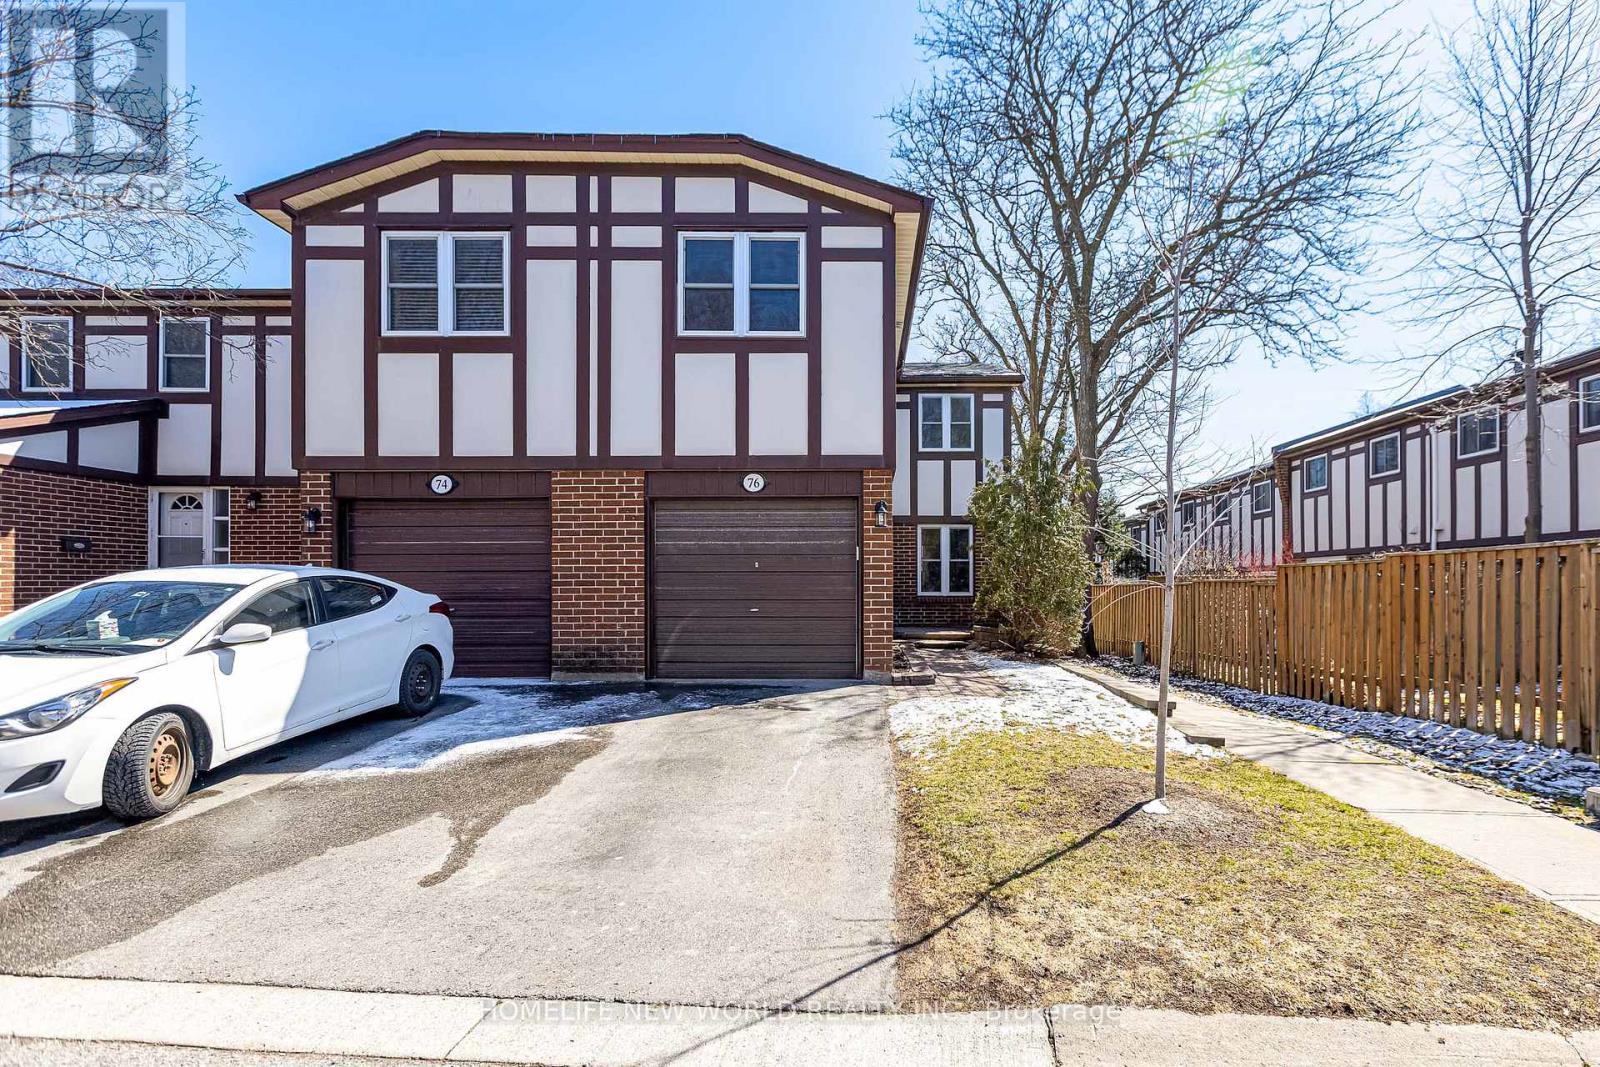
76 Bowman Way
Markham, Ontario
Welcome to this bright and spacious 4-bedroom, 2-bathroom end-unit townhouse in the highly desirable Johnsview Village community. Offering approximately 1,364 sq. ft. of comfortable living space across two storeys, this sun-filled home features a functional open-concept main floor with hardwood flooring, a modern updated kitchen with breakfast bar, and seamless flow to a private south-facing backyard-ideal for BBQs, family gatherings, or relaxing.The second level boasts four generous bedrooms with ample closet space, while the finished basement provides extra recreation or storage area. Recent updates include a high-efficiency furnace, central air conditioning, updated kitchen and washrooms, plus a newer roof (2020) and windows (2019). Enjoy two parking spots in this family-friendly neighbourhood. Steps to excellent schools, parks, community centres, and transit. Quick access to Hwy 404/407, Thornhill Town Centre, and vibrant amenities. Pets allowed with restrictions.Lease this move-in-ready gem for just $3,480 per month. Perfect for growing families seeking value and convenience in Thornhill! (id:60365)
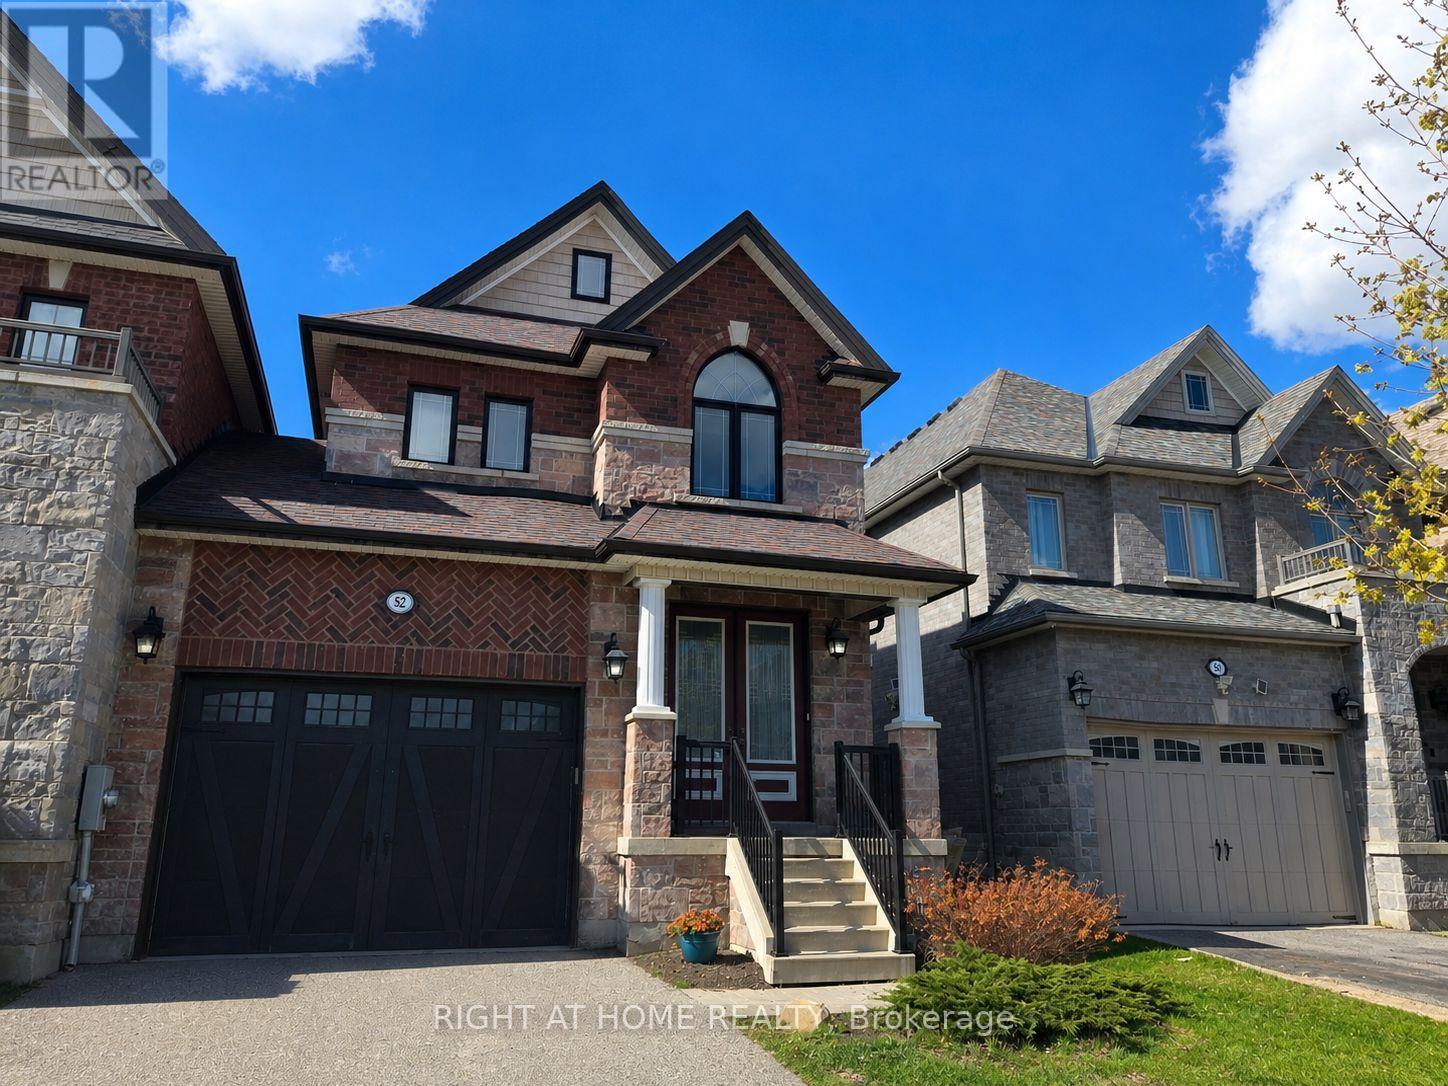
52 Holt Drive
New Tecumseth, Ontario
Welcome to 52 Holt Dr, Incredible Find In One Of Allison's Most Desirable Neighborhoods, Victorian Village! Step into this beautifully maintained home, freshly and professionally painted, and New flooring installed throughout the main floor and upper hallway. Built by the reputable Previn Court, known for its high standards and finishes. The main floor features an open-concept home design that offers a modern, improved flow. The 2290 sq ft above-grade living area features 4 spacious bedrooms upstairs, perfect for growing families. This detached home is linked only by the garage wall, a bright design that creates a wide entrance and a wide hallway. The garage has direct access to the house and a direct exit to the backyard. *A few more gems*: 9' Ceilings on main floor, No Sidewalk, a separate laundry room with a utility sink on main floor, newly built deck, a fully fenced backyard, large windows in the basement. Situated just steps from downtown Alliston and all its amenities, steps from the New Tecumseth Recreation Centre and arena, walking distance to 2 schools, and only a 5-minute drive to the hospital and Honda plant.*Photos Are Virtually Staged* ** This is a linked property.** (id:60365)
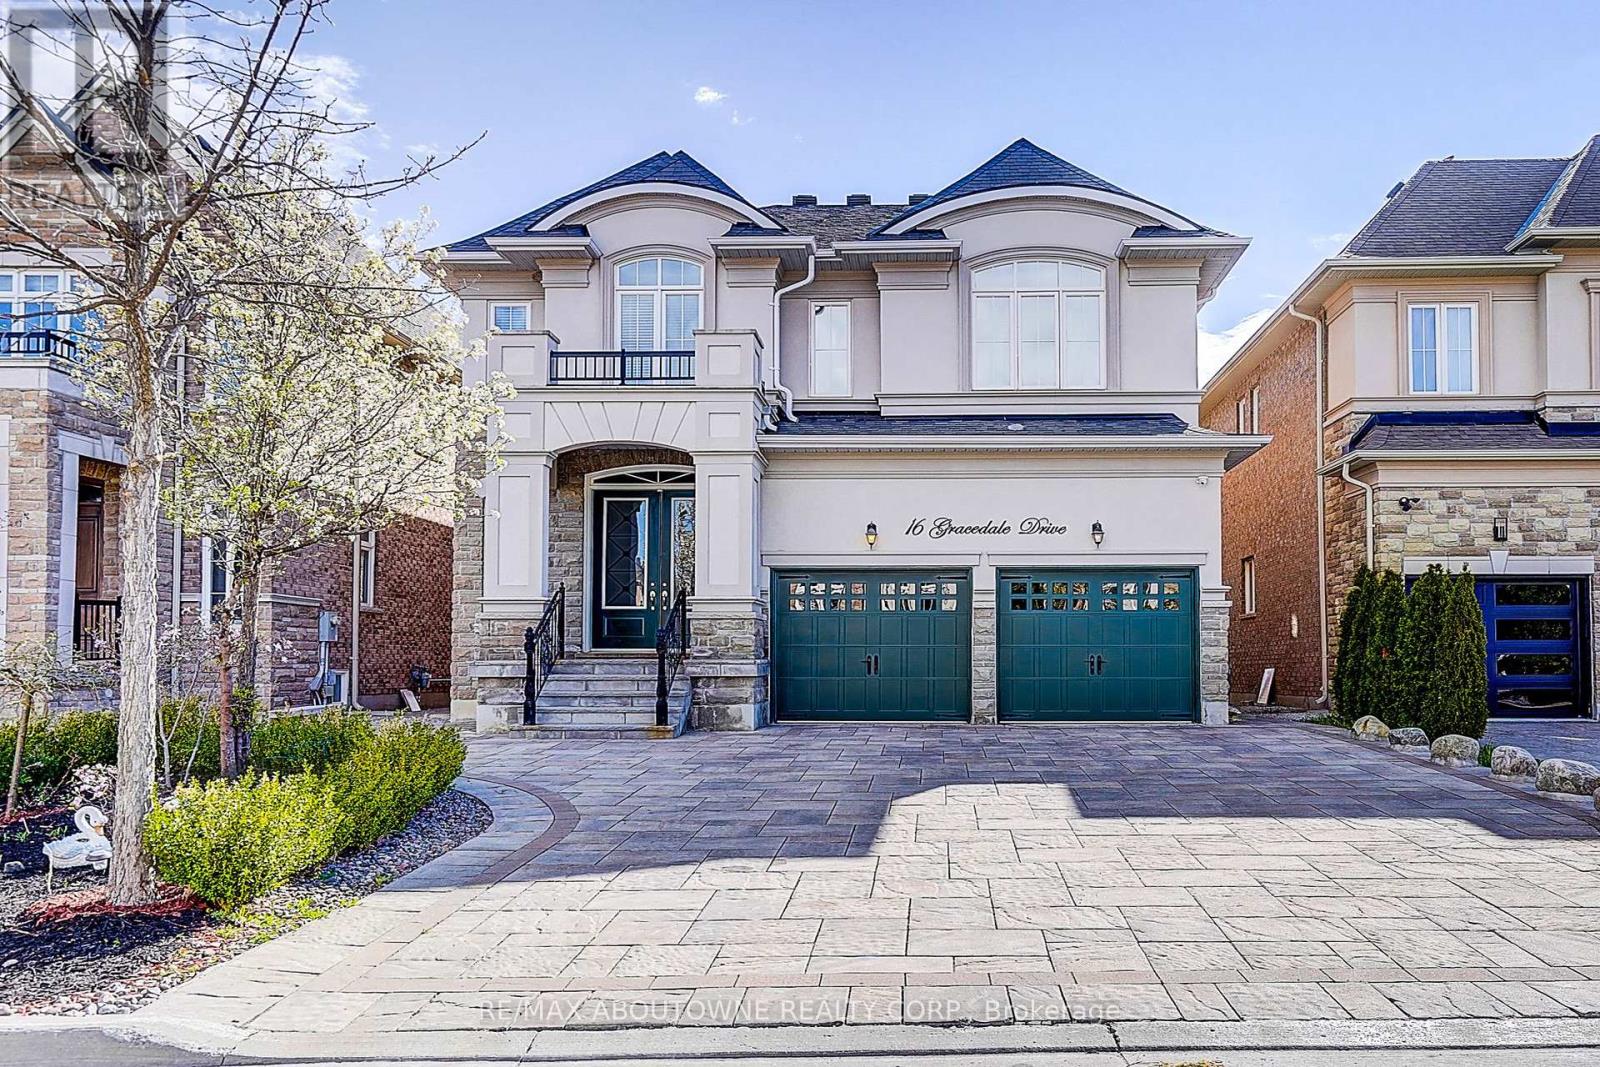
16 Gracedale Drive
Richmond Hill, Ontario
Nestled On A Rare Premium Ravine Lot With Peaceful Stunning Pond Views In The Prestigious Westbrook Community Of Richmond Hill / York Region, This Exceptional Home Offers Approximately 4,800 Sq. Ft. Of Luxurious Living Space, Including A 1,300 Sq. Ft. Finished Walk-Out Basement. Freshly Painted Throughout, The Home Features 10-Ft Ceilings On The Main Floor And 9-Ft Ceilings On The Second Floor And Basement, Creating A Bright, Open, And Spacious Atmosphere. Boasting 5 Generously Sized Bedrooms Upstairs, This Home Is Perfect For Growing Families. The Finished Walk-Out Basement Extends Seamlessly To A Beautiful Backyard Retreat, Ideal For Entertaining Or Relaxing Surrounded By Nature. Loaded With Premium Upgrades Including Hardwood Flooring Throughout, Smooth Ceilings, An Upgraded Eat-In Kitchen With Centre Island, Granite Countertops In The Kitchen And Washrooms, Elegant Upgraded Staircase And Railings, And The Added Benefit Of No Sidewalk, Allowing Parking For 4 Cars On The Driveway. Unbeatable Location. Steps To Yonge St., Transit, Parks, Shops, Restaurants. Located Within York Region's Highly Desirable Family Community And Private School Corridor, With Convenient Access To Top Private School Options In Richmond Hill, Including Holy Trinity School(HTS), Montessori, and Aurora's Well-Known Boys' School, St. Andrew's College(SAC). (id:60365)
Th 23 - 100 Arbors Lane
Vaughan, Ontario
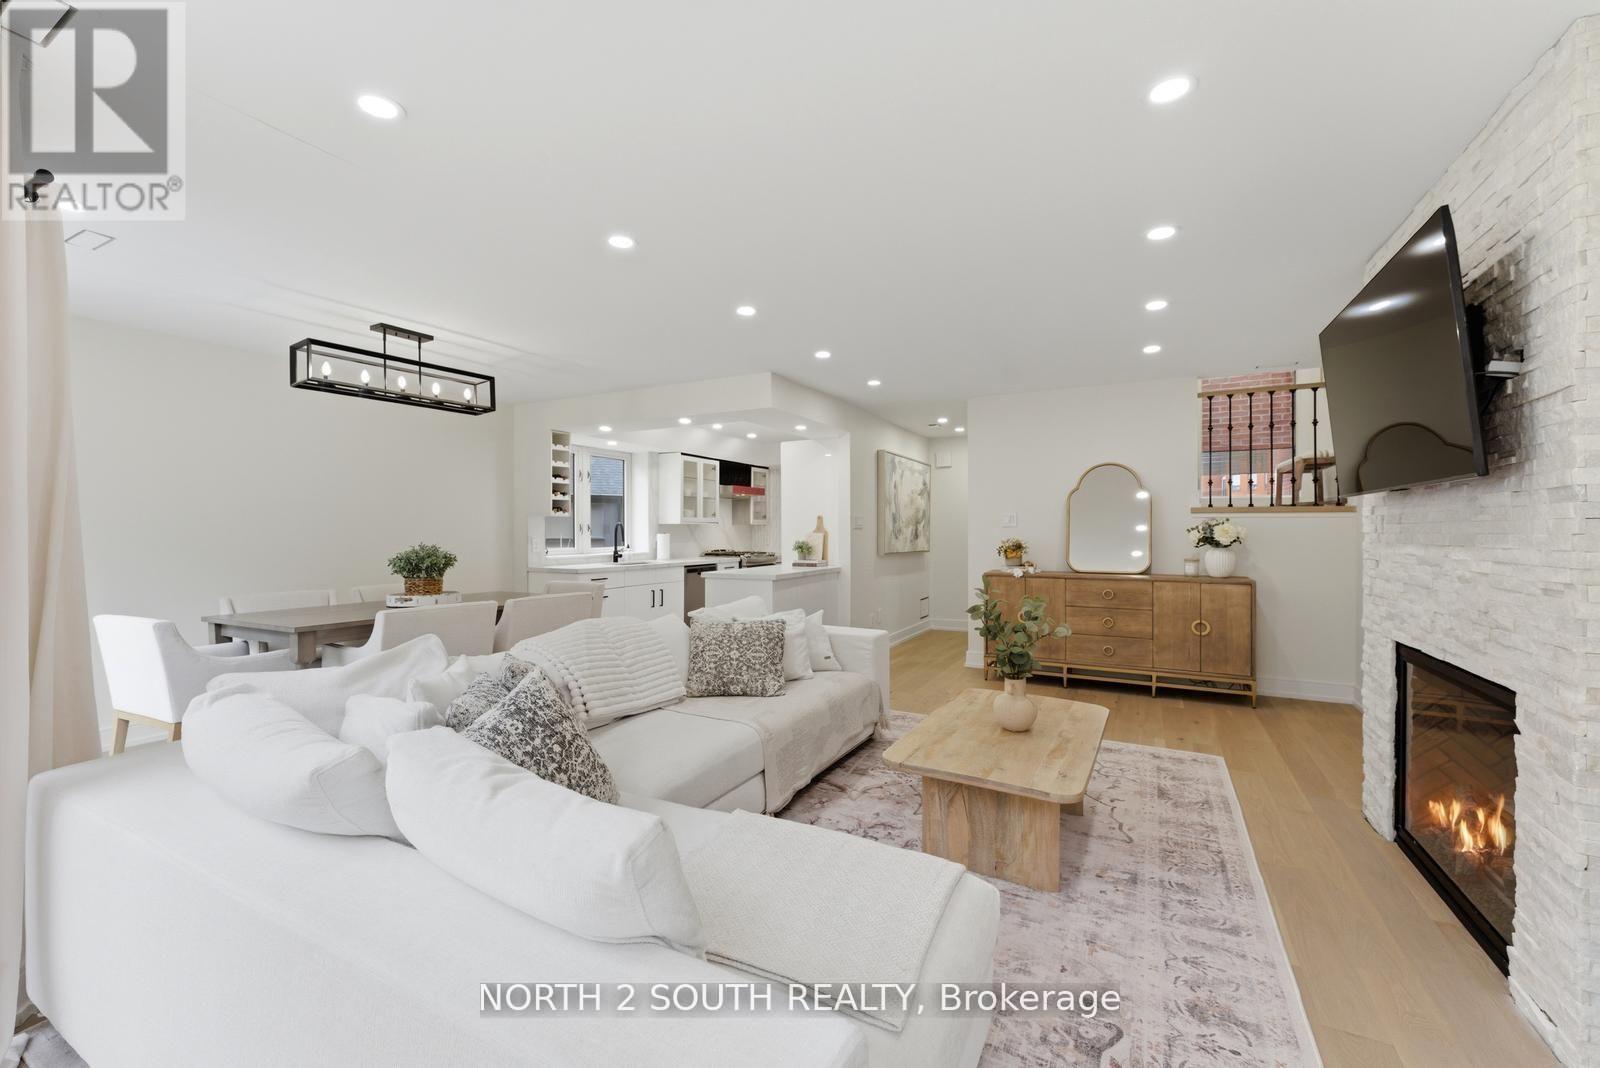
Beautifully upgraded, large sun-filled 3-storey condo townhouse with floor-to-ceiling picture windows and hardwood flooring throughout. Nestled in a charming pocket of Woodbridge, just steps to Market Lane, shops, parks, trails, and transit. Turn-key home featuring an updated modern kitchen and bathrooms, open-concept layout, and convenient 2nd floor laundry. Includes 2 parking spaces and 1 locker. Exceptional value in a highly desirable community. Building amenities include pool, large party room, gym, and more. (id:60365)
24 Futura Avenue
Richmond Hill, Ontario
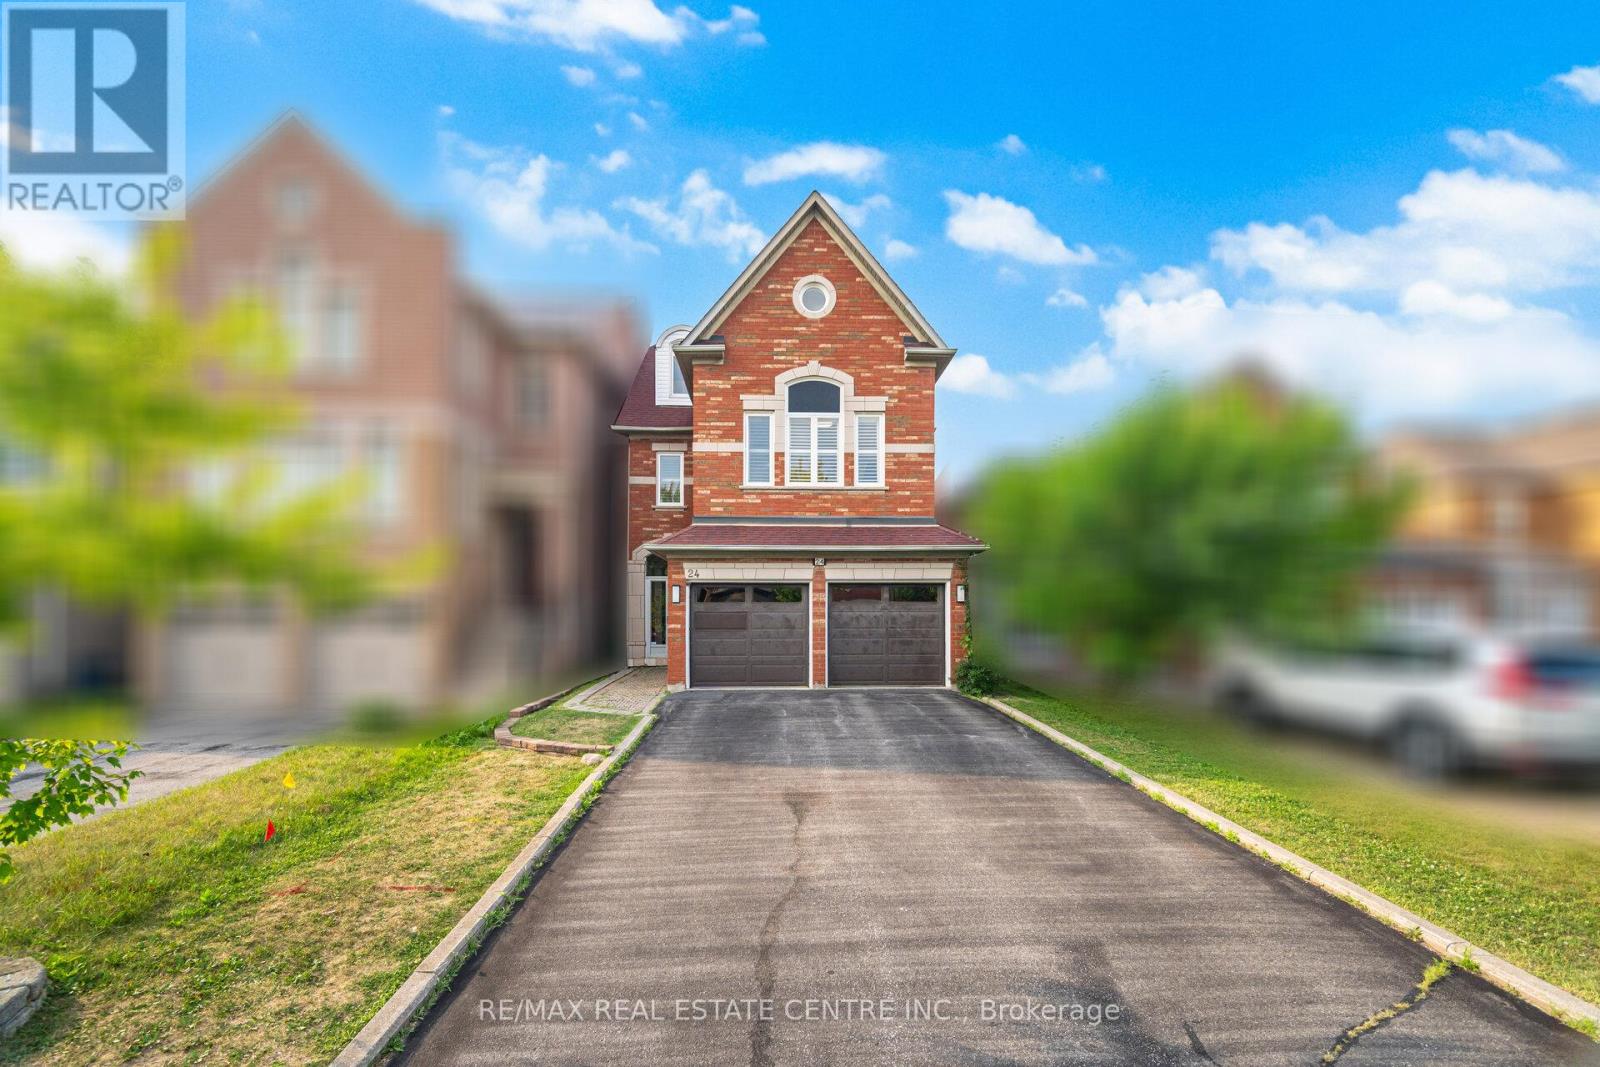
Welcome to 24 Futura Avenue, a stunning 5-bedroom, 5-bathroom home located in the highly desirable Rouge Woods community of Richmond Hill. This beautifully maintained property features a spacious, functional layout with abundant natural light throughout. The home boasts a double door glass entry and a modern kitchen with top-notch renovations completed last year, including updated pot lights and premium finishes. Recent upgrades include fully upgraded bathrooms stunning hardwood floors, and fresh paint throughout the home. The property also features two master bedrooms for ultimate comfort and convenience. The fully finished basement provides additional versatile living space, perfect for a home office, recreation area, or guest suite. Windows were replaced in 2012, ensuring excellent insulation and energy efficiency. Situated in a top-ranking school district and just minutes from parks, trails, shopping, and major highways, this home offers exceptional comfort and convenience in one of York Region's most sought-after neighborhoods. Don't miss the opportunity to make this exceptional property your next home! (id:60365)
L144 - 9560 Islington Avenue
Vaughan, Ontario
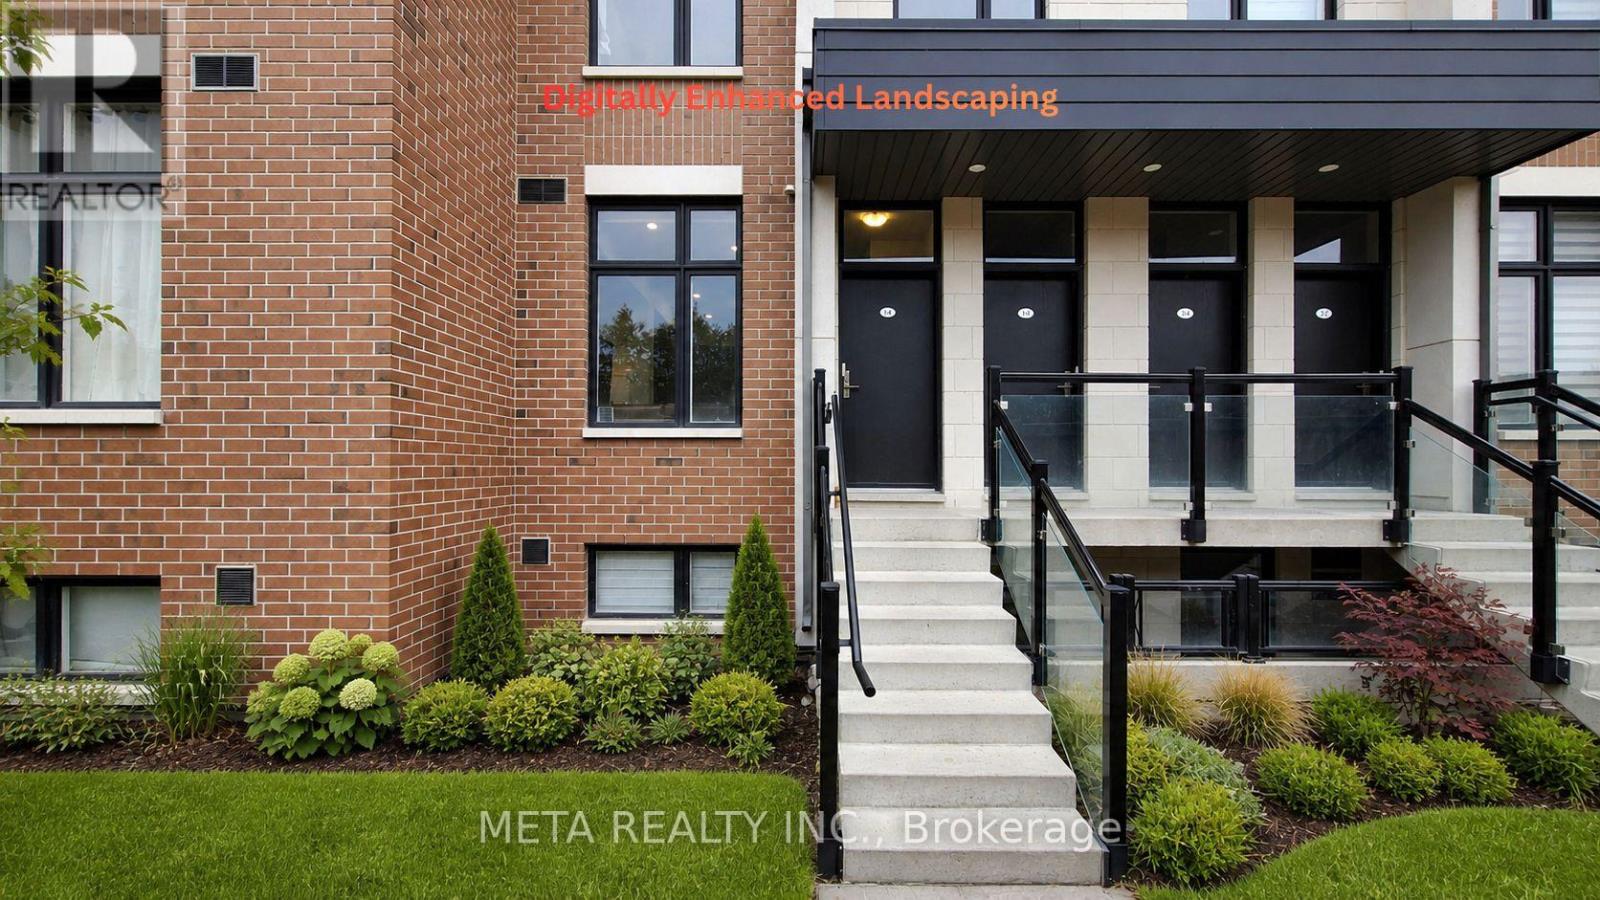
Welcome to this beautifully appointed, sun-drenched residence in the highly sought-after community of Vaughan. This stylish 2-bedroom, 2-bathroom suite offers a perfect blend of modern design, comfort, and everyday convenience. Featuring an open-concept layout, expansive windows flood the space with natural light, complementing the sleek finishes and upgraded stainless steel appliances throughout. A versatile flex space provides the ideal setting for a home office, reading nook, or guest area. Ideally located along Islington Avenue, just minutes to Highways 400, 407, and 427, and within close proximity to Islington Village Centre, offering an array of shops, restaurants, and everyday essentials. Surrounded by parks, schools, and transit options, this is an exceptional opportunity for first-time buyers, downsizers, or savvy investors. PLEASE NOTE:Exterior images have been digitally enhanced; landscaping and grass may not reflect current conditions. Some interior images have been digitally enhanced for illustrative purposes. (id:60365)
32 Crestbank Court
Vaughan, Ontario
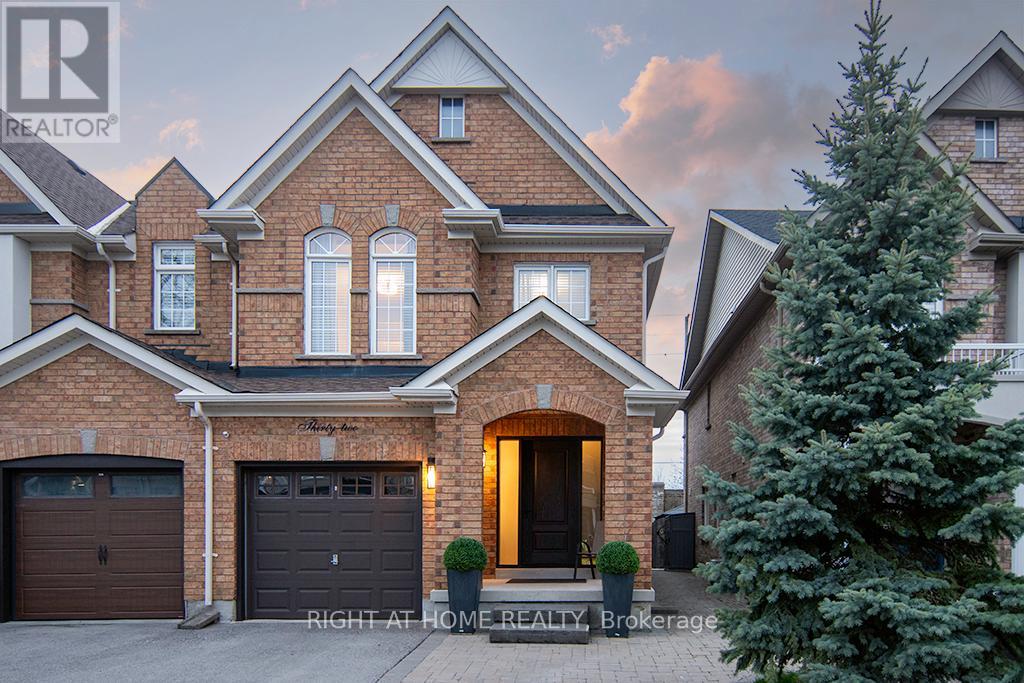
Move right in and start enjoying this beautifully updated end-unit townhouse in the Rural Vaughan neighbourhood. Freshly painted with hardwood floors throughout, this 3-bedroom, 3-bath home offers a clean, modern feel with nothing left to do. The kitchen is perfect for those who love to cook, featuring quartz countertops, updated sink and faucet and updated stainless steel appliances including a GE Monogram Dual Fuel Professional Range. Upstairs, the primary bedroom becomes your own private retreat, complete with a thoughtfully designed ensuite featuring a wet room. Having the laundry on the upper level just makes life that much easier. A professionally finished basement provides extra living space for relaxing or entertaining. Outside, enjoy a private backyard with no rear neighbours, complete with a stone patio and fire pit-ideal for summer evenings. Close to great schools, shopping, amenities and North Maple Regional Park, this move-in ready home is waiting for you to call it your own. (id:60365)

© 2026 Proptech Realty Inc., Brokerage.