
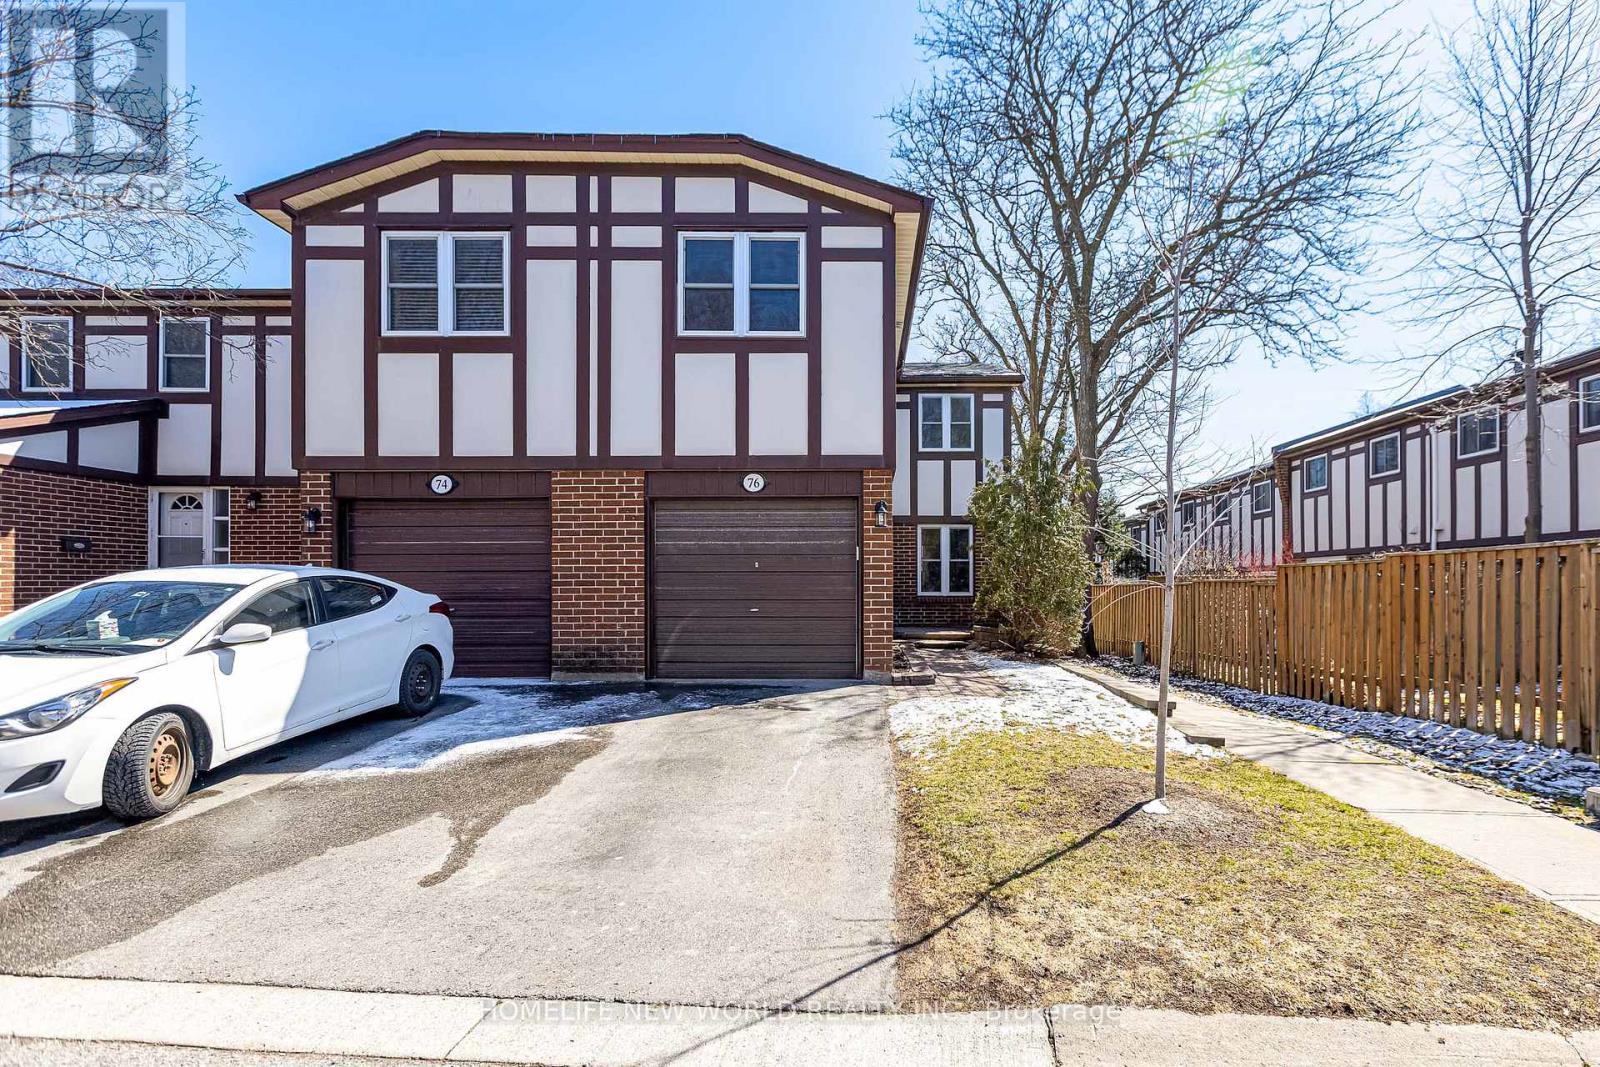
76 Bowman Way Markham, Ontario L3T 4Z8

$3,480 Monthly
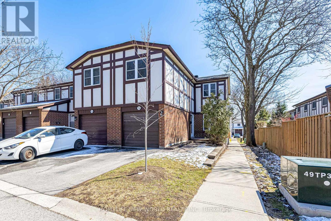
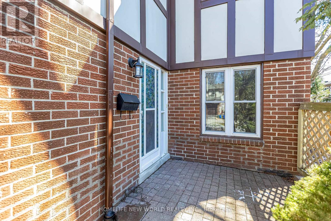
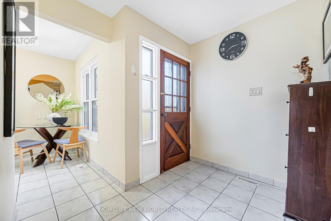
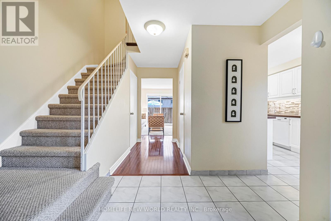
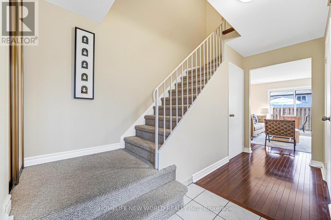
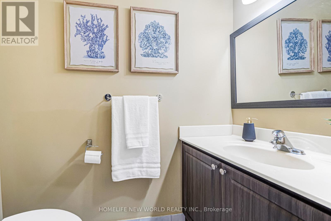
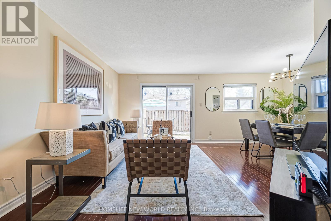
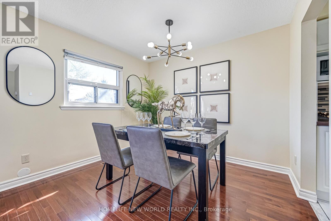
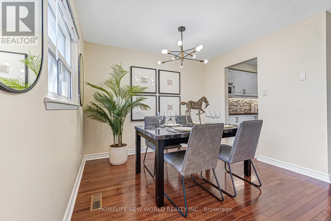
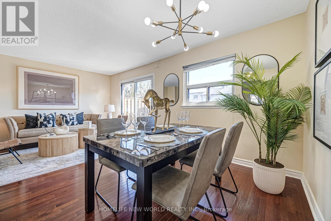
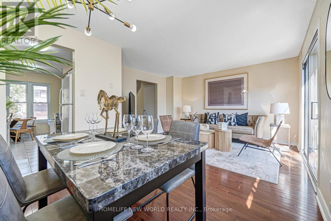
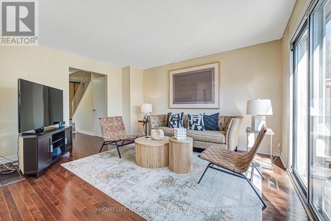
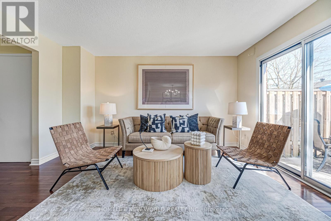
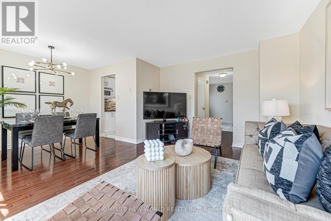
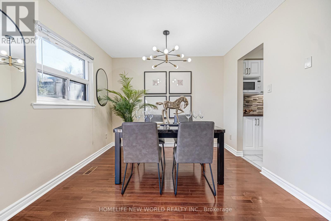
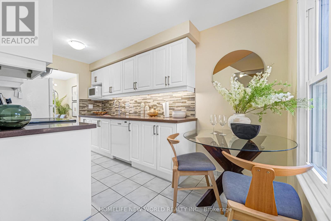
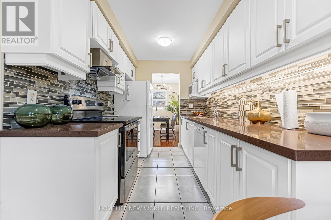
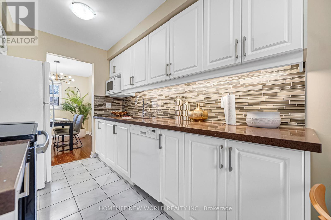
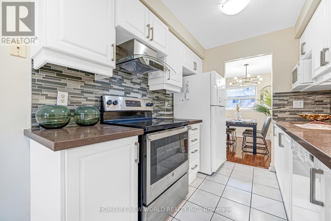
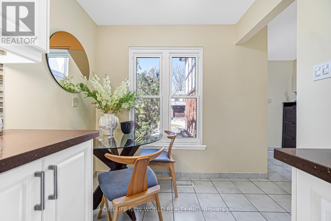
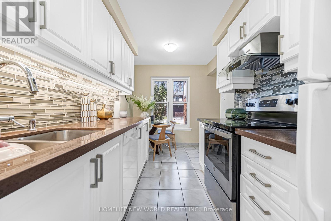
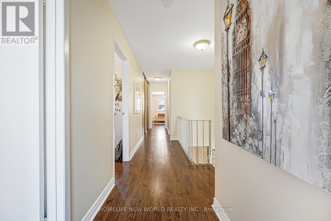
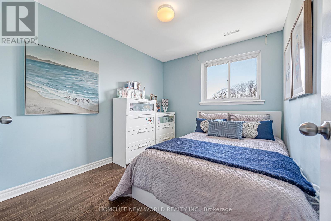
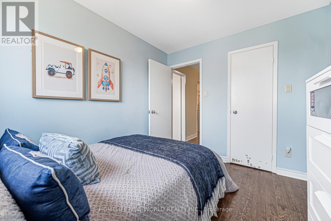
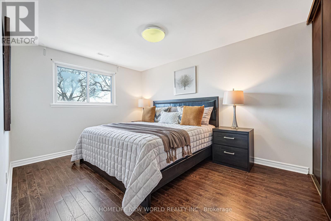
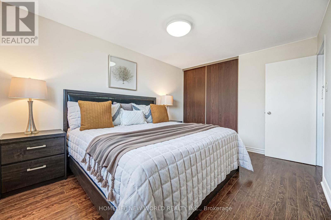
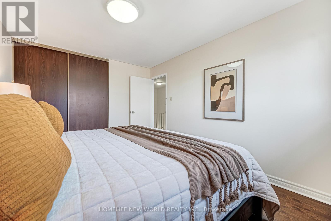
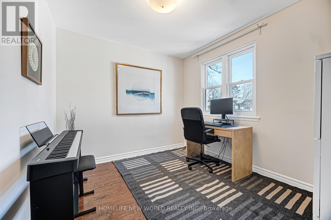
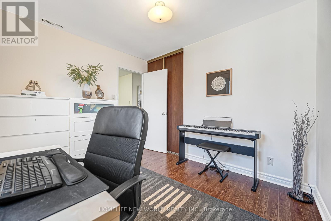
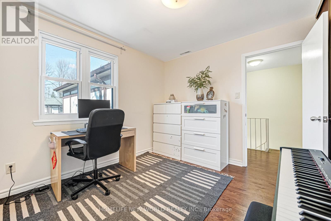
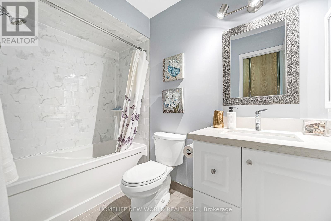
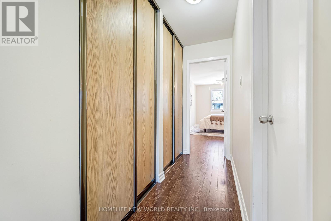
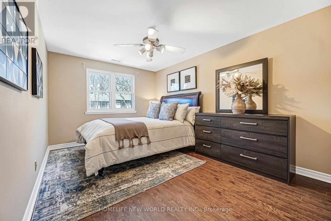
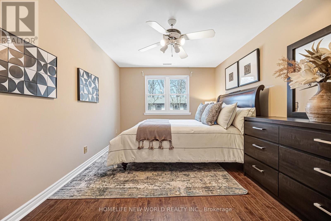
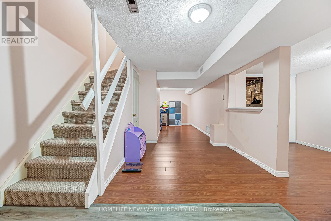
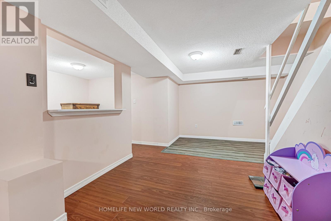
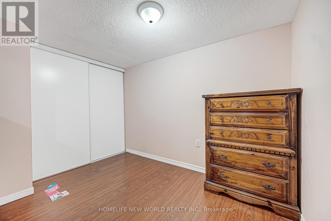
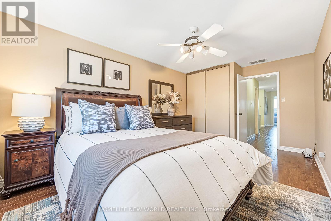
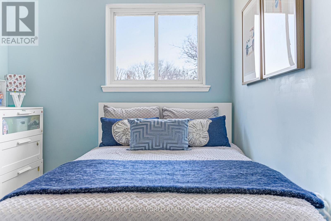
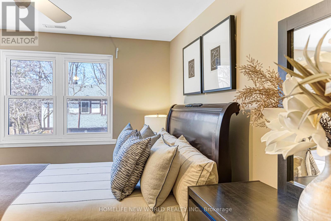
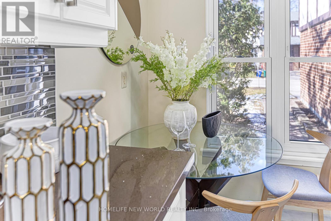
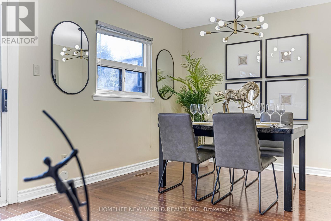
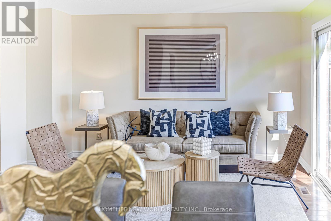
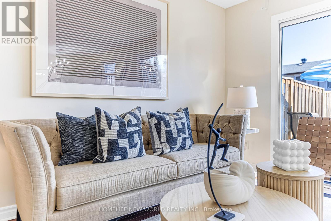
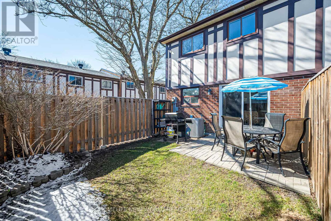
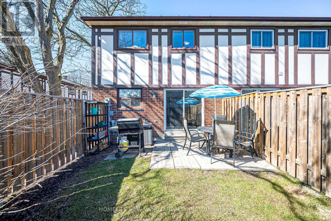
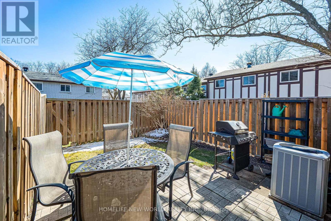
Welcome to this bright and spacious 4-bedroom, 2-bathroom end-unit townhouse in the highly desirable Johnsview Village community. Offering approximately 1,364 sq. ft. of comfortable living space across two storeys, this sun-filled home features a functional open-concept main floor with hardwood flooring, a modern updated kitchen with breakfast bar, and seamless flow to a private south-facing backyard-ideal for BBQs, family gatherings, or relaxing.The second level boasts four generous bedrooms with ample closet space, while the finished basement provides extra recreation or storage area. Recent updates include a high-efficiency furnace, central air conditioning, updated kitchen and washrooms, plus a newer roof (2020) and windows (2019). Enjoy two parking spots in this family-friendly neighbourhood. Steps to excellent schools, parks, community centres, and transit. Quick access to Hwy 404/407, Thornhill Town Centre, and vibrant amenities. Pets allowed with restrictions.Lease this move-in-ready gem for just $3,480 per month. Perfect for growing families seeking value and convenience in Thornhill! Contact today for a viewing (id:60365)
Property Details
| MLS® Number | N13136868 |
| Property Type | Single Family |
| Community Name | Aileen-Willowbrook |
| CommunityFeatures | Pets Allowed With Restrictions |
| EquipmentType | Water Heater |
| ParkingSpaceTotal | 2 |
| RentalEquipmentType | Water Heater |
Building
| BathroomTotal | 2 |
| BedroomsAboveGround | 4 |
| BedroomsTotal | 4 |
| Appliances | Garage Door Opener Remote(s) |
| BasementDevelopment | Finished |
| BasementType | N/a (finished) |
| CoolingType | Central Air Conditioning |
| ExteriorFinish | Brick Veneer, Aluminum Siding |
| FlooringType | Hardwood |
| HalfBathTotal | 1 |
| HeatingFuel | Natural Gas |
| HeatingType | Forced Air |
| StoriesTotal | 2 |
| SizeInterior | 1200 - 1399 Sqft |
| Type | Row / Townhouse |
Parking
| Attached Garage | |
| Garage |
Land
| Acreage | No |
Rooms
| Level | Type | Length | Width | Dimensions |
|---|---|---|---|---|
| Second Level | Primary Bedroom | 5.06 m | 3.3 m | 5.06 m x 3.3 m |
| Second Level | Bedroom 2 | 3.32 m | 2.87 m | 3.32 m x 2.87 m |
| Second Level | Bedroom 3 | 4.15 m | 3.2 m | 4.15 m x 3.2 m |
| Second Level | Bedroom 4 | 3.17 m | 2.74 m | 3.17 m x 2.74 m |
| Basement | Recreational, Games Room | 7 m | 3.5 m | 7 m x 3.5 m |
| Main Level | Living Room | 4.5 m | 3.51 m | 4.5 m x 3.51 m |
| Main Level | Dining Room | 3.05 m | 2.42 m | 3.05 m x 2.42 m |
| Main Level | Kitchen | 4.27 m | 2.29 m | 4.27 m x 2.29 m |
Jackie Zhao
Salesperson
201 Consumers Rd., Ste. 205
Toronto, Ontario M2J 4G8

The trademarks REALTOR®, REALTORS®, and the REALTOR® logo are controlled by The Canadian Real Estate Association (CREA) and identify real estate professionals who are members of CREA. The trademarks MLS®, Multiple Listing Service® and the associated logos are owned by The Canadian Real Estate Association (CREA) and identify the quality of services provided by real estate professionals who are members of CREA. The trademark DDF® is owned by The Canadian Real Estate Association (CREA) and identifies CREA's Data Distribution Facility (DDF®)
May 15 2026 09:43:35
Toronto Real Estate Board
Homelife New World Realty Inc.

© 2026 Proptech Realty Inc., Brokerage.