

63 Michael Way
Markham, Ontario
Meticulously Maintained CORNER UNIT Townhome That Lives Like A Semi, Nestled In The Highly Sought-After Buttonville Community At Woodbine & 16th Ave. Zoned For Top-Ranking Schools: Buttonville PS, Unionville HS, St. Augustine, And St. Justin Martyr.The Main Level Features 9-Ft Ceilings, Pot Lights, A Functional And Stylish Layout, And Huge Windows That Flood The Home With Natural Light. An Inviting Living Room Seamlessly Connects To The Cozy Family Room With A Gas Fireplace, Perfect For Entertaining While Overlooking Clear Community Views. The Open-Concept Kitchen Is Equipped With Stainless Steel Appliances And A Spacious Breakfast Area.The Home Features Soaring Cathedral Ceilings Extending To The Second Floor. The Spacious Primary Bedroom Offers A Private Ensuite And A Walk-In Closet. A Rare Second Semi-Ensuite Bedroom Also Features Its Own Walk-In Closet, While The Additional Generously Sized Bedroom Shares Another Full Bathroom, All Filled With Abundant Natural Sunlight. Conveniently Located Close To Visitor Parking. Low Maintenance Fees Include Water, Landscaping, Snow Removal, Garbage Removal, Common Elements, Building Insurance, And Parking. Lower Level Features A Walk-Up Basement With Direct Access To The Backyard, Offering Excellent Potential For Future In-Law Suite Or Additional Living Space. Walking Distance To T&T Supermarket, Shoppers Drug Mart, Tim Hortons, Restaurants, And Two Major Banks. Public Transit Is At Your Doorstep, With Easy Access To Hwy 404 & 407. (id:60365)
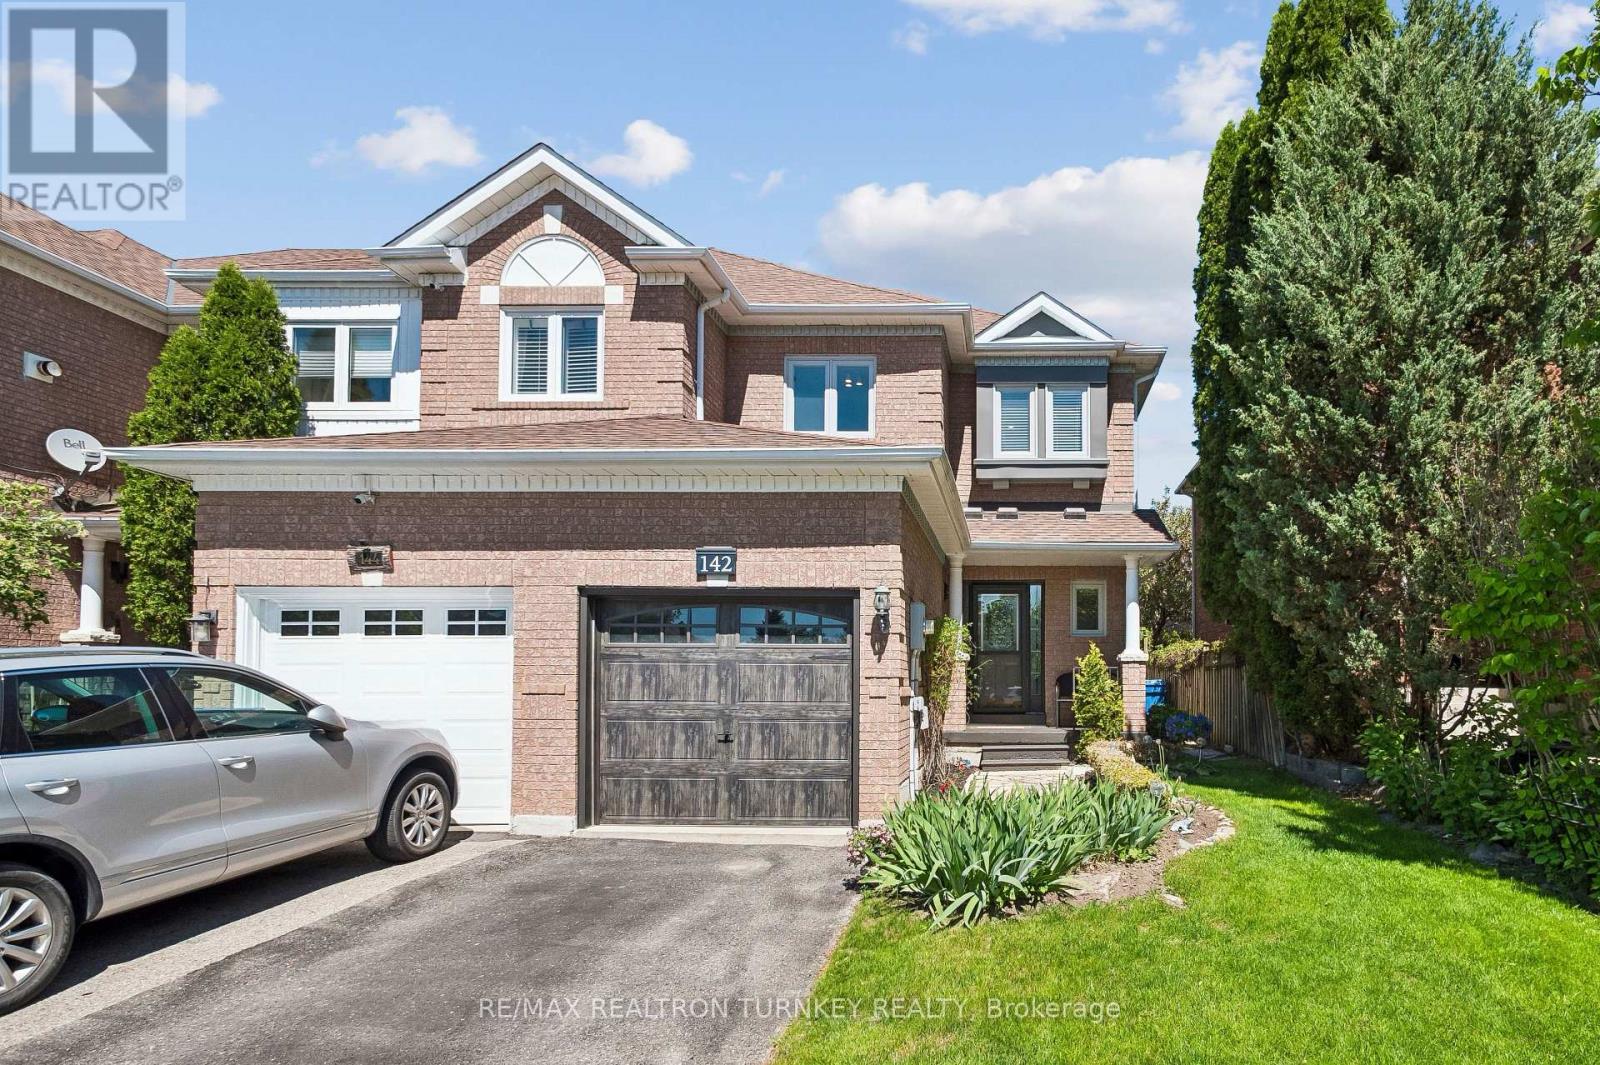
142 Denise Circle
Newmarket, Ontario
Start your next chapter in this beautiful Acorn-built End-unit townhome on a quiet circle in highly sought-after Summerhill Estates, one of Newmarket's most family-friendly communities. Approx 2200 sq ft of thoughtfully designed finished living space with a functional floorplan, 9-ft smooth ceilings, and upgraded Acorn trim package, this home offers the perfect blend of comfort, style, and everyday functionality for modern family living. The spacious main floor features hardwood floors, a cozy gas fireplace, plus spacious living and dining areas ideal for family gatherings, movie nights, or entertaining friends. The sun-filled eat-in kitchen with breakfast area walks out to a fully-fenced private backyard retreat with stone patio, creating the perfect space for summer BBQs, outdoor dining, and peaceful evenings surrounded by beautiful perennial gardens and mature trees. Upstairs, the oversized primary suite offers a private sanctuary with 3-piece ensuite, walk-in closet, and a versatile sitting area ideal for a home office, reading nook, or nursery. Two additional generously-sized bedrooms and a full bath provide plenty of space for growing families. The finished basement adds valuable living space with a recreation room for kids, hobbies, games, or entertaining, plus a separate den or home office to suit today's flexible lifestyle. Enjoy direct garage access through the convenient main floor laundry/mudroom and modern updates including hardwood floors, updated eat-in kitchen w quartz counters & $$$ Spent replacing Windows '16/'20, Patio door, Furnace '22 & AC '21. Ideally located steps to top-ranked Clearmeadow Public School and Sir Wm Mulock Secondary School, parks, scenic walking trails, playgrounds, and transit makes this an ideal central location in one of Newmarket's most desirable neighbourhoods! Minutes to shopping, restaurants, Ray Twinney Recreation Complex, GO Transit, and easy access to Hwy 404 & 400 make commuting and daily life effortless. (id:60365)
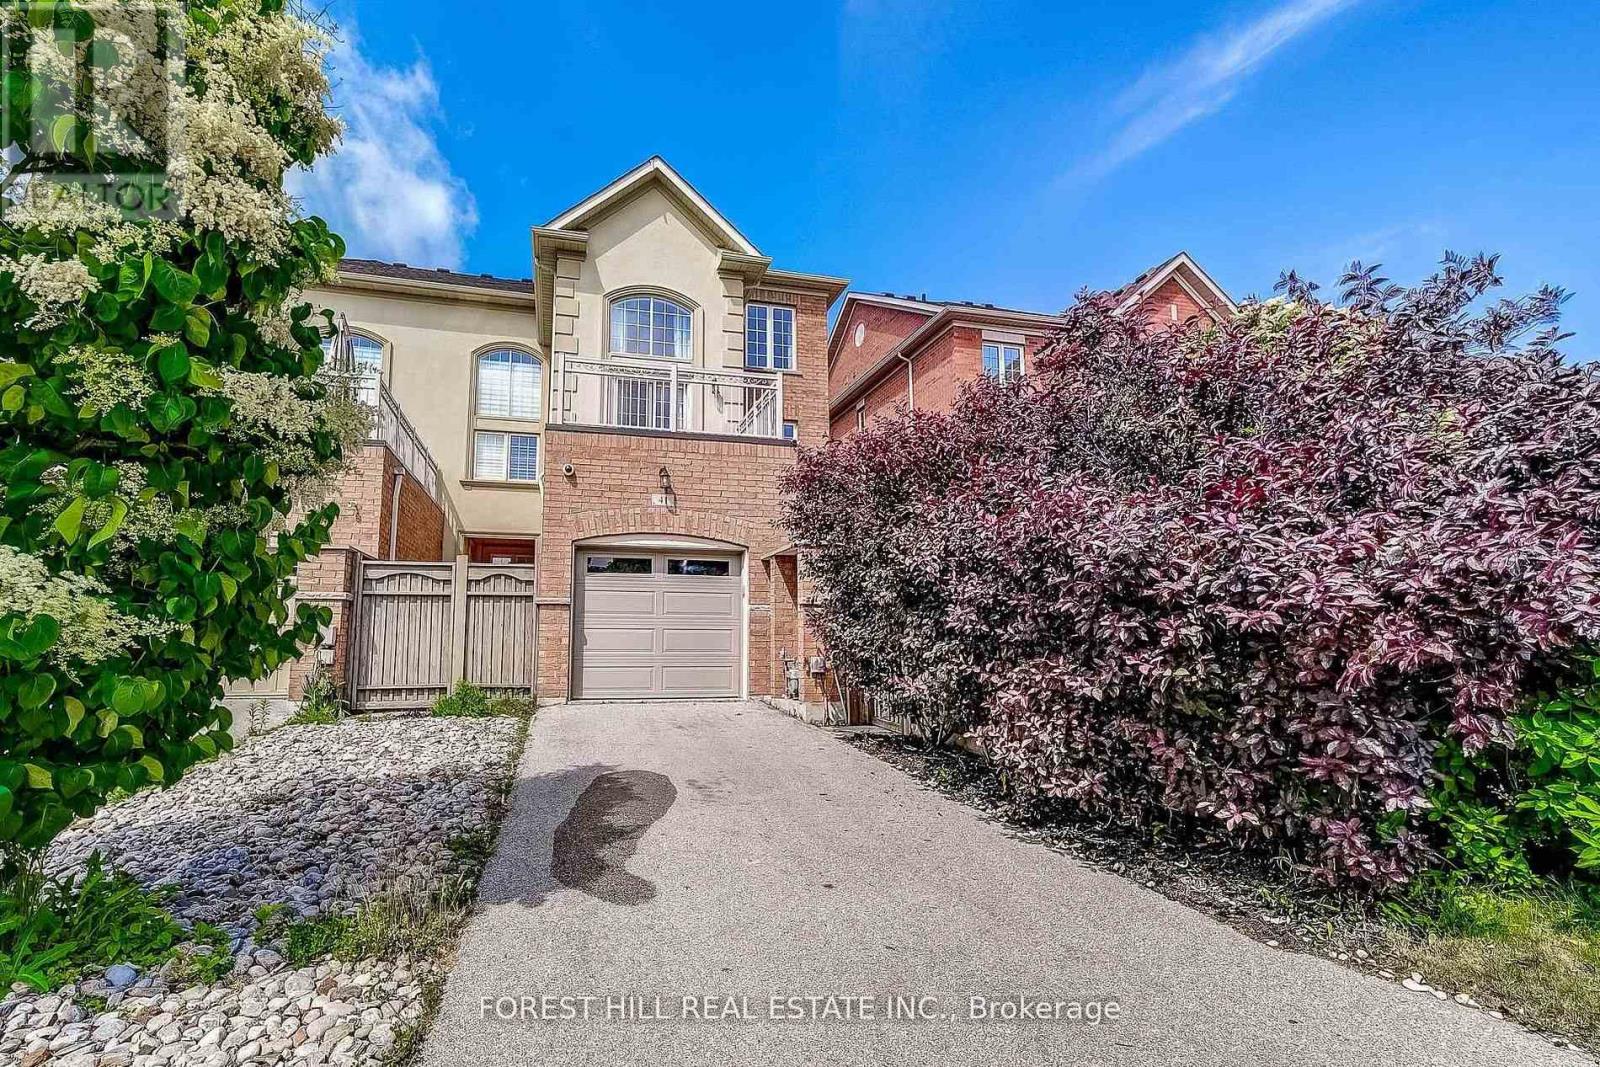
41 Poetry Drive
Vaughan, Ontario
Nestled in the desirable heart of Vellore Village this spectacular 3-storey executive End unit, Free Hold townhouse offers over 2,380 sq ft of premium, carpet-free living space. (2000-2500 sq ft range)Boasting 4 spacious bedrooms (including 2 ensuites) and 5 bathrooms, it's perfectly suited for families, multi-generational living, or those seeking extra convenience. The main level impresses with hardwood flooring throughout principal areas, elegant crown mouldings, and stylish Italian light fixtures. Featuring a large interlocked backyard, perfect for kids to play or entertain family. Spacious eat-in kitchen glowing with quartz countertops,-stainless-steel appliances, and an island perfect for gatherings, flowing into open living/dining spaces filled with natural light. Upstairs, the family room opens to a private balcony overlooking the backyard, ideal for relaxation or play. Bedrooms are generous sizes, custom closets, and spa-like ensuites with glass showers and dual vanities. The finished basement featuring a large open space with pot lights and utility space. Exterior views reveal a handsome brick/stucco facade, private driveway plus attached garage (3 total spots). Move-in ready with owned water heater and central air, central vacuum, HVAC system. Prime spot, minutes to Hwy 400, Cortellucci Hospital, schools, transit, shops, and restaurants - exceptional value in a sought-after community. (id:60365)
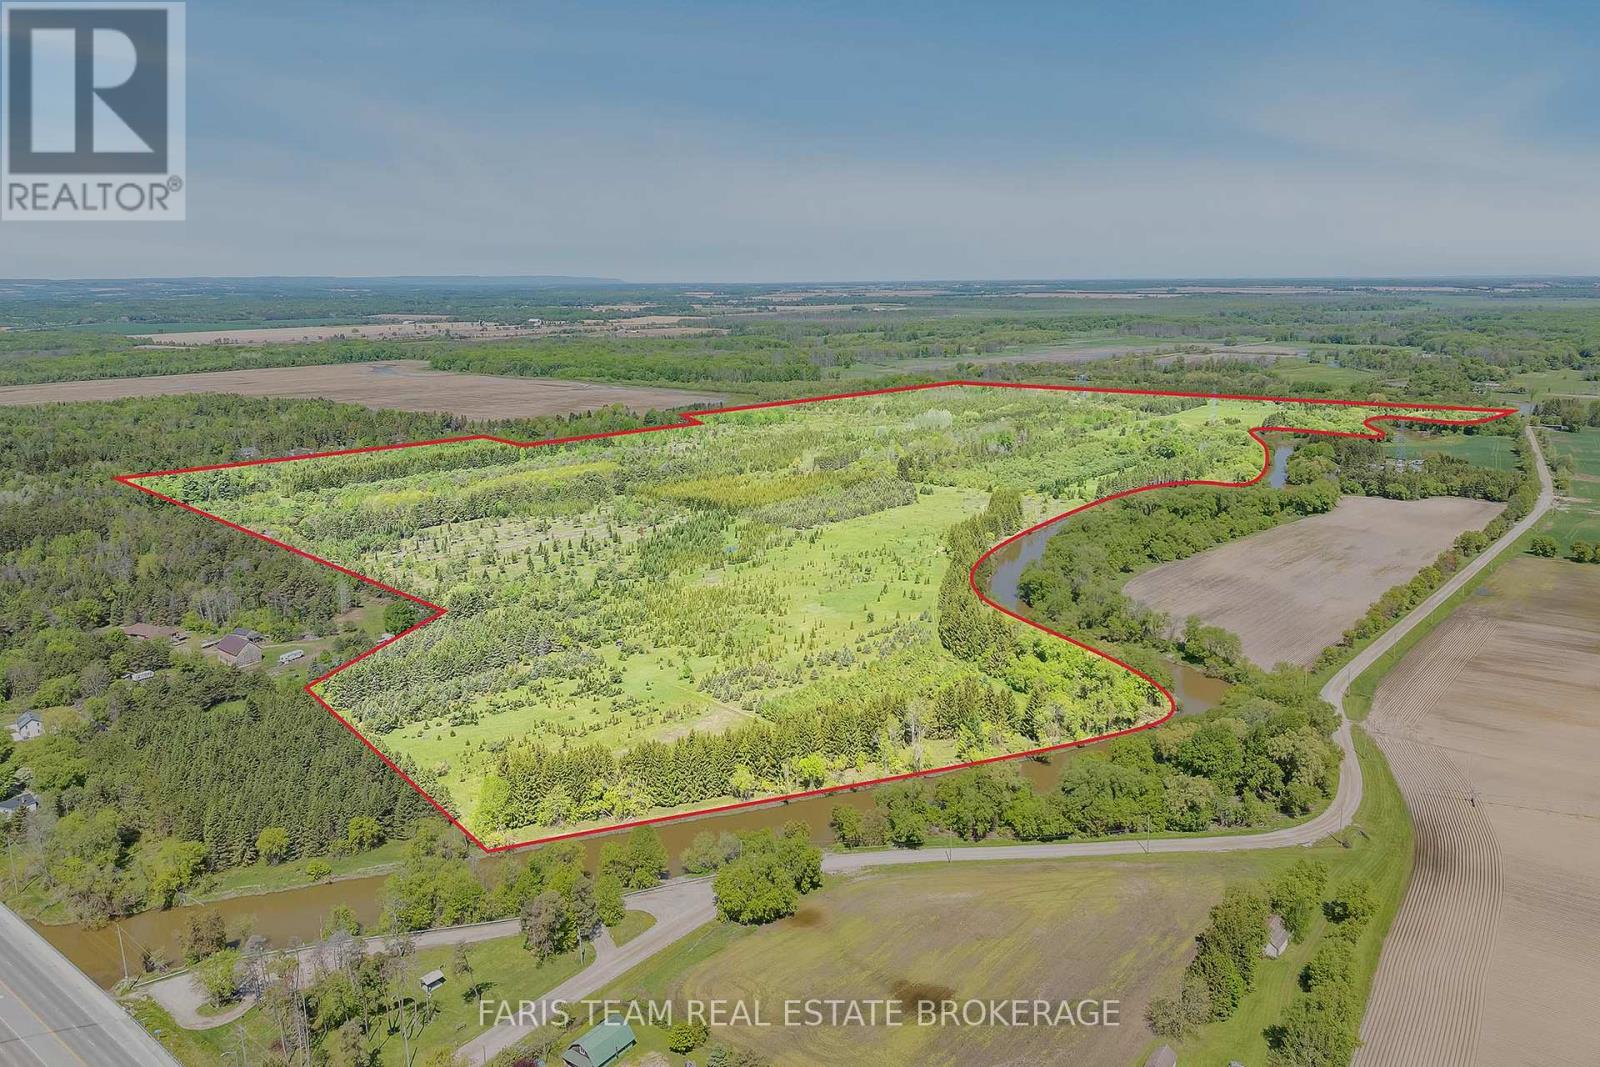
8971 Mckinnon Road
Essa, Ontario
Top 5 Reasons You Will Love This Property: 1) Encompassing just under 200-acres of mature forest across two distinct parcels in Essa Township, this rare land holding delivers unparalleled privacy and scale, offering an extraordinary blank canvas setting to design and build a multi-home landmark generational estate compound completely surrounded by untouched greenery 2) Comprising two separately registered PINs at 8971 and 9077 McKinnon Road, this unique configuration provides immediate asset flexibility, allowing you to keep the full acreage for ultimate seclusion, build on one parcel while holding the other, or capitalize on the future option to sell one parcel separately 3) The historic Nottawasaga River winds gracefully through the property, adding a tranquil natural feature that enhances the landscape while creating a private oasis for fishing, canoeing, kayaking, and peaceful moments along the water's edge 4) Positioned in a high-growth corridor, this expansive acreage presents an exceptional opportunity for strategic land banking and capital preservation, with current zoning creating a stable, low-cost asset while offering long-term potential near expanding urban boundaries and future official plan amendments 5) Ideally situated in a peaceful rural setting just a short drive from the growing core of Angus, this property presents the perfect balance of privacy and convenience within a highly desirable corridor experiencing steady growth, making it a compelling long-term opportunity for land banking and wealth preservation. (id:60365)
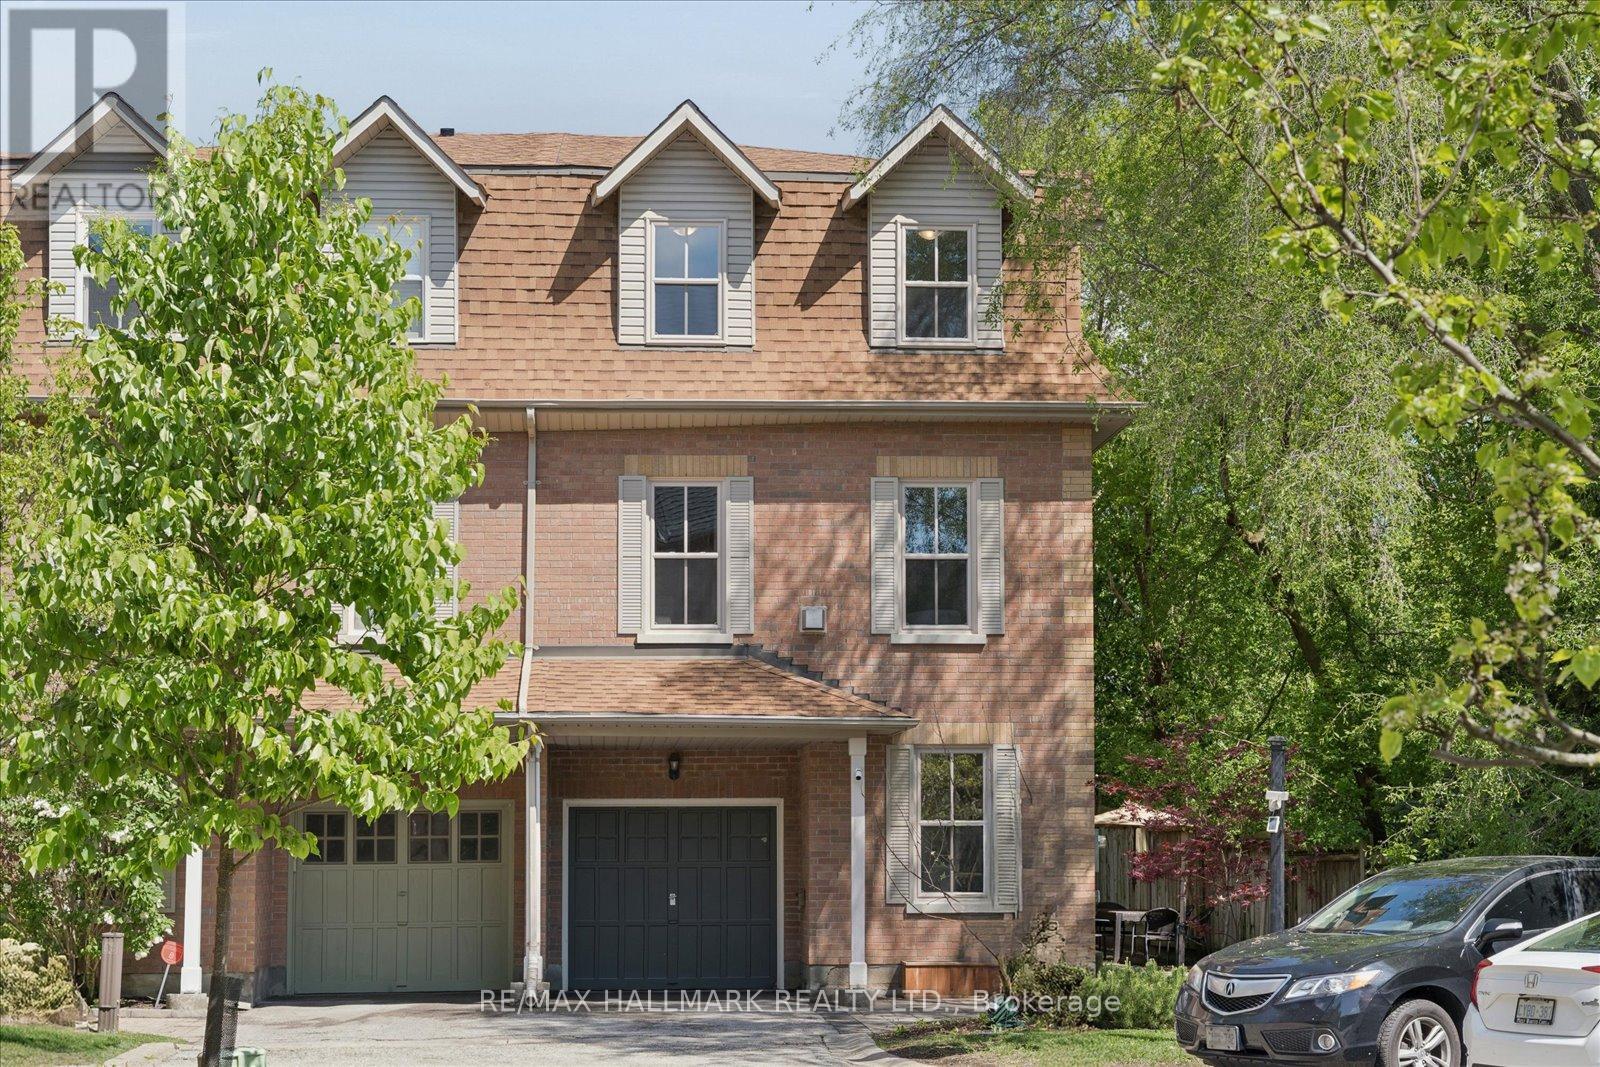
13 E J Lennox Way
Markham, Ontario
Welcome to 13 E J Lennox Way - a rare opportunity to own a beautifully renovated semi-detached residence in the heart of prestigious Unionville. Tucked away on a quiet private street and positioned on a coveted corner setting, this exceptional 3-storey home delivers over 2,200 sq. ft. of refined living space where style, comfort, and location come together seamlessly. Extensively upgraded throughout, the home features hardwood floors and staircases, a renovated designer kitchen, fully updated bathrooms on every level, upgraded tiles, newer major appliances, fresh paint (2026), and new windows (2025). Thoughtfully designed with a functional multi-level layout, spacious principal rooms, and an inviting living area ideal for entertaining, hosting, or relaxing while enjoying beautiful streetscape views. Located in one of Markham's most sought-after communities, enjoy a lifestyle few neighbourhoods can offer - just moments to historic Main Street Unionville with its boutique shops, cafés, fine dining, festivals, and year-round charm. Walk to top-ranked schools, scenic Toogood Pond Park trails, parks, grocery stores including Whole Foods, and the vibrant CF Markville shopping destination. Commuters will appreciate the close proximity to Unionville GO Station and Hwy 7 for seamless access across the GTA. This home also offers peace of mind with smart home features including an August smart lock, Telus smart home monitoring capability, and a strong sense of community with neighbourhood watch initiatives and security presence throughout the area. A rare blend of privacy, convenience, and elevated living in one of the GTA's most admired communities. Move in and experience the best of Unionville living. (id:60365)
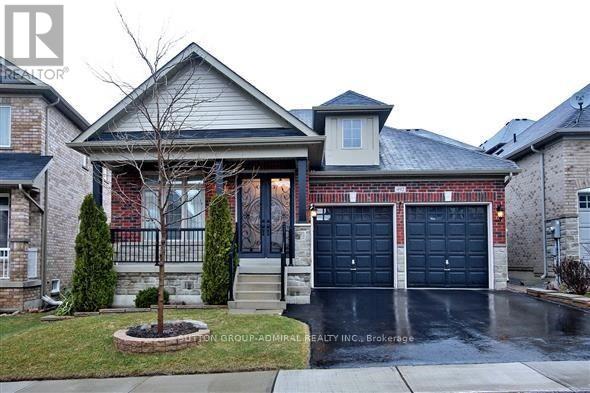
492 Kwapis Boulevard
Newmarket, Ontario
Reduced to $1,099,900 Wow!!! this is the only Bungalow in Woodland Hills!!! Beautiful Freshly Painted Bungalow in Newmarket!! Absolutely Stunning Open Concept 3 Bdrm. Home W/Many Upgrades & Secluded Private Bedroom Area* Designer Marydel Energy Star Home Located In Demand And Prestigious Woodland Hill *2195 Sq. Ft* of finished space, Premium Hardwood Flooring, Oak Stairs, Crown Mouldings, Potlights, Upgraded Gourmet Custom Kitchen W/ Tons Of Cupboard Space & Breakfast Bar, S/S Appliances, Granite Counters & Backsplash, Large Breakfast Area /W Walk-Out To Deck & Covered Gazebo. This Home was upgraded by the Builder. The backyard has had extensive patio and concrete work done to make a beautiful outdoor patio Along with the beautiful deck and canopy already there. (id:60365)
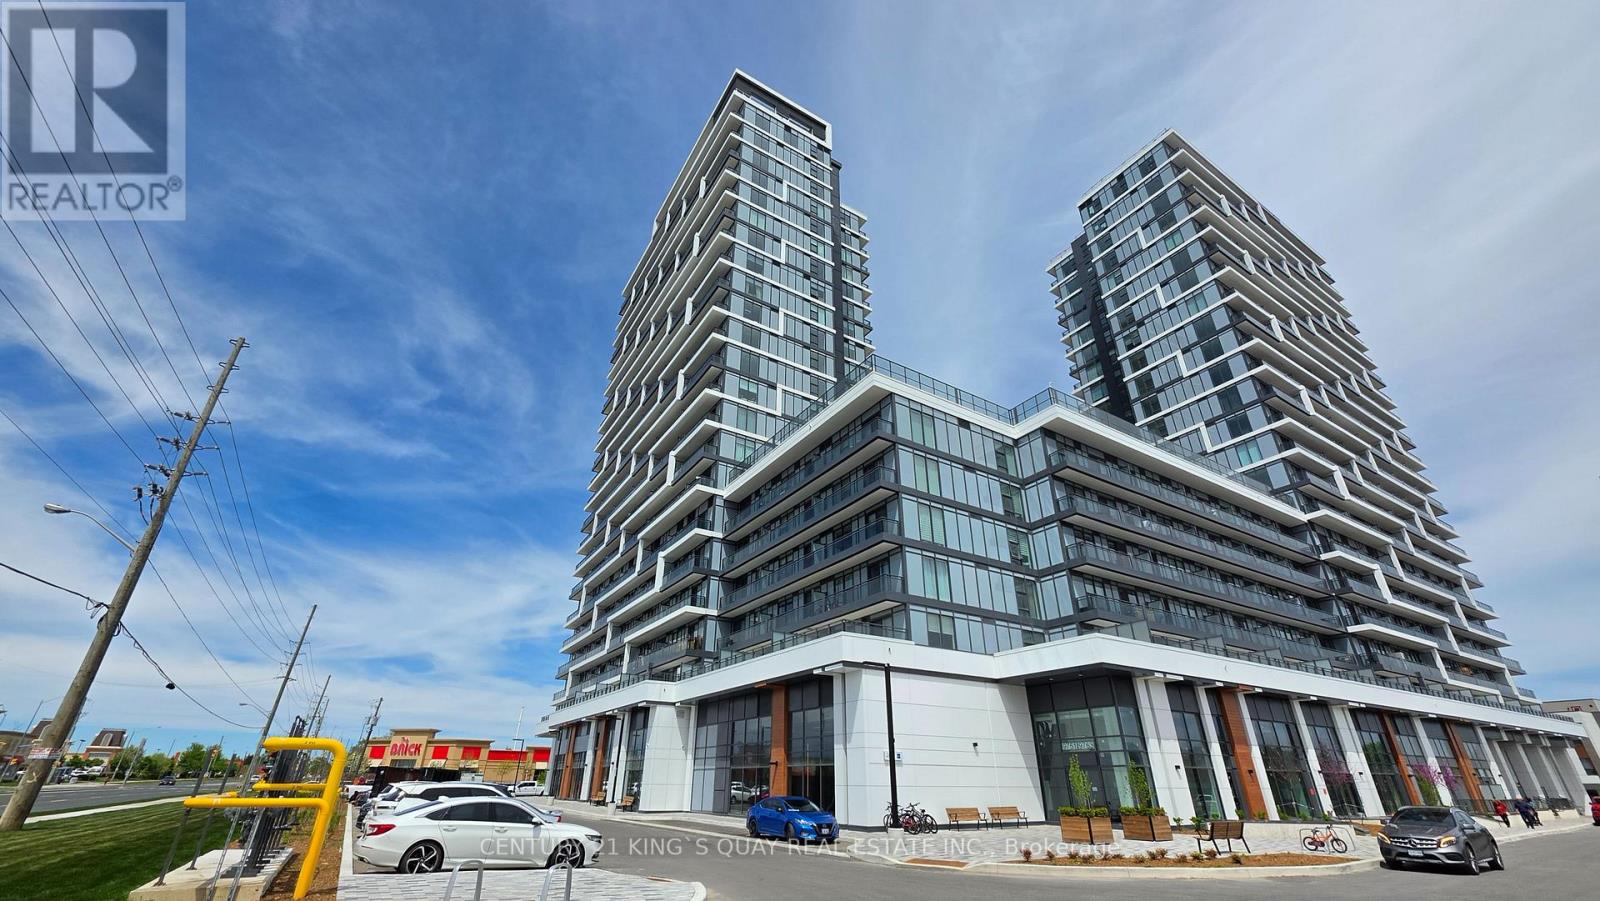
B-108 - 9751 Markham Road
Markham, Ontario
Experience elevated living in this stunning 1 bedroom, 1 bath suite featuring impressive 10-foot ceilings, a smart functional layout, and modern finishes throughout. The bright open-concept living and dining area creates a spacious, airy feel. This unit also includes 1 parking space, adding extra convenience and value. Ideally located just minutes from Mount Joy GO Station, this home offers unbeatable accessibility for commuters. Enjoy a full range of lifestyle amenities including a fitness centre, party room, and BBQ area-perfect for relaxing or entertaining. Situated close to transit, shopping, dining, and everyday essentials, this residence delivers the perfect blend of comfort, style, and convenience in a highly desirable Markham community. (id:60365)
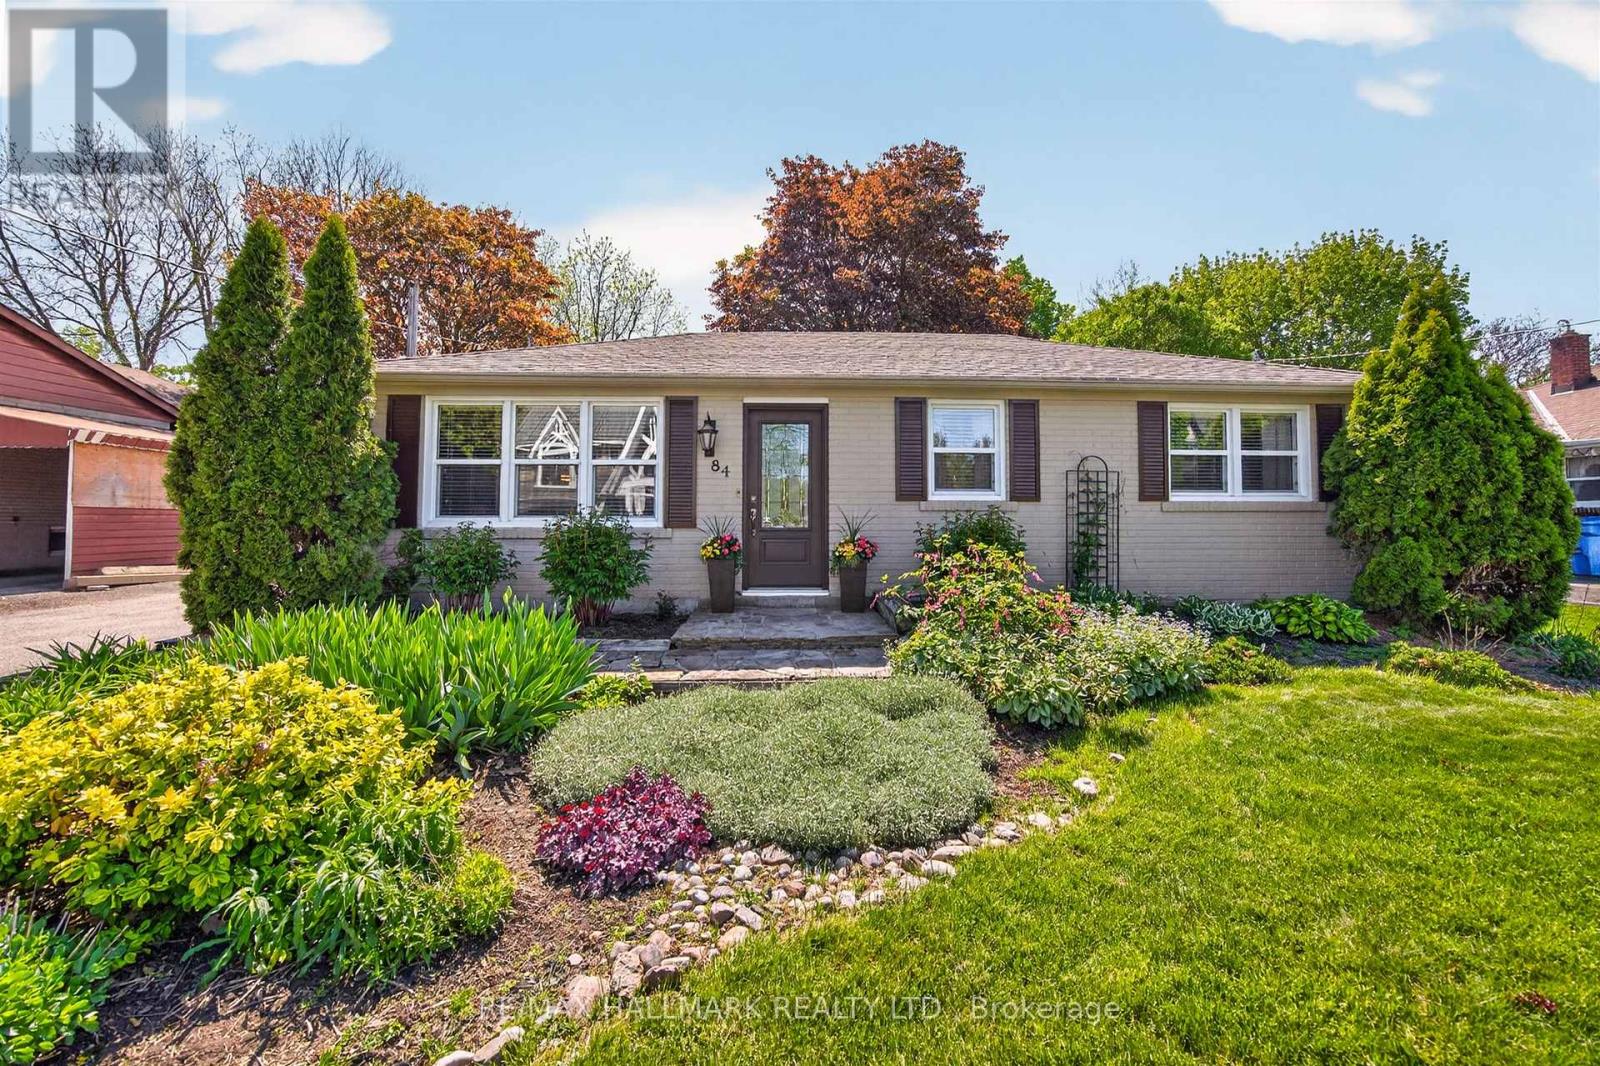
84 Park Drive
Whitchurch-Stouffville, Ontario
Welcome to 84 Park Drive, a beautifully updated home on one of Stouffville's most desirable streets. This charming residence features three spacious bedrooms, a modern kitchen with stainless steel appliances and custom cabinetry, a separate family room on the main floor, a private driveway with oversized detached garage, all situated on a stunning, expansive 60 x 148 foot lot. The fenced yard offers a lush green lawn and a serene setting ideal for family gatherings, barbecues, and relaxed outdoor enjoyment, while the curb appeal shines from the street. Inside, bright principal rooms filled with natural light and tasteful upgrades provide comfort and convenience throughout. Located just a short distance from the GO Train, public transit, schools, parks (Memorial Park), recreational facilities (Stouffville Leisure Centre), and within walking distance to Main Street's vibrant shops and restaurants, this home is ideal for first-time buyers, growing families, or anyone looking to build their own custom dream home. 84 Park Drive offers a wonderful combination of space, location, and neighborhood charm in a friendly, tight-knit community. Don't miss this one! (id:60365)
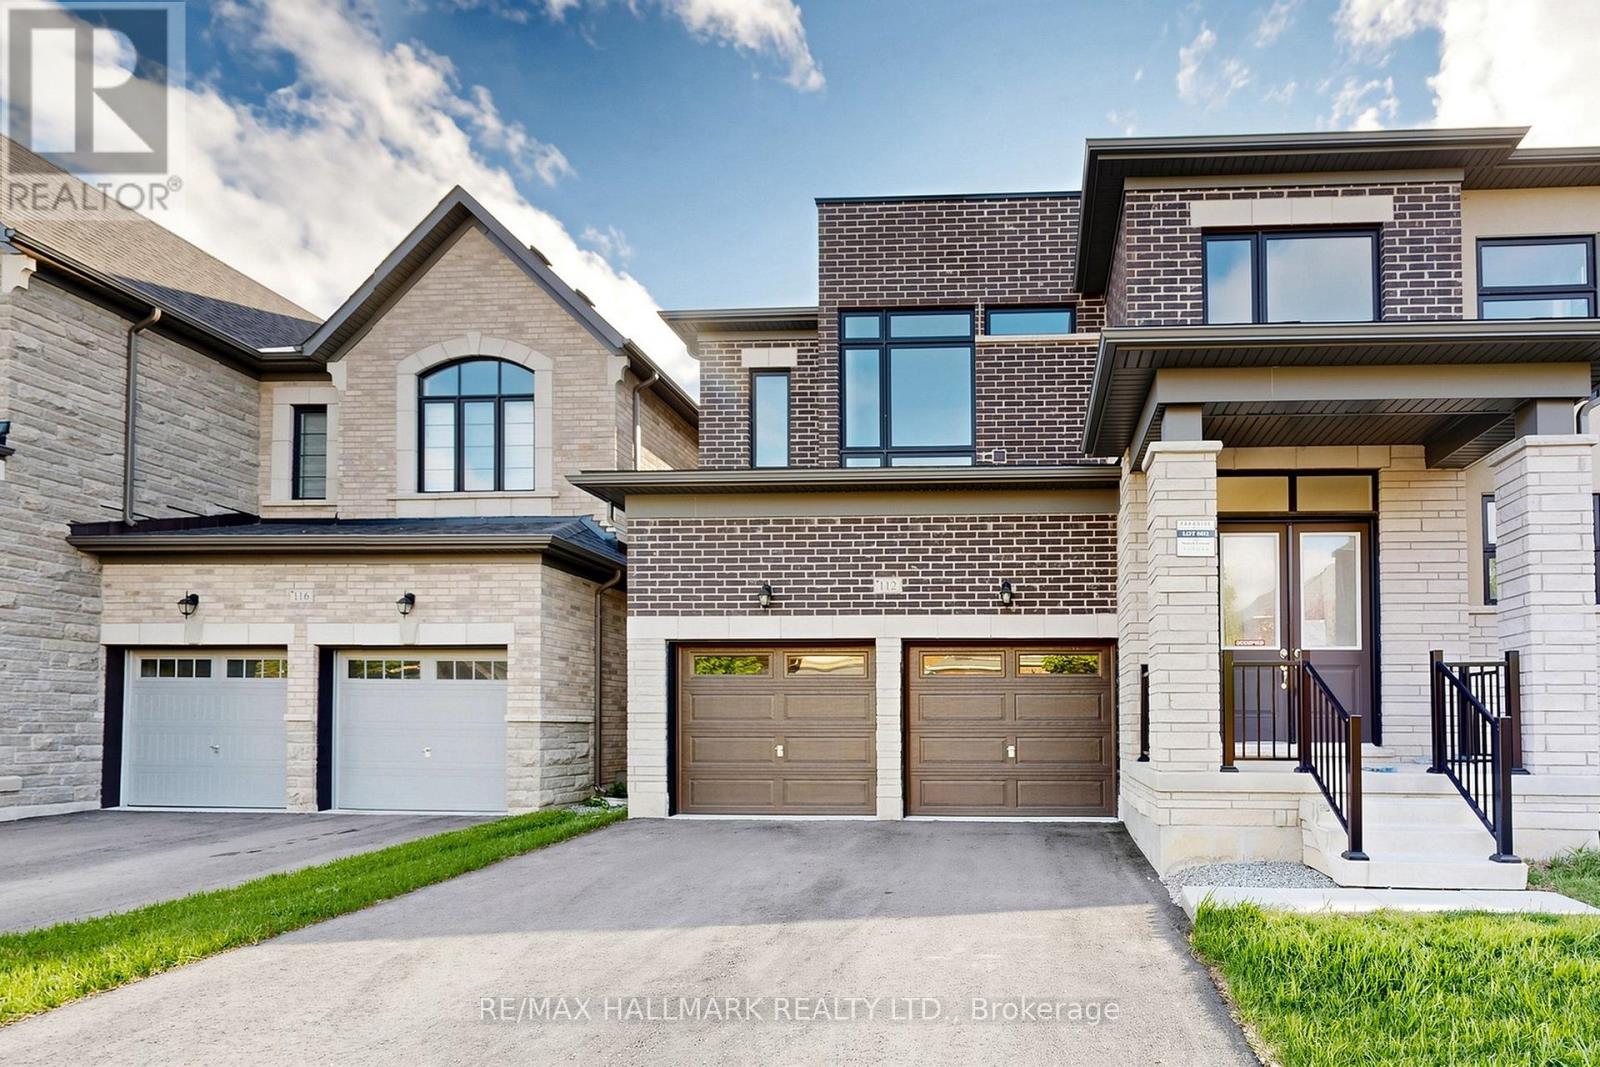
112 Weslock Crescent
Aurora, Ontario
Welcome To The Valentino Model By Paradise Homes Offering Approx. 3,000 Sq.Ft. Of Well-Designed Family Living In A Prestigious Aurora Neighbourhood. Featuring A Grand 2-Storey Foyer, Hardwood Floors Throughout, Main Floor Den/Office Ideal As A 5th Bedroom, Granite Kitchen Overlooking Family Room W/ Fireplace & Bright Breakfast Area. 4 Spacious Bedrooms Upstairs, All With Ensuite Or Semi-Ensuite Access. 2nd Floor Laundry W/ Sink. Direct Garage Access. Minutes To Hwy 404, GO Station, Schools, Parks, Shopping & More. (id:60365)
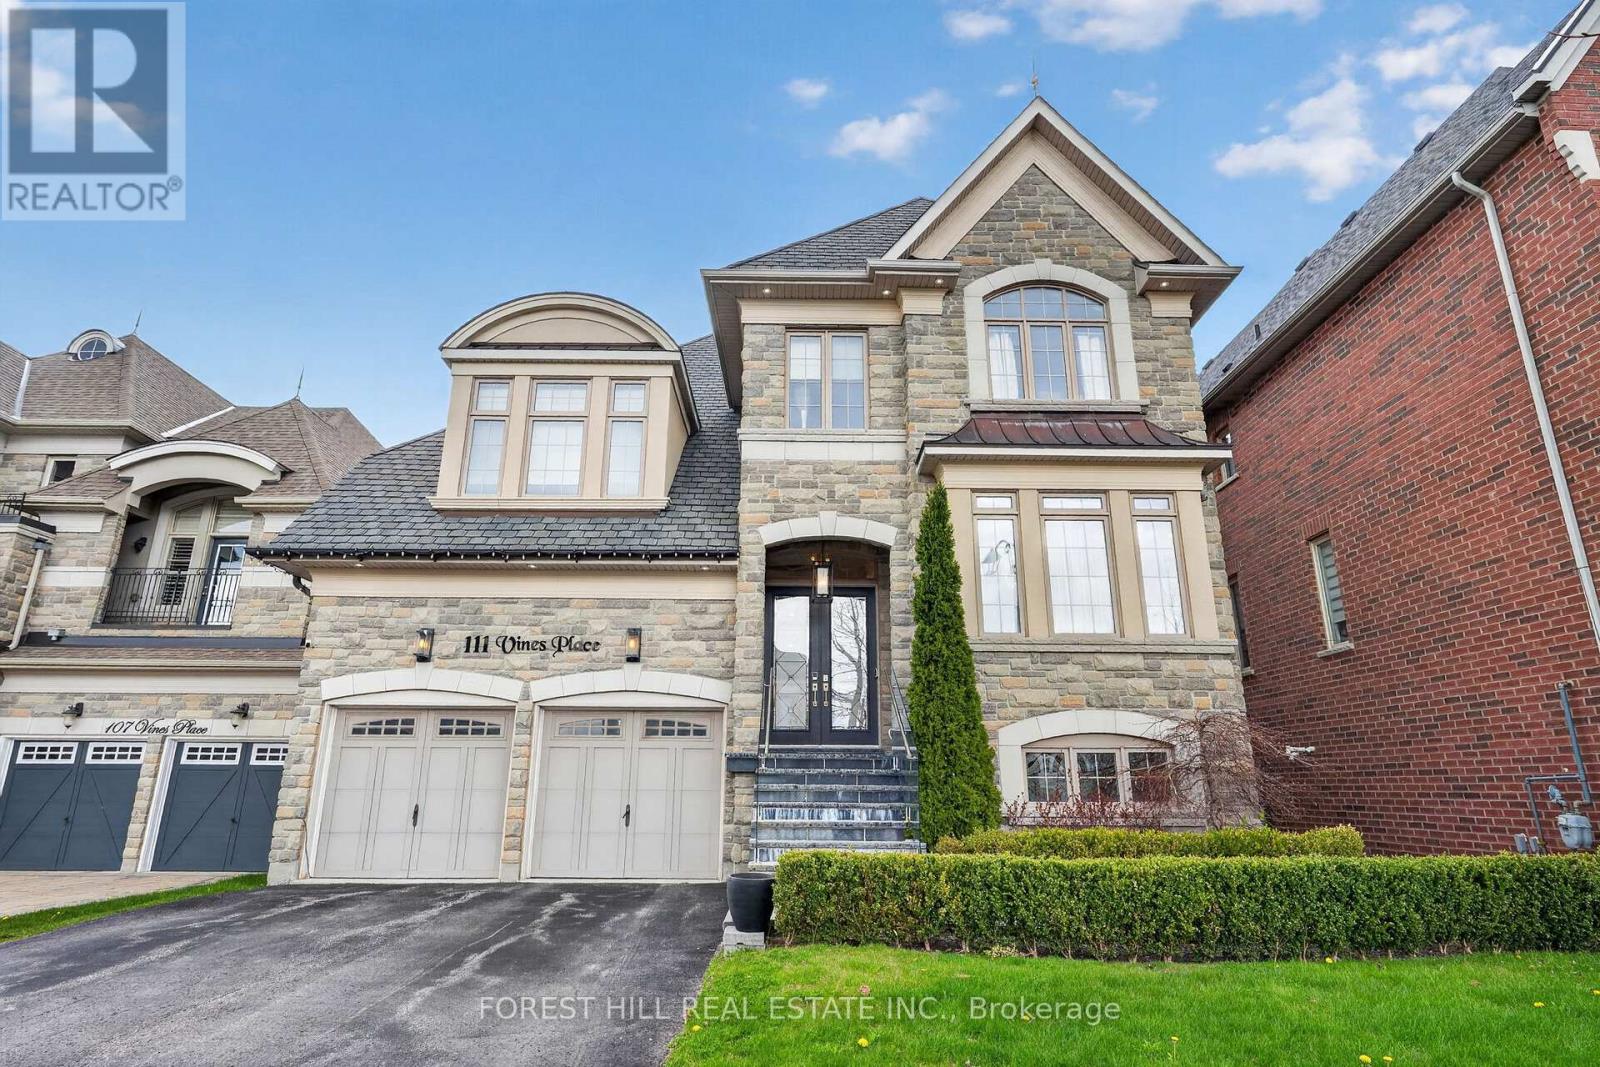
111 Vines Place
Aurora, Ontario
A refined residence that blends timeless elegance with modern design in one of Aurora's most desirable enclaves. Set on a premium lot with no rear neighbours, this home offers a beautifully landscaped, private backyard retreat-complete with a striking water feature, perfect for relaxing or entertaining in total serenity. The main floor is thoughtfully designed with elegant finishes throughout, including custom wainscoting and crown moulding. The fully renovated kitchen (2024) serves as the heart of the home, showcasing top of the line stainless steel and panelled appliances, a rare double island, and a walk-out to the backyard for seamless indoor-outdoor living. An oversized dining room provides a sophisticated space for hosting and family gatherings. This well-appointed home offers four spacious bedrooms, each complete with an ensuite, delivering both comfort and privacy. The professionally finished basement adds approximately 1,015 sq ft of additional living space, featuring a raised platform for an immersive home theatre experience and a versatile area suitable for a fifth bedroom, home gym, or office. Exterior highlights include copper eavestroughs at the front of the home, enhancing its refined curb appeal. A rare offering that blends luxury, functionality, and timeless design-111 Vines Place is truly move-in ready. (id:60365)
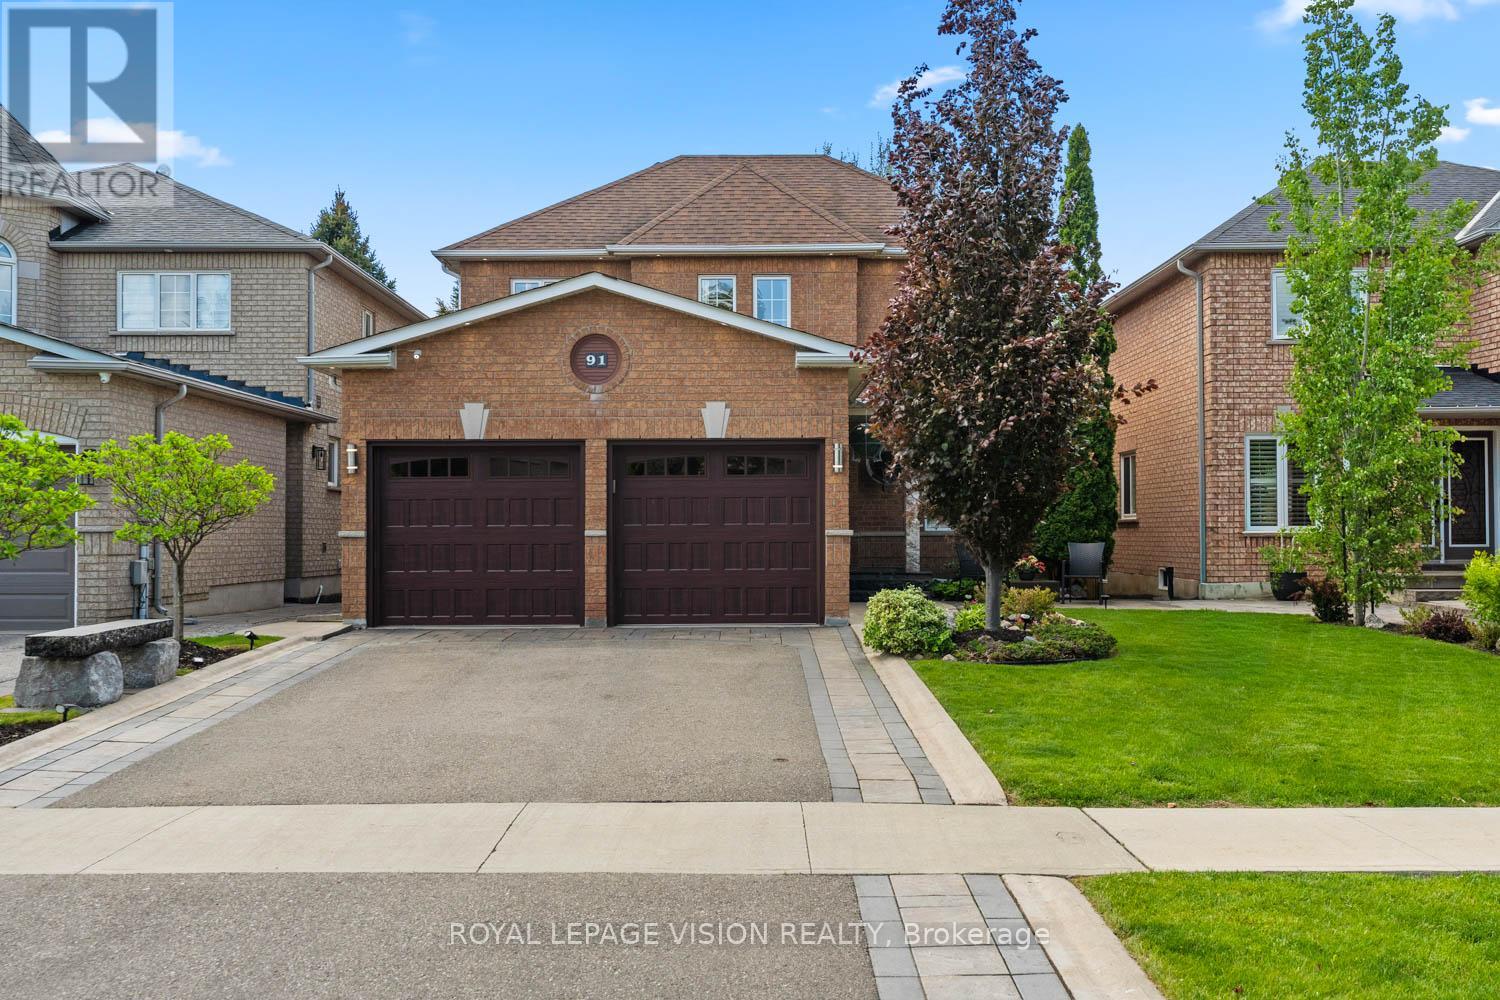
91 Princeton Gate
Vaughan, Ontario
Great curb appeal comes with this 40 ft widelot center through hall detached 3 bed + 1 ( sleep area - lower level ) 1,867 sq ft per MPAC, all hardwood / granite / ceramic / porcelain floors no carpet, spacious main floor family room gas fireplace and window with partial backyard view, additional gas lines at rear and garage, many updates - 200 amp service, renovated kitchen and washrooms, R60 insulation, HWT owned, spacious renovated ground floor laundry with direct garage access, 3/4 inch hardwood floors, granite floors and tops, granite kitchen backsplash, interior and exterior potlights, outdoor deck 23 ft x 13 ft, 30 yr roof shingles, large cantina and 3pc washroom with huge shower on lower level, no wasted space layout with office area on 2nd floor, built by Royal Pine homes. ( professional pics and video coming May 30 ). (id:60365)
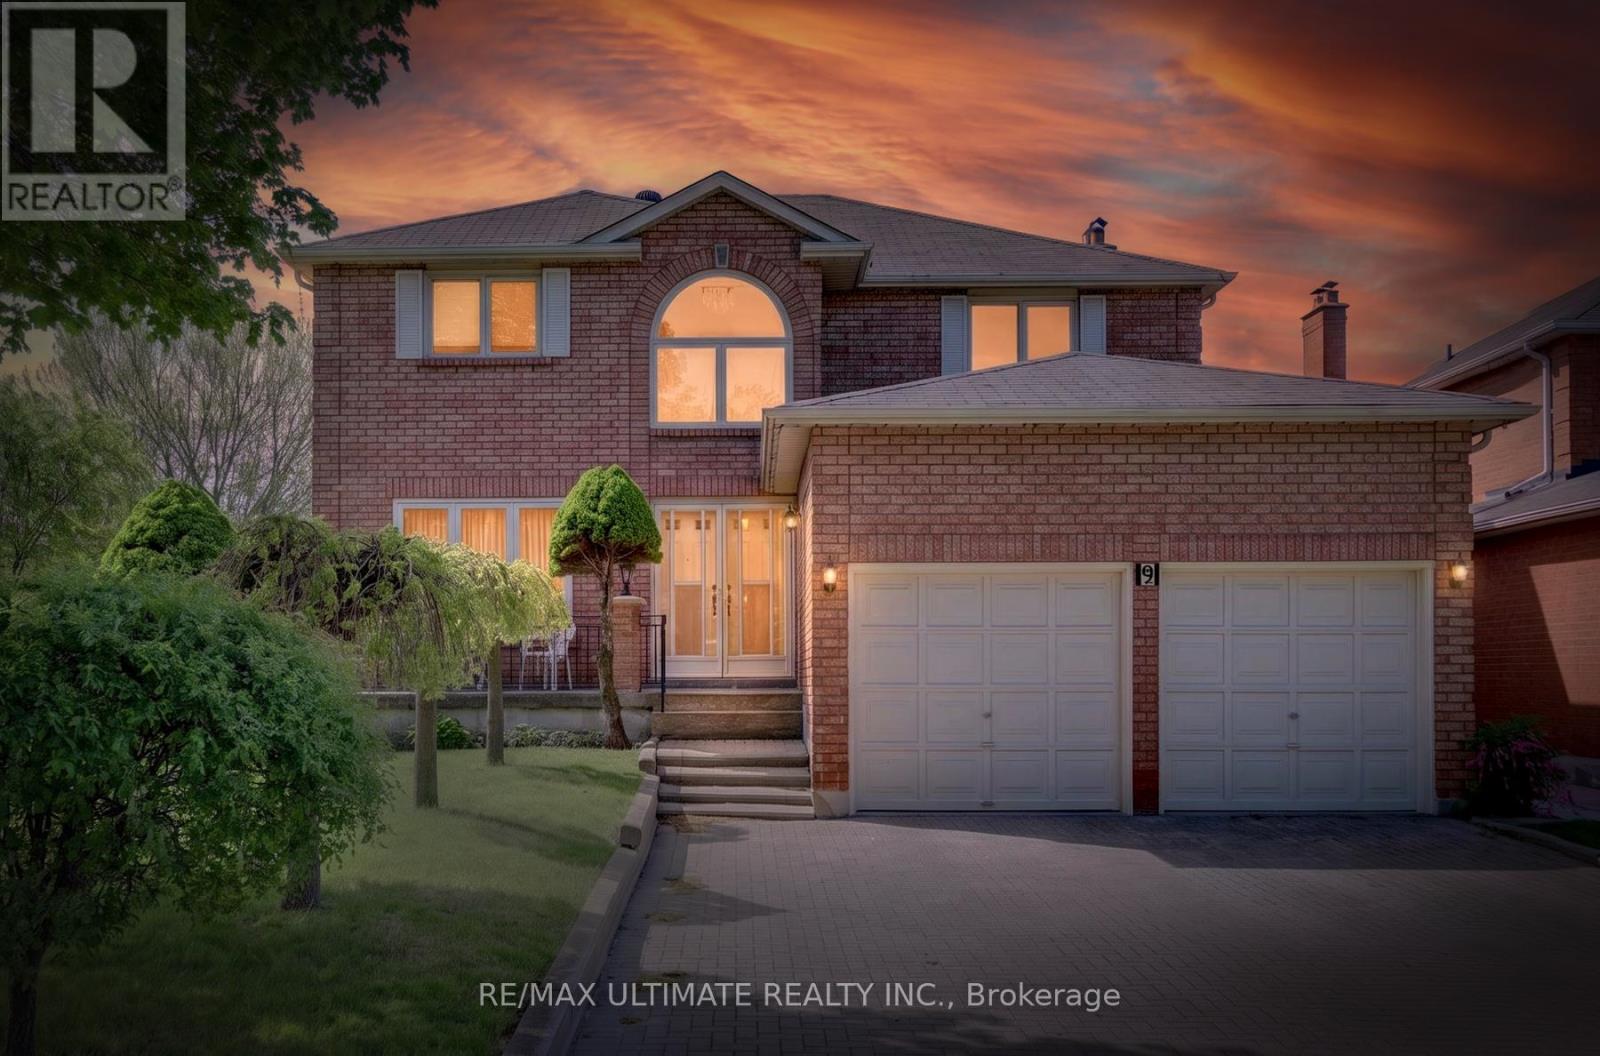
9 Avoca Drive
Markham, Ontario
Welcome to this enormous 2950 sqft greystone home (known as the Oak 1) in the popular South Unionville area. Pride of ownership prevails from its 1987 original owner. Nestled on a good-sized lot, with a double-car garage and total parking up to 6 vehicles. This home is truly massive in size, including a huge, untouched basement area, with unlimited potential. Roughed in for both kitchen & bathroom. close proximity to top-rated schools, parks, shopping, transit, T & T supermarket, Markville Mall, Unionville GO Station, Main Street Unionville, York University's Markham Campus, Highway 404/407, YMCA. This property delivers both in location & size! (id:60365)

© 2026 Proptech Realty Inc., Brokerage.