
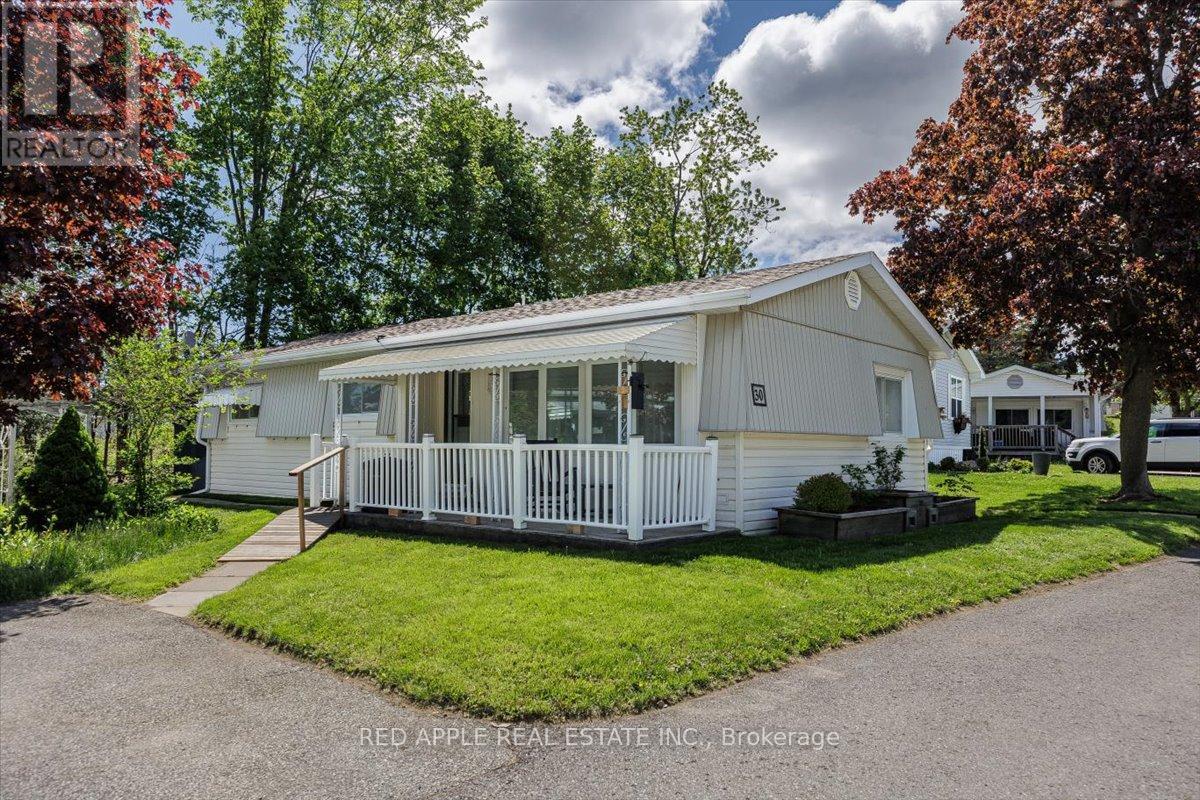
30 Flora Court
Innisfil, Ontario
Welcome to Sandy Cove Acres - Ontario's largest and most sought-after adult 50+lifestyle community. This bright and cozy 2-bedroom, 1bathroom -Royal model offers comfortable, move-in-ready living with numerous thoughtful updates throughout. The spacious open-concept living and dining area features updated laminate flooring (2019), while the entire home was freshly painted in 2019.The beautifully updated kitchen includes replaced cabinetry (2019), new handles and knobs(2025), a new refrigerator (2025), and a reverse osmosis water system for added convenience. The updated bathroom features a walk-in shower installed in 2017, and the versatile second bedroom is perfect for guests, a home office, or hobby space. Major mechanical and structural updates provide peace of mind, including: Roof replaced (2018)Furnace and central air conditioning installed (2019) Crawl space fully reconstructed in 2025 with 16 new jacks on concrete piers Re-insulated crawl space (2019) New ground vapour barrier installed (2025) Accessibility has also been thoughtfully considered with a ramp leading to the front deck, making entry easy for anyone using a walker or mobility aid. Additional highlights include: Charming 12' x 6' sunroom added in 2020 Attractive 8' x 6' garden shed purchased in 2025 Two dedicated parking spaces Convenient visitor parking nearby Bright, functional layout throughout. Life at Sandy Cove Acres offers much more than just a home - it's a vibrant lifestyle community featuring: Over 30 clubs and activities, 3 recreation centres, 2 heated saltwater pools, an active social calendar with dances, games, and community events, and on-site plaza with everyday conveniences including a pharmacy, salon, and restaurant. Ideally located just minutes from Lake Simcoe and only 10 minutes south of Barrie, this exceptional home offers the perfect blend of peaceful surroundings, active living, and everyday convenience. (id:60365)
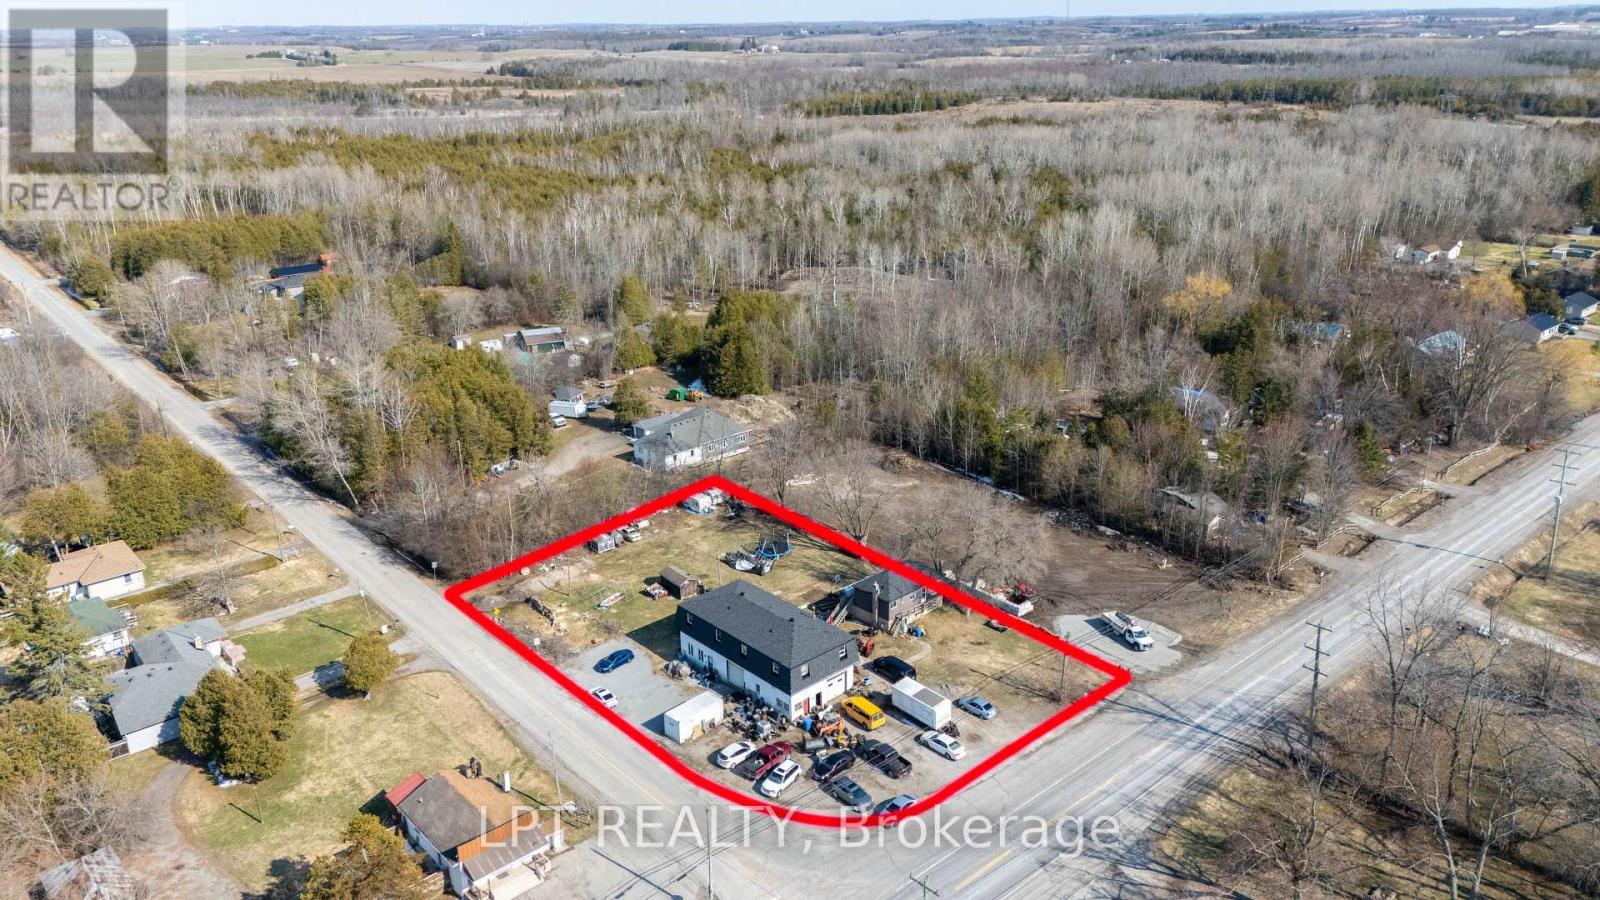
22985 Lakeridge Road
Brock, Ontario
This Powerhouse Investment At 22985 Lake Ridge Rd N In Brock Offers A Rare Combination Of Residential Income And Commercial Versatility On A Nearly Acre Lot. Centered Around A 5,000+ Sqft 2-Storey Block Building, The Property Features Five Distinct Rental Streams: A Ground-Floor Shop/Office With Two Bay Doors, Three Apartments (Two Upper 2-Bedroom And One Ground Level 1-Bedroom), Plus A Separate 3-Bedroom Raised-Bungalow With Finished Walk-Out Basement. Zoned Hamlet Commercial (HC), The Potential Is Massive With Permitted Uses Including A Grocery Store, Medical Clinic, Restaurant (With Drive-In), Automotive Repair, Gas Bar, Hotel, And Retail Commercial Establishments. The Site Is Ideally Located On A Paved Road Just Off Hwy 48, Minutes From Lake Simcoe Beaches And Marinas, Providing High Visibility And Convenience. Practicality Meets Profit With 16+ Parking Spaces, All Units On Separate Meters (Tenants Pay Utilities), And A New Drilled Well And Septic System Installed In 2020. Whether You Operate A Laundromat, Post Office, Or Furniture Store, This Asset Has The Potential To Be A Revenue Engine. All Tenants Are Currently Month-To-Month, Offering Immediate Cash Flow With Future Flexibility For Any Savvy Investor Or Owner-User Looking To Capitalize On This Rural Commercial Hub. (id:60365)
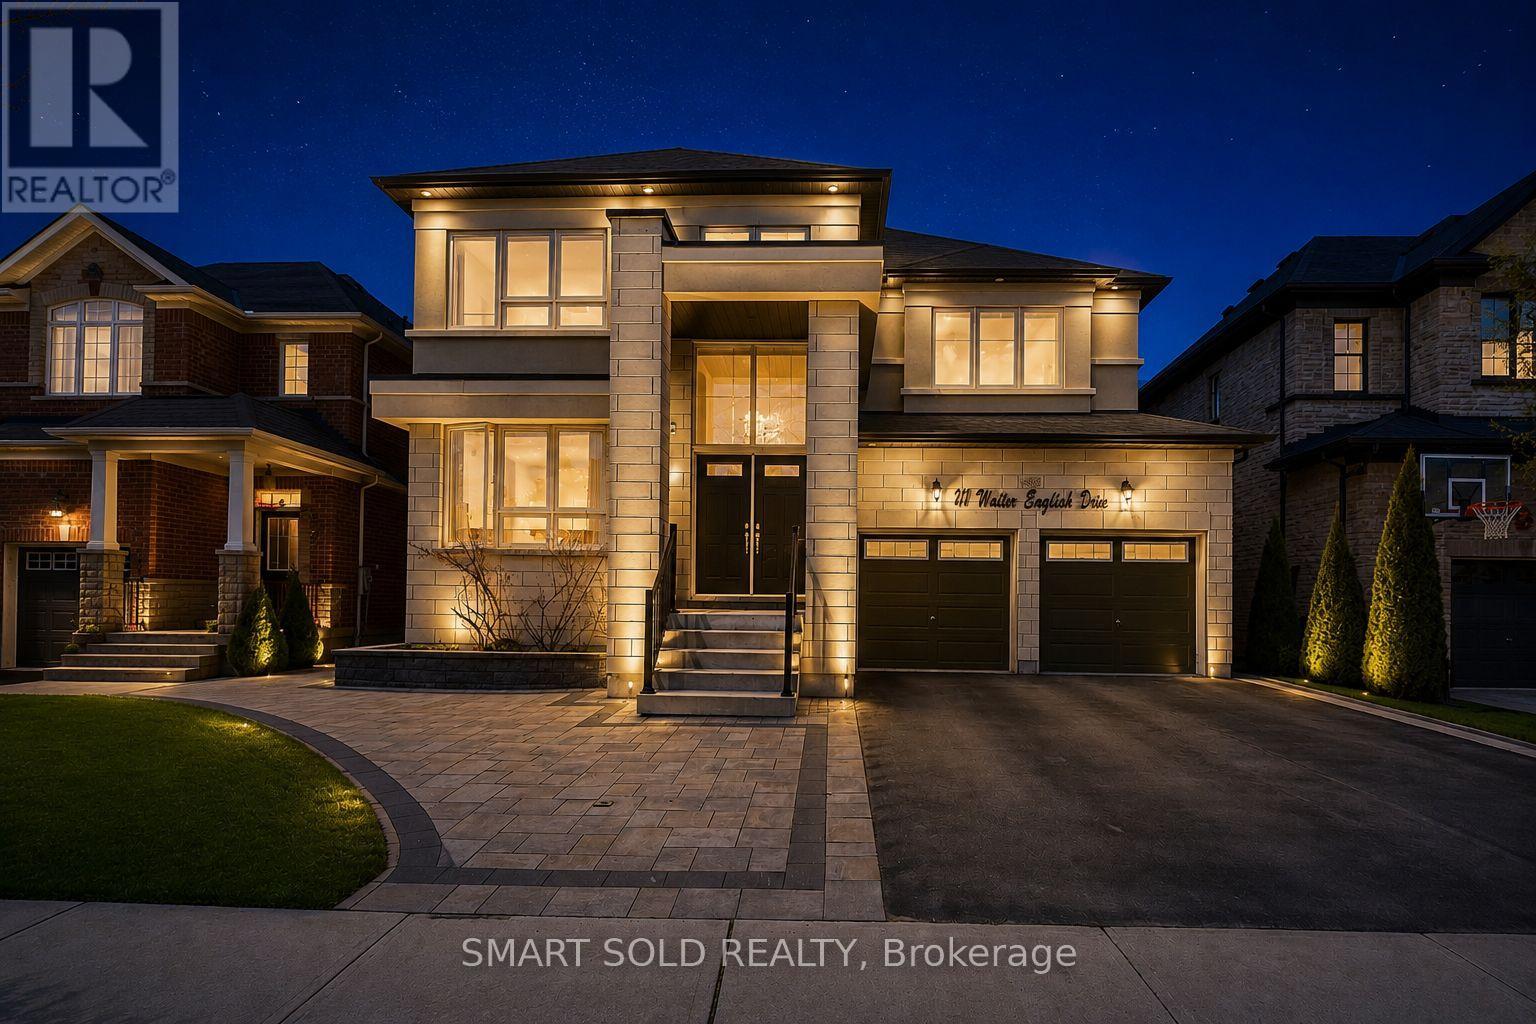
207 Walter English Drive
East Gwillimbury, Ontario
Offers Any Time* Stunning Detached Home on a PREMIUM 45 ft LOT in One of East Gwillimbury's Fastest-Growing Communities* Beautiful Front Interlocking* 2,800 sqft Above Grade Living Space * A Spacious And Functional Layout Ideal For Modern Family Living* 4 Generous Size Bedrooms + Main Floor Office | 5 Washrooms * The Modern Kitchen Features Granite Counters, Gas Cooktop, Built in Oven, Breakfast Bar & Stainless Steel Appliances With a Walkout to a Huge Deck, Perfect for Entertaining* Professionally Finished WALK OUT BASMENT APARTMENT with 2 Bedrooms and Separate Entrance Generates Approximately $1,800/MONTH IN RENTAL INCOME, Ideal for First Time Buyers, Investors or Extended Family* Double Car Garage And Extended Driveway Provide More Parking* Location Highlights: Just 5 Minutes To Highway 404 And 10 Minutes To The GO Station, And Close To A Newly Built Community Centre. Queensville Public School Is Nearby, Offering Full-Day Child Care And Before & After School Programs. Enjoy Easy Access To Trails, Parks, And Sports Fields Within Walking Distance, Making This Home An Excellent Choice For Families Seeking Both Comfort And Convenience. Some of the rooms are virtually staged. (id:60365)
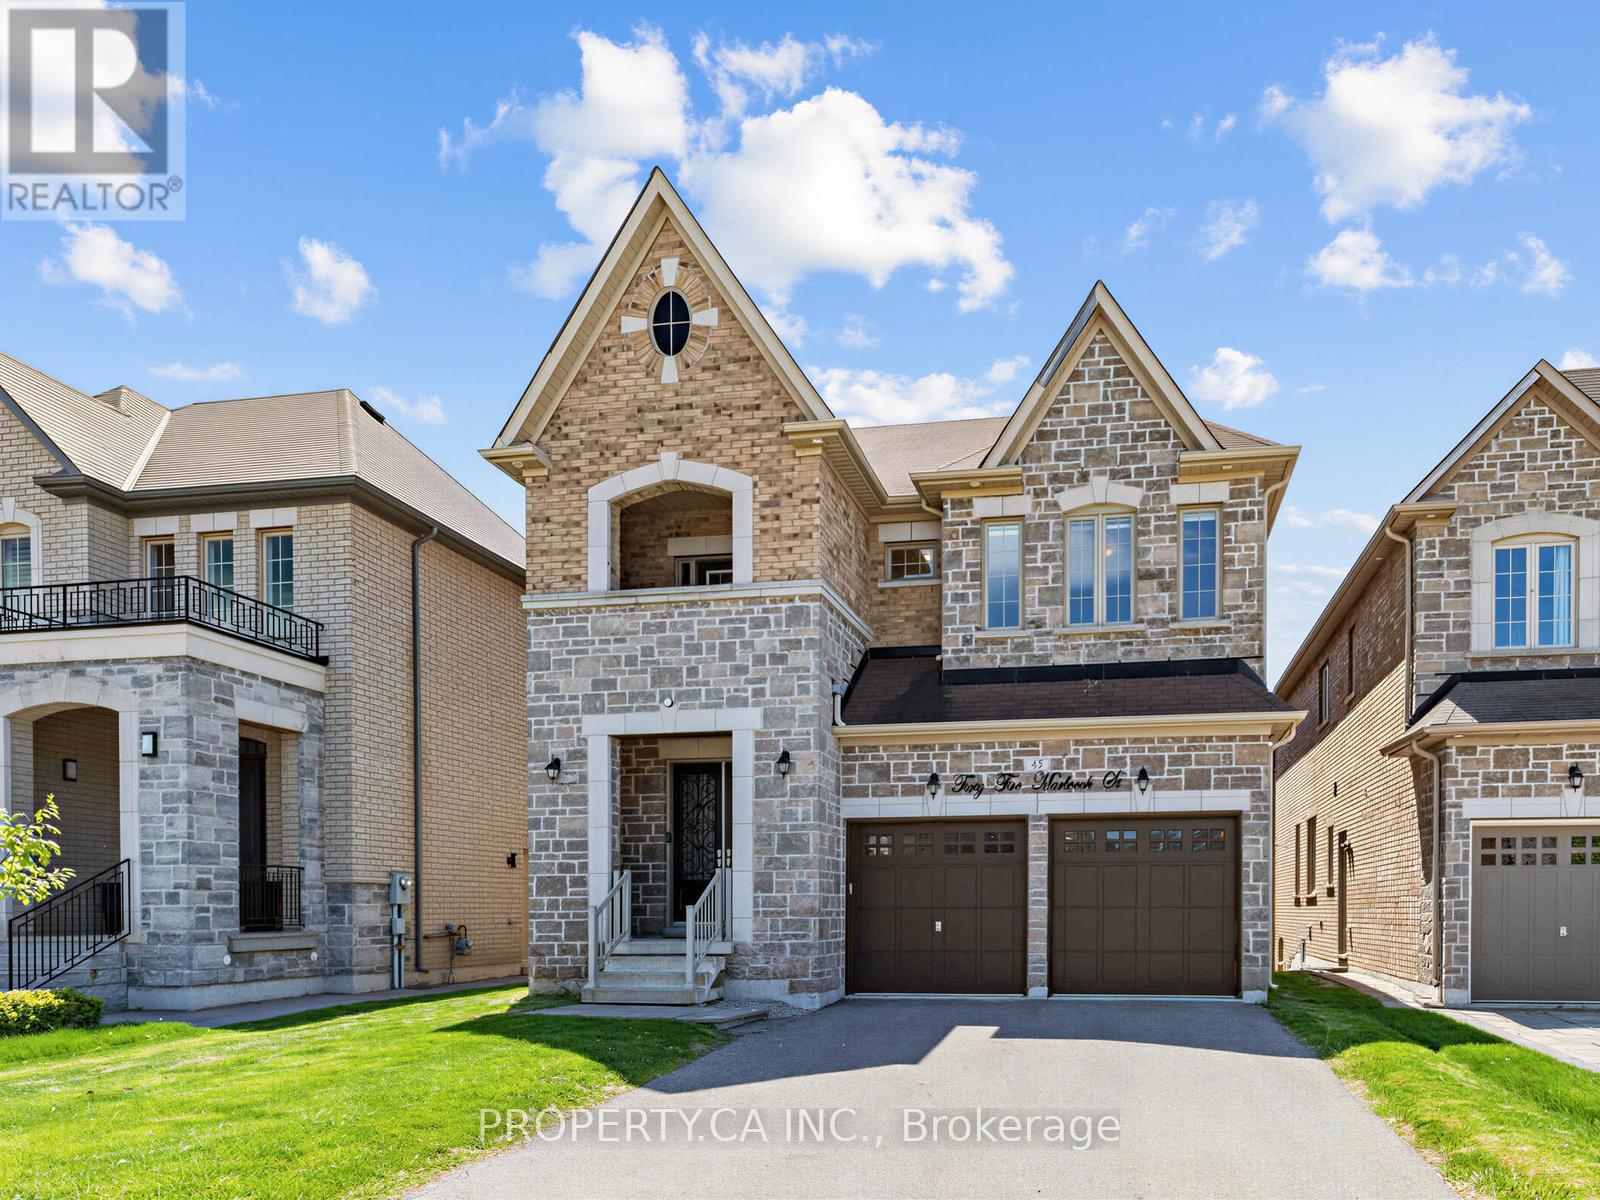
45 Marbrook Street
Richmond Hill, Ontario
Rare 5 Bdrm Home, Approx 3370 Sq.Ft W/ 2nd Fl Laundry Rm. This Home Features A Family Rm W/ Fireplace, Conservatory Rm, Games Rm. Finished Basement With Rec Room, Bedroom, And Full Washroom. This Home Has Been Modified And Upgraded With 2 Large Windows In Basement, Rough InWater Line For Fridge. Air Jet Tub In Master Bdrm. Frameless Glass Shower Stalls In Bathrooms. 3rd Bdrm Has W/O To Balcony. Large Backyard Deck. ** This is a linked property.** (id:60365)
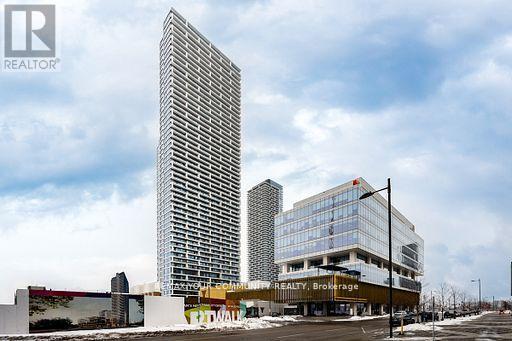
4601 - 5 Buttermill Avenue
Vaughan, Ontario
Impressive Condo Building with beautiful modern finishes in the heart of Vaughan Metropolitan Centre! Welcome to Transit City 2! This lovely unit is approx. 820 sq ft plus huge 159 sq ft balcony with 2bdrms + Den and 2 Full bathrooms. Freshly painted and offers plenty of space and comfort for work/life balance. Bright open concept with spectacular views from large floor to ceiling windows! The stunning white kitchen has built-in appliances including panel-ready doors on the fridge for a seamless, integrated look that blends with cabinetry! In suite washer/dryer and 1 parking space is included. Excellent amenities with 24-hour concierge, party/billiards room, outdoor terrace with BBQs & Guest suites. Maintenance fees currently include Rogers Ignite Internet! Includes YMCA membership for I unit per suite.* Conveniently located steps to Vaughan subway and rapid bus transit for quick access to York University, Union Station and More! Enjoy world-class attractions nearby including Vaughan Mills Shopping Centre, Canada's Wonderland, IKEA, Cineplex, Restaurants and Shopping. Priced to Sell and Yours to Discover! (id:60365)
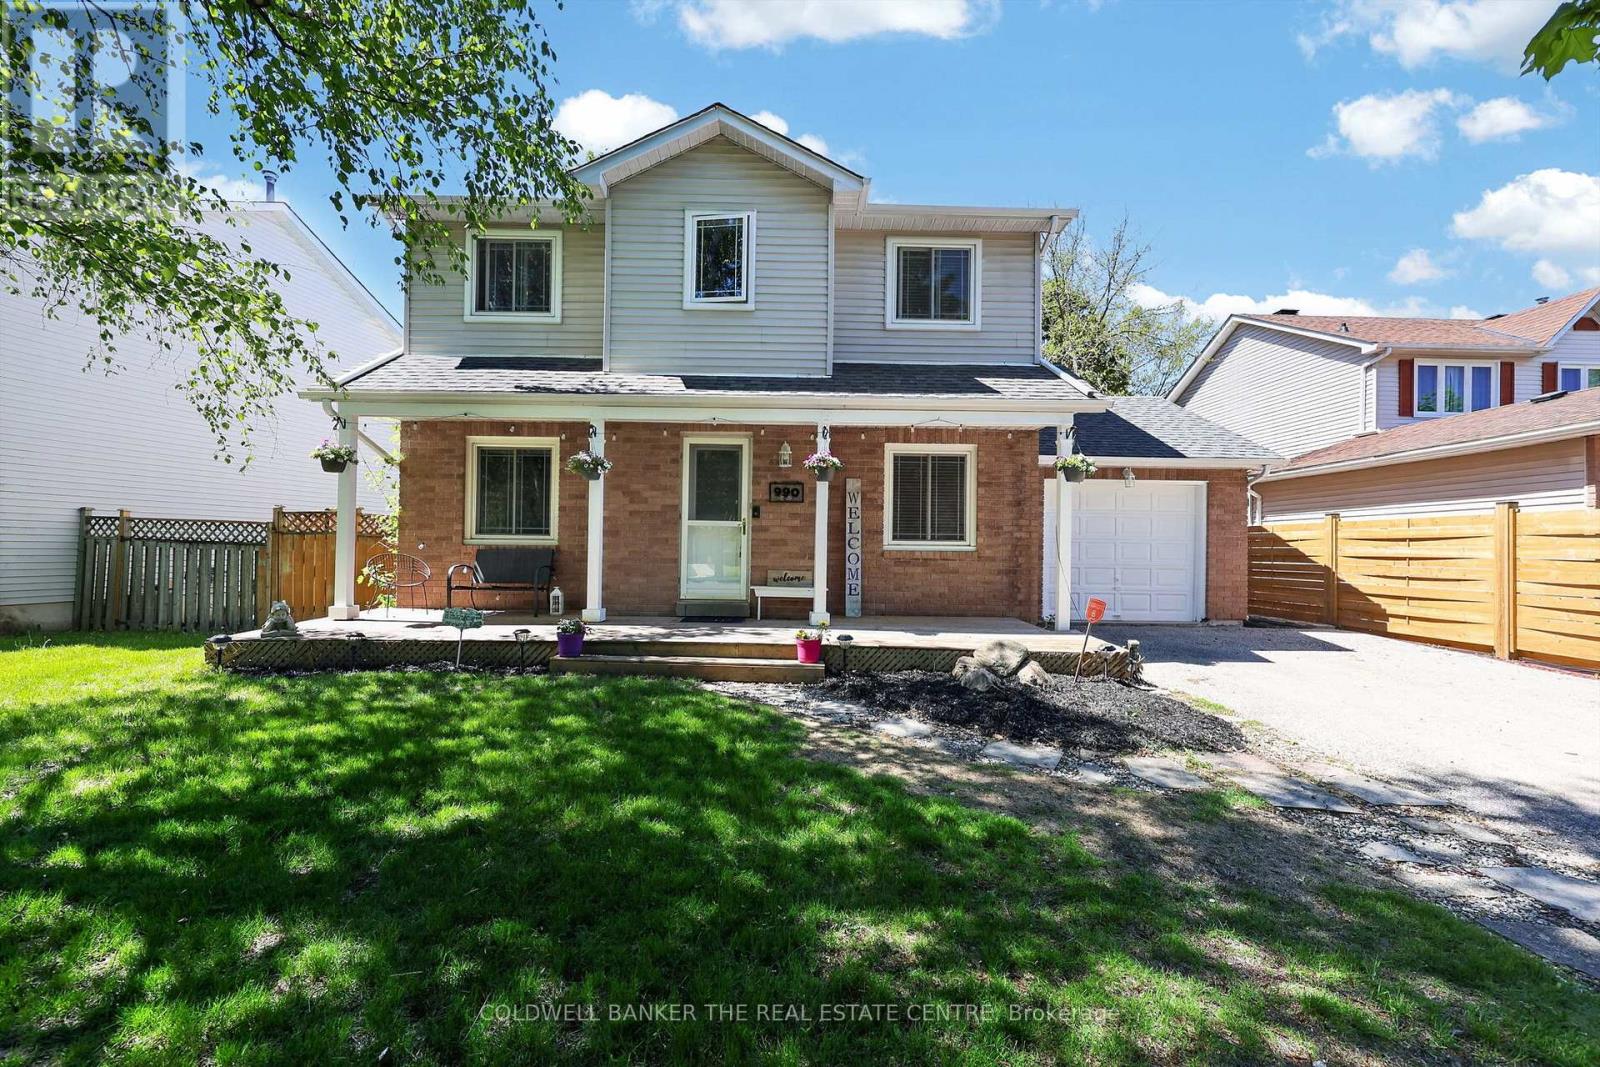
990 Anna Maria Avenue
Innisfil, Ontario
Tucked away in a family-friendly neighbourhood in Innisfil, this beautifully maintained 3-bedroom detached home offers the perfect blend of comfort, functionality, and natural surroundings. Backing directly onto conservation lands with no rear neighbours, 990 Anna Maria Ave provides a peaceful setting while still being close to schools, parks, shopping, and commuter routes. Welcomed by a charming covered front porch, this inviting home features a bright and spacious main floor layout with a large kitchen and breakfast area, separate dining space, and an oversized family room ideal for everyday living and entertaining. The attached single-car garage offers convenient interior access, perfect for busy families and winter months alike. Upstairs, you'll find three generous-sized bedrooms including a spacious primary retreat with double closets, a secondary bedroom with a large walk-in closet, and a third bedroom filled with natural light overlooking the private backyard. The upper-level bathroom features a relaxing soaker tub, creating the perfect space to unwind. The finished basement adds valuable living space with a large recreation room, dedicated office area, and an additional 3-piece bathroom - ideal for those working from home, hosting guests, or needing extra room for a growing family. Backing onto green-space and conservation, this is the kind of property that offers both privacy and lifestyle in one of Innisfil's most desirable family communities. Roof: 2018. Furnace/AC: 2017. (id:60365)
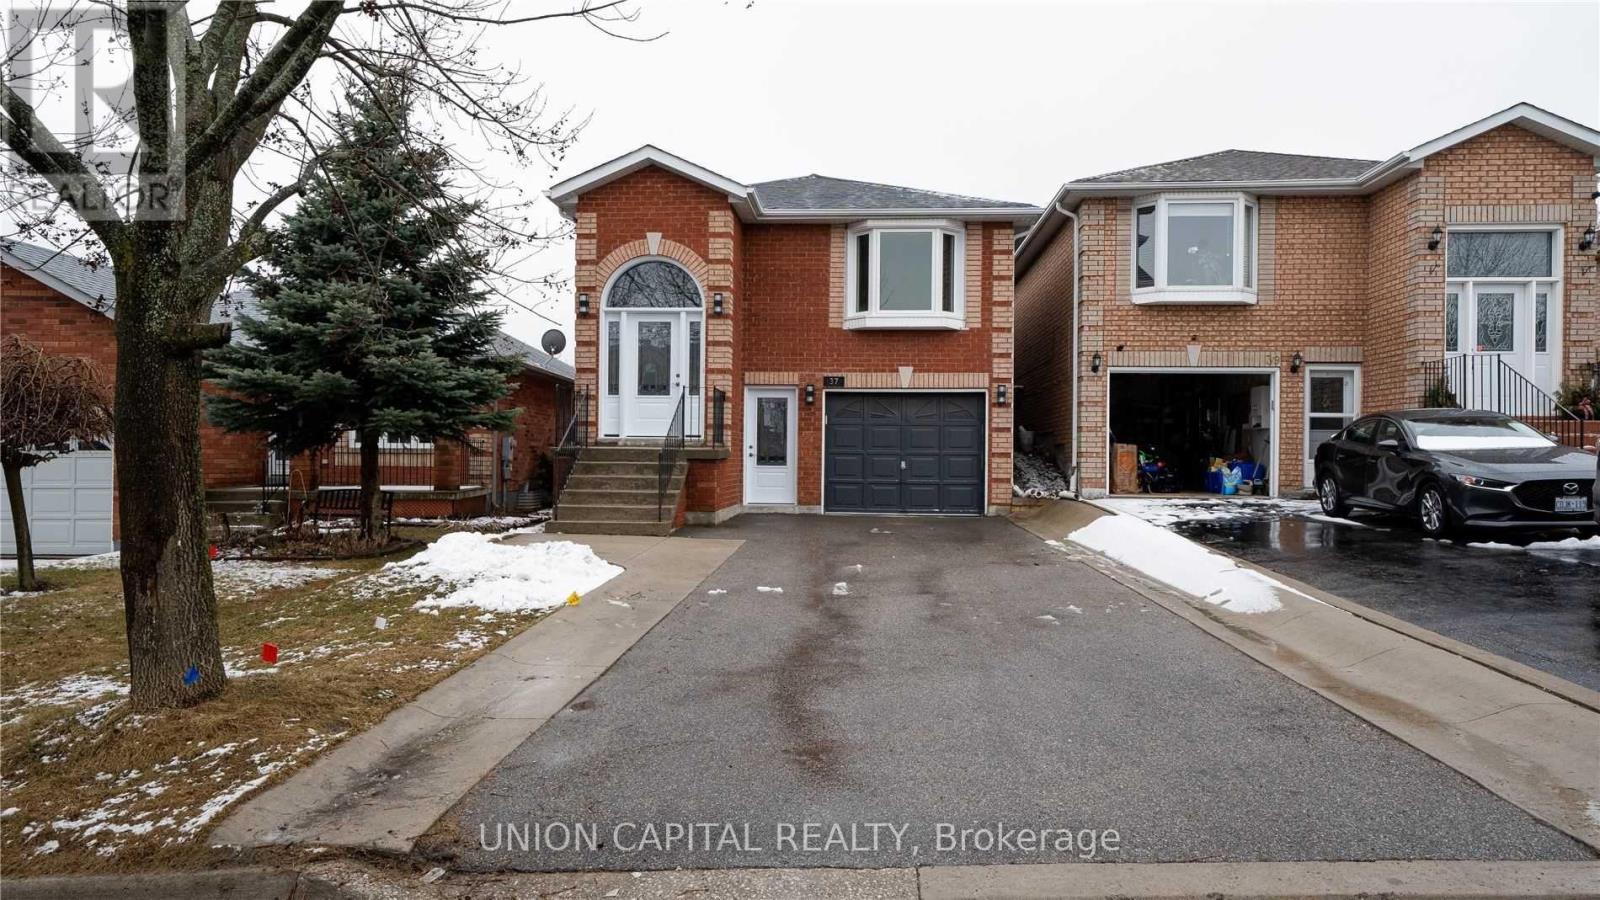
Basement - 37 Roughley Street
Bradford West Gwillimbury, Ontario
Discover the perfect blend of privacy and modern comfort in this bright, professionally finished basement suite at 37 Roughley St, located in one of Bradford's most desirable and family-friendly neighborhoods. This spacious unit features a private separate entrance, an open-concept living area with sleek modern finishes, and large windows that invite plenty of natural light. Residents will enjoy the convenience of a contemporary kitchen, a 2 bedrooms, and a dedicated en-suite laundry, all while being minutes away from the Bradford GO Station, Highway 400, and local shopping hubs. Offering a quiet retreat for commuters or professionals, this home provides a premium living experience in a prime West Gwillimbury location. Tenant share 40% utilities. ** This is a linked property.** (id:60365)
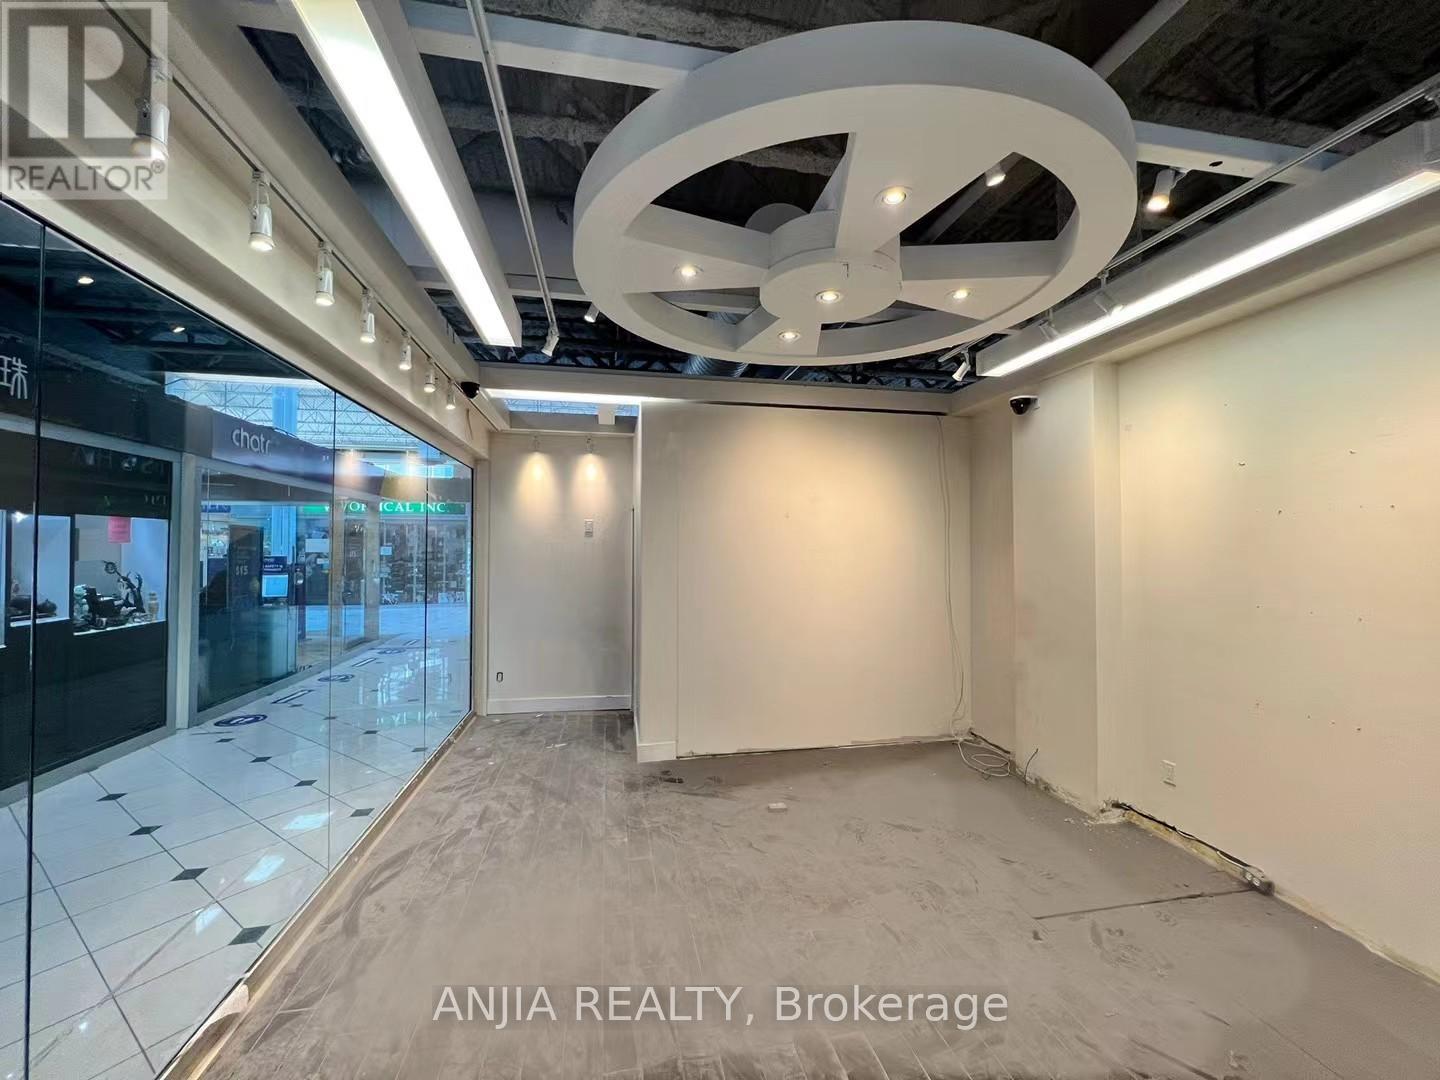
D57 - 4300 Steeles Avenue E
Markham, Ontario
Prime Unit In Pacific Mall. Maximum Exposure & High Traffic Demanding Unit. Well Known Pacific Mall with over 350 Indoor Stores of 270,000 Square Feet of Retail Space. Conveniently Located N.E. Corner of Steels and Kennedy Road Along City Limits with Toronto. The Mall Has Plenty of Indoor + Outdoor Parking Spot. Tourist Designation allows Mall to open 365 Days a year. Suitable for almost all kinds of Retail Business. Please verify retail usage with Property Management. All Questions Thru Listing Agent. (id:60365)

17 Alma Walker Way
Markham, Ontario
Welcome to this spectacular custom-built residence tucked away on a quiet, exclusive cul-de-sac in historic Markham Village. Offering over 4,345 sq ft above ground plus a professionally finished lower level, this home combines timeless curb appeal with a minimalist, contemporary design and premium finishes throughout. Step through the elegant double doors into a soaring foyer and experience the 10-ft ceilings on the main floor, rich hardwood floors, and an impressive open-riser staircase with custom iron railings that enhances the homes airy feel. The main level showcases a formal dining room with designer chandelier, a private office, and a spacious living area with multiple walk-outs to the backyard. At the heart of the home is a custom-made chefs kitchen featuring Thermador appliances, an oversized center island, and a custom glass dining table perfect for everyday living and entertaining. A butlers servery with wet bar connects the kitchen and dining areas seamlessly. Upstairs, discover four generously sized bedrooms, each with its own ensuite bathroom, including a luxurious primary suite with steam shower, towel warmer, and two large walk-in closets. A convenient second-floor laundry room enhances everyday ease. The third-level loft offers a bright, versatile space ideal as a home gym, studio, or lounge. Outside, enjoy an expansive, professionally landscaped backyard with a multi-zone stone patio, in-ground sprinkler system, and lush greenery ideal for outdoor dining and lounging. The finished basement adds exceptional versatility with an open-concept layout, pot lights, and a rough-in for a wet bar, creating a perfect recreation or entertainment space. Steps to Park, top schools, GO Transit, community centers, shops & restaurants, Stouffville Hospital, and Hwy 407. This stunning property blends sophisticated style with exceptional functionality in one of Markham's most desirable settings-- a true rare offering! (id:60365)

9 Port Arthur Crescent
Richmond Hill, Ontario
Beautiful and spacious freehold 4-bedroom townhouse located in the highly sought-after Jefferson community, linked only by the garage on one side for a semi-detached feel and convenient access from the garage to the backyard. This bright and functional home features 9-ft ceilings, hardwood floors throughout, an oak staircase, pot lights, gas fireplace, and generously sized bedrooms. Completely renovated bathrooms throughout showcase custom finishes, while the spacious primary retreat offers a large walk-in closet and a spa-inspired ensuite with double sinks, quartz counters, and designer details. The upgraded kitchen is equipped with stainless steel appliances, quartz countertops, backsplash, and a spacious breakfast area with walkout to the fenced backyard. Recently finished modern basement (2024) adds exceptional living space with a large recreation area, 3 pc bath with glass shower, custom built-in entertainment unit with additional storage, wet bar with bar fridge, custom cabinetry and countertops, plus a large cold room. Additional parking has been created through the interlocked driveway extension. Convenient access to the garage from inside the home. Ideally located minutes to shops, restaurants, parks, schools, public transit, and Summit Golf & Country Club. (id:60365)
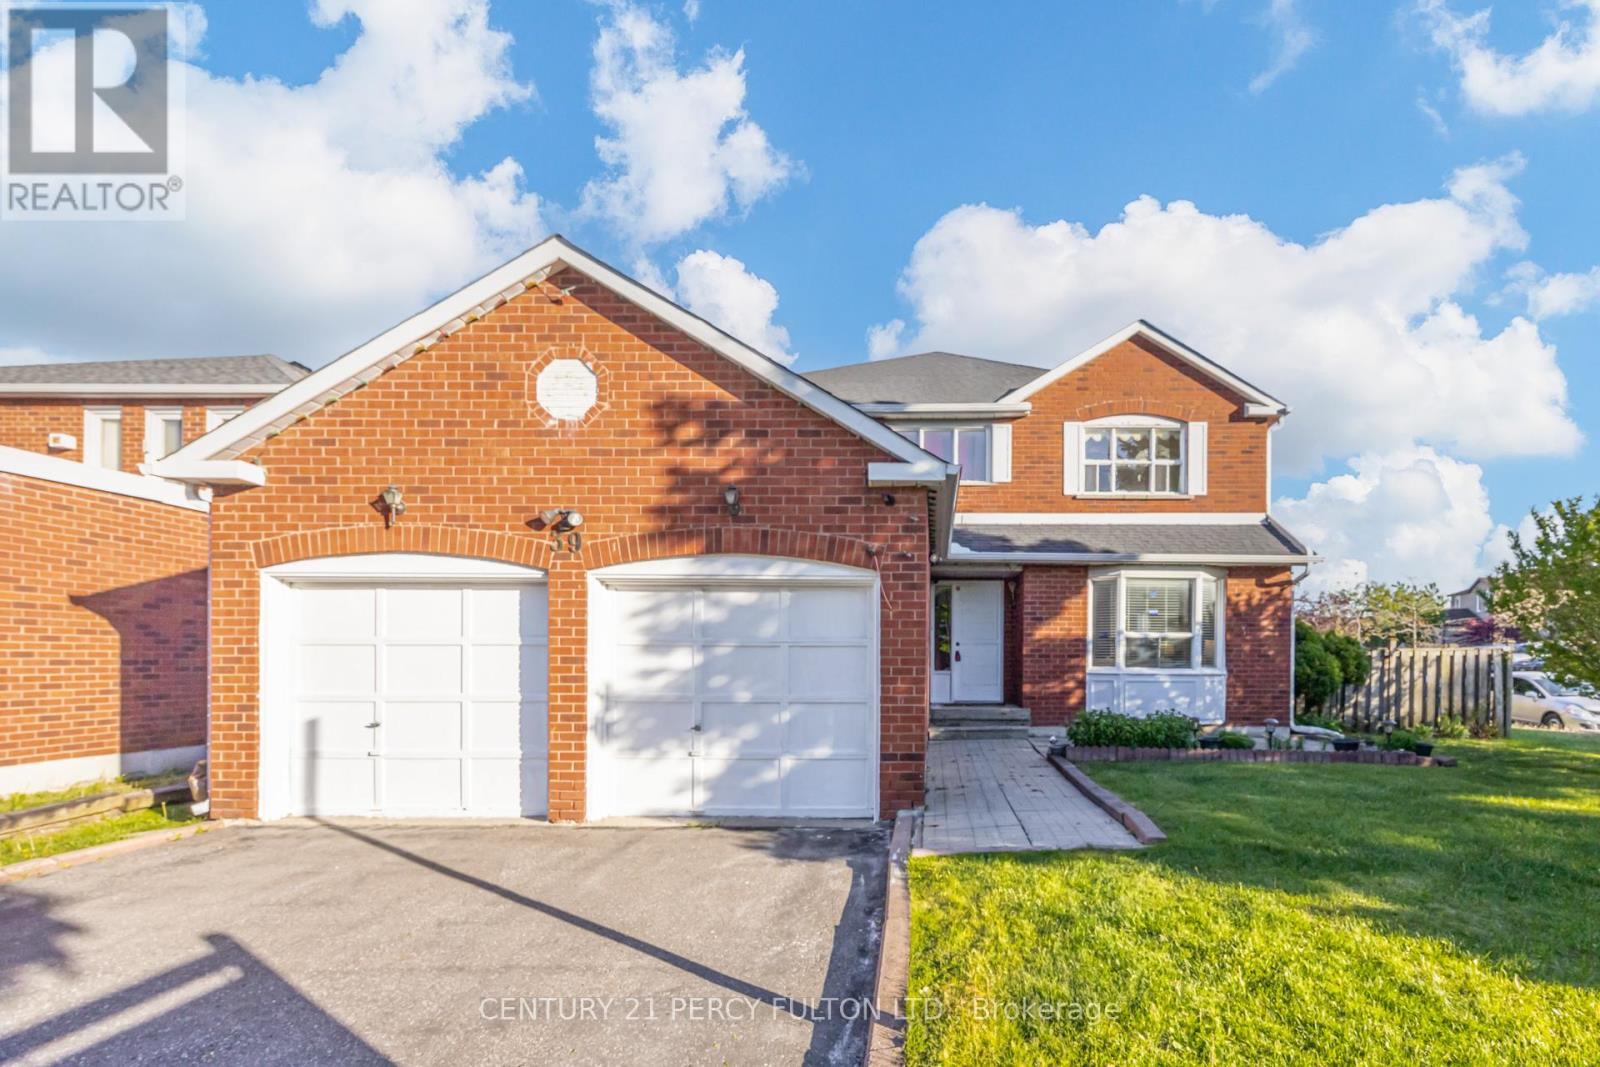
39 Wilclay Avenue
Markham, Ontario
4 Bedroom Detached Home In Highly Desirable Milliken Mills East Community In Markham * 3186 Sq Ft * Grand Foyer Entrance With Soaring 16 Ft Ceiling* Brazilian Cherry Solid Hardwood Floors On Main * Crown Moulding & Pot Lights * Formal Living & Dining Rooms * Family Room With Fireplace * Modern Kitchen Featuring Quartz Counters & Spacious Breakfast Area * Main Floor Office * Convenient 3pc Bathroom On Main Floor With Shower * Spacious Primary Retreat With 2 Double Closets & 6Pc Ensuite * Generously Sized Bedrooms All With Double Closets * Interior Garage Access* Fantastic Family-Friendly Location Close To Top Rated Schools, Parks, Shopping, Transit & Easy Access To Hwy 401 & 407 * Steps To Amenities. Roof & Furnace (7 yrs) (id:60365)
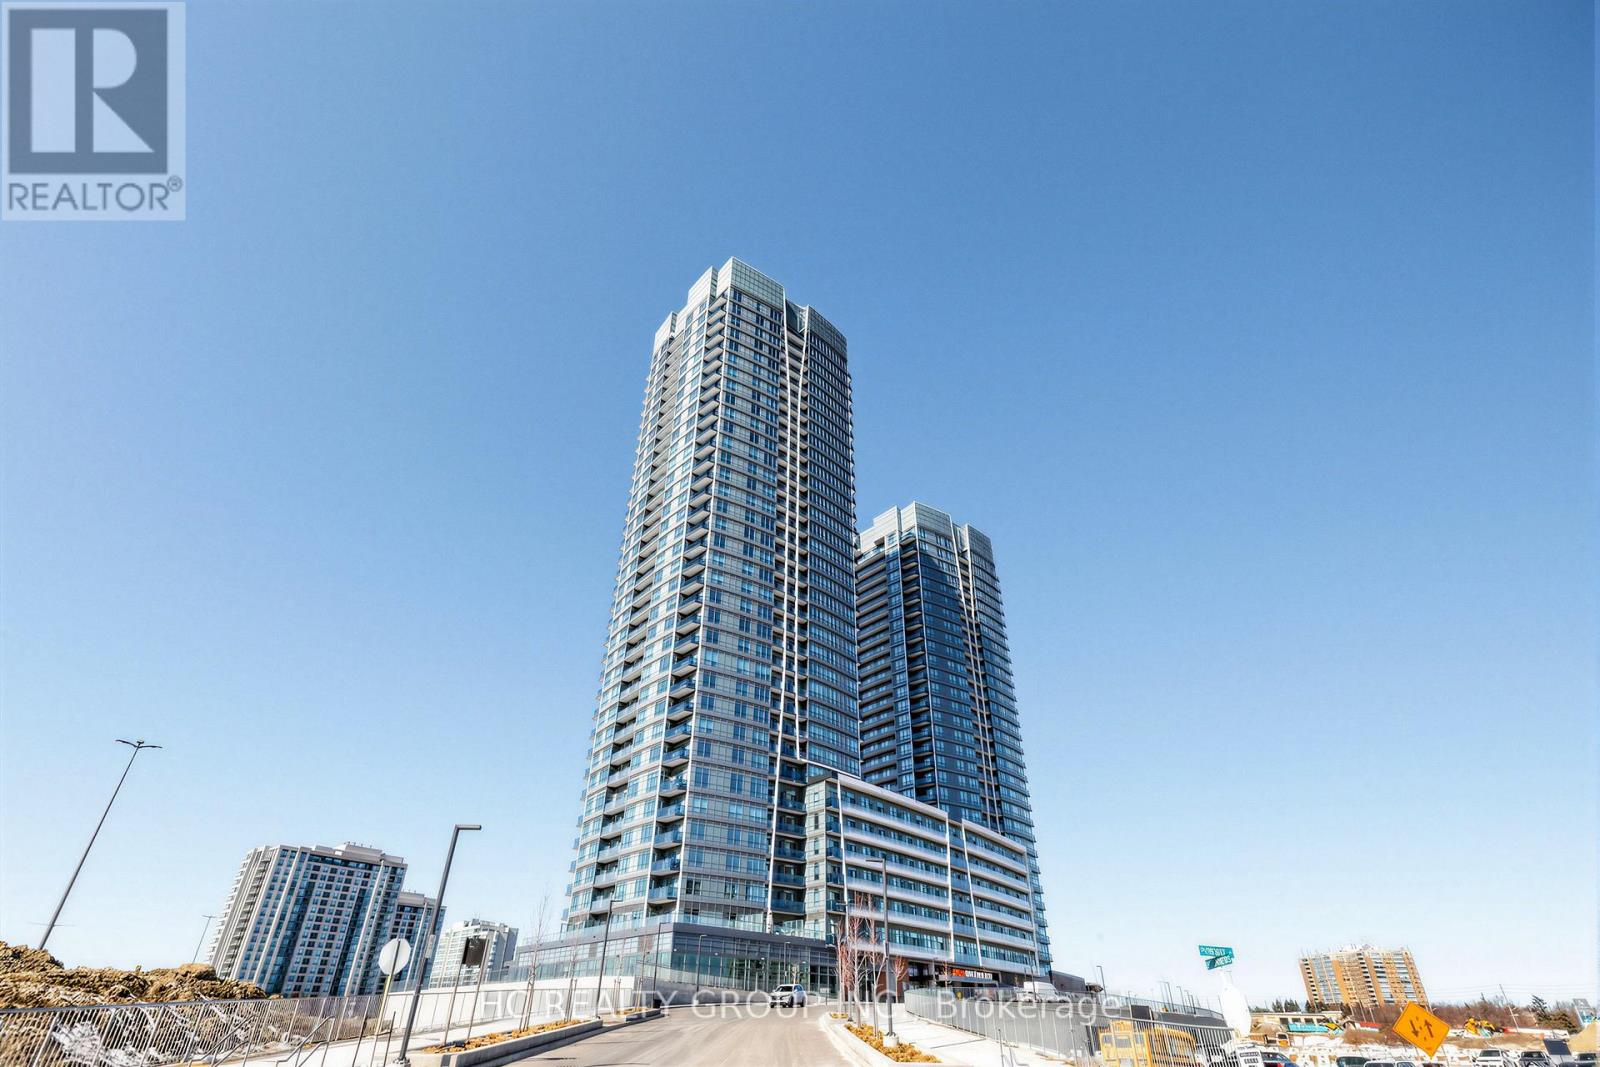
1802 - 50 Upper Mall Way
Vaughan, Ontario
Do Not Miss Your Chance To Move Into This Much Anticipated Signature Condo Residence Right Above Promenade Shopping Centre. High-demand Area W/Amazing Neighbours, Close To All Amenities! High-end Features & Finishes. Spacious & Bright Corner Unit, Practical Layout. 9Ft Smooth Ceilings, Floor To Ceiling Windows With Sun-filled. Laminate Flooring Throughout Entire Unit. Open Concept Gourmet Kitchen With B/I S/S Integrated Sophisticated Appliances, Quartz Countertop & Tile Backsplash. Two Good-sized Bedrooms Come With Ceiling Lights. Two Contemporary Full Bathrooms. Unbeatable Comprehensive Building Amenities. Downstairs Shopping Mall, Public Transit Terminal, Walmart, LCBO, Etc. Coveted Location, Everything Available Within Walking Distance & So Much More! It Will Make Your Life Enjoyable & Convenient! A Must See! You Will Fall In Love With This Home! ***EXTRAS*** Rogers Unlimited High Speed Internet & 1 Parking Included! (id:60365)

© 2026 Proptech Realty Inc., Brokerage.