
30 Flora Court Innisfil, Ontario L9S 1R4






$273,000
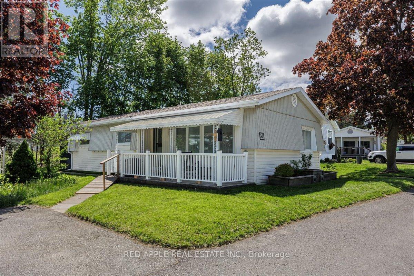
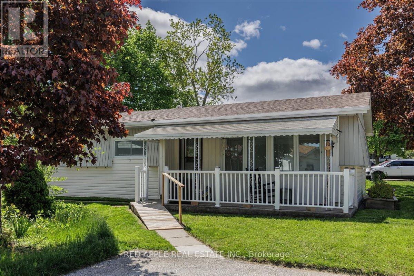
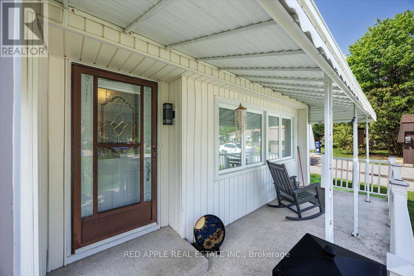
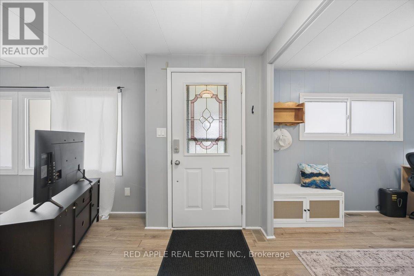
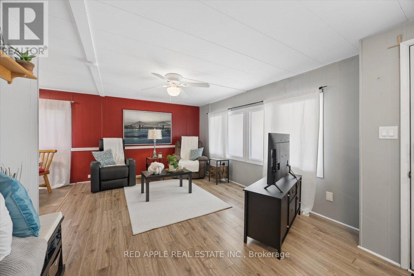
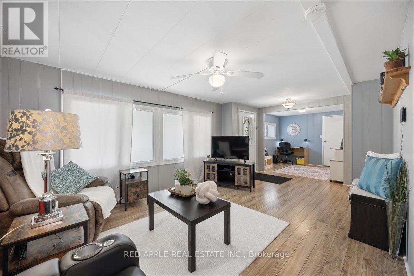
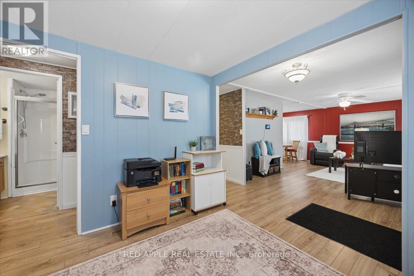
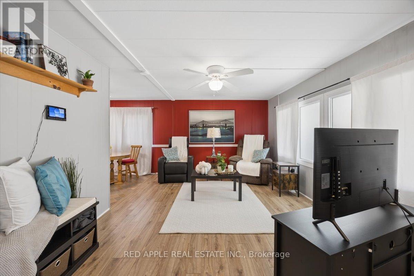
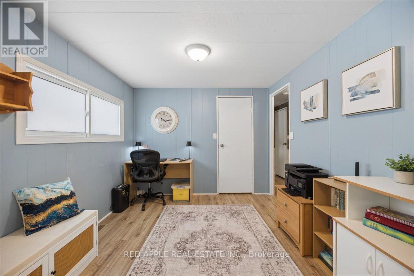
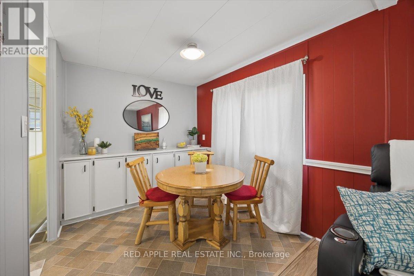
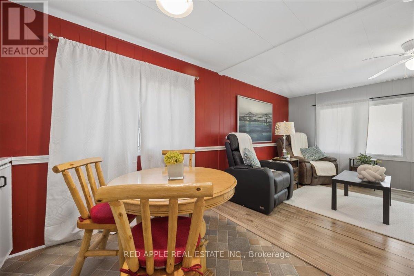
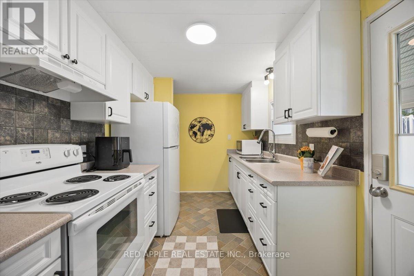
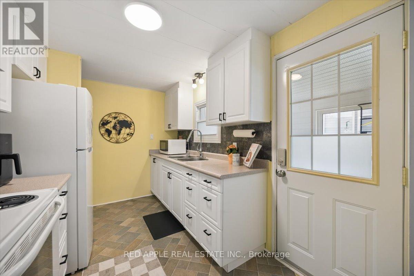
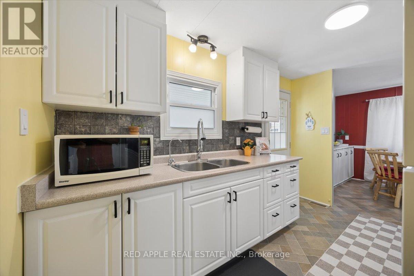
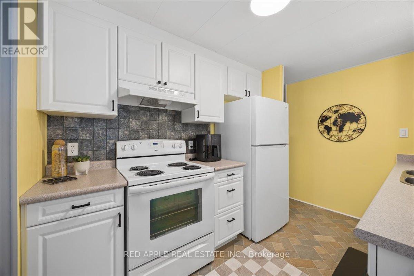
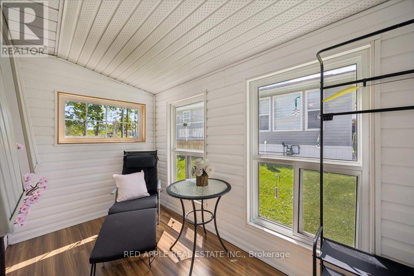
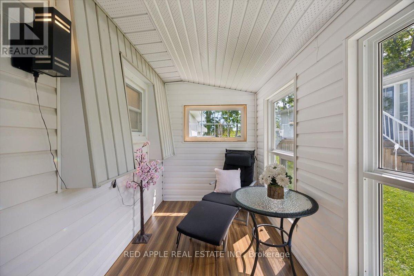
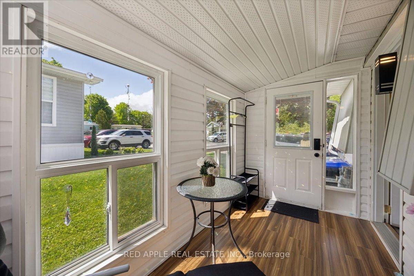
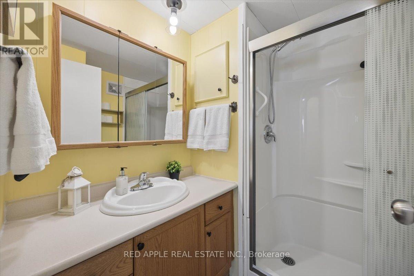
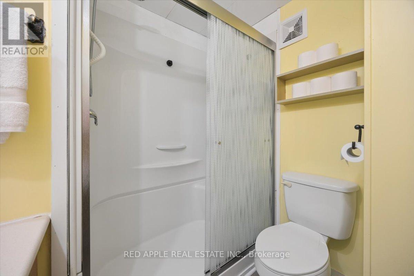
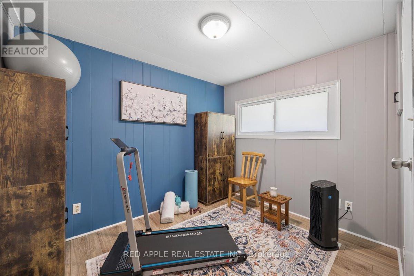
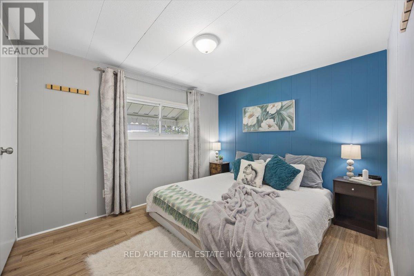
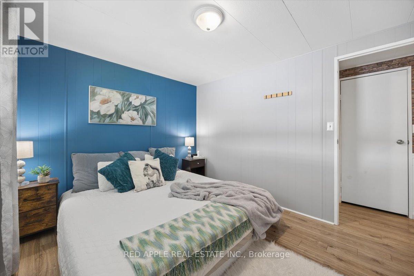
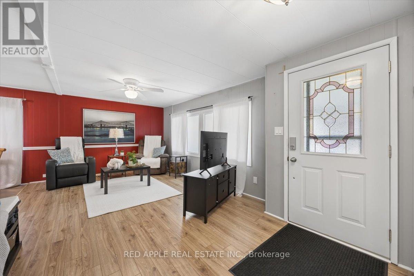
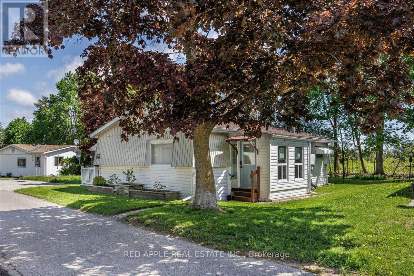
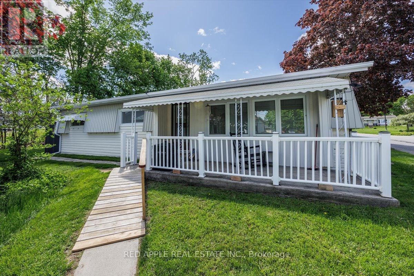
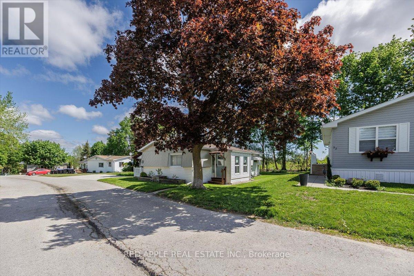
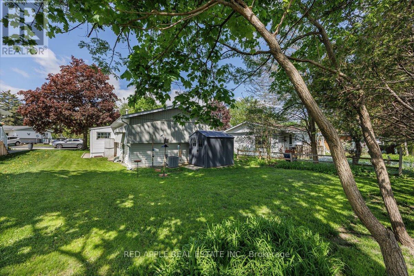
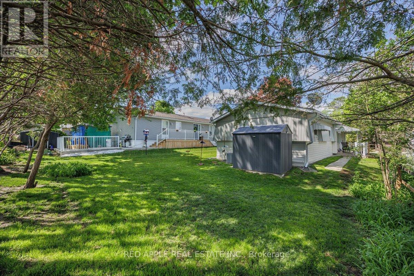
Welcome to Sandy Cove Acres - Ontario's largest and most sought-after adult 50+lifestyle community. This bright and cozy 2-bedroom, 1bathroom -Royal model offers comfortable, move-in-ready living with numerous thoughtful updates throughout. The spacious open-concept living and dining area features updated laminate flooring (2019), while the entire home was freshly painted in 2019.The beautifully updated kitchen includes replaced cabinetry (2019), new handles and knobs(2025), a new refrigerator (2025), and a reverse osmosis water system for added convenience. The updated bathroom features a walk-in shower installed in 2017, and the versatile second bedroom is perfect for guests, a home office, or hobby space. Major mechanical and structural updates provide peace of mind, including: Roof replaced (2018)Furnace and central air conditioning installed (2019) Crawl space fully reconstructed in 2025 with 16 new jacks on concrete piers Re-insulated crawl space (2019) New ground vapour barrier installed (2025) Accessibility has also been thoughtfully considered with a ramp leading to the front deck, making entry easy for anyone using a walker or mobility aid. Additional highlights include: Charming 12' x 6' sunroom added in 2020 Attractive 8' x 6' garden shed purchased in 2025 Two dedicated parking spaces Convenient visitor parking nearby Bright, functional layout throughout. Life at Sandy Cove Acres offers much more than just a home - it's a vibrant lifestyle community featuring: Over 30 clubs and activities, 3 recreation centres, 2 heated saltwater pools, an active social calendar with dances, games, and community events, and on-site plaza with everyday conveniences including a pharmacy, salon, and restaurant. Ideally located just minutes from Lake Simcoe and only 10 minutes south of Barrie, this exceptional home offers the perfect blend of peaceful surroundings, active living, and everyday convenience. (id:60365)
Property Details
| MLS® Number | N13213098 |
| Property Type | Single Family |
| Community Name | Rural Innisfil |
| ParkingSpaceTotal | 2 |
| Structure | Porch, Shed |
Building
| BathroomTotal | 1 |
| BedroomsAboveGround | 2 |
| BedroomsTotal | 2 |
| Appliances | Water Heater, Water Meter, Dryer, Stove, Washer, Water Treatment, Refrigerator |
| ArchitecturalStyle | Bungalow |
| BasementType | None |
| ConstructionStyleOther | Manufactured |
| CoolingType | Central Air Conditioning |
| ExteriorFinish | Vinyl Siding |
| FlooringType | Laminate, Linoleum |
| FoundationType | Wood/piers |
| HeatingFuel | Natural Gas |
| HeatingType | Forced Air |
| StoriesTotal | 1 |
| SizeInterior | 700 - 1100 Sqft |
| Type | Modular |
Parking
| No Garage |
Land
| Acreage | No |
| Sewer | Sanitary Sewer |
| SizeIrregular | Leased Land |
| SizeTotalText | Leased Land |
Rooms
| Level | Type | Length | Width | Dimensions |
|---|---|---|---|---|
| Main Level | Living Room | 5.73 m | 3.62 m | 5.73 m x 3.62 m |
| Main Level | Kitchen | 3.74 m | 2.44 m | 3.74 m x 2.44 m |
| Main Level | Dining Room | 2.44 m | 2.4 m | 2.44 m x 2.4 m |
| Main Level | Study | 3.66 m | 1.82 m | 3.66 m x 1.82 m |
| Main Level | Primary Bedroom | 3.56 m | 3.2 m | 3.56 m x 3.2 m |
| Main Level | Bedroom 2 | 2.97 m | 2.53 m | 2.97 m x 2.53 m |
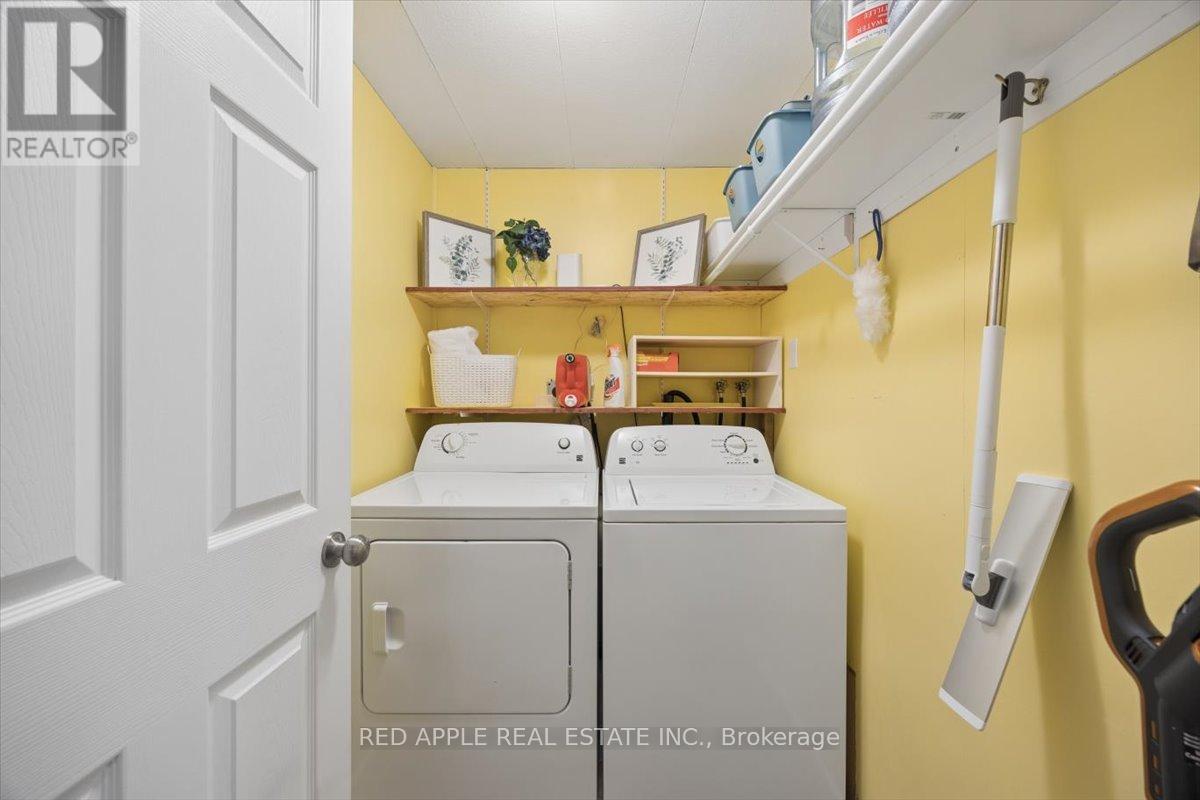
| Main Level | Laundry Room | 2.07 m | 1.7 m | 2.07 m x 1.7 m |
| Main Level | Bathroom | 2.12 m | 1.97 m | 2.12 m x 1.97 m |
Utilities
| Cable | Available |
| Electricity | Available |
| Sewer | Available |
https://www.realtor.ca/real-estate/29823869/30-flora-court-innisfil-rural-innisfil
Carolyn Marion Halls
Salesperson
71 Main St South
Newmarket, Ontario L3Y 3Y5
Jenn Phillips
Salesperson
71 Main St South
Newmarket, Ontario L3Y 3Y5

The trademarks REALTOR®, REALTORS®, and the REALTOR® logo are controlled by The Canadian Real Estate Association (CREA) and identify real estate professionals who are members of CREA. The trademarks MLS®, Multiple Listing Service® and the associated logos are owned by The Canadian Real Estate Association (CREA) and identify the quality of services provided by real estate professionals who are members of CREA. The trademark DDF® is owned by The Canadian Real Estate Association (CREA) and identifies CREA's Data Distribution Facility (DDF®)
May 29 2026 03:05:49
Toronto Real Estate Board
Red Apple Real Estate Inc.

© 2026 Proptech Realty Inc., Brokerage.