
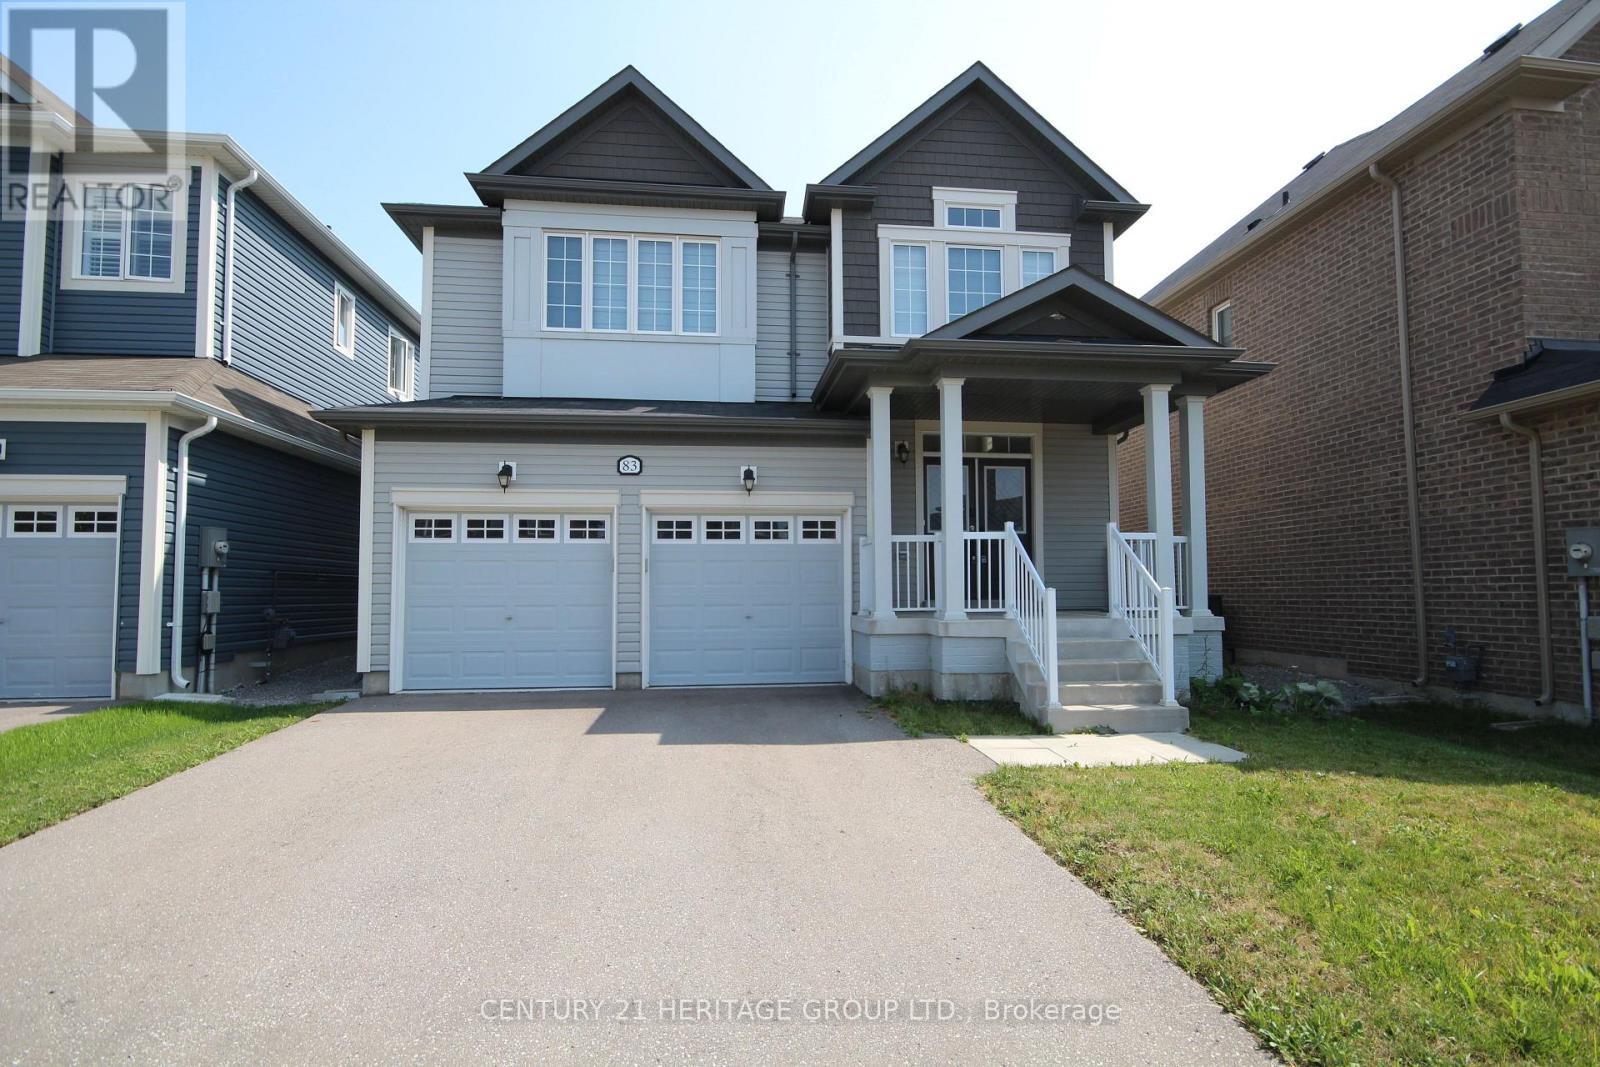
83 Kingknoll Crescent
Georgina, Ontario
Welcome to 83 Kingknoll Cres. This modern 7 yr old spacious 2,527 sq. ft. two-storey home offers a great layout for families and everyday living. The main floor features hardwood flooring throughout, pot lights, a bright open-concept design, a large eat-in kitchen with breakfast bar and a walkout to the fully fenced backyard. The hardwood staircase with iron spindles leads to the second floor where you will find four generously sized bedrooms, convenient second-floor laundry, and a spacious primary bedroom with a 5-pieceensuite featuring double sinks, an oversized glass shower, and a soaker tub. The separate basement entrance, large windows, and oversized cold room provide plenty of potential to create additional living space tailored to your needs. Enjoy the covered front porch, family friendly location close to parks and a splash pad, with the lake, beach, and commuter routes just a short drive away. *Some photos have been virtually staged* (id:60365)
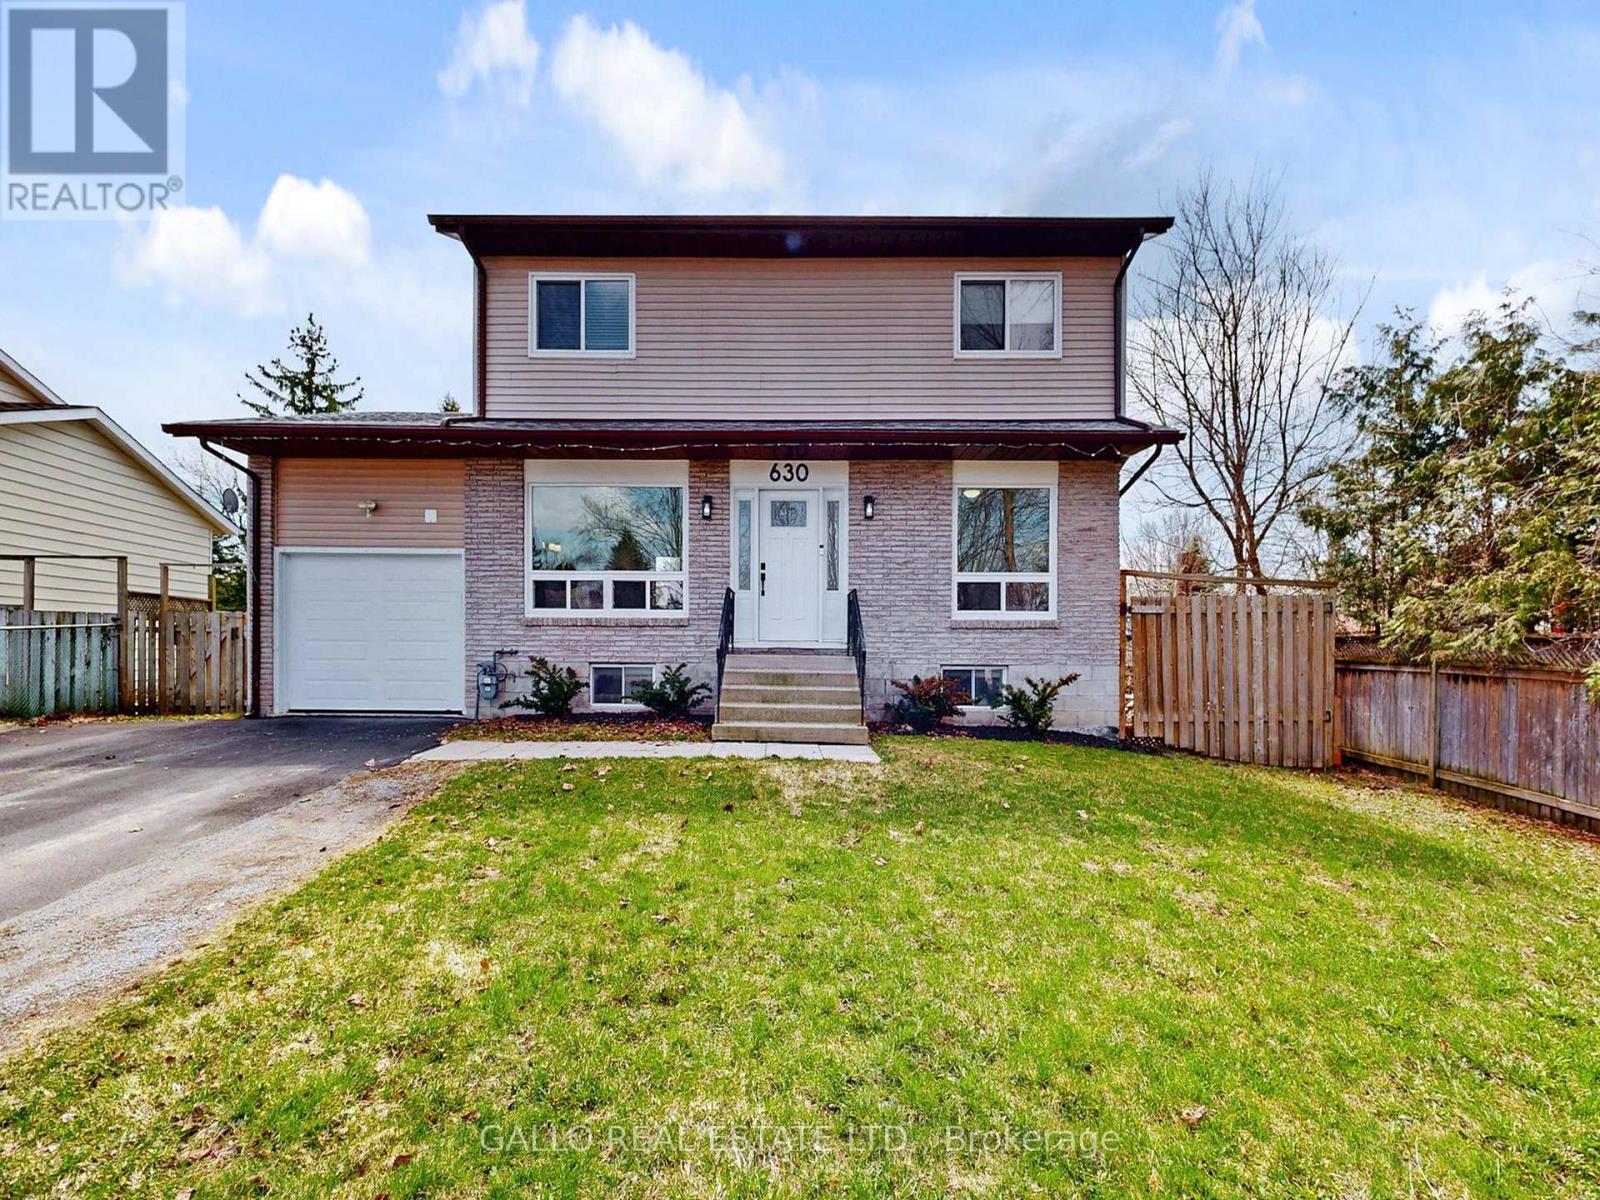
630 Highland Crescent
Brock, Ontario
Located in an Established neighbourhood , tucked away on a quiet crescent ,close to Town and amenities ! This spacious 2 storey home with attached garage, offers comfort and style.The renovated kitchen features quartz countertops, S/S appliances , centre island with stools and pantry overlooking the dining area -perfect for everyday living and entertaining. Versatile main floor office /den ideal for working from home!. Walk out to a large 2-tiered deck and sun-filled spacious backyard. Upstairs you will find 3 generous size bedrooms , while the finished basement with rec room, bedroom, laundry and storage adds more living space for the extended family! An ideal setting to begin homeownership here !Brokerage Remarks (id:60365)

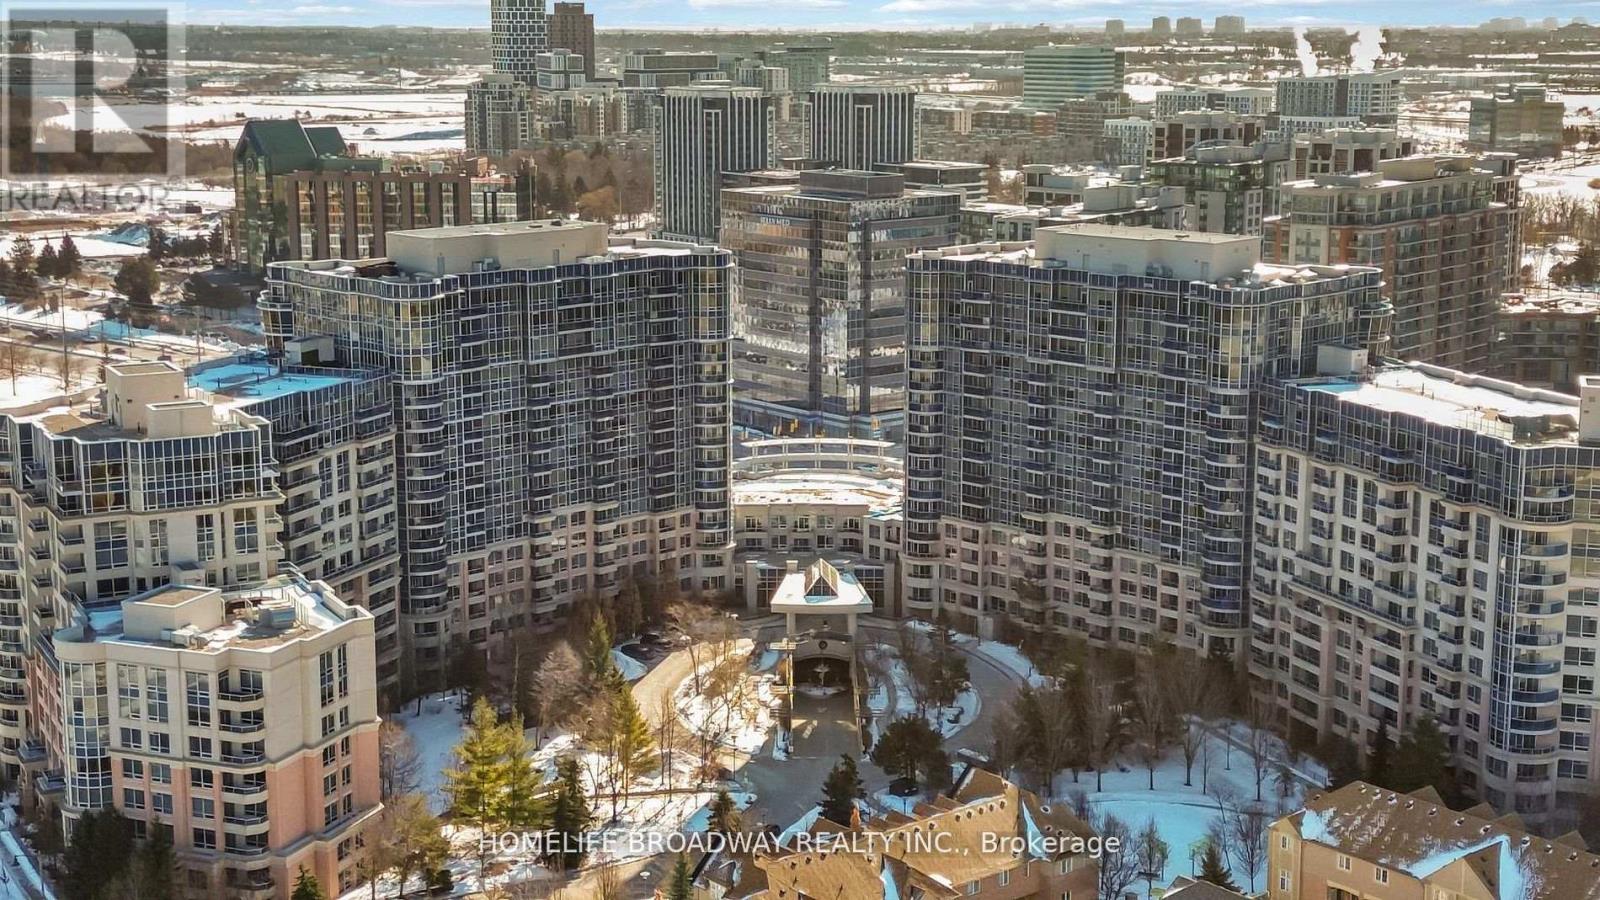
1107 - 105 Oneida Crescent
Richmond Hill, Ontario
Two Bedroom, Two Bathroom Unit at Era CondosEnjoy a functional layout and spacious living area filled with natural light from floor-to-ceiling windows. This suite features two generously sized bedrooms and two elegant bathrooms. Premium upgrades throughout, including an open-concept kitchen with quartz countertops and a stylish backsplash. 9' smooth ceilings, roller blinds, and a bright, modern interior make this home move-in ready.Conveniently located steps from the upcoming Metrolinx High Tech Subway Station, Langstaff GO Terminal, and major highways 407/404. Surrounded by endless dining, retail, and entertainment options. Perfect for commuters, remote workers, or families seeking comfort and sophistication.Building Amenities includes Indoor pool, gym, party/media room, visitor parking, and a beautifully landscaped outdoor terrace with BBQs. (id:60365)
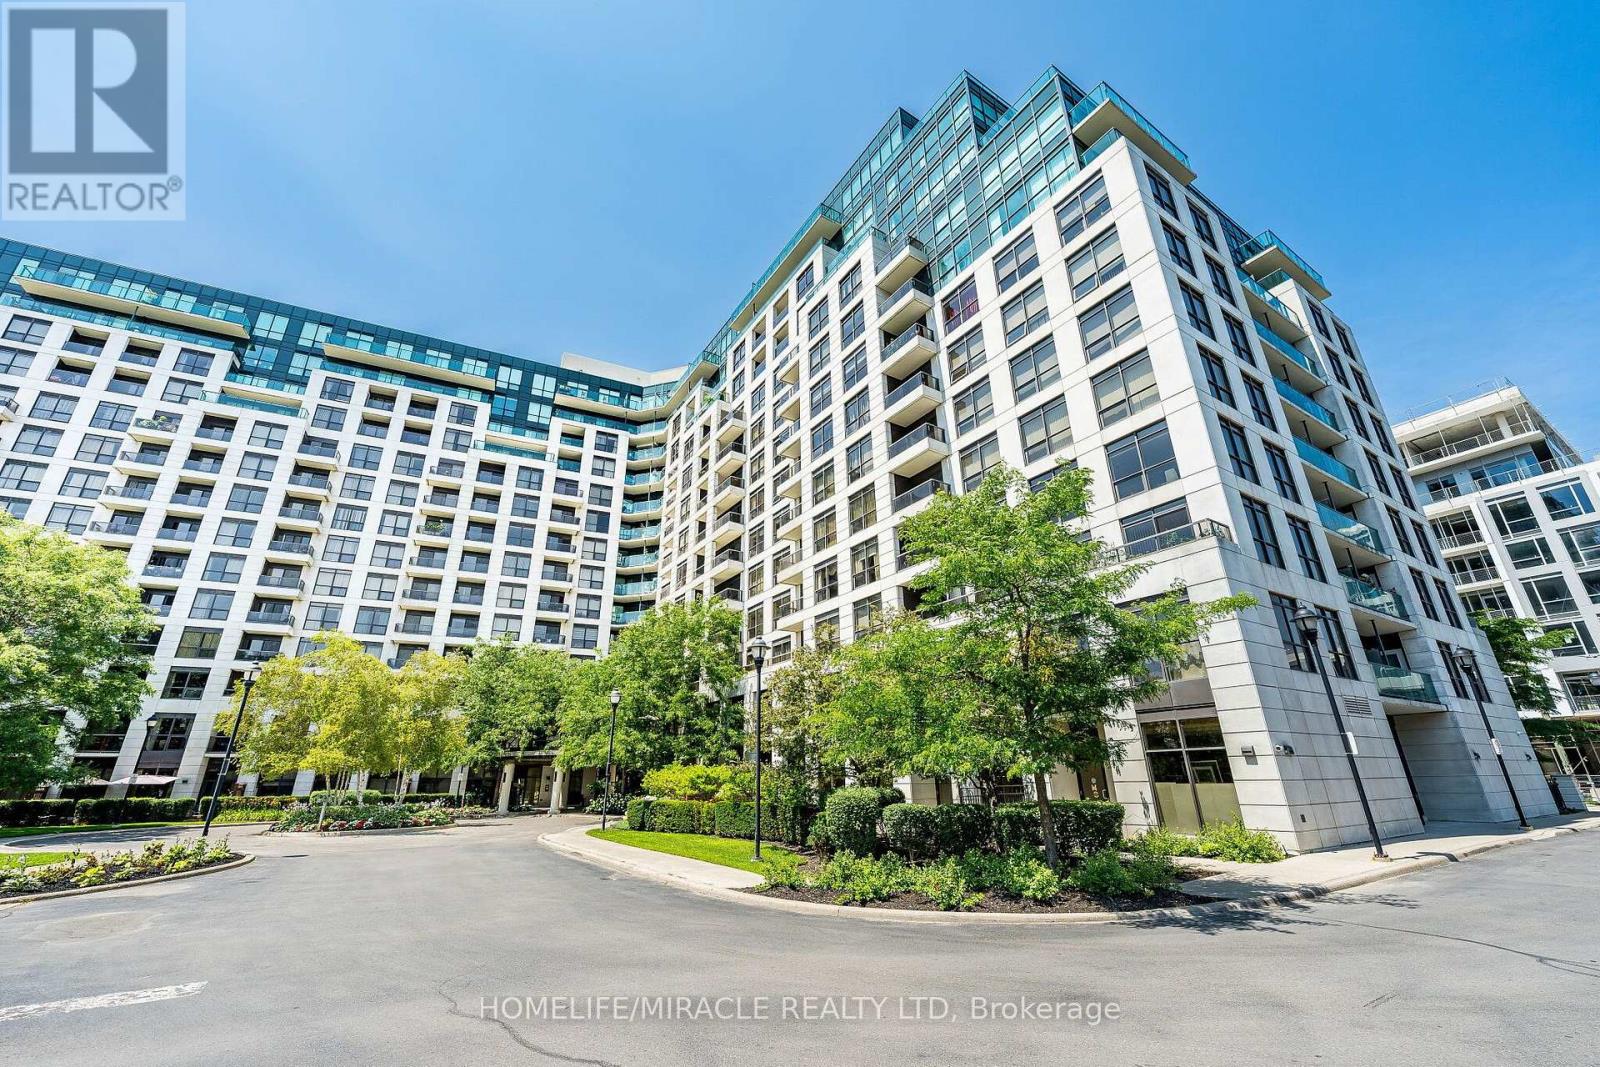
263 - 23 Cox Boulevard
Markham, Ontario
SUN-FILLED, SOUTH FACING UNIT! Welcome to Circa II by Tridel in the heart of Unionville! This bright and spacious 2-bedroom + enclosed den, 2-bathroom suite offers a functional open-concept layout with a desirable south-facing exposure and plenty of natural light. Features include kitchen with granite countertops and SS appliances, generous living and dining areas, a private balcony, and a primary bedroom with a walk-in closet and 5-piece ensuite. Includes 1 underground parking space and 1 locker. Enjoy premium building amenities including a 24-hour concierge, indoor pool, fitness centre, party room, guest suites, and visitor parking. Conveniently located steps to Viva transit, shopping, restaurants, parks, and minutes to Hwy 404 & 407, Unionville, and Downtown Markham. Furniture available for tenant use upon request. (id:60365)
121 - 18 Harding Boulevard
Richmond Hill, Ontario
Welcome To This Beautifully Updated Ground Level Suite In The Heart Of Richmond Hill Backing Onto Yonge St. This bright And Spacious 1 Bedroom, 1 Bathroom, + Den + Solarium, Offers The Perfect Blend Of Comfort, Style And Convenience. Recently Refreshed, The Unit Features New Luxury Vinyl Flooring Throughout, A Modern Kitchen With Granite Countertops, Stylish New Backsplash, Stainless Steel Appliances And A Functional Open Concept Layout Ideal For Everyday Living. The Versatile Den With Lots Of Storage Space, Is Perfect For A Home Office Or Guest Space, While The Sun Drenched Solarium Provides The Perfect Spot To Relax Or Enjoy Your Morning Coffee. Partially Furnished For Your Convenience. Located In A Well Maintained Building That Has Recently Undergone A Total Update. Enjoy Street Level Convenience With Easy Access And No elevator Wait Times. Concierge And New Security Cameras. Steps From Richmond Hill Centre, Restaurants, Shopping, Parks, Schools, Public Transit, GO Transit, Viva, And Easy Access To Highways 407 And 404. (id:60365)
590s Brock Concession Rd 4 Road
Brock, Ontario
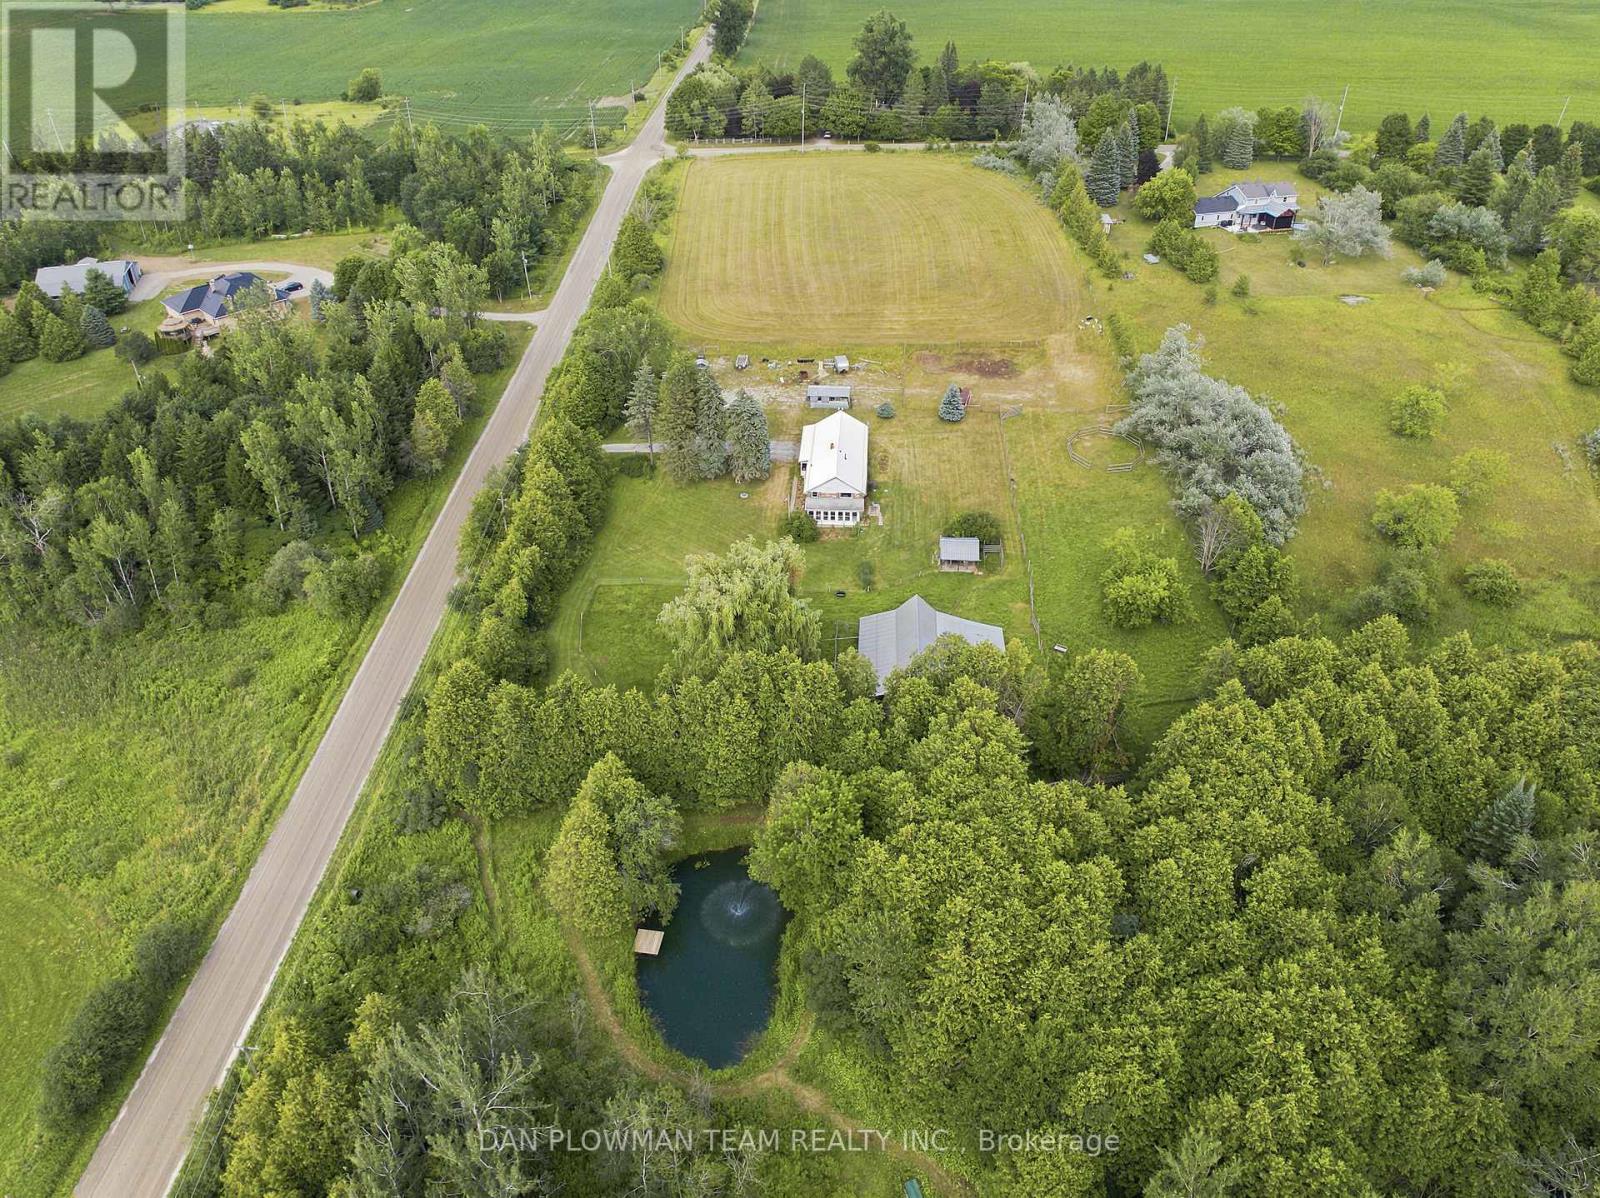
Discover The Possibilities At This 10 Acre Hobby Farm In Brock! The 1,206 Sq. Ft. Bungalow Offers 3+1 Bedrooms, 2 Bathrooms, A Metal Roof And An Attached Double Car Garage. A Bright 3 Season Sunroom Lined With Windows Overlooks The Expansive Yard, Creating The Perfect Place To Enjoy Your Morning Coffee. The Basement Provides Additional Living Space With A Bedroom, Living Room, Kitchenette And 4-Piece Bathroom. The Property Offers A Beautiful Mix Of Open Fields And Mature Treed Areas, Including A Stunning Private Pond Surrounded By Greenery. An Outbuilding Ideal For Livestock Is Equipped With Hydro And Water, Plus An Additional Outdoor Water Hydrant For Added Convenience. With Room To Raise Animals, Explore The Outdoors, And Enjoy The Privacy And Natural Surroundings, This Property Delivers The Peaceful Country Lifestyle You Have Been Looking For. (id:60365)

3896 St John's Side Road
Whitchurch-Stouffville, Ontario
Rare Opportunity To Own A Spectacular Raised Bungalow Situated On A Prestigious 10-Acre Estate Offering Approximately 4,434 Sq. Ft. Of Finished Living Space (As Per Floor Plan). Extensively Renovated With Exceptional Craftsmanship And Attention To Detail, This Private Country Retreat Combines Luxury Living With Modern Convenience.Featuring Soaring Vaulted Ceilings, Elegant Crown Moulding, Crystal Chandeliers, Marble Flooring In The Kitchen & Foyer, And Custom Wrought-Iron Railings. The Gourmet Chef's Kitchen Boasts Granite Countertops & Backsplash, Stainless Steel Appliances, Above/Under-Cabinet Lighting, And A Large Centre Island With Built-In Wine Rack & Breakfast Bar.Spacious Primary Bedroom With Walk-Out To Private Deck. Two Additional Bedrooms Offer Direct Access To An Expansive Covered Rooftop Terrace Overlooking Beautiful Natural Surroundings. Four Upgraded Bathrooms Including Frameless Glass Showers In The Primary Ensuite And Main Bath.Recent Upgrades Include A Newly Renovated Covered Balcony Featuring Cedar Wood Ceiling And Premium Tile Flooring, Freshly Painted Deck And Garage, Renovated Workshop/Storage Building, Refinished Driveway With Premium Protective Coating, Reconfigured Interlock Landscaping, Additional Interior Improvements, And A New Premium Roof With 35-Year Architectural Shingles And Full Waterproof Underlayment Protection.Additional Features Include 400-Amp Electrical Service, 120-Ft Drilled Well, UV Water Filtration System, Central Air Conditioning, Oversized Garage, New Family Room Window Blinds, And Updated Family Room Flooring.Enjoy The Perfect Balance Of Privacy, Nature, And Convenience. School Bus Service At The Door. Minutes To GO Station, Schools, Shopping, Supermarkets, Restaurants, And Major Amenities. A Truly One-Of-A-Kind Estate Property Offering Exceptional Value And Lifestyle. (id:60365)
119 Robinson Street
Markham, Ontario
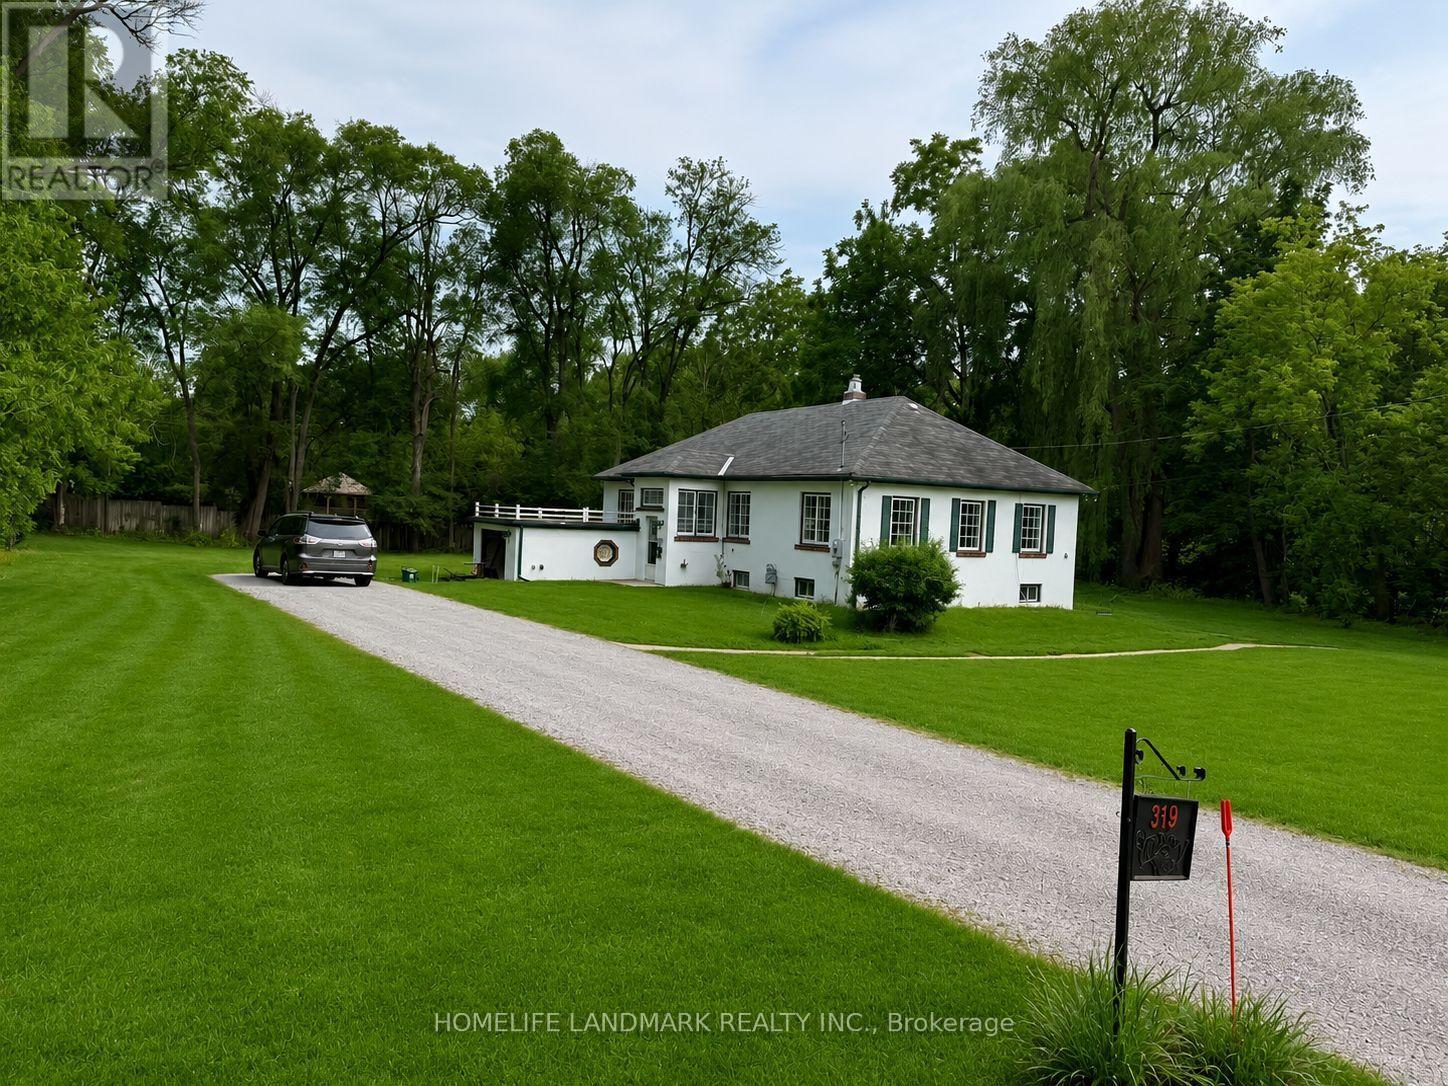
This Unique And One Of A Kind Property Is Located In The Heart Of Old Markham Village! Surrounded By Mature Trees And Just Steps Off Of Markham Main Street, Large lot (160.51*184.44).Custom Built Bungalow Situated On A Stunning 0.691 Acre .Lot Zoned For C2+O( Residential and commercial use ) The Charming Architectural Design Of The Home Features with 3 Bedrooms, A Gorgeous Sunroom And Brand New renovation throughout main floor , brand new kitchen and brand new washroom .All appliance are brand new. New Furnace , Go Station Located Just Down The Street, Close to Hwy 407 , And The Quaint Shops And Restaurants Of Markham Main Street Surrounding The Property and a Diverse Range Of Uses . (id:60365)
466 Britannia Avenue
Bradford West Gwillimbury, Ontario
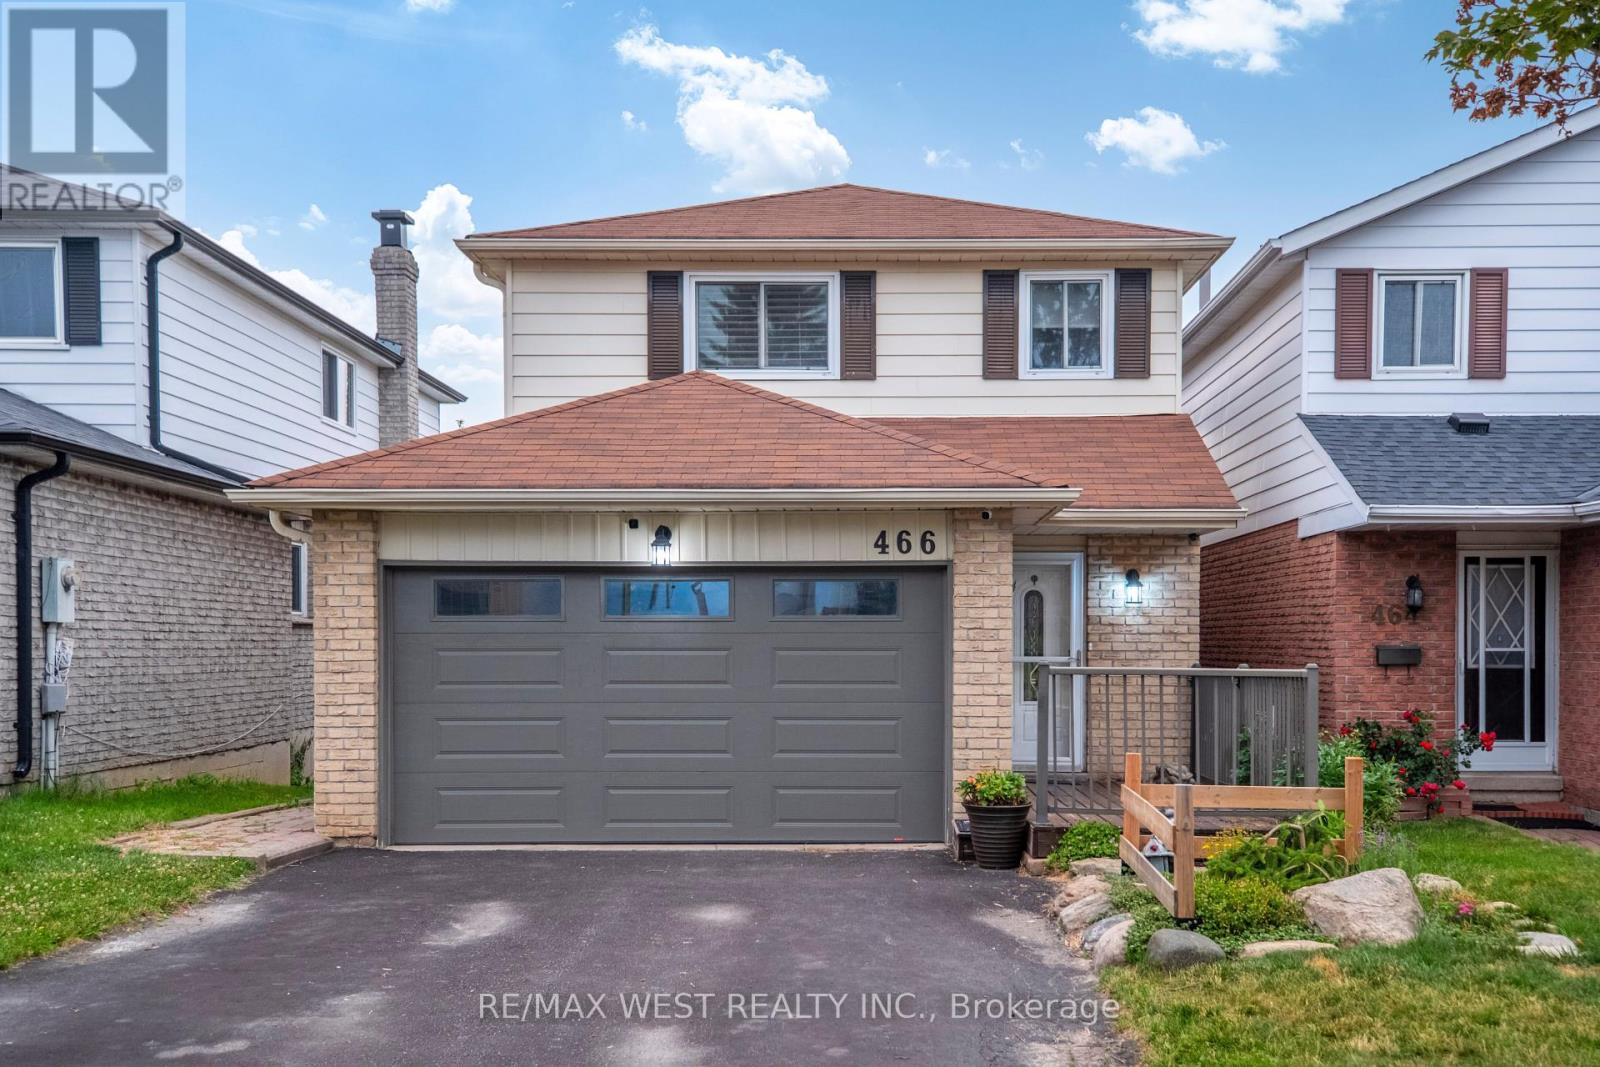
Welcome to 466 Britannia Avenue, a beautifully maintained family home in one of Bradford's most sought-after neighbourhoods, offering the perfect balance of comfort, style, and convenience.Designed for everyday living and effortless entertaining, the bright main floor features hardwood flooring, a modern kitchen complete with stainless steel appliances and a stylish backsplash, along with a functional layout that includes convenient interior access to the garage. Upstairs, the spacious primary suite offers a private 3-piece ensuite, while generously sized bedrooms provide ample space for the whole family.Step outside to the private backyard, complete with a spacious two-tier deck-an ideal setting for summer barbecues, morning coffee, or relaxing at the end of the day. The finished walkout basement expands the living space with a large recreation room, a convenient kitchenette equipped with a fridge and stove, an additional bathroom, and direct access to the backyard, offering excellent potential for an in-law suite or future rental income.Ideally located just minutes from the Bradford GO Station, Highway 400, schools, parks, and the vibrant shops and restaurants of downtown Bradford, this move-in-ready home offers the perfect blend of small-town charm and everyday convenience. A fantastic opportunity for families looking to settle into a welcoming community with everything they need close at hand. ** This is a linked property.** (id:60365)
372 Burns Boulevard
King, Ontario
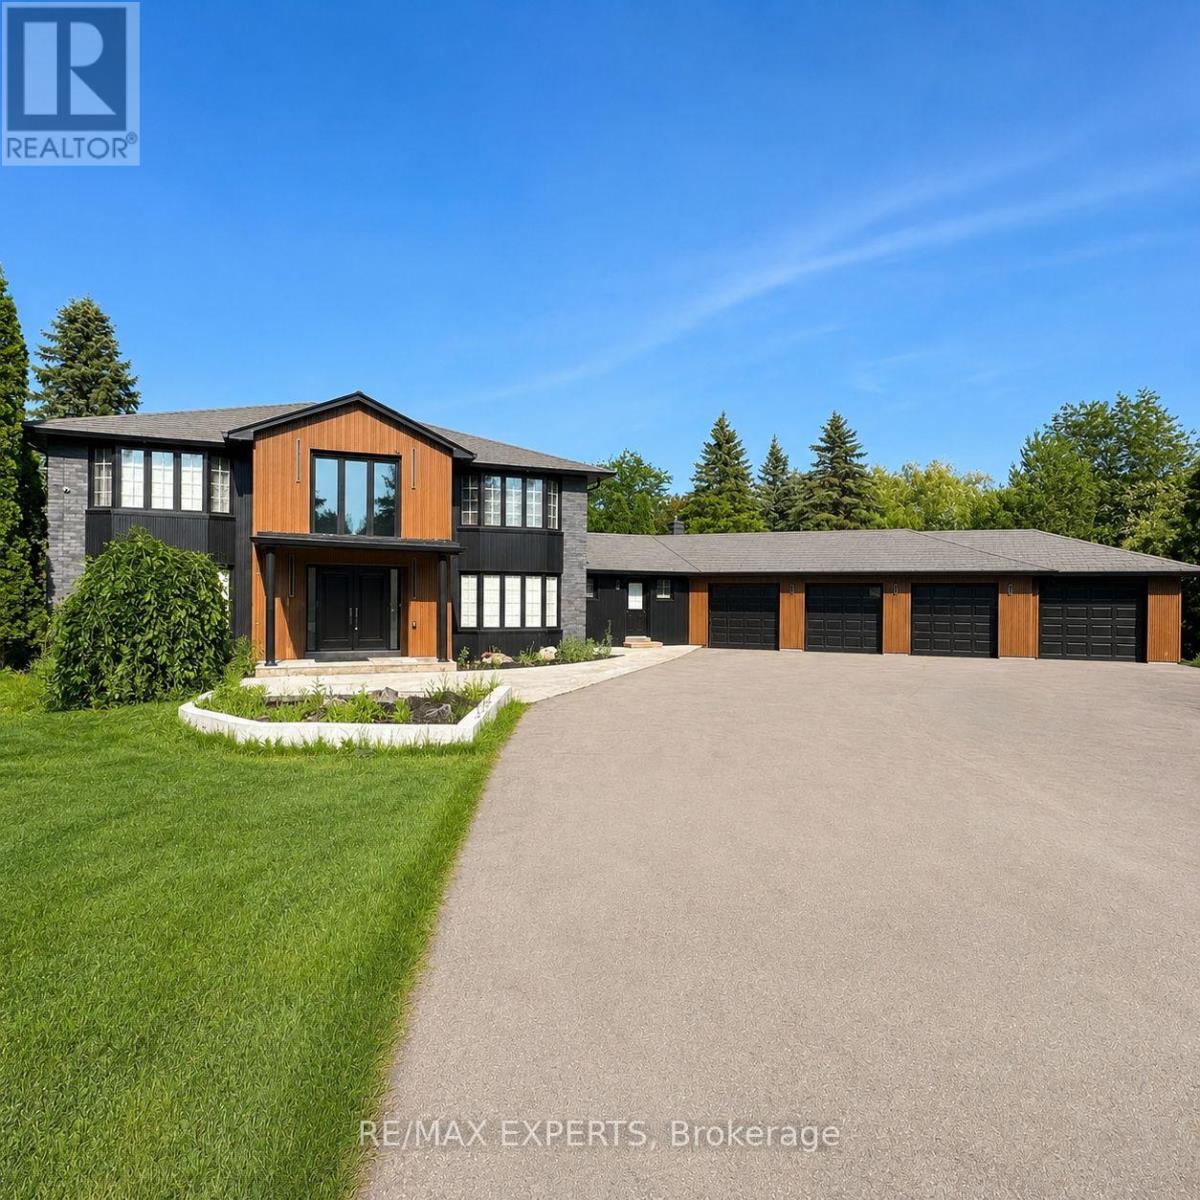
A spacious, move-in-ready residence currently tenanted on a month-to-month basis for $6,000 per month . Set on an extraordinary 2.6-acre ravine lot with approximately 300 ft of frontage and 555 ft of depth on one of King City's most prestigious streets, this exceptional Burns Boulevard property presents an unparalleled opportunity to construct a landmark custom estate. Surrounded by luxury residences and backing onto breathtaking natural ravine views, the property offers the ultimate private canvas for an architectural masterpiece. The existing home features a renovated chef's kitchen, spacious living areas, and an in-ground pool, allowing investors, builders, or end-users to generate income . Ideally located just minutes from the GO Station, Highway 400, elite private schools, fine dining, and everyday amenities, this is a rare generational opportunity to build a legacy home on one of the largest and most desirable estate lots in King City. (id:60365)
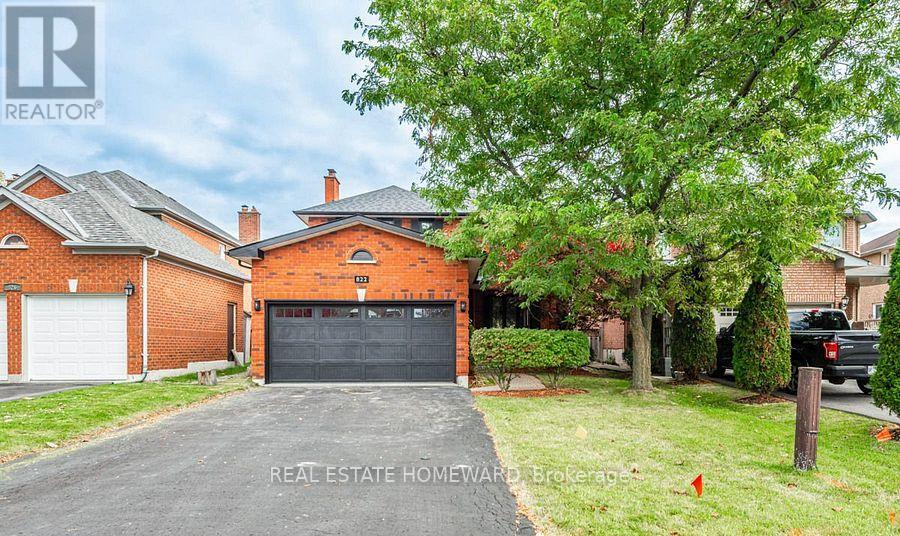
Main2nd - 822 Firth Court
Newmarket, Ontario
Welcome to this beautifully updated 4-bedroom, 3-bathroom home in the desirable College Manor neighbourhood. Offering a bright and functional layout, the second floor features four spacious bedrooms and two full bathrooms, including a renovated primary ensuite. Numerous upgrades completed between 2020 and 2023 include the main bathroom, ensuite bathroom, windows, exterior doors, roof, garage door, and more. Step outside to a large deck, ideal for relaxing or entertaining. Conveniently located minutes from major highways, Upper Canada Mall, top-rated schools, parks, public transit, and a wide range of amenities. The lease includes the main and second floors only. The tenant is responsible for 2/3 of the utilities. The pool will remain permanently closed and unavailable for use if the tenant does not require it. (id:60365)
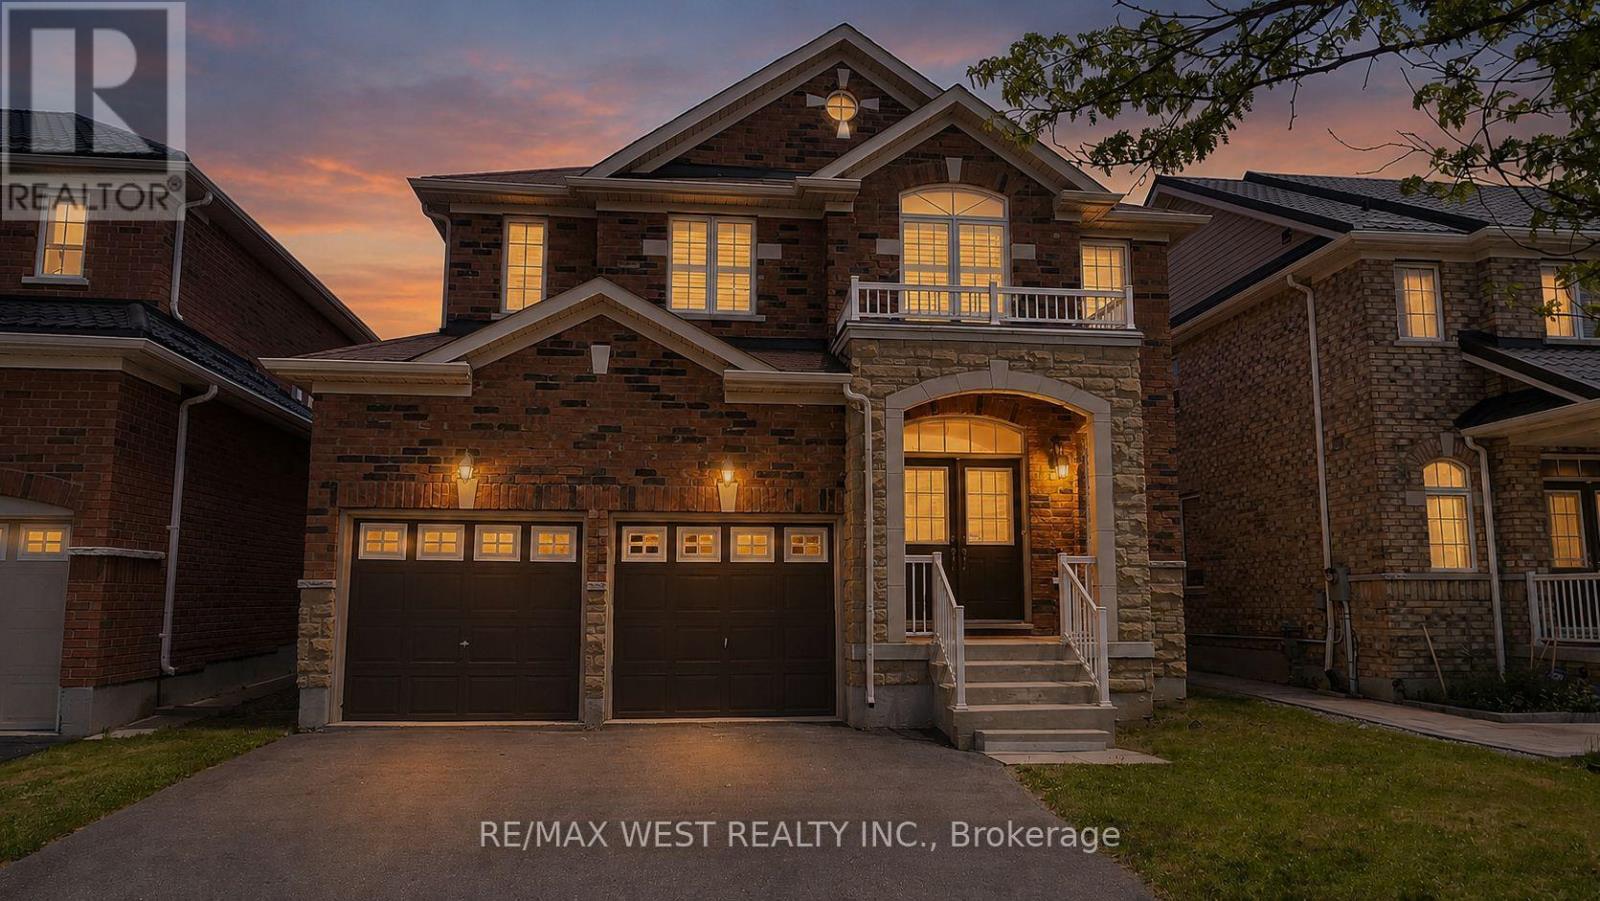
73 Eakin Mill Road
Markham, Ontario
Welcome to this beautifully upgraded 4-bedroom, 4-bathroom detached home in the highly sought-after Wismer community. Offering nearly 3,000 sq. ft. of living space, this move-in-ready home features a renovated kitchen with extended cabinetry, granite countertops, undermount sink, and a stylish new backsplash. Enjoy hardwood flooring on the second level, three full bathrooms upstairs, including two newly renovated ensuites, plus a convenient main-floor powder room.The spacious primary bedroom includes a luxurious 6-piece ensuite, while all bedrooms are generously sized. Additional highlights include a main-floor office, second-floor den, oak staircase, smooth ceilings, California shutters, and updated light fixtures throughout.Located in a top-ranked school district (Donald Cousens PS & Bur Oak SS) and close to parks, shopping, restaurants, transit, and everyday amenities, this exceptional home offers the perfect blend of comfort, style, and convenience. (id:60365)

© 2026 Proptech Realty Inc., Brokerage.