
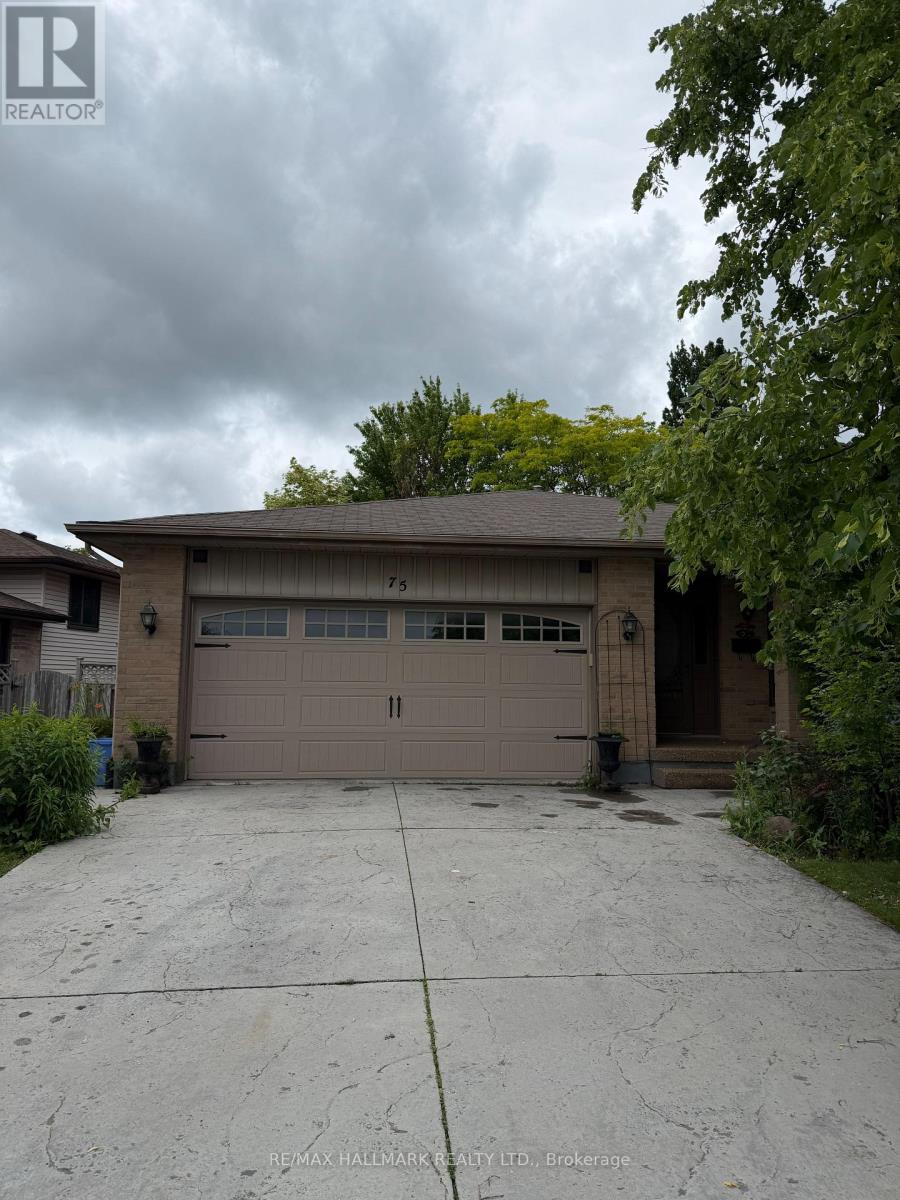
75 Golfview Crescent
London South, Ontario
A Must-See! Welcome to 75 Golfview Crescent, a spacious and well-maintained family home for lease in one of South London's most desirable and family-friendly neighbourhoods. Nestled on a quiet residential street, this property offers the perfect blend of comfort, convenience, and community living.The oversized kitchen provides ample space for a large island while still accommodating comfortable dining and living areas on the main floor. Generous room sizes throughout make this home ideal for families, professionals, and multi-generational living. The lower level features a cozy natural gas fireplace on a thermostat, a wet bar perfect for entertaining, a huge recreation room, and a dedicated workshop area.Step outside to enjoy the private backyard, complete with a concrete pad . Surrounded by mature trees and a welcoming community atmosphere, this home offers both privacy and practicality.Conveniently located near top-rated schools, parks, playgrounds, community centres, shopping, restaurants, healthcare facilities, golf courses, and scenic walking trails. Easy access to public transit, Wharncliffe Road South, and Highway 401 makes commuting throughout London and beyond effortless.An exceptional lease opportunity in a highly sought-after South London neighbourhood. Perfect for tenants seeking a spacious full-family home with outstanding living and entertaining space. (id:60365)
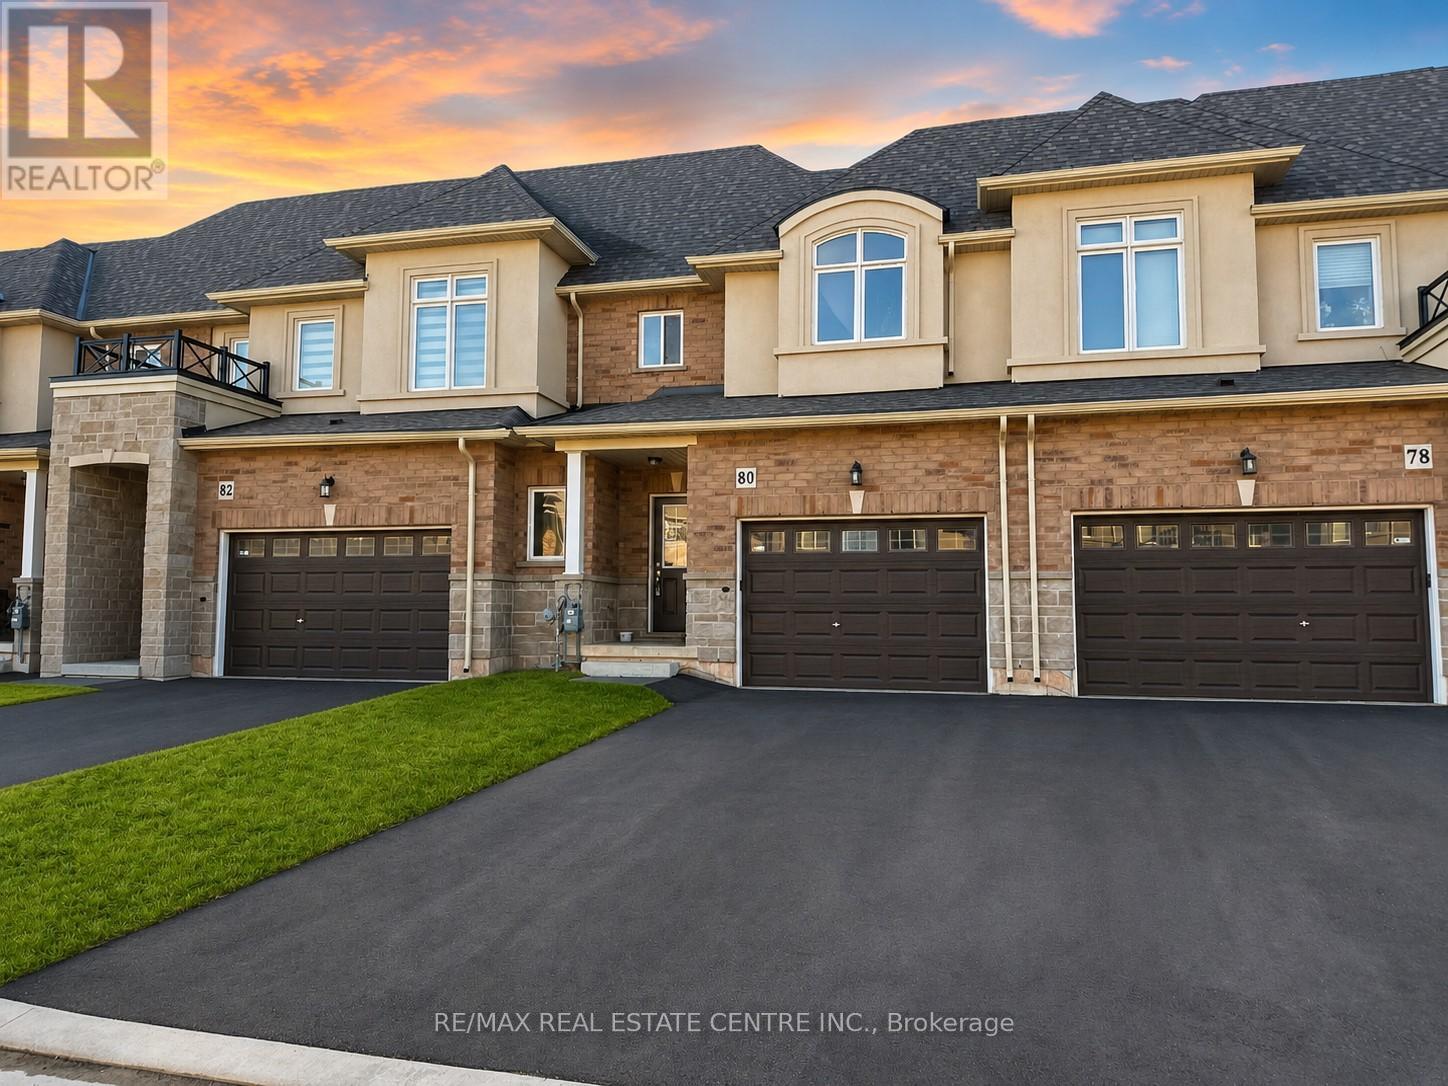
80 Pinot Crescent
Hamilton, Ontario
Just Under 3 years new, this stunning 3-bedroom, 2.5-bathroom freehold townhouse showcases modern living at its finest. Featuring an open-concept living and dining area with soaring 9' ceilings and engineered hardwood flooring on the main level, this home is designed for both style and entertaining. The contemporary family-sized kitchen is equipped with sleek stainless steel appliances, offering both function and elegance.Upstairs, the luxurious primary suite features his & her walk-in closets and a 3-piece ensuite with a glass-door shower. Two additional spacious bedrooms provide comfort for the whole family, complemented by the convenience of second-floor laundry.A longer driveway could fit up to 2 cars plus a garage with backyard access driveway usability and convenience.-no sidewalk for addedPerfectly located in a prime neighbourhood just minutes from Lake Ontario, Fifty Point Conservation Area, the Niagara Escarpment, Costco, top restaurants, shopping, grocery stores, banks, schools, and renowned wineries. Quick access to the QEW via Fifty Road exit ensures unmatched connectivity for commuters.A perfect blend of modern design, comfort, and lifestyle ideal for families and professionals alike. Don't miss this incredible opportunity to call this beautiful home yours! (id:60365)
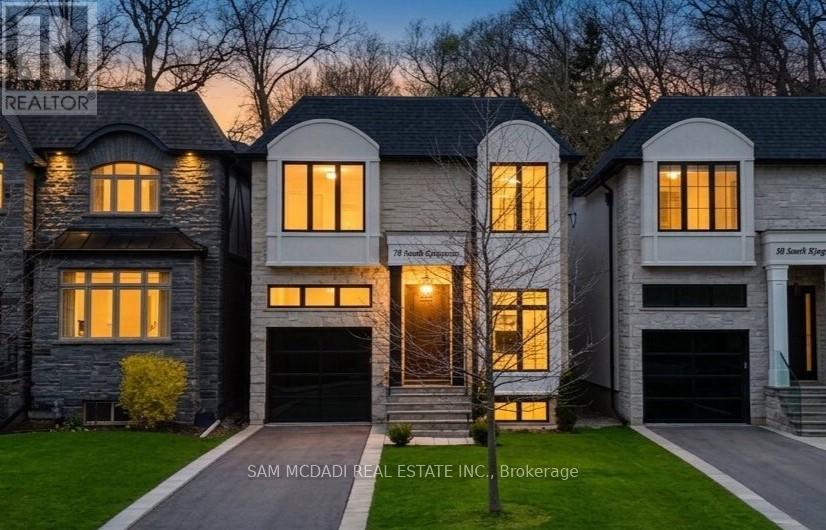
78 South Kingsway
Toronto, Ontario
Set within one of Toronto's most prestigious west-end enclaves, 78 South Kingsway presents a striking custom residence backing onto the lush surroundings of the Humber River. This 4+1 bedroom, 5-bathroom home spans approximately 3,700 SF and embodies modern sophistication with timeless appeal. The interior reveals itself with intention. Sunlight filters through a dramatic overhead skylight, illuminating wide-plank engineered oak floors and a sculptural oak staircase framed by glass. Every element has been carefully considered, from tailored millwork to integrated technology, including built-in speakers powered by a Sonos system, smart lighting, and automated blinds. Prodigious principal rooms are designed for both comfort and entertaining, featuring expansive windows and a statement chef's kitchen that anchors the main level. The kitchen features a quartz waterfall island at centre stage, complemented by a suite of Thermador appliances, and opens effortlessly onto a raised deck, creating a seamless transition for indoor and outdoor entertaining. The upper level is thoughtfully composed with four generously scaled bedrooms, each with access to ensuite baths with electric heated floors. The primary suite offers a quiet retreat, complete with a private balcony, dual walk-in closets, and a spa-inspired ensuite with a freestanding tub, glass shower, and double vanity. A dedicated laundry room adds practical convenience. Below, the walk-up lower level introduces a flexible extension of the home, featuring a spacious recreation area, wet bar, fifth bedroom, and a well-appointed bath, suited for guests, extended family, or income-generating potential. Outdoors, the landscaped grounds unfold into a private backdrop with no rear neighbours. A custom deck with integrated lighting and audio enhances the setting, offering a peaceful escape framed by nature. Positioned moments from top-rated schools, Bloor West Village, High Park, and the Humber River Recreational Trail. (id:60365)
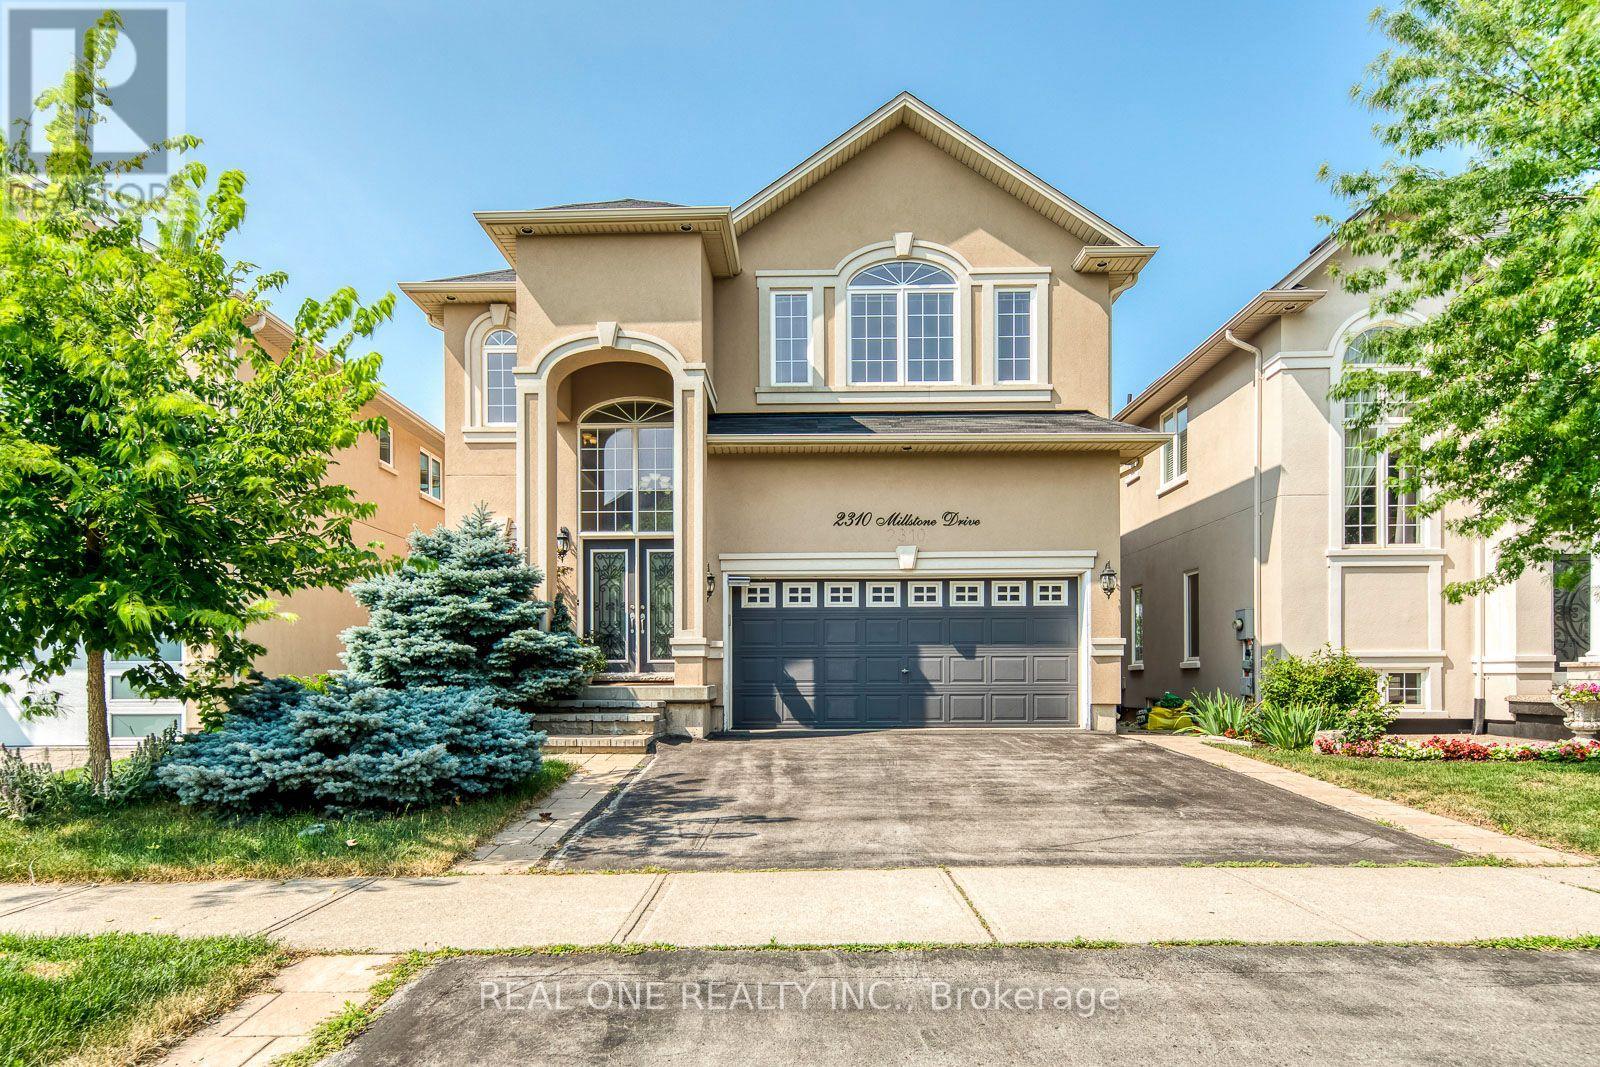
2310 Millstone Drive
Oakville, Ontario
Stunning Custom 'Landmart' Home On Desirable Location In Sought After Millstone Park. Premium Lot Backing Onto Millstone Park and 14 Mile Creek. Stucco Exterior. Rare in this neighborhood 10' Main Floor Ceiling & 9' Basement. Landscaped. Open Concept Design. Pot lighting, Dark Stained Oak Staircase Open To Basement & Display Niche. Sleek Kitchen, Custom Dark Modern Cabinetry, Big Central Island with Breakfast Bar, Dinning Area. Huge Family Room & Gas Fireplace. Master Retreat With Luxury Ensuite. Finished basement. This home is steps to shops, schools, restaurants, and minutes to grocery stores, the hospital, and much more. All light bulbs are LED. Quartz Countertops, backsplash, faucets in Kitchen and all Bathrooms 2024, Furnace 2024, Window Coverings on first floor 2025. Water Heater 2026. (id:60365)
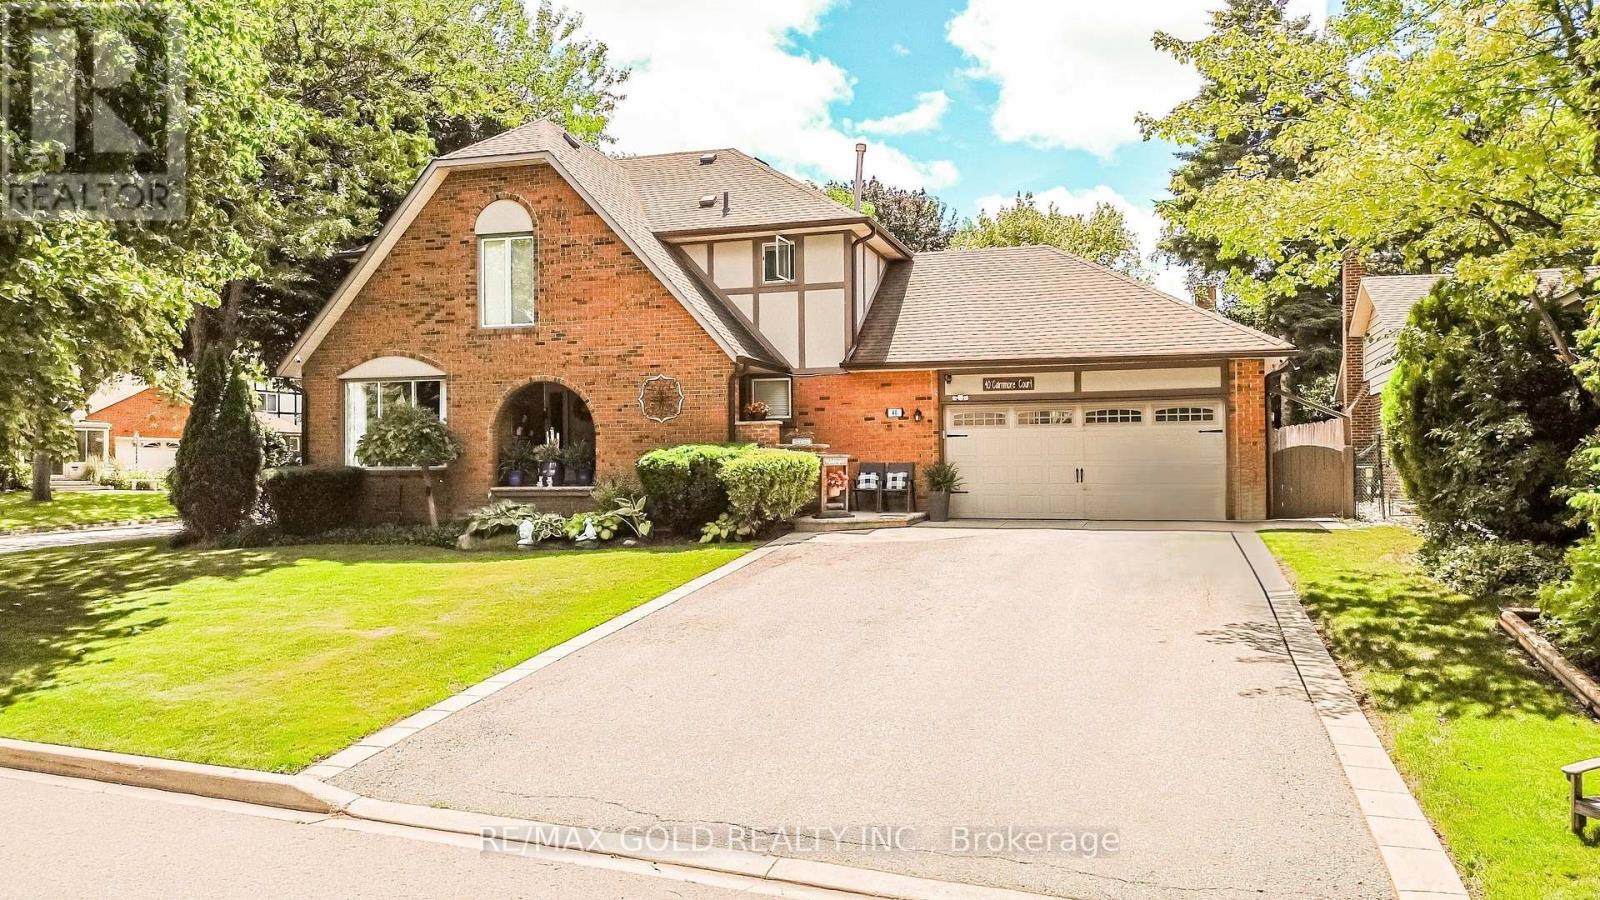
40 Cairnmore Court
Brampton, Ontario
Welcome home to 40 Cairnmore Court Tucked away on a quiet court in the beautiful Park Lane Estates, this lovingly cared-for 5-level side split sits on a gorgeous 84' x 102' corner lot. Step outside, and it feels like your own private resort. Mature trees, blooming perennial gardens, and a fully fenced backyard surround a sparkling 16' x 30' in-ground pool, cozy hot tub, pergola, and pool house with changing room. Add the roll-out awning and two gated entrances, and you've got the perfect spot for summer BBQs, morning coffee, or quiet evenings under the stars. Garage access makes it easy to come and go from both the home and backyard. Inside, you'll feel the warmth right away. Fresh neutral paint throughout from 2025/2026, gleaming hardwood floors, and lots of natural light. The spacious kitchen with granite counters, big island, and under-cabinet lighting is made for family dinners and late-night chats. You'll also find a bright living room, separate dining room, and a spacious family room to spread out in. Main floor laundry adds everyday convenience.Downstairs, the finished basement gives you room to grow: a home office, recreation area, 3-piece bath, relaxing sauna, and tons of storage. With an oversized 2-car garage with overhead storage, plus room to park 8 vehicles, and being steps from Etobicoke Creek Trail, parks, transit, and Hwy 410, this home balances peace and convenience perfectly. (id:60365)
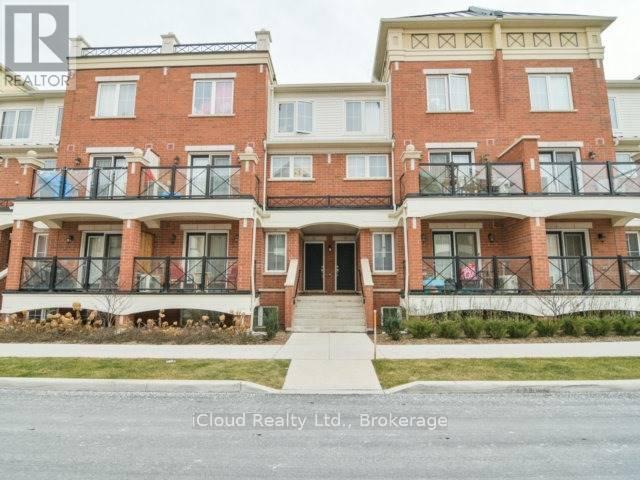
23 - 2480 Post Road
Oakville, Ontario
Beautiful 986 Sq Ft, 2 Bedroom, 2 Washroom, Stacked-Townhouse In Desirable Oak Park Community. This clean ready to move unit is Freshly Painted, Bright, Open Concept Layout Includes Laminate Flooring In The Living And Bedrooms, Granite Counter-Top, S/S Appliances, & Open Terrace Patio, Ensuite Laundry Conveniently Located On 2nd Floor, 1 Underground Parking Included, Walking Distance To Pond, Mall, Parks & Transit. Employment Letter, Credit Report, 2 recent pay stubs, Rental Application, 2 References Required.Landlord Prefers No Pet/ Smoking. (id:60365)
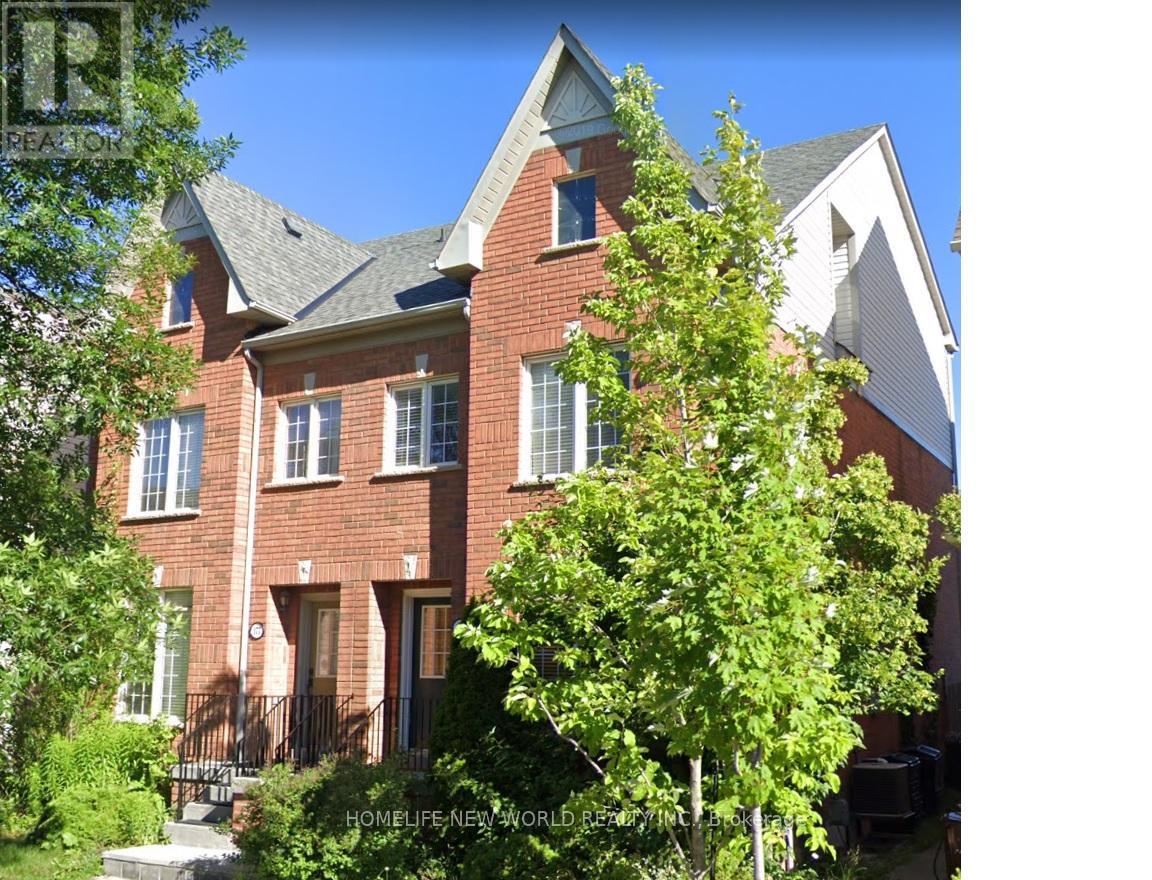
177 Littlewood Drive
Oakville, Ontario
This 2,000Sqft Bright Semi Detached In One Of Oakville's Popular & Most Well Located 'Oak Park' Neighbourhoods.Close To Shopping Mall, Highway, New Hospital And White Oak High School. 3 Bedrooms W/An Expansive Master Suite On Third Level With 4 Piece Ensuite. Family Rm W/ Gas Fireplace, Combined Living/Dining Rm & Updated Kitchen. Walk-Out To The Rear Yard & Double Car Garage. (id:60365)
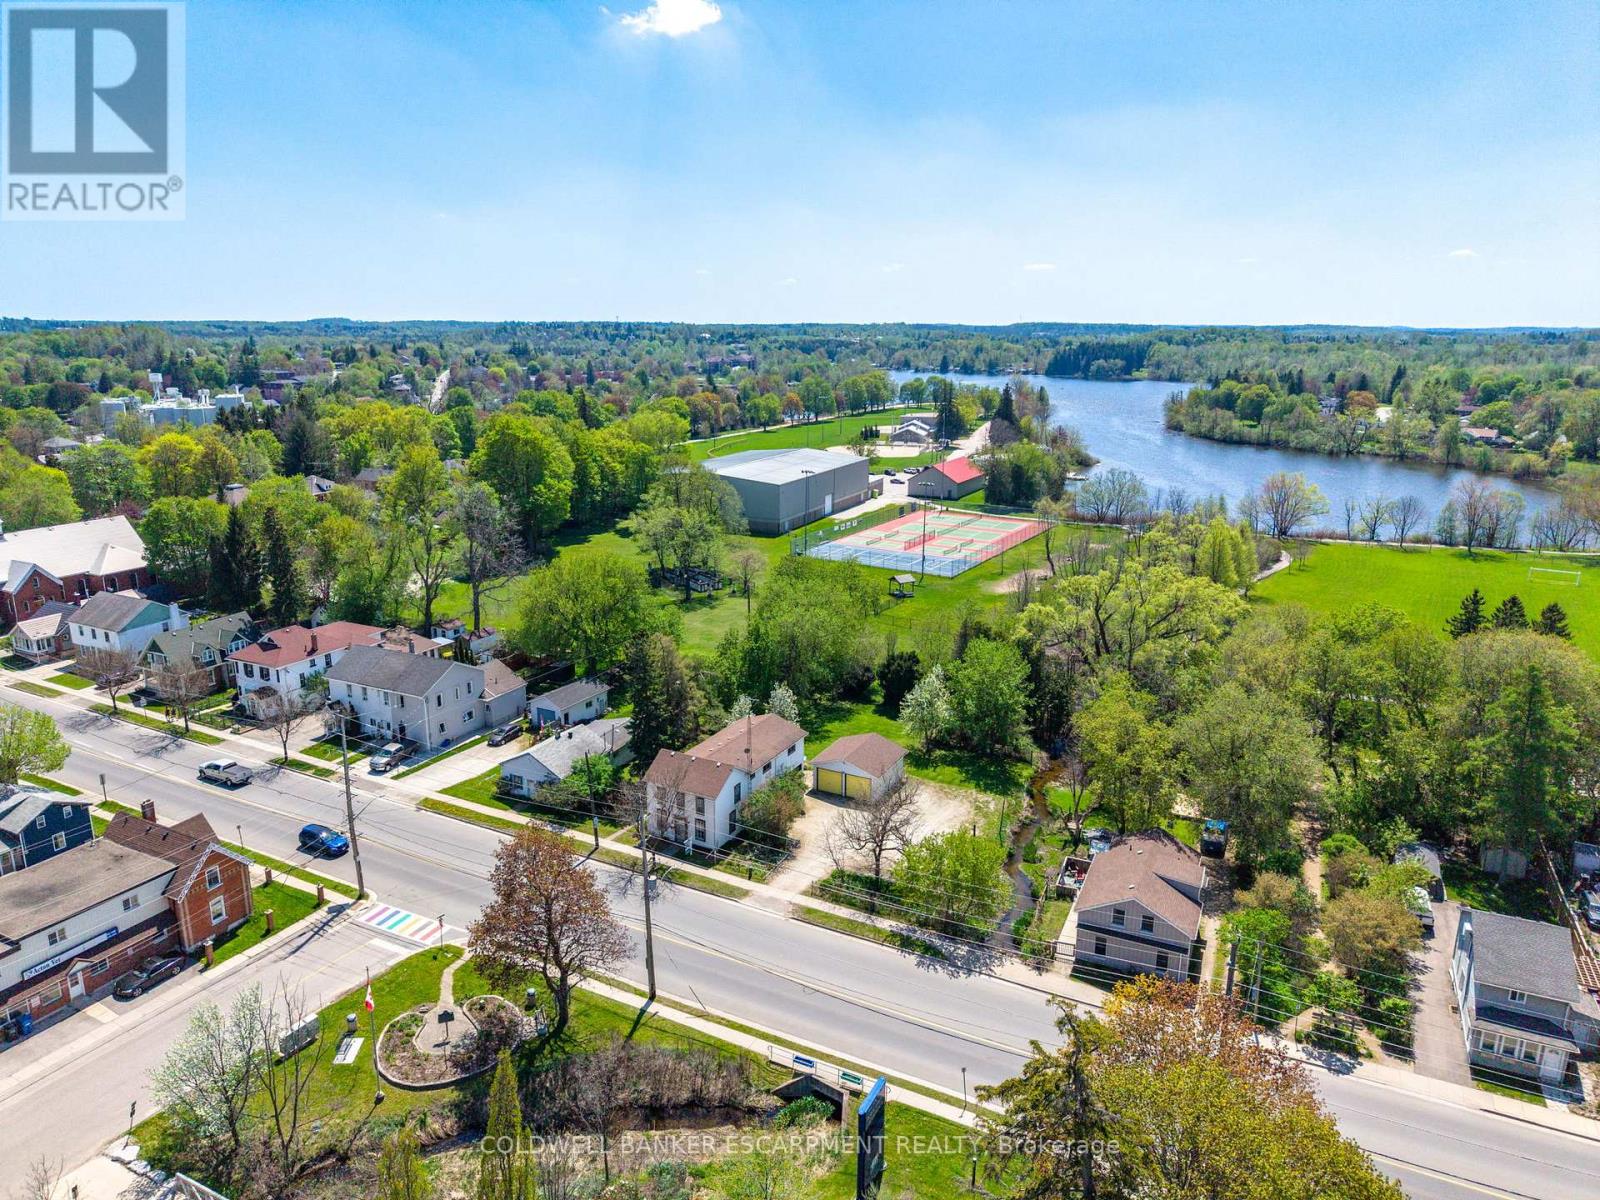
76 Main Street N
Halton Hills, Ontario
Located in downtown Acton this two-storey home situated on a mature, tree-lined lot with over a Quarter of an Acre of land - lovingly cared for by the same family for more than 50 years. The home features a classic layout with good bones and a functional footprint. Updated top to bottom inside, this home is completely turn-key!! The Main Floor features and Bright and Renovated Kitchen, Formal Living Space and Spacious Living Room. Four Large Bedrooms on the Upper floor with an Additional Den/Office area & Secondary Living Space!! Backing onto Prospect Park, with pickleball/tennis courts, dog park, Fairy Lake and the location of the Acton Fall Fair - the 'Best Little Fair in Ontario'. Within walking distance to downtown Acton, restaurants, the Library, Schools, shopping and community activities. Flooring (2026) Kitchen (2026) Freshly Painted (2026) Electrical Panel Upated - 200 AMPS (2026) (id:60365)
5299 Roadside Way
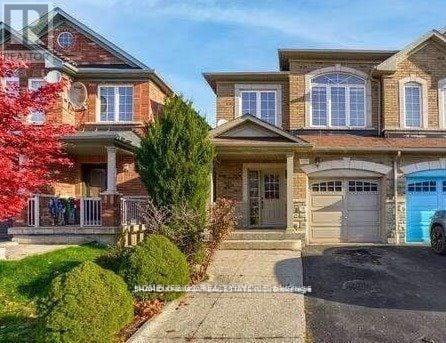
Mississauga, Ontario
** PROFESSIONALLY FINISHED - CLEAN - READY ** ONE (1) Bedroom Lower-Level unit with private entrance. Kitchen offers Stainless Steel Appliances, High quality laminate flooring throughout, lots of storage and exceptionally well-designed floor plan for maximum utility. Close Proximity to All Major Amenities, Schools, Public Transit, Parks, Shopping, Restaurants, Minutes from Hospitals and Community Centre's and RIDGEWAY (Food) PLAZA. (id:60365)
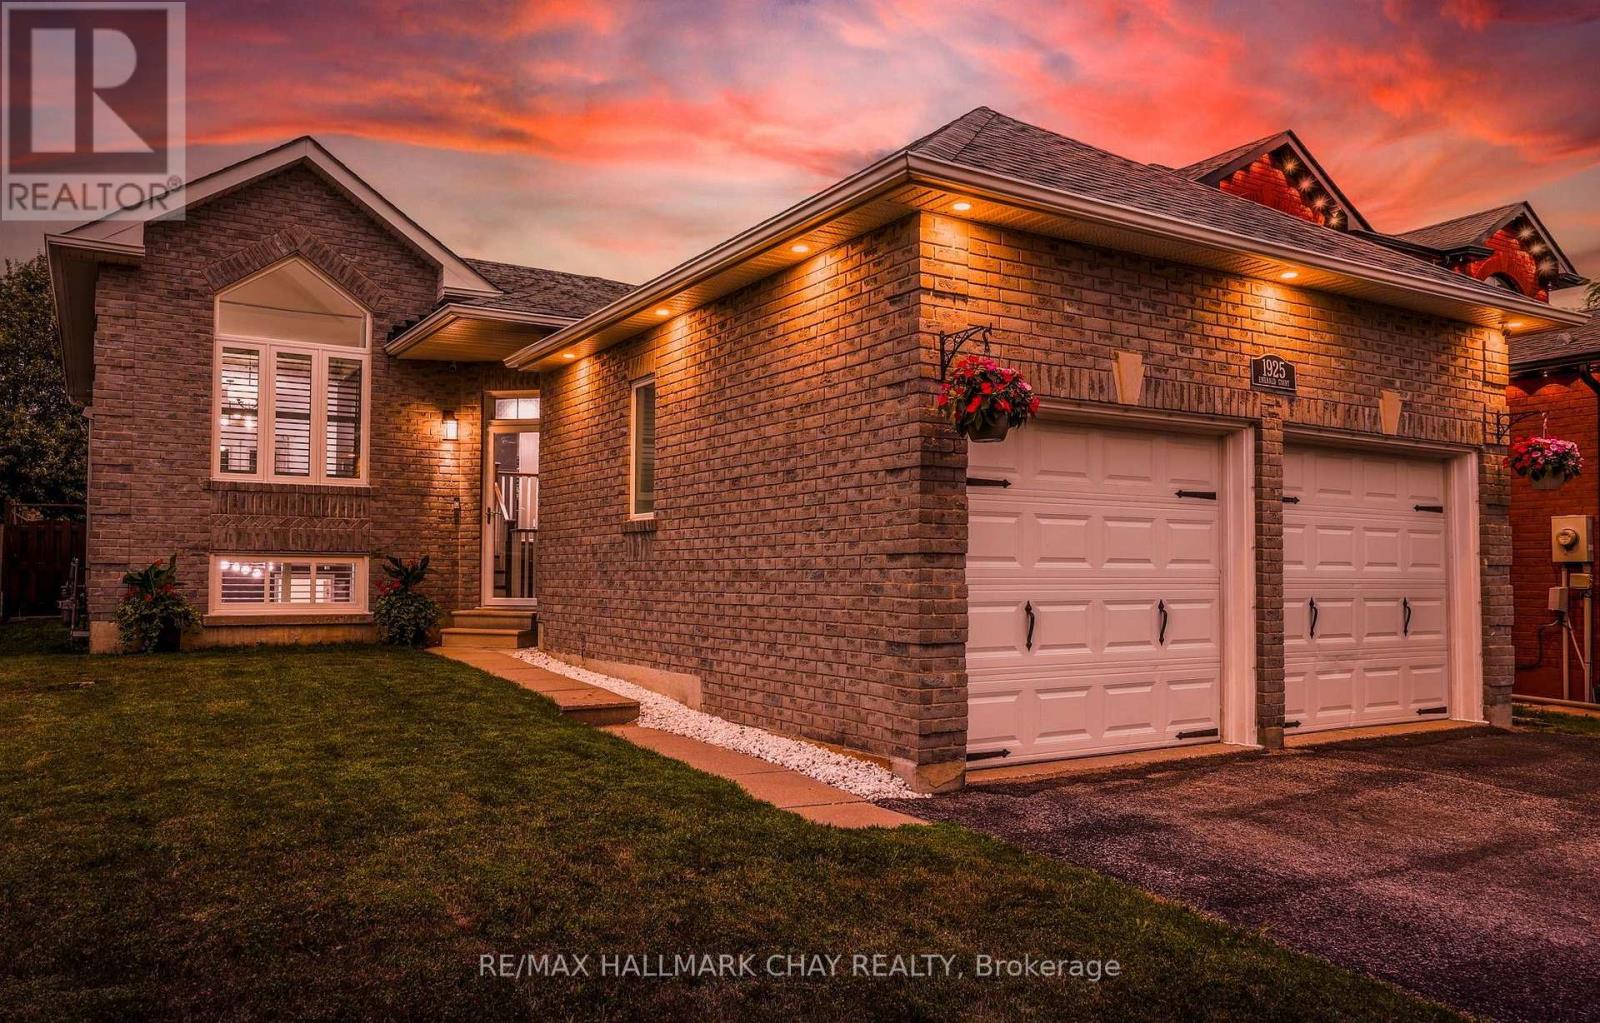
1925 Emerald Court
Innisfil, Ontario
This is the move-in-ready home buyers have been waiting for! Situated on a mature, quiet street in sought-after Alcona, this beautifully renovated and meticulously maintained 2+2 bedroom, 3 bathroom raised bungalow offers true turnkey living-with a quick closing available. The bright main level features spacious living and dining areas, engineered hardwood flooring, an updated kitchen with abundant cabinetry, stainless steel appliances and an island, plus a generous primary bedroom with its own private ensuite. The fully finished lower level provides two additional bedrooms, a full bathroom, an inviting recreation room with flexible space for family, guests, a home office or multigenerational living. With no carpet throughout, the home is both stylish and easy to maintain. Step outside to the backyard buyers dream about! This fully fenced private retreat features an inground pool with a new pump and filter, all pool accessories included, expansive decking and patio space, a large greenspace for children and pets, a storage shed and a small enclosed garden area. With a double garage and plenty of room to gather both indoors and out, this home is perfect for entertaining and everyday family life. Enjoy convenient access to schools, parks, shopping, dining, recreation, Lake Simcoe and Highway 400, while still coming home to the peace of an established neighbourhood. Everything has been done-simply move in, unpack and start enjoying it immediately. Opportunities offering this level of care, space and backyard living are hard to find. Book your private showing today! (id:60365)
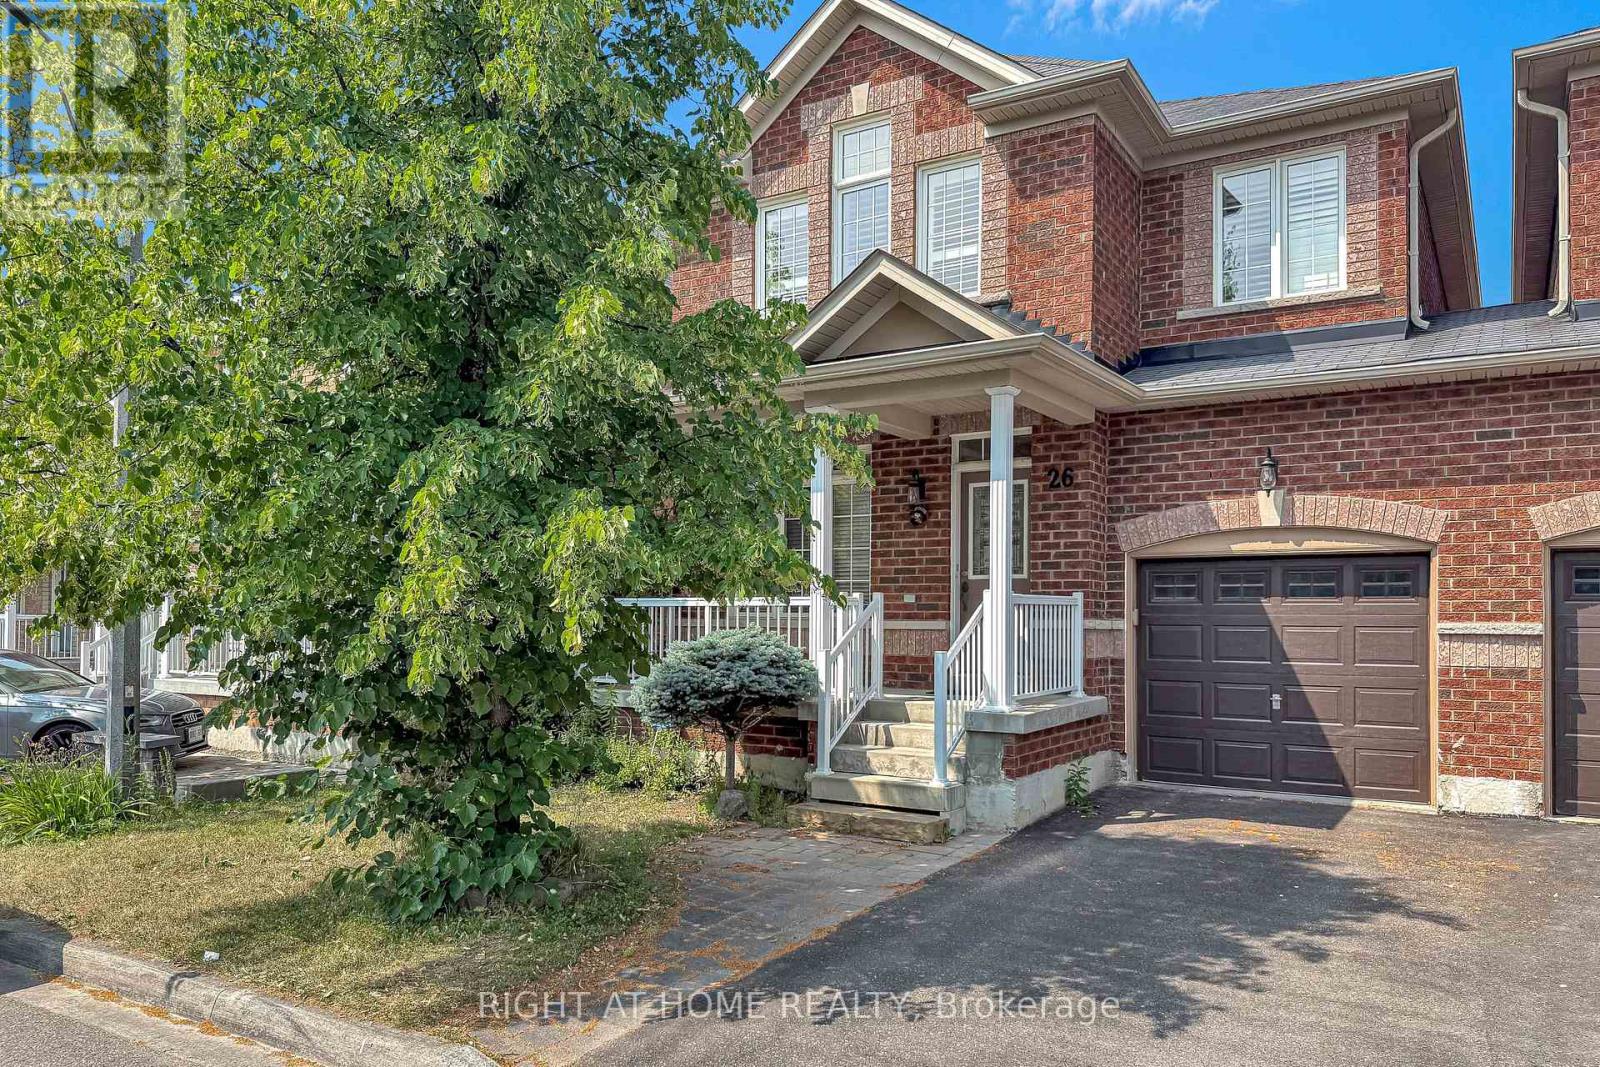
26 Mead Terrace
Markham, Ontario
Gorgeous 4 Bedroom Link Home Located In Wismer. 9' Ceiling On Main Flr & Linked By Garage Only! Recently Finished Bsmt W Bedroom And Washroom. Hardwood Floor On Main & 2nd Flr Hallway, Laminate Floor In All Bedrooms. Huge Living & Dining Area. Spacious Family Rm With Gas Fireplace. Family Sized Kitchen With Large Breakfast Area. Direct Access To Garage. No Side Walk. High Demand School District, Bur Oak Secondary, Close To Park, Transit. Quiet Neighborhood. (id:60365)
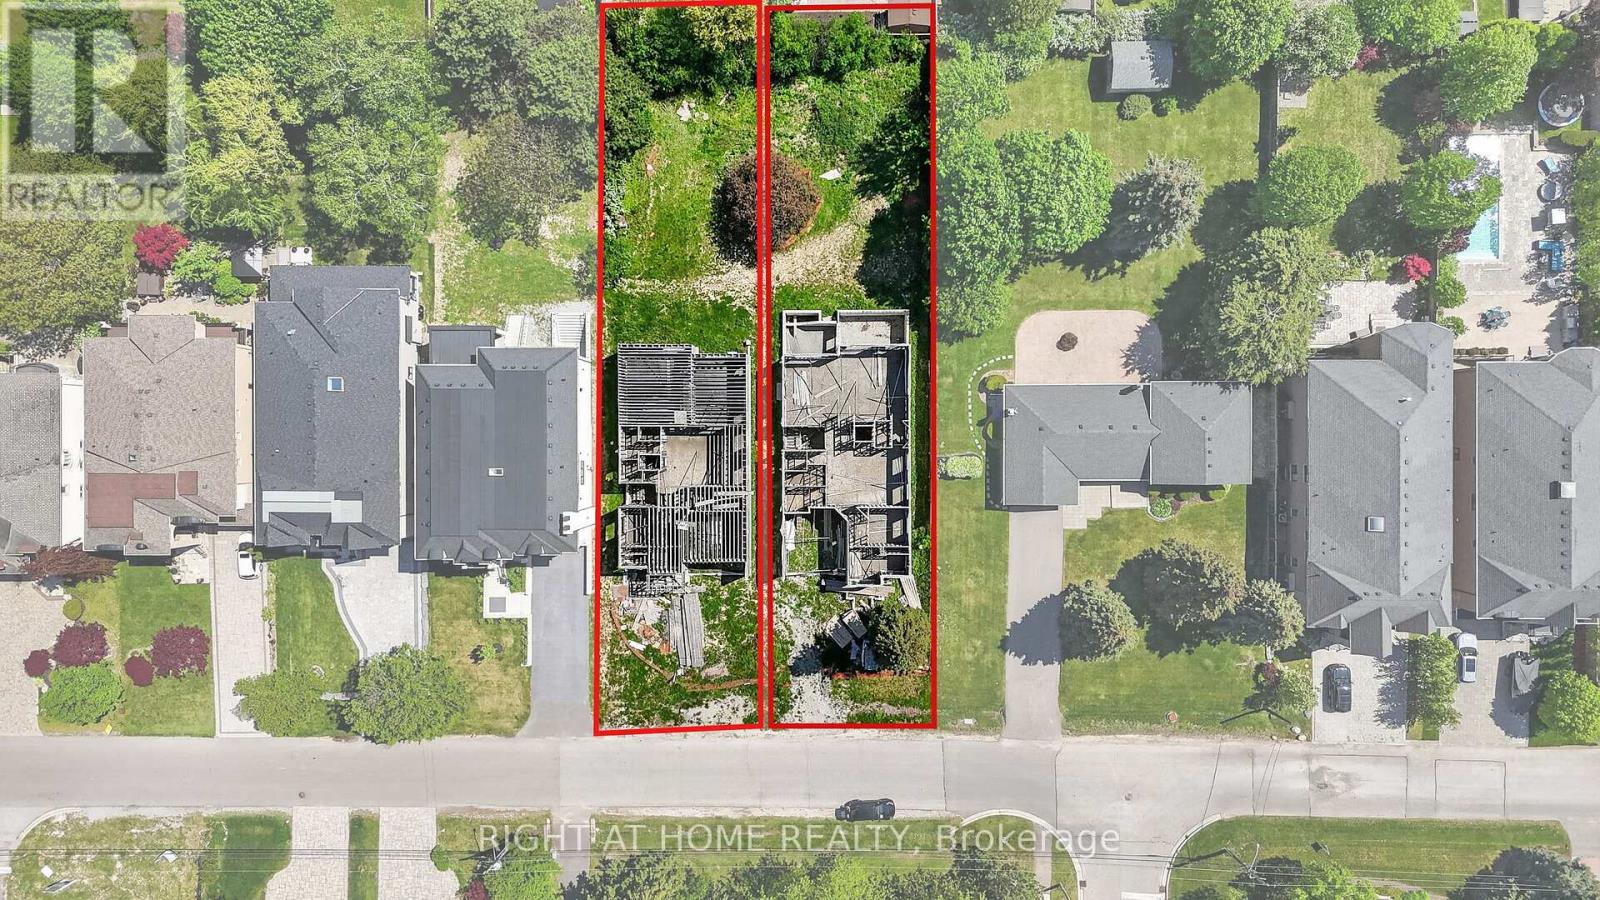
21 Long Hill Drive
Richmond Hill, Ontario
Rare Opportunity In Prestigious Central Richmond Hill!Build your dream home in one of Richmond Hill's most sought-after and established neighborhoods. This exceptional offering features a premium lot with a partial build already in place, presenting a unique head start for buyers, builders, or investors looking to create a truly custom residence.Surrounded by exquisite, high-end custom homes, this property is nestled on a quiet, desirable street that showcases pride of ownership and upscale living throughout. Whether you choose to continue the existing plans or bring your own vision to life, the possibilities here are endless.Unlike typical vacant land, this property offers an enormous advantage. Building permits have already been obtained, and complete architectural drawing packages are included for two custom homes of approximately 5,600 sq. ft. each. Significant construction has already been completed, including the foundation and partial framing, with additional materials already on site-dramatically reducing time, cost, and uncertainty for the future owner.For buyers seeking a seamless path to completion, the seller can provide contractor recommendations. There is also an opportunity to continue the project with the seller's current contractor, who is already familiar with the site and progress. Upon request, the contractor can provide a detailed estimate to complete the home based on the existing plans and work completed to date-offering flexibility to either take over independently or proceed with an experienced team.Enjoy the convenience of being centrally located close to top-rated schools, parks, shopping, transit, and all essential amenities-while still benefiting from the privacy and exclusivity of a mature residential enclave.Don't miss this exceptional chance to secure a prime piece of real estate in the heart of Richmond Hill. See lot 21A Long Hill Dr for a 2nd lot. (id:60365)

© 2026 Proptech Realty Inc., Brokerage.