
1925 Emerald Court Innisfil, Ontario L9S 2A4

$879,999
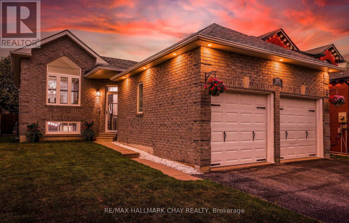
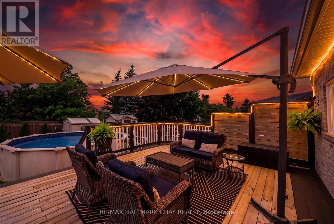
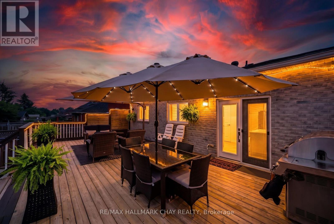
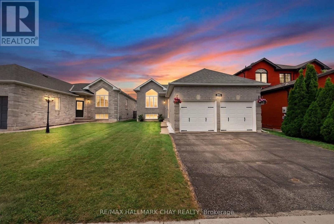
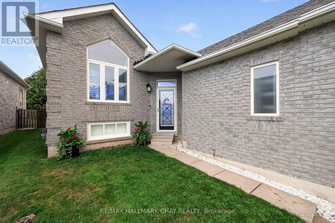
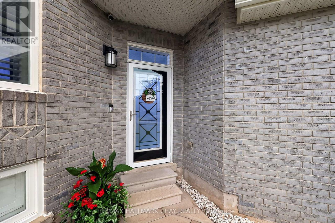
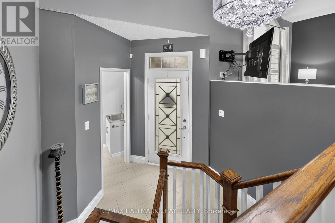
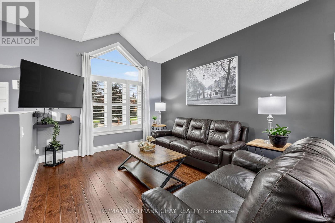
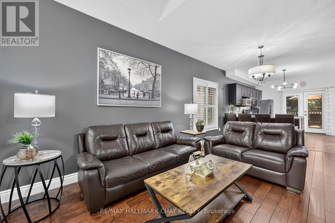
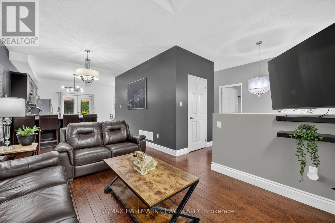
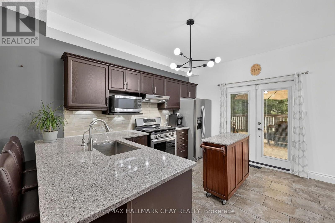
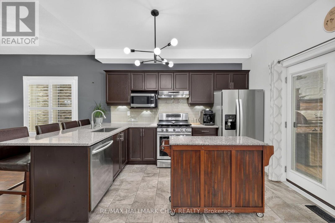
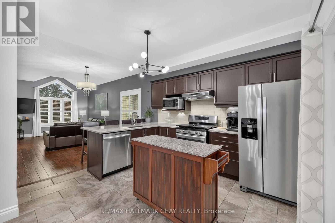
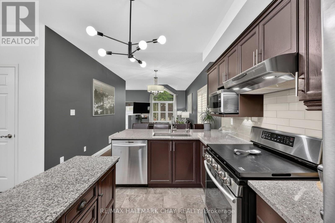
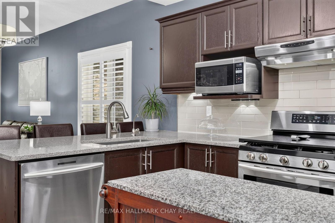
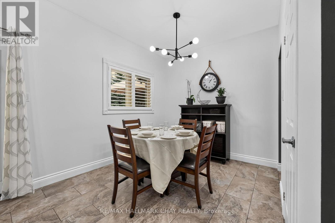
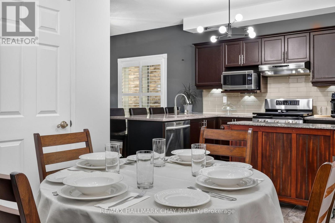
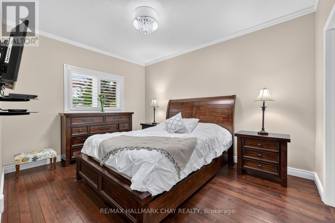
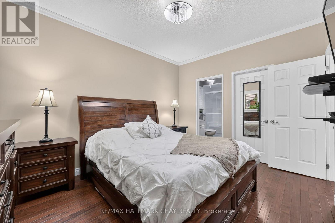
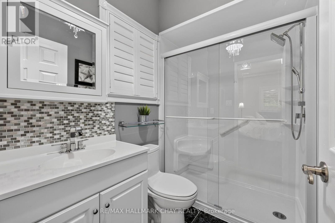
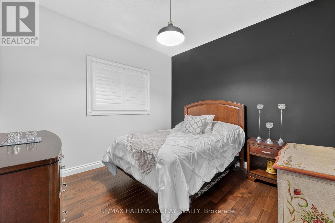
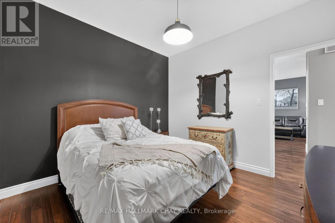
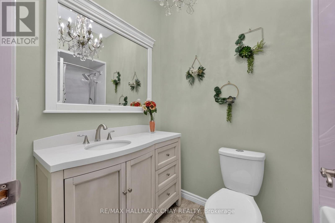
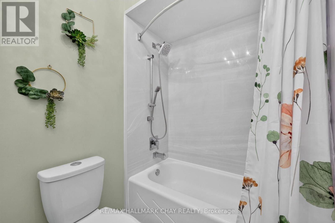
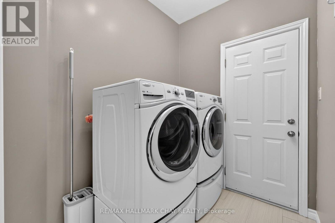
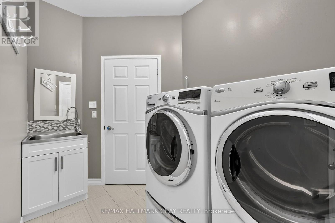
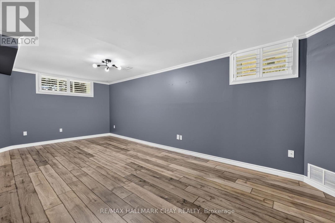
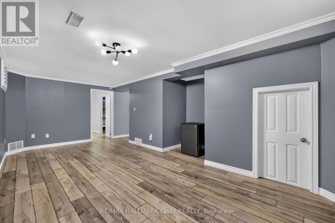
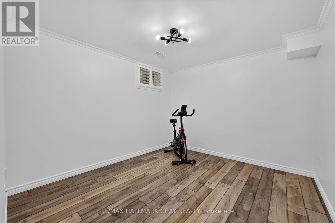
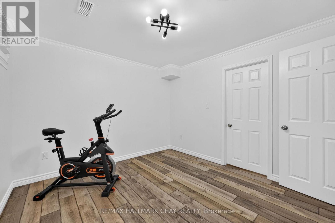
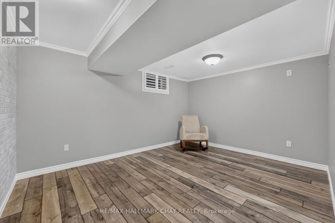
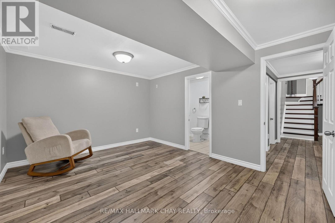
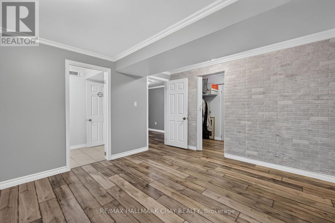
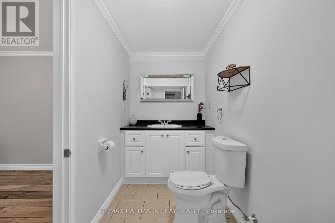
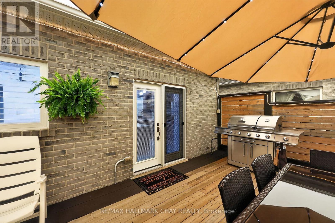
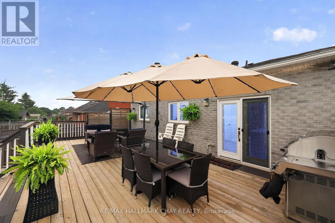
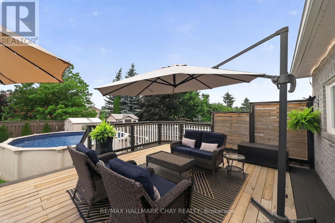
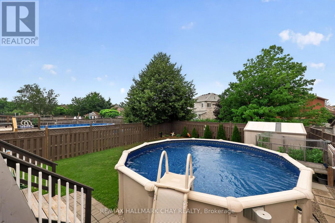
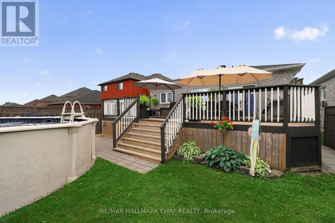
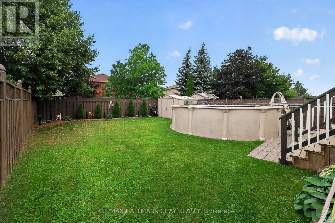
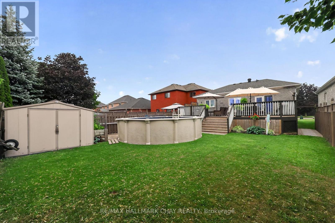
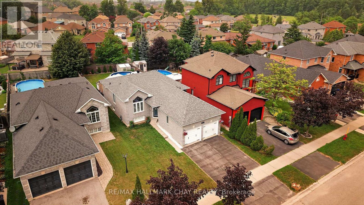
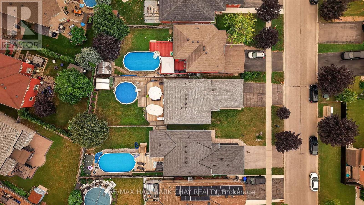
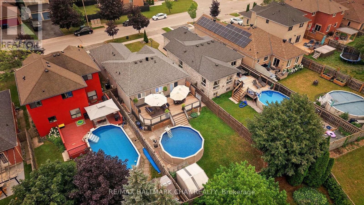
This is the move-in-ready home buyers have been waiting for! Situated on a mature, quiet street in sought-after Alcona, this beautifully renovated and meticulously maintained 2+2 bedroom, 3 bathroom raised bungalow offers true turnkey living-with a quick closing available. The bright main level features spacious living and dining areas, engineered hardwood flooring, an updated kitchen with abundant cabinetry, stainless steel appliances and an island, plus a generous primary bedroom with its own private ensuite. The fully finished lower level provides two additional bedrooms, a full bathroom, an inviting recreation room with flexible space for family, guests, a home office or multigenerational living. With no carpet throughout, the home is both stylish and easy to maintain. Step outside to the backyard buyers dream about! This fully fenced private retreat features an inground pool with a new pump and filter, all pool accessories included, expansive decking and patio space, a large greenspace for children and pets, a storage shed and a small enclosed garden area. With a double garage and plenty of room to gather both indoors and out, this home is perfect for entertaining and everyday family life. Enjoy convenient access to schools, parks, shopping, dining, recreation, Lake Simcoe and Highway 400, while still coming home to the peace of an established neighbourhood. Everything has been done-simply move in, unpack and start enjoying it immediately. Opportunities offering this level of care, space and backyard living are hard to find. Book your private showing today! (id:60365)
Property Details
| MLS® Number | N13580030 |
| Property Type | Single Family |
| Community Name | Alcona |
| AmenitiesNearBy | Park, Public Transit, Schools |
| CommunityFeatures | School Bus |
| EquipmentType | Water Heater - Gas, Water Heater |
| Features | Cul-de-sac, Carpet Free, Sump Pump |
| ParkingSpaceTotal | 4 |
| PoolType | Above Ground Pool, Outdoor Pool |
| RentalEquipmentType | Water Heater - Gas, Water Heater |
| Structure | Deck |
Building
| BathroomTotal | 3 |
| BedroomsAboveGround | 2 |
| BedroomsBelowGround | 2 |
| BedroomsTotal | 4 |
| Age | 16 To 30 Years |
| Appliances | Garage Door Opener Remote(s), Central Vacuum, Water Heater, Water Purifier, Water Softener, Water Meter, Dishwasher, Dryer, Microwave, Oven, Stove, Washer, Window Coverings, Refrigerator |
| ArchitecturalStyle | Bungalow |
| BasementDevelopment | Finished |
| BasementType | Full (finished) |
| ConstructionStatus | Insulation Upgraded |
| ConstructionStyleAttachment | Detached |
| CoolingType | Central Air Conditioning, Ventilation System |
| ExteriorFinish | Brick |
| FireProtection | Alarm System, Security System, Smoke Detectors |
| FlooringType | Hardwood, Tile, Laminate |
| FoundationType | Block |
| HalfBathTotal | 1 |
| HeatingFuel | Natural Gas |
| HeatingType | Forced Air |
| StoriesTotal | 1 |
| SizeInterior | 1100 - 1500 Sqft |
| Type | House |
| UtilityWater | Municipal Water |
Parking
| Attached Garage | |
| Garage |
Land
| Acreage | No |
| FenceType | Fenced Yard |
| LandAmenities | Park, Public Transit, Schools |
| Sewer | Sanitary Sewer |
| SizeDepth | 136 Ft ,2 In |
| SizeFrontage | 40 Ft |
| SizeIrregular | 40 X 136.2 Ft |
| SizeTotalText | 40 X 136.2 Ft |
Rooms
| Level | Type | Length | Width | Dimensions |
|---|---|---|---|---|
| Lower Level | Bathroom | 3.15 m | 1.5 m | 3.15 m x 1.5 m |
| Lower Level | Family Room | 5.87 m | 6.37 m | 5.87 m x 6.37 m |
| Lower Level | Utility Room | 3.17 m | 4.66 m | 3.17 m x 4.66 m |
| Lower Level | Bedroom 3 | 4.42 m | 3.36 m | 4.42 m x 3.36 m |
| Lower Level | Bedroom 4 | 3.15 m | 3.38 m | 3.15 m x 3.38 m |
| Main Level | Primary Bedroom | 3.18 m | 4.13 m | 3.18 m x 4.13 m |
| Main Level | Bedroom 2 | 3.18 m | 3.19 m | 3.18 m x 3.19 m |
| Main Level | Kitchen | 3.14 m | 4.01 m | 3.14 m x 4.01 m |
| Main Level | Dining Room | 2.69 m | 2.83 m | 2.69 m x 2.83 m |
| Main Level | Living Room | 3.31 m | 5.74 m | 3.31 m x 5.74 m |
| Main Level | Bathroom | 1.57 m | 2.39 m | 1.57 m x 2.39 m |
| Main Level | Bathroom | 0.39 m | 2.23 m | 0.39 m x 2.23 m |
| In Between | Foyer | 1.11 m | 2.2 m | 1.11 m x 2.2 m |
Utilities
| Cable | Available |
| Electricity | Installed |
| Sewer | Installed |
https://www.realtor.ca/real-estate/30051631/1925-emerald-court-innisfil-alcona-alcona
Janice Clark
Broker
218 Bayfield St, 100078 & 100431
Barrie, Ontario L4M 3B6

The trademarks REALTOR®, REALTORS®, and the REALTOR® logo are controlled by The Canadian Real Estate Association (CREA) and identify real estate professionals who are members of CREA. The trademarks MLS®, Multiple Listing Service® and the associated logos are owned by The Canadian Real Estate Association (CREA) and identify the quality of services provided by real estate professionals who are members of CREA. The trademark DDF® is owned by The Canadian Real Estate Association (CREA) and identifies CREA's Data Distribution Facility (DDF®)
July 18 2026 11:03:04
Toronto Real Estate Board
RE/MAX Hallmark Chay Realty

© 2026 Proptech Realty Inc., Brokerage.