
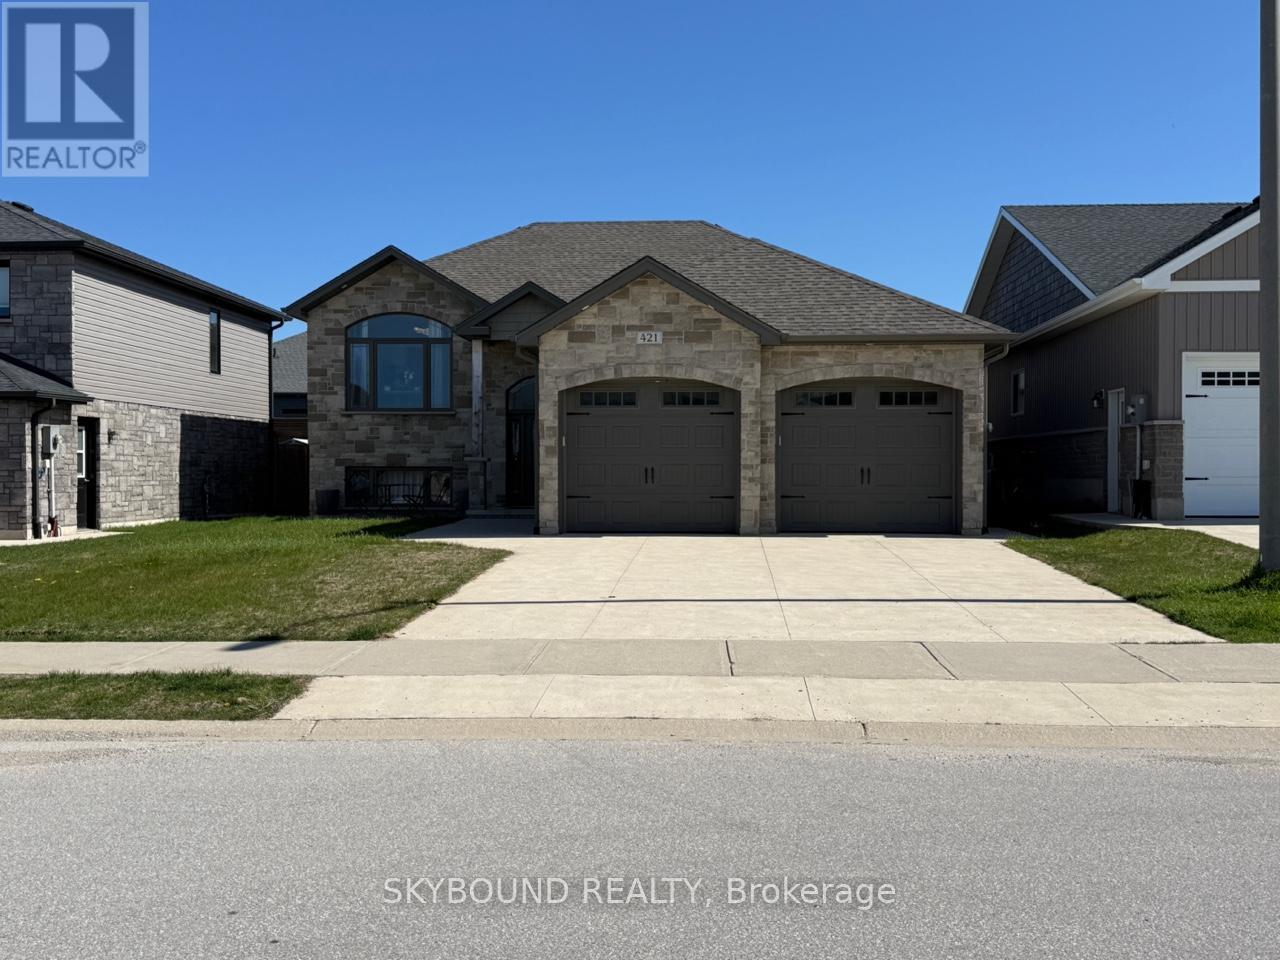
421 Buckby Lane
Saugeen Shores, Ontario
Welcome to 421 Buckby Lane - a stylish raised bungalow offering the perfect blend of comfort, flexibility and modern living in a highly convenient location. Thoughtfully designed with versatility in mind, this home is well-suited for families, multi-generational living, or buyers interested in creating a private secondary suite. The main floor spans 1260 sqft and features a bright open concept layout that effortlessly connects the living, dining and kitchen spaces - ideal for both daily living and hosting guests. Contemporary finishes throughout create a fresh, modern atmosphere. Hardwood floors throughout, highlighted by quartz countertops in the kitchen. Patio doors lead out to a partially fenced backyard with a 12' x 20' partially covered deck, offering a great space to unwind or entertain outdoors. This level is complete with two generously sized bedrooms and two full bathrooms, with zebra blinds throughout, along with a solid wood staircase that adds warmth and character. The exterior is equally appealing, featuring a concrete driveway and a double car garage with plenty of additional parking. The fully finished lower level adds exceptional versatility and includes strong income potential. With its own kitchen with a large eat-in island with bar-top seating and plenty of storage and open concept dining. Ceramic floors in kitchen and dining with carpeted floors in spacious living room. Two additional bedrooms and a full bathroom, it's well-suited for extended family or rental use. A separate entrance through the garage enhances both privacy and convenience. Ideally situated close to restaurants, schools, shopping, amenities and local beaches - this home delivers a well-rounded lifestyle in a sought-after area! (id:60365)
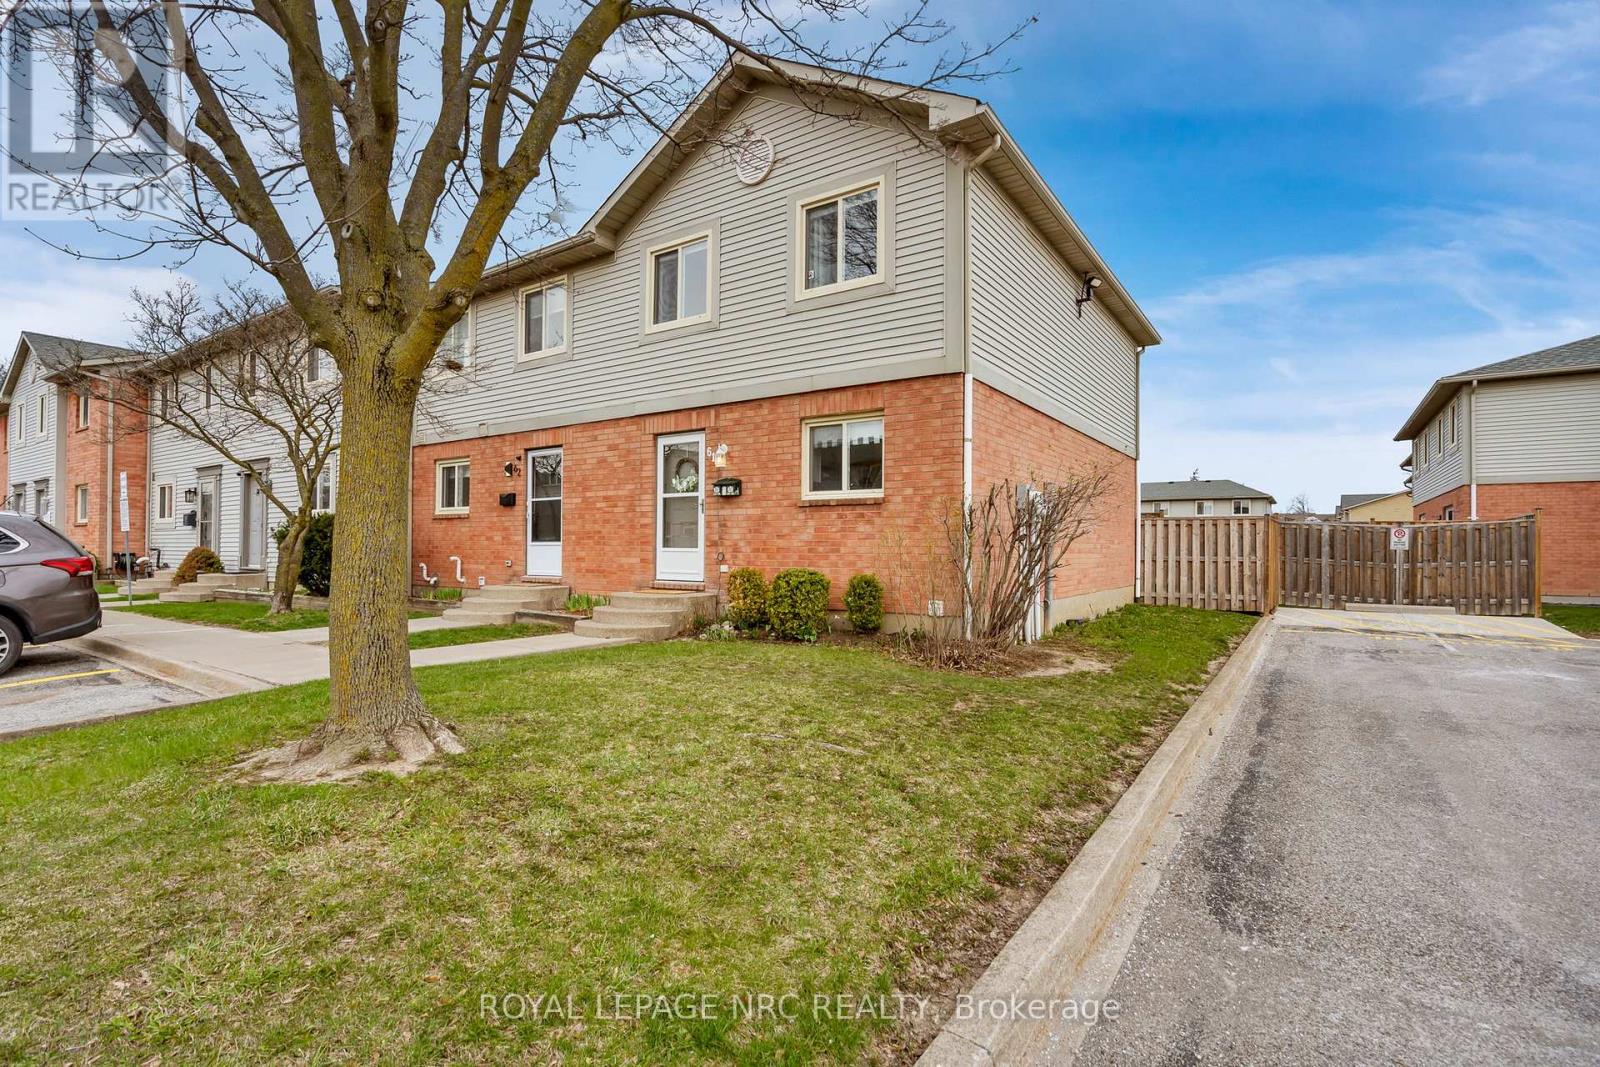
61 - 65 Dorchester Boulevard
St. Catharines, Ontario
Where you live shapes how your days unfold, and in this end-unit condo townhome, that experience feels just a little more private, a little more open, and easy to settle into right from the start. As you step inside, a welcoming foyer with a double closet introduces a layout that flows naturally from one space to the next. The kitchen, updated in 2015, is bright and thoughtfully designed with barstool seating and lazy Susans in both corner cupboards. From there, the dining and living area come together in a comfortable setting, with sliding doors that lead to the fenced backyard. This outdoor space features a large deck for relaxing or hosting, along with a gate that connects to the shared green space beyond, offering a low-maintenance extension of your home. A convenient 2-piece bath completes the main floor. Upstairs, the second level boasts a generous primary bedroom with a large double closet and windows that bring in natural light throughout the day. Two additional bedrooms, each with their own double closet, provide flexibility for family, guests, or a home office. A bright 4-piece bathroom ties the level together. Moving downstairs, the unfinished basement adds another layer of opportunity. With laundry, a workshop area, a rough-in for a future bathroom, and ample room to expand, it is a space that can easily adapt over time, whether for storage or something more personalized. Beyond the home itself, the community brings everything together. Surrounded by plazas, grocery stores, restaurants, schools, and just minutes to Berkley Park and highway access, daily errands and weekend plans are always within reach. With space to grow and a community that supports it, this is a home that is ready for whatever comes next. (id:60365)
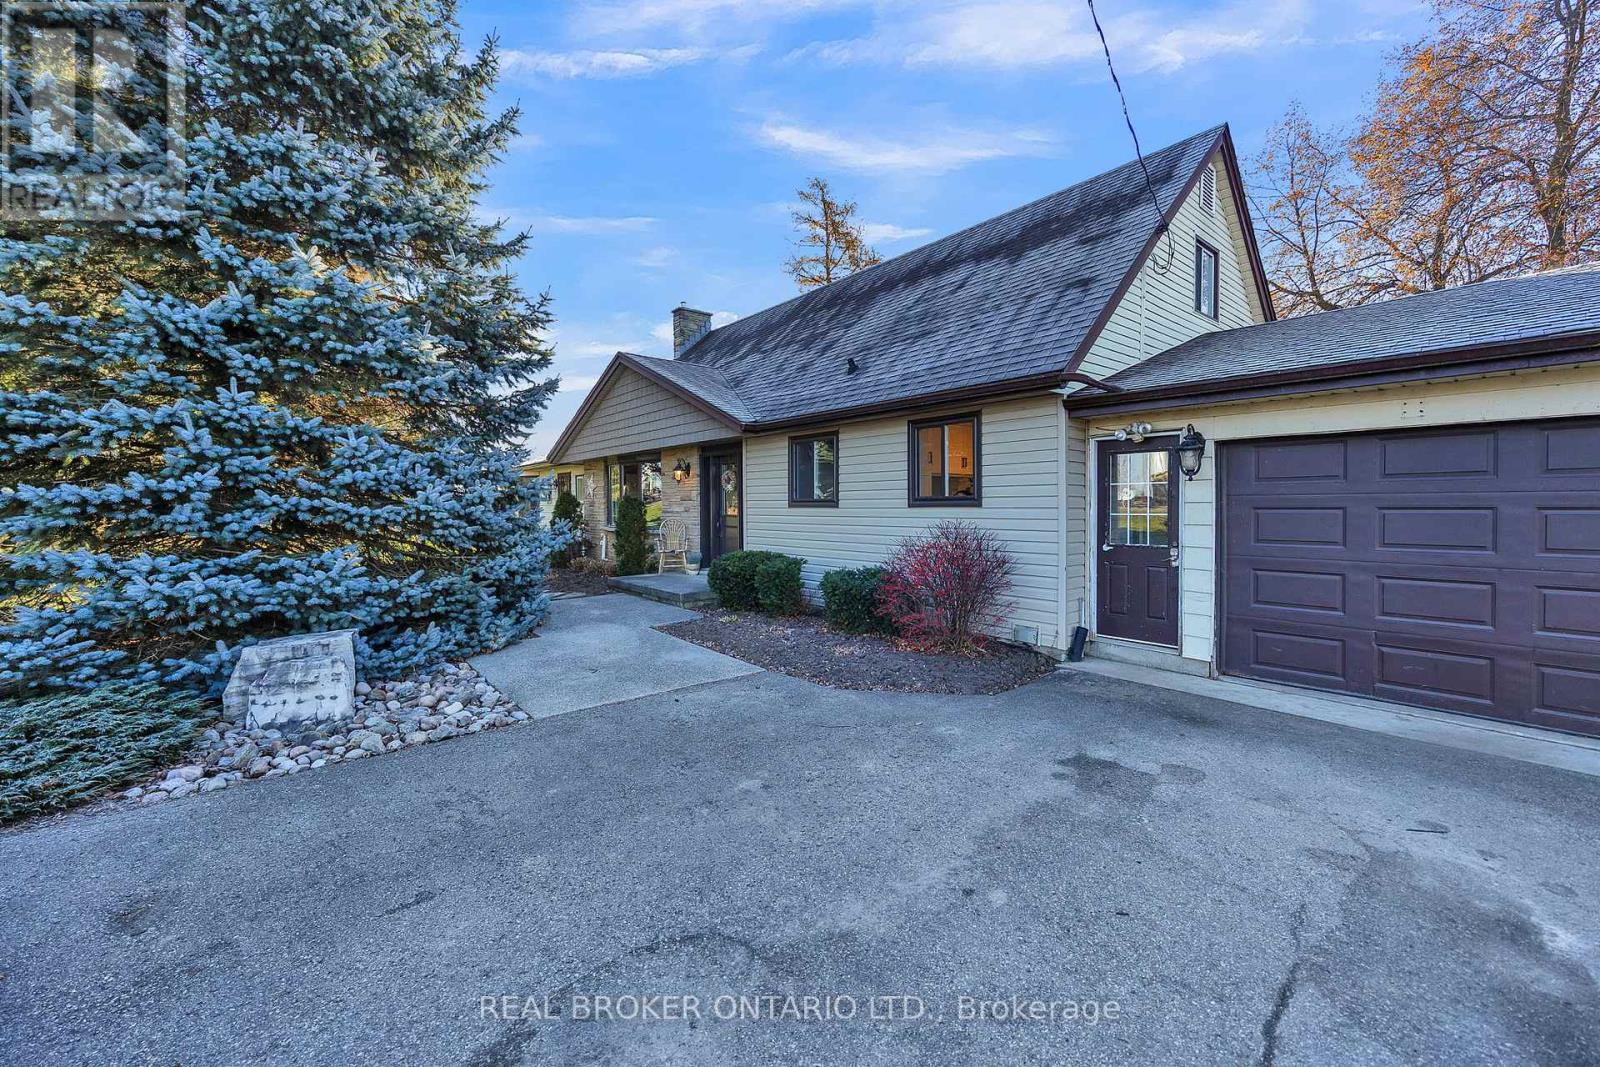
3766 Lobsinger Line
Wellesley, Ontario
Enjoy the best of country living just minutes from Waterloo with this charming 1-acre property. This home is ideal for families with a large playground and beautifully landscaped yard. The house offers 3 bedrooms, 2 bathrooms and bright, inviting living spaces. A 2-car garage adds convenience while the expansive outdoor area provides plenty of room to relax, entertain, and grow. A rare opportunity to enjoy space and privacy close to the city. (id:60365)
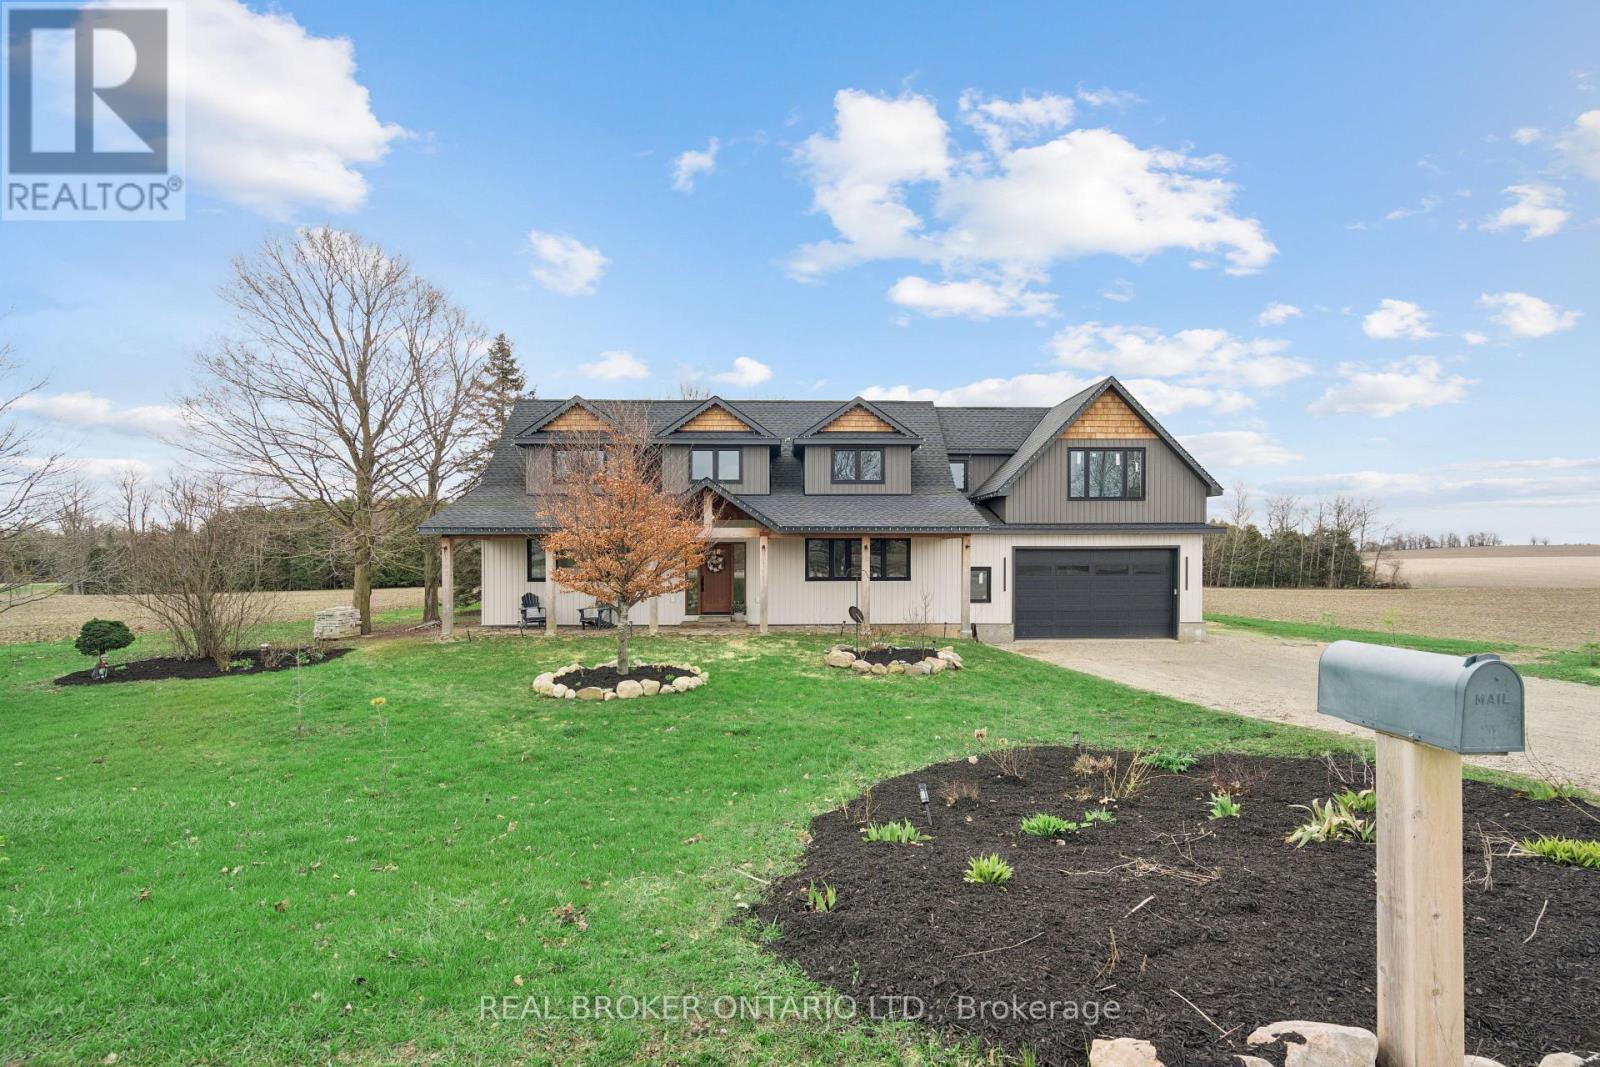
8687 Wellington Rd 22
Guelph/eramosa, Ontario
ROCKWOOD'S BEST KEPT SECRET! COUNTRY ROADS, COUNTRY SCHOOLS, CHICKENS IN THE BACKYARD, HORSES OUT FRONT. WHERE PEACEFUL COUNTRY LIVING MEETS MODERN LUXURY AND DESIGN. A PLACE TO SLOW DOWN, RESET, AND RECONNECT! Custom country living with stunning views in every direction. Surrounded by farm fields, this home was taken down to the foundation and extensively rebuilt with a second-storey addition, offering the feel, function, and peace of mind of a brand-new custom home. Featuring 2,200 sq. ft. above grade and nearly 3,500 sq. ft. of finished living space including the basement, this home offers 4 bedrooms, including a main floor primary suite with walk-in closet and spa-like ensuite, plus 3 large bedrooms upstairs and an open loft office that can easily convert into a 5th bedroom. The finished basement adds additional living space with potential for more bedrooms, ideal for future in-law setup. The attached 2.5-car garage includes an additional 500 sq. ft. loft space above with future living potential, plus in-floor heat rough-in, hot water access, and steel beam support for hobbyists or workspace needs. Inside, you'll find cathedral ceilings, oversized windows, incredible natural light, hickory hardwood flooring, custom cabinetry and built-ins, solid hardwood doors, quartz countertops, and a chef's kitchen featuring premium Fisher & Paykel appliances, a 36" gas range, pot filler, double drawer dishwasher, and fridge drawer. Major upgrades include new septic and well (2023), all new plumbing and electrical, 200-amp service, boiler heat with secondary heat pump, water softener, iron filter, GAF 50-year roof warranty. Outside, enjoy raised garden beds, an 8x13 chicken coop, parking for 10+ vehicles, and quick access to Belwood Lake Conservation Area, as well as Guelph, Fergus and Rockwood. A rare opportunity for families, multi-generational living, or buyers looking for space, privacy, and long-term flexibility - all within minutes of city amenities. (id:60365)
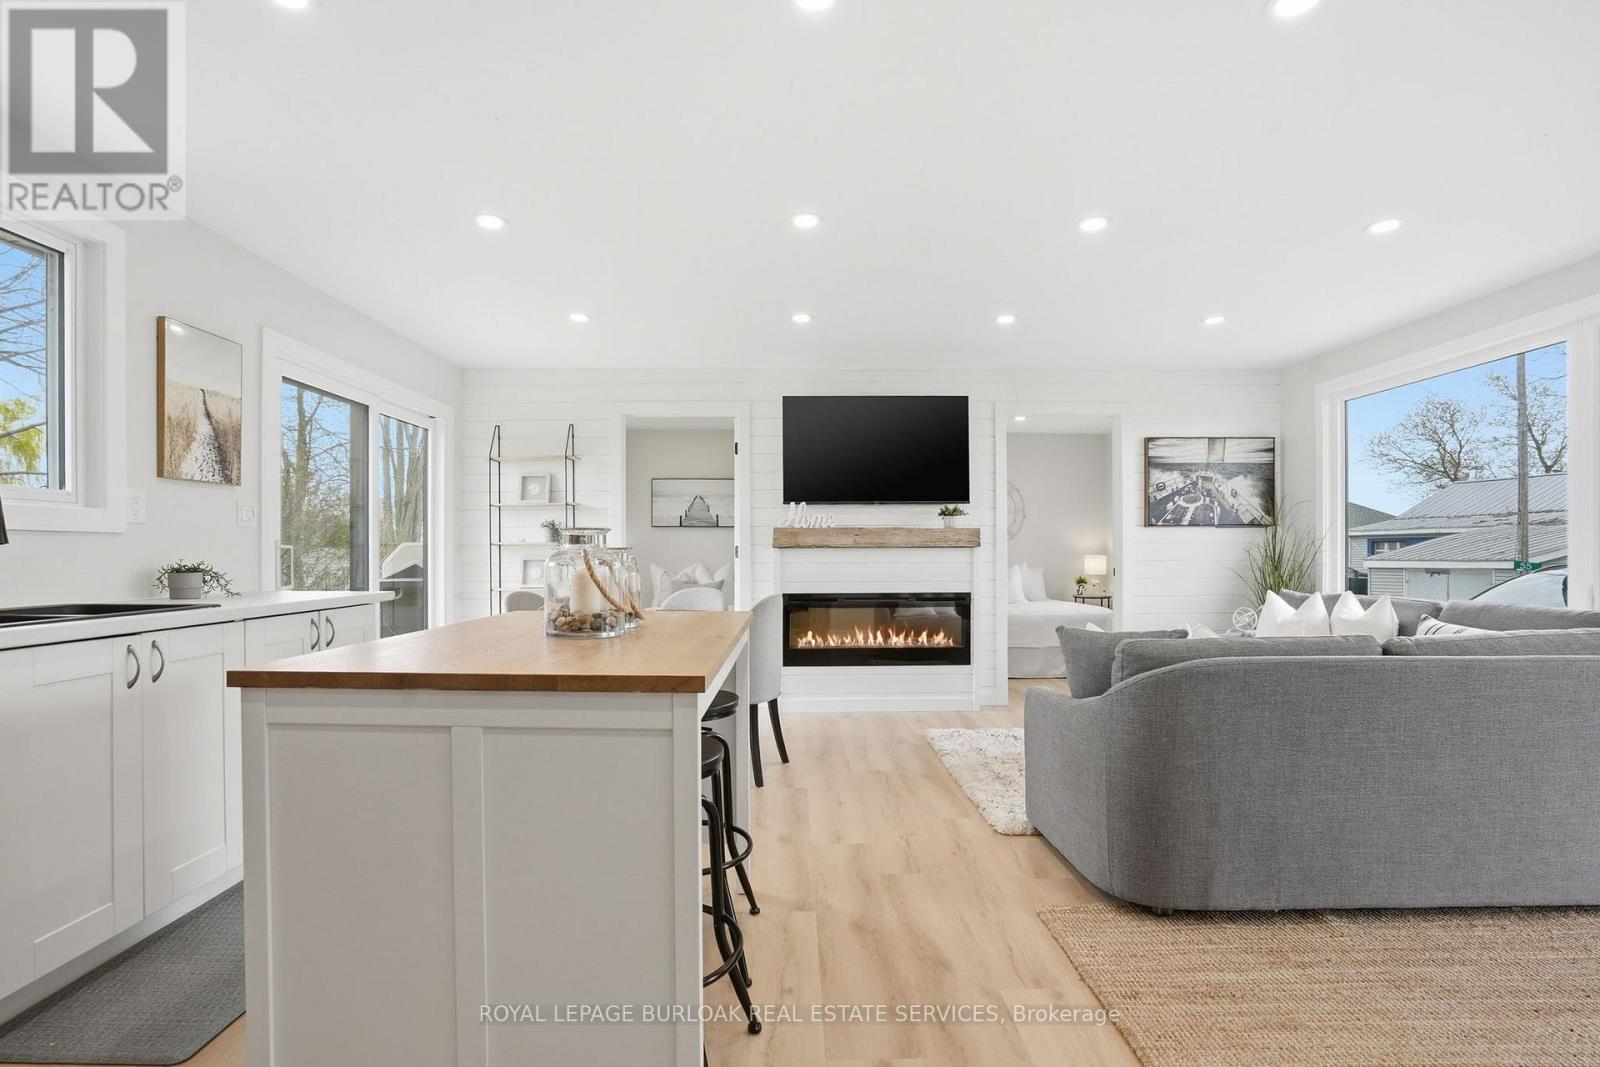
51 Vola Beach Lane
Haldimand, Ontario
Steps from the sandy shores of Lake Erie, this fully renovated retreat offers the perfect blend of lakeside charm and modern comfort with views of the lake from the front and back deck. Whether you're searching for a weekend escape or a year-round residence, this property delivers on every front. Beautifully updated with new windows and doors in 2025, metal roof 2025, and appliances 2026 and it features two heat pumps for efficient, year-round climate control, giving you peace of mind for years to come. Inside, you'll find a thoughtfully redesigned interior that feels fresh, bright, and move-in ready. Make it your home, cottage, income stream or all 3!!Set on an impressive triple wide lot (150' x 100'), there's no shortage of space to relax or entertain. The oversized two-car garage (30x22 with it's own heat pump for heating & cooling) plus additional parking (for 8+) makes this property a dream setup for hobbyists, weekend toys, or the ultimate "man cave" headquarters. With deeded access to the water, spend your days soaking up the sun from your boat, enjoying the beach, or simply unwinding by the lake. And if you're thinking investment: this one is as turnkey as it gets; simply take possession and start generating income! Bonuses include: Quiet dead-end laneway, natural gas on the property, view of the lake from every room in the house, beautiful breeze without the shoreline cost! Mature treed lot and space between neighbours. Lakeside living, zero compromises. (id:60365)
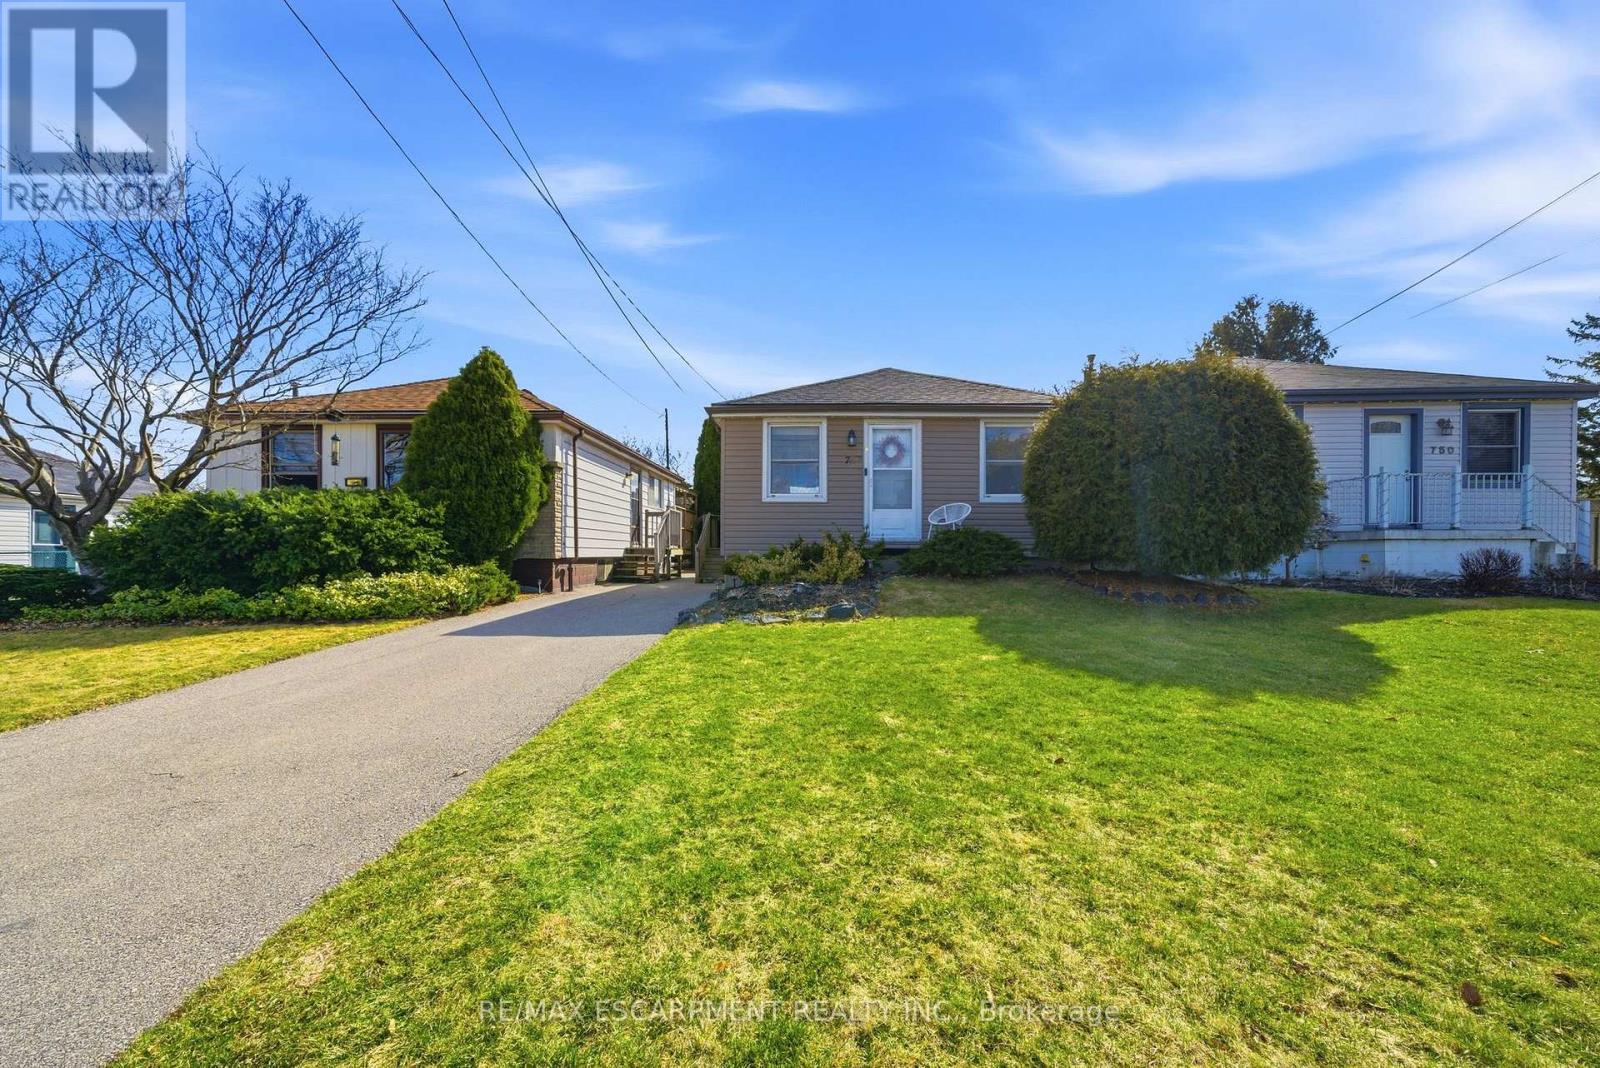
752 Ninth Avenue
Hamilton, Ontario
Welcome to this beautifully updated bungalow in a quiet, family-friendly neighbourhood on the Hamilton East Mountain, directly across from a park (rebuilt brand new in 2025 and features a splash pad) and close to all amenities. The main floor features 2 bedrooms, a kitchen, a bright living area, and a modern 4-piece bathroom, all with new flooring throughout .The fully finished basement adds valuable living space with a trendy 3-piece bathroom, a separate side entrance, and flexibility for a third bedroom, rec room, or home office. Complete with a sunroom, this home offers the perfect space to relax and unwind. (id:60365)
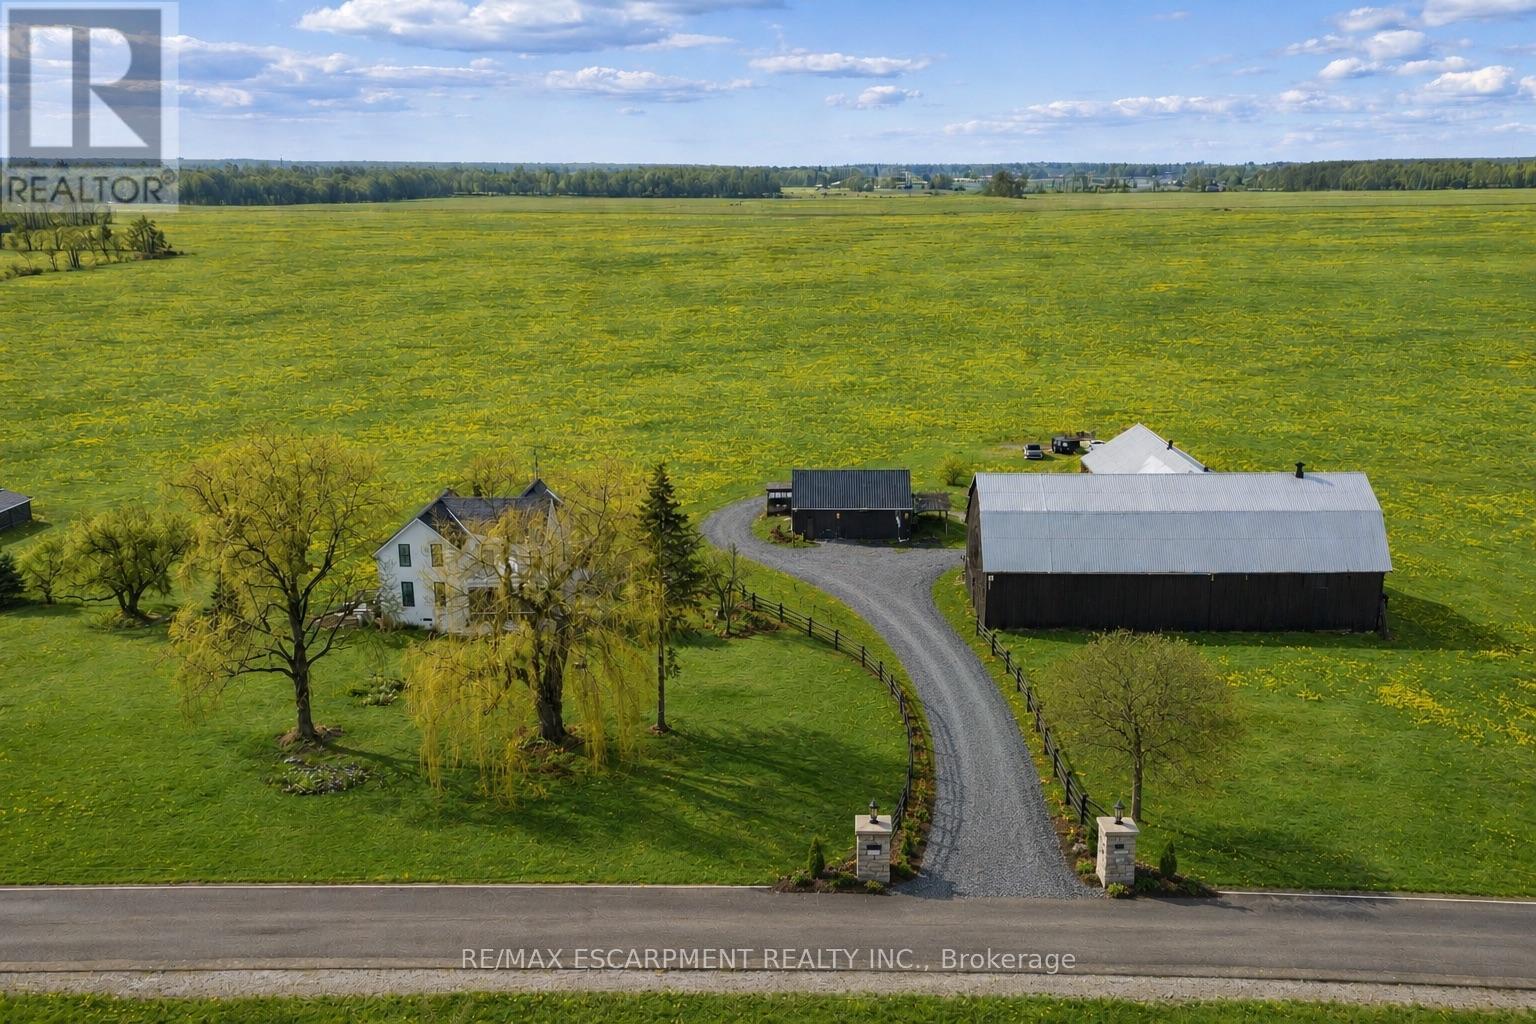
110 Cream Street
Pelham, Ontario
Set on nearly 2 acres in the heart of Pelham, this exceptional country estate offers a rare combination of lifestyle, utility, and long-term versatility. Ft a beautifully renovated circa-1902 farmhouse, an impressive 6,800+ sq. ft. barn/workshop complex, and extensive recent infrastructure upgrades, this is a truly unique multi-use opportunity. Ideal for car collectors, contractors, hobbyists, entrepreneurs, home-based businesses, storage, or future live/work possibilities. Home offers over 1,900 sq. ft. of living space with 3 spacious bedrooms and 2 full bathrooms, blending timeless character with modern comfort. Bright principal rooms, scenic rural views, s create a warm and inviting atmosphere for everyday living.The grounds are equally impressive, with mature trees, expansive usable land, a pool, and endless flexibility for entertaining, recreation, or future expansion (subject to approvals). The massive barn and workshop, totaling over 6,800 square ft, provide functionality rarely found in the market, with upgraded electrical, new doors, improved infrastructure, and substantial investment throughout the property.Extensively upgraded between 2021-2025, including: new roof shingles (2021), refreshed pool with new liner (2023), geothermal heating (2024) and cooling system, spray foam basement insulation, all new windows and exterior doors, comprehensive electrical upgrades to the barn and garage, new garage roof and concrete floor, new garage and warehouse doors, sump pit/pump and French drain installation, professional regrading and landscaping, newly completed driveway and entrance pillars, low-voltage landscape lighting, and new well surround.Located just minutes from wineries, golf courses, trails, and everyday amenities, offers the perfect blend of rural tranquility and convenient access. A rare opportunity to own a highly functional lifestyle property with significant infrastructure investment, income potential, and exceptional future flexibility. (id:60365)
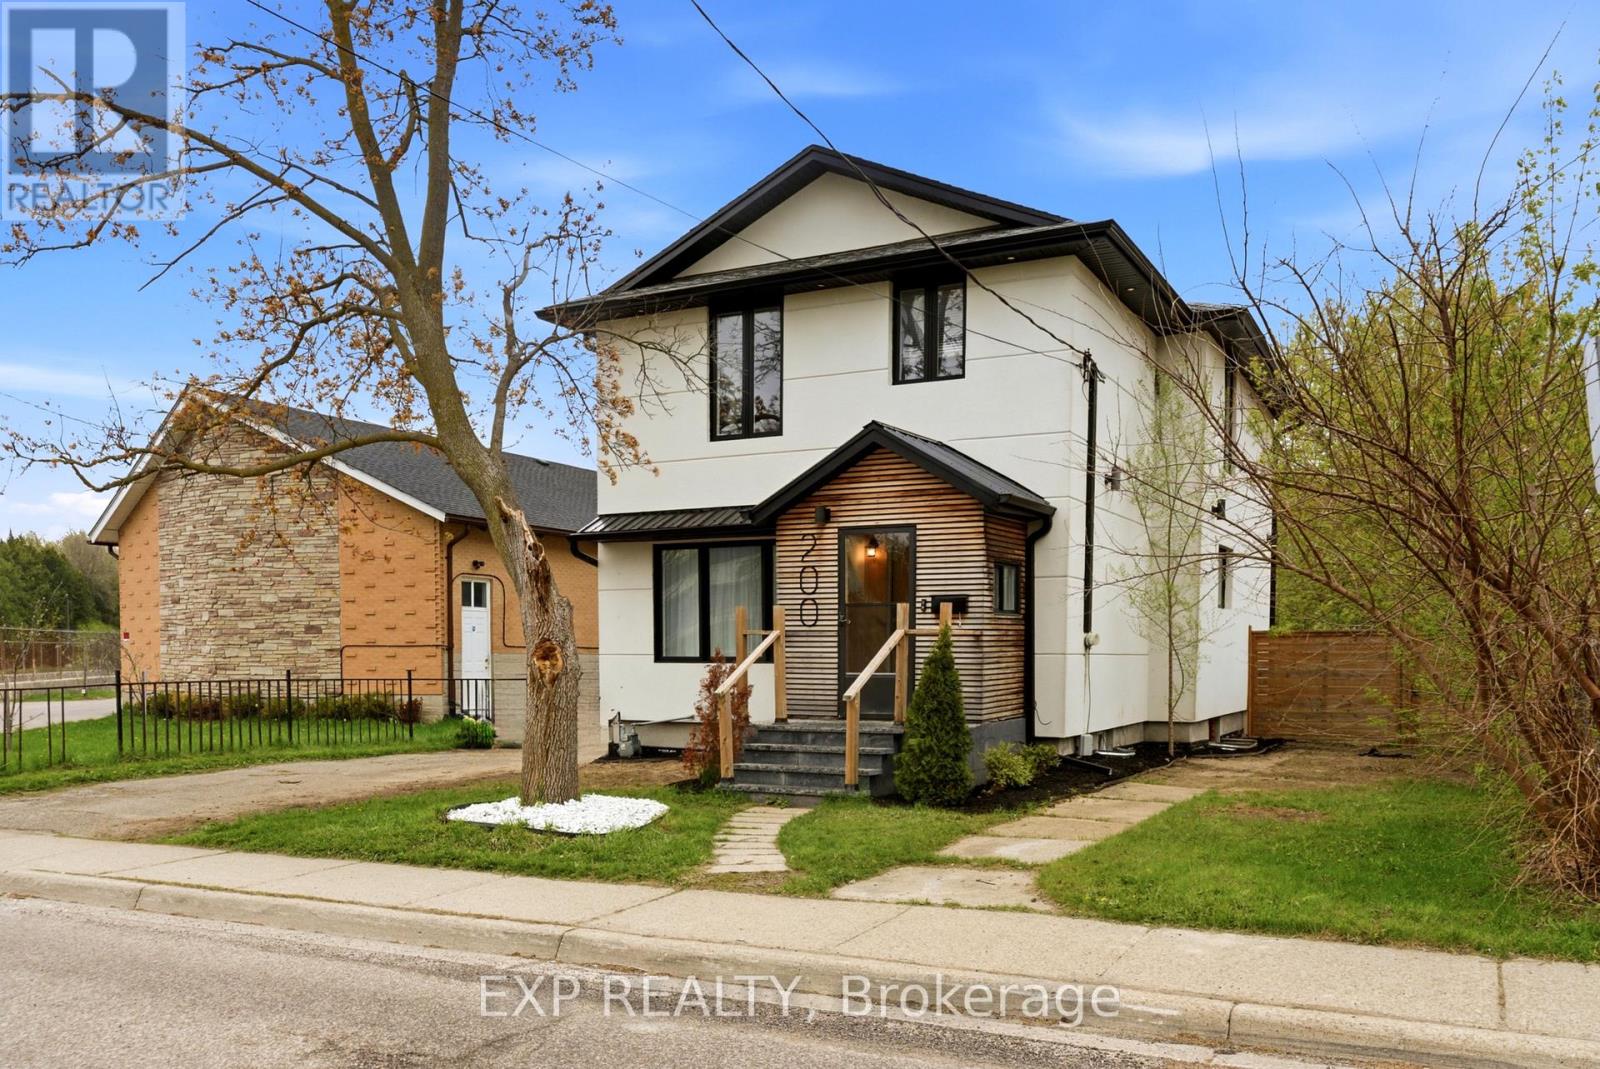
200 Madison Avenue S
Kitchener, Ontario
Discover a unique (2 in-law suites and 2 backyards) and versatile home set in one of Kitchener's most vibrant communities. Showcasing a modern, newly renovated design and eye-catching curb appeal, this property offers the perfect blend of style, space, and income potential. Step inside to an open-concept main floor featuring a seamless living, kitchen, and dining area, great for both everyday living and entertaining. The main level also includes a convenient laundry room and a 2-piece bath. Upstairs, you'll find four spacious bedrooms along with a comfortable family room, providing plenty of space for a growing family. Enjoy outdoor living with a fenced backyard and private patio, perfect for relaxing or hosting guests. Adding exceptional versatility, the home includes a 1 bedroom accessory apartment with a 3-piece bath, its own separate entrance, and private backyard space, ideal for extended family or income potential. The finished basement expands your living space with a wet bar, 3-piece bath, and an additional laundry room. Positioned for ultimate convenience, this home is just a short walk to LRT transit and bus routes, with quick access to Highway 7/8 and only minutes from the Kitchener Farmers' Market and St. Mary's Hospital, making daily commuting and errands effortless. Complete with a single-car garage and parking for two more vehicles in the driveway, this fantastic layout delivers modern living with exceptional flexibility. Notable updates: Furnace & A/C ~2021, Most Windows ~2021, Roof ~2018, Stucco ~2021. A rare opportunity you won't want to miss! (id:60365)
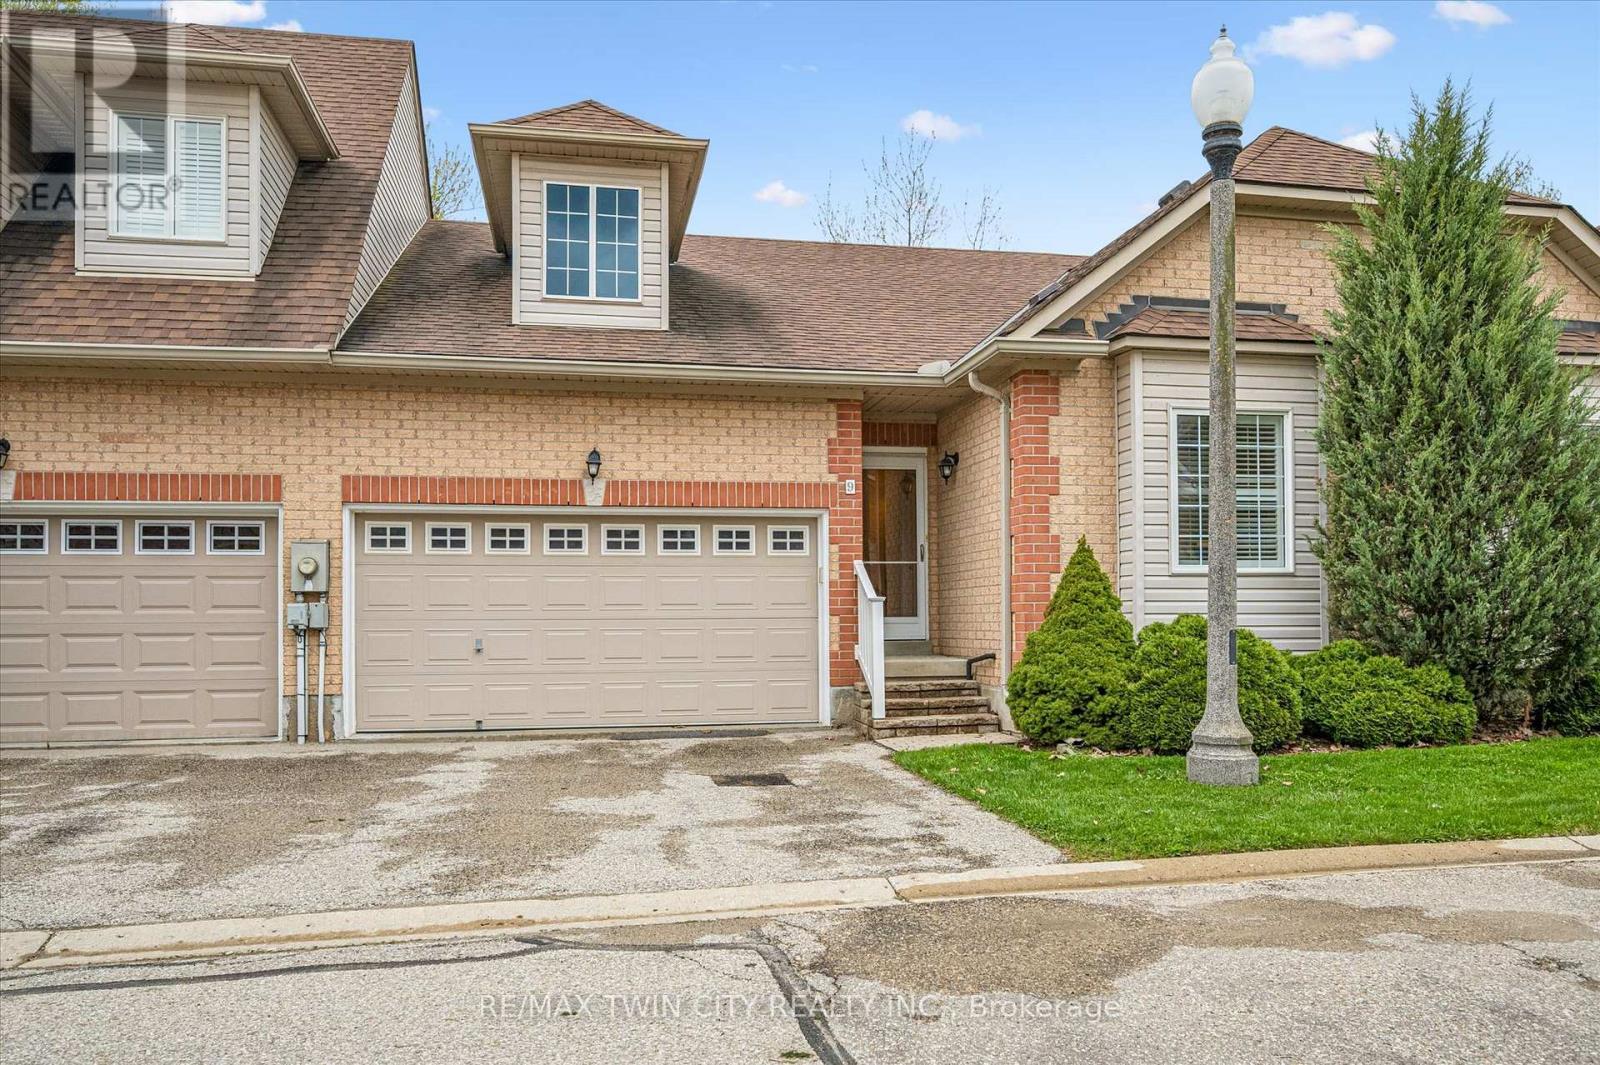
9 - 100 Idle Creek Drive
Kitchener, Ontario
Welcome to 9-100 Idle Creek Drive, a quiet 21-unit complex in desirable Idlewood. This charming bungalow townhome backs onto protected greenspace, offering peaceful, low-maintenance living. The bright, carpet-free main floor features an open-concept living/dining area with a cozy gas fireplace and walkout to a private deck-perfect for relaxing or entertaining. Enjoy the convenience of main-floor laundry, a spacious primary bedroom with large walk-in closet and 3-piece ensuite, plus a second bedroom and full bath. The mostly finished basement adds a large rec room with second gas fireplace, 3-piece bath, and ample storage. With 2 bedrooms, 3 bathrooms, double garage and driveway, and over 2,400 sq. ft. of living space, this home checks all the boxes. Condo living covers landscaping, snow removal of the roadway through the complex, garbage removal, and roof. Centrally located and close to Chicopee Ski Hill, trails, shopping, amenities, and quick 401 access-this is easy living at its best! (id:60365)

459 Lee Avenue
Waterloo, Ontario
Welcome to 459 Lee Avenue - Where Space, Comfort & Lifestyle Meet. Tucked into the heart of Colonial Acres, one of Waterloo's most desirable neighbourhoods, this beautiful raised bungalow offers a rare blend of space, privacy, and effortless single-level living on a stunning, tree-lined 85 x 130 ft lot. Surrounded by mature trees, it feels like a private retreat while remaining minutes from everything. Inside, a bright, thoughtfully designed layout features over 2,000 sq ft on the main floor, including an oversized living room anchored by a classic brick wood-burning fireplace-perfect for entertaining or relaxing evenings at home. A separate bedroom wing provides quiet separation for families or guests, while a sun-filled rear sunroom overlooks the backyard, ideal for morning coffee or evening unwinding. Step outside to a backyard designed for living, with a tiered deck, pergola, and outdoor wood-burning fireplace, all framed by mature pines and lush landscaping for exceptional privacy. The lower level features a heated indoor pool-a rare year-round amenity that can also be reimagined as additional living space, a home gym, or an in-law suite. Located just minutes from RIM Park, Conestoga Mall, top-rated schools, and the ION LRT, this home sits in a quiet, established community known for its large lots and strong sense of neighbourhood. With key updates already completed, including roof, windows, and 200-amp service, this move-in ready home offers the perfect balance of lifestyle, flexibility, and location. (id:60365)
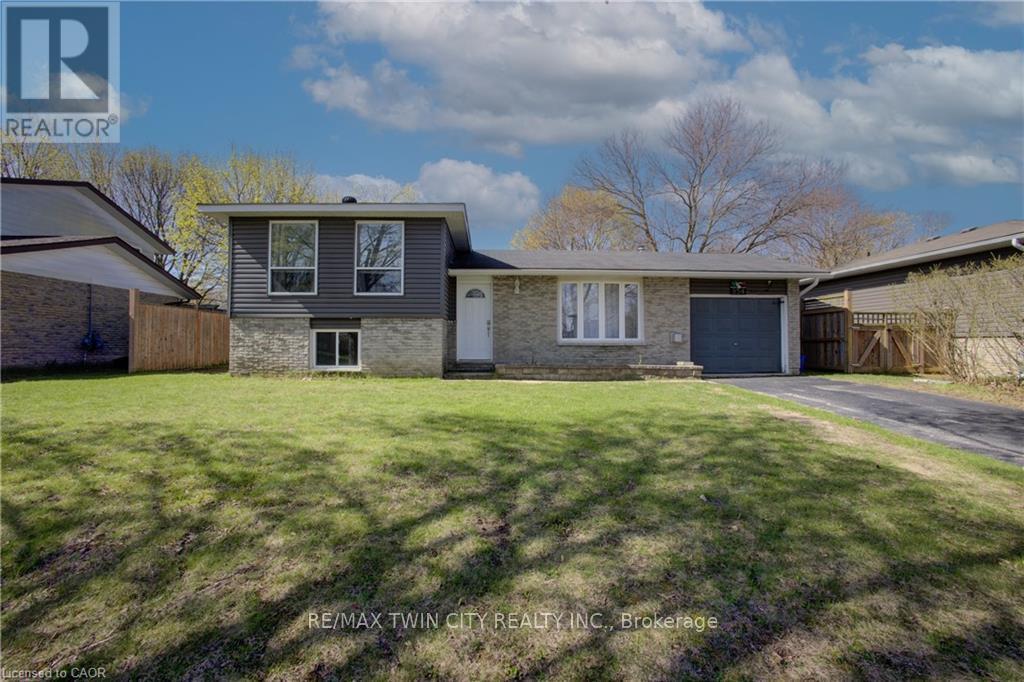
354 Falconer Street
Saugeen Shores, Ontario
Family-friendly side-split in prime Port Elgin location! Welcome to 354 Falconer St in Port Elgin-just minutes from the shores of Lake Huron and close to schools, parks, and playgrounds. This well-maintained home offers a functional multi-level layout with bright living and dining spaces, and a well-equipped kitchen with a convenient back door providing easy access to the backyard. Upstairs features comfortable bedrooms, while the lower level offers a spacious family room and flexible living space. Step outside to your private backyard oasis complete with a large above-ground pool, built-in deck, covered BBQ area, and hot tub-perfect for entertaining and relaxing. Located in a quiet, family-oriented neighbourhood near trails and amenities, this home is ideal for families, retirees, or investors looking to enjoy the best of Port Elgin living. (id:60365)
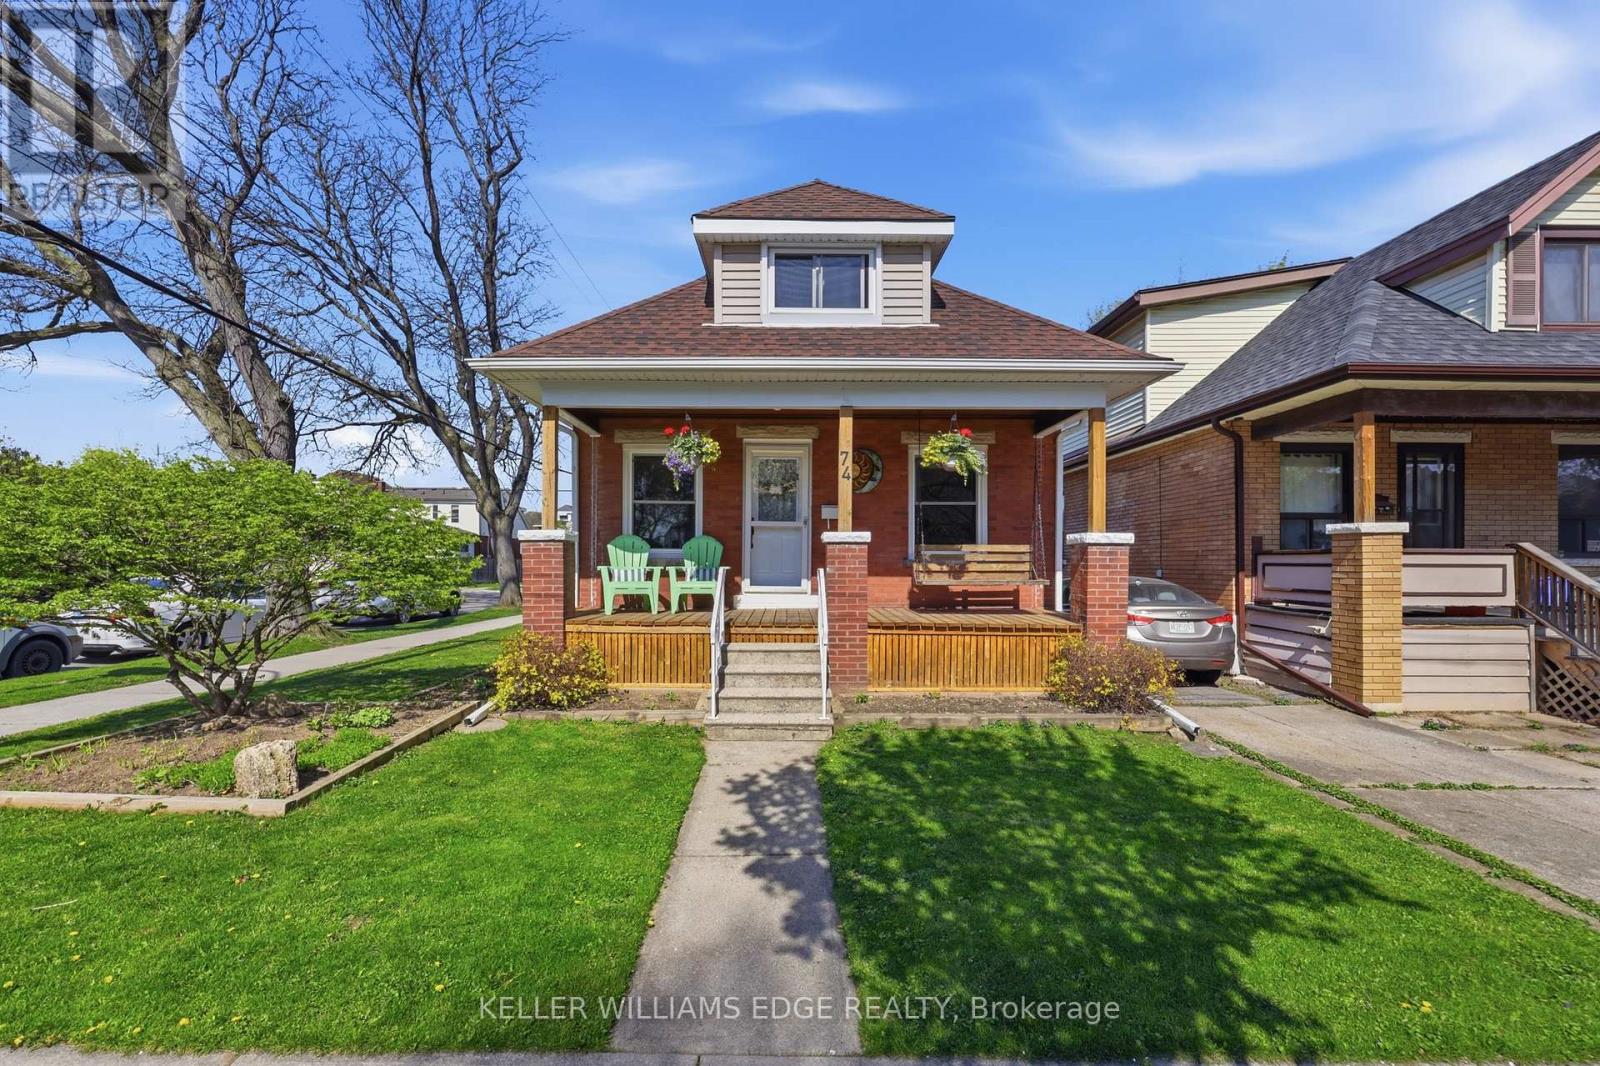
74 Graham Avenue S
Hamilton, Ontario
Welcome to this beautifully maintained 2+1 bed, 1.5 bath century home on a corner lot in Hamilton's Delta neighbourhood. Built in 1923 and full of character, this 1.5 storey gem features refinished original hardwood, natural wood trim throughout, and a tastefully updated kitchen with granite counters, gas stove, and dishwasher. The main floor full bathroom has been thoughtfully updated. The mudroom off the kitchen provides a great space for coats, shoes, backpacks and sporting equipment. The second floor offers a flexible office or nursery, or this space can be used as part of a master suite; as well as a light filled primary bedroom. The second bedroom is on the main floor, while the lower level adds a third bedroom and family room with built in TV area. The current owners have an approved variance for a second-level addition, which gives you the rare chance to grow into the home without having to move. At the rear of the property, there is a detached garage (as-is, currently used as a shed) plus one parking space. Steps to Gage Park, Ottawa Street, schools, and transit. Pride of ownership throughout. A turn-key home with character today and serious upside tomorrow. (id:60365)

© 2026 Proptech Realty Inc., Brokerage.