
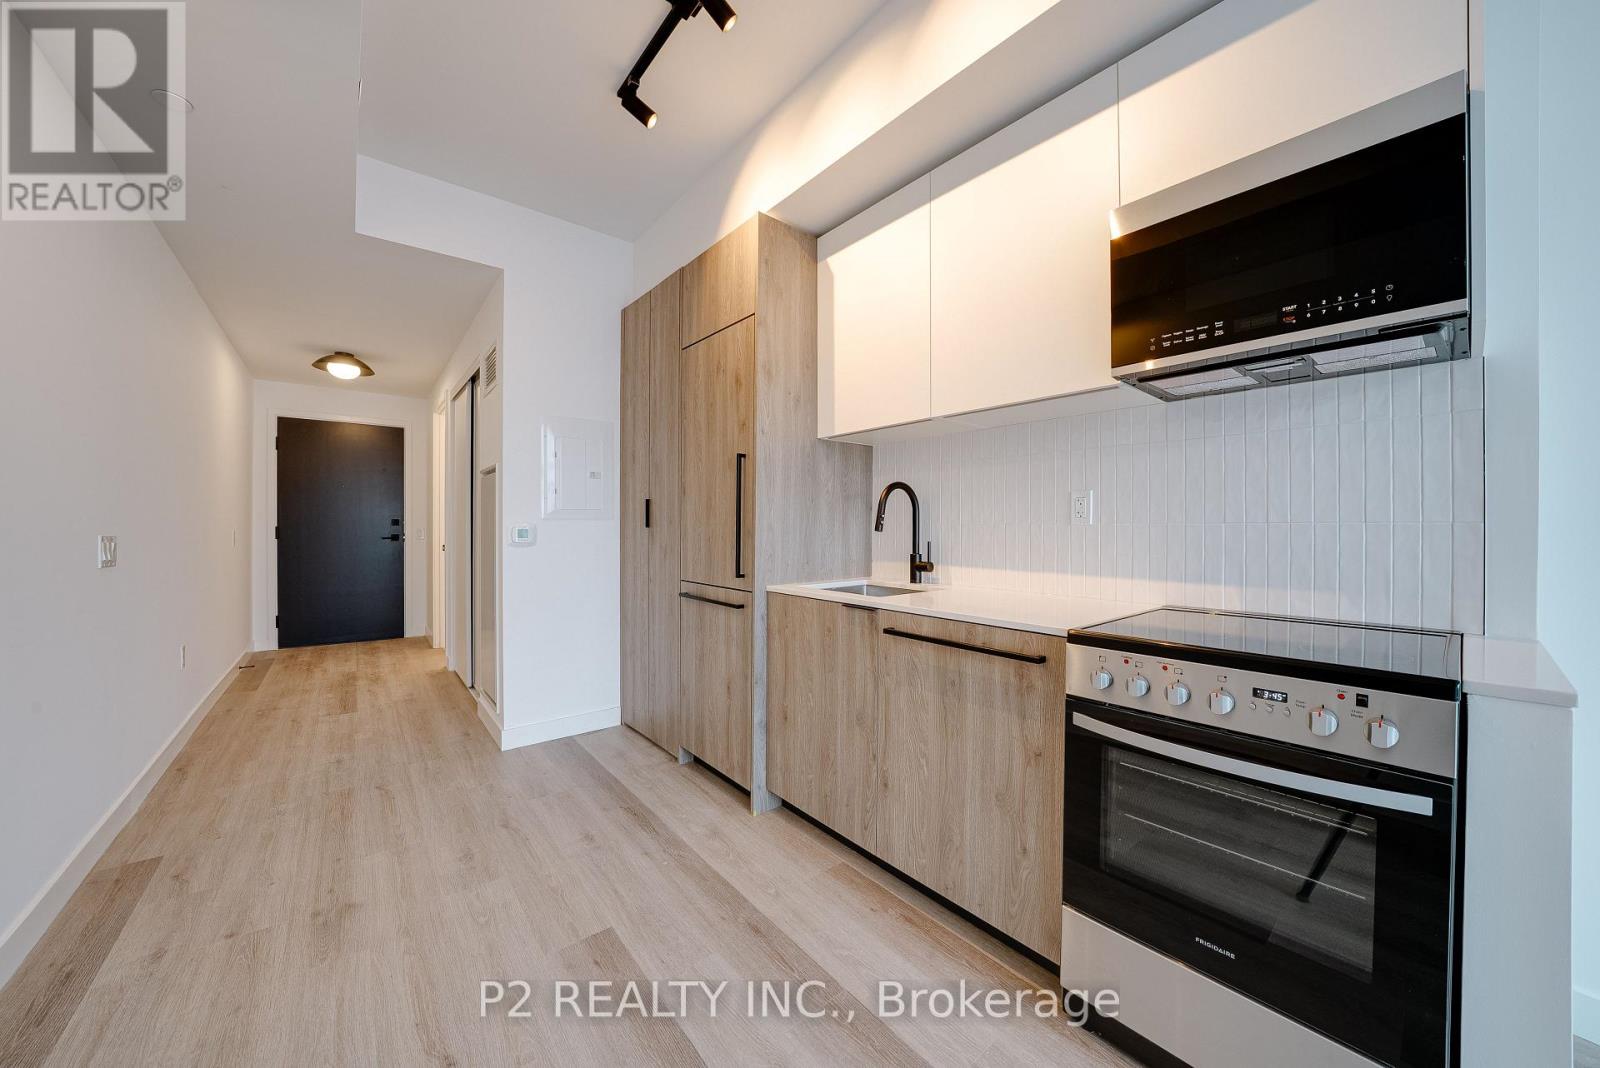
217 - 1635 Military Trail
Toronto, Ontario
FABULOUS LIGHT FILLED STUDIO SUITE WITH QUARTZ KITCHEN COUNTERS, INTEGRATED APPLIANCES AND WELL APPOINTED FINISHES.Residents enjoy access to an exceptional collection of resort-style amenities, including an outdoor pool, outdoor dining and BBQ areas, landscaped terrace with seating, life-sized chess, basketball court, and planting areas. Indoor amenities include a co-working space, fully equipped fitness centre with cardio equipment, free weights, yoga and meditation space, squash court, kids centre, games room, party room, guest suites, pet wash, and secure parcel room. A well-managed building offering convenience, lifestyle, and community in one complete package.Located at 1635 Military Trail, you are just steps from the University of Toronto Scarborough and Centennial College, making it ideal for students or professionals nearby. Morningside Park is also close by for outdoor walks and green space. With easy access to transit, local amenities, and Highway 401, everything you need is within reach. Built by Altree Developments,Highland Commons offers a comfortable and connected place to call home. (id:60365)
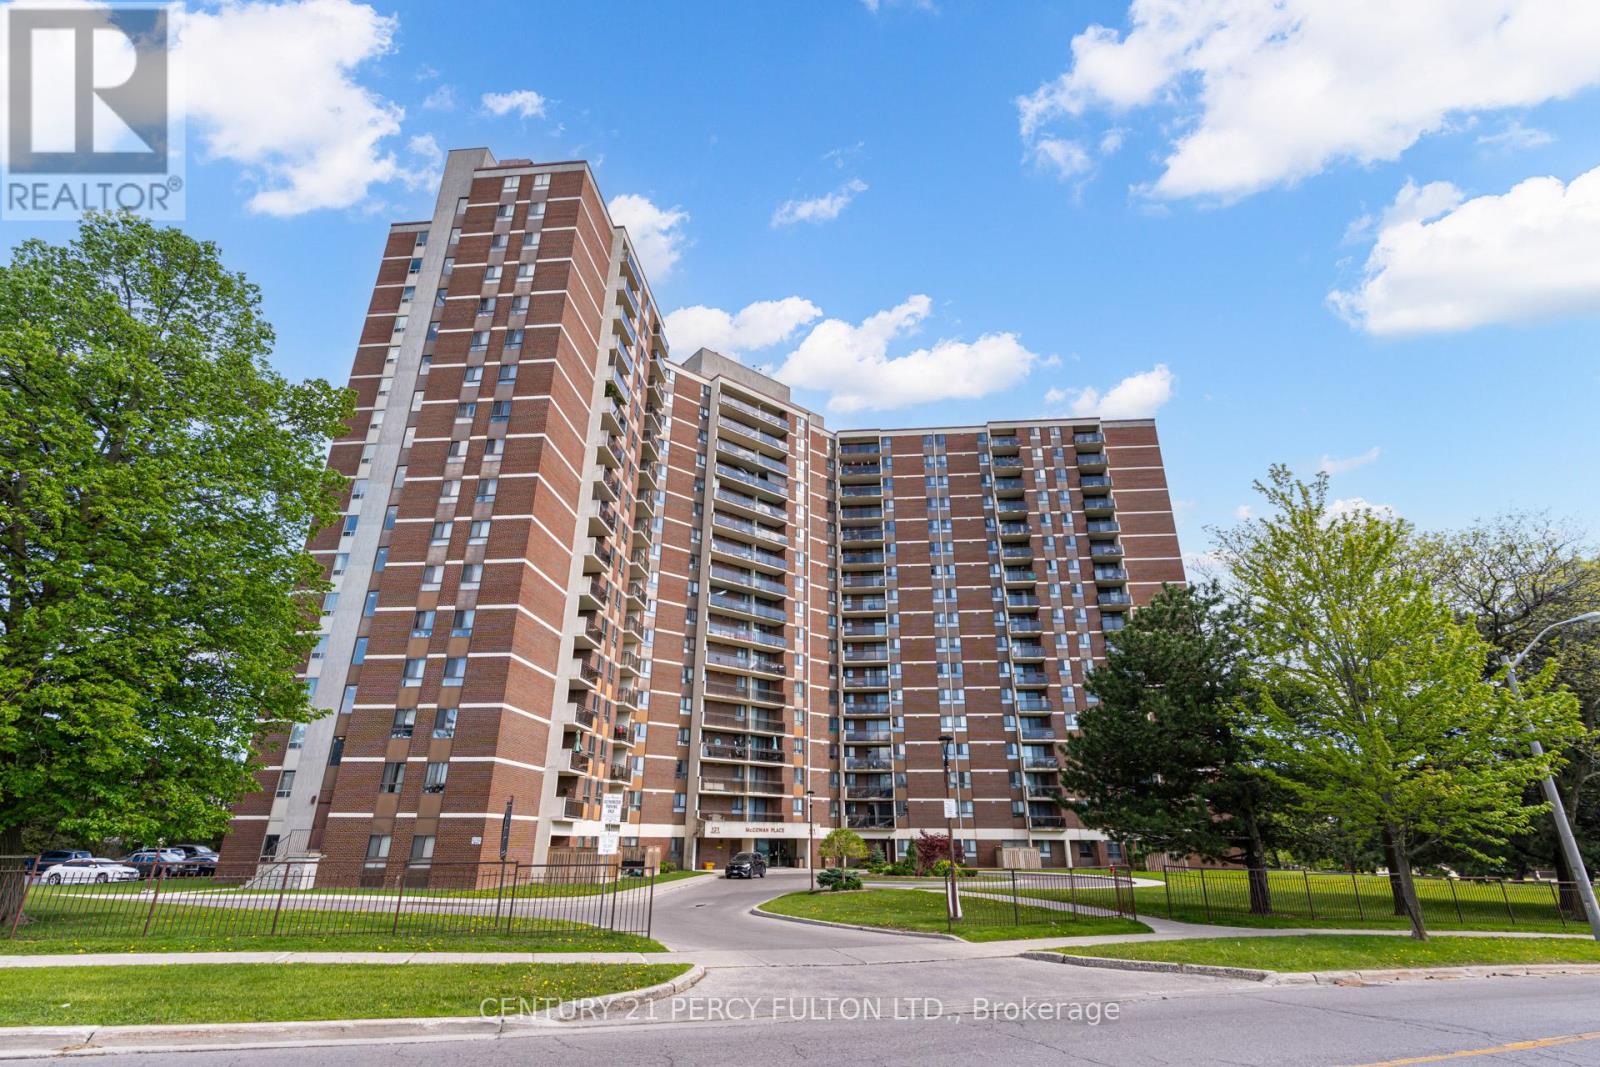
608 - 121 Trudelle Street
Toronto, Ontario
Spacious 2 Bedroom + Den Condo In A Prime Toronto Location * 1285 Sq Ft * Bright & Functional Layout * Living & Dining Rooms Enhanced With Elegant Crown Moulding * Large Eat-In Kitchen With Spacious Breakfast Area * Primary Bedroom Featuring Walk-In Closet & Private 2-Piece Ensuite * Den With Closet - Ideal As A Home Office, Guest Room Or Potential Third Bedroom * Convenient In-Suite Laundry * Ample Space For Families, Professionals, First-Time Buyers, Downsizers Or Investors * Well-Maintained Building In A Highly Accessible Location * Close To TTC, Schools, Parks, Shopping, Scarborough Town Centre, Hospitals & Everyday Amenities * Easy Access To Major Highways And Commuter Routes * Excellent Opportunity To Own A Spacious Condo In A Desirable Toronto Community. **Maintenance Includes Hydro, Water, Heat, Cable Tv, Parking** (id:60365)
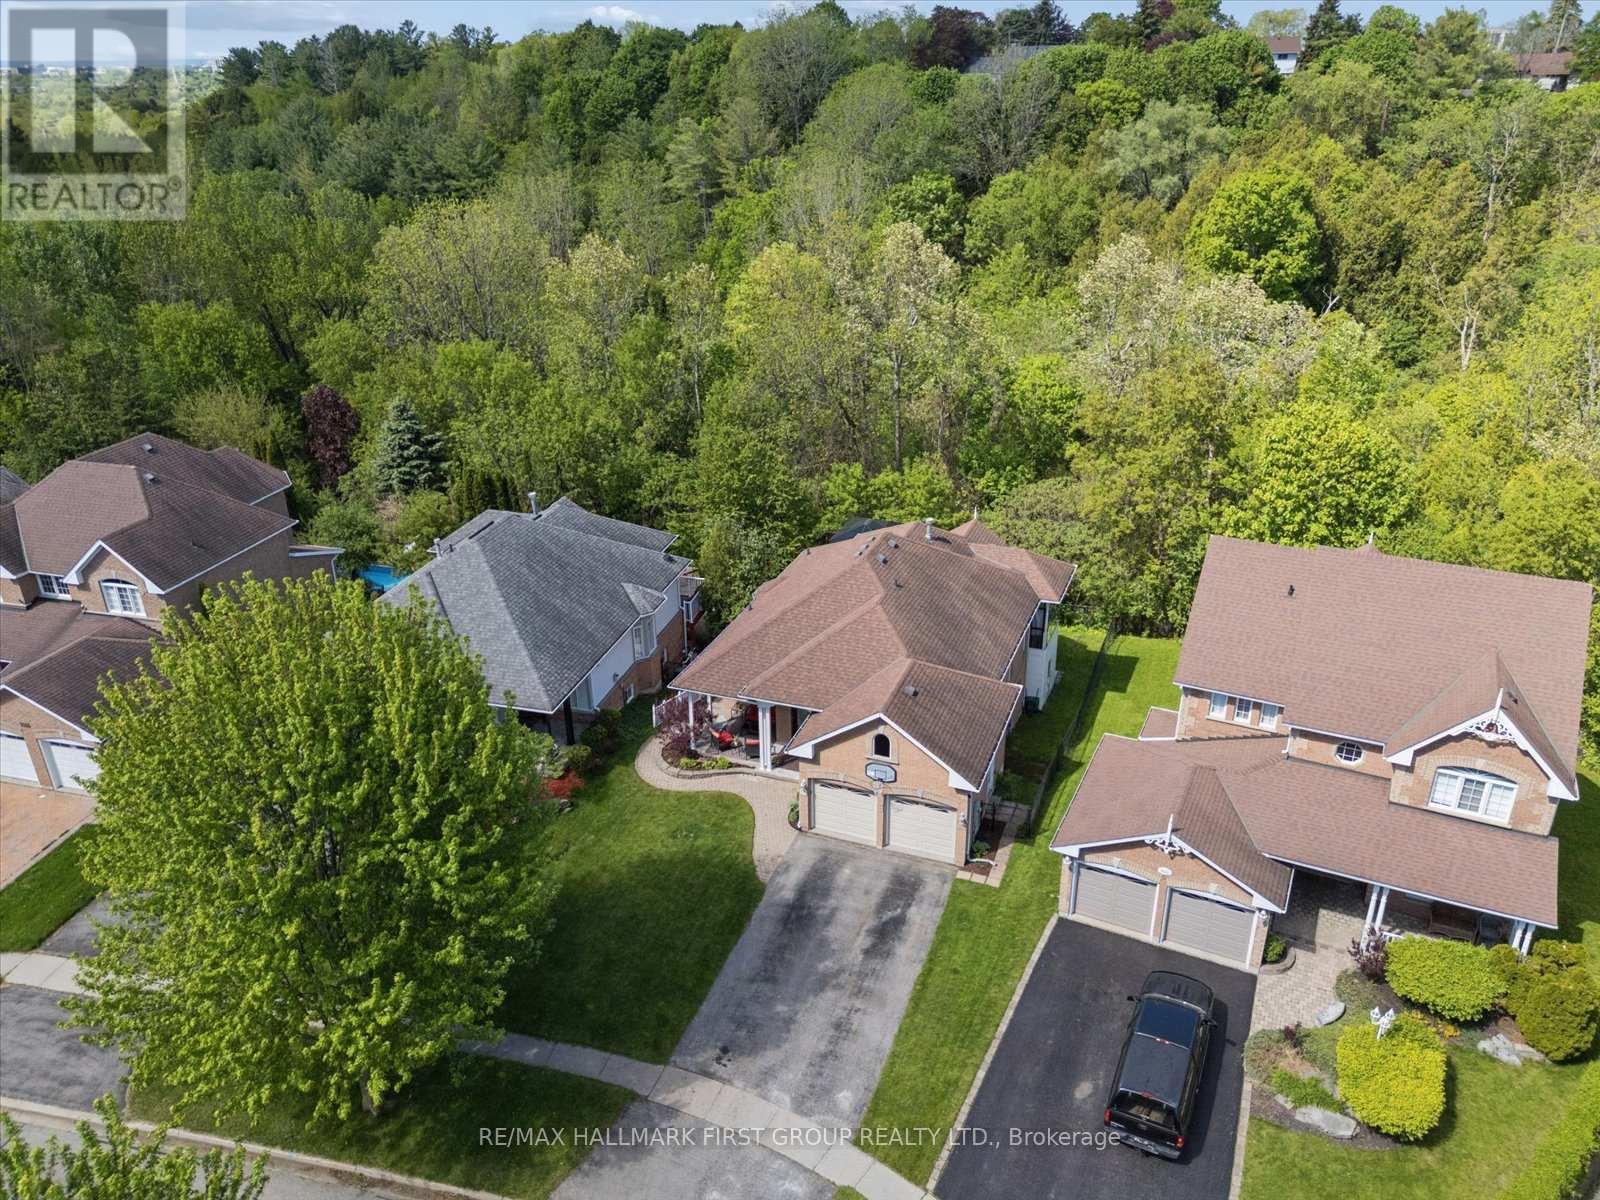
1028 Highbrooke Court
Oshawa, Ontario
Welcome to this beautifully maintained brick bungalow tucked away on a quiet cul-de-sac in North Oshawa, offering a rare country-like setting within city limits. Backing onto a peaceful ravine and surrounded by mature trees, this home delivers over 2,700 sq. ft. of finished living space designed for comfort, privacy, and multi-generational living. A spacious covered front porch and interlocking brick walkway create warm curb appeal, while the separate entrance leads to a fully finished in-law suite complete with full kitchen, above-grade windows, separate laundry, and generous living space ideal for extended family or guests.The main floor features 9' ceilings, hardwood flooring, and a freshly painted interior filled with natural light. Kitchen has granite counters, stone backsplash, breakfast bar, walkout to terrace. The primary bedroom includes a bright sunroom retreat with tranquil forest views. Master bath ensuite renovated in 2023 features a sauna with infrared light perfect for relaxing after a long day. Multiple walkouts lead to an impressive two-level deck overlooking the ravine, creating the perfect space for entertaining or relaxing in nature. Located on a dead-end street in one of North Oshawa's most desirable pockets, this home offers privacy, versatility, and scenic surroundings without sacrificing convenience. Main floor 4pc bath renovated 2025. (id:60365)
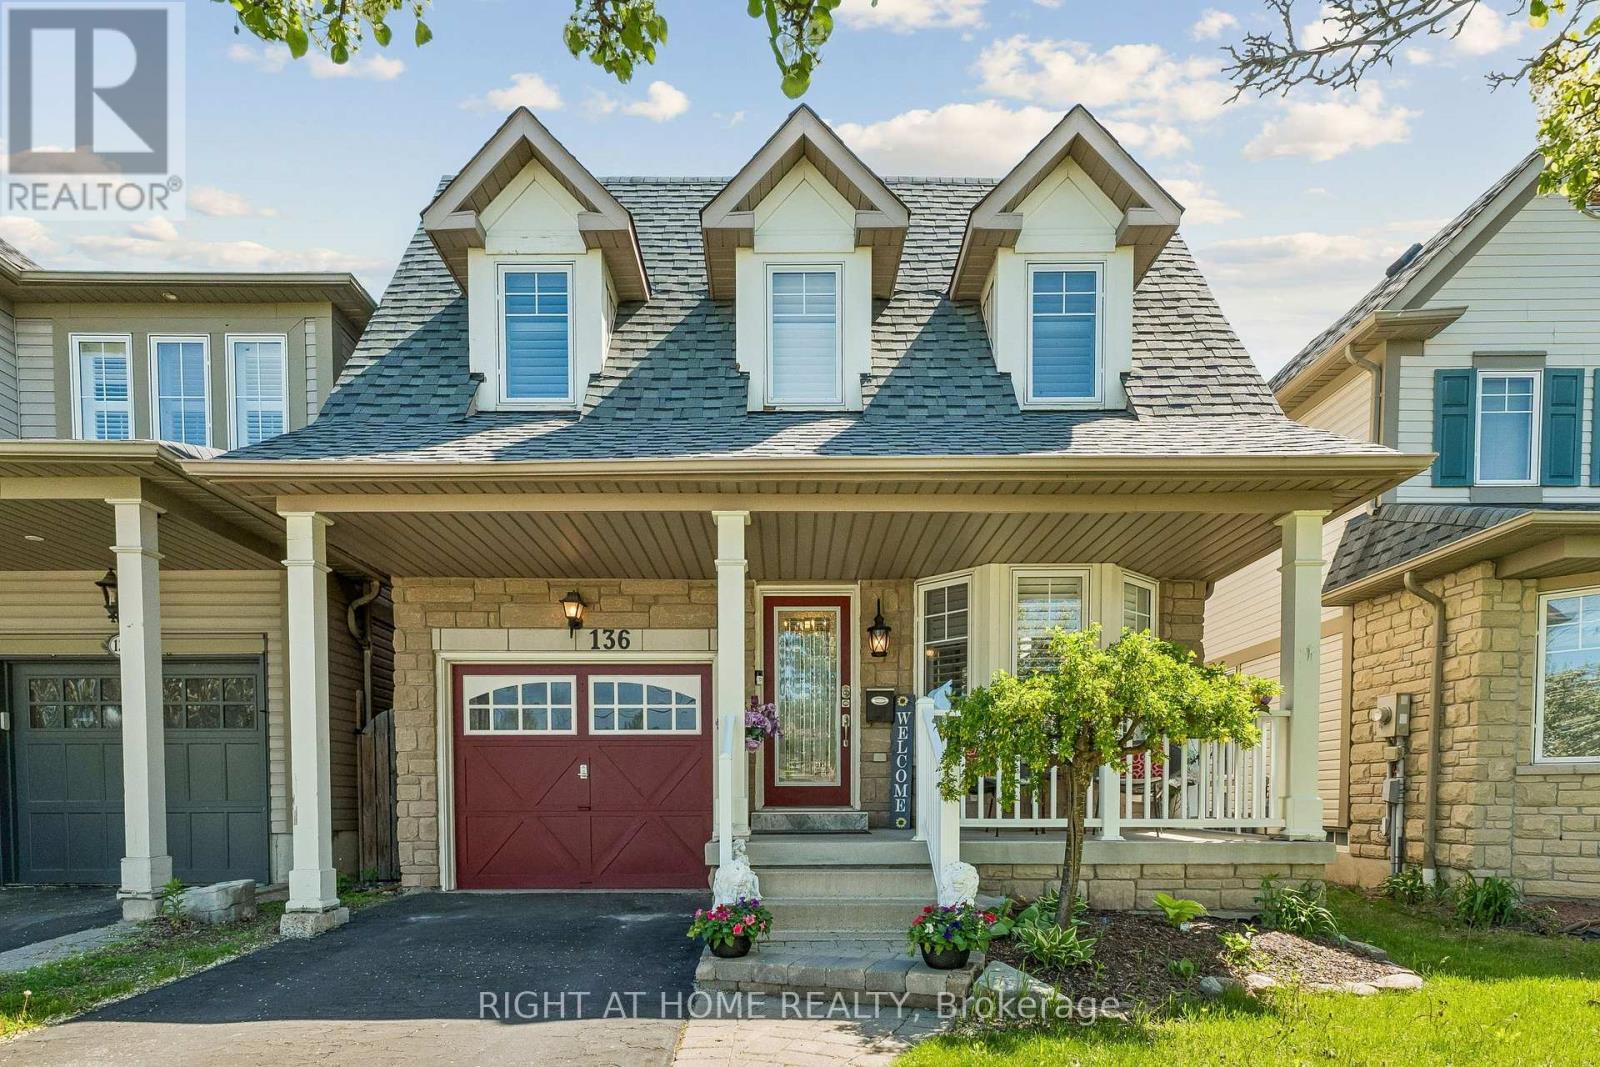
136 Harrongate Place
Whitby, Ontario
Welcome to 136 Harrongate, a charming home in the highly sought-after, family-centric Taunton North community. The functional layout packed with upscale character, features an open-concept main floor with hardwood, a beautiful marble gas fireplace, elegant crown molding, wainscotting, pot lights, and premium California shutters. The upgraded kitchen boasts stainless steel appliances, quartz countertops, a large island, a wine fridge. The bright, sun-filled breakfast area flows seamlessly to a walk-out deck into the fully fenced backyard, creating the perfect backdrop for summer barbecues, outdoor play, and weekend getaway. The roomy finished basement is an entertainer's dream, featuring a large rec room with an open bar counter that connects right into a back room, giving you plenty of space to store drinks or prep snacks out of sight. Down the hall, there is also a private room with a closet that you can easily turn into a home gym, playroom, or a quiet workspace. Access the 1-car attached garage through the house. Family convenience is right at your doorstep. Enjoy the luxury of walking your children to local schools, neighborhood shops, and the vibrant community centre. With quick, seamless access to Highways 412/407/401 and major transit routes, your daily commute is minimized so you can spend more quality time at home. This property offers the ultimate blend of suburban peace, community connection, and city accessibility-the perfect place to watch your family grow. (id:60365)
608 - 1210 Radom Street
Pickering, Ontario
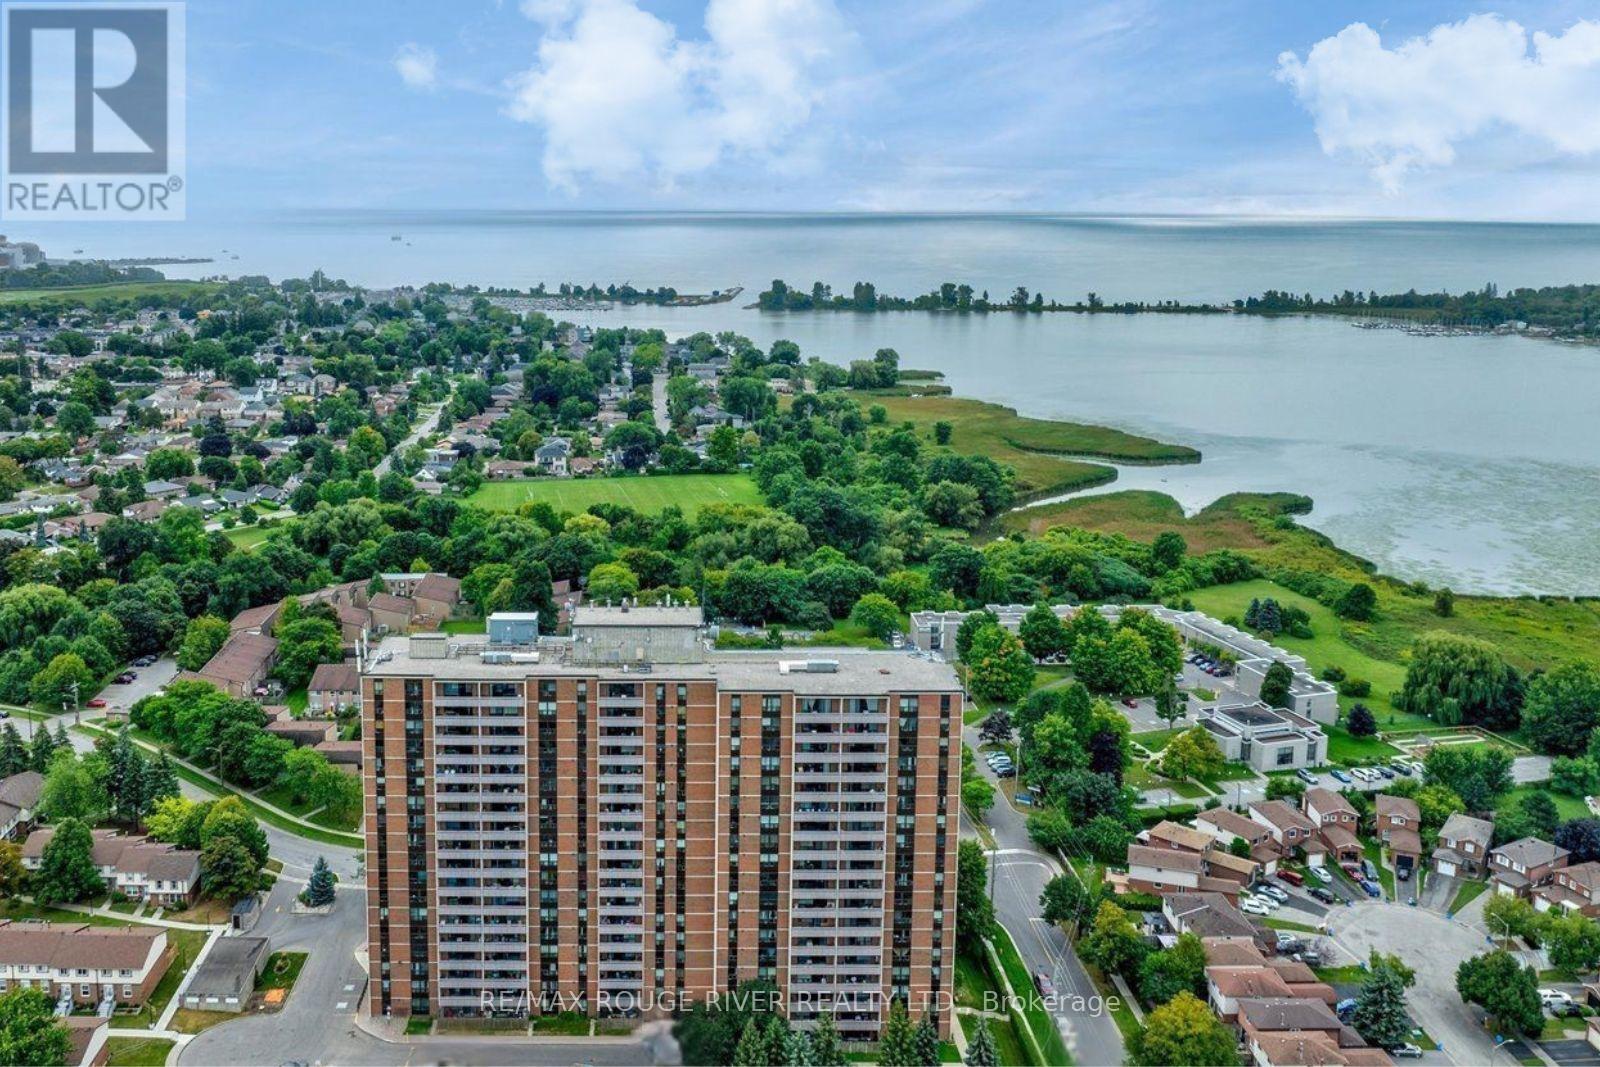
Panoramic waterfront views! Rare, FULLY RENOVATED south-west corner suite with 2 balconies! Effortless waterfront living in a premium suite. Say goodbye to endless yard work and heavy maintenance without sacrificing the space you love. This beautifully renovated, 1,249 sq. ft. corner suite offers the perfect single-level layout for those seeking a sophisticated, low-maintenance lifestyle. Boasting 3 spacious bedrooms, 2 bathrooms, and 2 private balconies, this sun-drenched condo features expansive views overlooking Frenchman's Bay on Lake Ontario from nearly every room. Relax in the large primary suite, complete with a walk-in closet plus armoire, ensuite bath, and your own private balcony to enjoy. The open-concept living area features engineered hardwood floors, smooth ceilings, a neutral painted palette, and a renovated kitchen with upgraded cabinetry and granite countertops.Enjoy ultimate peace of mind with brand-new windows (2025) and recently updated building common areas. Steps from the stunning Pickering waterfront boardwalk and shops by the lake, marinas, local parks, and the GO Station. This spotless, move-in-ready home offers a premium, carefree lifestyle.Upgrades galore including a premium A/C air exchanger unit and ensuite all-in one washer/dryer conveniently located in kitchen. . Maintenance fee includes heat, hydro and water. Secondary parking and locker(s) available for rent pending availability. (id:60365)
377 Adelaide Avenue W
Oshawa, Ontario
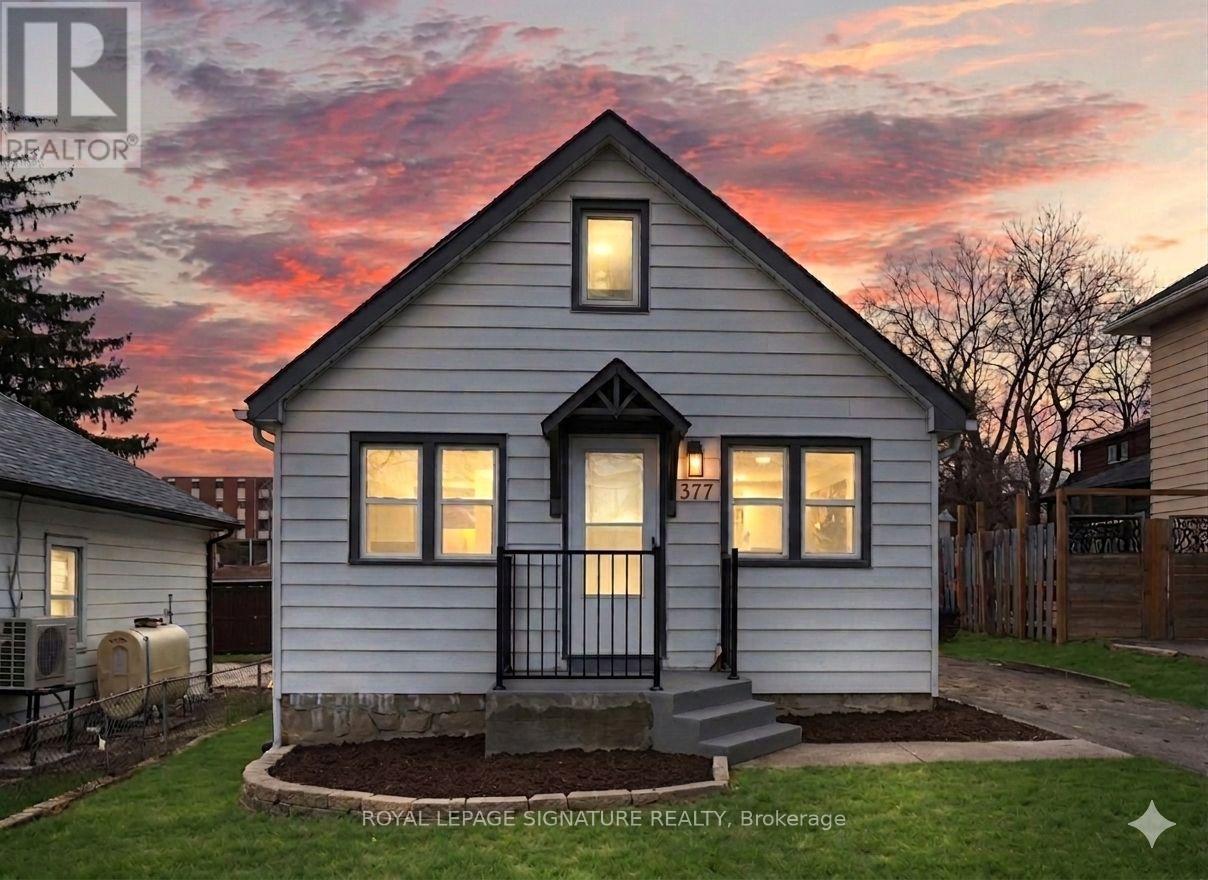
Why rent a condo when you can get this house? Welcome to your new address, a stunningly reimagined home in the heart of Oshawa's highly sought-after McLaughlin community. This residence has been meticulously renovated from top to bottom in 2026, featuring a bright, open-concept layout where natural light flows effortlessly from all sides to create a warm, airy atmosphere. The gourmet kitchen is a true show piece,boasting brand-new cabinetry (2026), sleek quartz countertops (2026), a modern backsplash (2026), and premium stainless steel appliances. It overlooks a massive living area perfect for entertaining. Every detail addresses modern comfort, including brand new flooring throughout the entire home (2026), three newly installed windows (2026),and a fully finished basement (2026) that feels remarkably bright thanks to large, sun filled windows. The home's mechanical and functional systems are equally impressive, featuring a brand-new furnace (2026) and water heater (2026), along with two fully renovated, modern bathrooms (2026) and new pot lights throughout the house (2026). Situated on an expansive lot with a spacious backyard and parking for 4 vehicles, this home is surrounded by top-rated schools and all the essential amenities your family needs. (id:60365)
12 - 50 Mendelssohn Street
Toronto, Ontario
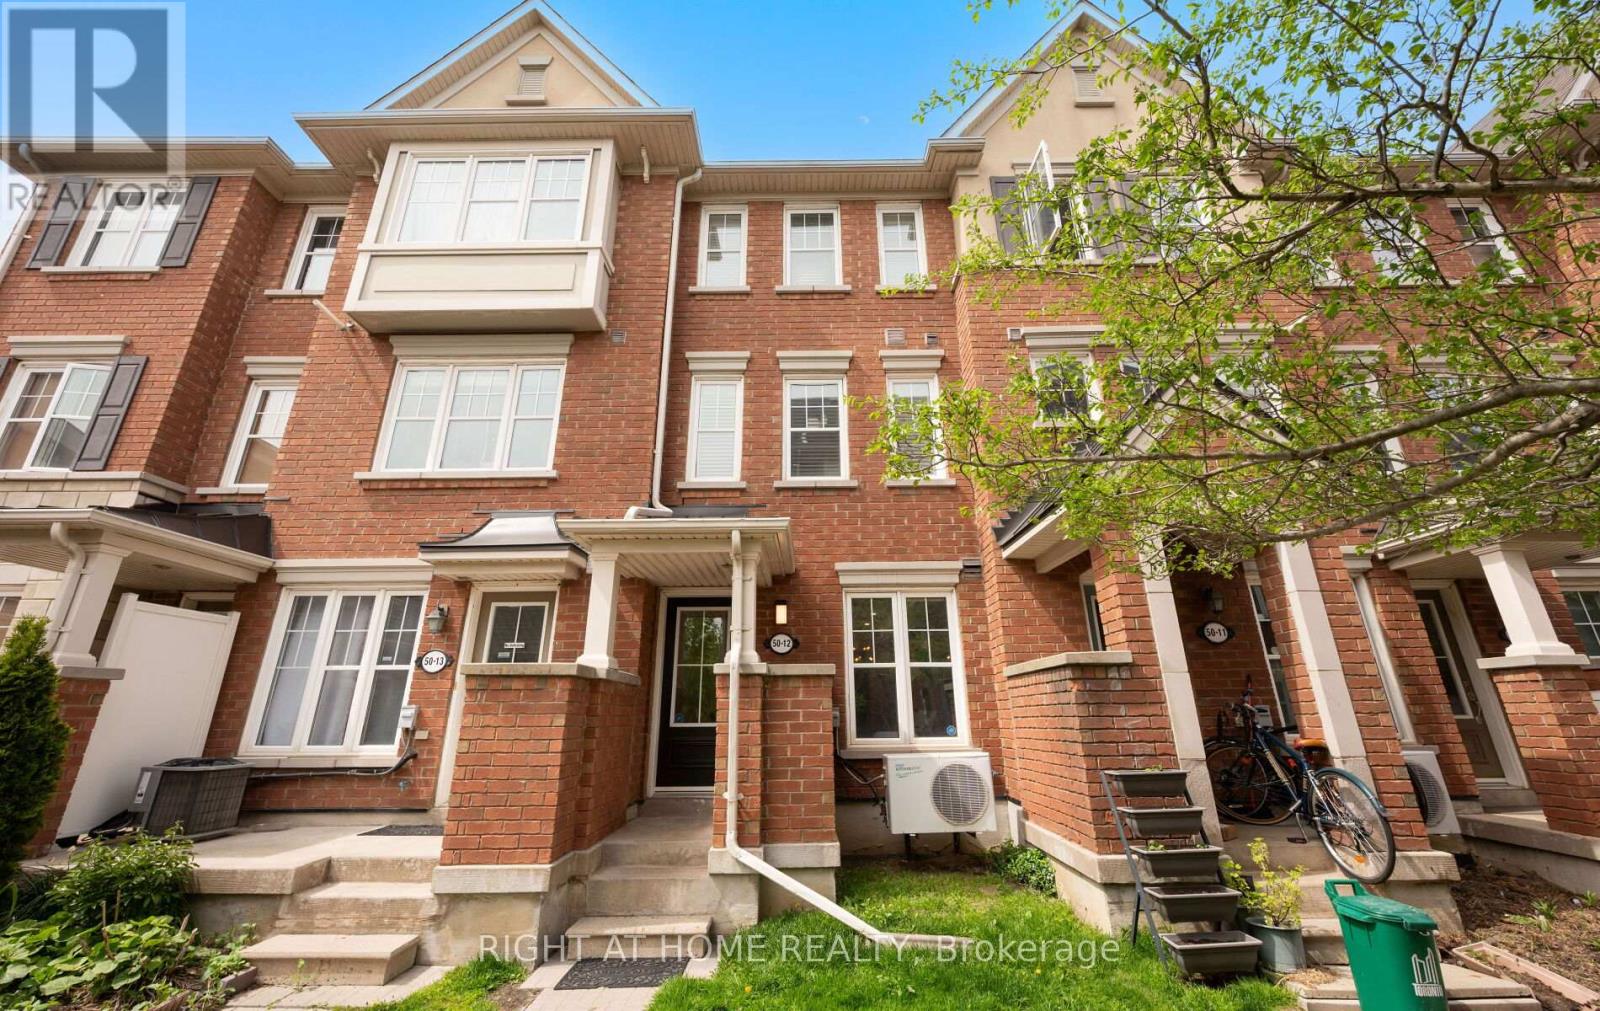
Welcome to this beautifully maintained 3-storey town home proudly offered by the original owner, is MOVE IN READY. This stylish 2-bedroom, 2 full bath home has a freshly painted throughout & exterior door . Features scraped smooth ceilings with modern pot lights for a bright, contemporary feel. The main floor showcases brand new laminate flooring, upgraded 7 1/4" baseboards throughout and hardwood upstairs making it a completely CARPET-FREE interior for easy maintenance and clean modern living. The upgraded kitchen is equipped with PREMIUM S/S appliances incl gas range stove, dishwasher, microwave, titanium fridge and stone backsplash blending style with functionality. LG washer & dryer room with ample storage, beneath stairs & outdoor. Enjoy a bright & spacious primary retreat featuring a walk-in closet and private ensuite bath. LOW MAINTENANCE FEES $269/mth makes ownership easy. The underground parking entrance conveniently located just outside your door adds everyday comfort and accessibility. Perfectly situated in the highly sought after Clairlea-Birchmount community just 5 mins away from Warden Station, Big box shops, schools, restaurants and major routes, this move-in ready townhome offers exceptional value and pride of ownership. (id:60365)
72 Hyacinth Crescent
Toronto, Ontario
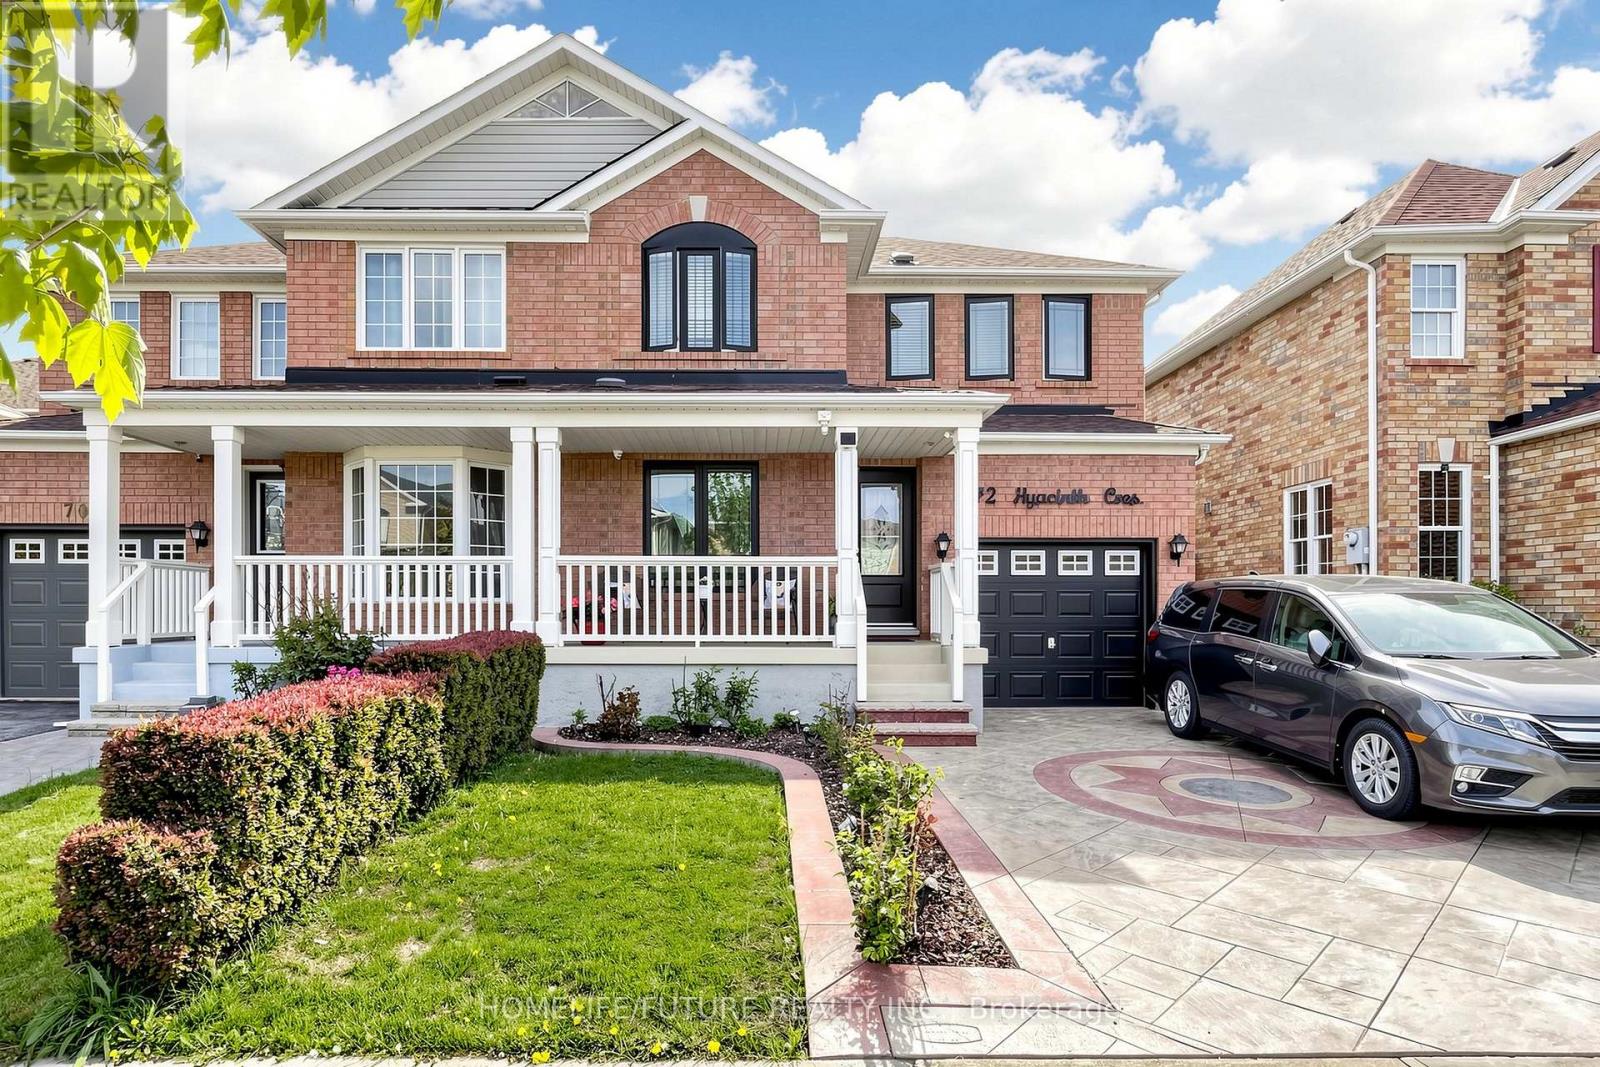
Welcome To This Beautifully Maintained Home In The Highly Sought-after Rouge Neighbourhood! Offering Comfort, Style, And Modern Upgrades, This Property Is Ideal For Families, First-time Buyers, Or Investors. Step Inside To A Bright And Inviting Interior Featuring Hardwood Flooring Throughout The First And Second Floors, Including The Staircase. The Modern Kitchen Is Both Stylish And Functional, Complete With Granite Countertops And A Large Island-perfect For Everyday Living And Entertaining. The Finished Basement Features One Bedroom, Living Room, A Full Bathroom And A Separate Entrance, Offering Excellent Potential For Extended Family Living Or Rental Income.Enjoy Added Peace Of Mind With A Newly Replaced Furnace. Outside The Property Truly Shines With Beautifully Landscaped Front And Backyard Spaces, Ideal For Relaxing, Gardening, Or Hosting Gatherings. Conveniently Located Close To Schools, Ttc, Parks, Shopping, And Easy Access To Hwy 401, This Home Offers The Perfect Blend Of Comfort And Convenience. (id:60365)
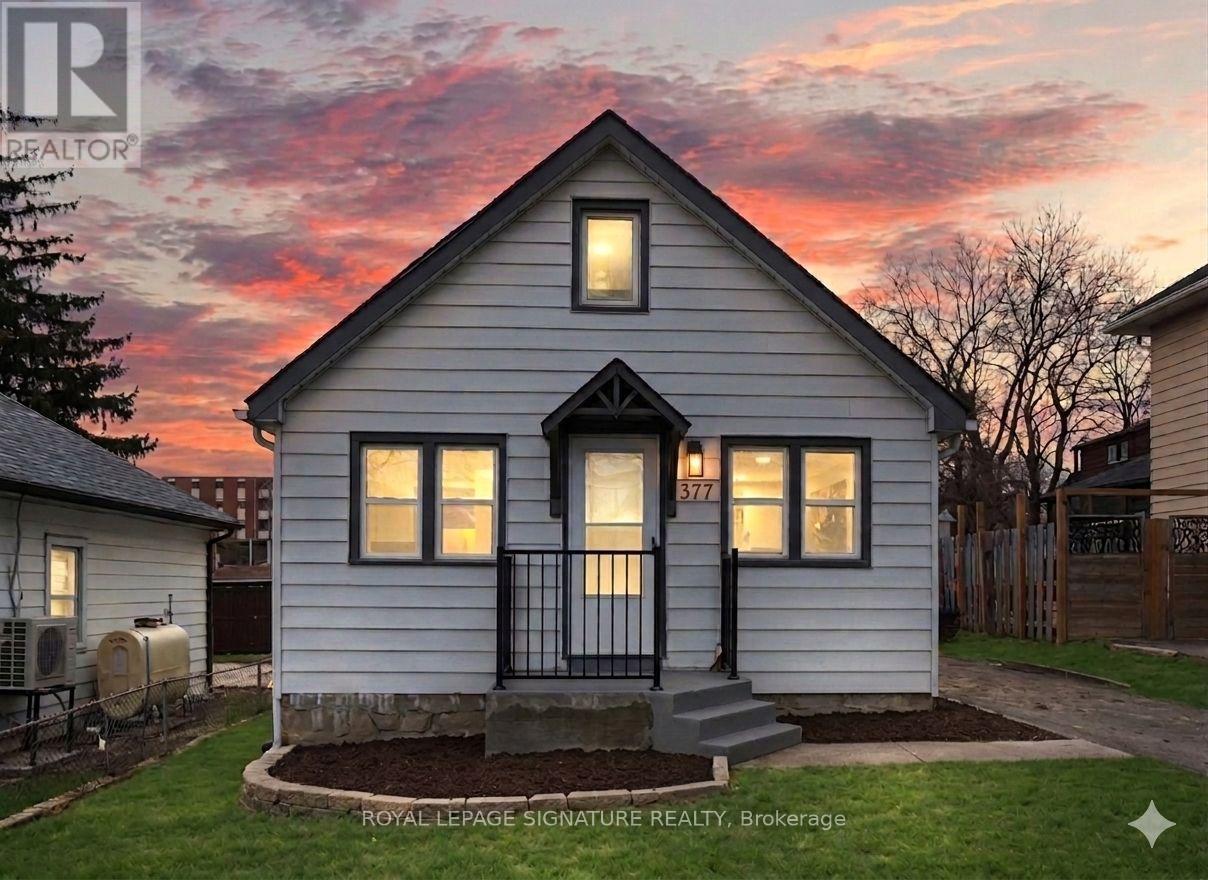
377 Adelaide Avenue W
Oshawa, Ontario
Welcome to your new address, a stunningly reimagined home in the heart of Oshawa's highly sought-after McLaughlin community. This residence has been meticulously renovated from top to bottom in 2026, featuring a bright, open-concept layout where natural light flows effortlessly from all sides to create a warm, airy atmosphere. The gourmet kitchen is a true showpiece, boasting brand-new cabinetry (2026), sleek quartz countertops (2026), a modern backsplash (2026), and premium stainless steel appliances. It overlooks a massive living area perfect for entertaining. Every detail addresses modern comfort, including brand-new flooring throughout the entire home (2026), three newly installed windows (2026), and a fully finished basement (2026) that feels remarkably bright thanks to large, sun-filled windows. The home's mechanical and functional systems are equally impressive, featuring a brand-new furnace (2026) and water heater (2026), along with two fully renovated, modern bathrooms (2026) and new pot lights throughout the house (2026). Situated on an expansive lot with a spacious backyard and parking for three vehicles, this home is surrounded by top-rated schools and all the essential amenities your family needs. (id:60365)
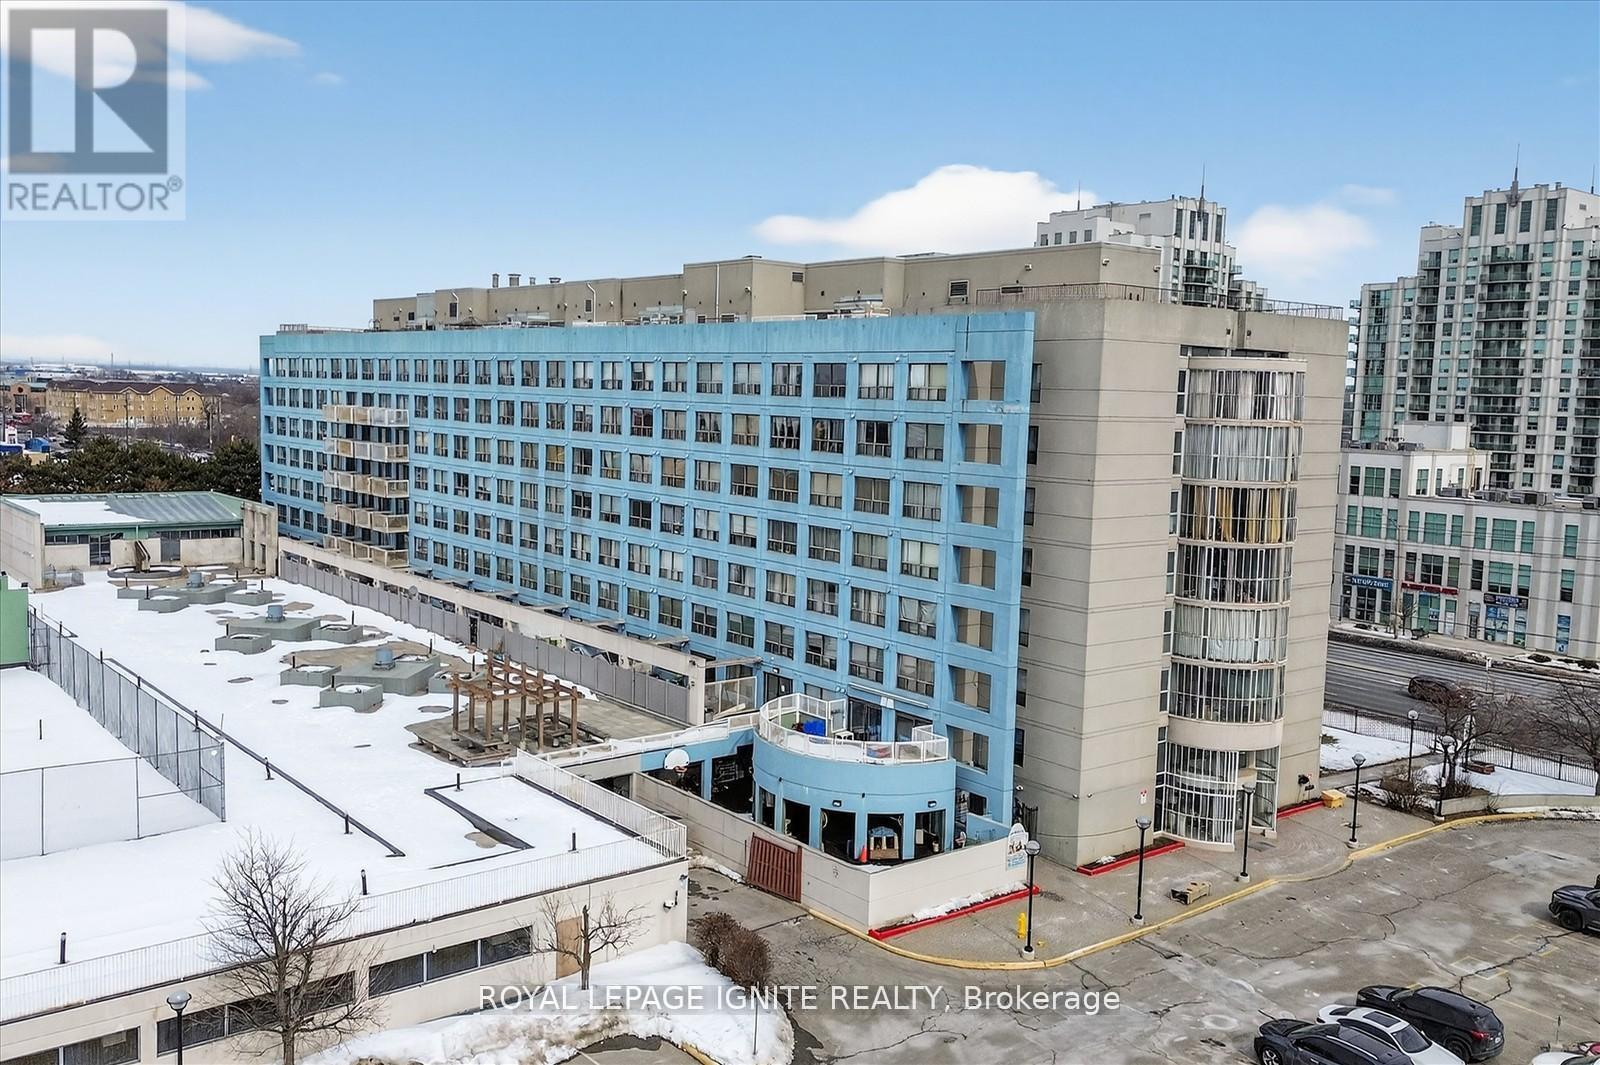
414 - 39 Kimbercroft Court
Toronto, Ontario
Welcome to 39 Kimbercroft Court, Unit 414 - an expansive and well-appointed 2+1 bedroom residence boasting over 1,100 sq. ft. of functional living space in a sought-after Markham & Sheppard community! Rarely Offered Oversized Corner Suite - this intelligently designed split-bedroom floor plan showcases two generously proportioned primary bedrooms positioned on opposite ends for optimal separation and privacy - each complemented by its own private balcony, an exceptional and uncommon feature! The modernized kitchen seamlessly connects to a spacious open-concept living and dining area, creating an inviting setting for entertaining or everyday living. The versatile den offers flexibility as a home office, nursery, media room, or additional lounge space! Two secured underground parking spaces! Dual private balconies! Split-layout design for enhanced privacy! Bright, airy principal rooms! Over 1,100 sq. ft. of well-utilized interior space! Conveniently situated close to parks, schools, shopping, and public transportation, with immediate access to Highway 401 for seamless commuting across the GTA! Residents also benefit from a dedicated on-site prayer room, fostering a welcoming and community-oriented atmosphere! An outstanding opportunity for families or professionals seeking generous square footage, functionality, and prime location all in one remarkable offering. (id:60365)
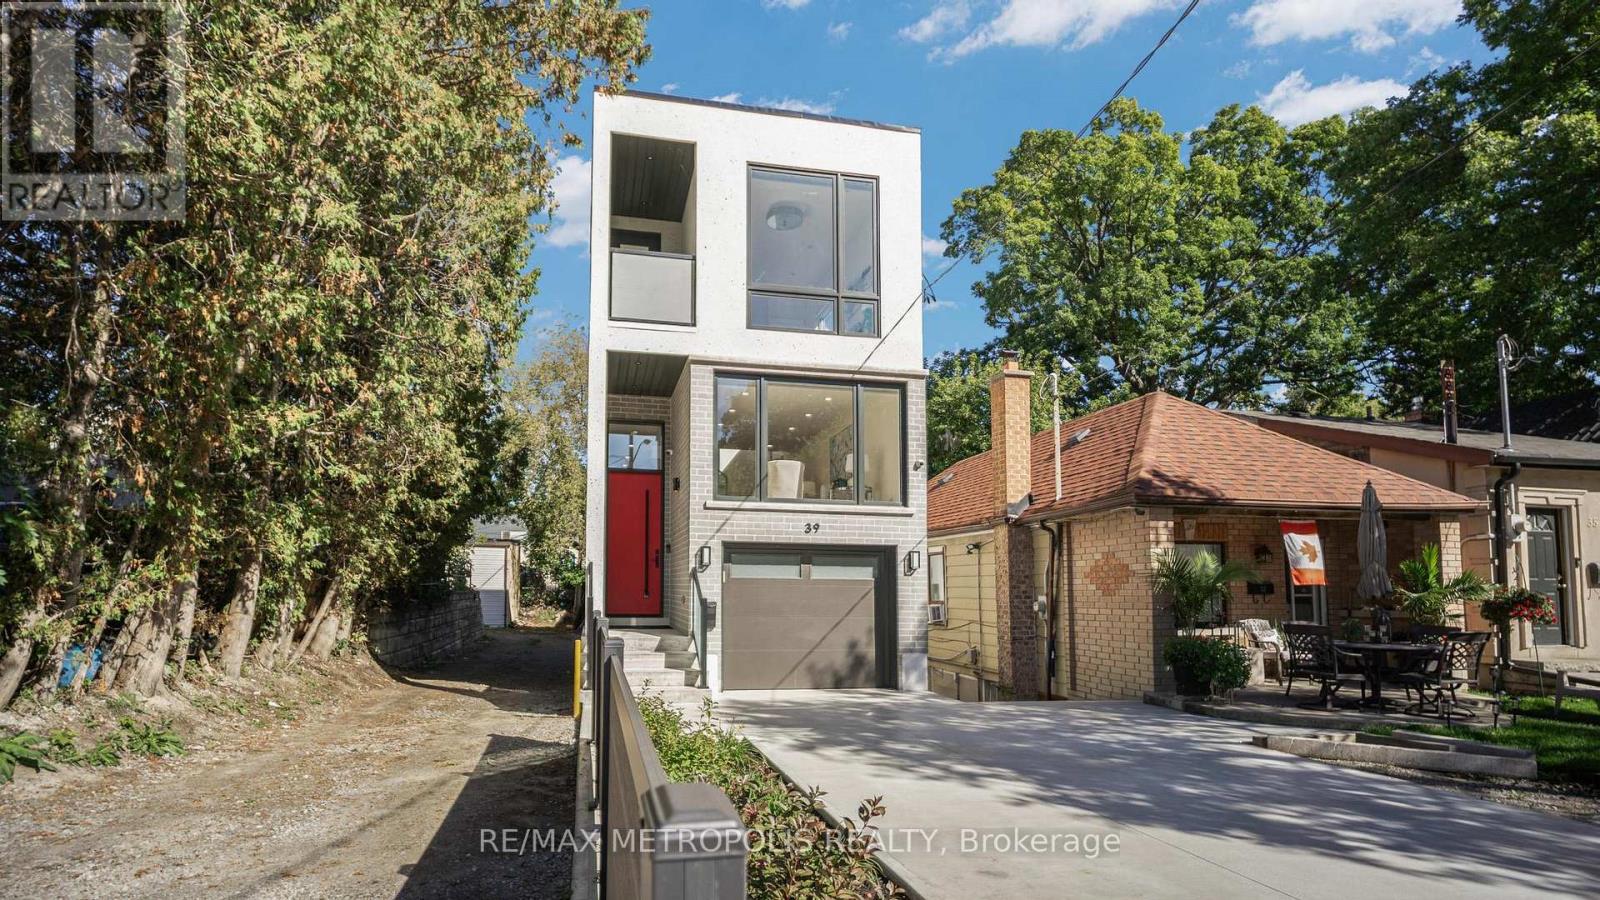
39 Kenworthy Avenue
Toronto, Ontario
Step into a world of modern elegance with this meticulously crafted detached home, located in one of Toronto's most sought-after neighborhoods. Spanning over 3,200 sq. ft., including a thoughtfully designed 877 sq. ft. walkout basement with two spacious bedrooms, this residence combines sophistication with everyday comfort. The main level is highlighted by soaring 11-foot ceilings and expansive windows that flood the space with natural light, creating an inviting and airy atmosphere. A dramatic mezzanine adds architectural flair, while the gourmet kitchen, equipped with premium built-in appliances and custom cabinetry, is perfect for both intimate family meals and large-scale entertaining. This home features exceptional upgrades such as built-in ceiling speakers, a state-of-the-art CCTV camera system, an insulated garage with direct interior access, a sleek concrete driveway, and a fully fenced backyard offering both privacy and practicality. Upstairs, multiple skylights illuminate the beautifully designed layout. The luxurious primary suite boasts a spa-like ensuite and a walk-in closet, while the second bedroom enjoys its own private ensuite. Two additional bedrooms share a stylish Jack and Jill bathroom, offering ample space and comfort. The versatile walkout basement, with 9-foot ceilings, presents endless possibilities for an extended family suite, guest accommodations, or a home office. Ideally situated minutes from GO Transit and subway connections, with direct access to downtown Toronto, and close to places of worship and everyday amenities, this distinguished residence offers the finest in luxury living. A home that embodies elegance, comfort, and convenience. (id:60365)
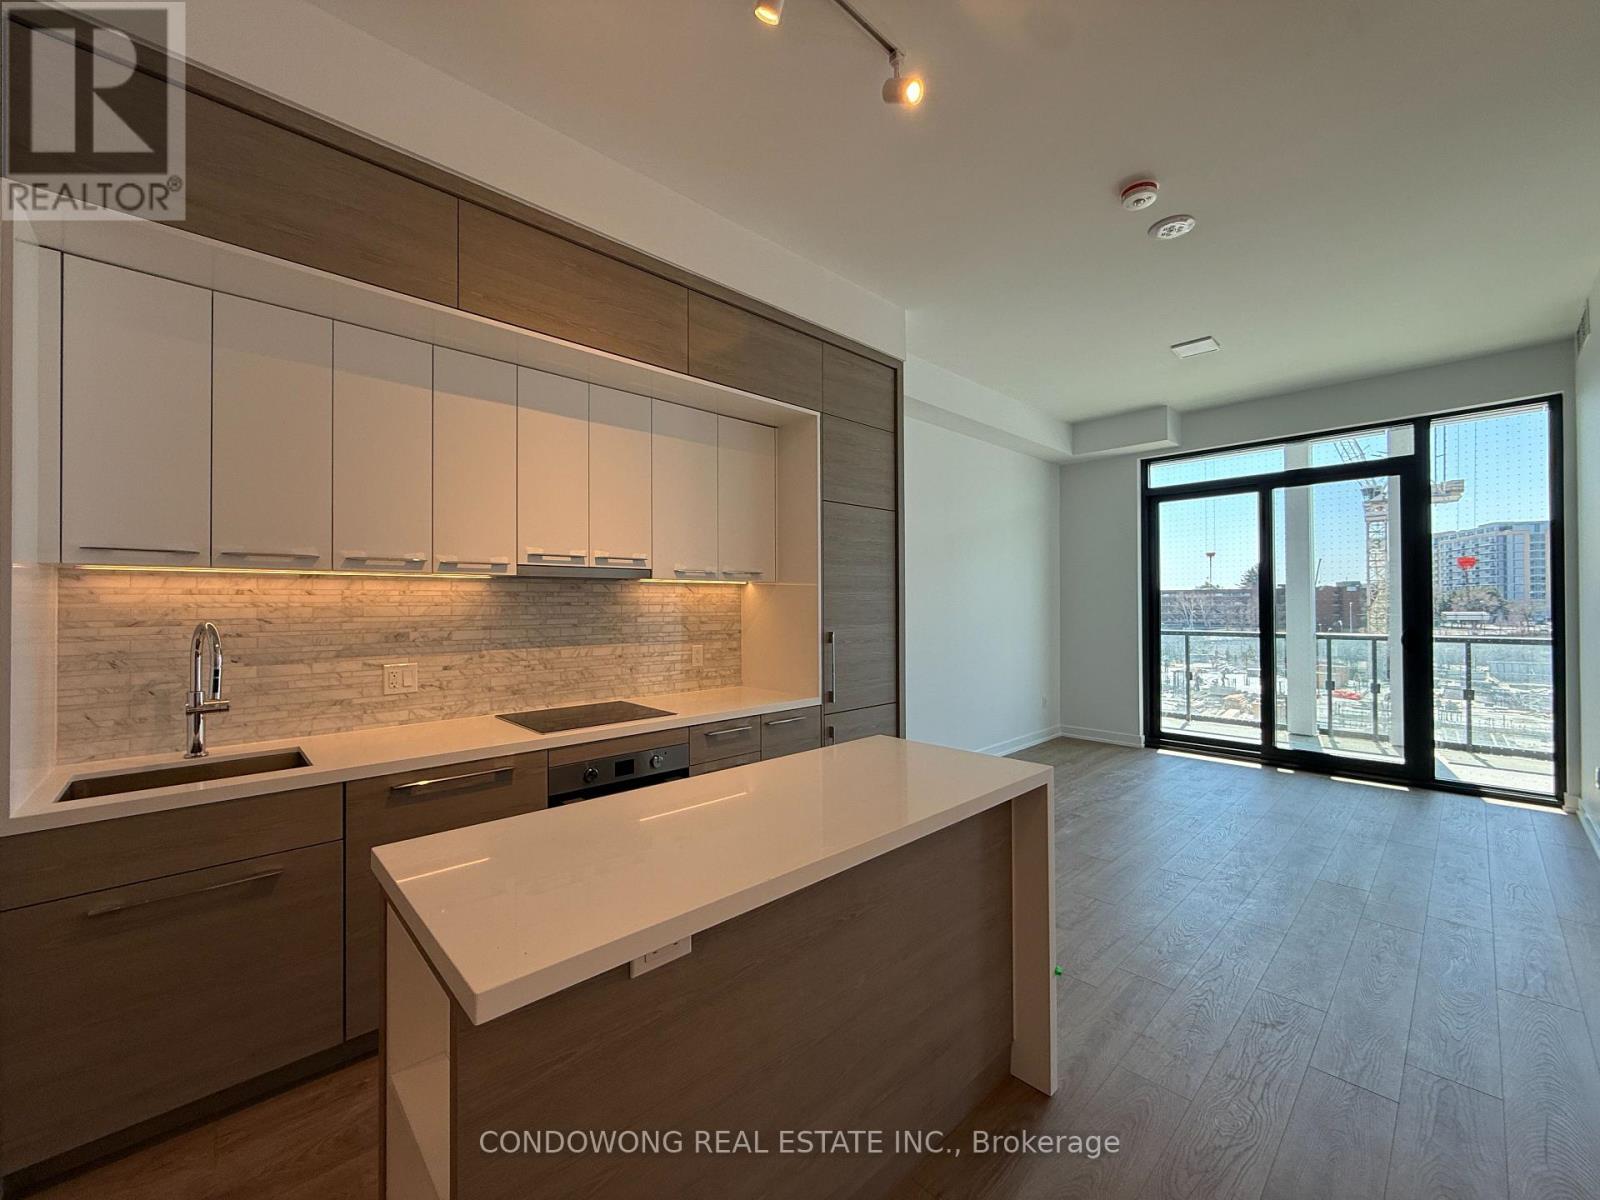
212 - 29 Green Trail Court
Toronto, Ontario
Stunning 2-bedroom plus den residence in one of North York's most prestigious and sustainable master-planned communities. This bright suite oasis features floor-to-ceiling windows and east-facing exposure that floods the open-concept living space with natural light. The modern chef's kitchen comes fully equipped with premium built-in appliances, quartz countertops, and a sleek island. The versatile den offers a perfect retreat for a professional home office. Unbeatable location with the TTC subway and GO Transit just steps away, providing effortless connectivity across the city. Residents are surrounded by the tranquil East Don Parkland, featuring an extensive network of walking and cycling trails. Minutes to Bayview Village Shopping Centre, Fairview Mall, North York General Hospital, and quick access to Hwy 401. Exceptional amenities and nature at your doorstep-just move in and enjoy! (id:60365)

© 2026 Proptech Realty Inc., Brokerage.