
608 - 121 Trudelle Street Toronto, Ontario M1J 3K4

$399,800Maintenance, Electricity, Water, Heat, Cable TV, Parking, Insurance, Common Area Maintenance
$1,205.25 Monthly
Maintenance, Electricity, Water, Heat, Cable TV, Parking, Insurance, Common Area Maintenance
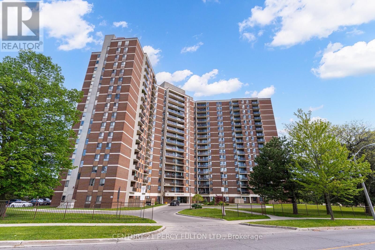
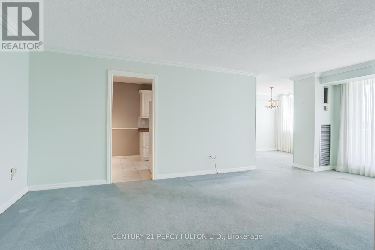
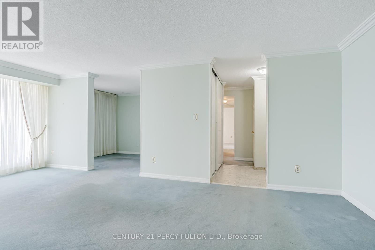
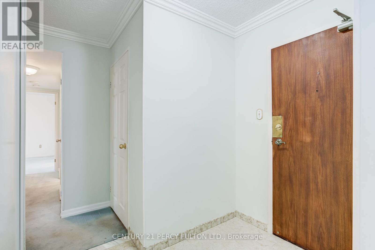
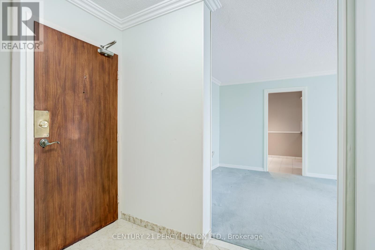
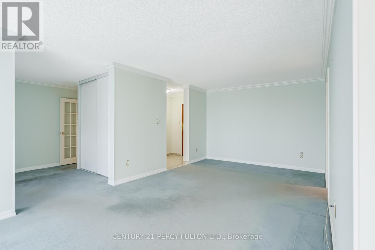
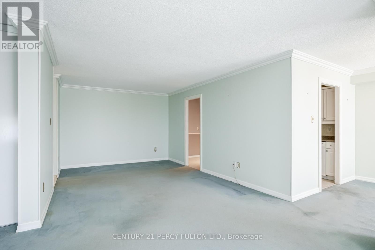
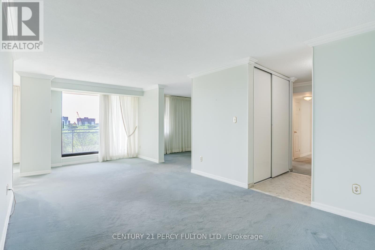
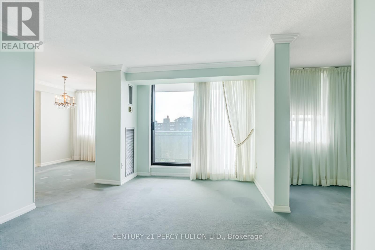
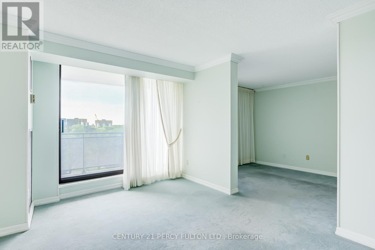
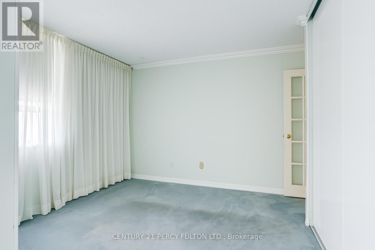
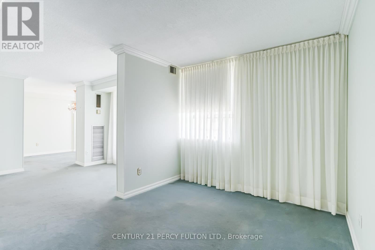
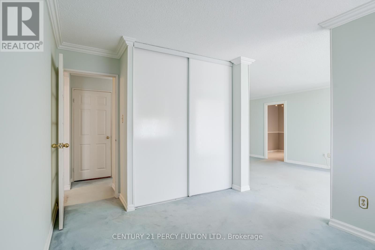
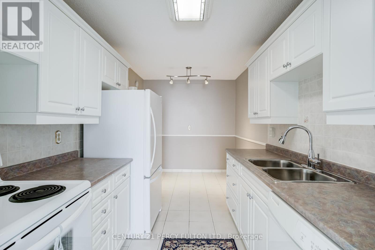
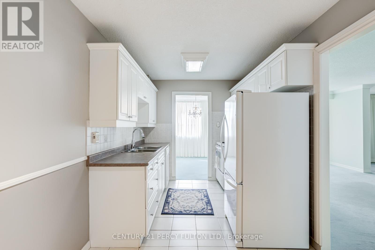
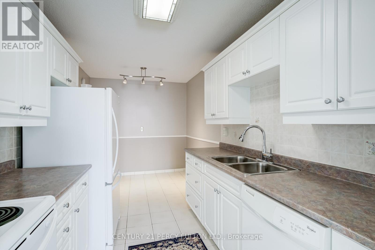
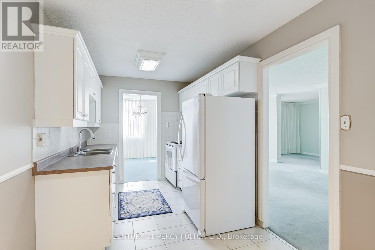
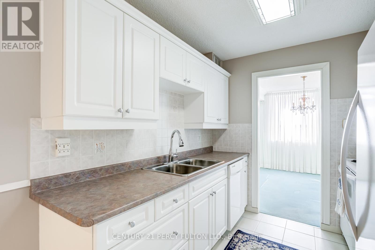
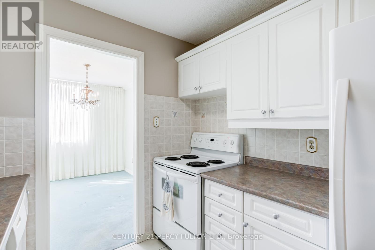
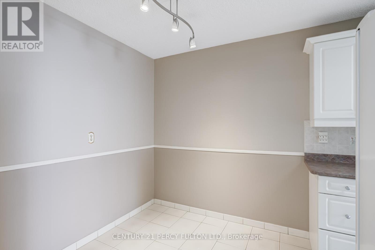
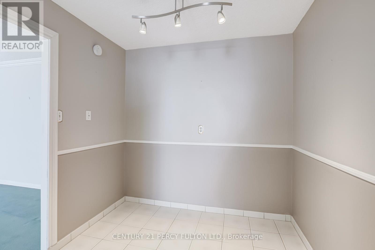
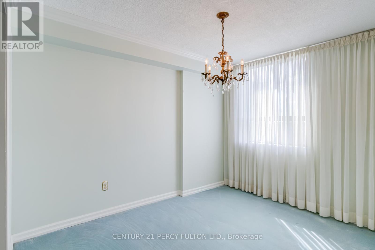
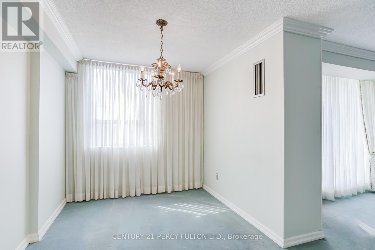
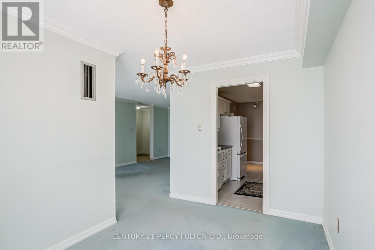
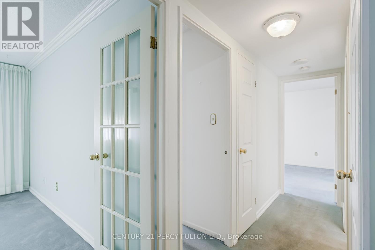
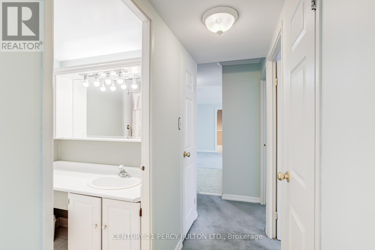
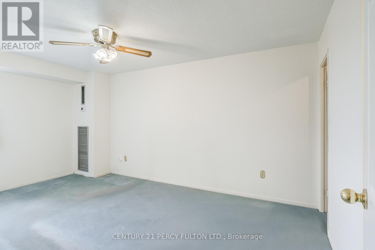
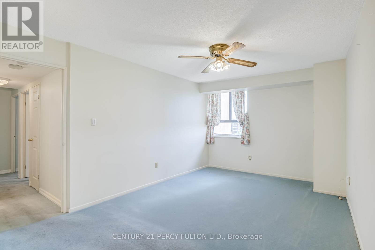
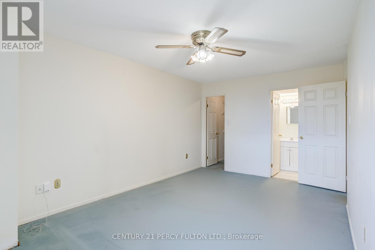
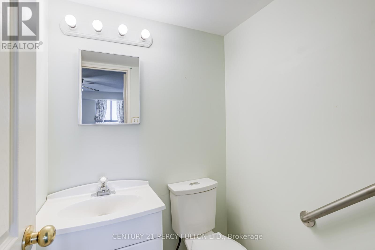
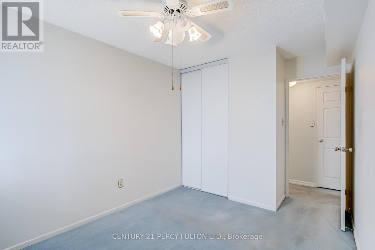
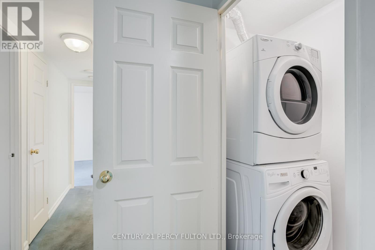
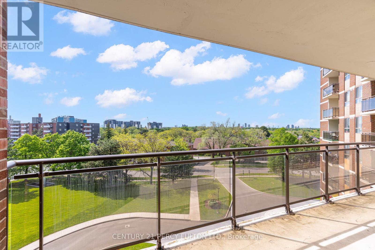
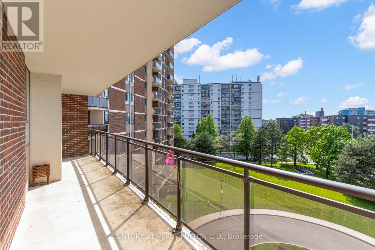
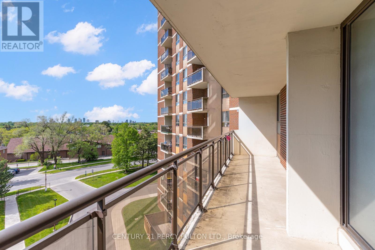
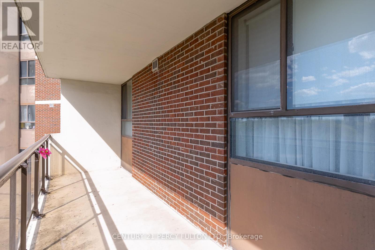
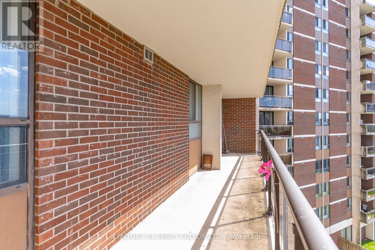
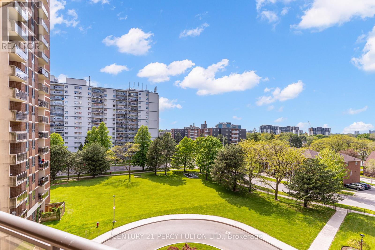
$1,205.25 MonthlySpacious 2 Bedroom + Den Condo In A Prime Toronto Location * 1285 Sq Ft * Bright & Functional Layout * Living & Dining Rooms Enhanced With Elegant Crown Moulding * Large Eat-In Kitchen With Spacious Breakfast Area * Primary Bedroom Featuring Walk-In Closet & Private 2-Piece Ensuite * Den With Closet - Ideal As A Home Office, Guest Room Or Potential Third Bedroom * Convenient In-Suite Laundry * Ample Space For Families, Professionals, First-Time Buyers, Downsizers Or Investors * Well-Maintained Building In A Highly Accessible Location * Close To TTC, Schools, Parks, Shopping, Scarborough Town Centre, Hospitals & Everyday Amenities * Easy Access To Major Highways And Commuter Routes * Excellent Opportunity To Own A Spacious Condo In A Desirable Toronto Community. **Maintenance Includes Hydro, Water, Heat, Cable Tv, Parking** (id:60365)
Property Details
| MLS® Number | E13216310 |
| Property Type | Single Family |
| Community Name | Eglinton East |
| CommunityFeatures | Pets Allowed With Restrictions |
| Features | Balcony, In Suite Laundry |
| ParkingSpaceTotal | 1 |
Building
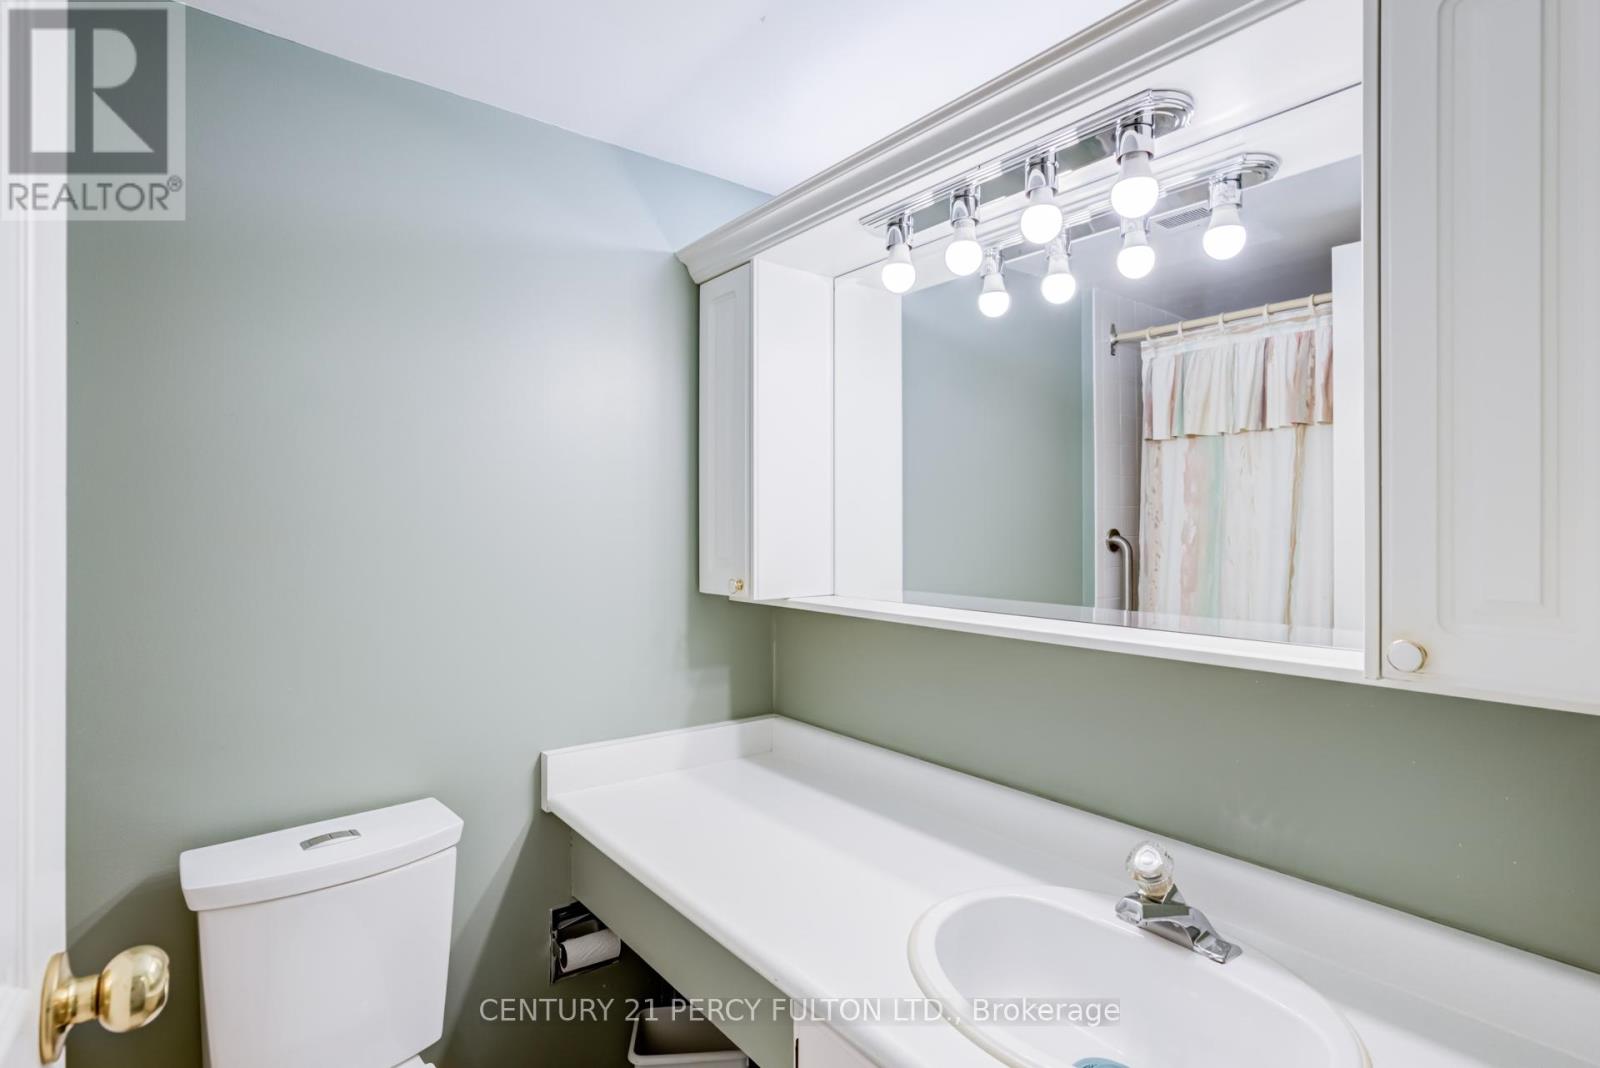
| BathroomTotal | 2 |
| BedroomsAboveGround | 2 |
| BedroomsBelowGround | 1 |
| BedroomsTotal | 3 |
| Appliances | Dryer, Stove, Washer, Refrigerator |
| BasementType | None |
| CoolingType | Central Air Conditioning |
| ExteriorFinish | Brick |
| FlooringType | Ceramic |
| HalfBathTotal | 1 |
| HeatingFuel | Natural Gas |
| HeatingType | Forced Air |
| SizeInterior | 1200 - 1399 Sqft |
| Type | Apartment |
Parking
| Underground | |
| Garage |
Land
| Acreage | No |
Rooms
| Level | Type | Length | Width | Dimensions |
|---|---|---|---|---|
| Flat | Living Room | 6.72 m | 3.39 m | 6.72 m x 3.39 m |
| Flat | Dining Room | 3.41 m | 2.53 m | 3.41 m x 2.53 m |
| Flat | Kitchen | 2.49 m | 2.42 m | 2.49 m x 2.42 m |
| Flat | Eating Area | 2.42 m | 2.13 m | 2.42 m x 2.13 m |
| Flat | Primary Bedroom | 5.03 m | 3.17 m | 5.03 m x 3.17 m |
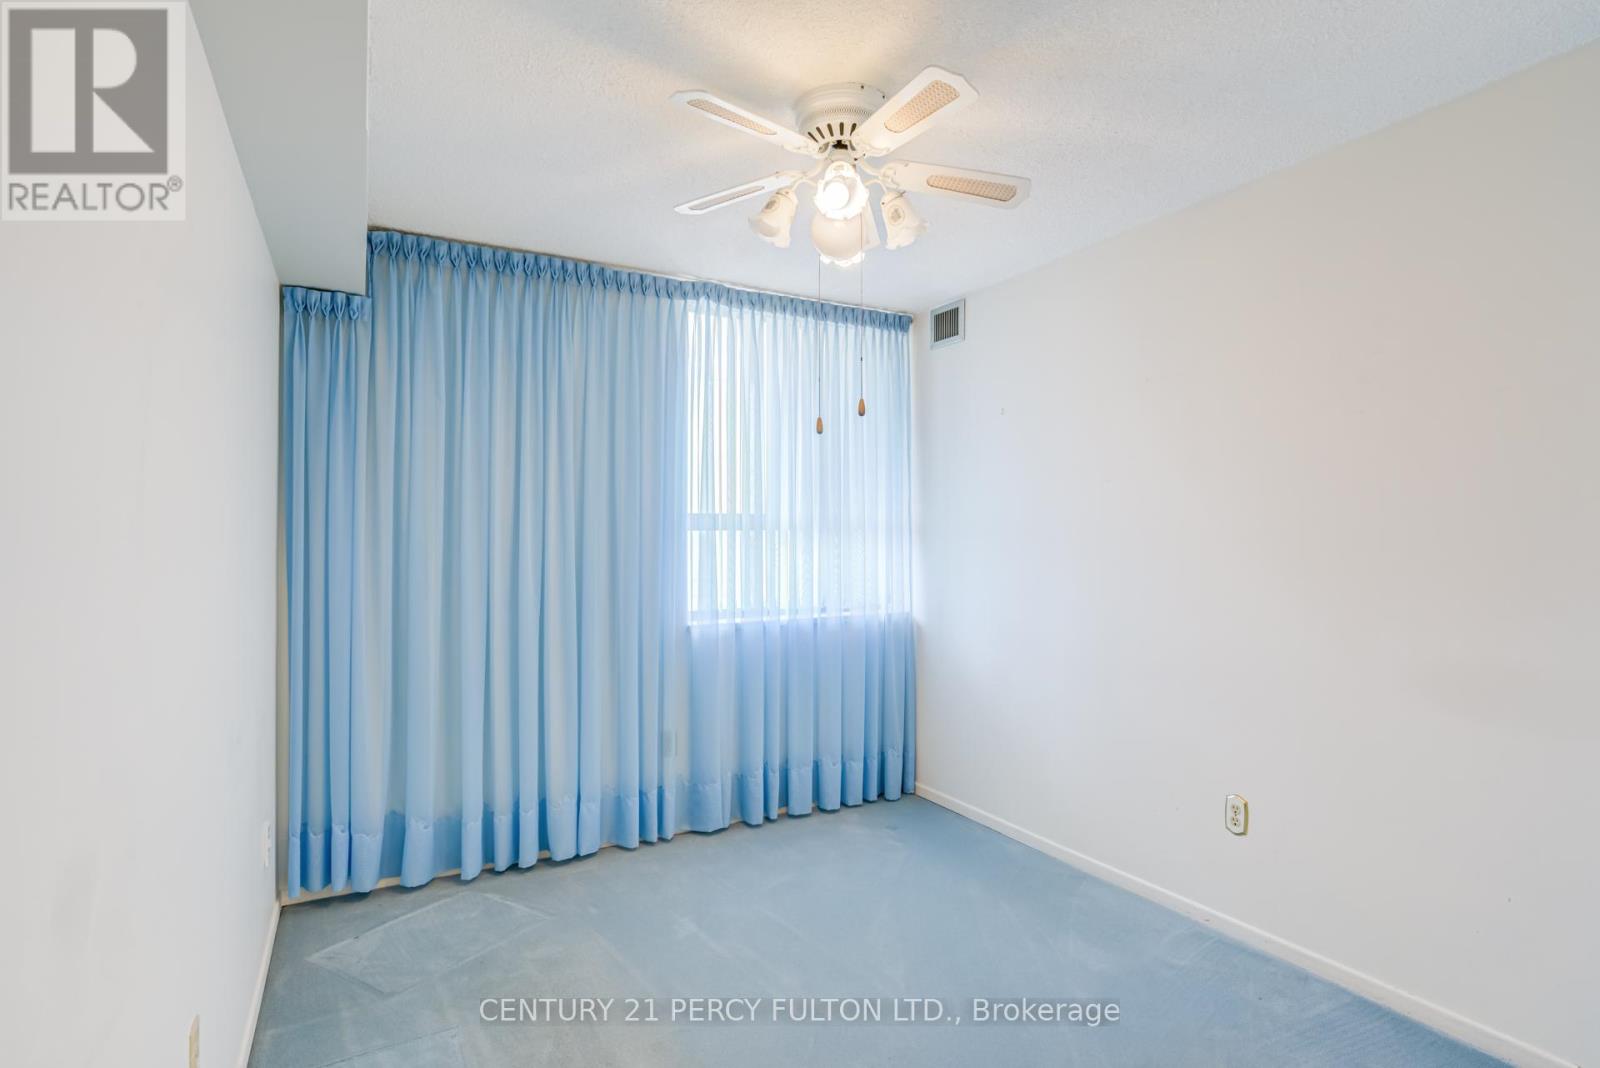
| Flat | Bedroom 2 | 3.19 m | 2.71 m | 3.19 m x 2.71 m |
| Flat | Den | 3.27 m | 2.79 m | 3.27 m x 2.79 m |
Shiv Bansal
Broker
2911 Kennedy Road
Toronto, Ontario M1V 1S8

The trademarks REALTOR®, REALTORS®, and the REALTOR® logo are controlled by The Canadian Real Estate Association (CREA) and identify real estate professionals who are members of CREA. The trademarks MLS®, Multiple Listing Service® and the associated logos are owned by The Canadian Real Estate Association (CREA) and identify the quality of services provided by real estate professionals who are members of CREA. The trademark DDF® is owned by The Canadian Real Estate Association (CREA) and identifies CREA's Data Distribution Facility (DDF®)
May 29 2026 09:02:40
Toronto Real Estate Board
Century 21 Percy Fulton Ltd.

© 2026 Proptech Realty Inc., Brokerage.