
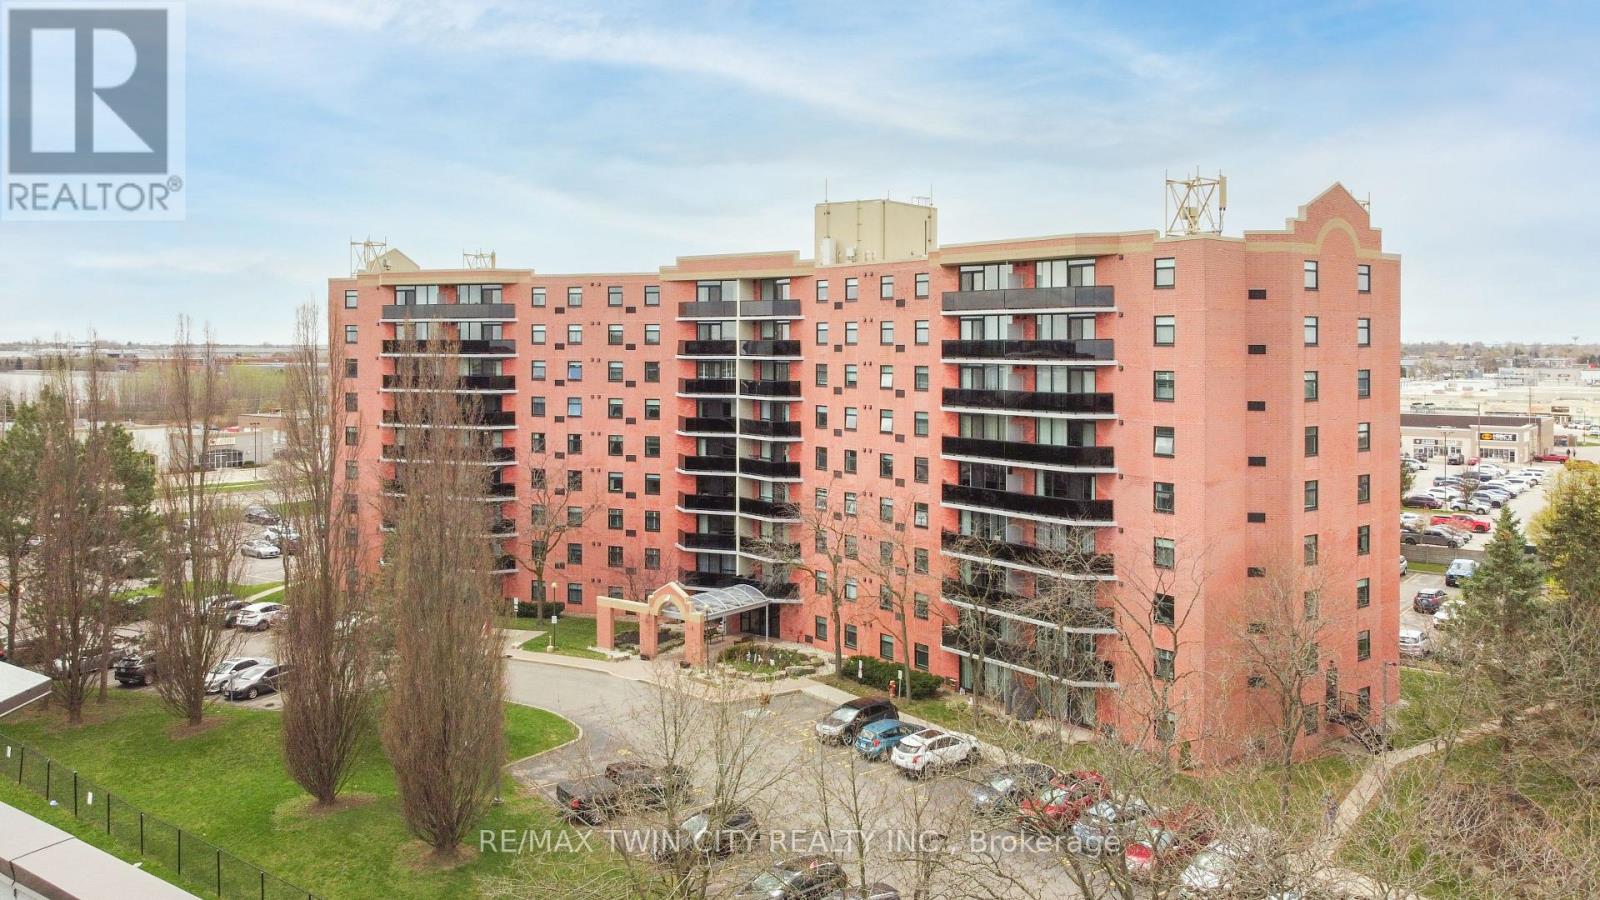
207 - 9 Bonheur Court
Brantford, Ontario
A bright and spacious 2-bedroom condo offering comfortable living space in an established building that is in an excellent neighbourhood and close to all amenities. This lovely unit features an inviting living room/dining room area for entertaining with modern laminate flooring and patio doors leading out to the long balcony where you can relax with your morning coffee while overlooking a private outdoor area with a large pond. The kitchen has ample cupboards and counter space and there are generous-sized bedrooms with more laminate flooring, an office/craft room, the convenience of in-suite laundry, and a pristine 5pc. bathroom that has a separate shower and an updated vanity. Located in an excellent building that's a short walk to the grocery store, restaurants and shops, Tim Horton's, a huge park, public transportation, and close to highway access, the Lynden Park Mall and all nearby amenities. The building features a large party room for hosting family gatherings, an exercise room, and a private courtyard with a pond. Enjoy maintenance-free living in this wonderful condo community! (id:60365)
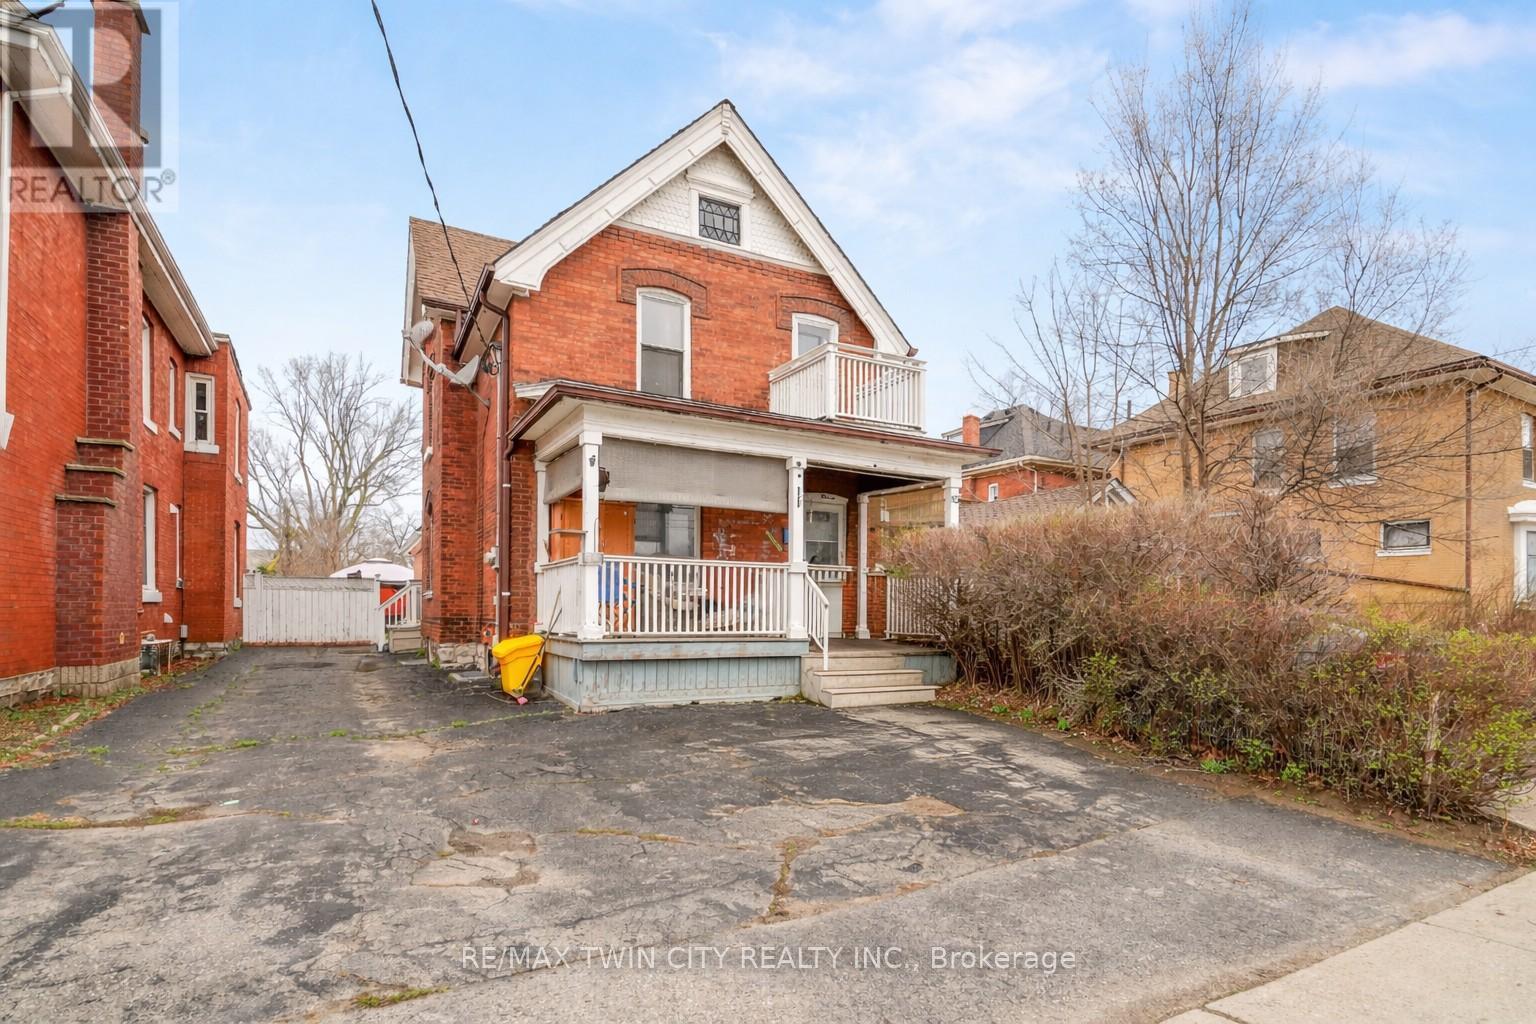
10 Henrietta Street
Brantford, Ontario
A Large Brick Duplex with a Full Basement that has a Separate Entrance! This solid brick duplex has been well maintained featuring over 2,000 square feet above grade plus a full basement that has a separate entrance, a covered front porch, plenty of parking, a spacious main floor unit that shows very well and has 3 bedrooms, an eat-in kitchen, a 4pc. bathroom with a modern vanity, large room sizes throughout, and a big fully fenced backyard. The upper unit has a bright kitchen, a good-sized bedroom, a cozy living room, an immaculate 4pc. bathroom, and an office. Both units are occupied with excellent tenants who pay for their own hydro and water, and each unit has its own ductless cooling system, updated flooring, some newer windows, and there is a newer boiler at the property as well. Don't miss your chance to add this great property to your investment portfolio. Schedule a viewing today. (id:60365)
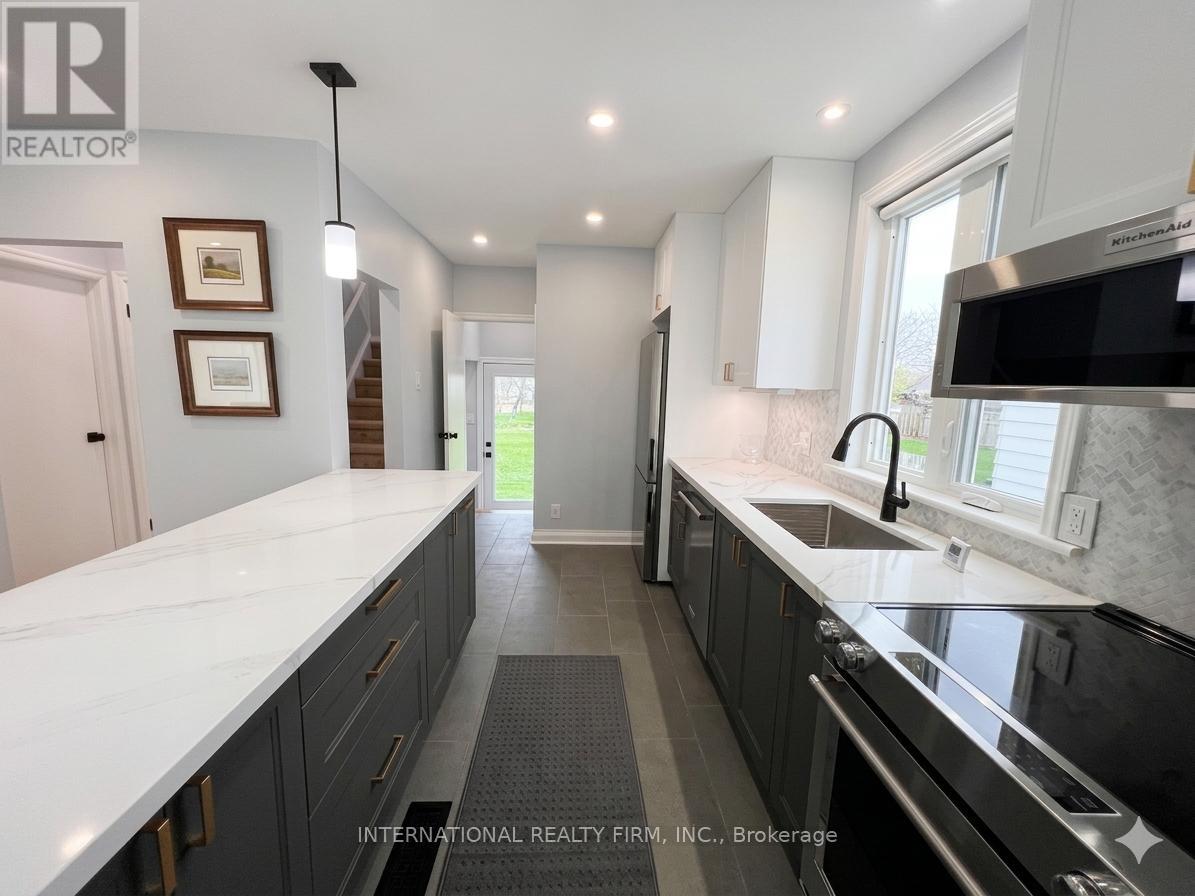
9 Admiral Road
St. Catharines, Ontario
Welcome to 9 Admiral Road a charming home renovated from top to bottom. This 3 bedroom, 2 bath home sits on a spacious 50' X 120' lot. The front door reveals the all new sun filled kitchen with quartz counters and Kitchenaid appliances. The new kitchen cabinets features pot drawers, cutlery drawers and a pull out waste bin. Look across the counter to a sun filled living room with 8 LED pot lights. Through the hall is the master bedroom and the stairs leading to 2 more spacious bedroom on the second floor. The main floor bathroom has been recently renovated with a new 36' vanity and quartz counter and an LED heated mirror. The back hall is flooded by light from the new back door. Turn left down the stairs and you enter the fully insulated basement a with an all new 3 piece bath and mechanical room with a new 200 amp electric panel and state of the art plumbing. The basement is open for all possibilities with 3 above ground egress window that offer a surprising amount of light and the possibility for 2 additional bedrooms. The basement has new electric wiring and a plumbing rough in for a future kitchen sink. The basement begs for an in law suite or rental income. Come and take a look today! (id:60365)
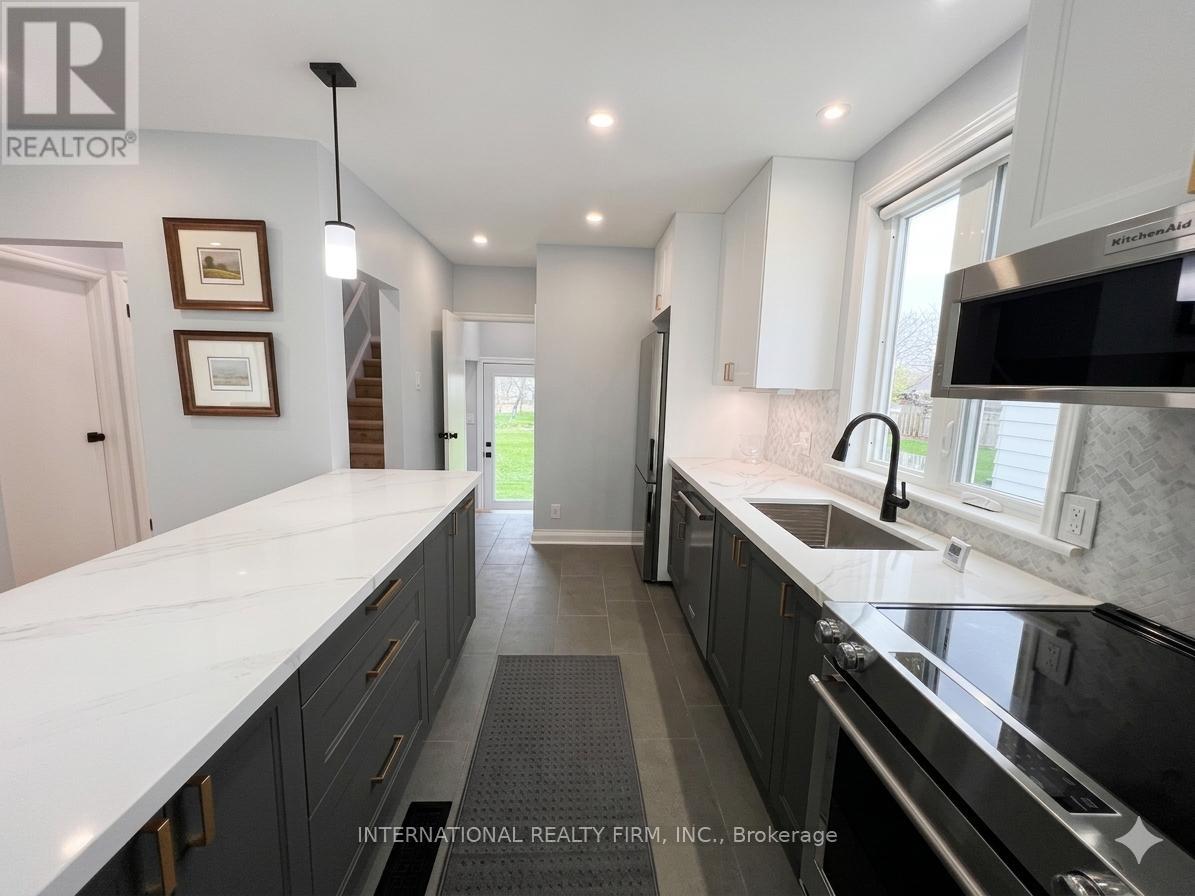
9 Admiral Road
St. Catharines, Ontario
Fully renovated 3 Bedroom, 1 Bathroom unit spanning the first and second floors. Features brand new modern finishes throughout. Features bright and functional living space, updated kitchen thoughtfully designed layout. First time offered after extensive renovations. Basement is not included. (id:60365)
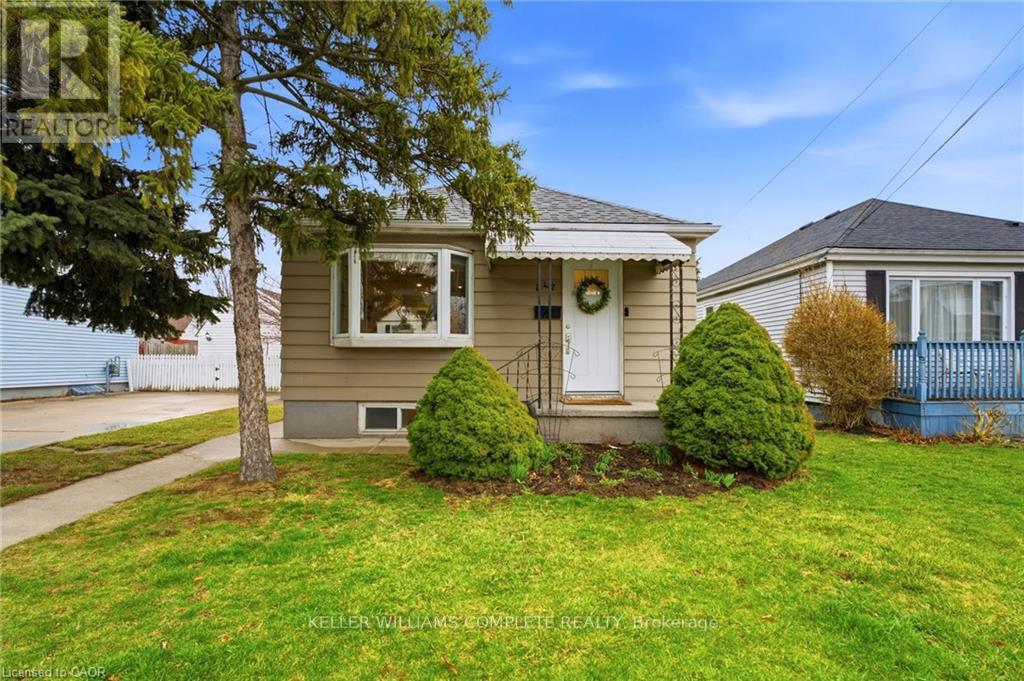
547 Cochrane Road
Hamilton, Ontario
Welcome to 547 Cochrane Rd, a charming 2-bedroom bungalow in Hamilton's highly desirable Rosedale neighbourhood. This home is the perfect opportunity for first-time buyers or downsizers seeking simple, comfortable living. This cute and well-maintained home offers a functional layout, bright living spaces, a separate dining area, 2 bedrooms, a main floor bath and a large sunroom, perfect for an office or enjoying the seasons without the elements. Enjoy quiet mornings in the sun-filled kitchen, cozy evenings in the living room, and a large backyard ideal for relaxing or entertaining. Detached living in a mature, family-friendly area close to parks, schools, shopping, golf courses, hiking trails and quick highway access. Whether you're starting your homeownership journey or simplifying into your next chapter, this home is where your story begins. (id:60365)
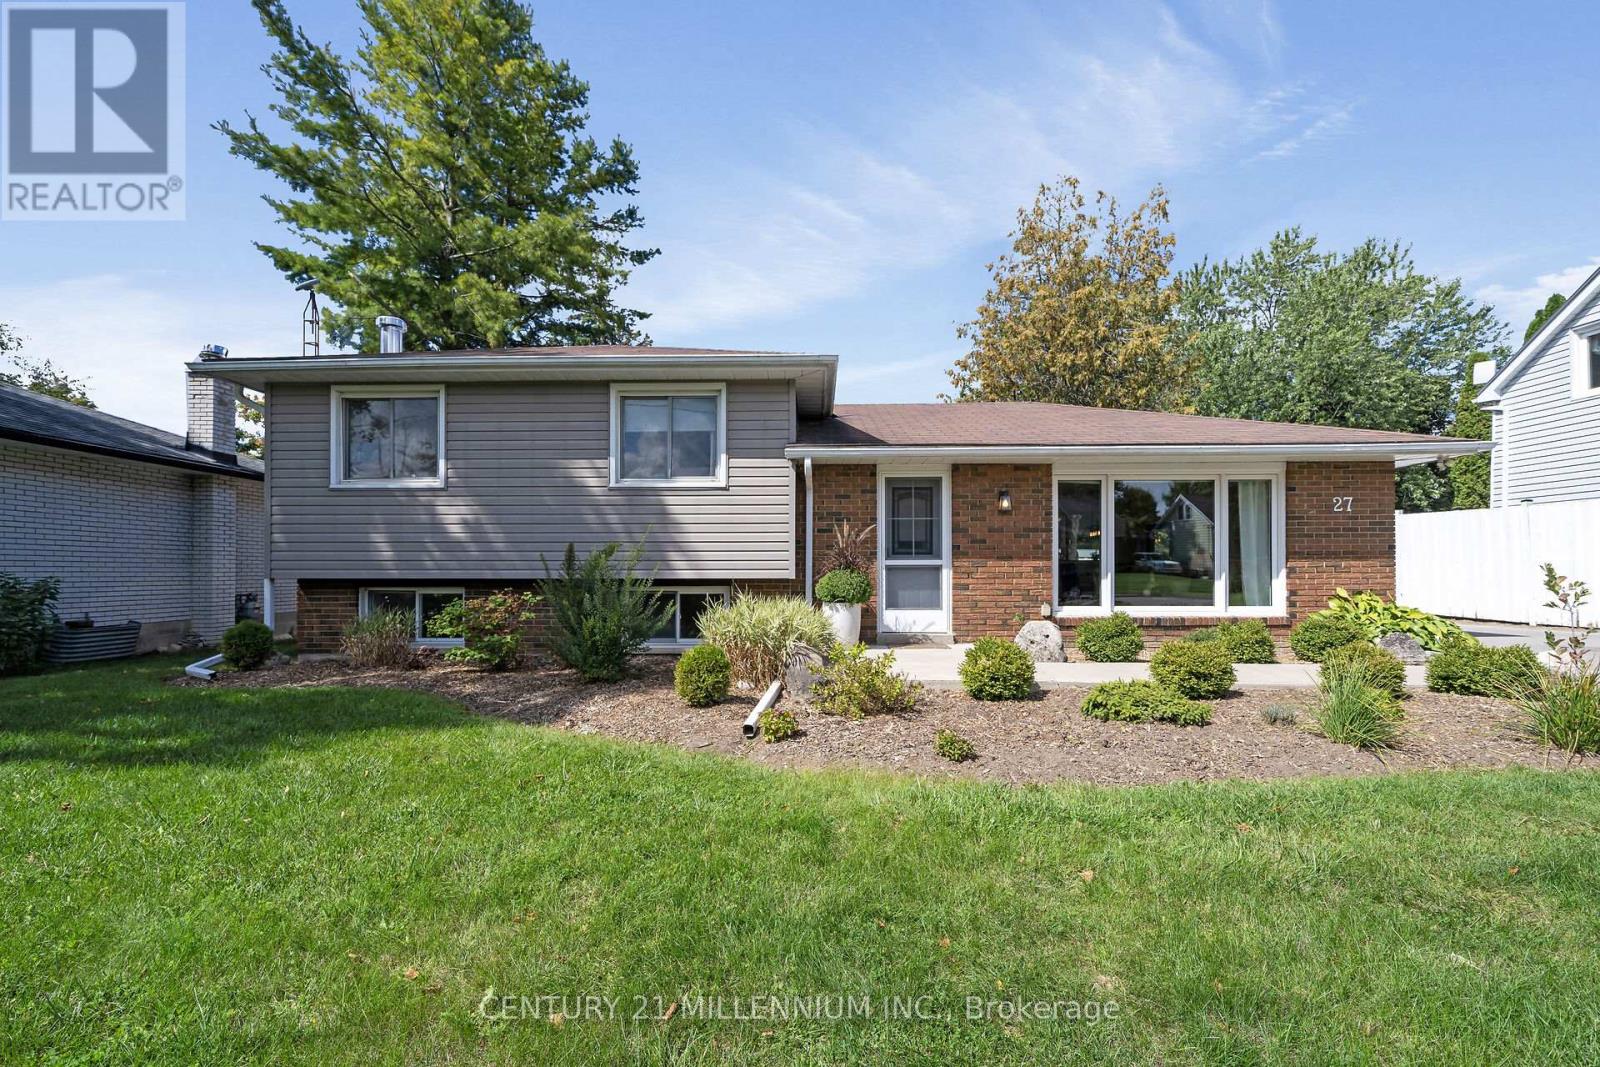
27 Dundas Street W
Erin, Ontario
Welcome Home! This 3-level side split is located within walking distance to everything the Village of Erin has to offer. The huge, fully fenced yard is a lovely backdrop for family BBQs, soccer games, and your morning coffee. A spacious 15 x 22 foot detached garage/workshop is insulated and has a poured concrete floor and lots of space for storage including overhead. The home has beautiful natural light all day long from the large windows. Hardwood floors refinished and renovated basement both in 2021. Bright and airy main floor that walks out to the patio, plus 3 spacious bedrooms and 2 bathrooms. Schools and sports are right down the road, plus a brand new library and playground. Amazing parking for the Erin Fall Fair on Thanksgiving weekend. A quick 35-minute commute to the GTA or 15 minutes to the GO train. This home has it all! (id:60365)
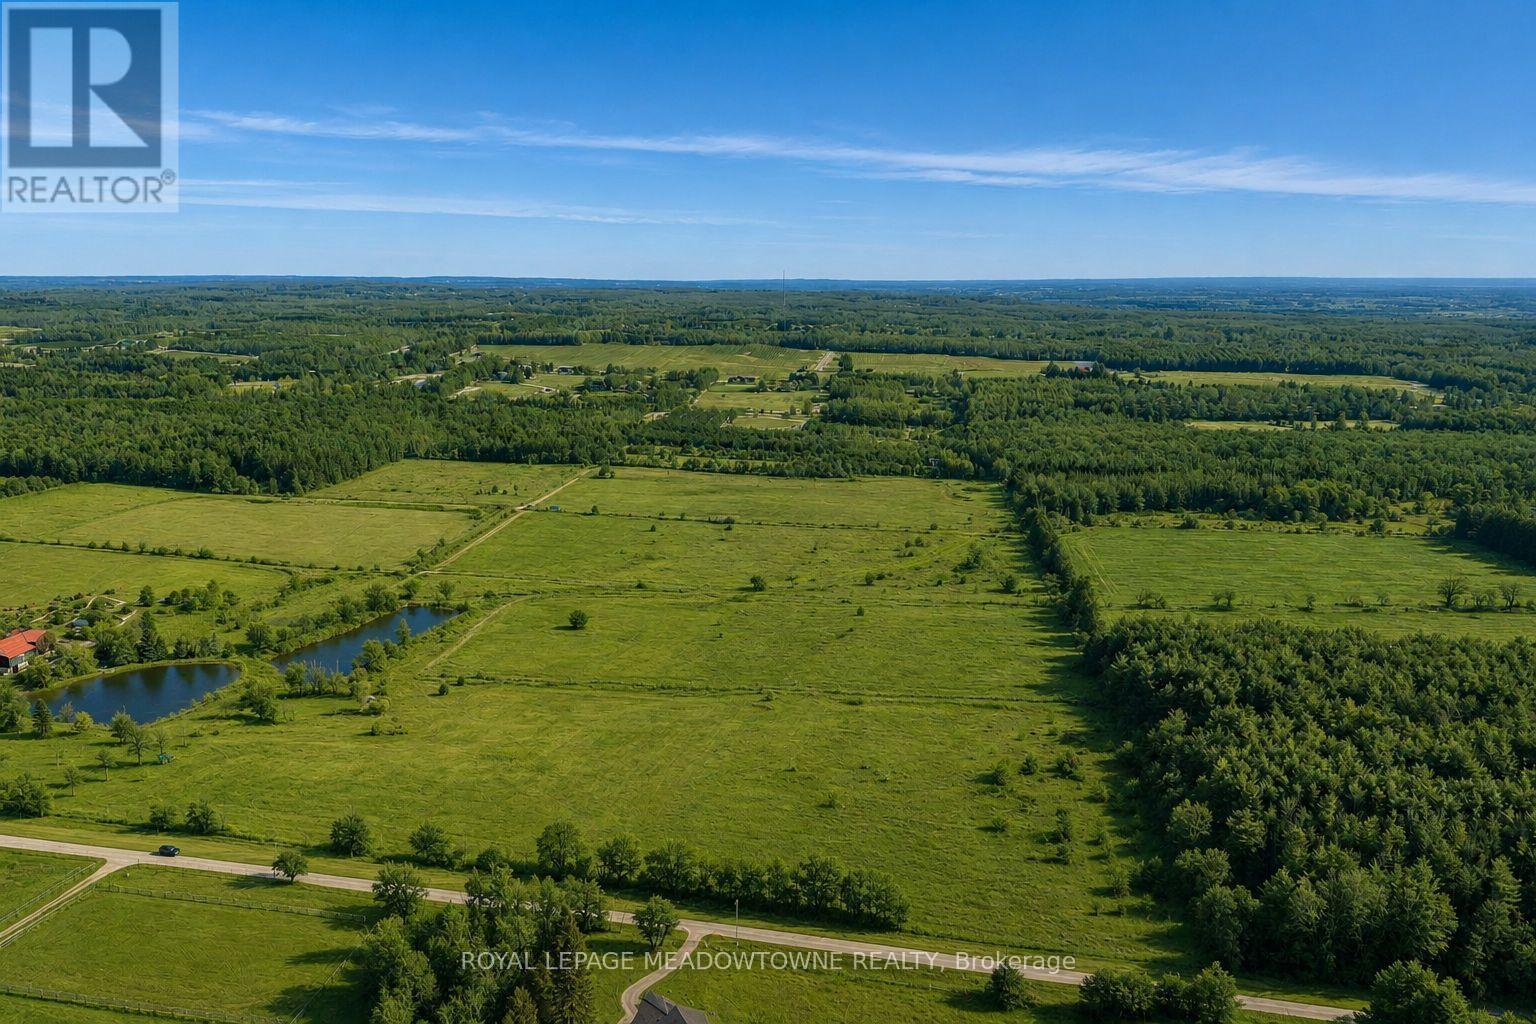
00 Tenth Line
Erin, Ontario
Imagine waking up to the quiet beauty of the countryside, where the air feels fresher, the pace is slower, and your dream home begins with a blank canvas. This picturesque 2-acre lot in Southeast Erin, near the Caledon and Georgetown border, offers the perfect setting to bring your country dream home to life. Tucked away on a private, quiet road, this property invites you to design and build exactly what you've always imagined. Surrounded by nature and close to scenic trails, it's a place where weekends mean biking through the countryside, paddling along the Credit River, or enjoying a round of golf just minutes away. Despite its peaceful rural charm, convenience is never far away. The GO Train is just 15minutes away, making commuting to the city easy while allowing you to return home to the tranquility of country living. Spend your afternoons exploring the charming nearby communities of Terra Cotta and Glen Williams, known for their natural beauty, trails, and small-town character. Hang up your suit, step outside, and embrace the lifestyle you've been dreaming about. Don't just imagine the possibilities-build them and live them. Vendor Financing Option is Available per Mutual Agreement. (id:60365)
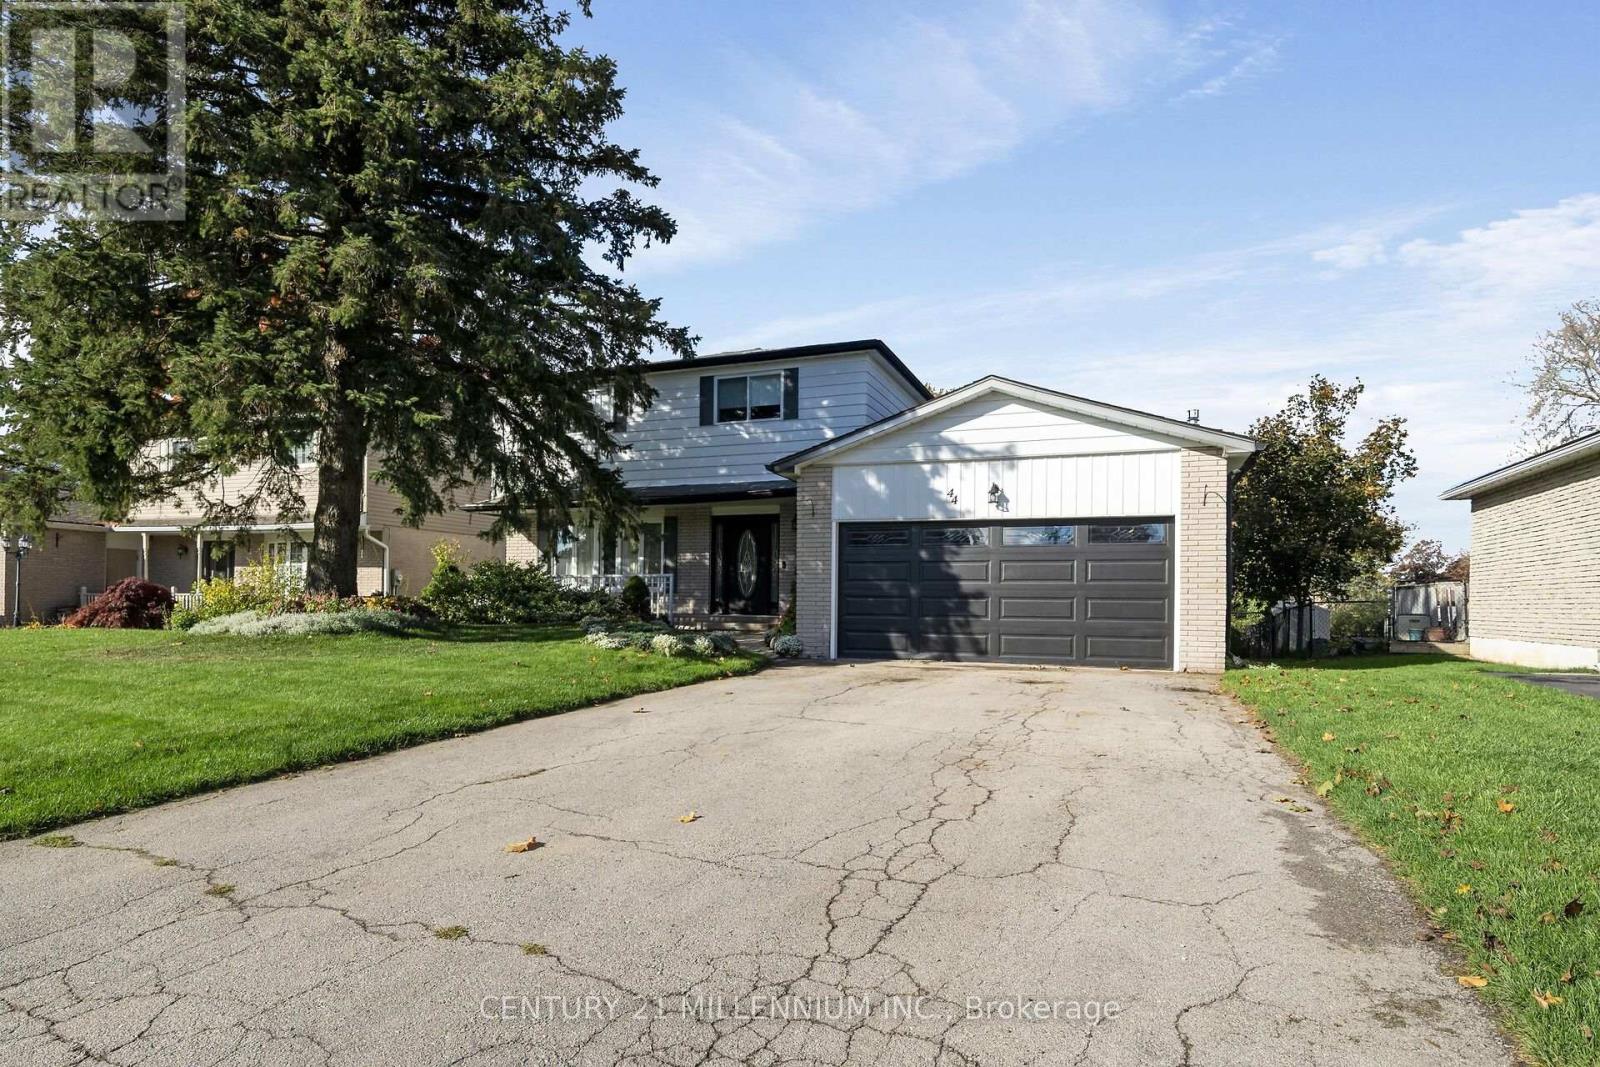
44 Erindale Drive
Erin, Ontario
Welcome to 44 Erindale Drive, a lovely 4-bedroom, two story home in the heart of Erin. A large living and dining room, with big windows allowing the rooms to fill with warm, natural light. The stylish kitchen with stainless steel appliances opens to the a fully fenced backyard with a new 40-foot trex deck with metal railings. And here is a bonus: a main floor family room with a gas fireplace and a huge window overlooking the backyard. All four bedrooms upstairs with a bright 4 pc bath. In the basement you will find a warm, cozy rec room big enough for the whole team to watch the game. The location cannot be beat, walking distance to the schools and arena, the new library and all the shops, restaurants, and cafes in the Village of Erin. The GTA is just a 40 minute drive or 15 minutes to the GO train. Tennis, pickleball, and volleyball for the adults and all the sports for the kids. Maybe your new family memories begin here. (id:60365)
411 - 5101 Dundas Street W
Toronto, Ontario
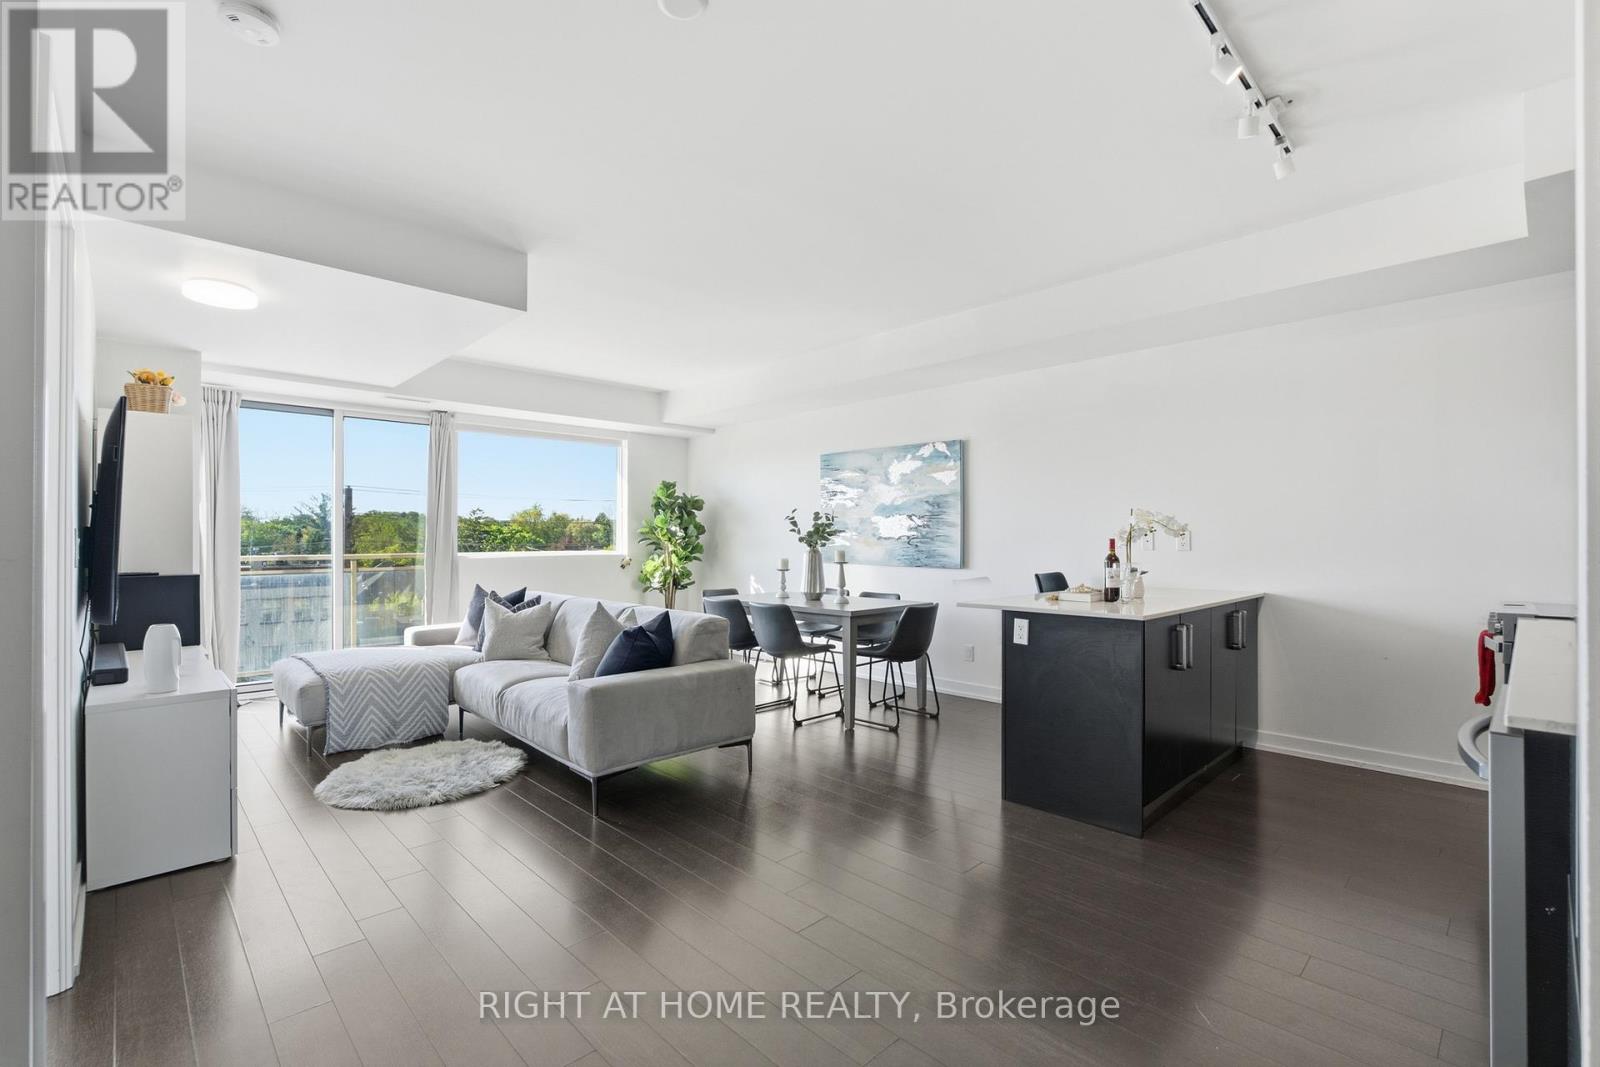
Welcome to Evolution Condos - a rare opportunity to enjoy spacious condo living in the heart of Islington-City Centre West. This beautifully updated 1+Den, 2 bathroom suite offers an impressive 936 sq ft of living space, providing the comfort and functionality often missing in condo living.Thoughtfully upgraded throughout, the unit features all new appliances, upgraded lighting, and stylish modern finishes that make the space feel fresh and move-in ready. With enough room for both a proper living and dining area, this layout is ideal for entertaining or simply enjoying everyday comfort.The large den offers incredible flexibility and can easily function as a home office, guest room, or second bedroom. The spacious primary bedroom is filled with natural light and features a large walk-in closet along with a private ensuite bathroom. A second full bathroom adds extra convenience for guests or shared living.Downsizing doesn't have to mean compromising - this home proves that condo living can still offer space, comfort, and practicality.Ideally located just minutes from Toronto Subway Line 2 Bloor-Danforth stations at Islington and Kipling, with quick access to Highway 427 and the Gardiner Expressway, commuting across the city is effortless while still enjoying the convenience of a vibrant west-end neighbourhood. (id:60365)
642 Roseheath Drive
Milton, Ontario
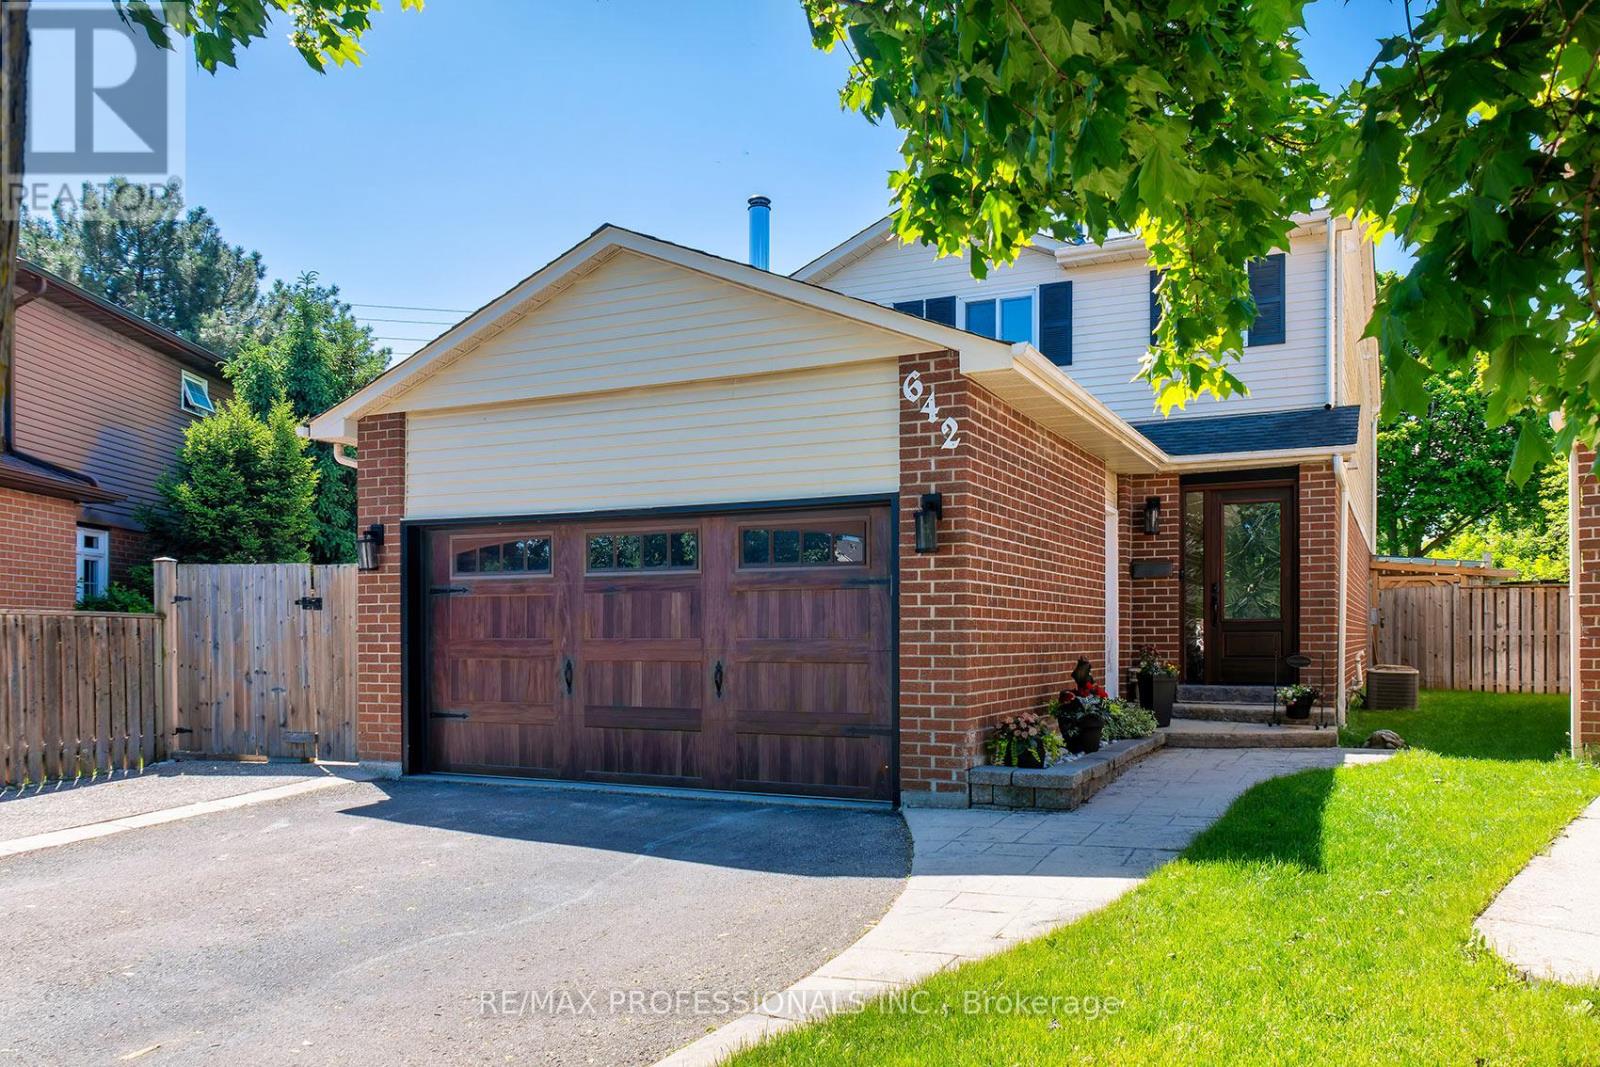
Lovely, spacious detached home, on an amazing pie-shaped lot, just waiting to welcome you to desirable Bronte Meadows! The warm and inviting main floor flows beautifully through the living area to the great backyard for those BBQs and family fun days. The upper level hosts 3 large bedrooms, 1 4-piece washroom and a master ensuite with a large walk-in shower. With over 2300 sqft of living space. Check out the bright, comfy basement recreation area and theatre setup. Walking distance to hospital, shopping, parks, schools and quick access to 401, 407 and all amenities. You will love visiting this home and you can make it your very own! ** This is a linked property.** (id:60365)
61 Bartel Drive
Toronto, Ontario
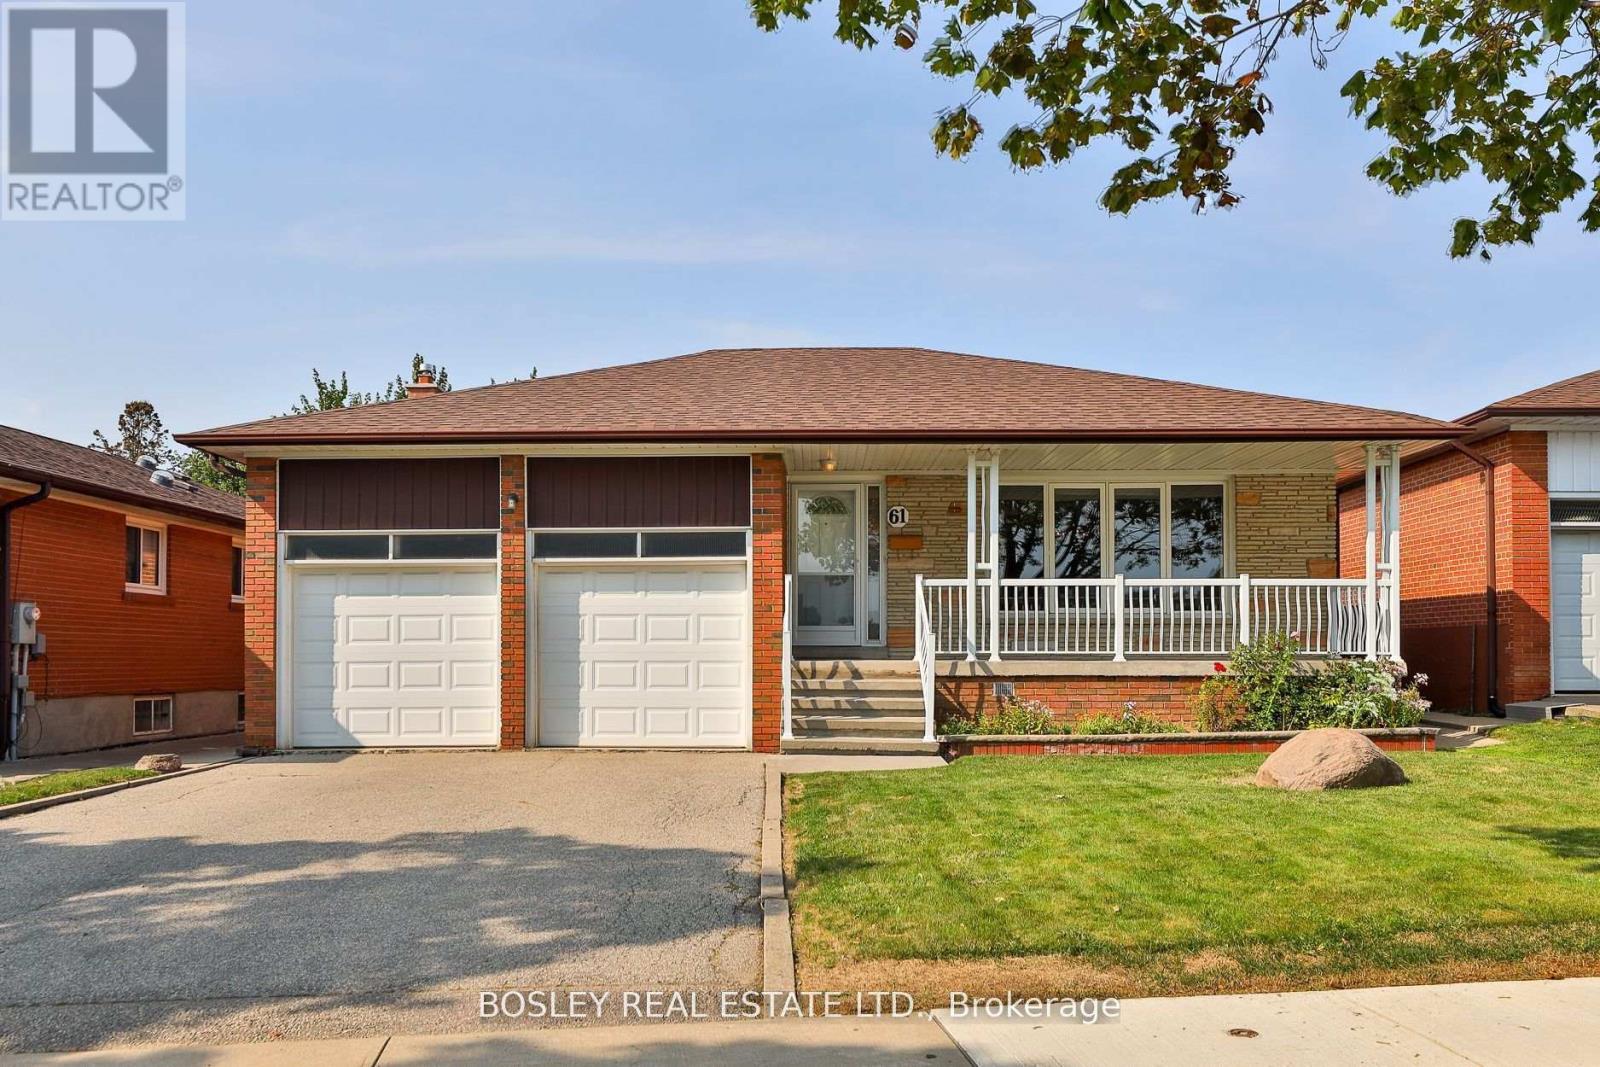
So Much To Love About This Fabulous Oversized 3 Bedroom - 3 Bath Detached Brick Bungalow ! Approximately 3,100 Square Feet Of Total Living Space With An Amazing Floor Plan In Pristine Condition* *Gorgeous Manicured Lot With Double Car Garage And Parking For 6 Cars* *Large Principal Rooms Flooded With Natural Light* *Fully Finished Basement With 2nd Kitchen, Recreation Room, Family Room W/ Wood Burning Fireplace, Wet Bar, And Full Size Laundry Room* *Consider These Details: Large Windows Throughout, Hardwood Floors (In Bedrooms And Under The Carpet In Living And Dining Rooms), Crown Moulding, 2 Eat-In Kitchens, All Bedrooms Are Large With Tons of Closet & Storage Space, Updated Main Floor Bathroom, Wide Stair Case, Side Door Exit, Cold Room, Large Front Porch, Beautiful Yard With Vegetable Garden* *New Roof (2025), Furnace (2024)* *Steps To TTC, Hwy 400/401, York University, Humber River Hospital, Stanley Park, Di Luca Community Centre (Pool, Courts, Kids And Adult Programs), Fennimore Park, Oakdale Golf And Country Club, Downsview Dells, Downsview Park, Scotiabank Pond Arena, Yorkdale Mall, Great Schools, Grocery Shopping, And All The Best Of City Living. (id:60365)
501 - 2379 Central Park Drive
Oakville, Ontario
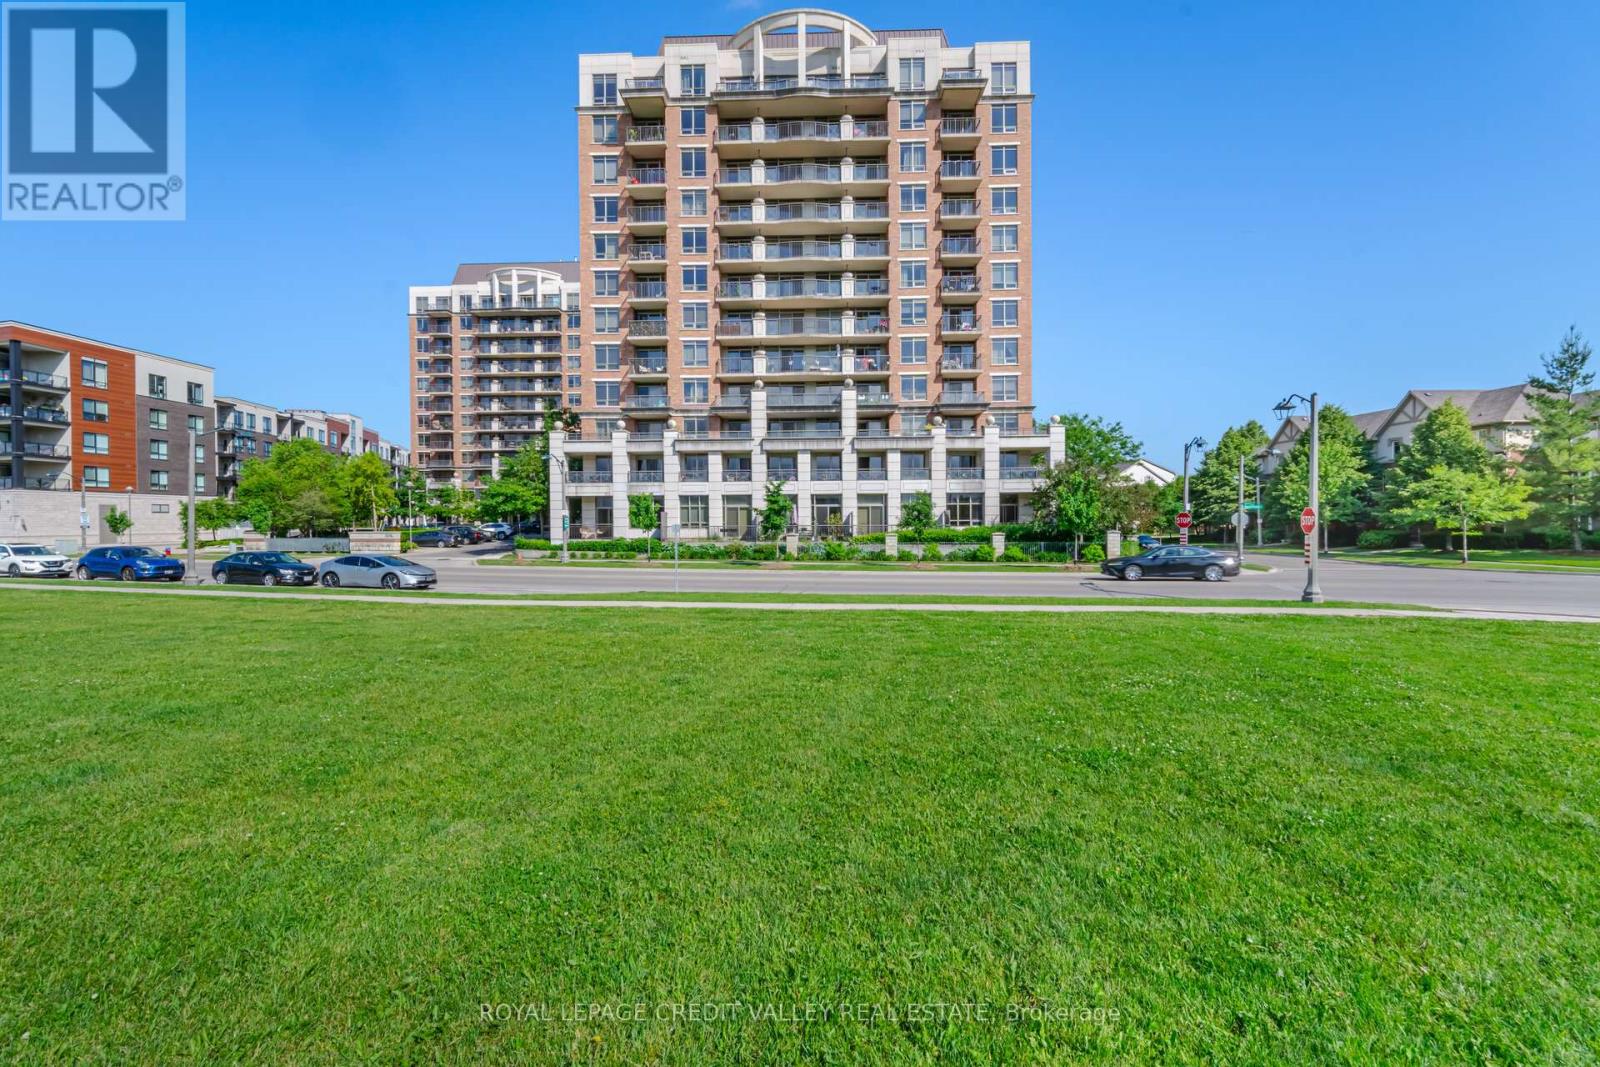
Welcome to the largest 1+1 bedroom floor plan at The Courtyard Residences. This beautiful 5th floor suite is being offered for the first time by it's original owner and is in ready move-in condition. Diligently cared for and freshly painted, this bright 1 bedroom plus den suite features engineered hardwood flooring, stainless steel kitchen appliances and in-suite laundry. Enjoy your morning coffee sitting out on the 113 sq. ft. balcony overlooking the greenery of Oak Park and Memorial Park Gardens. This suite includes ownership of 1 underground parking spot and 1 lower level locker unit which is handy to store all your extra belongings. The building is very well maintained with manicured gardens and a relaxing quiet lobby. Amenities include gym, sauna, whirlpool, party room, visitor parking, outdoor pool and BBQ area for the residents to enjoy. Positioned perfectly within the River Oaks neighbourhood, this condominium stands majestically amongst single family residences and park land. River Oaks is a vibrant, safe and peaceful community with walking/biking paths, essential shops and amenities, transit, schools, easy highway access and more, making this area one of the most desireable places to live and work in all the Greater Toronto Area. (id:60365)

© 2026 Proptech Realty Inc., Brokerage.