
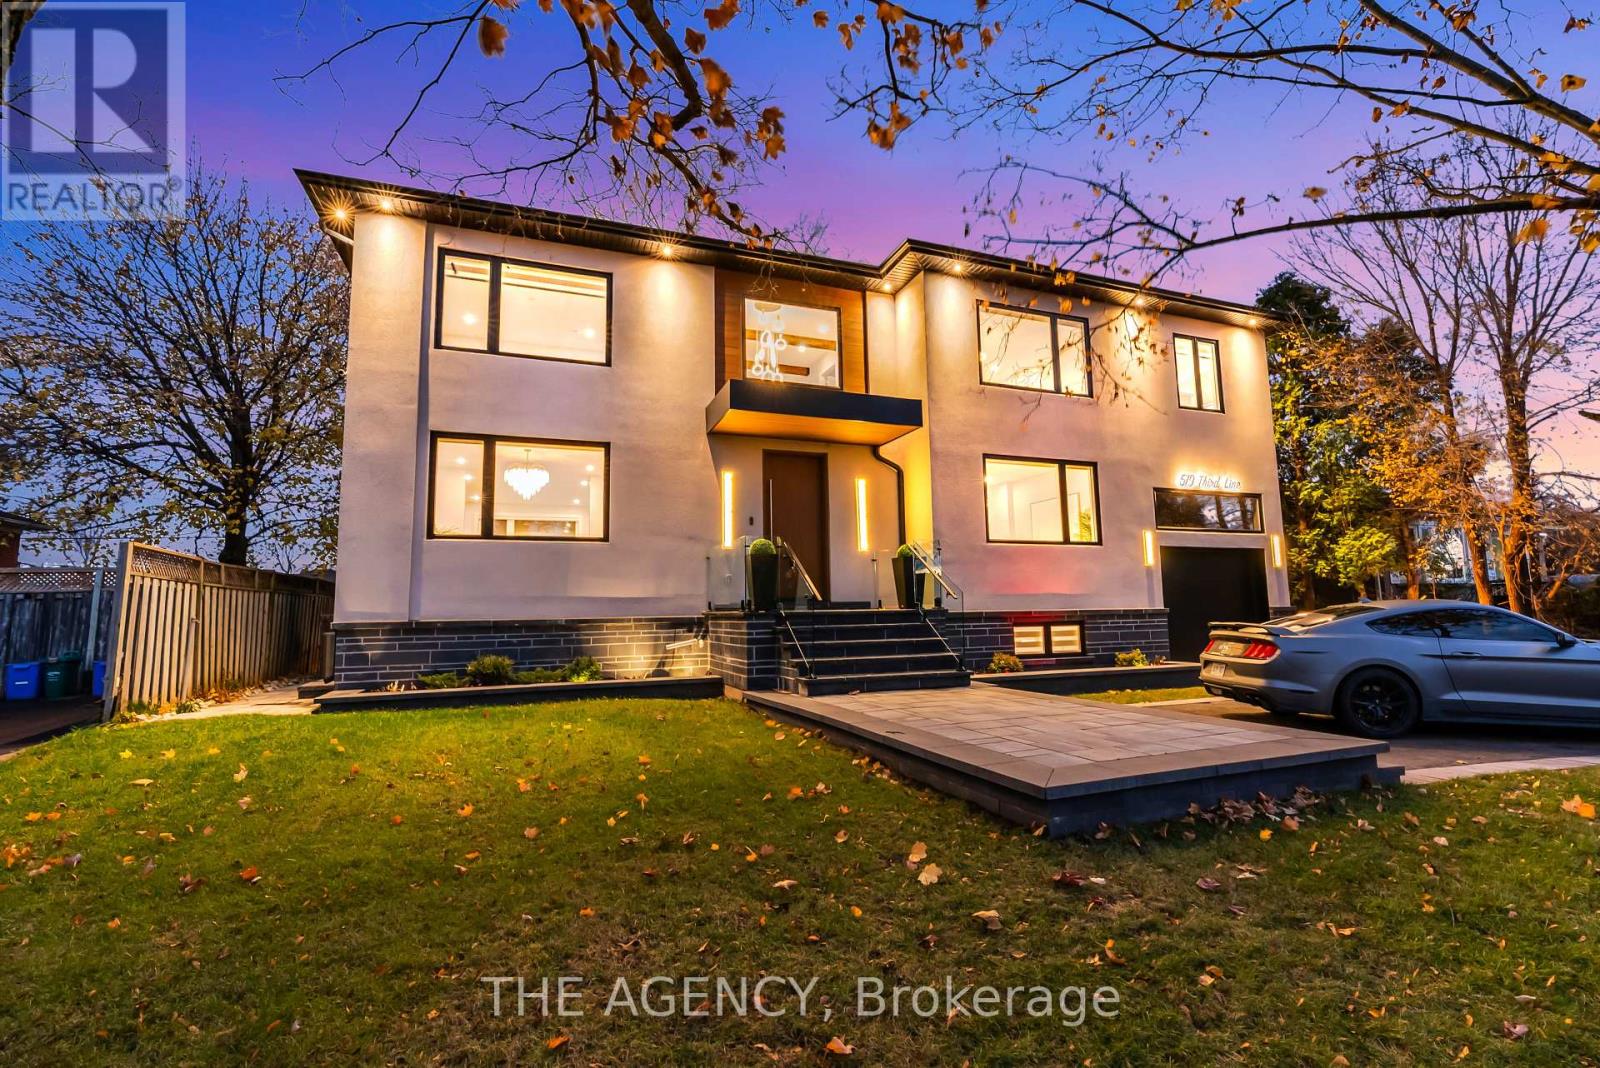
519 Third Line
Oakville, Ontario
519 Third Line - A Masterpiece of Intelligent Luxury. Step into a home where cottage-inspired calm meets cutting-edge technology. Framed by clean stucco and automated lighting, the 17.5-ft foyer features rich faux wood beams that immediately set a tone of sophisticated tranquility. With a Main-Level Bedroom with separate entrance, the main floor is an entertainer's dream, featuring engineered white oak floors and a breathtaking Venetian plaster feature wall. The chef's kitchen is the showstopper, anchored by a rare Lemurian Blue granite island imported from Madagascar, surrounded by top-tier Dacor and Thermador appliances. The upper level is designed for ultimate comfort, featuring THREE primary-sized bedroom suites. Each of these three bedrooms includes its own private walk-in closet and a 5-star ensuite bathroom with heated floors and curbless showers. The main primary retreat offers a floating double vanity, backlit mirrors, and smart toilet. Tech lovers will appreciate the comprehensive Smart Home system controlled by built-in iPads, managing audio, lighting, and security. The experience continues in the basement with 8-ft ceilings, oversized windows, and a wet bar finished in leathered quartzite. Complete with a commercial-grade Lennox HVAC and automated irrigation, this home offers elevated, worry-free living. (id:60365)
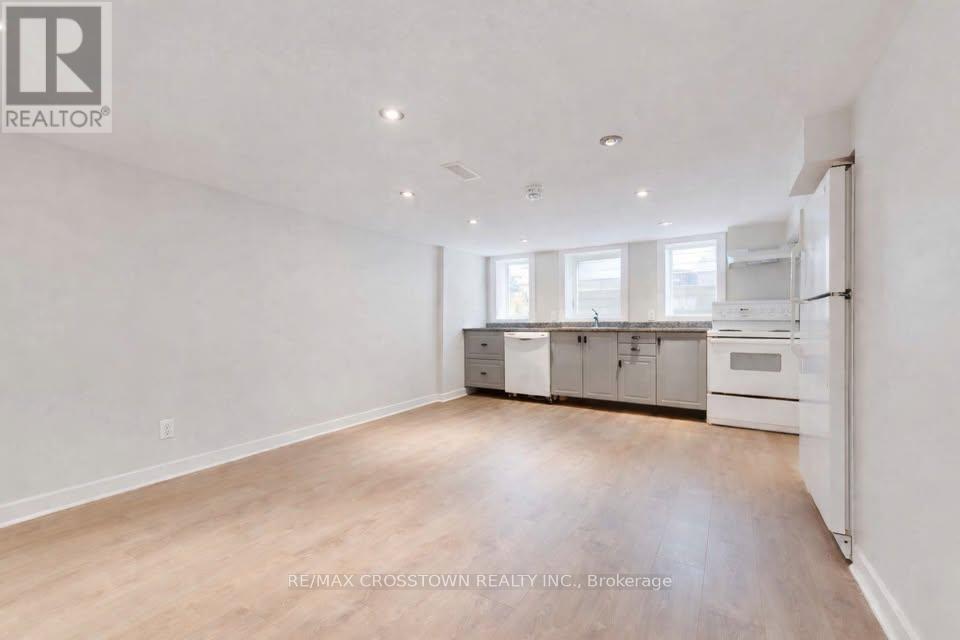
120 Dundonald Street
Barrie, Ontario
Bright & modern bachelor basement apartment in Barrie! Just minutes to Kempenfelt Bay, local beaches, schools, transit, shopping, and everyday amenities. This unit features a private separate entrance and in-suite laundry, offering a fully independent living experience. Enjoy newer laminate flooring and tile throughout, with an open-concept layout combining the kitchen and living space. Large windows bring in plenty of natural light, creating a bright and inviting atmosphere. The unit also includes a defined bedroom area and a 3-piece bathroom with a walk-in shower. Driveway parking for 1 vehicle included.-----------Available May 1, 2026.--------$1,600/month - all utilities included.----------- (id:60365)
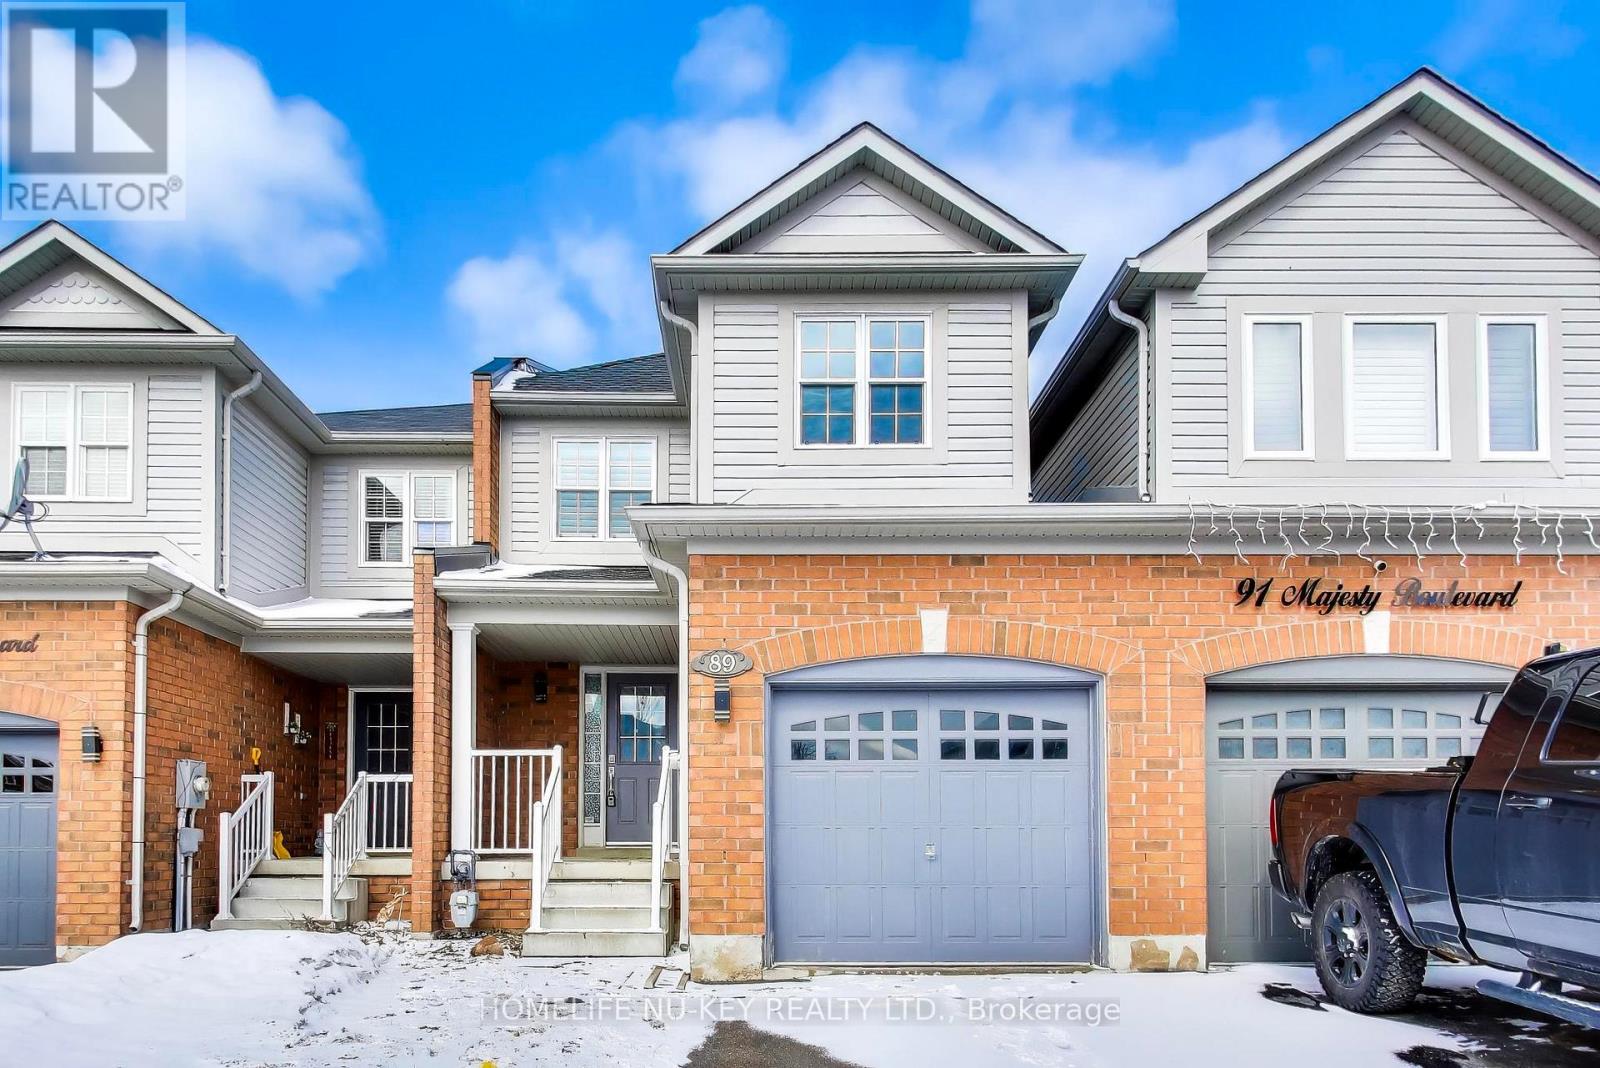
89 Majesty Boulevard
Barrie, Ontario
Freehold Townhouse with 1358 Sq.ft -Offering 3 Bedroom, 2.5 Bathroom and situated in desirable South-East Barrie. The Main floor features a Powder room, bright open concept living space with eat-in Kitchen and walkout to the fully fenced backyard. On the Second level Huge Master Bedroom ensuite & double closets and 2 additional Bedrooms. New Carpet on Stairs and Upper level. Quality Shutters on windows, Extra-long 2-car paved driveway (no sidewalk). Close to Go Station, Schools, Parks and Easy Access to All Amenities Shopping, Easy of access to 400 Highway. Quick Closing Available! (id:60365)
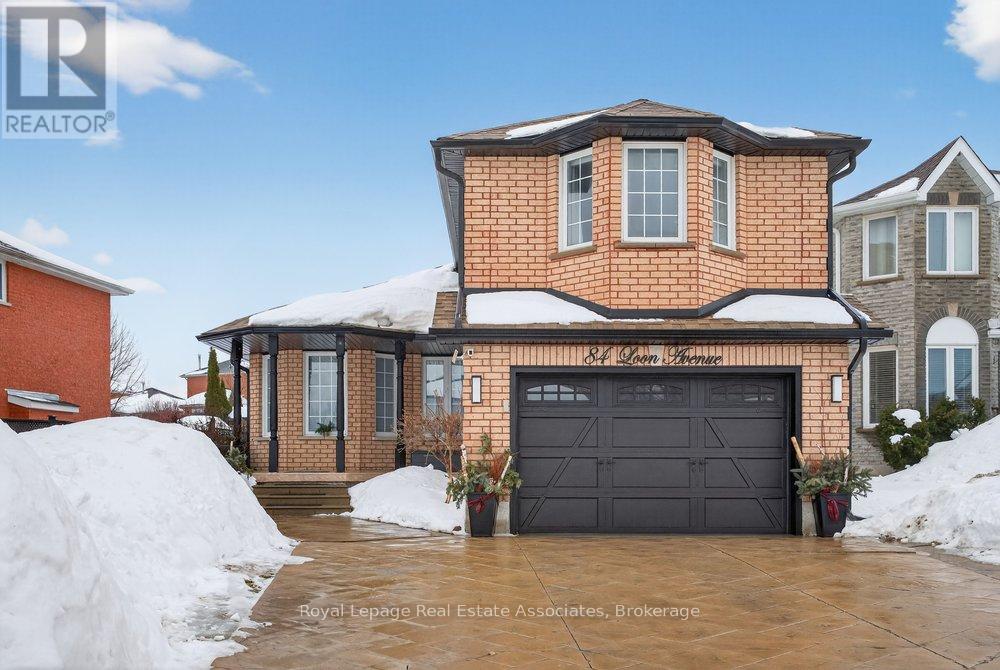
84 Loon Avenue
Barrie, Ontario
This special Raised Bungalow in Painswick offers more than what meets the eye! The perfect balance between upsizing & downsizing, allowing Buyers to enjoy this home for many years to come. Multi-Gen Living w/ Basement Suite or growing families looking for rental potential. Generous Triple-wide driveway, totals 5.5 spots to comfortably accommodate your Family & Guests. Main Floor Private Sleeping Wing w/2 Bedrooms & 4pc Bath, Laundry Room w/folding station, and Split Level leads up to Primary Bedroom w/4pc Ensuite. Welcoming Floorplan, multiple windows w/abundant natural light thru/o the home. Living Room overlooks formal Dining, walkthrough to gorgeous Chef Style Kitchen w/gas range & SS appliances. Dark Granite counters, showcasing Custom Range Wood Hood, Walnut Shaker style Custom Ext'd Cabinetry w/Crown Moulding. Meal Prep worthy Kitchen Island w/Brkfst Bar plus Eat-in Kitchen w/Skylight & mood pendant lighting. Large Family Room creates cozy movie nights by the fireplace and transforms when hosting Game Day entertainment. Short L-shaped staircase leads down to Garage Access and Lower Lvl Private Multi-Gen Suite. French doors, 8ft ceilings, well-lit w/Pot lights, Modern open concept Kitchen & Living. Kitchen fts. Butcher Block Counters w/White Inset Cabinetry, SS appliances, and Walk-in Pantry. Gas Fireplace w/Walnut & Granite Mantle in Living, Separate Laundry in Flex Mech & Workshop Room. Spacious Private Bedroom w/VERY large W/I closet, additional Dbl door closet, and 3pc Bath. As the seasons change you'll enjoy the outdoors sitting under the Front Porch nestled within Zen Garden. Custom Wrought Iron Side-Gate access to Backyard. **READ MORE IN FEATURE SHEET!** Property Updates: Gas Hook up line in Kitchen & Bkyrd for BBQ (2021), High-end chip resistant White Oak Vinyl (2022) most of main floor excluding living & dining room, Eavestrough & Fascia + Recaulked all outdoor window sills (Summer '24), Backyard Deck (Summer '25). *Disclaimer: Summer Photos from 2024 (id:60365)
627w - 268 Buchanan Drive
Markham, Ontario
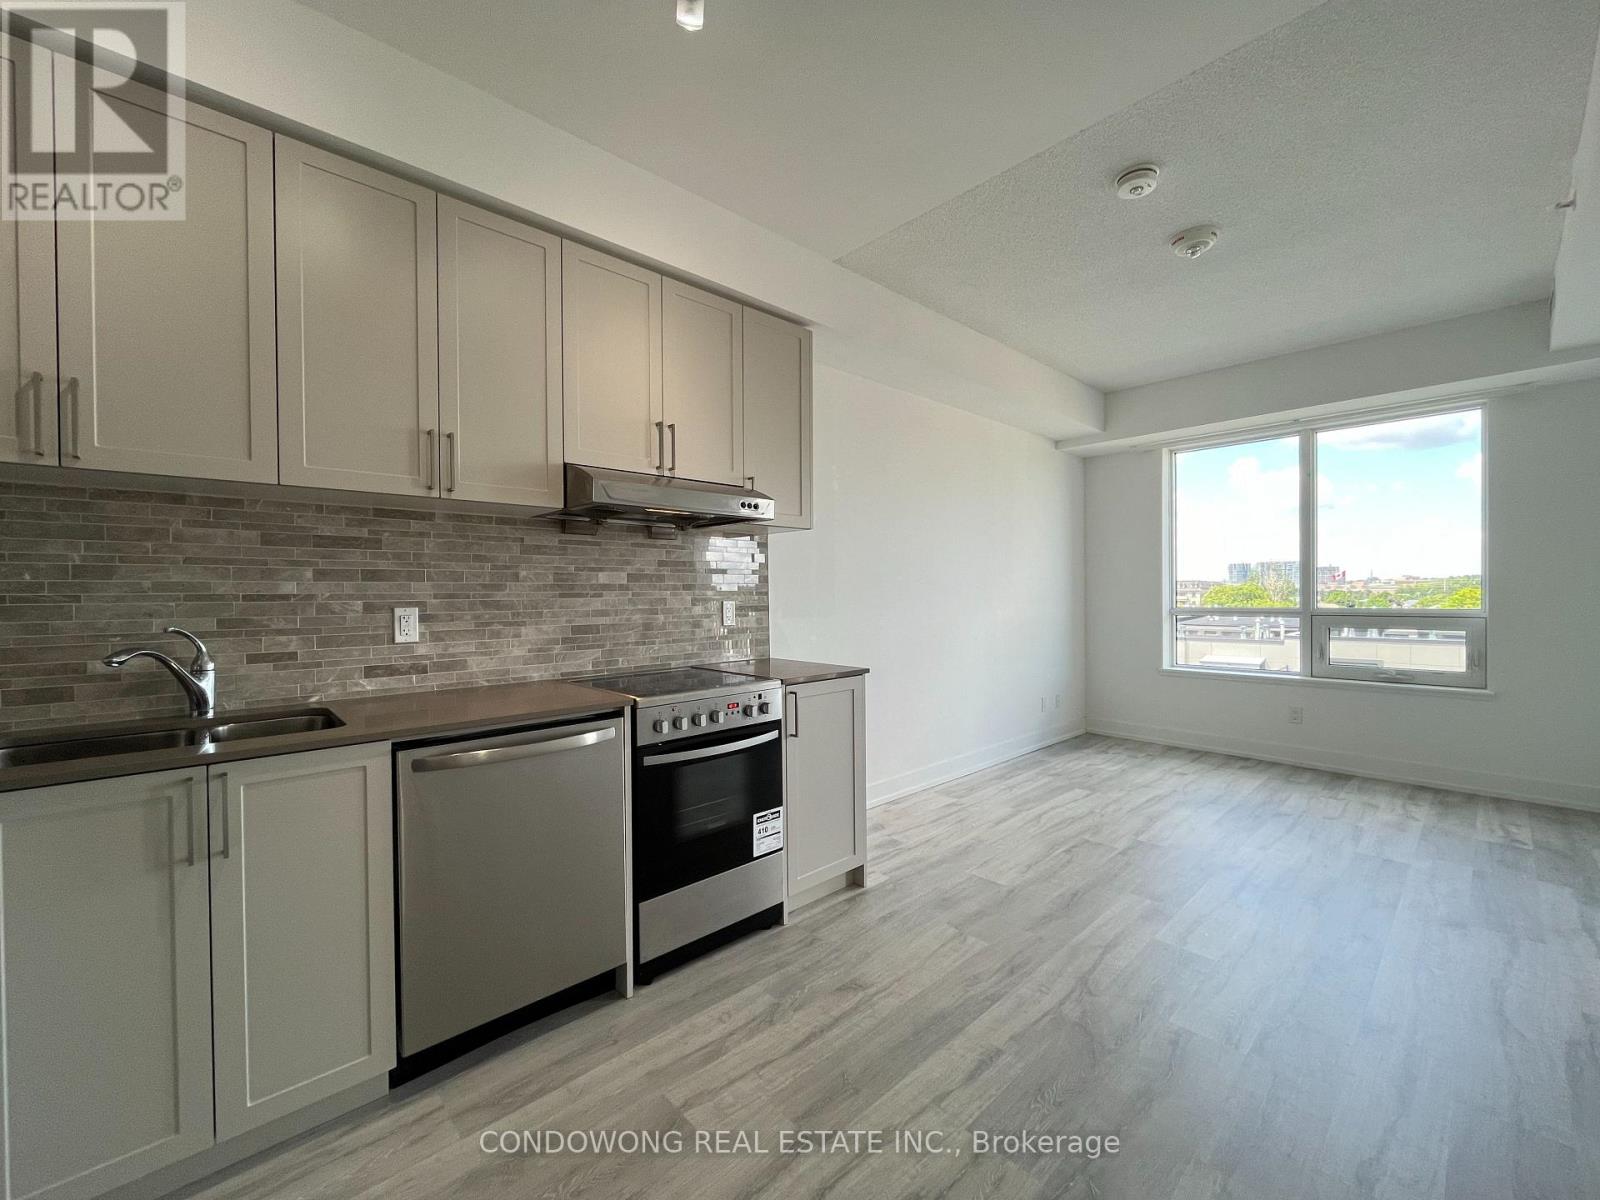
Luxury Condo in Unionville; Excellent Unobstructed Beautiful Sun Filled West Exposure, 1 Bedroom + DEN, Spacious Unit, 9' Ceilings; Super Convenient Location! Steps To Grocery Shopping Centre, Restaurants, High-Ranking Schools, Markville Mall, And Walking Distance To Unionville Main Street, Close To Yrt, Viva, Hwy407 And 404 Etc, Entertainment, Restaurants & Much More. (id:60365)
945 Langford Boulevard
Bradford West Gwillimbury, Ontario
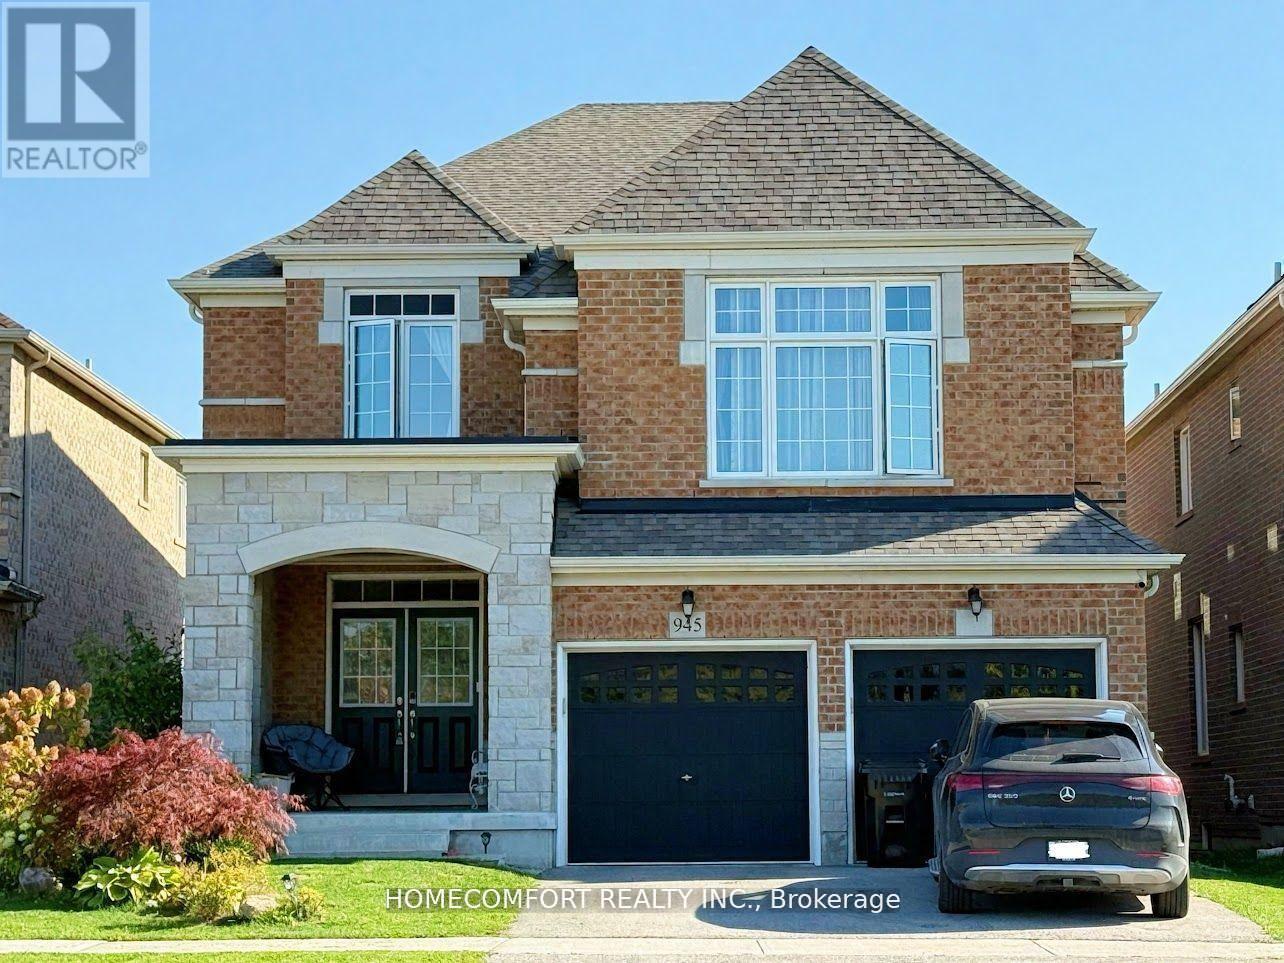
Absolutely Stunning 4 Bedroom Home In Bradford. Good View At Front, Many Upgrades, 9' Ceilings On Main, large windows in basement, Family Size Kitchen With Centre Island. S/S Appliances, Hardwood On Main Floor And Upper Hallway, Double Harwood Staircase, Double Door Entrance, Main Floor Laundry, Master Double Sided Gas Fireplace In Family Room And Office. Close To School, Shopping, Centre, Easy Access To Hw400.Walk To Elementary & B.H. Secondary School & Parks. (id:60365)
149 Sassafras Circle
Vaughan, Ontario
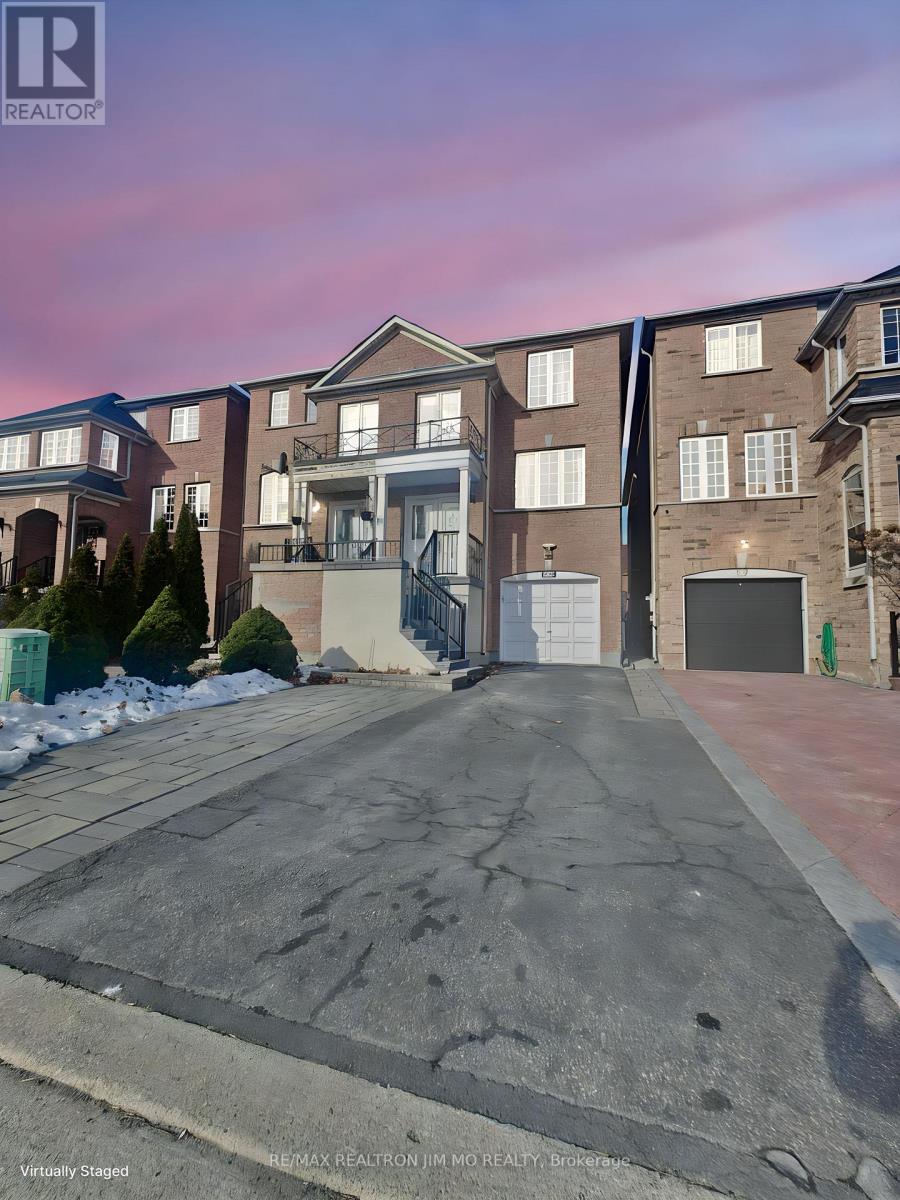
Don't Miss This Rare Opportunity To Lease A Bright, Newly Renovated Ground-Floor Unit In This Prestigious Thornhill Woods Community. Boasting A Fresh, Modern Aesthetic, This Home Features A 1-Bedroom Floor Plan Designed For Functionality. Enjoy A New Kitchen With Quartz Counters, Private In-Suite Laundry, And A Sun-Drenched Living Space With A Walk-Out To The Rear Yard. Location Is Everything: Situated In A Very Friendly Family Community Within Walking Distance To Excellent Schools And Parks. Commuting Is A Breeze With Easy Access To Hwy 407, 400, And 7, Plus Nearby Public Transit. Clean, Bright, And Ready For You To Call Home! (id:60365)
42 Maytime Way
Markham, Ontario
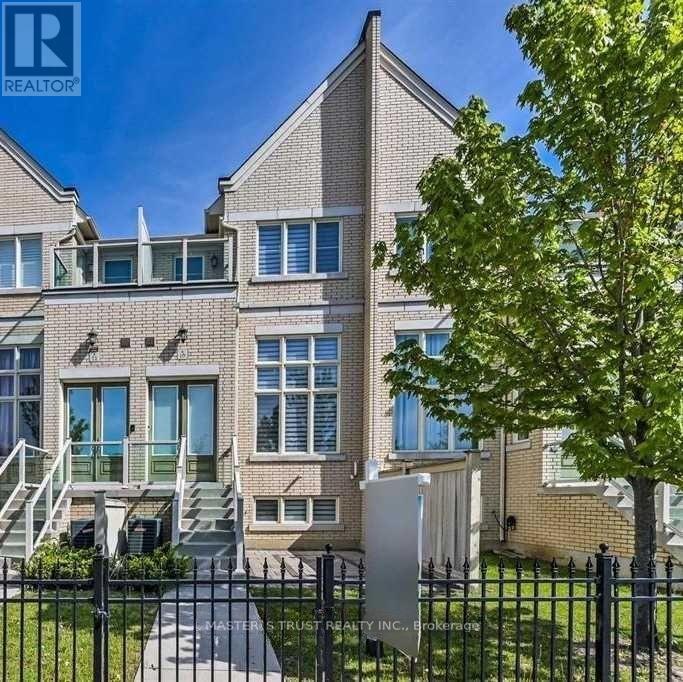
Garden Court End Unit Townhouse By Monarch. Facing Water Feature, Approx 2,429 Sq. Ft Of Living Space - Separate Dining Room Overlooking Living Room With Approx 13 Ft. High Ceiling. Strip Hardwood Floor On The Main And 2nd Level. Balcony On Both Main And Second Floor. Minutes To Highway And Shopping Centre. (id:60365)

306w - 3 Rosewater Street
Richmond Hill, Ontario
Don't miss great opportunity to rent this stunning 1 bedroom apartment with a den and with openbalconyin prestigious Westwood gardens. 9 feet ceiling, floor to ceiling windows, exceptionaltop comfort and technology design and amenities. This exquisite brand new and never lived-inOne Bedroom Plus Den residence in Westwood Gardens located right on bustling Yonge streetprovides an elevated lifestyle with everything within walking distance. Indulge in luxuriousliving with a variety of shopping, entertainment and dining options on and around Yonge Street.Enjoy the elegant finishes in the kitchen with Quartz countertop, stainless steel appliancesand sleek cabinets. Relax in a large bedroom with big windows and a closet for storage. The denprovides great space for a cozy dream office or extra cozy bedroom, ideal for youngprofessionals working from home or a small playroom for kids/toddlers. Move-in ready. Enjoy themodern gym and other amenities like media room, basketball court, Yoga Studio and spa. Thereis a dog wash station to pamper your pets. There are many options for grocery stores andeveryday conveniences nearby. Viva, Go Transit, Highway 7, 407 are just steps away. (id:60365)
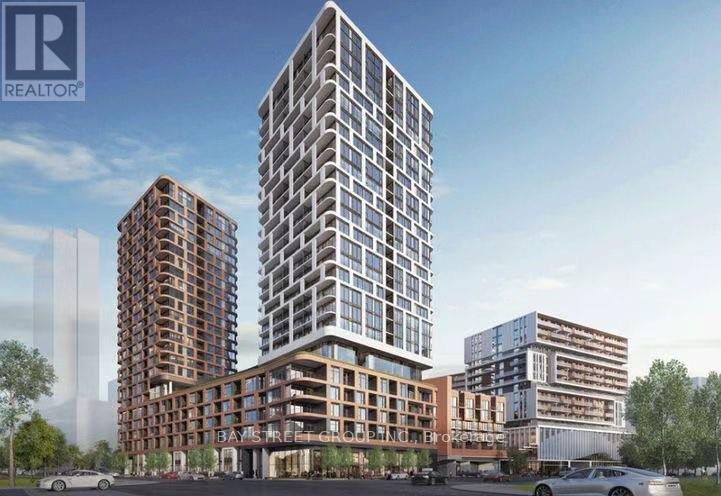
2403 - 38 Andre De Grasse Street N
Markham, Ontario
Gallery Tower condo in the heart of Markham. This 1-bedroom plus den suite features a unique. Enjoy floor-to-ceiling windows with unobstructed North-facing views and 9-foot ceilings. The modern kitchen is bright and stylish, with built-in appliances. Open Concept Design Living/Dining Walkout to Balcony, Modern Kitchen with Quartz Counters & Built-In Appliances, Primary Bedroom with Built-In Closet, Den can be 2nd Bedroom. Excellent Amenities & 24 Hour Concierge, Closed by Public Transit/Go Station, Highways, Go Transit and Viva Transit/Go Transit, York University Markham Campus. , Bank, Grocery Stores, Shopping & Restaurants, etc. Located in a vibrant, highly convenient community. A rare opportunity to own a move-in-ready penthouse that perfectly combines luxury, lifestyle, and location. Don't miss this exceptional opportunity. (id:60365)
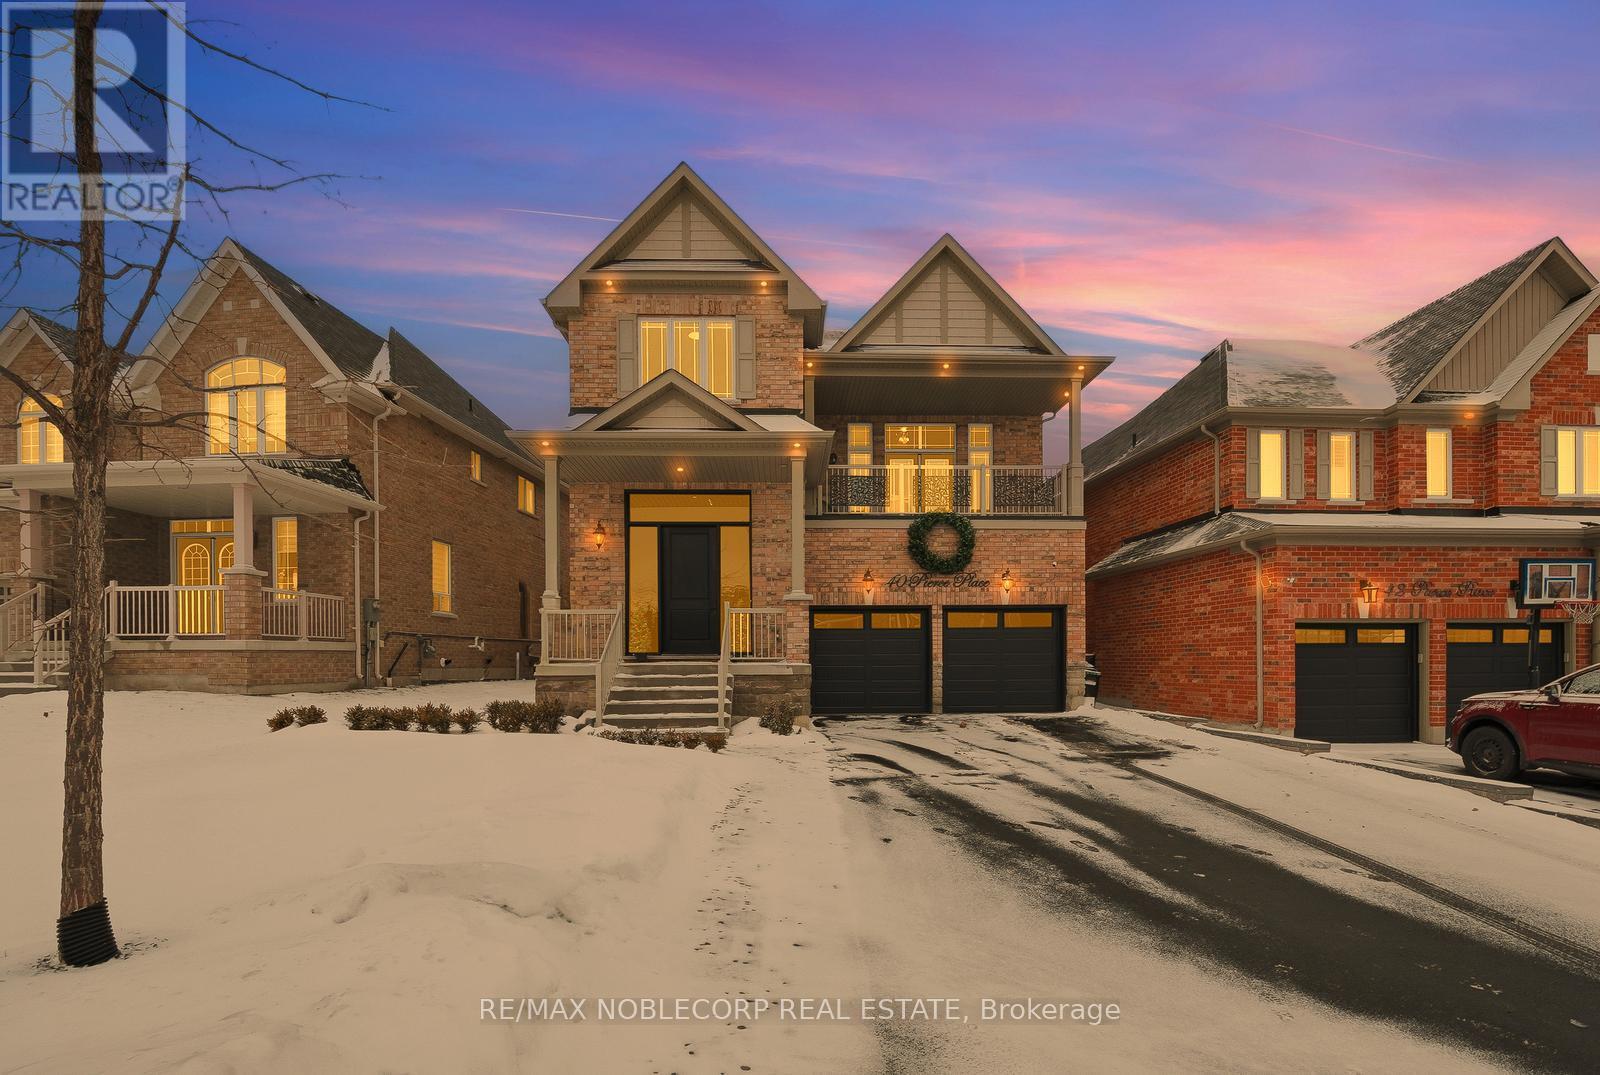
40 Pierce Place
New Tecumseth, Ontario
Welcome to this Stunning 4-Bedroom Detached Home built in 2018, offering 2613 square feet of beautifully designed living space. Thoughtfully upgraded throughout, this home features hardwood floors on all levels and a bright family room set a few steps up on a unique landing level-perfect for everyday living and entertaining. The modern kitchen is equipped with newer appliances (2023 fridge, stove and dishwasher) and a gas line for the stove. Enjoy year-round comfort with a humidifier on the furnace, a 7-stage water filtration system, and a tankless water heater. The finished basement provides additional versatile space, while the backyard backs directly onto a park for added privacy and scenic views. Outdoor highlights include a BBQ gas line, shed, soffit lighting, and a professionally landscaped front and backyard. Additional upgrades include a new front door with sidelights, insulated polyurethane garage doors with tinted glass and a driveway that fits 6 cars. A truly move-in-ready home in an exceptional setting- this one checks all the boxes. Conveniently located close to shopping, restaurants, schools, community centre, parks and the Tottenham Conservation Centre. (id:60365)
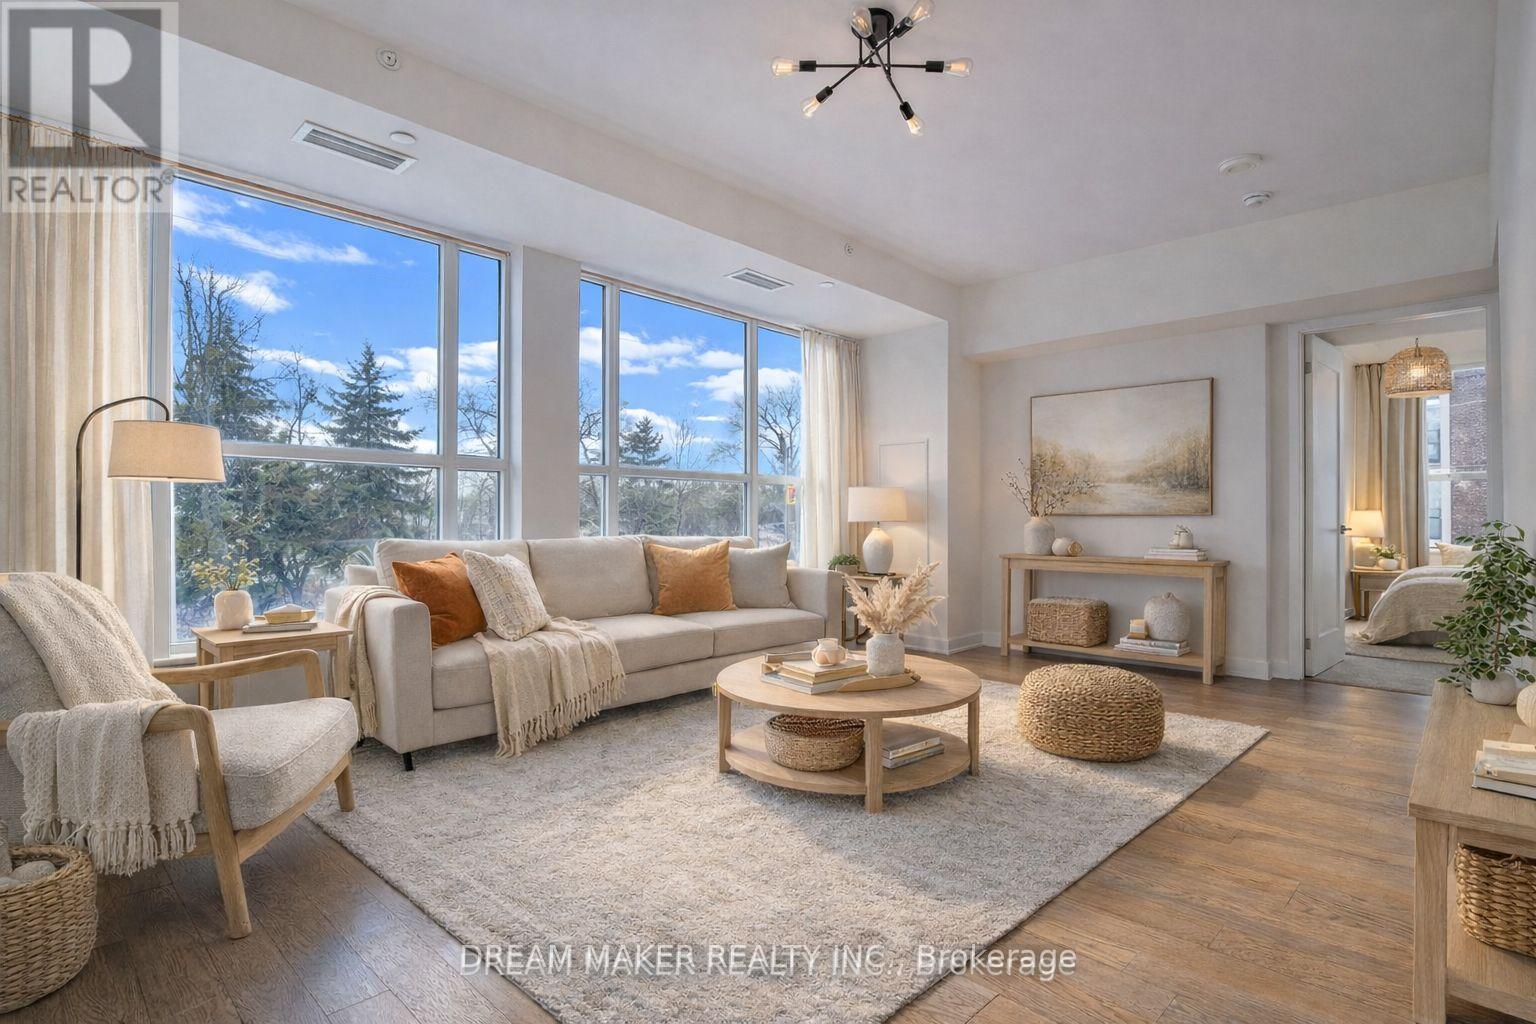
115 - 1350 Kingston Road
Toronto, Ontario
Not all second-floor units are the same - this one feels like a private retreat. Positioned on the second floor with no direct main-level access, this home offers a level of privacy, quiet, and separation that many buyers actively seek - and rarely find. Inside, the space is filled with natural light from expansive windows, creating an open, airy feel throughout the day. The living area flows seamlessly into a modern kitchen with stainless steel appliances and upgraded finishes, making it ideal for both everyday living and entertaining. The primary bedroom features a walk-in closet and private ensuite, while two additional bedrooms offer flexibility for a growing family, guests, or a dedicated work-from-home setup. What truly sets this unit apart is its exposure toward the prestigious Hunt Club Golf Course, bringing a sense of openness, greenery, and calm that's hard to replicate in typical condo living. Located in a quiet, boutique community, residents enjoy access to a fitness centre and rooftop terrace, all within walking distance to waterfront trails, parks, transit, and the restaurants of the Upper Beaches. If you value light, privacy, and a more elevated living experience, this one is worth seeing in person. (id:60365)

© 2026 Proptech Realty Inc., Brokerage.