
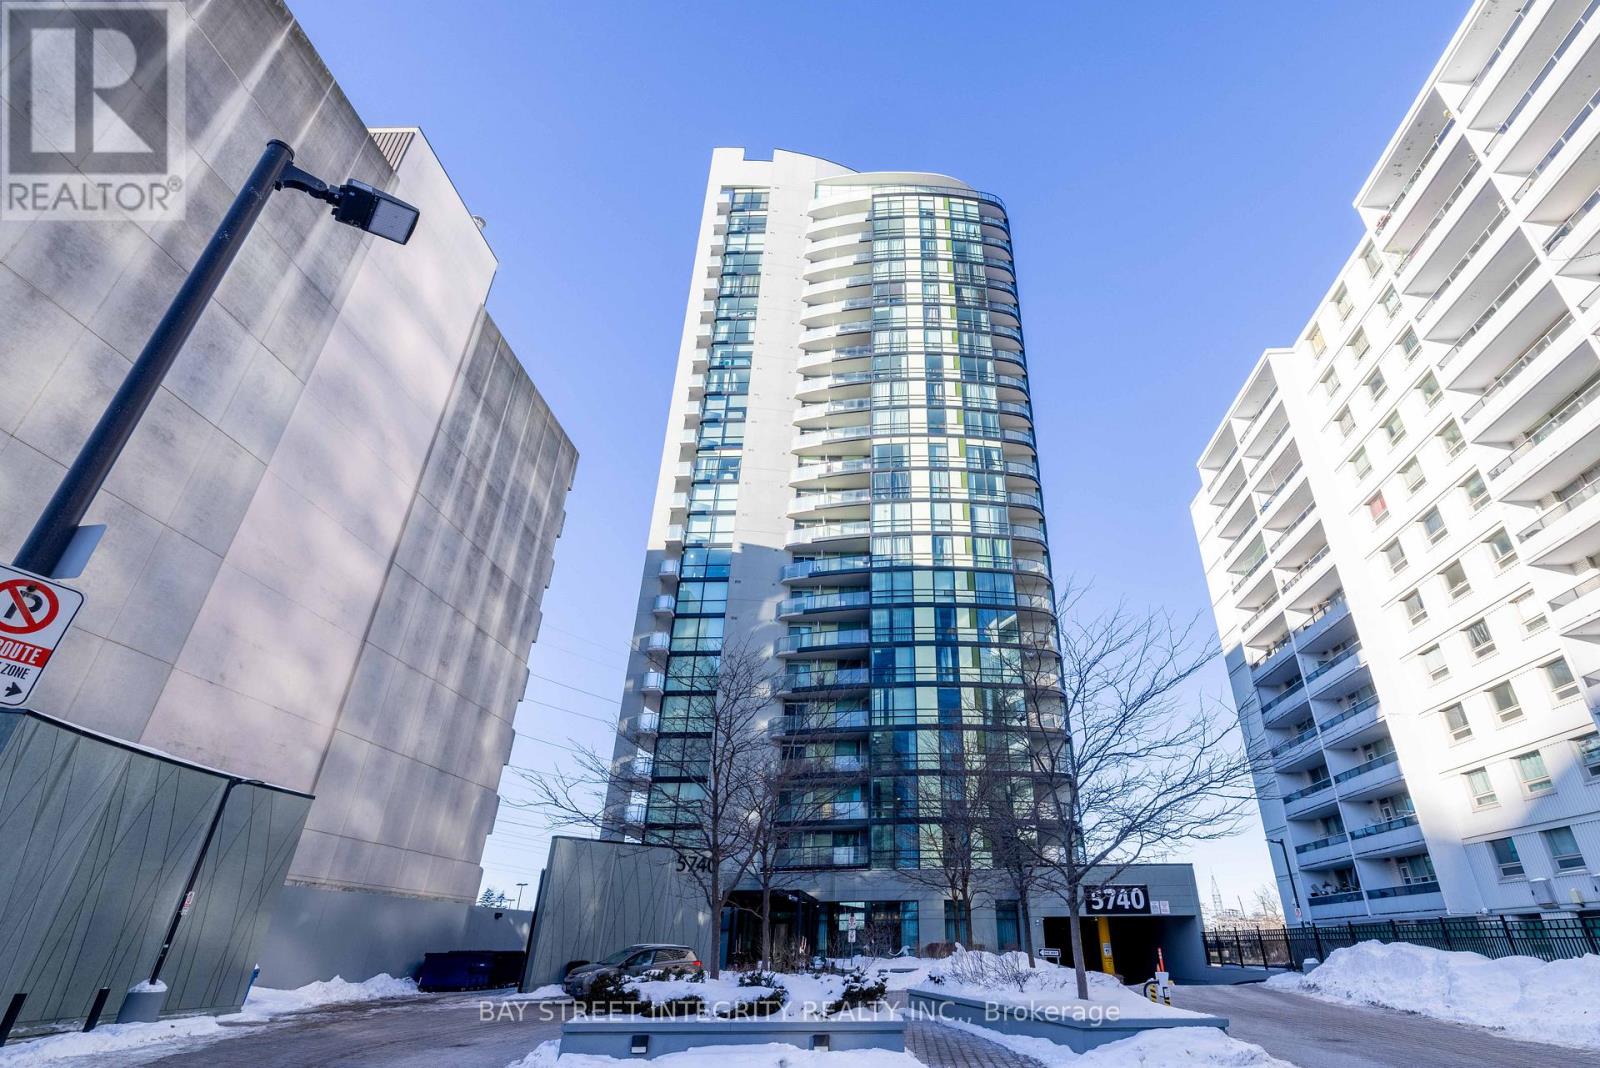
1510 - 5740 Yonge Street Toronto, Ontario M2M 0B1







$2,200 Monthly
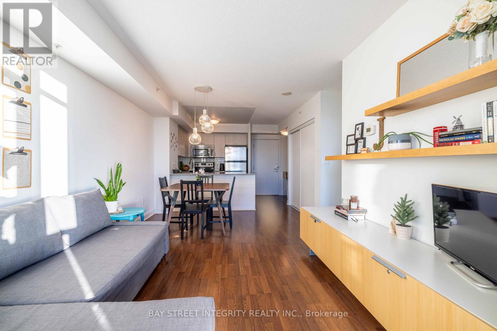
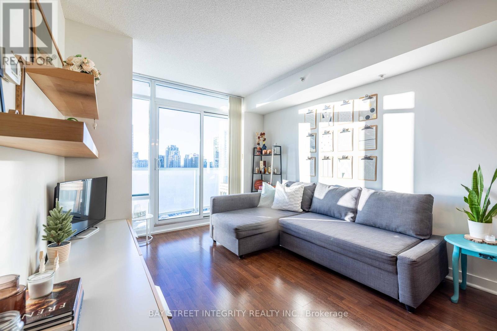
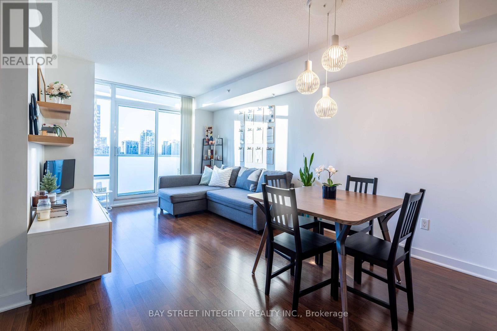
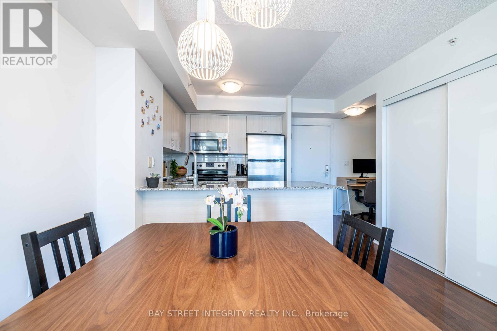
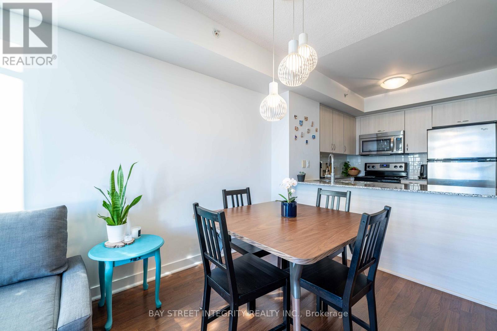
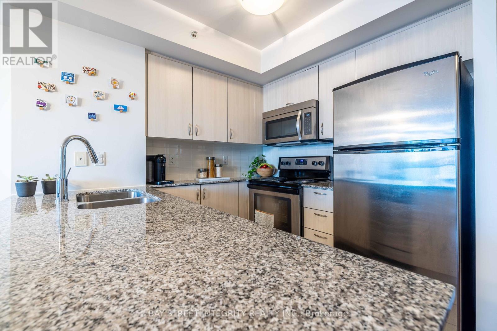
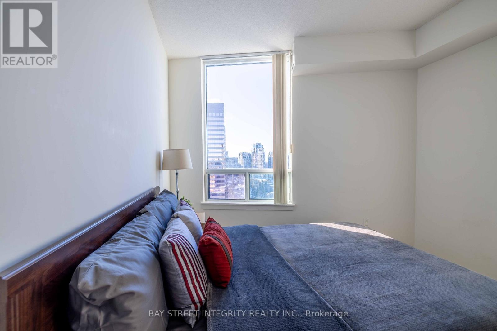
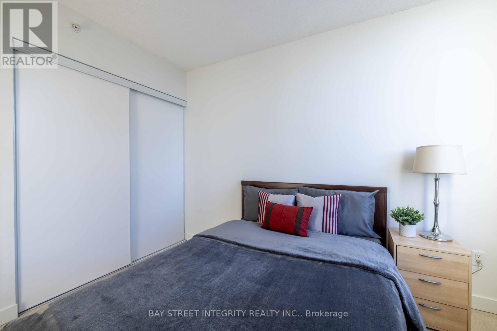
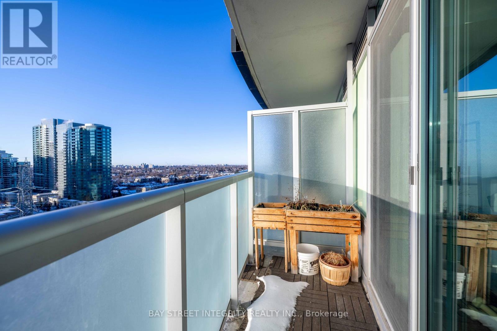
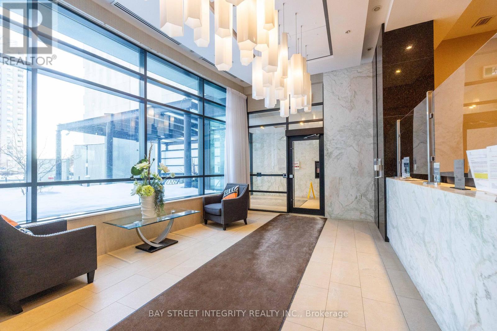
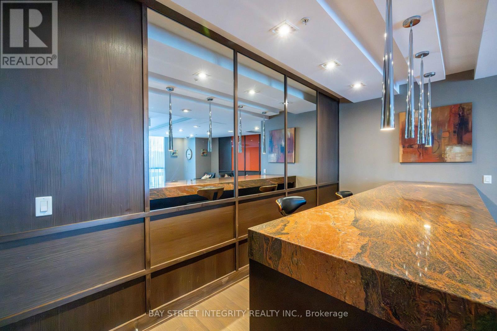
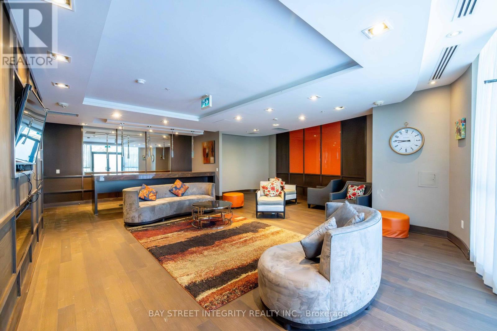
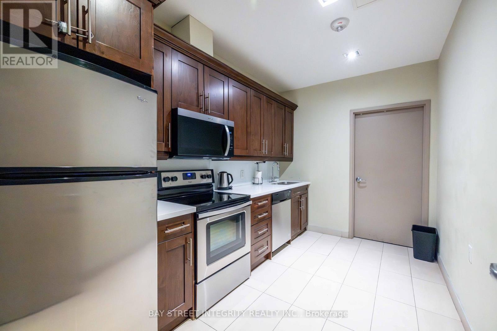
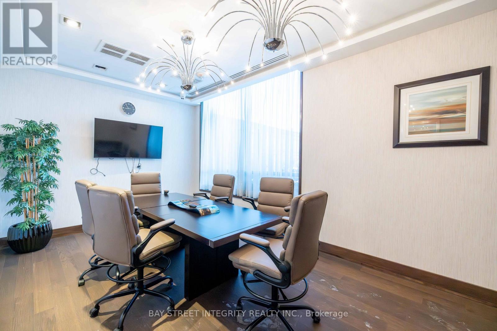
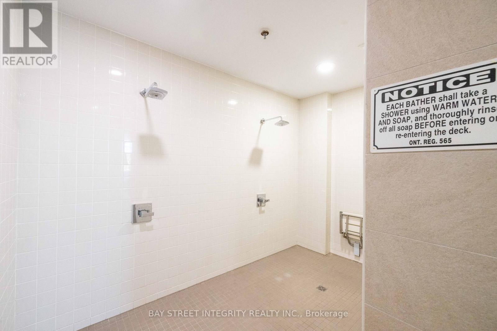
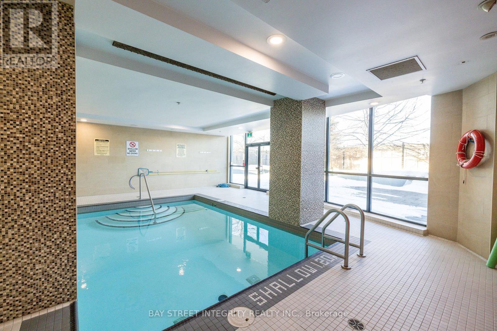
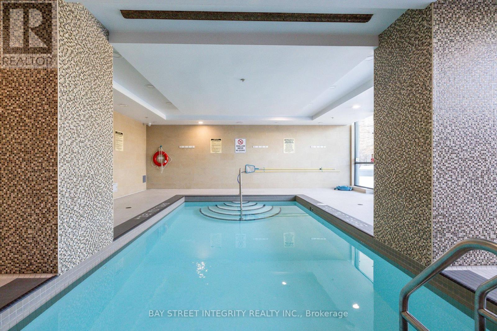
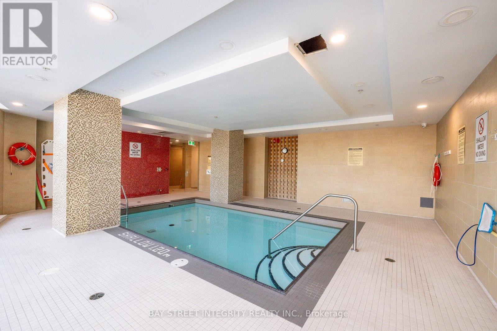
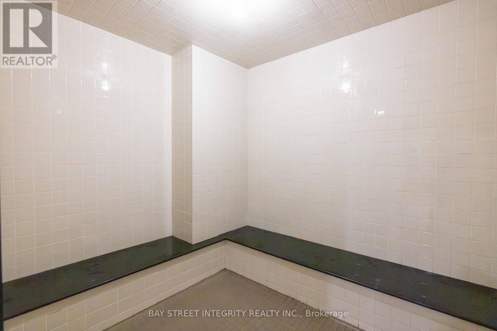
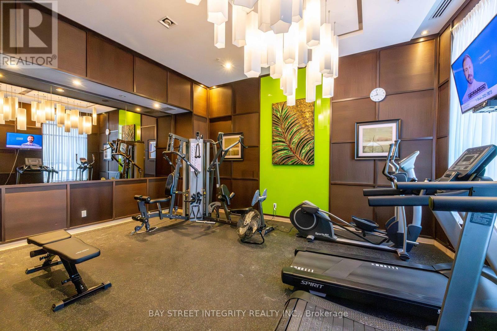
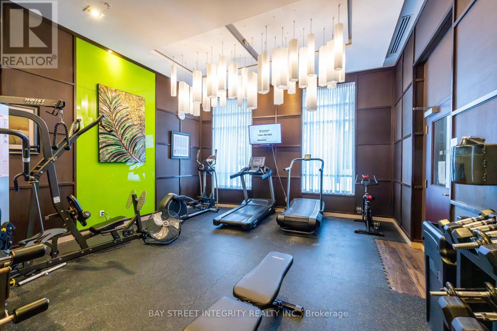
Welcome to the 595 sq ft One Bedroom+Den Suite, Sun-Filled And Well-Maintained in the High Demand Heart of North York. The Bright Unit Features Laminate Floors, S/S Appliances, Plus 45 Sq. Ft Of Balcony. Modern Kitchen With Stylish Backsplash and Granite Countertop, Great Building Amenities With Professional Concierge, Visitor Parking, Pool, Steam Rm, Boardroom, Recreational Rm And Gym. Located Near Yonge/Finch, 2 Minute Walk To TTC Subway, VIVA, And Go Station. The Vibrant Neighborhood Mix Of Transit Hub, Urban Convenience, Close to Parks, Shops, Supermarket, And Restaurants. (id:60365)
Property Details
| MLS® Number | C13210698 |
| Property Type | Single Family |
| Community Name | Newtonbrook West |
| AmenitiesNearBy | Public Transit, Park, Hospital, Schools |
| CommunityFeatures | Pets Not Allowed, Community Centre |
| Features | Balcony |
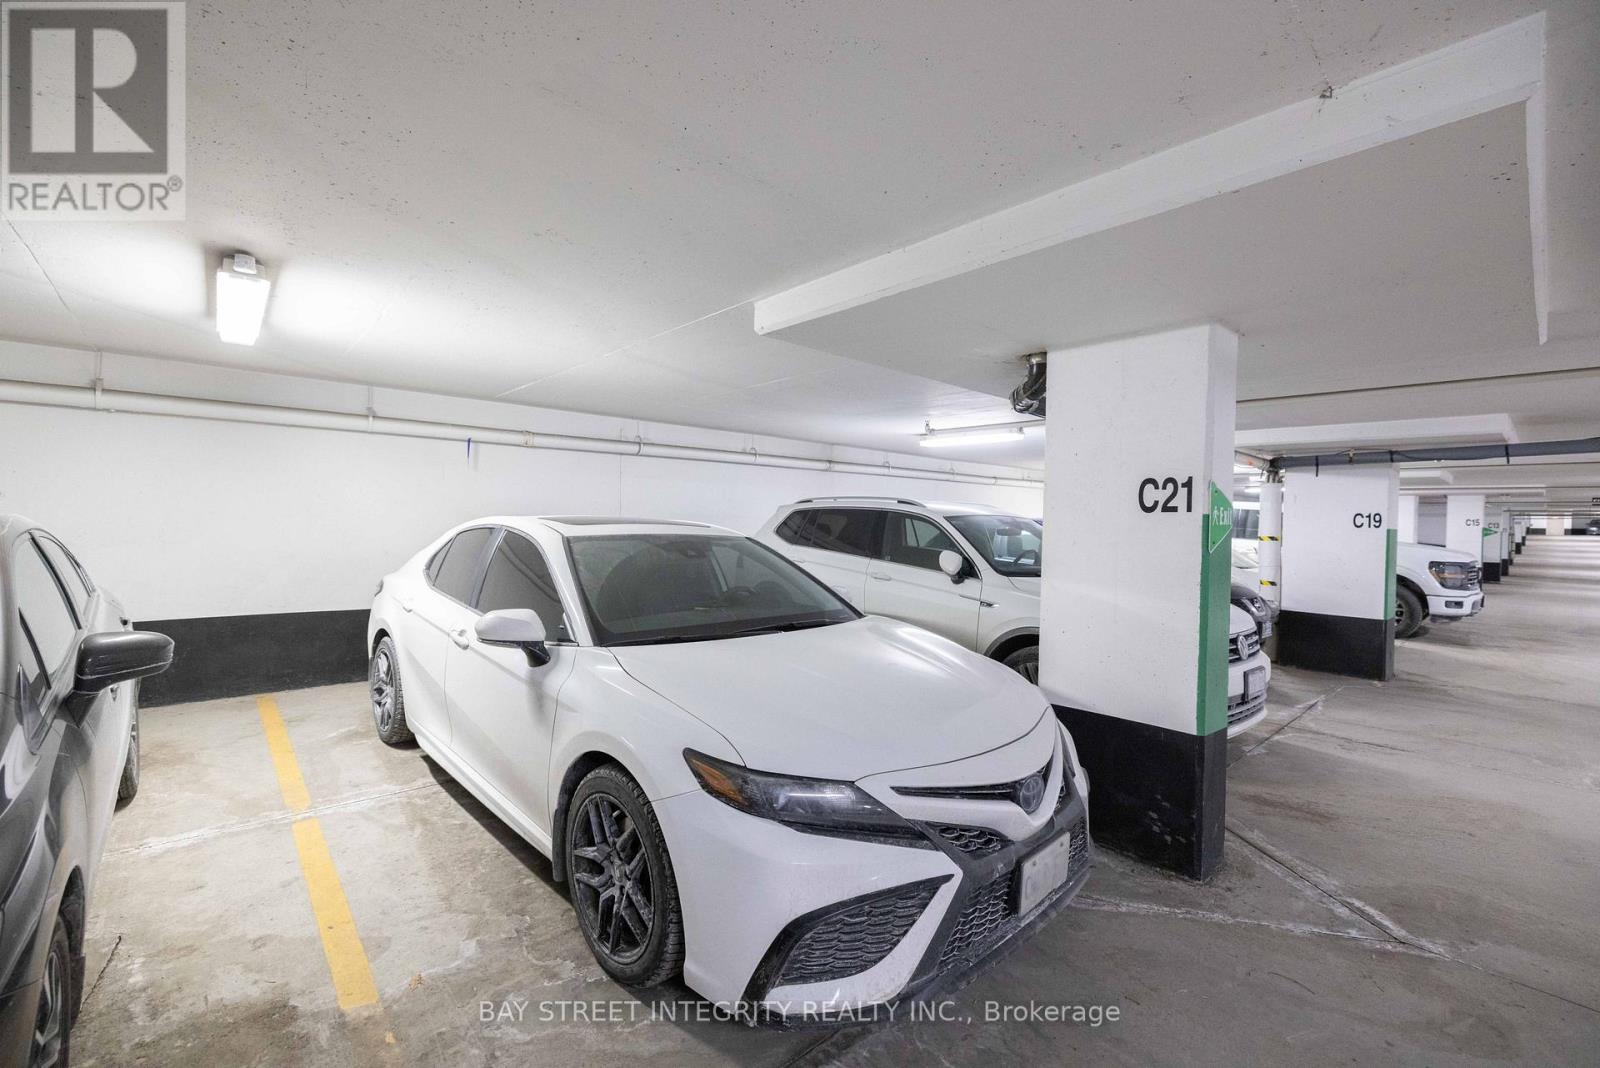
| ParkingSpaceTotal | 1 |
| PoolType | Indoor Pool |
Building
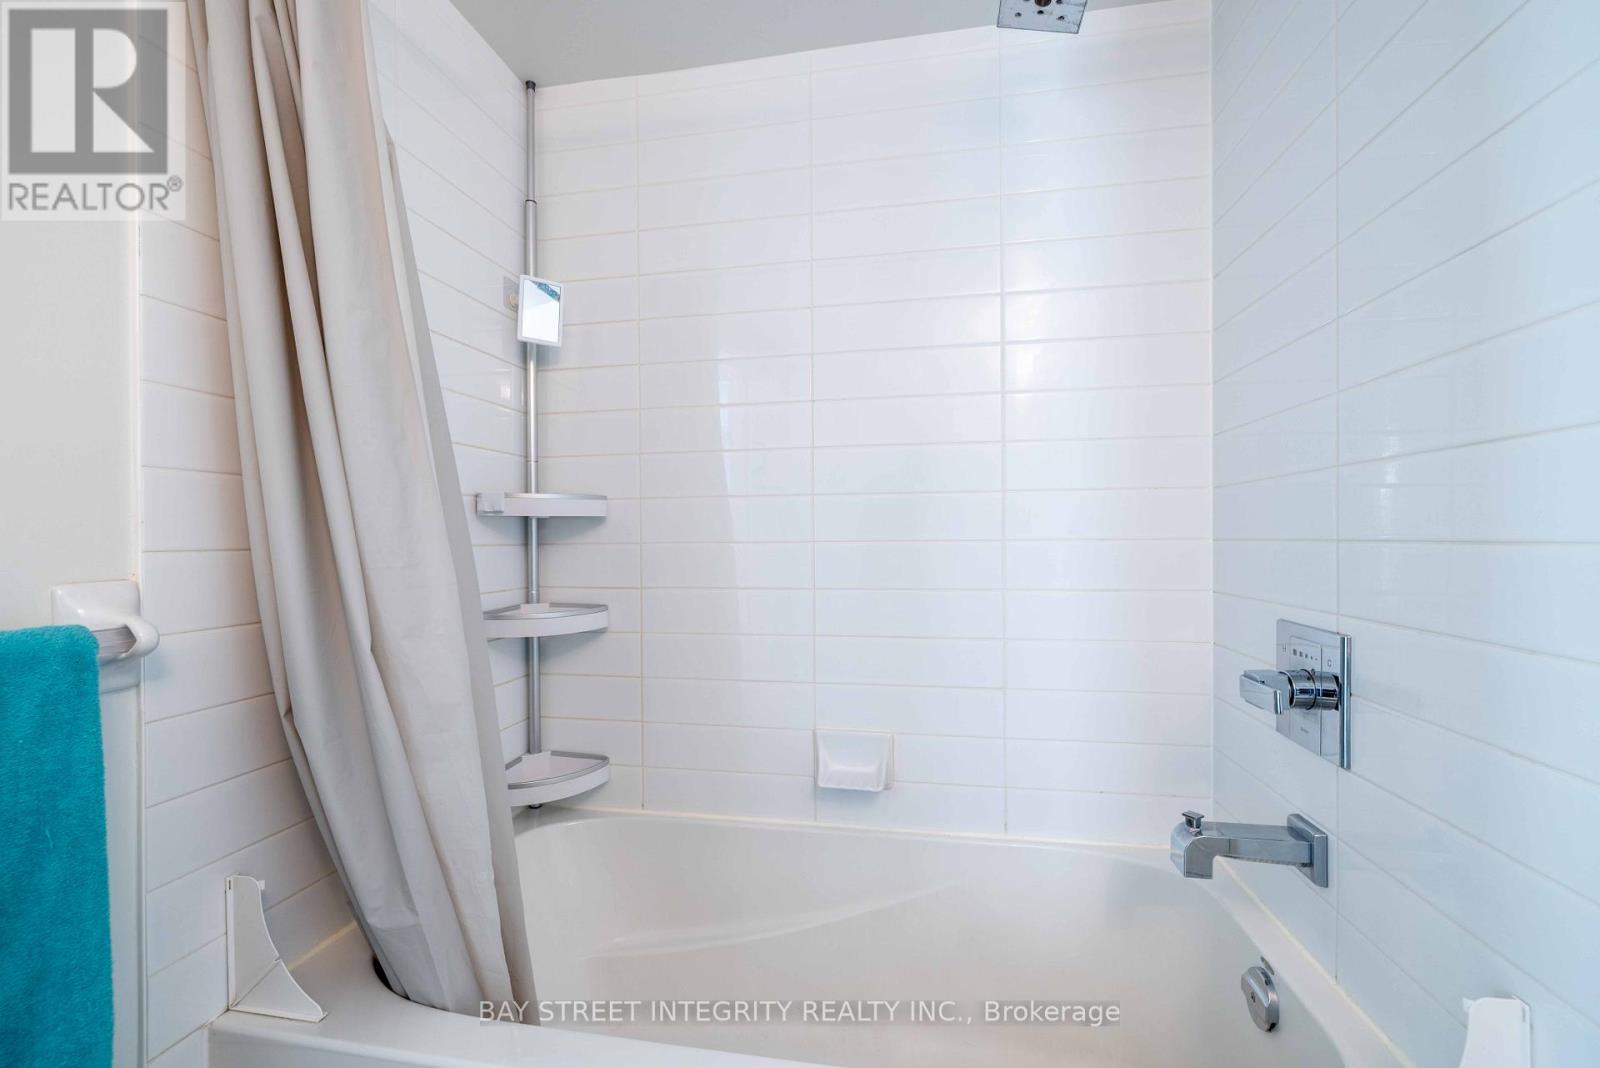
| BathroomTotal | 1 |
| BedroomsAboveGround | 1 |
| BedroomsBelowGround | 1 |
| BedroomsTotal | 2 |
| Amenities | Security/concierge, Exercise Centre, Party Room, Visitor Parking, Recreation Centre |
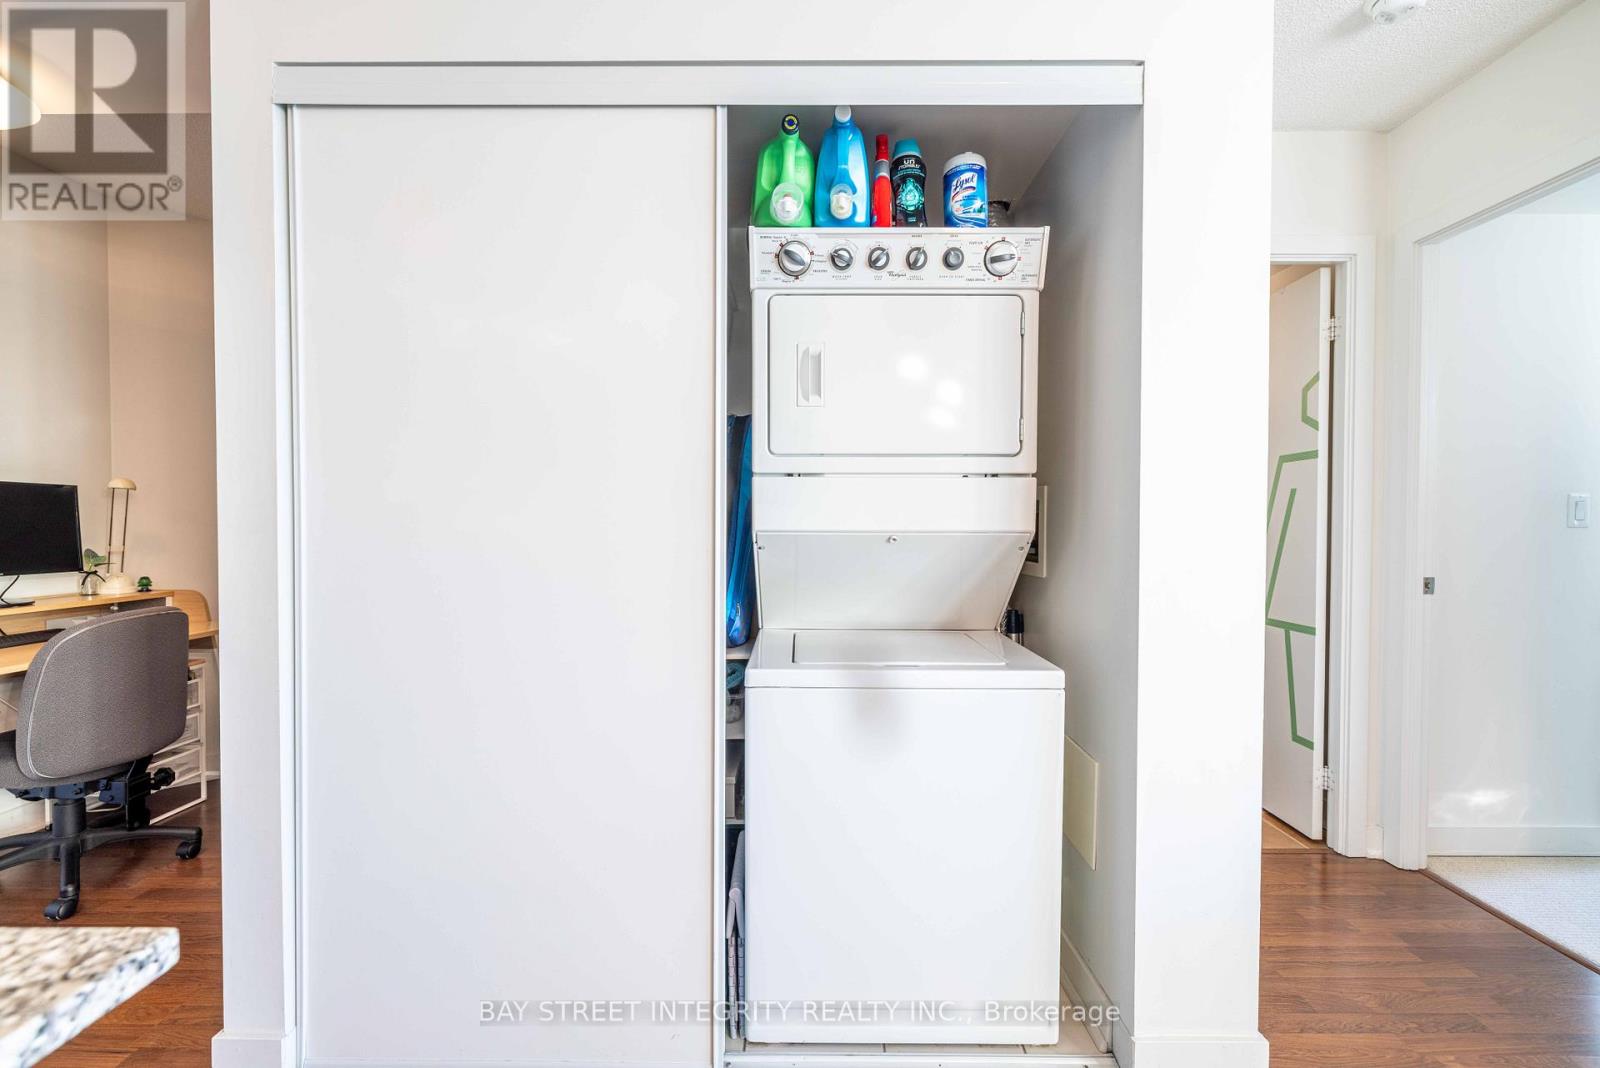
| Appliances | Dryer, Microwave, Stove, Washer, Window Coverings, Refrigerator |
| BasementType | None |
| CoolingType | Central Air Conditioning |
| ExteriorFinish | Concrete |
| FlooringType | Laminate, Tile, Carpeted |
| HeatingFuel | Natural Gas |
| HeatingType | Forced Air |
| SizeInterior | 500 - 599 Sqft |
| Type | Apartment |
Parking
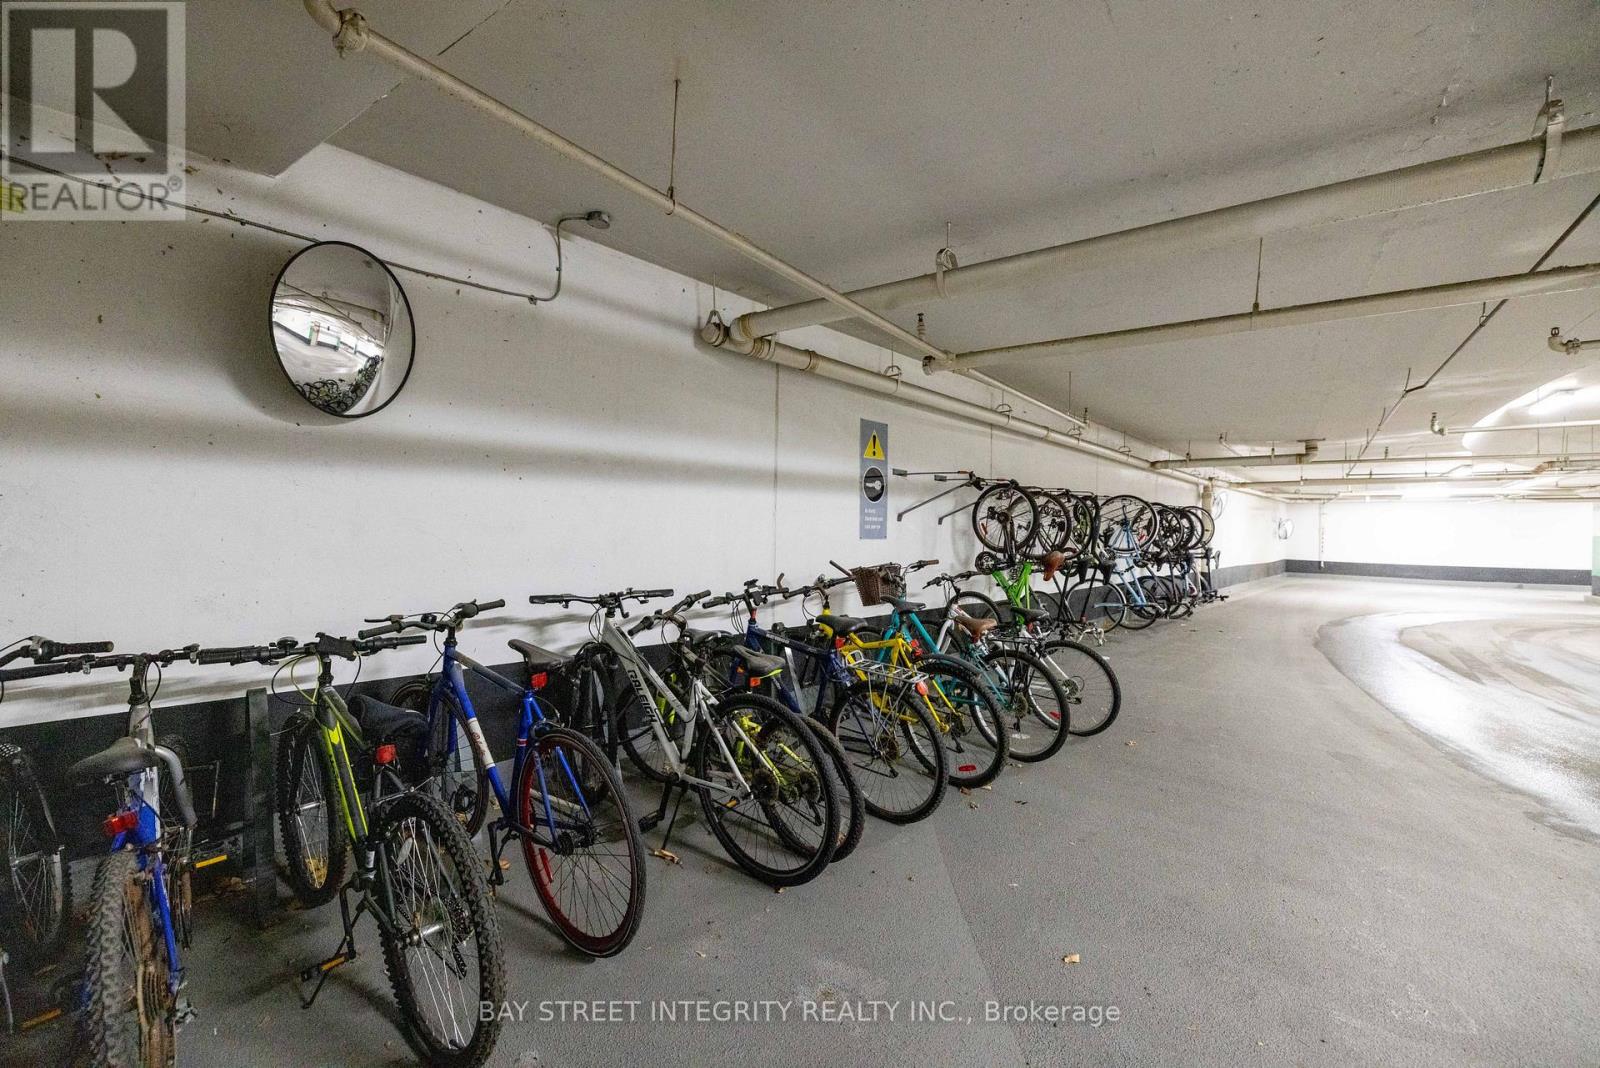
| Underground | |
| Garage |
Land
| Acreage | No |
| LandAmenities | Public Transit, Park, Hospital, Schools |
Rooms
| Level | Type | Length | Width | Dimensions |
|---|---|---|---|---|
| Flat | Living Room | 5.58 m | 3.17 m | 5.58 m x 3.17 m |
| Flat | Dining Room | 5.58 m | 3.17 m | 5.58 m x 3.17 m |
| Flat | Kitchen | 3.29 m | 2.97 m | 3.29 m x 2.97 m |
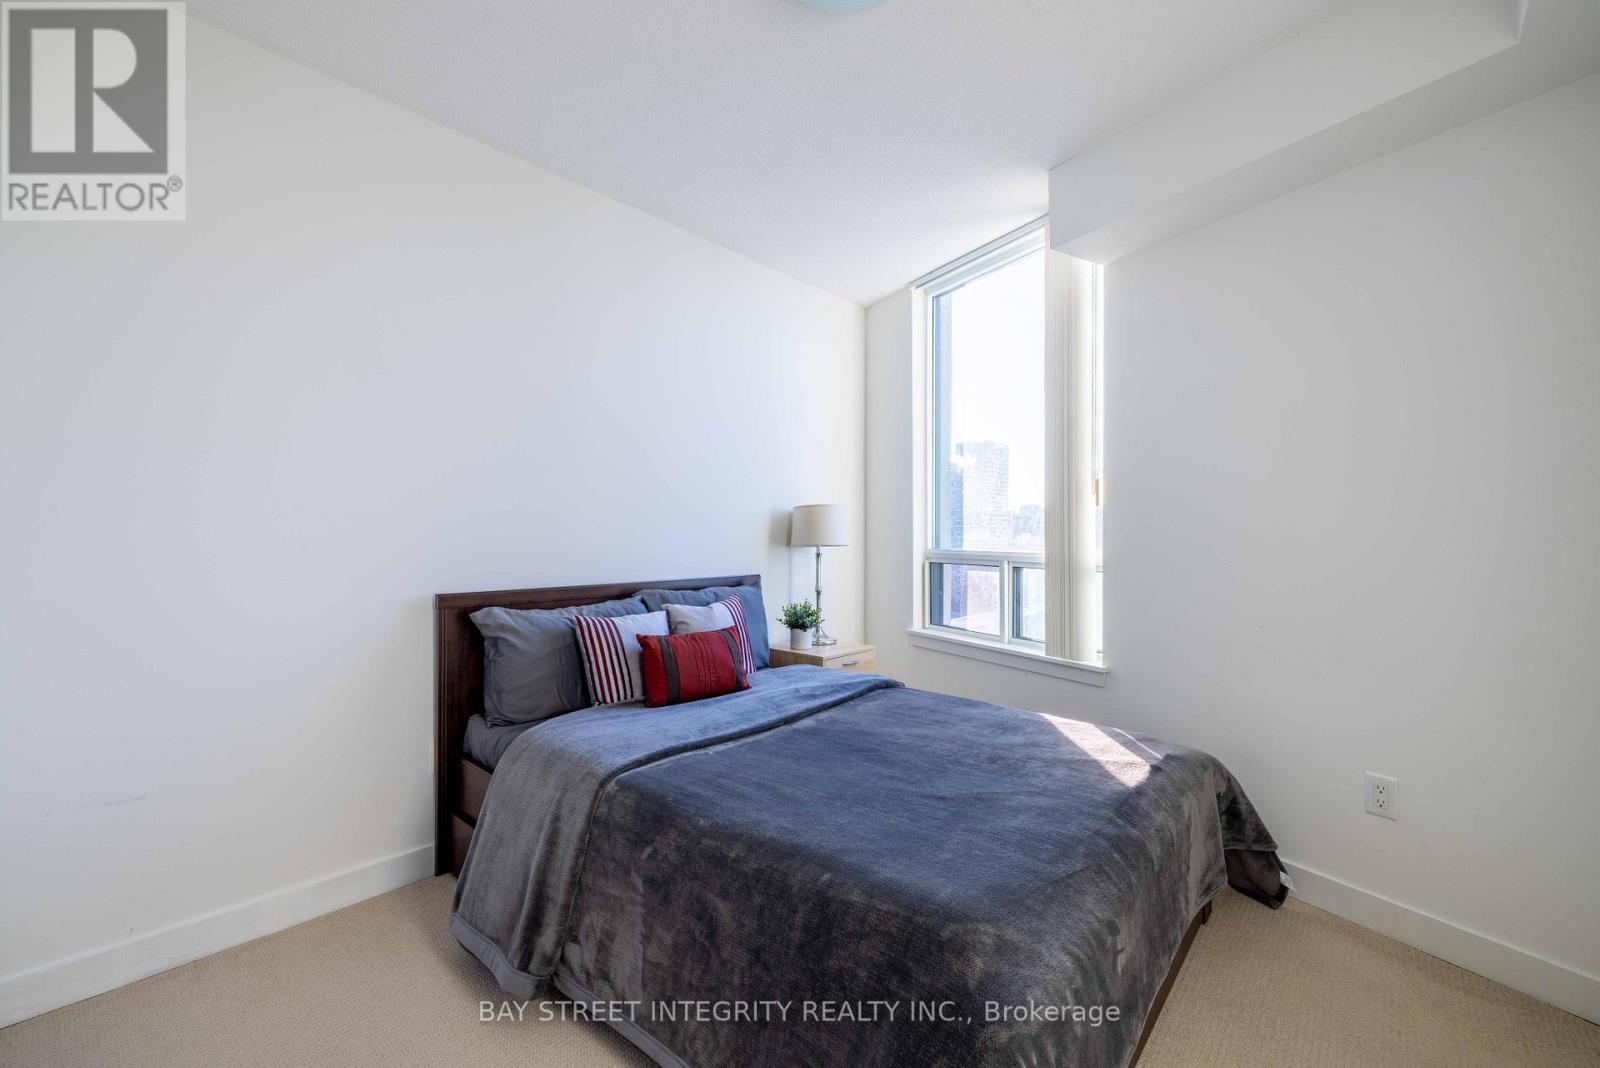
| Flat | Primary Bedroom | 3.05 m | 2.93 m | 3.05 m x 2.93 m |
| Flat | Den | 2.29 m | 1.17 m | 2.29 m x 1.17 m |
Catherine Kong
Salesperson
8300 Woodbine Ave #519
Markham, Ontario L3R 9Y7

The trademarks REALTOR®, REALTORS®, and the REALTOR® logo are controlled by The Canadian Real Estate Association (CREA) and identify real estate professionals who are members of CREA. The trademarks MLS®, Multiple Listing Service® and the associated logos are owned by The Canadian Real Estate Association (CREA) and identify the quality of services provided by real estate professionals who are members of CREA. The trademark DDF® is owned by The Canadian Real Estate Association (CREA) and identifies CREA's Data Distribution Facility (DDF®)
May 28 2026 08:39:07
Toronto Real Estate Board
Bay Street Integrity Realty Inc.

© 2026 Proptech Realty Inc., Brokerage.