

29 Winlock Park
Toronto, Ontario
Welcome to 29 Winlock Park. Attention all First-time Home Buyers, Downsizers, Builders, Contractors, Investors! Fantastic Opportunity To Own Large Lot In Prime Newtonbrook East, Near Yonge/Finch/ Bayview. Lovely Well-Maintained 3-Bedroom Bungalow On A Premium 60 X 130 Ft Corner Lot, Bright Home With Open Concept Living/Dining, Hardwood Floors throughout main level, finished Basement with a Separate Entrance. Double Car Garage with 4 additional vehicle parking in the private driveway. Beautiful Private Partially Fenced Yard with Mature Trees and Hedges. Live In/Renovate/Build Now Or Later. This Home is Conveniently located close to public transportation, Near Yonge/Finch Subway, Go Bus, Excellent Schools and Parks, and just Minutes To Major Hwys 404,401,407, 400. High Ranking Earl Haig Secondary School. (id:60365)
667 Ossington Avenue
Toronto, Ontario
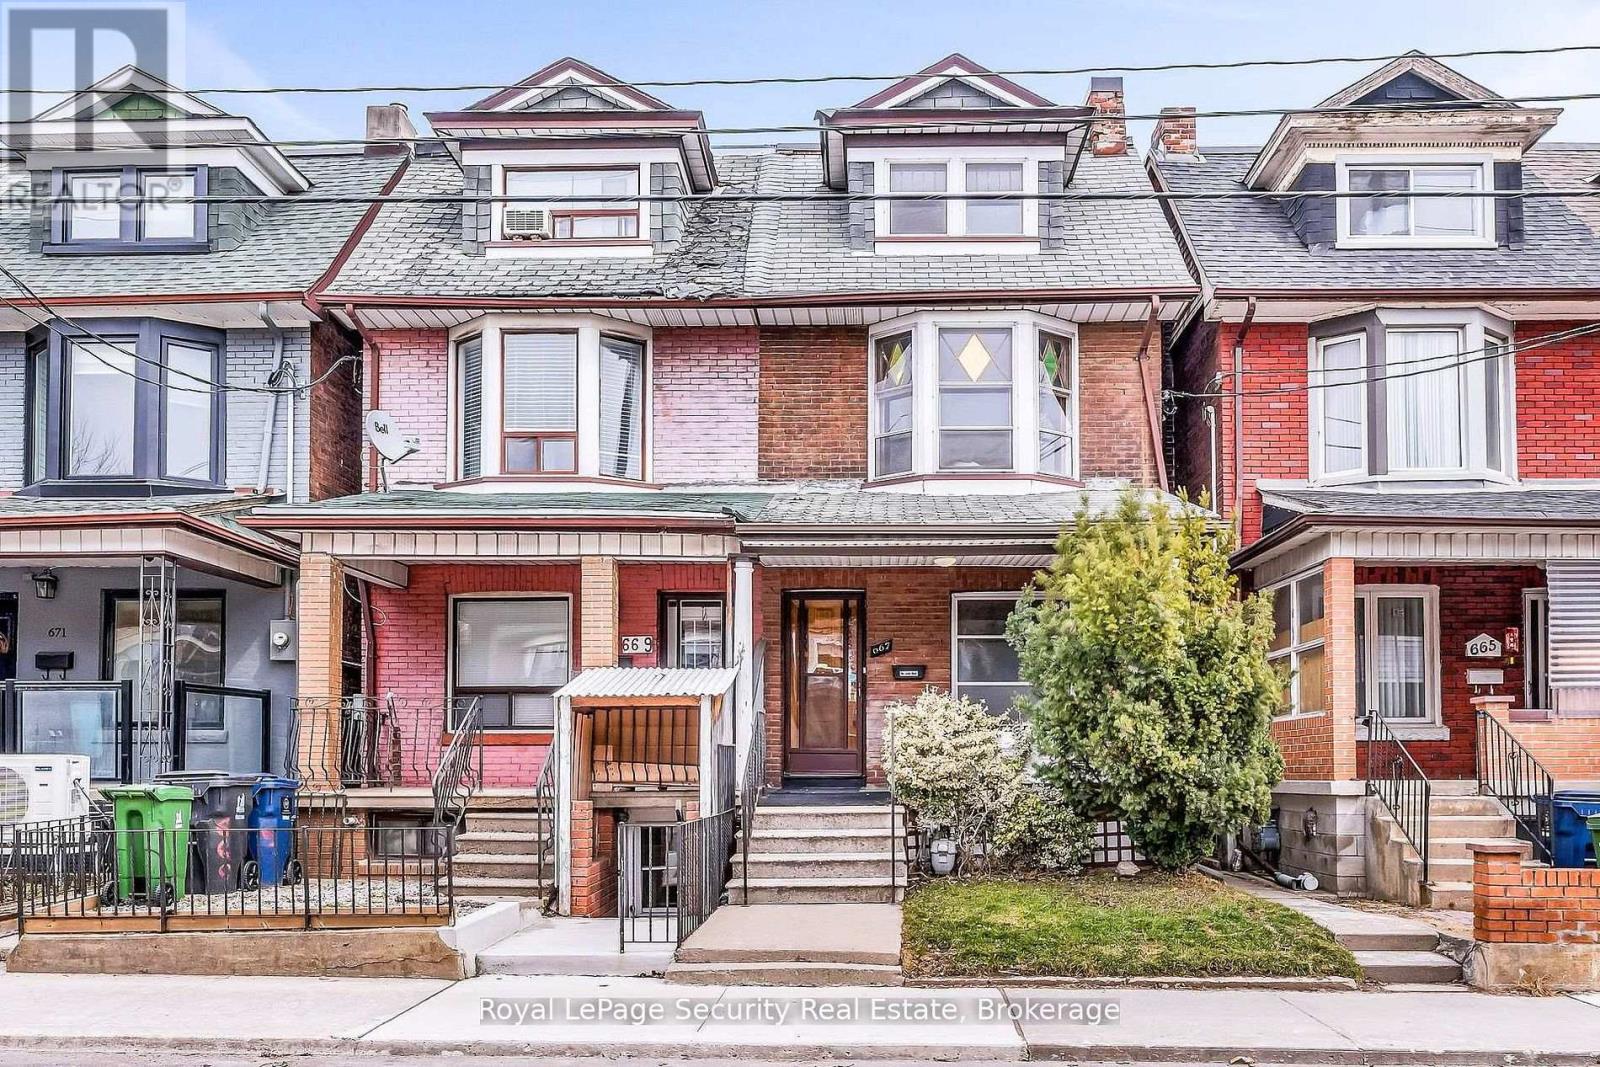
Welcome to 667 Ossington Avenue, a spacious and charming 2.5-storey semi-detached home in the heart of Toronto. Featuring 4 generously sized bedrooms, this residence offers the perfect blend of comfort, functionality, and urban convenience-ideal for growing families or savvy investors. The main floor boasts a bright and inviting layout with a formal living room and dining room, perfect for both everyday living and entertaining. The eat-in kitchen provides ample space for family meals and gatherings, with great potential to customize to your taste. A second kitchen on the upper level adds exceptional convenience and offers excellent potential for extended family living or rental income. Step outside to a generously sized backyard offering plenty of room to host family and friends for summer BBQs, outdoor dining, and relaxing evenings-your own private outdoor retreat in the city. Situated just steps from Ossington Station and the vibrant Bloor Street corridor, you'll enjoy easy access to transit, trendy shops, cafes, and restaurants. This prime location also offers walking distance to excellent schools, parks, and all essential amenities. A rare opportunity to own a well-located home in one of Toronto's most sought-after neighborhoods. (id:60365)
602 - 128 Hazelton Avenue
Toronto, Ontario
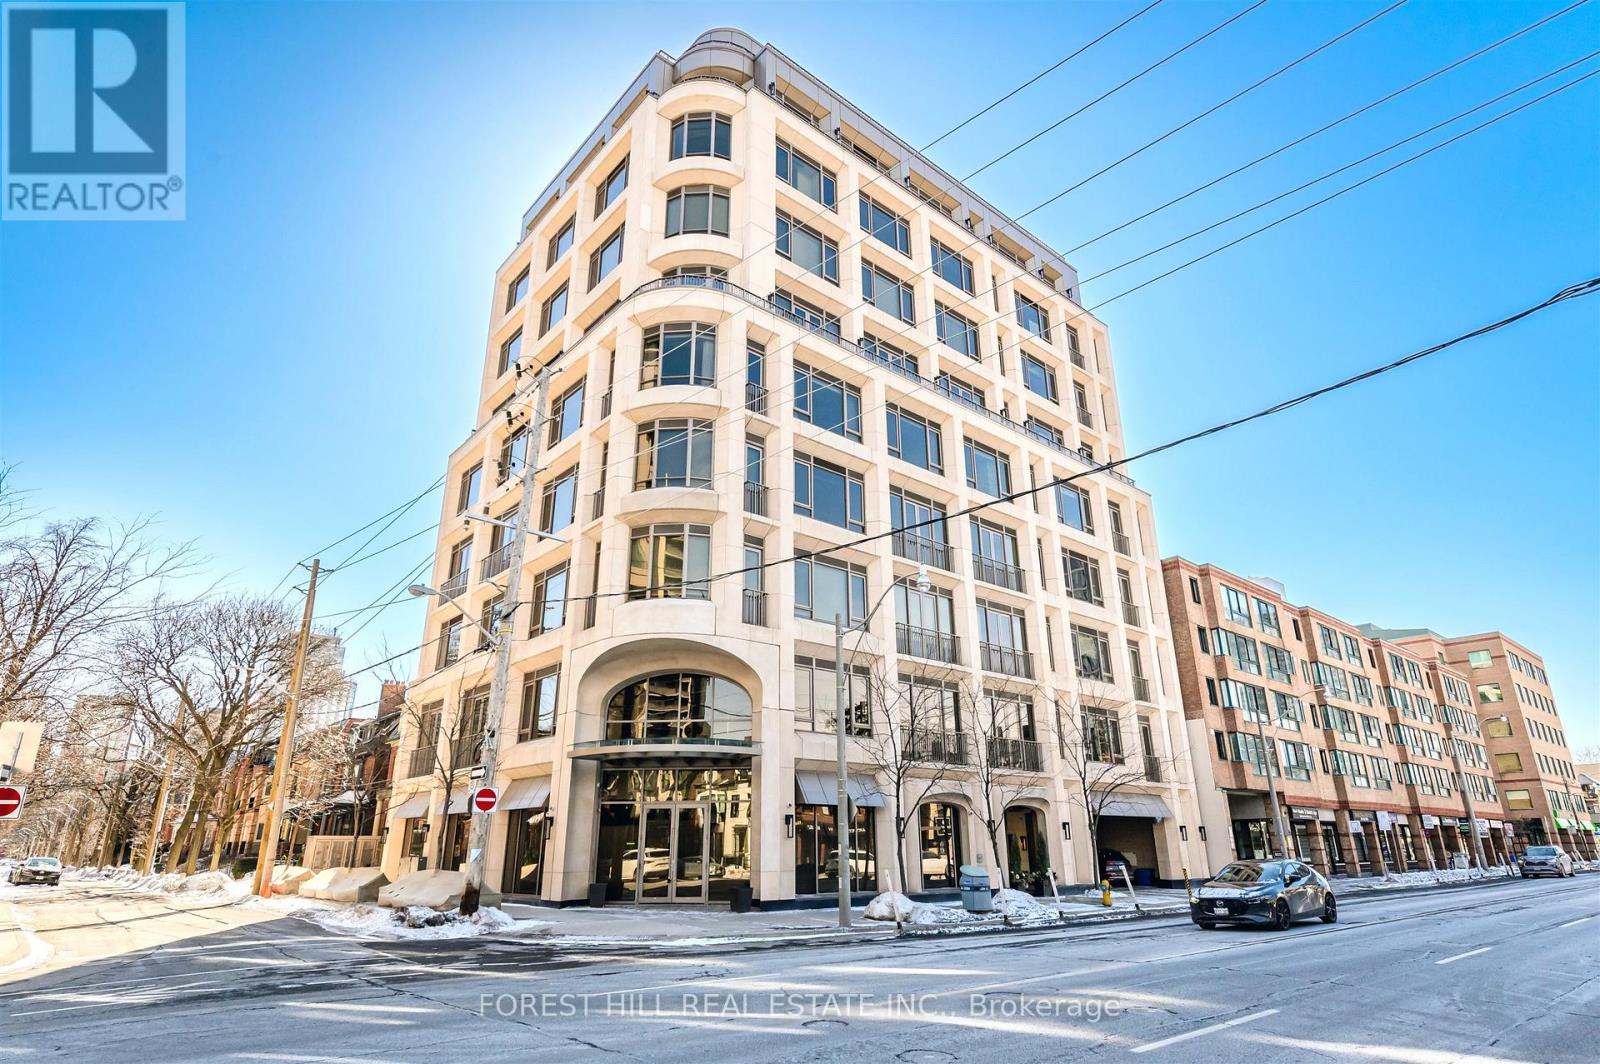
Experience luxury living in this stunning, elegantly customized home located in the most prestigious residences on Hazelton Avenue of Yorkville. With over 2,900 square feet of meticulously designed & upgraded space, this private residence offers both sophistication & personal style. Every detail, from high-end finishes to unique customizations, reflects quality & elegance. Expansive windows bathe each room in natural light, creating an inviting atmosphere perfect for relaxation & entertainment. Stunning & unobstructed North, South & West views of the city skyline, sunset & Ramsden park. Nestled in one of Torontos most sought-after neighbourhoods, you'll be steps away from world-class shopping, dining, & cultural attractions - a rare opportunity for refined, customized living in the city's most exclusive area. **EXTRAS** Herringbone flooring, custom designed crown moulding, specialty light fixtures, floor to ceiling fireplace, private terrace + balcony. (id:60365)
117 Bowood Avenue
Toronto, Ontario
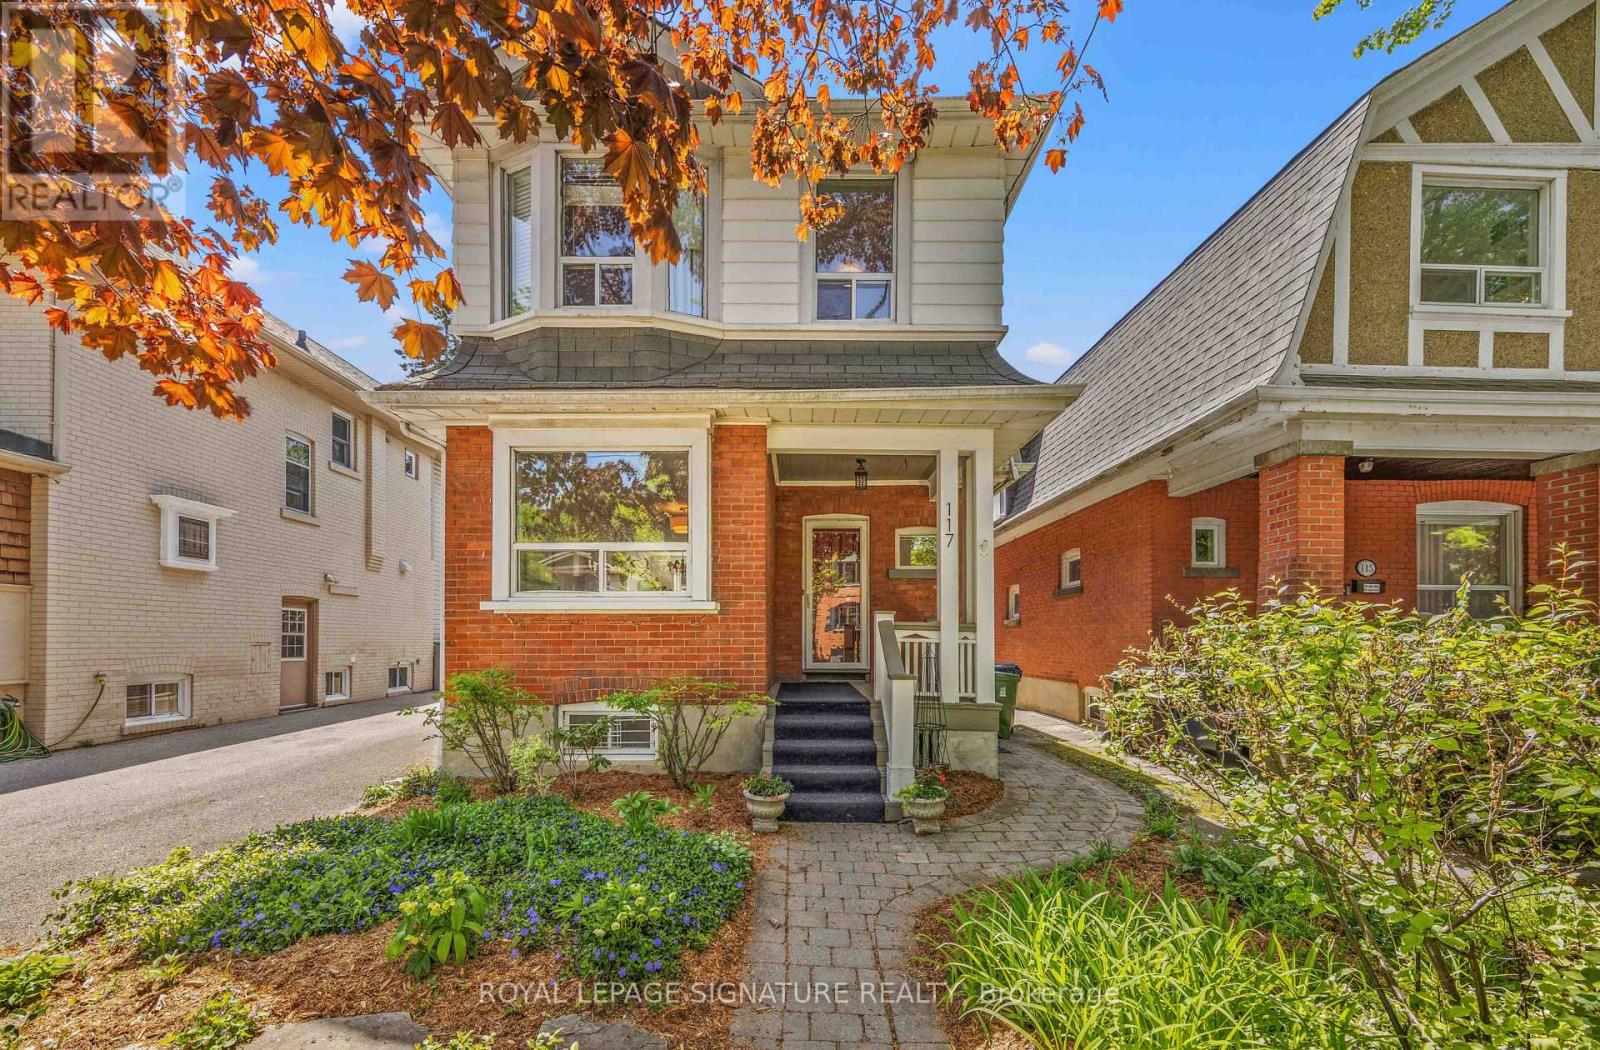
Lovingly maintained by the same owner for 28 years, this charming detached traditional home is set on a 32 x 112 ft lot and offers 3 spacious bedrooms and 3 bathrooms, 2 of which have heated floors, including a private ensuite in the generously sized primary suite. The primary retreat features hardwood flooring and a walk-in closet, providing both comfort and functionality. The main and second floors are finished with hardwood flooring throughout, enhancing the home's warmth and timeless appeal. The main floor showcases a welcoming atmosphere with a wood-burning fireplace and an open-concept living and dining area, complemented by large windows that fill the space with natural light. The eat-in kitchen offers ample cabinetry and convenient access to the backyard. The finished basement, complete with a separate side entrance, provides additional versatile living space and features a gas fireplace, laundry room and full bathroom. Exterior highlights include a private driveway with parking for three vehicles, a detached garage, and a beautifully landscaped backyard with a large deck-ideal for entertaining-accessible through sliding doors off the kitchen. A covered front porch adds to the home's curb appeal and offers a relaxing outdoor retreat. Ideally located close to a wide range of amenities, including shops, parks, restaurants, grocery stores, and banks. The subway is just steps away, providing quick access to downtown, while nearby Highway 401 ensures convenient travel throughout the GTA. The property falls within the boundaries of highly rated schools, including Bedford Park Public School (JK-8), Lawrence Park Collegiate Institute (9-12), and Blessed Sacrament Catholic School (JK-8). Several prestigious private schools are also nearby, including Havergal College, Crescent School, Crestwood School and Toronto French School. Recreational options abound with Rosedale Golf Club, the Granite Club, and the Toronto Cricket Skating and Curling Club all minutes away. (id:60365)
27 Denlow Boulevard
Toronto, Ontario
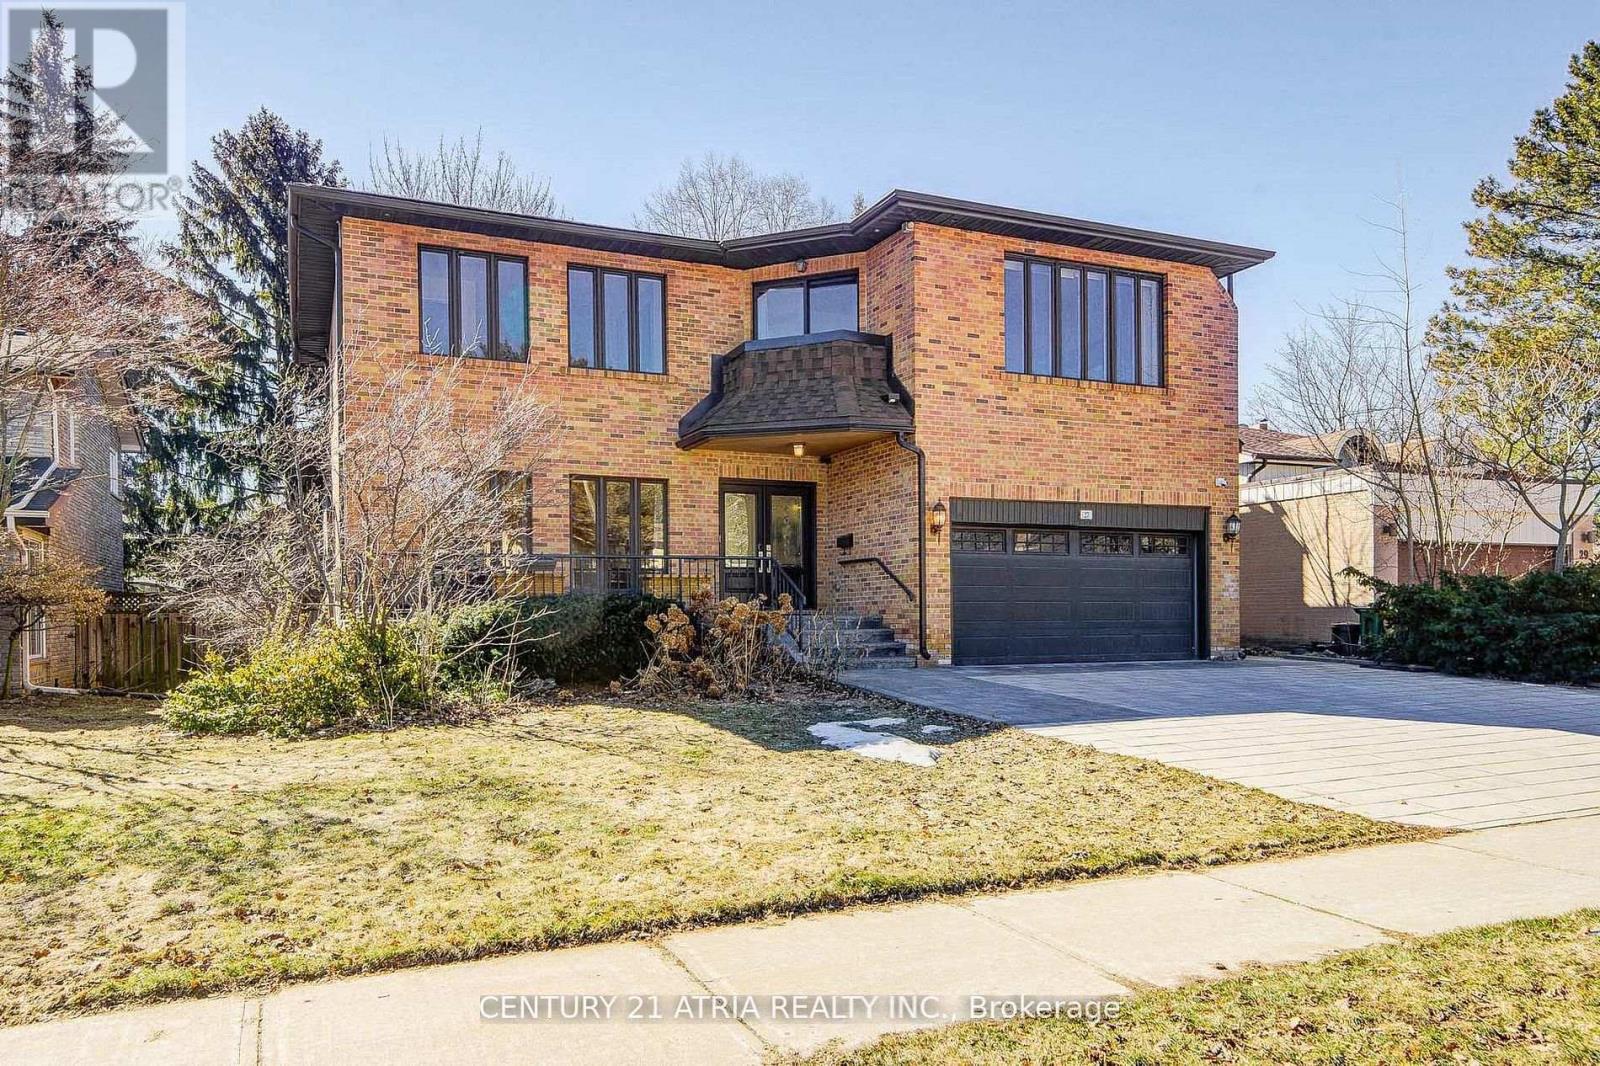
Spectacular Family Home In The Heart Of Windfields One Of Toronto's Most Prestigious Neighbourhoods, Located In The Most Sought After Denlow School District, Luxury Home Defined By Stately Style & Impeccable Details, Offering A Lifestyle Of Elegance & Luxurious Comfort. An Entertainer's Dream With Spacious Principal Rooms, Gourmet Kitchen With High-End Appliances & Large Centre Island, Spacious Master Bedroom With 6 Pc Ensuite Bath & Walk-Out To Balcony In Addition To A Heated Driveway. (id:60365)
26 Lytton Boulevard
Toronto, Ontario
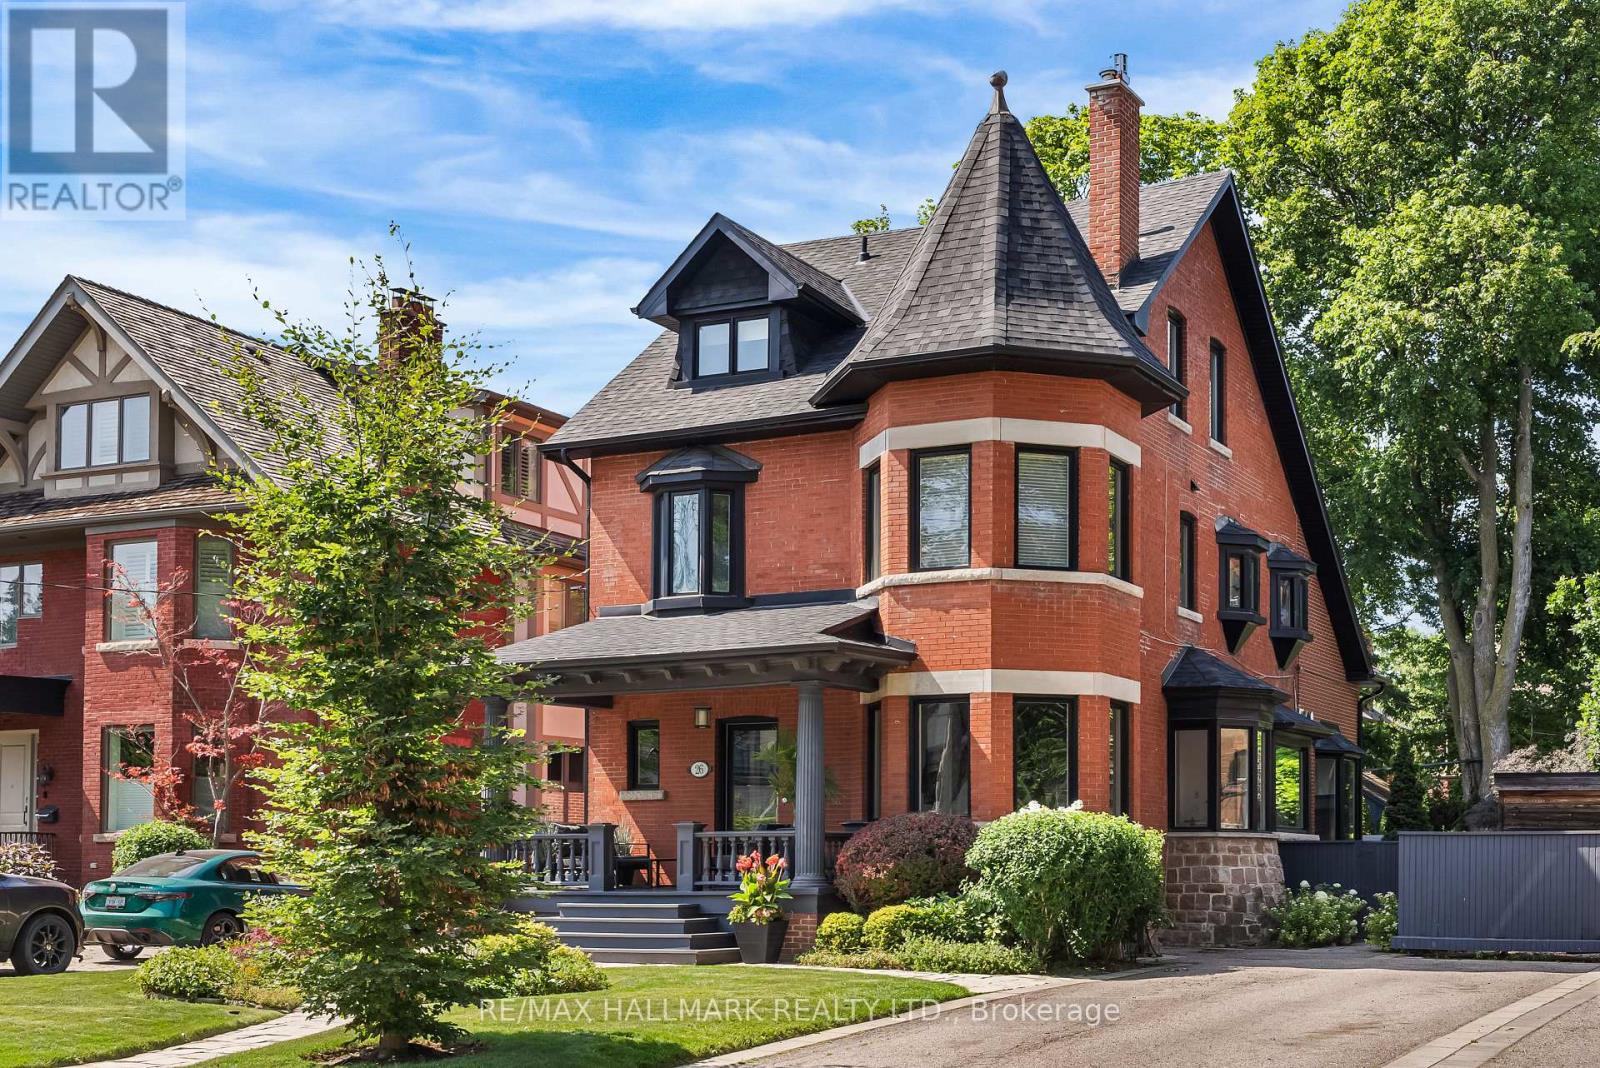
An exquisite red brick masterpiece, this one-of-a-kind residence is where breathtaking curb appeal meets contemporary interior luxury in the heart of coveted Lytton Park. Situated on an expansive 50ft x 135ft lot with 7-car private drive, this 2.5-storey home was completely reimagined for a modern family's lifestyle. Step inside onto heated Statuario marble floors leading to the open-concept living and dining rooms with hardwood floors, gas fireplace feature wall and picture windows surrounding the architectural turret. The curated kitchen is made for the aspiring chef with designer stainless steel appliances including a 6-burner Wolf gas range top, Caesarstone counters, 11ft island, and extensive pantry storage. Custom butler's pantry with floor-to-ceiling organizers and dedicated appliance nook. A family room made for making memories with cathedral ceiling, gas fireplace surrounded by walnut and metal finishes & extensive windows overlooking the lush backyard. The primary bedroom is a romantic retreat with walk-in closet, in-closet laundry, and lavish 5pc ensuite. The large 2nd floor office with Juliette balcony is a blend of original charm & modern design, easily converted to a 5th bedroom. Three additional bright and well-proportioned bedrooms and thoughtfully designed 5pc family bathroom complete the 2nd and 3rd floors. The basement offers a fantastic multi-purpose rec room and bedroom with a separate entrance. Built-in speakers, sub woofer, and internet wired through the home for secured connections. Resort-style, landscaped backyard features a saltwater pool, lounge patio area, expansive PVC deck with built-in seating, fire table, gas line hookup, garden shed, and pool house. Front and back irrigation system, roof (2023), sump pump (2024), water proofing (2026), pool heater (2024). Coveted location just steps to the finest shops, dining, and cafes that Yonge Street has to offer. Unbeatable walkability to subway, minutes to top-tier private schools and parks! (id:60365)
716 - 20 Scrivener Square
Toronto, Ontario
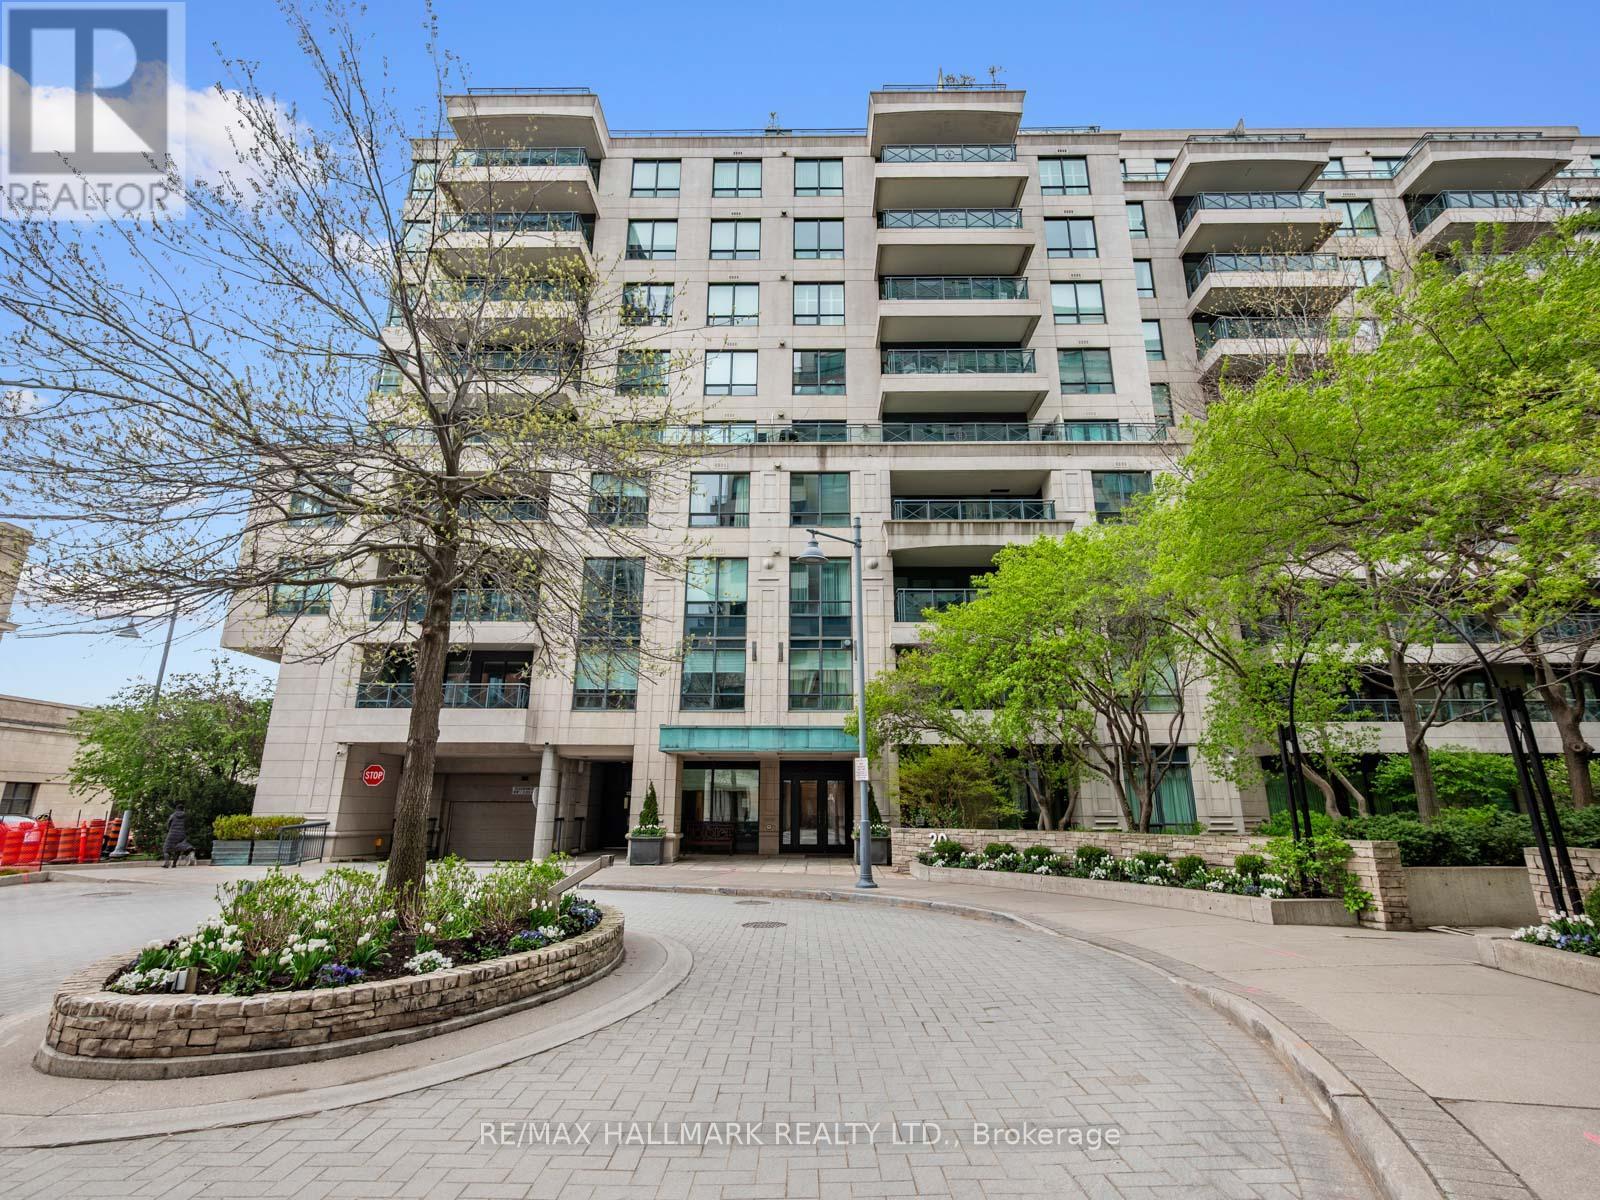
Stripped To The Studs And Masterfully Redesigned, This Exceptional Rosedale/Summerhill Residence Blends Timeless Elegance With State-Of-The-Art Living. Every Detail Has Been Carefully Curated With Meticulous Millwork, Custom Cabinetry, Designer Stonework & Fully Integrated Smart-Home Technology Including Professionally Installed Lutron Lighting & Ecobee Climate Control. A Dramatic Black-And-White Marble Foyer Welcomes You Into The Sophisticated Open-Concept Interior Featuring White Oak Hardwood Floors, Extensive Custom Built-Ins & A Seamlessly Integrated Home Office With Custom Shelving, Concealed Storage & Designer LED Lighting. The Chef's Kitchen Is Equal Parts Functional & Stunning, Offering Caesarstone Counters, Integrated Appliances, A 5-Burner Gas Range & A Statement Marble Waterfall Island Designed For Entertaining. The Living Space Is Anchored By Floor-To-Ceiling Opal White Bianca Marble Surrounding A Gas Fireplace Insert, While A Custom Banquette Comfortably Hosts Gatherings Of Up To 10 Guests. Walk Out To Your Private Balcony Complete With BBQ Gas Line. The Luxurious Primary Retreat Features A Custom Integrated King-Size Bed & Designer Headboard With Built-In Reading Lights, Alongside A Fully Customized Walk-In Closet. The Spa-Inspired Ensuite Showcases Stunning Marble Tub/Shower & Front-Lit Integrated LED Mirror Medicine Cabinets, Heated Floors, European Heated Towel Rack, Separate Glass Shower With Bench Seating & A Premium Automated Washlet. A Striking Designer Powder Room, Custom Front Hall Storage & Dedicated Laundry Room With Miele Washer & Dryer Complete The Suite. Located In One Of Toronto's Most Coveted Luxury Enclaves, Steps To The Iconic Summerhill LCBO, Sorrel, Quanto Basta, Sash, The "Five Thieves" Gourmet Strip, Toronto Lawn Tennis Club, Parks, TTC & Minutes To Yorkville's World-Class Shopping & Dining. Future Growth Continues With "The James" Bringing Additional Luxury Retail, Fine Dining & A New Subway Entrance To The Neighbourhood. (id:60365)
1202 - 68 Esther Shiner Boulevard
Toronto, Ontario
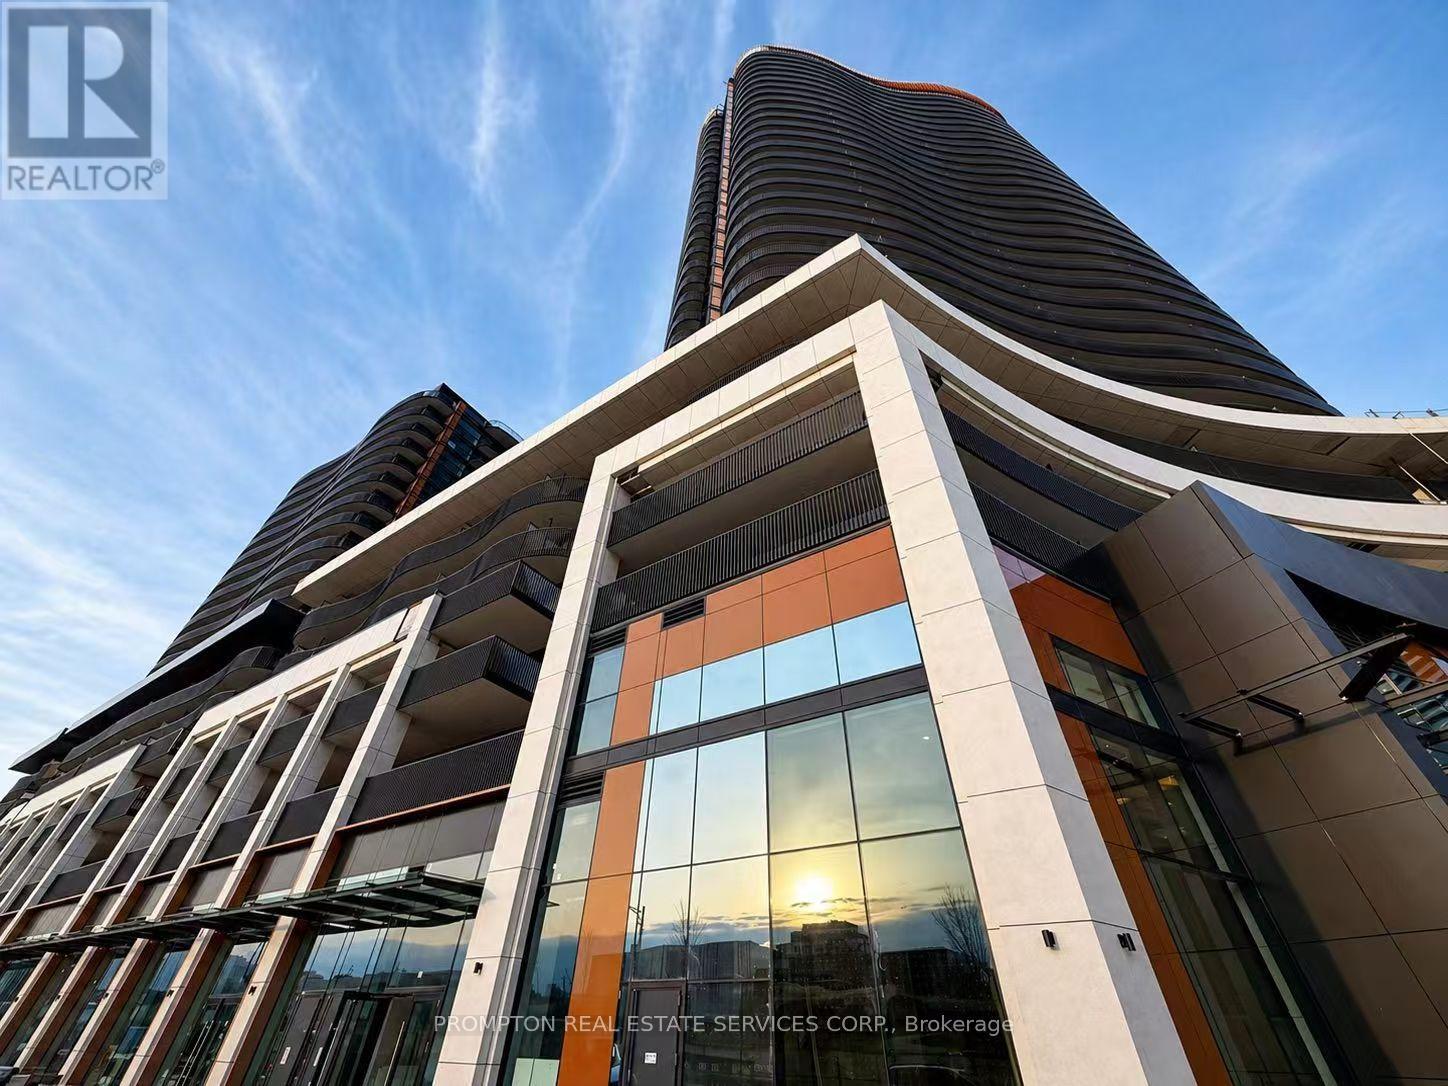
Experience elevated living at King's Landing by Concord! A stunning new luxury residence nestled in one of the GTA's most sought after communities. This bright and spacious south facing 2-bedroom, 2-bathroom suite showcases breathtaking open views, a thoughtfully designed layout, and an abundance of natural light through floor-to-ceiling windows. Enjoy a rare condo luxury with a full gas stove in the designer kitchen, complete with premium built-in appliances, quartz countertops, and sleek contemporary cabinetry perfect for home chefs and entertaining alike. Step outside to your oversized private balcony and take in the beautiful surroundings. Ideally situated just minutes to Hwy 401, TTC subway, parks, community centre, IKEA, hospitals, Canadian Tire, shopping, and endless dining options. Everything you need right at your doorstep. One parking and one locker included. (id:60365)
B16 - 108 Finch Avenue W
Toronto, Ontario
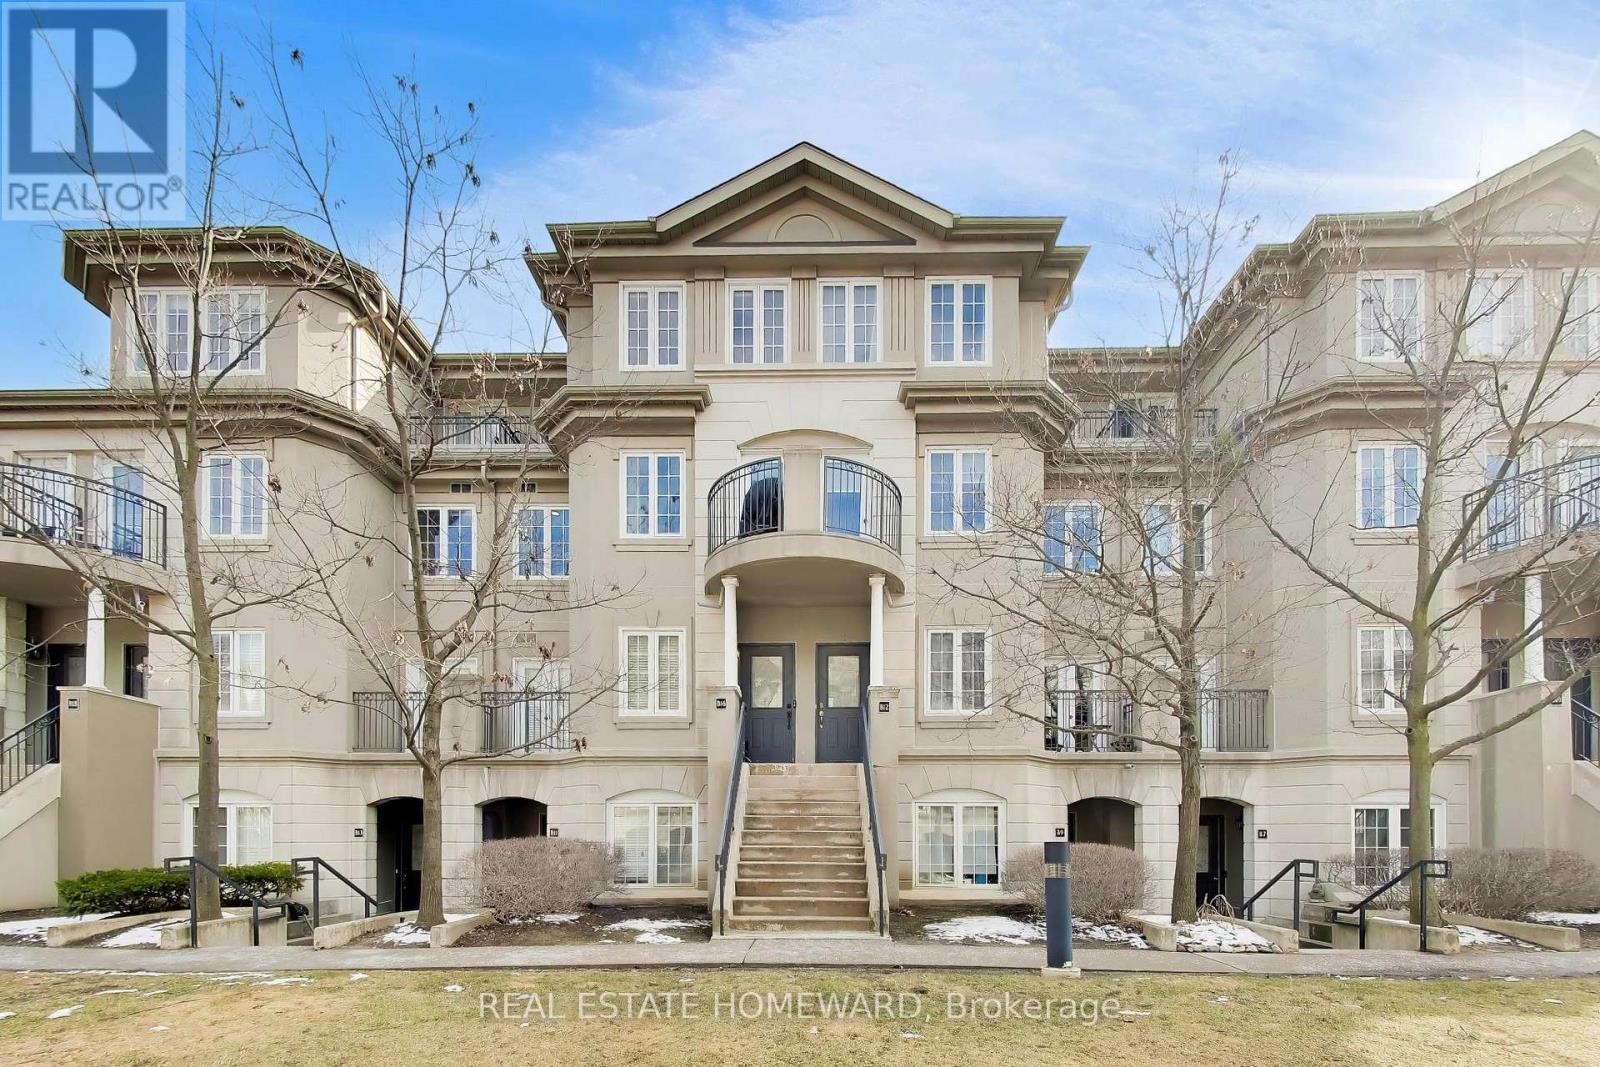
Rare opportunity to own a quiet, courtyard-facing, 2-storey condo townhome with an upper-level entrance. Located in the sought-after Chelsea Gate community, a family-friendly pocket, near Yonge & Finch. Bright open concept living with 9' ceilings. Kitchen has a breakfast bar and custom-built pantry for additional storage space. Tankless water heater is owned and paid. Laundry conveniently located on upper level. 2 private walk-out balconies providing outdoor space, overlooking courtyard. Large primary bedroom with walk-in closet. Skylight on upper level provides ample light to the home. Inspection report available. Steps to TTC, parks, community centre, library & arts centre; short walk to Yonge Street Shops, Finch Subway Station, & GO Transit. Quick access to Hwy 401, 407 & DVP. A well-maintained complex with ample visitor parking, both at grade and underground, in an ideal location. (id:60365)
404 Manning Avenue
Toronto, Ontario
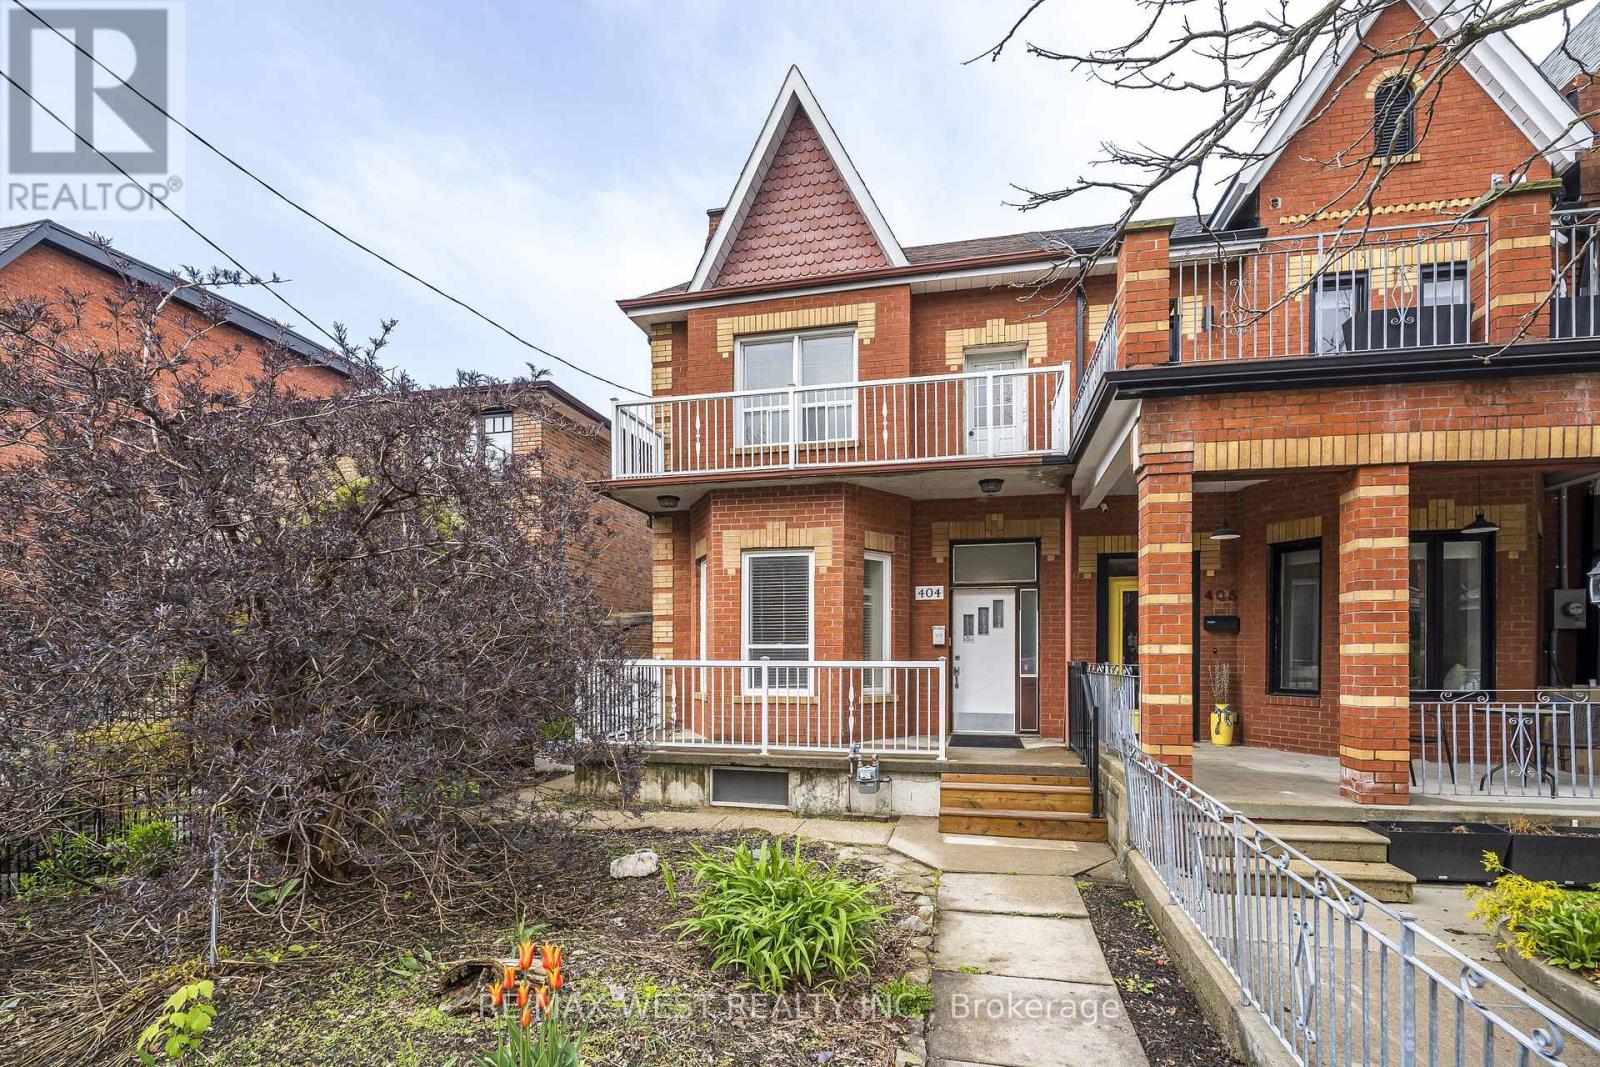
Welcome to 404 Manning Ave - a rare opportunity to own a beautifully maintained 2-storey semi-detached Income Property featuring three separate self-contained apartments on a prime 25 x 130 foot lot. Offering 6 bedrooms, 3 kitchens, and 3 bathrooms, this versatile property is ideal for investors, multi-generational families, or buyers seeking a live-in income opportunity with exceptional flexibility and long-term potential. A triple-car garage with laneway access provides the exciting possibility to build a 2-storey garden suite, creating additional living space or future rental income potential. Situated on a coveted tree-lined street in one of downtown Toronto's most desirable neighborhoods, this home is perfectly positioned in the Trinity-Bellwoods/Palmerston-Little Italy area. Just steps from College Street, the location offers outstanding walkability and easy access to Dundas Street West, Queen West, public transit, streetcars, and subway connections. This vibrant community blends quiet residential charm with dynamic urban living, surrounded by boutique shopping, acclaimed restaurants, cafés, and cultural destinations including Kensington Market and Trinity Bellwoods Park. Walking distance to University of Toronto , Toronto Western Hospital and all amenities. (id:60365)
215 Clinton Street
Toronto, Ontario
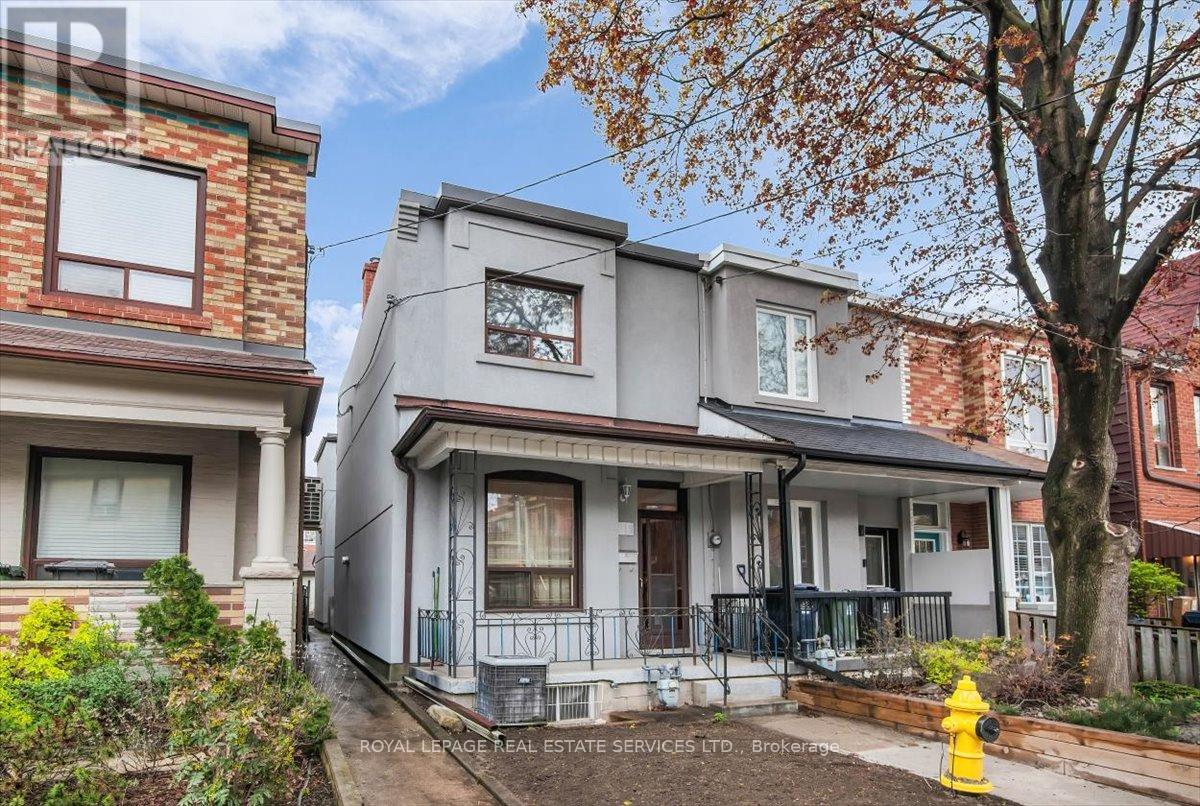
Location! Location! Location! Welcome to Clinton St. in the Heart of Little Italy! An end-row property offering the distinct feel of a semi-detached dwelling. Cared for by the same family for over 50 years, this home now awaits your personal touch! Bright and spacious dwelling with great potential! The main level features living & dining areas with hardwood flooring and 9ft ceilings; large eat-in kitchen with ceramic tiling overlooking the family room; 1x3pc main level bathroom and a large sunroom with a walkout to the rear yard! Upper level comprises three good sized bedrooms and one 4-piece common bathroom. Endless potential in the basement with a 1x4pc. bathroom, laundry sink, and a separate entrance with a walk-up to the side yard. Great-sized lot to enjoy a private, fenced backyard and a desirable detached two-car garage with rear laneway access. This home is steps away from some of Toronto's most iconic restaurants, local cafes and boutique shops on both trendy College St. to the south and Harbord St. to the north. For those who value community, it provides families convenient access to elementary & secondary schools, essential amenities, and city green spaces. It's more than just a neighbourhood-it's a lifestyle for people looking to be in the vibrant community of Palmerston- Little Italy! This is where you want to be! Do not miss out! Property is being sold in "as is" condition with no representations or warranties from the Seller or Listing Brokerage. Some photos have been virtually staged/virtual lawn. (id:60365)
32 Saddletree Drive
Toronto, Ontario
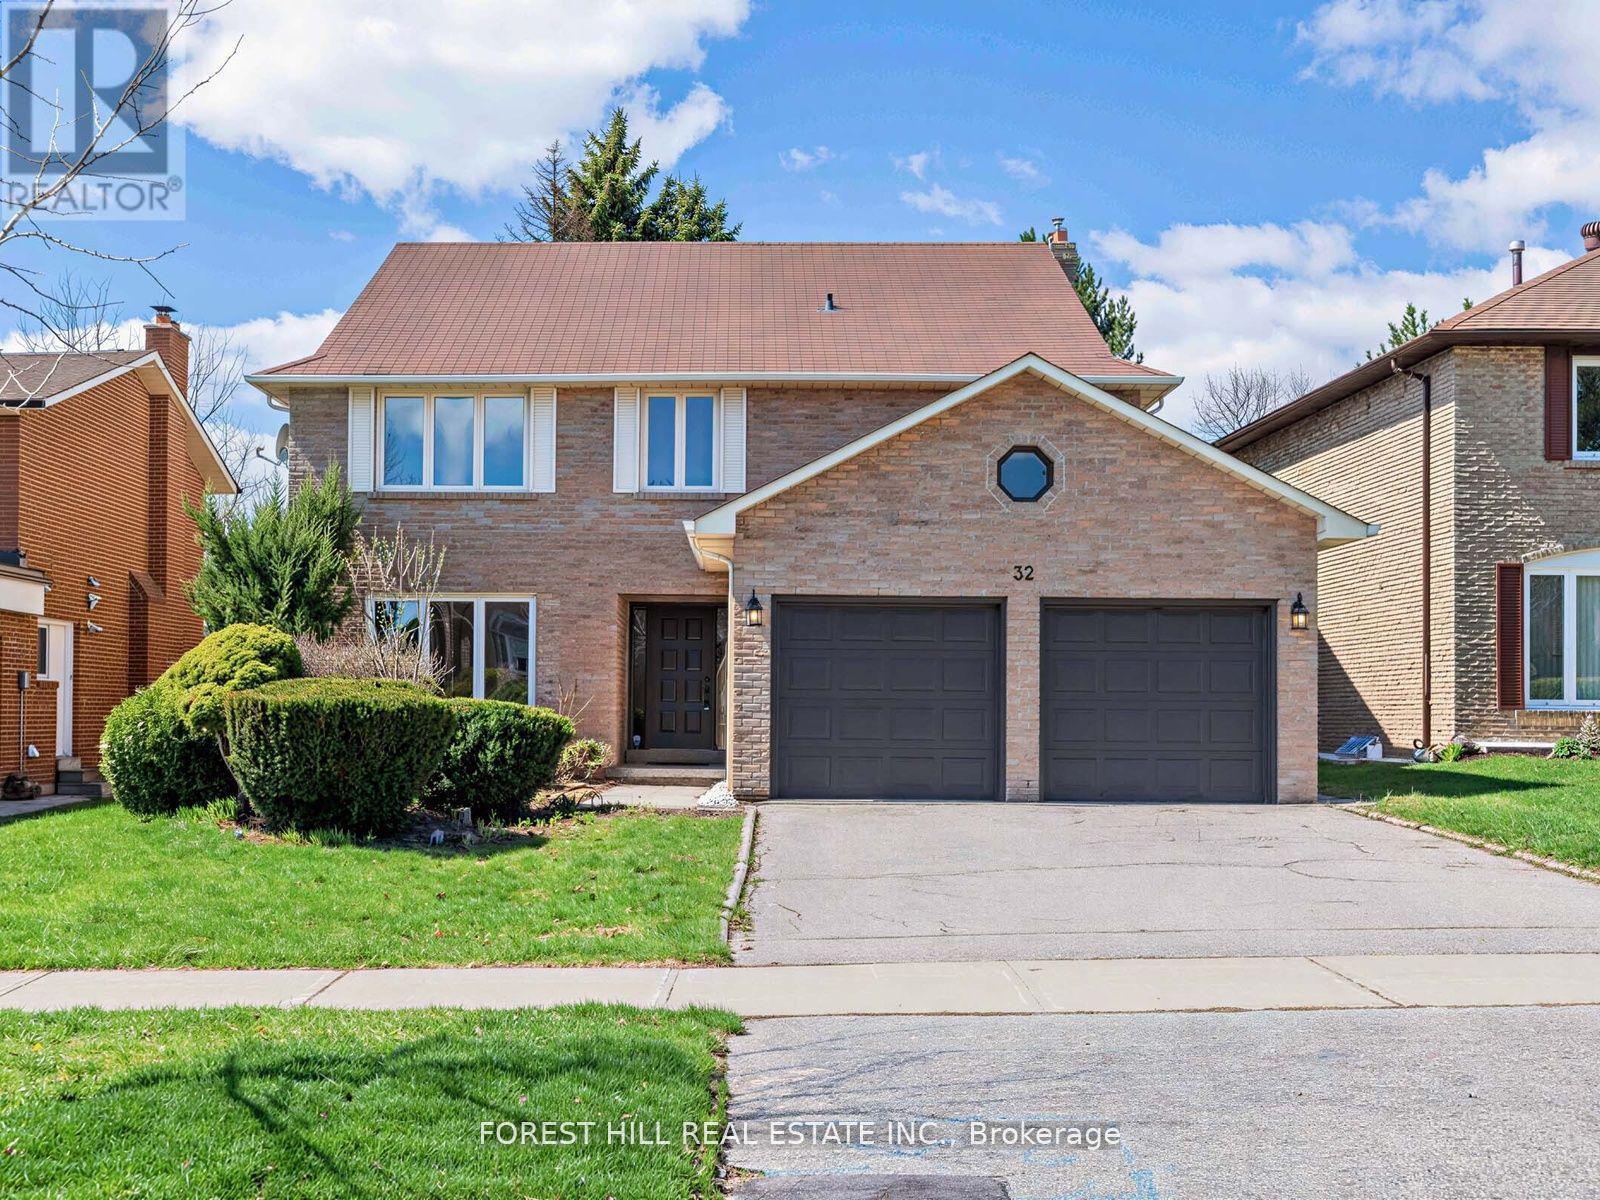
One of the largest living spaces in the area, offering approximately 3,500 sq. ft. plus a fully finished basement. Located in a highly desirable neighbourhood with top-ranking school districts ------------ Set on a quiet, tree-lined street in the highly sought-after Bayview Woods community, this expansive family residence offers a rare opportunity for multigenerational living in one of North York's most established neighbourhoods.Thoughtfully designed with over 6 bedrooms across multiple levels, the home provides exceptional flexibility for large families, extended family living, live-in support, growing teenagers, guest accommodations, or dedicated work-from-home space - all while maintaining comfort and privacy throughout.Generous principal rooms create an inviting atmosphere for both everyday living and entertaining. Large windows fill the home with natural light, while the spacious layout offers the kind of scale and functionality that is increasingly difficult to find in the city.The upper levels provide excellent separation of living spaces, ideal for families seeking room to live together without sacrificing independence. The finished lower level adds even more versatility for recreation, extended family use, or future customization.Pride of ownership is evident throughout, offering buyers the opportunity to move in comfortably today while gradually personalizing the home over time to suit their own style and vision.Situated on a beautifully established lot close to top-rated schools, parks, transit, shopping, and major commuter routes.A rare chance to own a substantial multi generational home in a coveted North York neighbourhood with exceptional long-term potential. top-ranking schools, this is a unique opportunity to secure a legacy home in a truly unbeatable location. (id:60365)

© 2026 Proptech Realty Inc., Brokerage.