
27 Denlow Boulevard Toronto, Ontario M3B 1P5

$2,938,000
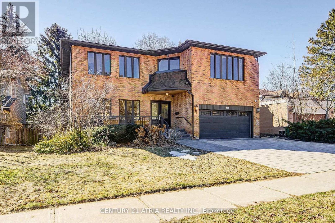
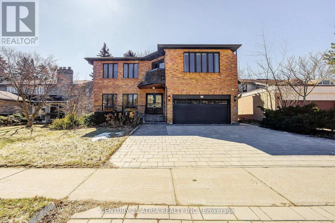
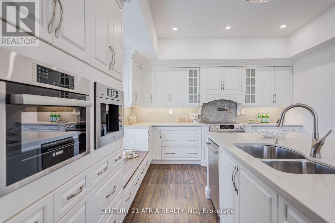
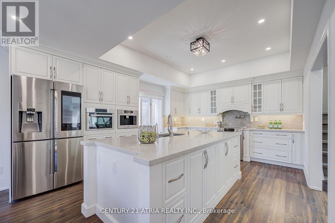
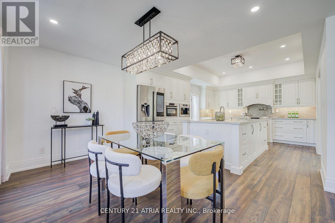
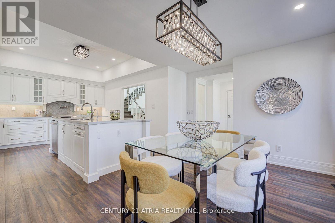
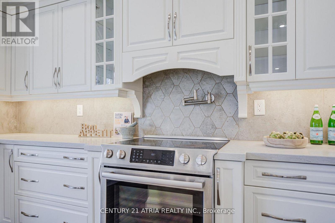
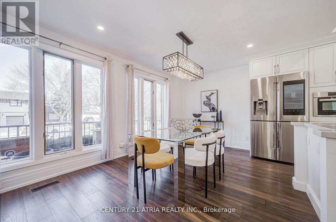
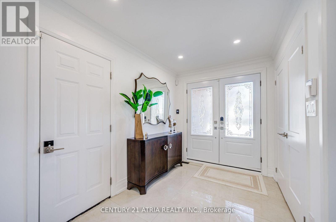
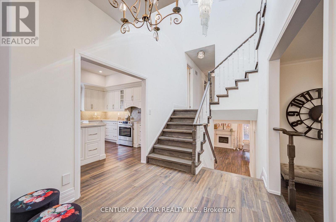
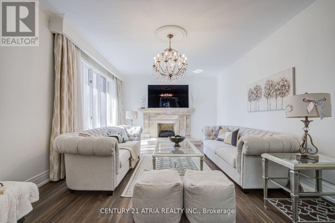
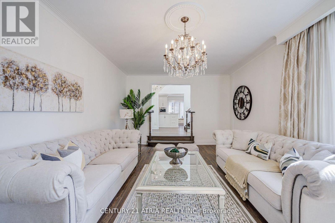
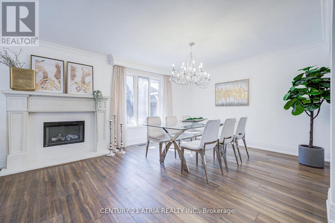
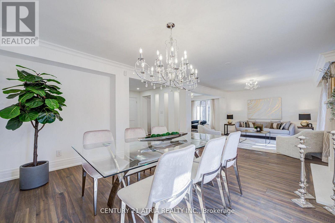
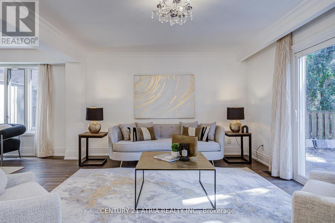
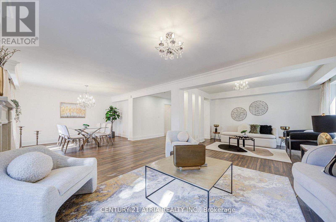
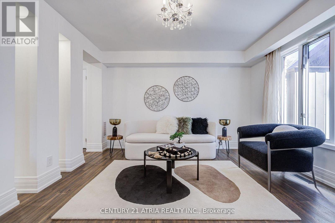
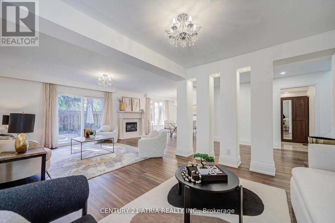
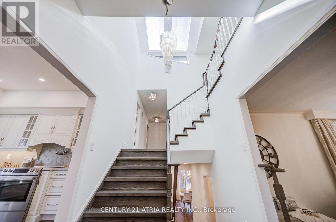
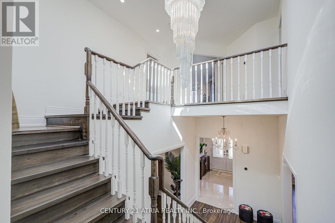
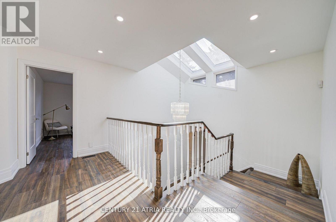
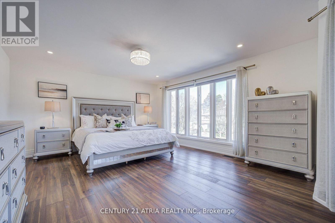
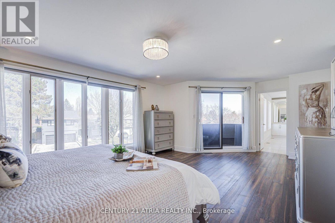
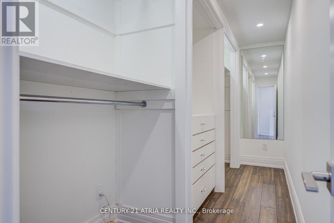
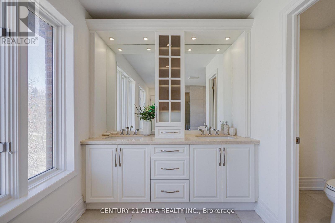
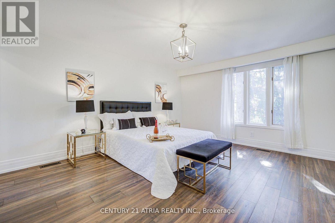
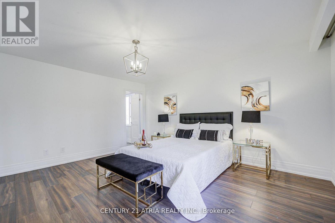
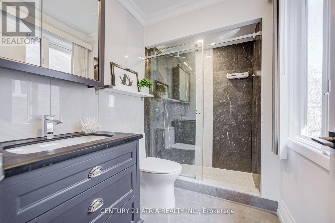
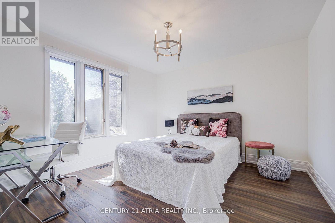
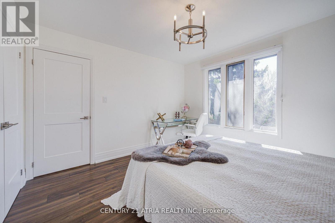
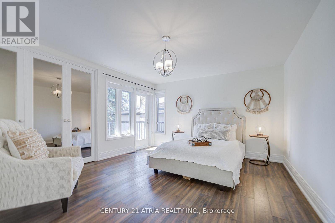
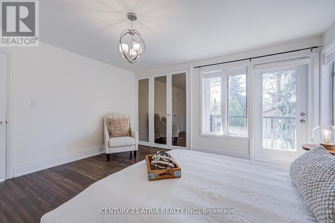
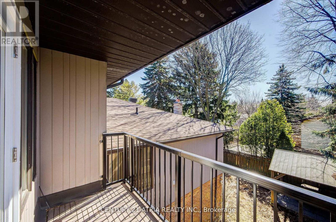
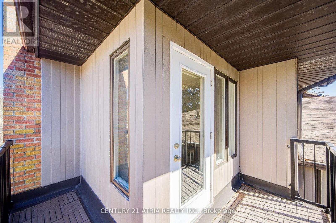
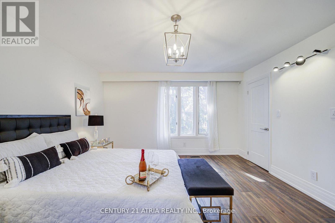
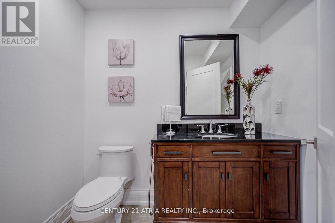
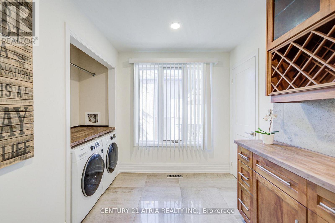
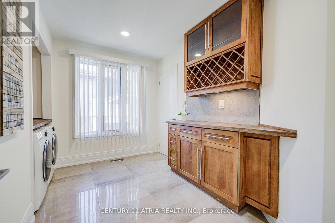
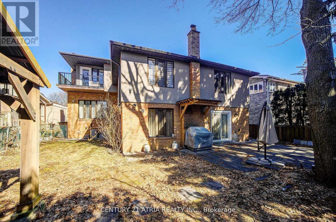
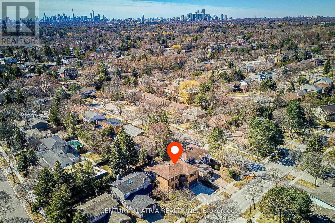
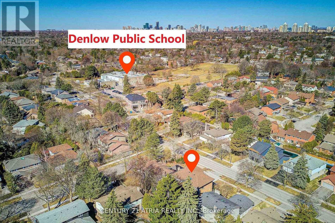
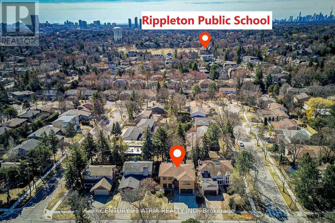
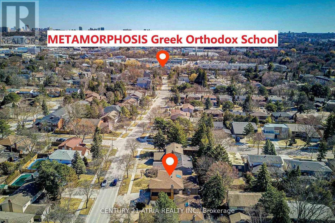
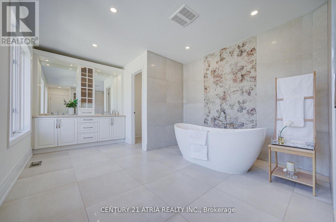
Spectacular Family Home In The Heart Of Windfields One Of Toronto's Most Prestigious Neighbourhoods, Located In The Most Sought After Denlow School District, Luxury Home Defined By Stately Style & Impeccable Details, Offering A Lifestyle Of Elegance & Luxurious Comfort. An Entertainer's Dream With Spacious Principal Rooms, Gourmet Kitchen With High-End Appliances & Large Centre Island, Spacious Master Bedroom With 6 Pc Ensuite Bath & Walk-Out To Balcony In Addition To A Heated Driveway. (id:60365)
Open House
This property has open houses!
2:00 pm
Ends at:4:00 pm
Property Details
| MLS® Number | C13153796 |
| Property Type | Single Family |
| Community Name | Banbury-Don Mills |
| AmenitiesNearBy | Schools |
| ParkingSpaceTotal | 8 |
Building
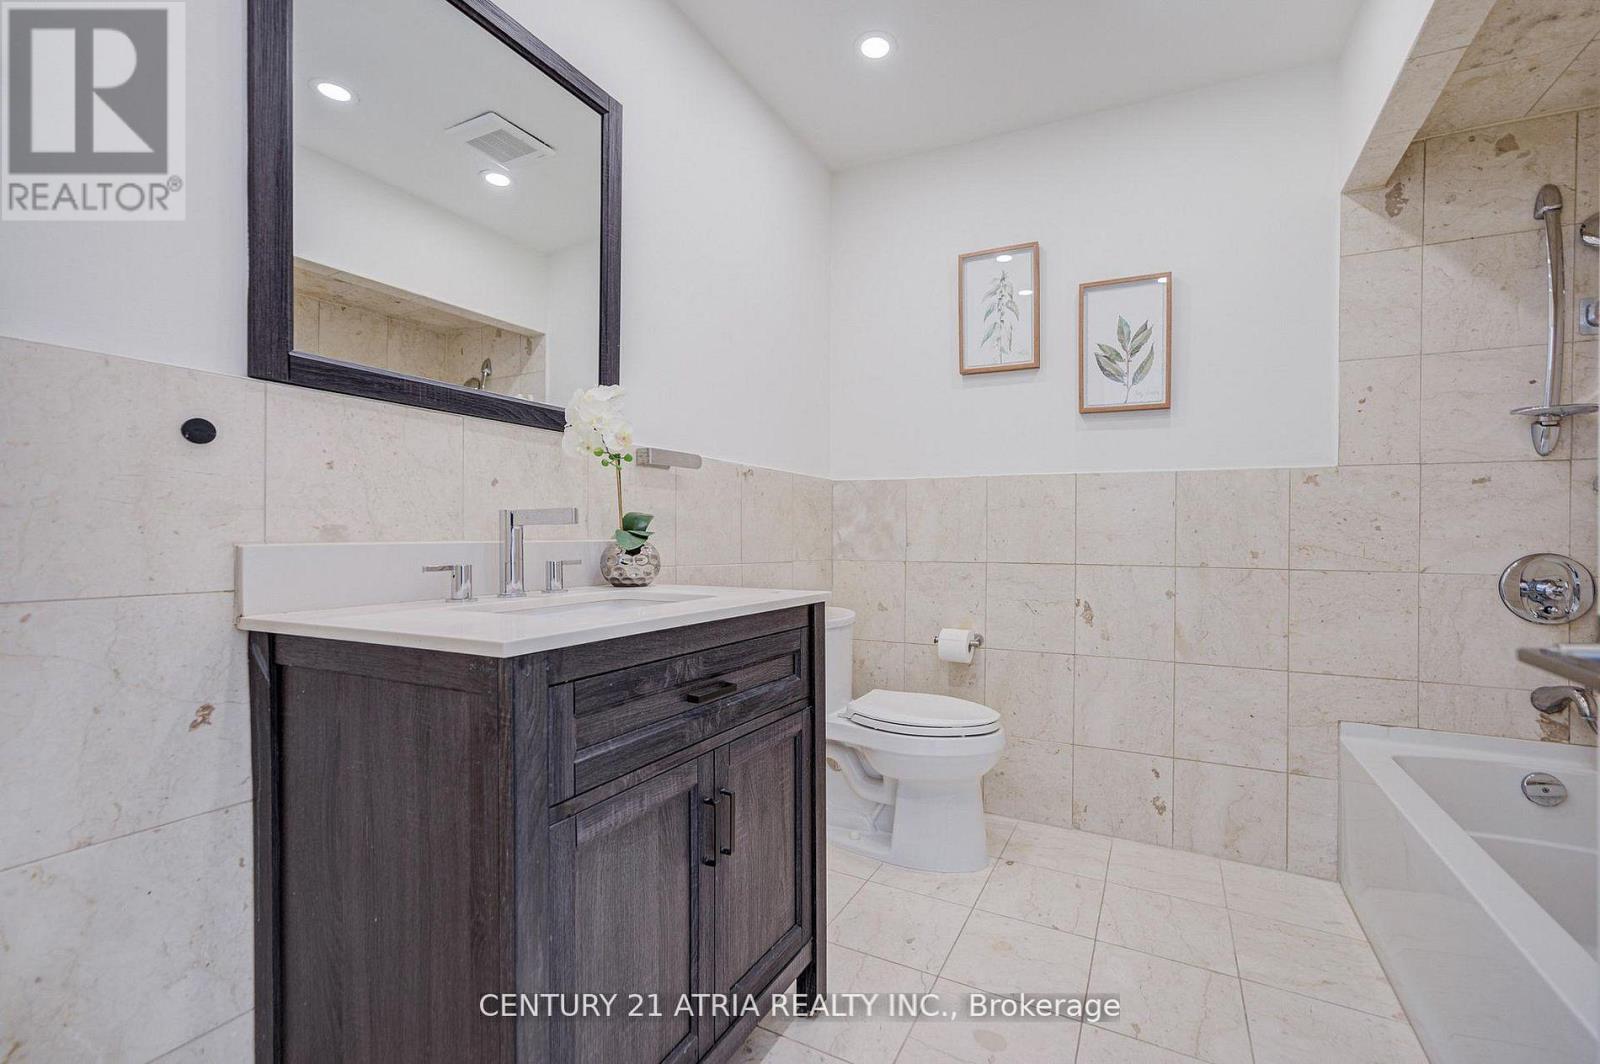
| BathroomTotal | 4 |
| BedroomsAboveGround | 5 |
| BedroomsTotal | 5 |
| Amenities | Fireplace(s) |
| Appliances | Oven - Built-in, Garage Door Opener |
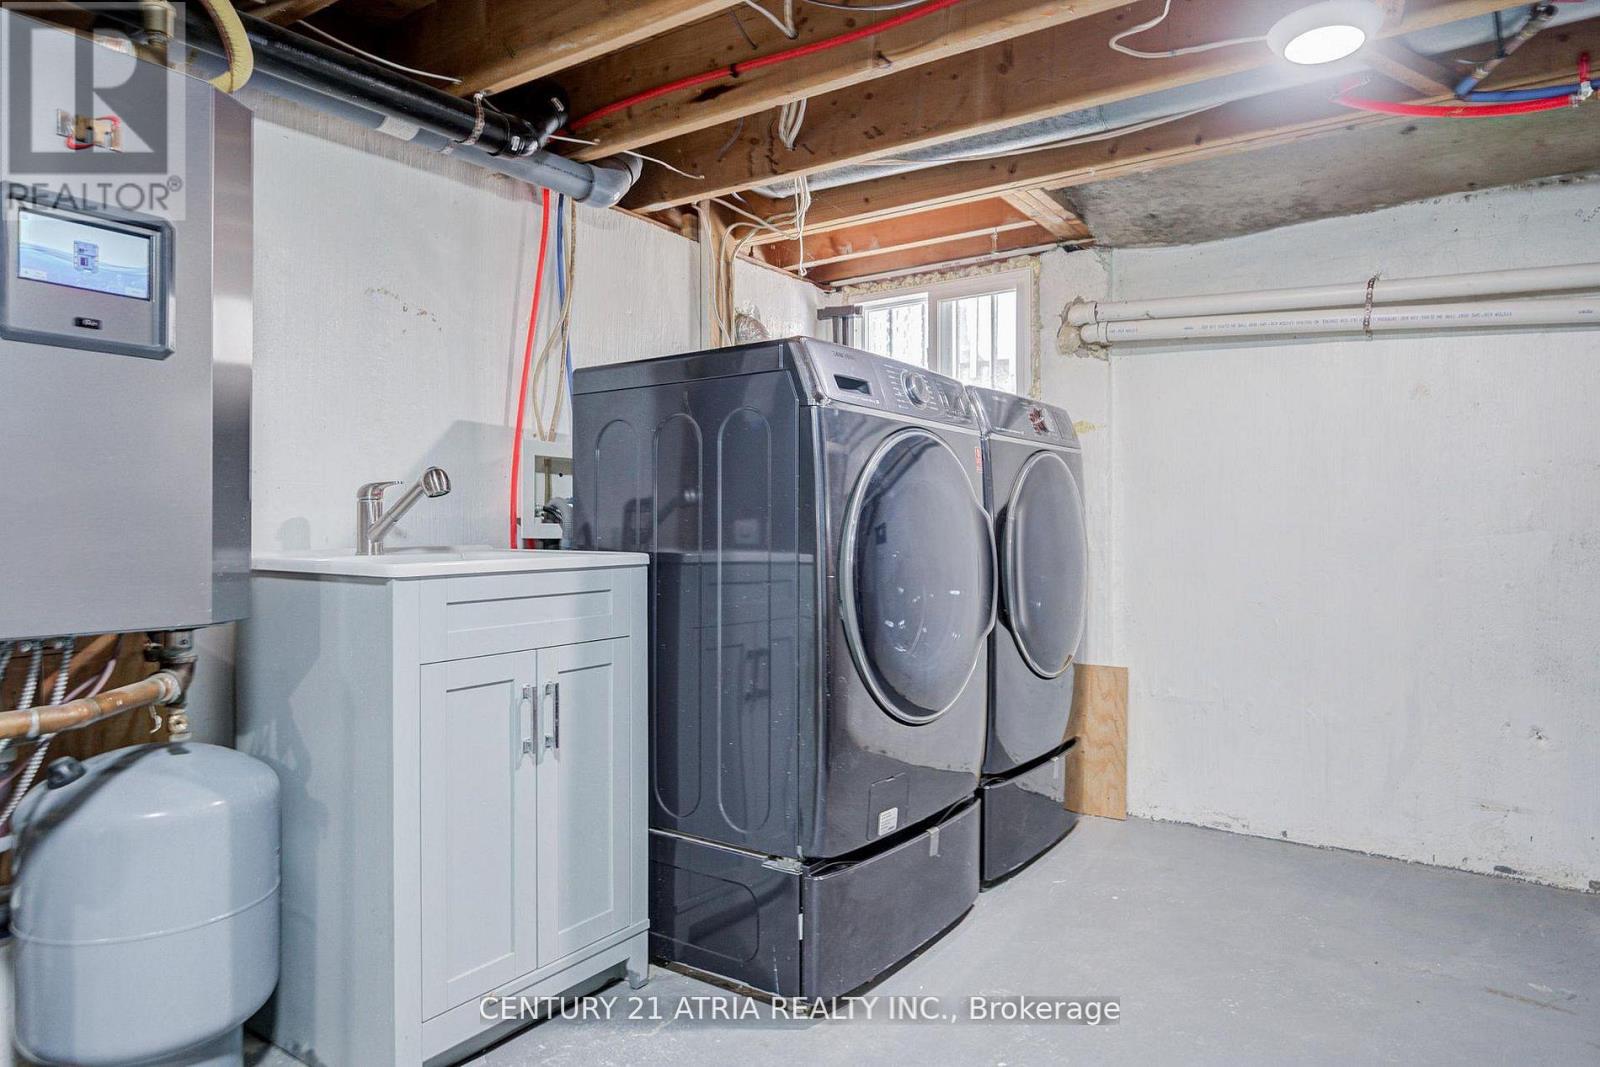
| BasementDevelopment | Finished |
| BasementFeatures | Walk Out |
| BasementType | N/a (finished) |
| ConstructionStyleAttachment | Detached |
| ConstructionStyleSplitLevel | Backsplit |
| CoolingType | Central Air Conditioning |
| ExteriorFinish | Brick |
| FireplacePresent | Yes |
| FlooringType | Hardwood, Carpeted |
| FoundationType | Concrete |
| HalfBathTotal | 1 |
| HeatingFuel | Natural Gas |
| HeatingType | Forced Air |
| SizeInterior | 3500 - 5000 Sqft |
| Type | House |
| UtilityWater | Municipal Water |
Parking
| Attached Garage | |
| Garage |
Land
| Acreage | No |
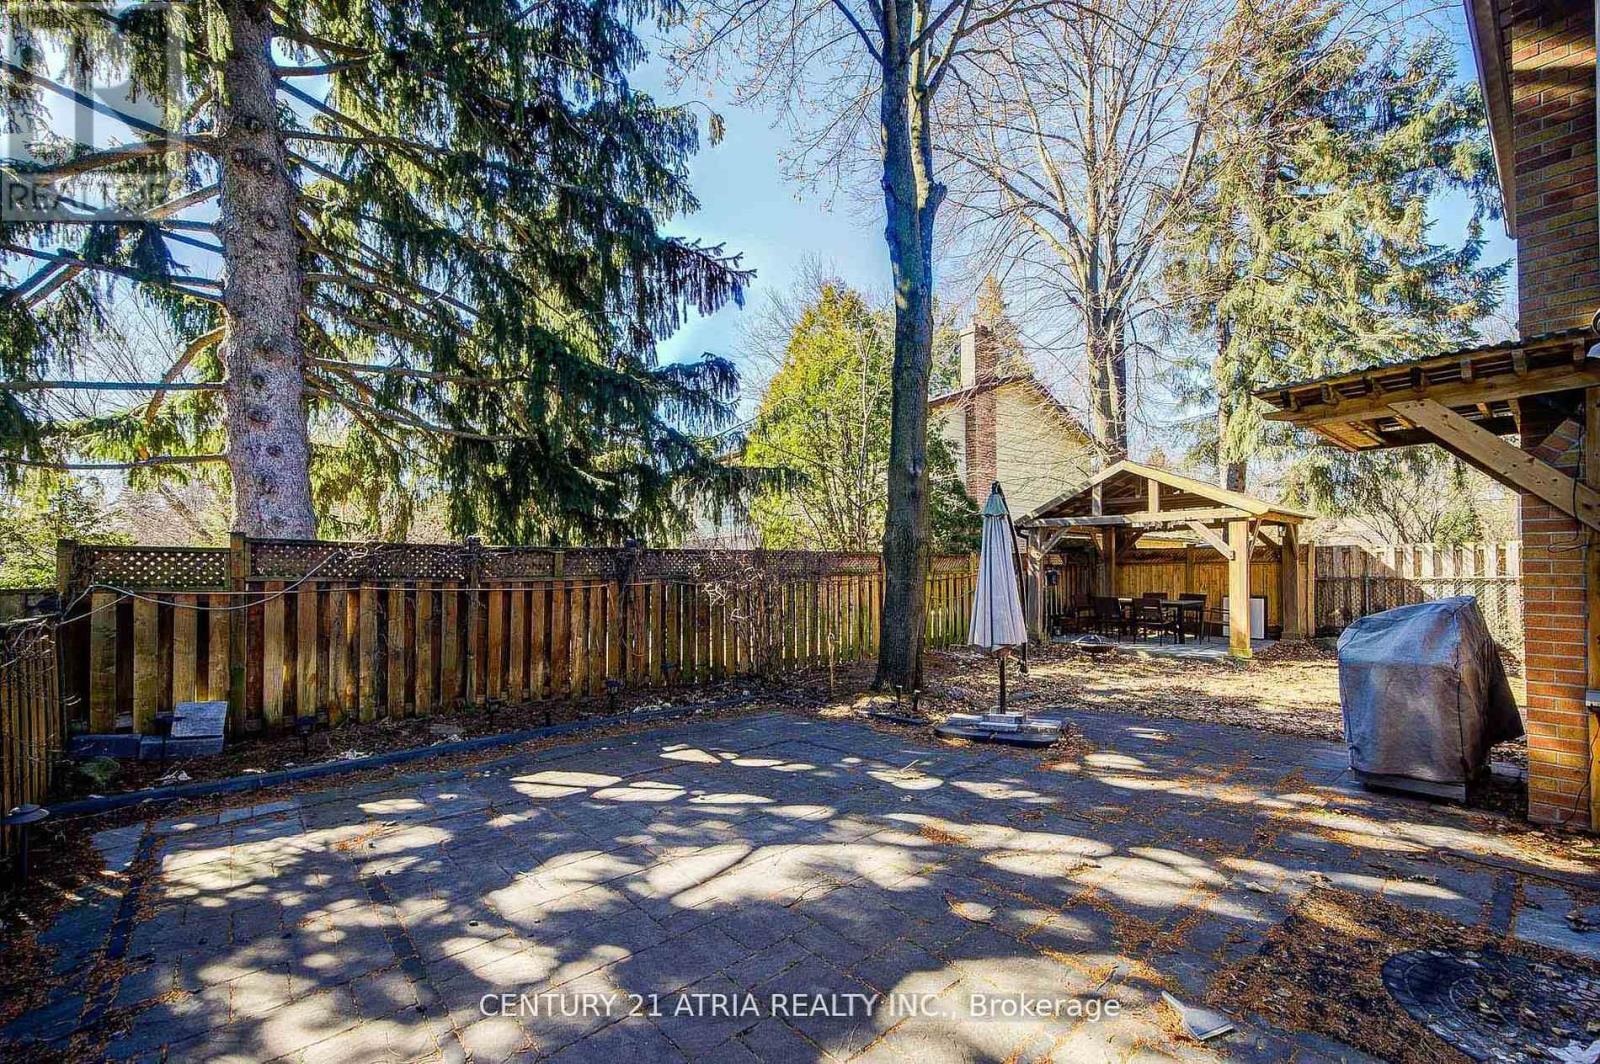
| FenceType | Fenced Yard |
| LandAmenities | Schools |
| Sewer | Sanitary Sewer |
| SizeDepth | 110 Ft |
| SizeFrontage | 55 Ft |
| SizeIrregular | 55 X 110 Ft |
| SizeTotalText | 55 X 110 Ft |
Rooms
| Level | Type | Length | Width | Dimensions |
|---|---|---|---|---|
| Second Level | Bedroom 4 | 4.7 m | 4.06 m | 4.7 m x 4.06 m |
| Second Level | Bedroom 5 | 3.51 m | 3.48 m | 3.51 m x 3.48 m |
| Third Level | Primary Bedroom | 6.76 m | 5.28 m | 6.76 m x 5.28 m |
| Third Level | Bedroom 2 | 4.42 m | 4.01 m | 4.42 m x 4.01 m |
| Third Level | Bedroom 3 | 4.65 m | 4.04 m | 4.65 m x 4.04 m |
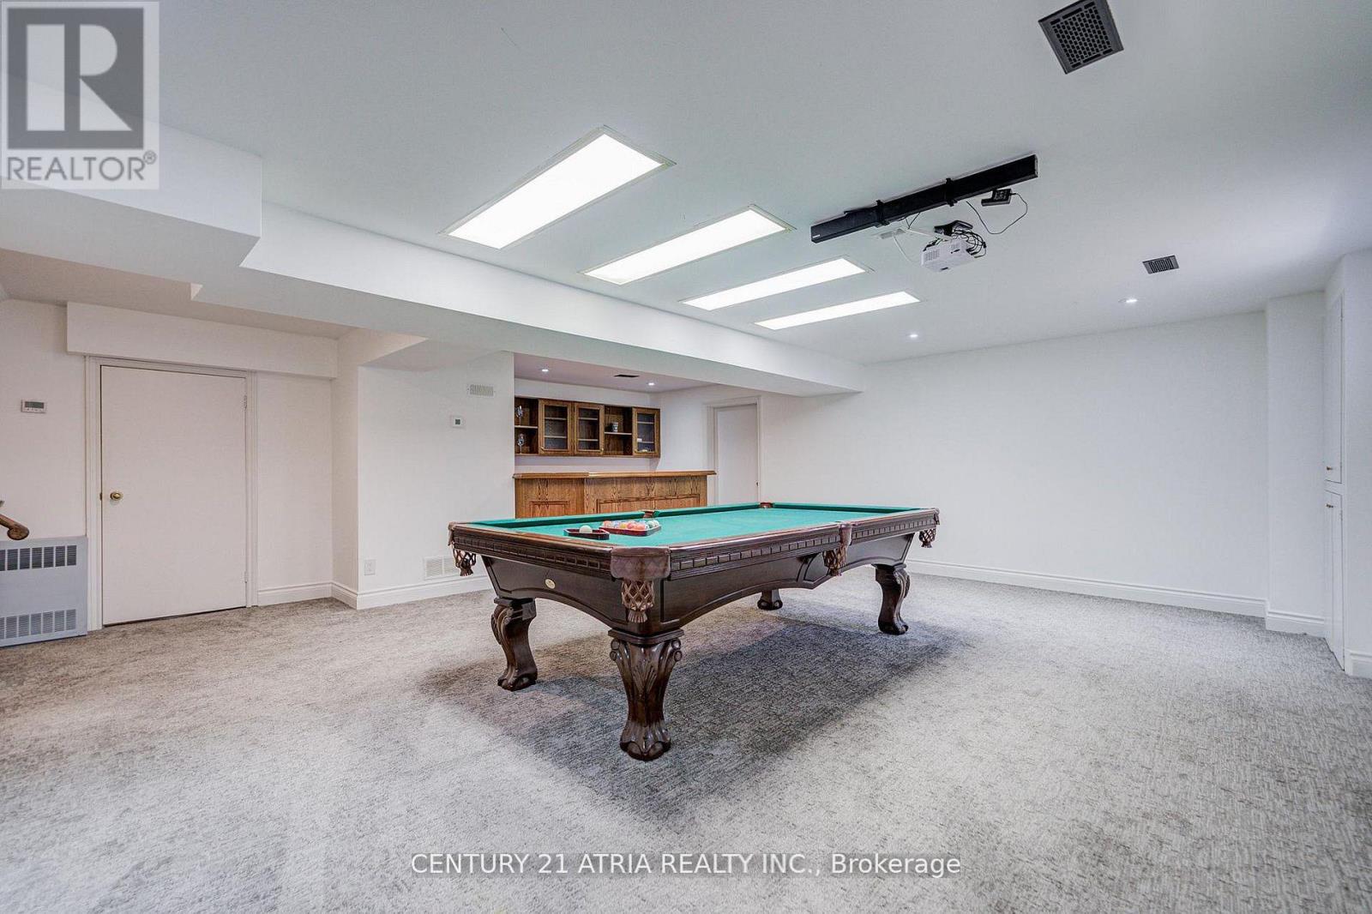
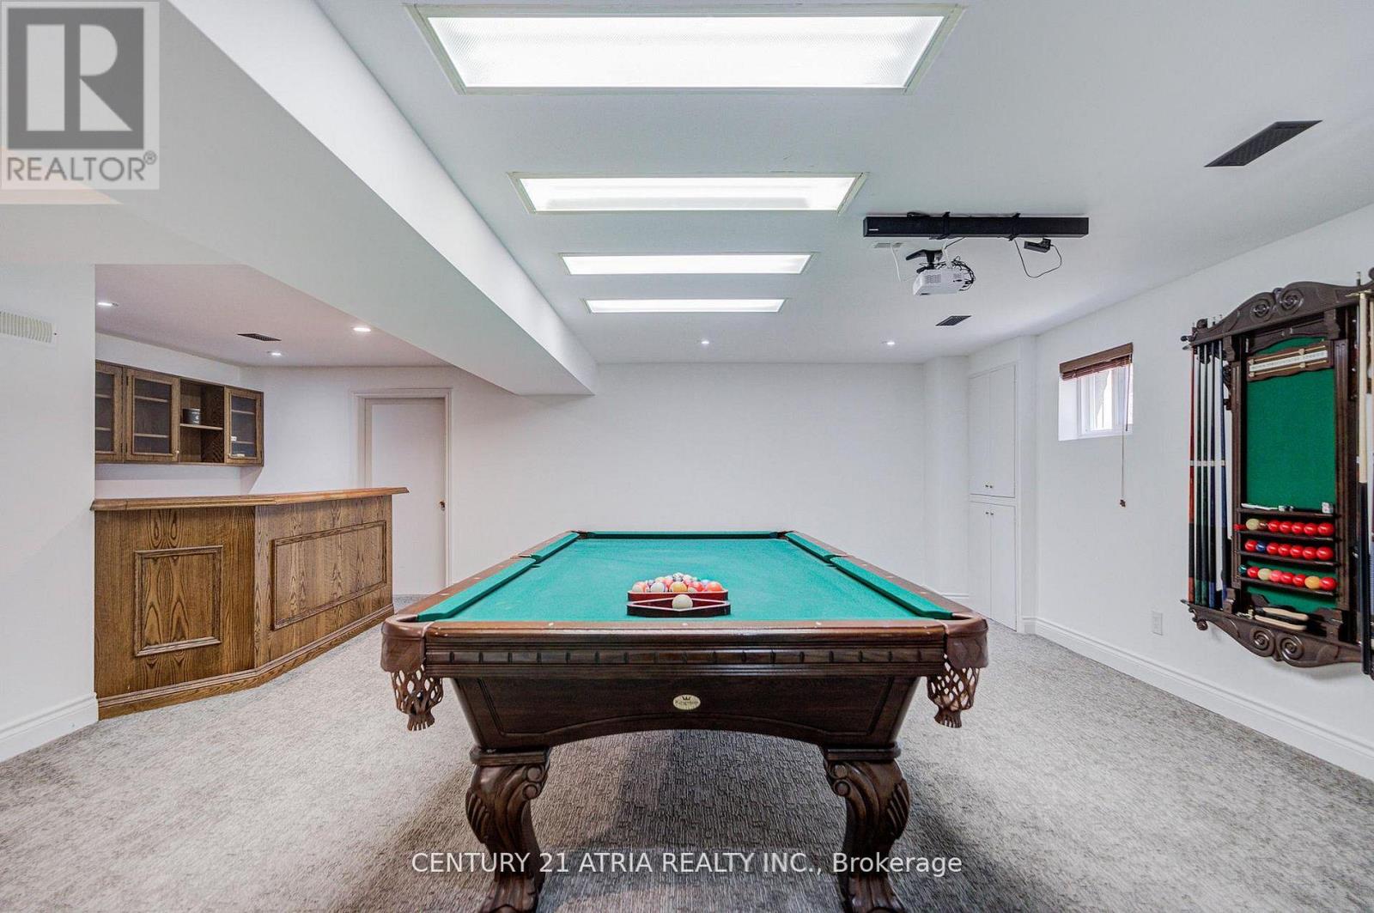
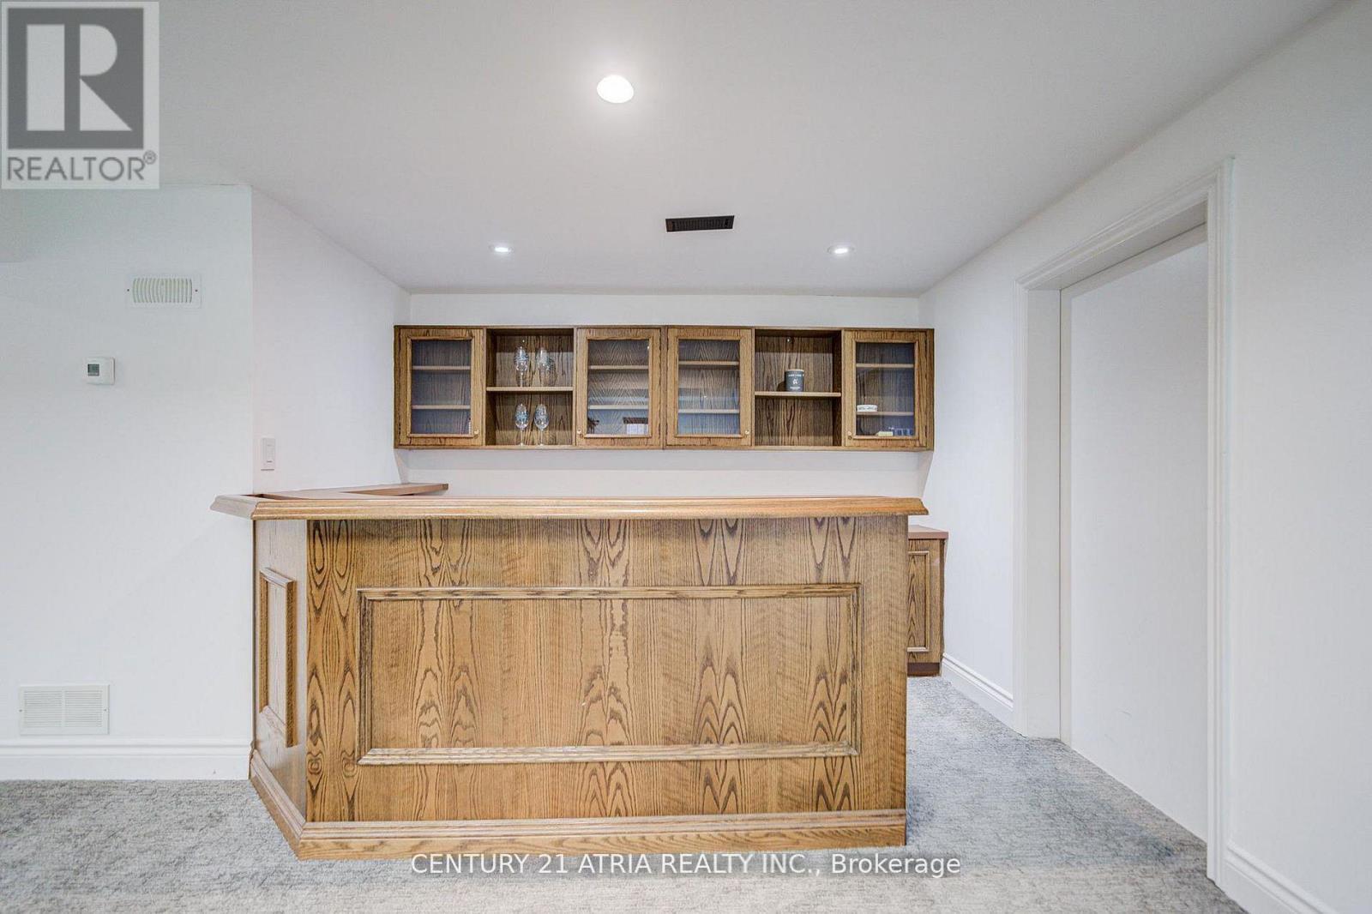
| Basement | Recreational, Games Room | 7.52 m | 7.01 m | 7.52 m x 7.01 m |
| Main Level | Living Room | 6.45 m | 4.17 m | 6.45 m x 4.17 m |
| Main Level | Dining Room | 4.09 m | 3.96 m | 4.09 m x 3.96 m |
| Main Level | Kitchen | 5 m | 3.45 m | 5 m x 3.45 m |
| Ground Level | Family Room | 8.84 m | 3.81 m | 8.84 m x 3.81 m |
Sina Momenzad
Salesperson
C200-1550 Sixteenth Ave Bldg C South
Richmond Hill, Ontario L4B 3K9

The trademarks REALTOR®, REALTORS®, and the REALTOR® logo are controlled by The Canadian Real Estate Association (CREA) and identify real estate professionals who are members of CREA. The trademarks MLS®, Multiple Listing Service® and the associated logos are owned by The Canadian Real Estate Association (CREA) and identify the quality of services provided by real estate professionals who are members of CREA. The trademark DDF® is owned by The Canadian Real Estate Association (CREA) and identifies CREA's Data Distribution Facility (DDF®)
May 25 2026 02:36:09
Toronto Real Estate Board
Century 21 Atria Realty Inc.

© 2026 Proptech Realty Inc., Brokerage.