
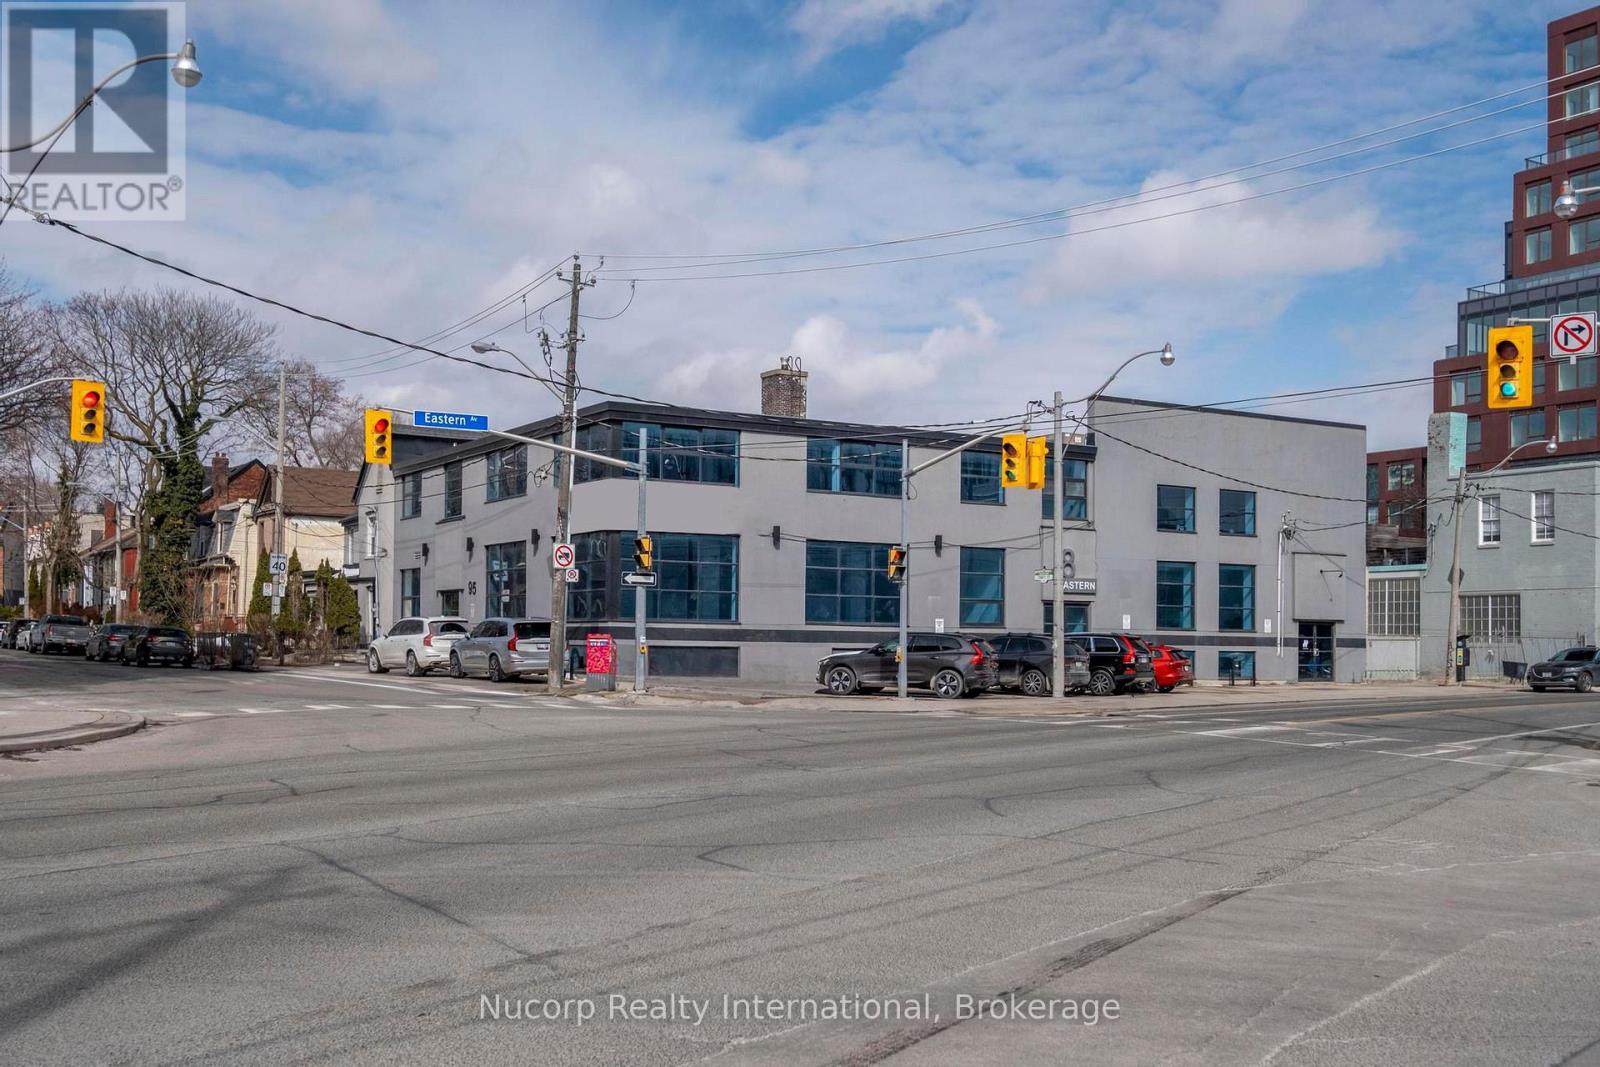
Basement - 8 Eastern Avenue
Toronto, Ontario
Unique opportunity to lease a freestanding corner building with 6,730 SF of commercial space on the bright basement level in Corktown. Recently renovated with large windows providing ample natural light. Well designed open concept layout. Dual Entrance. Excellent signage potential. Rare convenient downtown parking included. Prime location with easy access to the DVP and Gardiner Expressway. CR SS2 Zoning Permits MANY USES including but not limited to Medical, Veterinary Clinic, Retail, Wellness Centre, Educational Use. (id:60365)
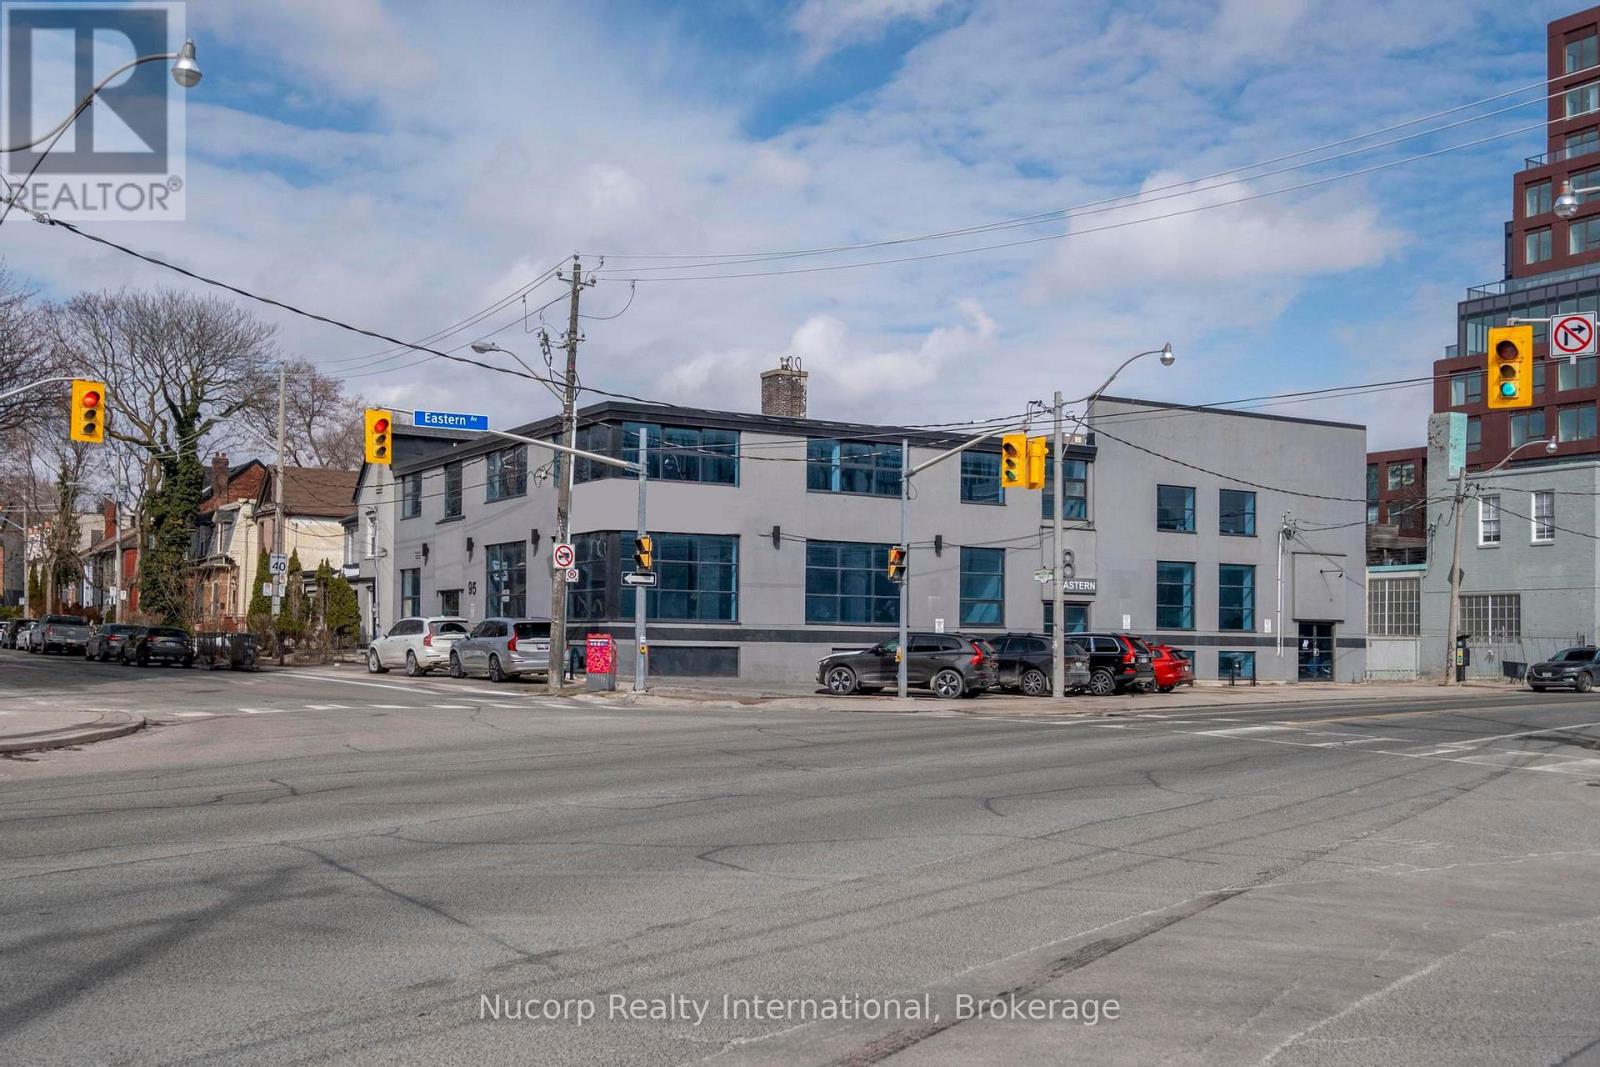
Ground + Second - 8 Eastern Avenue
Toronto, Ontario
Unique opportunity to lease a freestanding corner building with 6,940 SF of commercial space on ground level and second floor in Corktown. Recently renovated with large windows providing ample natural light. Well designed open concept layout. Includes first-floor and second-floor space. Dual Entrance. Excellent signage potential. Rare convenient downtown parking included. Prime location with easy access to the DVP and Gardiner Expressway. CR SS2 Zoning Permits MANY USES including but not limited to Medical, Veterinary Clinic, Retail, Wellness Centre, Educational Use. (id:60365)
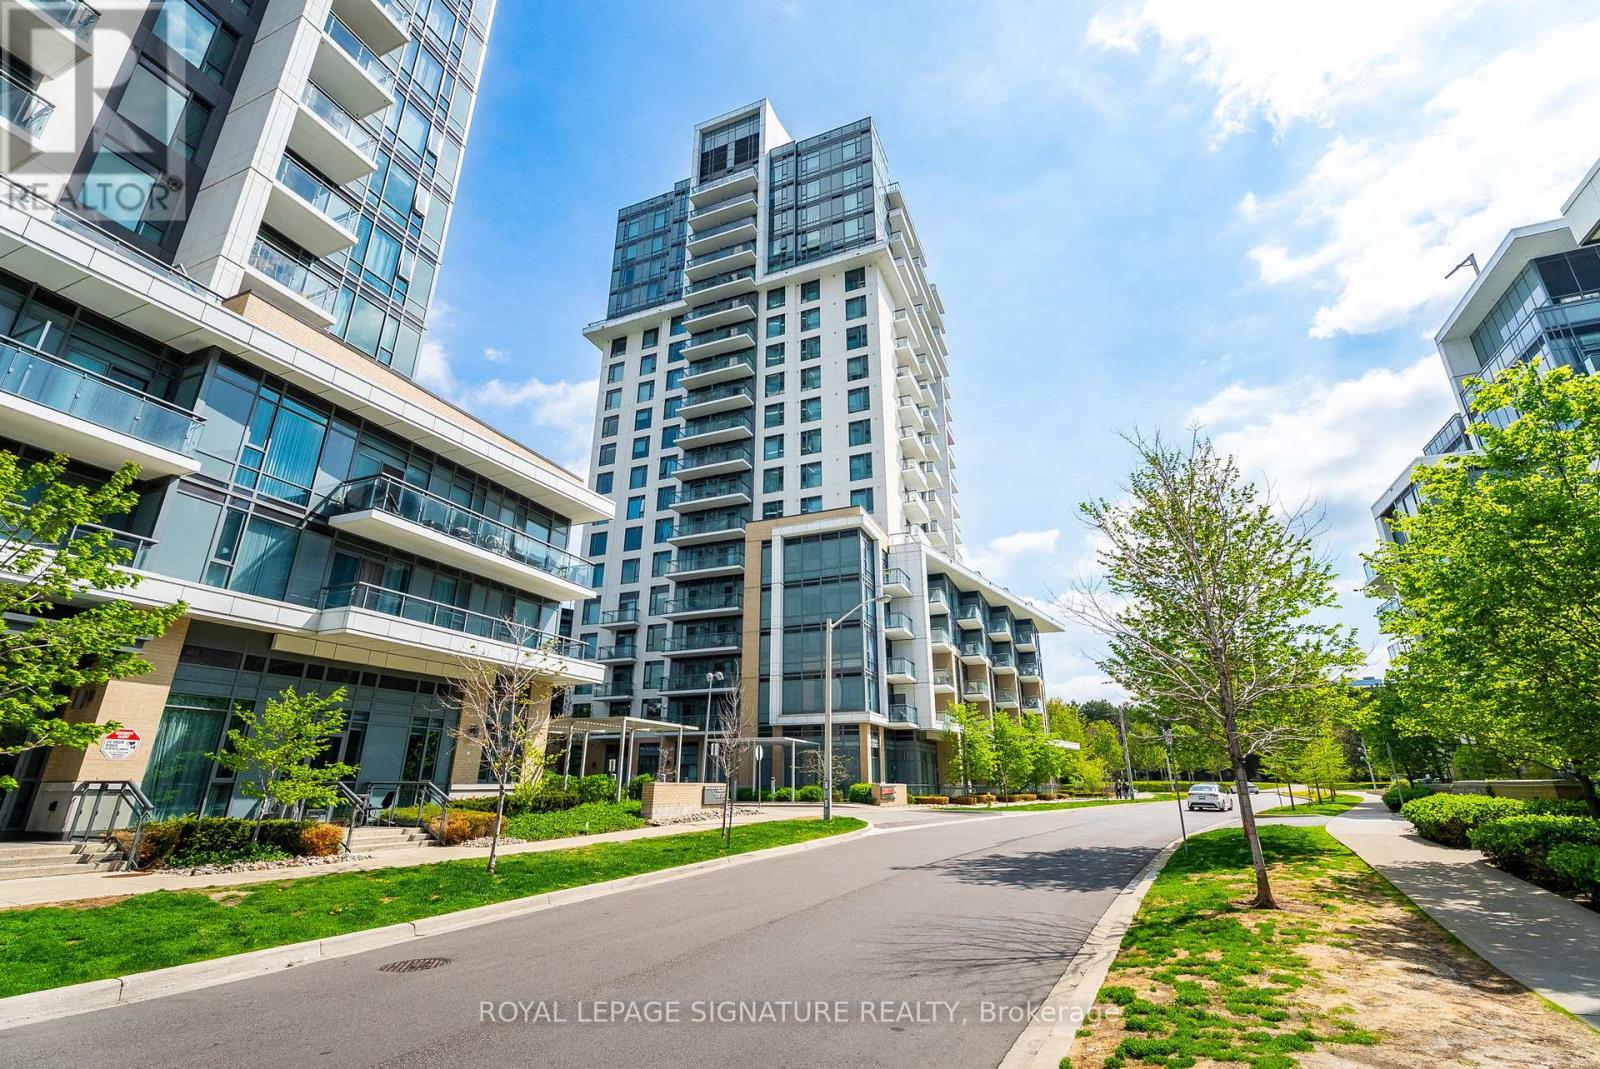
358 - 60 Ann O'reilly Road
Toronto, Ontario
Welcome to Parfait at Atria a beautifully upgraded 2 Bed Den, 2 Bath east-facing residence offering 925 sq. ft. of refined living space and nearly $50,000 in premium builder upgrades by Tridel. Thoughtfully designed with a highly functional layout, upgraded designer kitchen and soaring 9-foot ceilings, this suite blends modern luxury with everyday comfort.Elegant finishes are showcased throughout, including wide-plank laminate flooring, a tiled balcony, and a designer kitchen featuring built-in KitchenAid appliances, a Sub-Zero refrigerator, quarts countertops, and a stunning mosaic marble backsplash. The spa-inspired bathrooms have been upgraded with full tiled walls, frameless glass showers, and illuminated mirrors for a sophisticated hotel-like feel.Residents enjoy an exceptional collection of resort-style amenities including a state-of-the-art fitness centre, swim spa, sauna, theatre room, billiards lounge, party room with terrace and fireplace, guest suites, BBQ areas, resident lounges, smart elevators, and 24/7 concierge service.Ideally located steps to GoodLife Fitness and TTC transit, just minutes to Toronto Subway and CF Fairview Mall, with seamless access to Highways 401, 404 and downtown Toronto. An exceptional opportunity to experience luxury, lifestyle, and convenience in one of North York's most desirable communities. (id:60365)
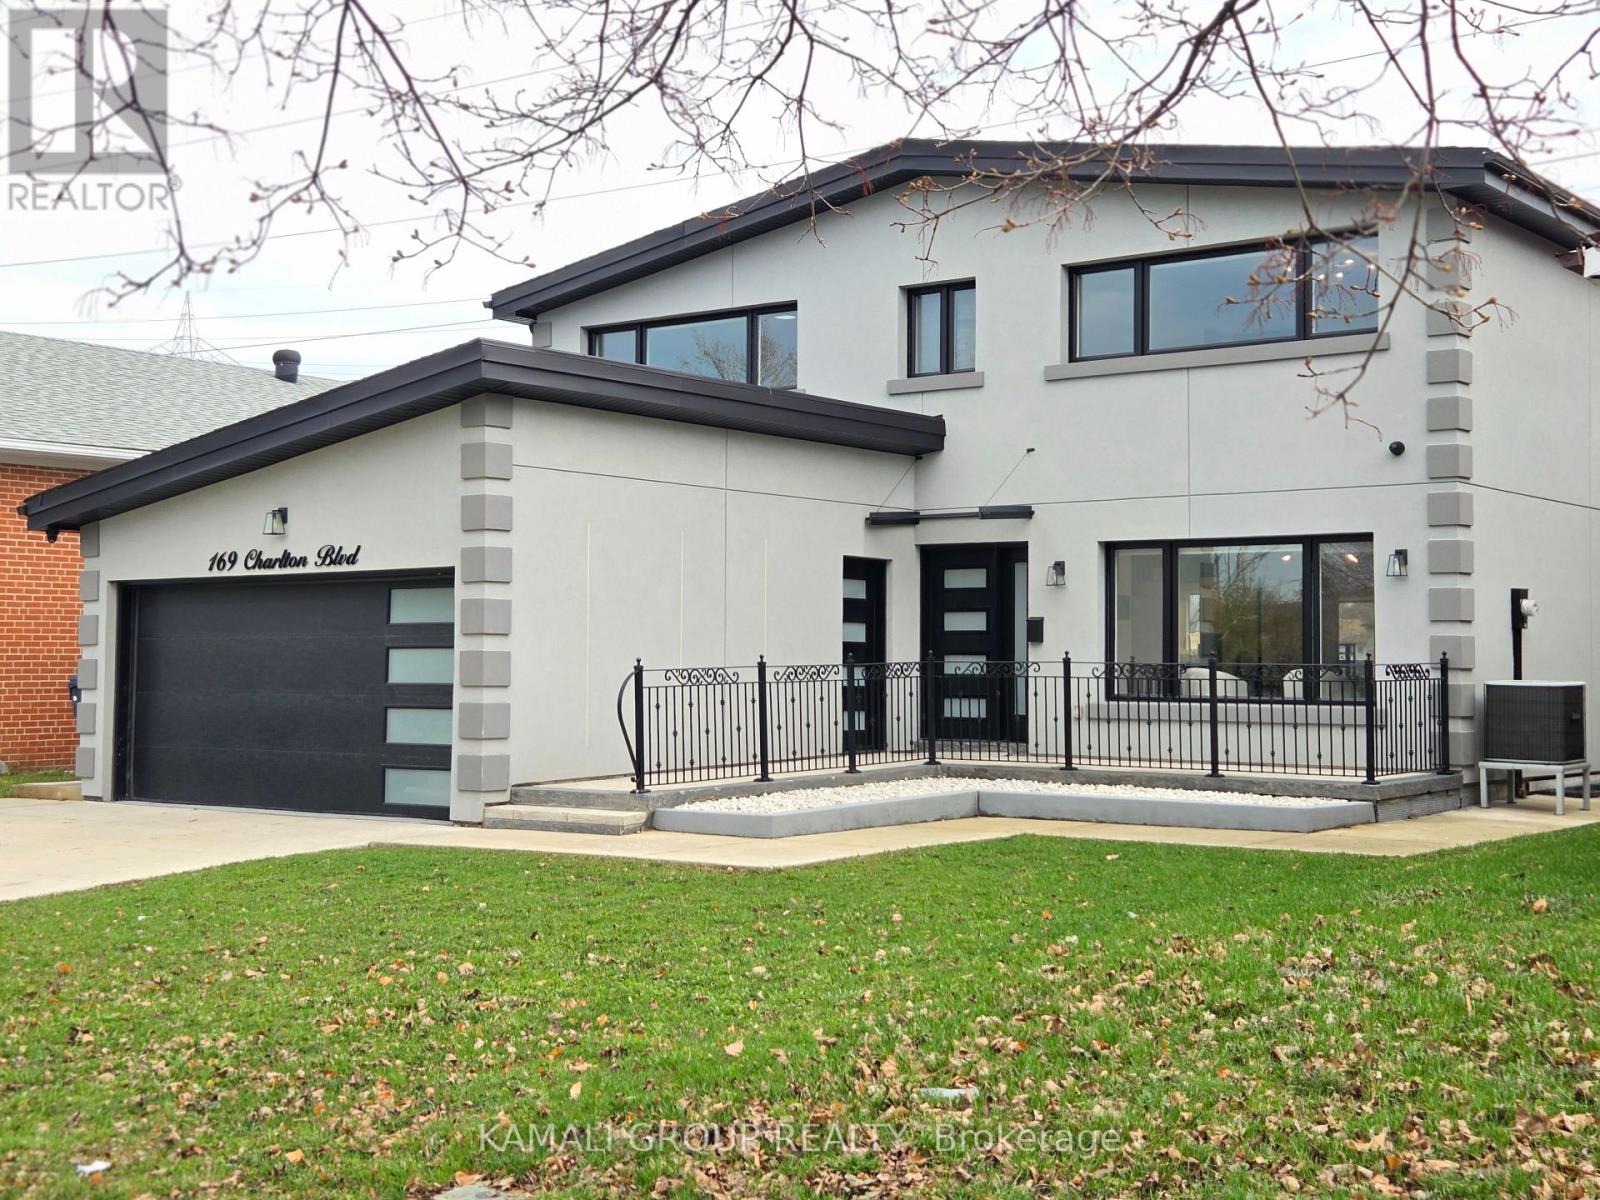
169 Charlton Boulevard
Toronto, Ontario
Luxurious Modern Family Home In The Heart Of North York. Front and rear of the property facing Parks and open greenery. Custom Built. Open Concept Living, Dining, Family, Chef Kitchen W/O To Privacy back yard W Patio For Bbq. Led Pot lights .Home Office W Custom Shelves & Fireplace. Elegant Oak Stairway To 2Ndfl.Spacious 5Brs For Growing Family; Primary Br W 6Pcbath Oasis. Finish Bsmnt with Wet Bar For Entertainment, Gym/Yoga R, Guest R. Truly Remarkable Finishes Throughout With High Quality Craftmanship *Best Value!* Top Of The Line Appliances. Gas Stove, Oven, B-In Dishwasher & Wine Coolers. Washer & Dryer. Elfs.* BBQ Gas line. Soffit Lights, Dedicated Ec Line W 40Amp For Electric Car. Exterior .Surveillance cameras with DVR for monitoring the front and back of the property. (id:60365)
210 - 5740 Yonge Street
Toronto, Ontario
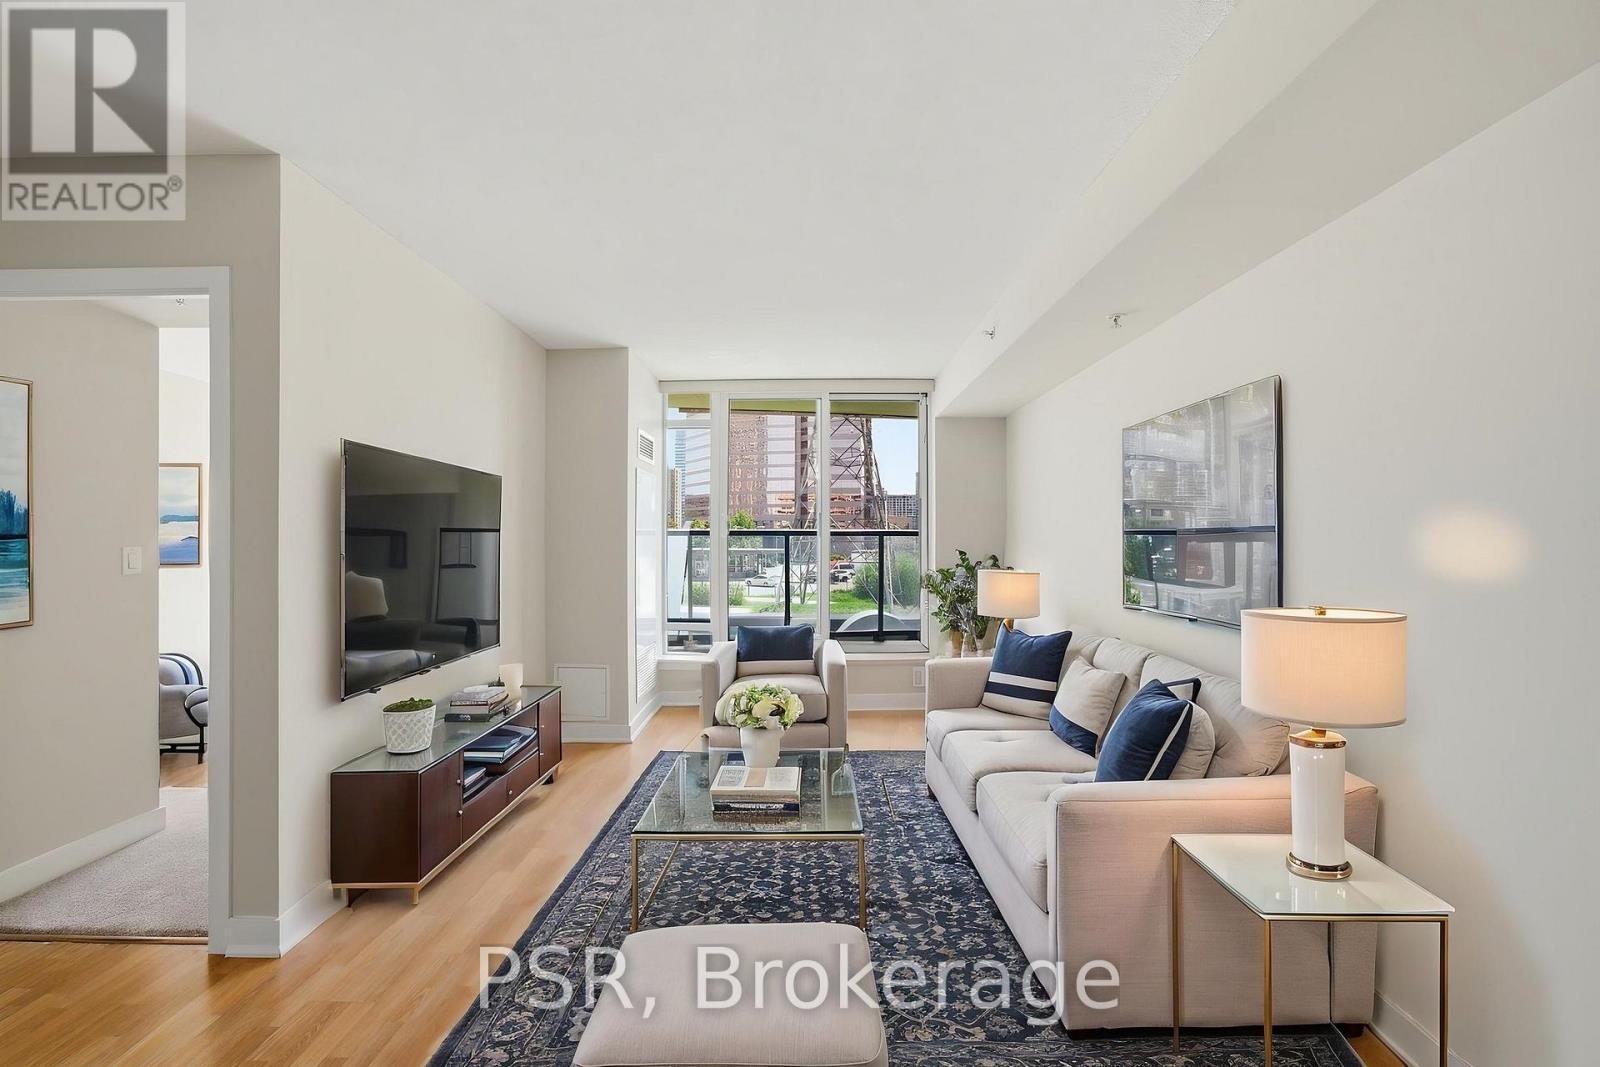
Bright and well-maintained 1 Bedroom + Den suite available for immediate occupancy at 5740Yonge Street. This freshly updated unit features new carpet in the bedroom and has been professionally painted and cleaned throughout, offering a clean and move-in ready living space. Functional den area is perfect for a home office or additional storage. Residents enjoy excellent building amenities including an indoor pool, fully equipped gym, 24hour security/concierge, and visitor parking. Conveniently located in the heart of North York just steps to transit, shopping, restaurants, parks, and everyday amenities, with easy access to the subway and major routes. Available immediately. Excellent opportunity to lease in a highly convenient and established community. (id:60365)
676 Queen Street W
Toronto, Ontario
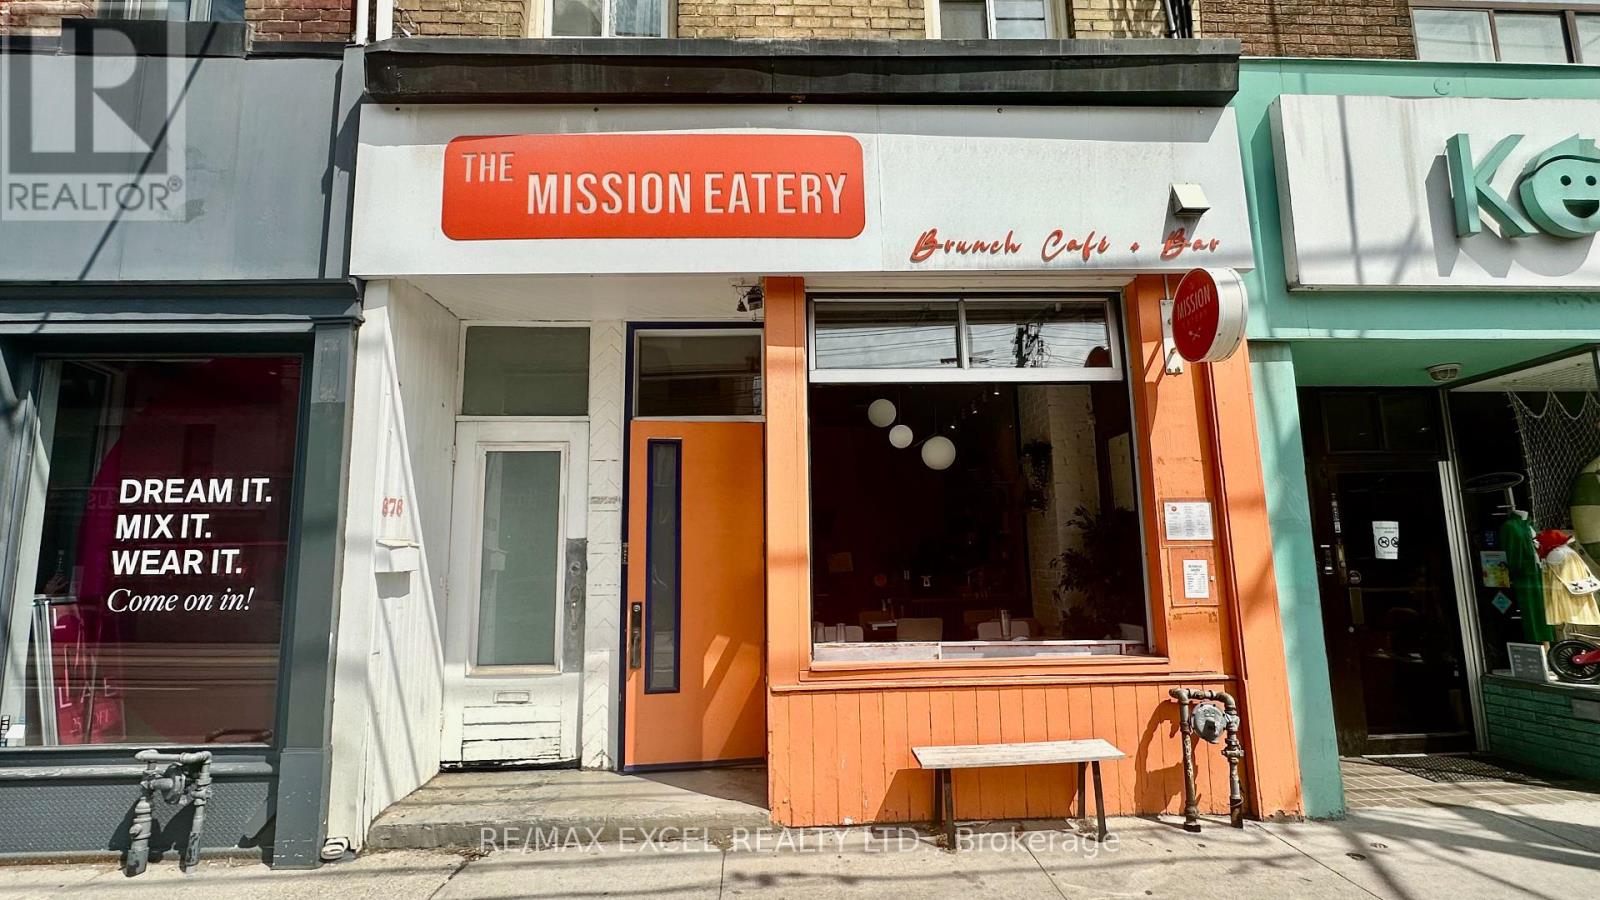
Prime Queen West opportunity in one of Toronto's most sought-after retail and hospitality corridors. This turnkey food-service space features a 9 ft commercial kitchen hood, a walk-in cooler in the basement, and one dedicated parking space. LLBO-licensed and transferable for 34 interior seats plus 25 on the back patio, offering excellent revenue potential in a high-visibility, high-traffic location. Surrounded by established restaurants, boutiques, and year-round pedestrian flow, this address is ideal for operators seeking a ready-to-go footprint in the heart of Queen West. (id:60365)
501 - 11 Charlotte Street
Toronto, Ontario
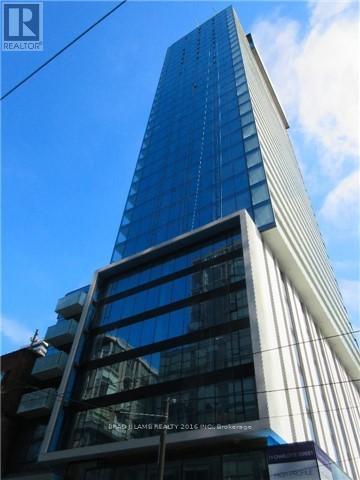
King Charlotte Condos! 1 Bdrm unit approximately 510 sq ft. Suite Features Functional Floor Plan, 9 Ft Exposed Concrete Ceilings, Engineered Hardwood Floors, Euro-Style Kitchen, Floor-To-Ceiling Windows, Stone Counters, & Stainless Steel Appliances. Trendy King West Neighbourhood. Steps From The Best Downtown Has To Offer, Including King & Spadina Streetcar Routes, Shopping, Restaurants, Cafes, Nightlife & More. (id:60365)
1301 - 287 Davenport Road
Toronto, Ontario
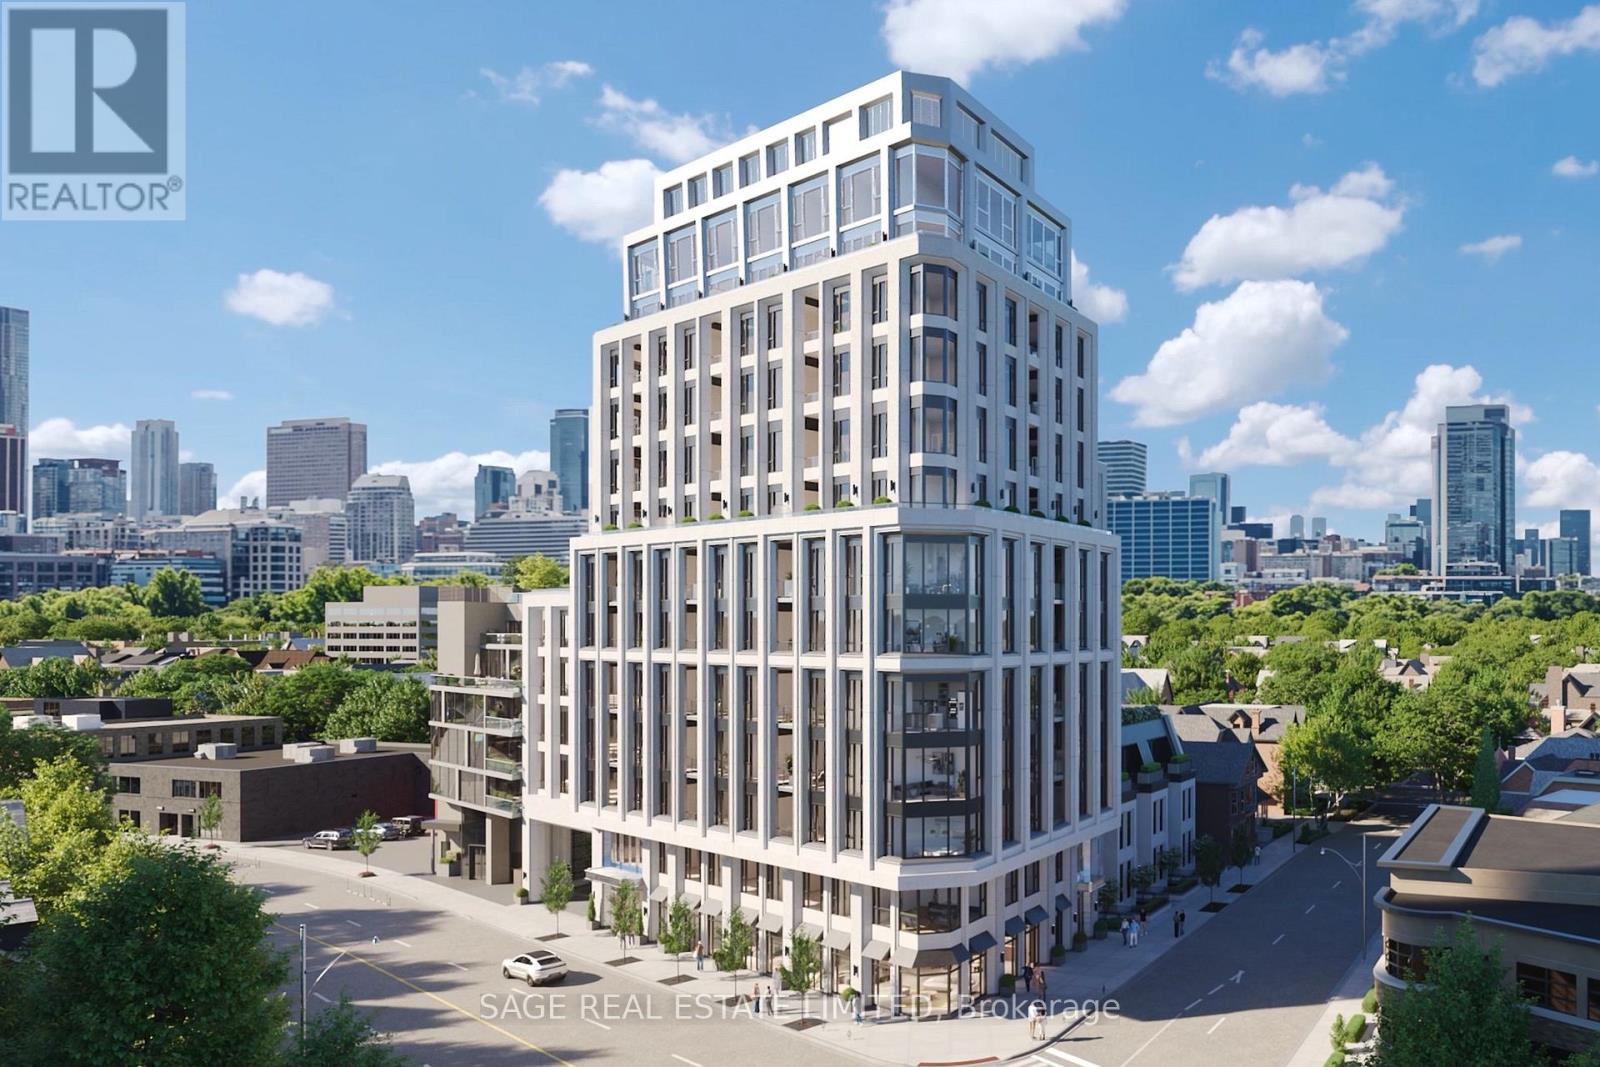
Welcome to The Bedford on the quiet side of Yorkville. Designed for those who value ceremony, separation, and presence, this 3,679 sq. ft. two-storey penthouse introduces a rarely offered sense of arrival within a condo residence setting. The primary suite is approached through its own private foyer, with a walk-in closet and a refined ensuite typically reserved for custom homes.The remaining bedrooms are thoughtfully grouped yet discreet, connected by a shared guest lounge or study - buffering space for children, guests, or multigenerational living. Each bedroom includes its own ensuite and walk-in closet. A large laundry room is positioned for convenience without interrupting the flow of the suite.The upper level reveals a dramatic shift in scale: the ceiling opens to the level below, allowing light to travel freely through the home. This floor is devoted to social living, with a study, powder room, and a terrace designed to accommodate an outdoor kitchen, positioned to capture north, west, and south panoramic views. A second terrace on the lower level provides a more sheltered outdoor experience.The Studio Paolo Ferrari kitchen is seamlessly integrated into the upper living environment, with stone slab surfaces, soft-close cabinetry, and a six-piece Miele appliance package. Wide plank flooring and individually controlled HVAC throughout.The Bedford is an intimate collection of only 56 residences, currently under construction in Toronto's Yorkville-Annex. Haussmann-inspired architecture by Audax that embodies the streets of Paris, interiors by Studio Paolo Ferrari. Please contact us to arrange a private appointment at our one-of-a-kind immersive presentation gallery located at 91 Scollard. (id:60365)
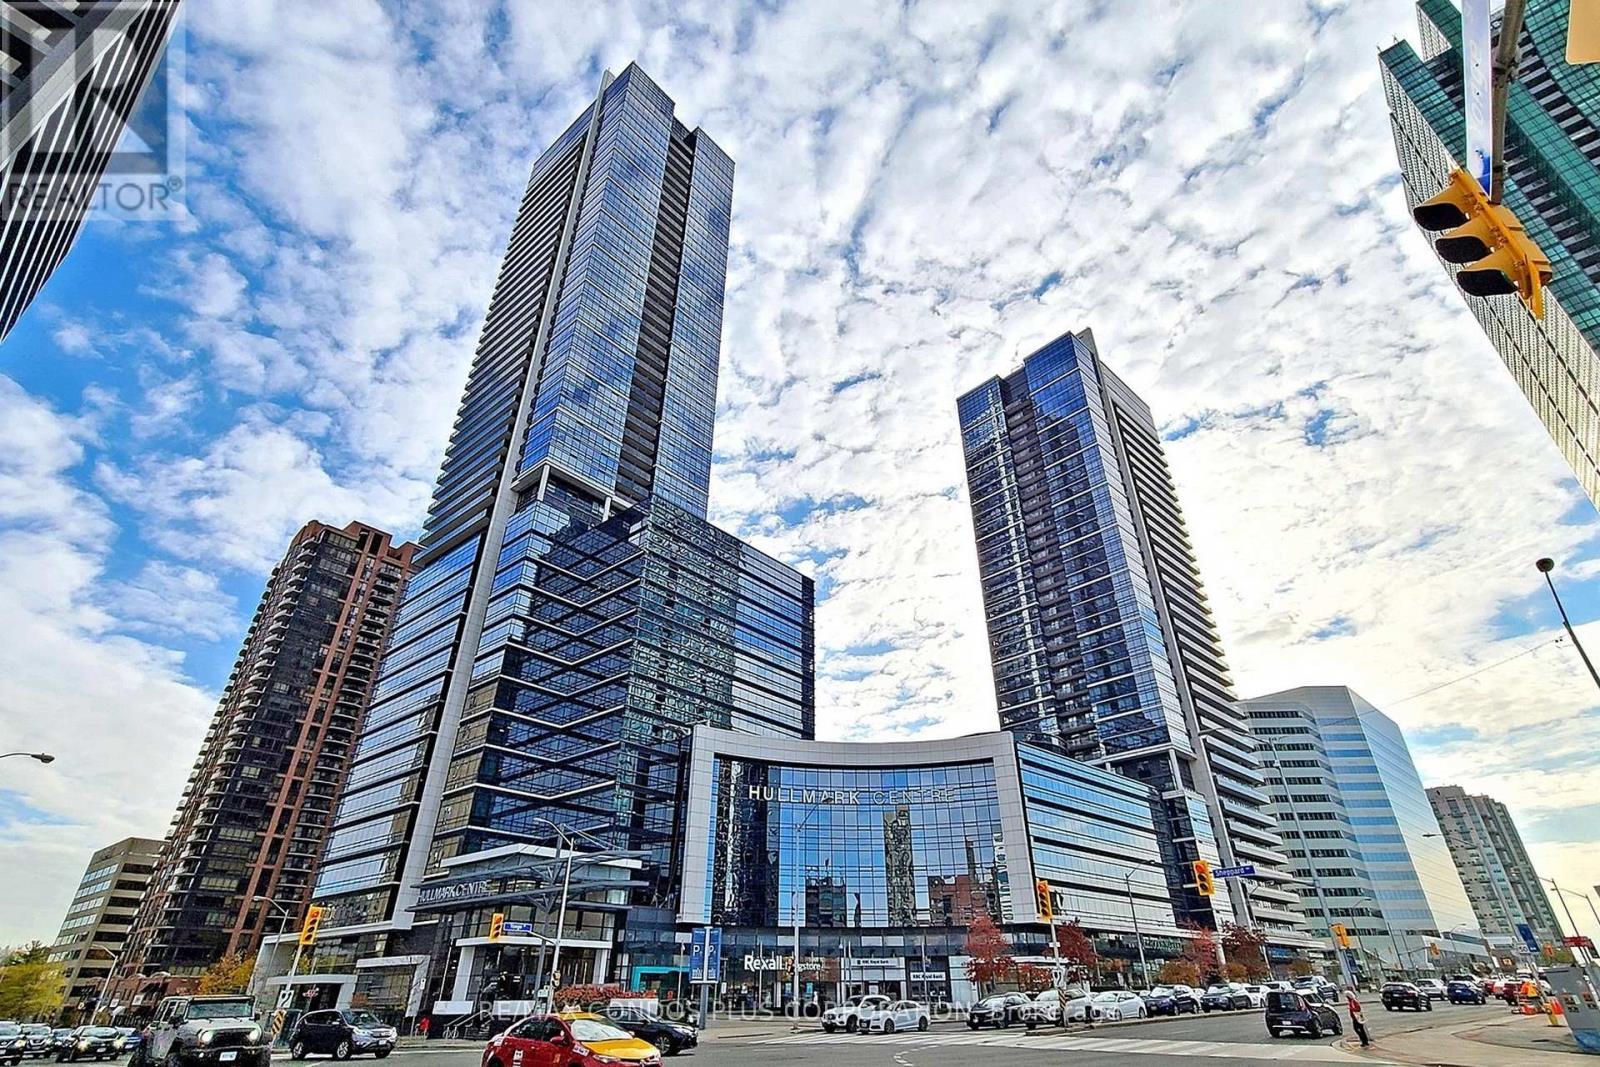
3721 - 5 Sheppard Avenue E
Toronto, Ontario
Luxury Tridel - Hullmark Centre at Yonge & Sheppard. 1-bedroom suite offering 581 sq. ft. of interior living space. One parking and one locker included. Higher-floor unit with 9 ft ceilings and large windows providing unobstructed city views. Open-concept layout with combined living and dining room. Modern kitchen with granite countertops, backsplash, and built-in appliances.Well-proportioned bedroom with good natural light. Functional layout suitable for end-user or investor . Building amenities include fitness centre, theatre room, party room, steam sauna, outdoor pool, and 24-hour concierge. Direct indoor access to Yonge and Sheppard subway lines and Grocery. Steps to dining and shopping, with convenient access to Highway 401. (id:60365)
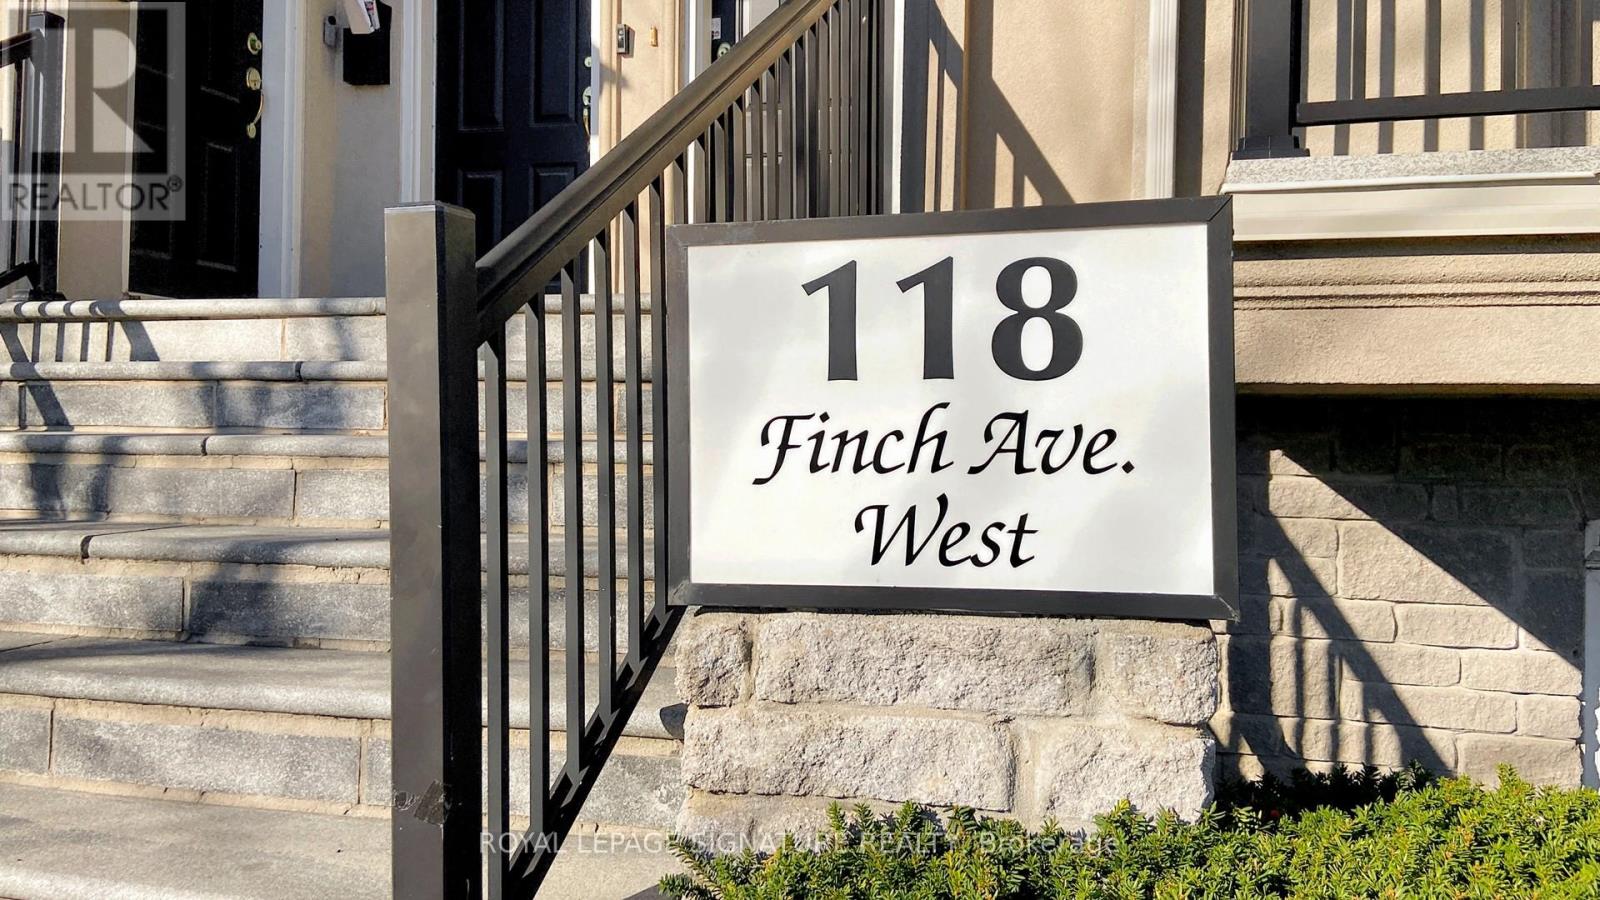
Th5 - 118 Finch Avenue W
Toronto, Ontario
Welcome to this beautifully updated two-storey condo townhouse in one of North York's most convenient and sought-after neighbourhoods. Enjoy a desirable south-facing exposure with tons of natural light overlooking a park, creating a peaceful setting in the heart of the city. Located just steps to TTC Finch subway station, restaurants, cafes, shopping, parks, and community amenities, this home offers unbeatable urban convenience with a comfortable residential feel. This bright and spacious home features a highly functional layout with generous living space and modern upgrades throughout. The main living area offers an open-concept living and dining space with large windows and patio door to access the balcony. The renovated custom kitchen features quality finishes, ample counter space, and contemporary design-perfect for everyday living and entertaining. Downstairs, the spacious primary bedroom includes a private 4-piece ensuite and his/hers closet space. A second bedroom and versatile den provide flexibility for a home office, guest room, or additional living area. The internal hallway and elevators bring you to one included parking space with an optional second parking space that can be negotiated*The condo will allow EV chargers in owned parking spaces. Completely move in ready, no renovations needed! Ideal for professionals seeking comfort, convenience, and an unbeatable North York location. (id:60365)
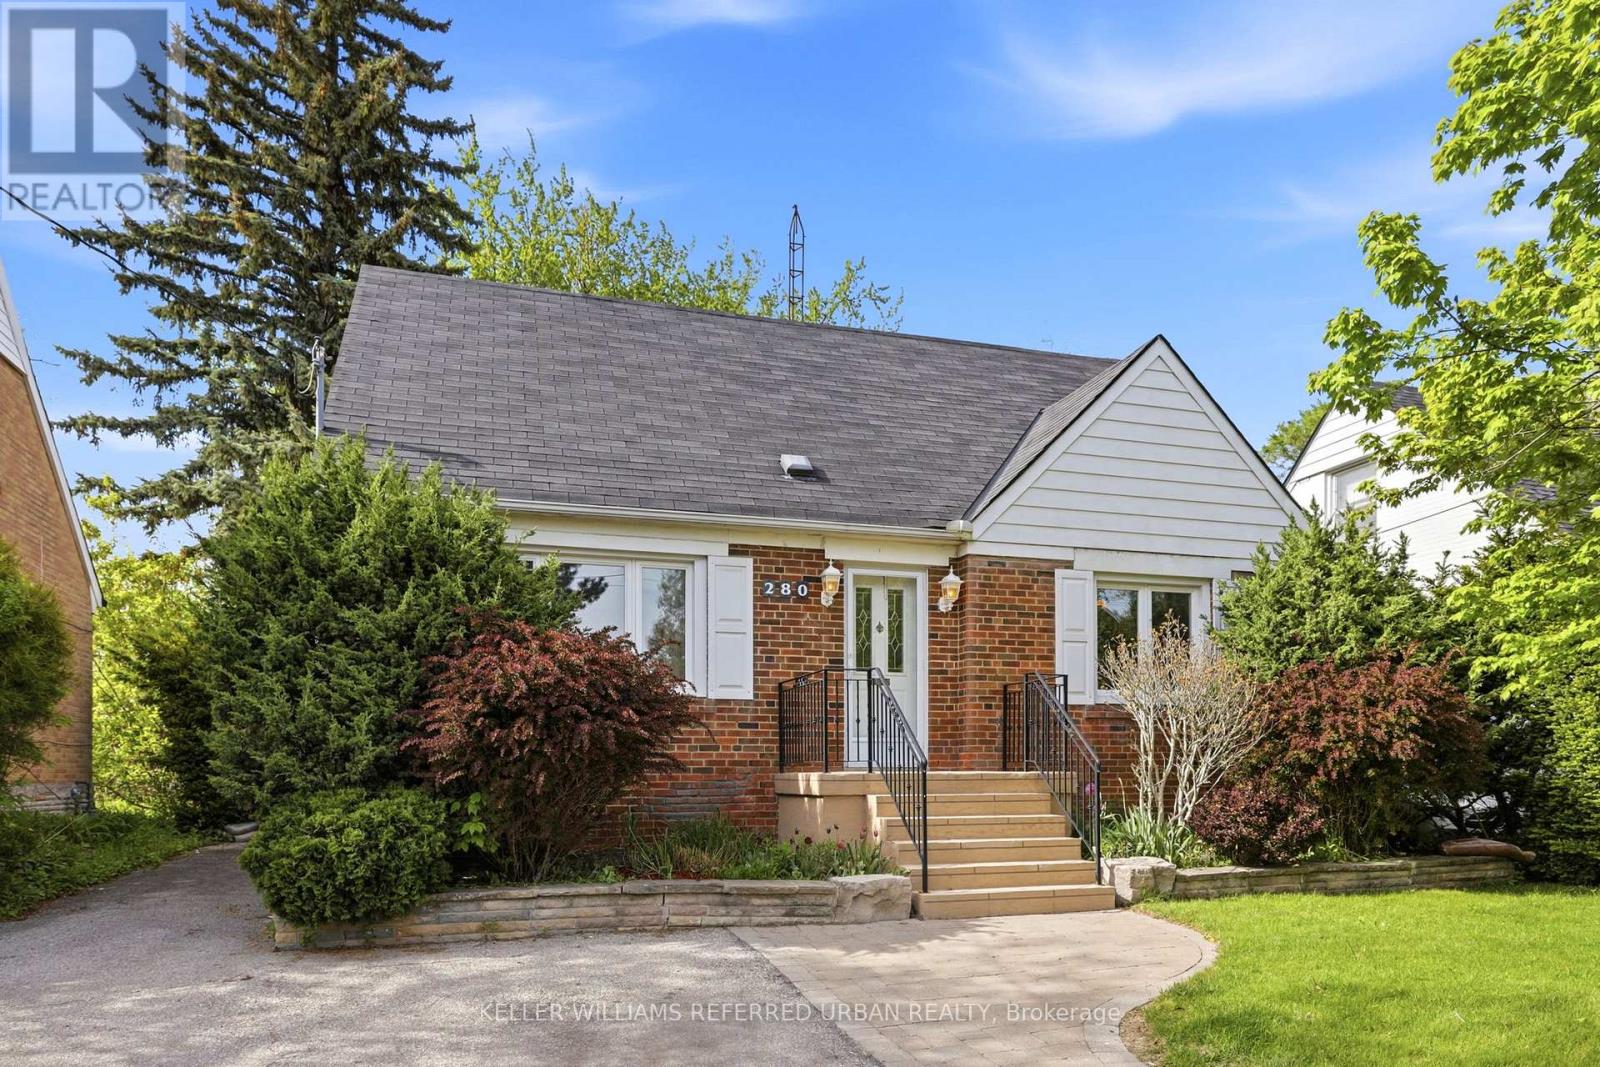
280 Bogert Avenue
Toronto, Ontario
**Handsome Solid Red Brick Home on Premium 50' Lot in Prime Location!** Surprising space, solid construction and endless opportunity come together in this well-loved family home in West Lansing. Steps to the Subway, Cameron P.S., St. Edward Catholic School and beautiful Gwendolen Park with tennis courts and hiking trails. This is your chance to enjoy something truly special in one of North York's most sought-after neighbourhoods. The spacious main floor offers hardwood floors throughout the living and dining rooms, a large TV/family room ideal for everyday living, plus a versatile main floor office or 4th bedroom. A convenient 2-piece bath and charming sunroom add function and flexibility. The sunroom walks out to a large tiered deck overlooking a private backyard - perfect for family gatherings, gardening or simply relaxing outdoors. Upstairs are 3 generous bedrooms with hardwood floors and a full family bath. The finished lower level features a large recreation room with hardwood flooring and plenty of storage space. Useful floor plan for growing families, teens, hobbies or work-from-home needs. Set on a premium 50' wide lot with private driveway parking for 3 cars, this property is equally appealing for renovators, builders and investors looking to capitalize on the exciting changes happening along the Sheppard corridor. Renovate further, Expand or Build new - Consider a multiplex! The possibilities here are exceptional. (id:60365)
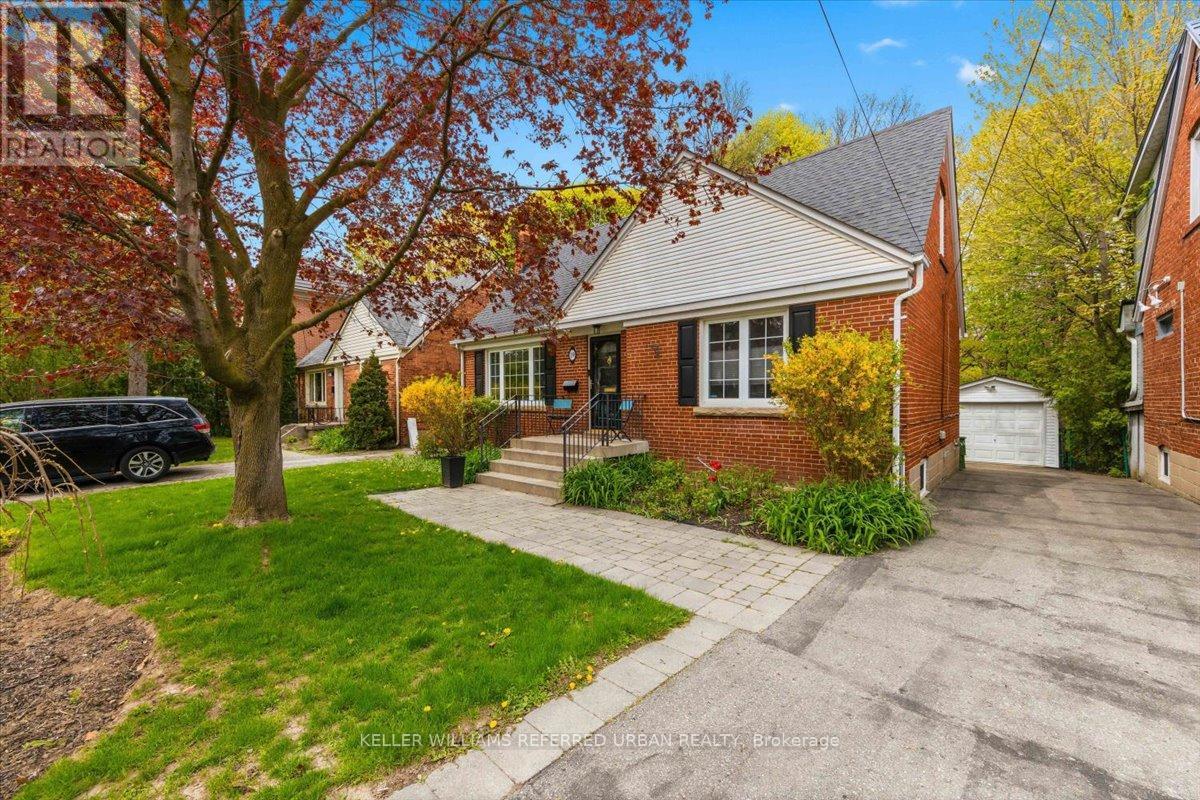
19 Walker Road
Toronto, Ontario
Rarely does a home like this become available in one of the area's most loved family neighbourhoods! Tucked away on a quiet no-thru tree lined street and backing onto a magical private ravine oasis, this beautiful home offers the open concept space families can really live in. Beautifully renovated, this is the perfect "move-up and settle in" family home. Bright spacious open airy principal rooms have recent hardwood floors and include a welcoming living room with a real wood burning fireplace, full size dining area, bright family room and an office area with custom built-ins. An ideal set up for busy family life. The renovated kitchen features granite & butcher block counters, stainless steel appliances, breakfast bar and a walk-out to a covered deck overlooking the breathtaking backyard and ravine setting. Tiered decks, expansive fenced lawn, stone fountains and lush gardens create the ultimate outdoor lifestyle for entertaining, play and relaxation. Upstairs are 3 generous bedrooms all with hardwood floors. The primary bedroom feels like a retreat with sitting area and private balcony overlooking the backyard and ravine. The finished lower level with separate entrance adds exceptional flexibility for extended family, recreation or future income potential and features an additional bedroom/guestroom, bright family room with pot lights and a gorgeous 4pc. Cheerful laundry room and big pantry. This home includes many upgrades including a Hot Water Gas boiler and 2 A/C, Sump pump, Reno bathroom on each floor, pot lights, New doors, trims, Gorgeous perennial Gardens, Large garage and private drive complete this exciting opportunity. Just steps to Gwendolen Park & Tennis Club, St. Edward Catholic School, Cameron PS. So many improvements and too much to list here. A true turnkey family home on a premium ravine lot in Toronto's West Lansing community. (id:60365)

© 2026 Proptech Realty Inc., Brokerage.