
1301 - 287 Davenport Road Toronto, Ontario M5R 1J9


$10,499,900Maintenance, Common Area Maintenance, Insurance
$4,230.85 Monthly
Maintenance, Common Area Maintenance, Insurance
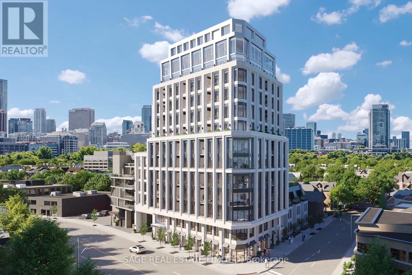
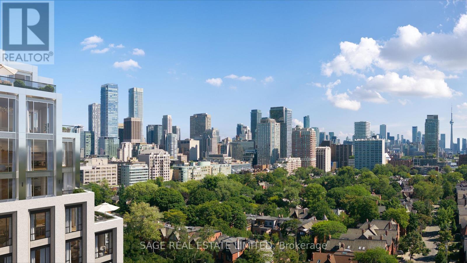
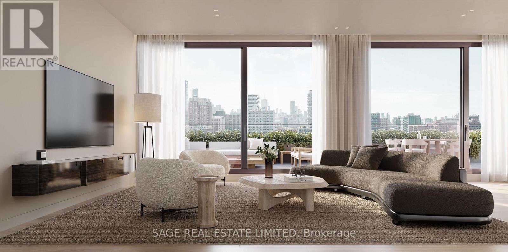
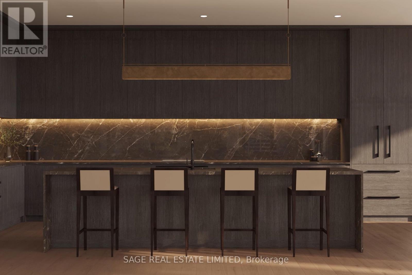
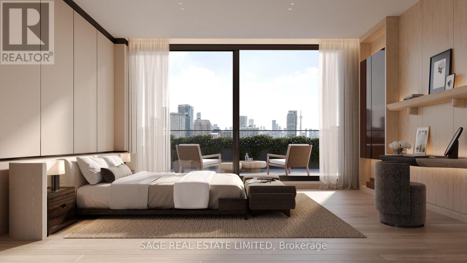
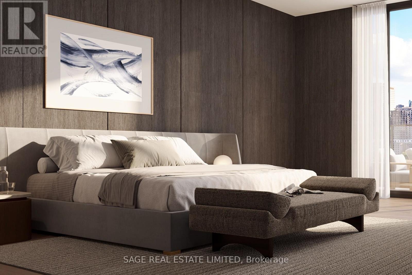
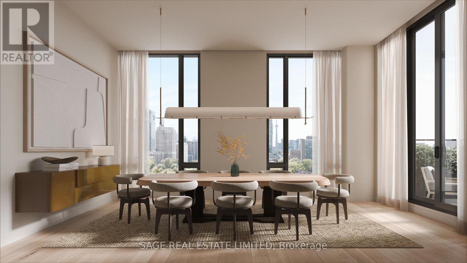
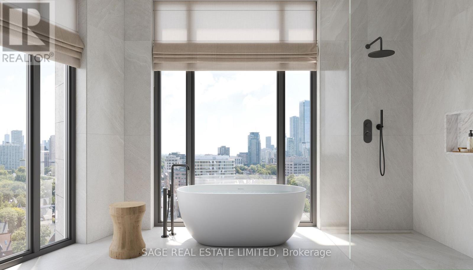
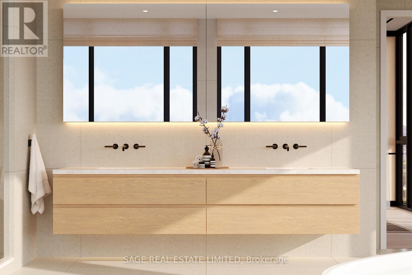
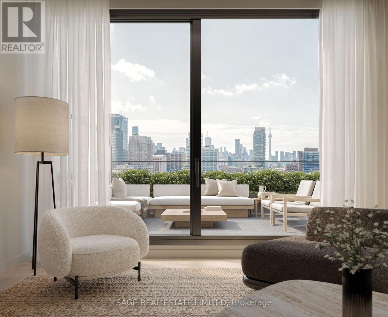
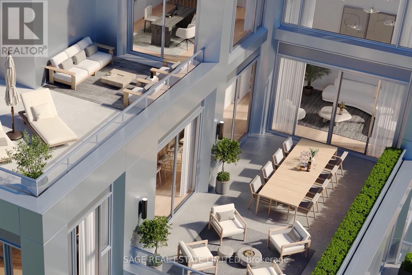
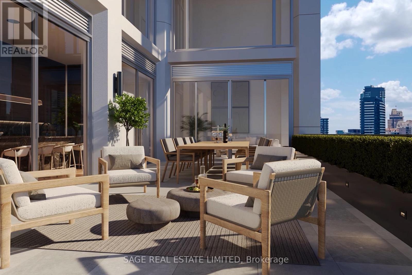
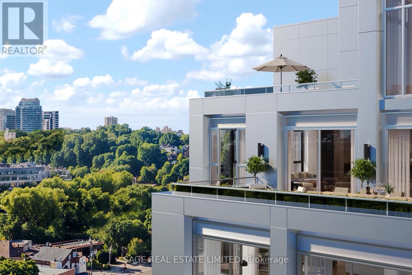
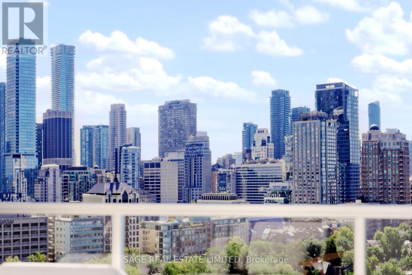
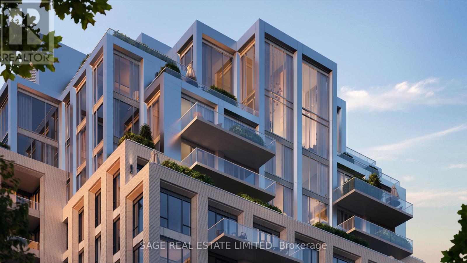
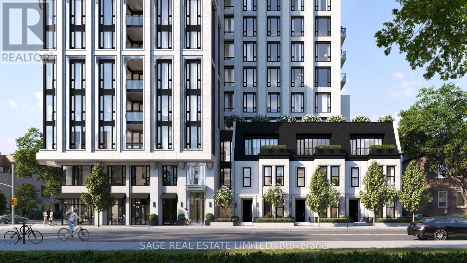
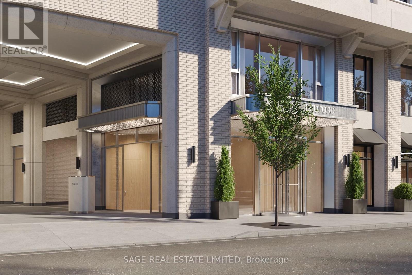
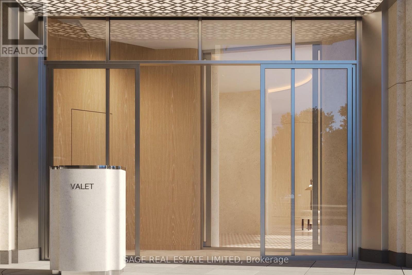
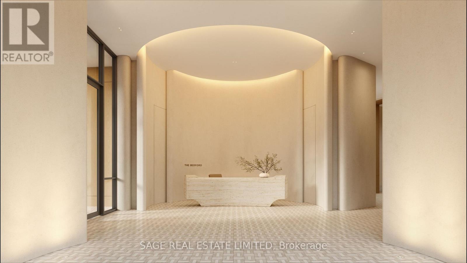
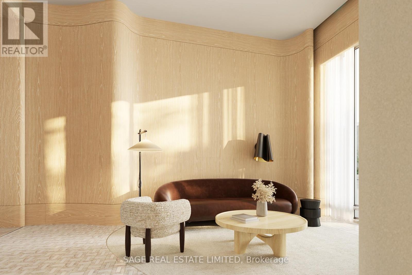
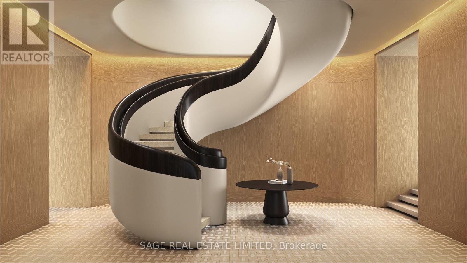
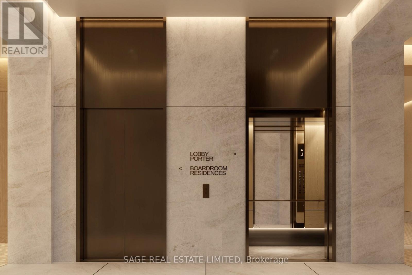
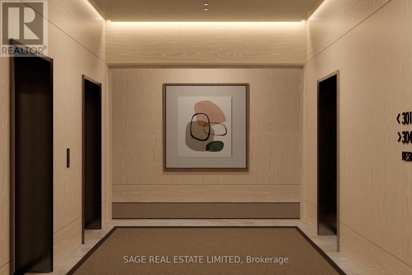
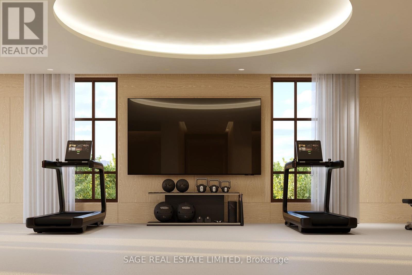
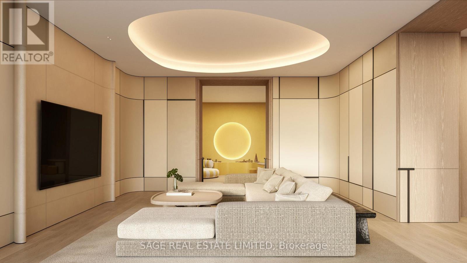
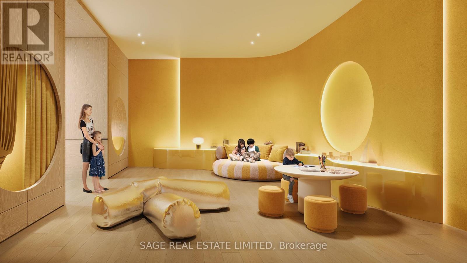
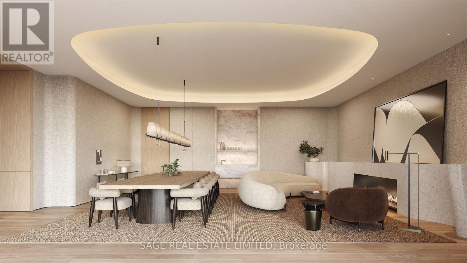
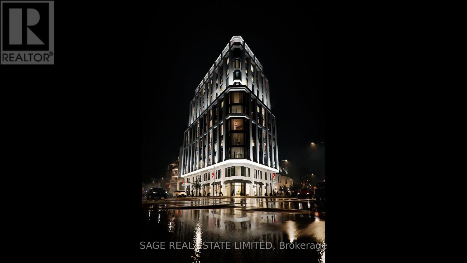
$4,230.85 MonthlyWelcome to The Bedford on the quiet side of Yorkville. Designed for those who value ceremony, separation, and presence, this 3,679 sq. ft. two-storey penthouse introduces a rarely offered sense of arrival within a condo residence setting. The primary suite is approached through its own private foyer, with a walk-in closet and a refined ensuite typically reserved for custom homes.The remaining bedrooms are thoughtfully grouped yet discreet, connected by a shared guest lounge or study - buffering space for children, guests, or multigenerational living. Each bedroom includes its own ensuite and walk-in closet. A large laundry room is positioned for convenience without interrupting the flow of the suite.The upper level reveals a dramatic shift in scale: the ceiling opens to the level below, allowing light to travel freely through the home. This floor is devoted to social living, with a study, powder room, and a terrace designed to accommodate an outdoor kitchen, positioned to capture north, west, and south panoramic views. A second terrace on the lower level provides a more sheltered outdoor experience.The Studio Paolo Ferrari kitchen is seamlessly integrated into the upper living environment, with stone slab surfaces, soft-close cabinetry, and a six-piece Miele appliance package. Wide plank flooring and individually controlled HVAC throughout.The Bedford is an intimate collection of only 56 residences, currently under construction in Toronto's Yorkville-Annex. Haussmann-inspired architecture by Audax that embodies the streets of Paris, interiors by Studio Paolo Ferrari. Please contact us to arrange a private appointment at our one-of-a-kind immersive presentation gallery located at 91 Scollard. (id:60365)
Property Details
| MLS® Number | C13201510 |
| Property Type | Single Family |
| Community Name | Annex |
| AmenitiesNearBy | Park, Public Transit |
| CommunityFeatures | Pets Allowed With Restrictions |
| Features | Carpet Free, In Suite Laundry |
| ParkingSpaceTotal | 4 |
Building
| BathroomTotal | 5 |
| BedroomsAboveGround | 3 |
| BedroomsBelowGround | 1 |
| BedroomsTotal | 4 |
| Age | New Building |
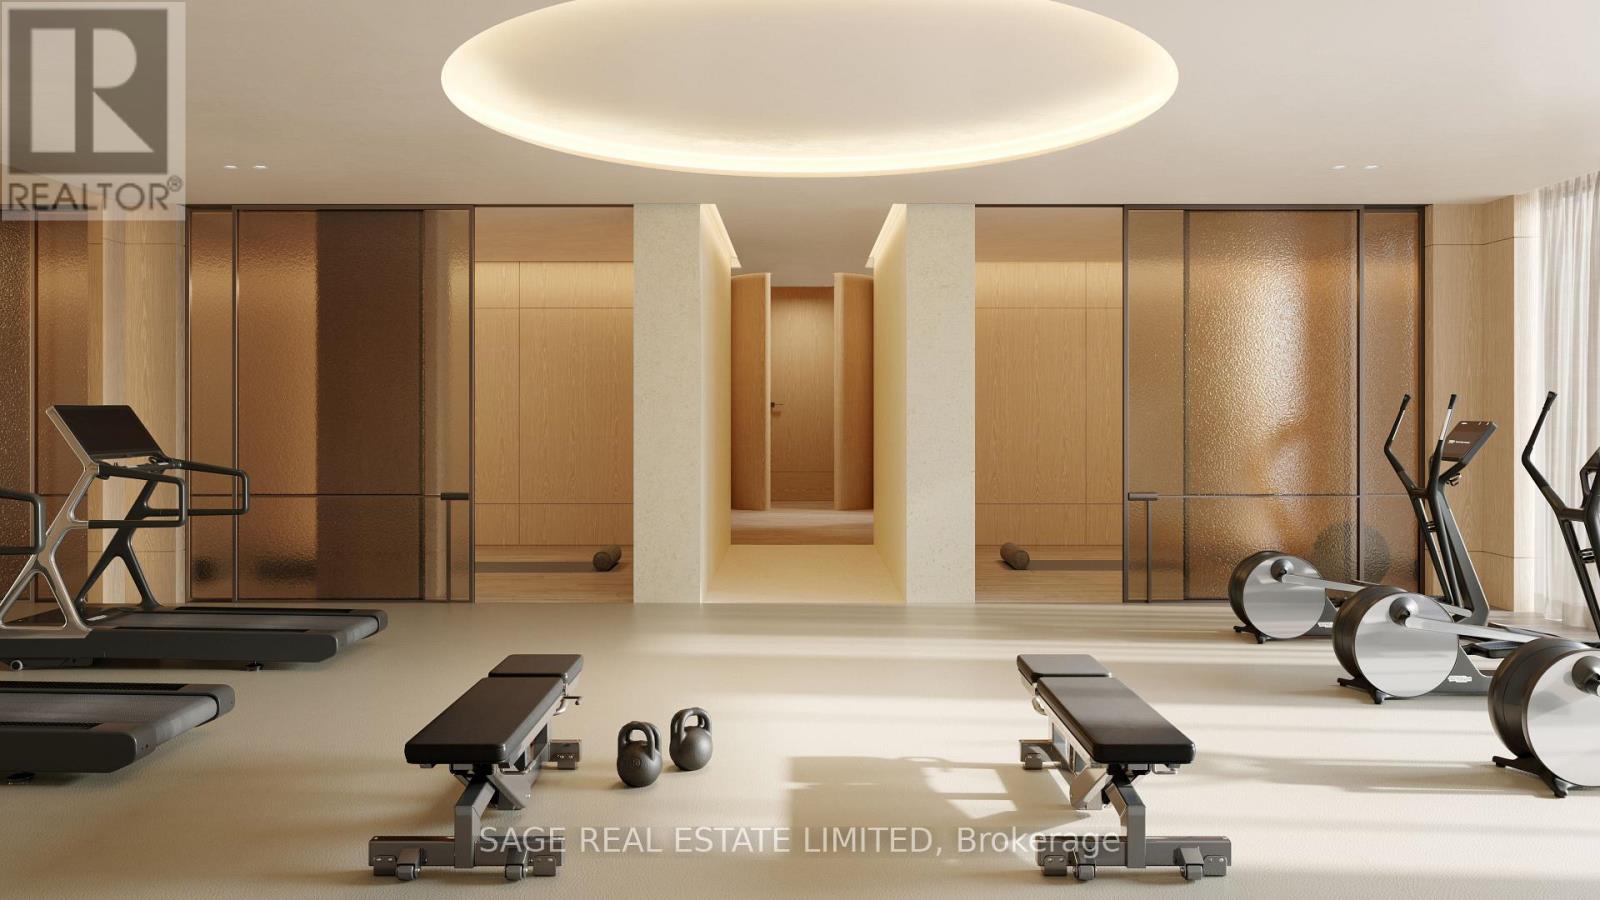
| Amenities | Security/concierge, Exercise Centre, Party Room, Visitor Parking, Separate Electricity Meters, Storage - Locker |
| Appliances | Garage Door Opener Remote(s), Oven - Built-in, Cooktop, Dishwasher, Hood Fan, Microwave, Oven |
| BasementType | None |
| CoolingType | Central Air Conditioning, Air Exchanger |
| ExteriorFinish | Brick, Stone |
| FireProtection | Alarm System, Security Guard, Security System, Smoke Detectors |
| HalfBathTotal | 2 |
| HeatingFuel | Natural Gas |
| HeatingType | Forced Air |
| SizeInterior | 3500 - 3749 Sqft |
| Type | Apartment |
Parking
| Underground | |
| Garage |
Land
| Acreage | No |
| LandAmenities | Park, Public Transit |
https://www.realtor.ca/real-estate/29814305/1301-287-davenport-road-toronto-annex-annex
Jamie Sarner
Broker
2010 Yonge Street
Toronto, Ontario M4S 1Z9

The trademarks REALTOR®, REALTORS®, and the REALTOR® logo are controlled by The Canadian Real Estate Association (CREA) and identify real estate professionals who are members of CREA. The trademarks MLS®, Multiple Listing Service® and the associated logos are owned by The Canadian Real Estate Association (CREA) and identify the quality of services provided by real estate professionals who are members of CREA. The trademark DDF® is owned by The Canadian Real Estate Association (CREA) and identifies CREA's Data Distribution Facility (DDF®)
May 27 2026 08:38:43
Toronto Real Estate Board
Sage Real Estate Limited

© 2026 Proptech Realty Inc., Brokerage.