
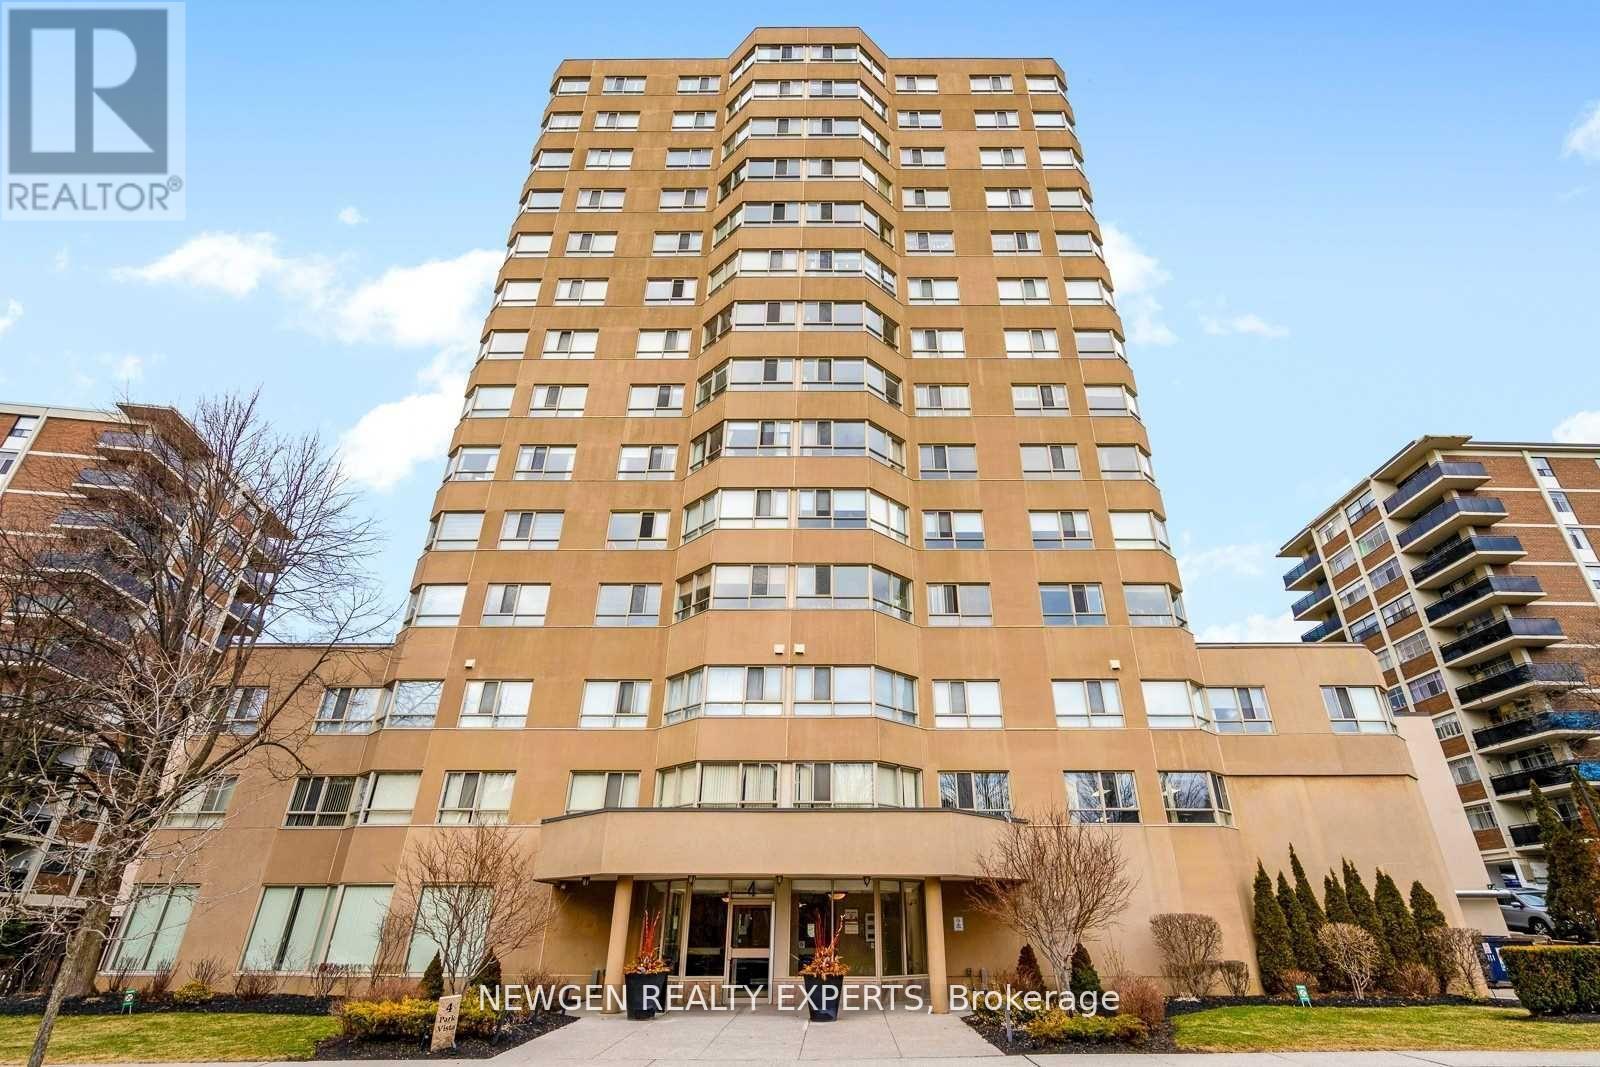
1514 - 4 Park Vista Drive
Toronto, Ontario
Premium Penthouse location,Bright & Spacious 1 + Den Unit,Laminate Floor Throughout. Located on a Quiet Cul-de-sac, Steps Away from Taylor Creek Park & Trails to Enjoy the Nature, walking, running, bicycling Easy Access To Downtown, Gardiner Expressway And DVP. TTC at your door steps, close To Main and Vic Park Station. Very peaceful area. The building offers a range of amenities, including a gym, party room, sauna & indoor parking. Minutes to schools, shopping, Parking, Locker, Central Heat and A/c is Included in the rent. (id:60365)
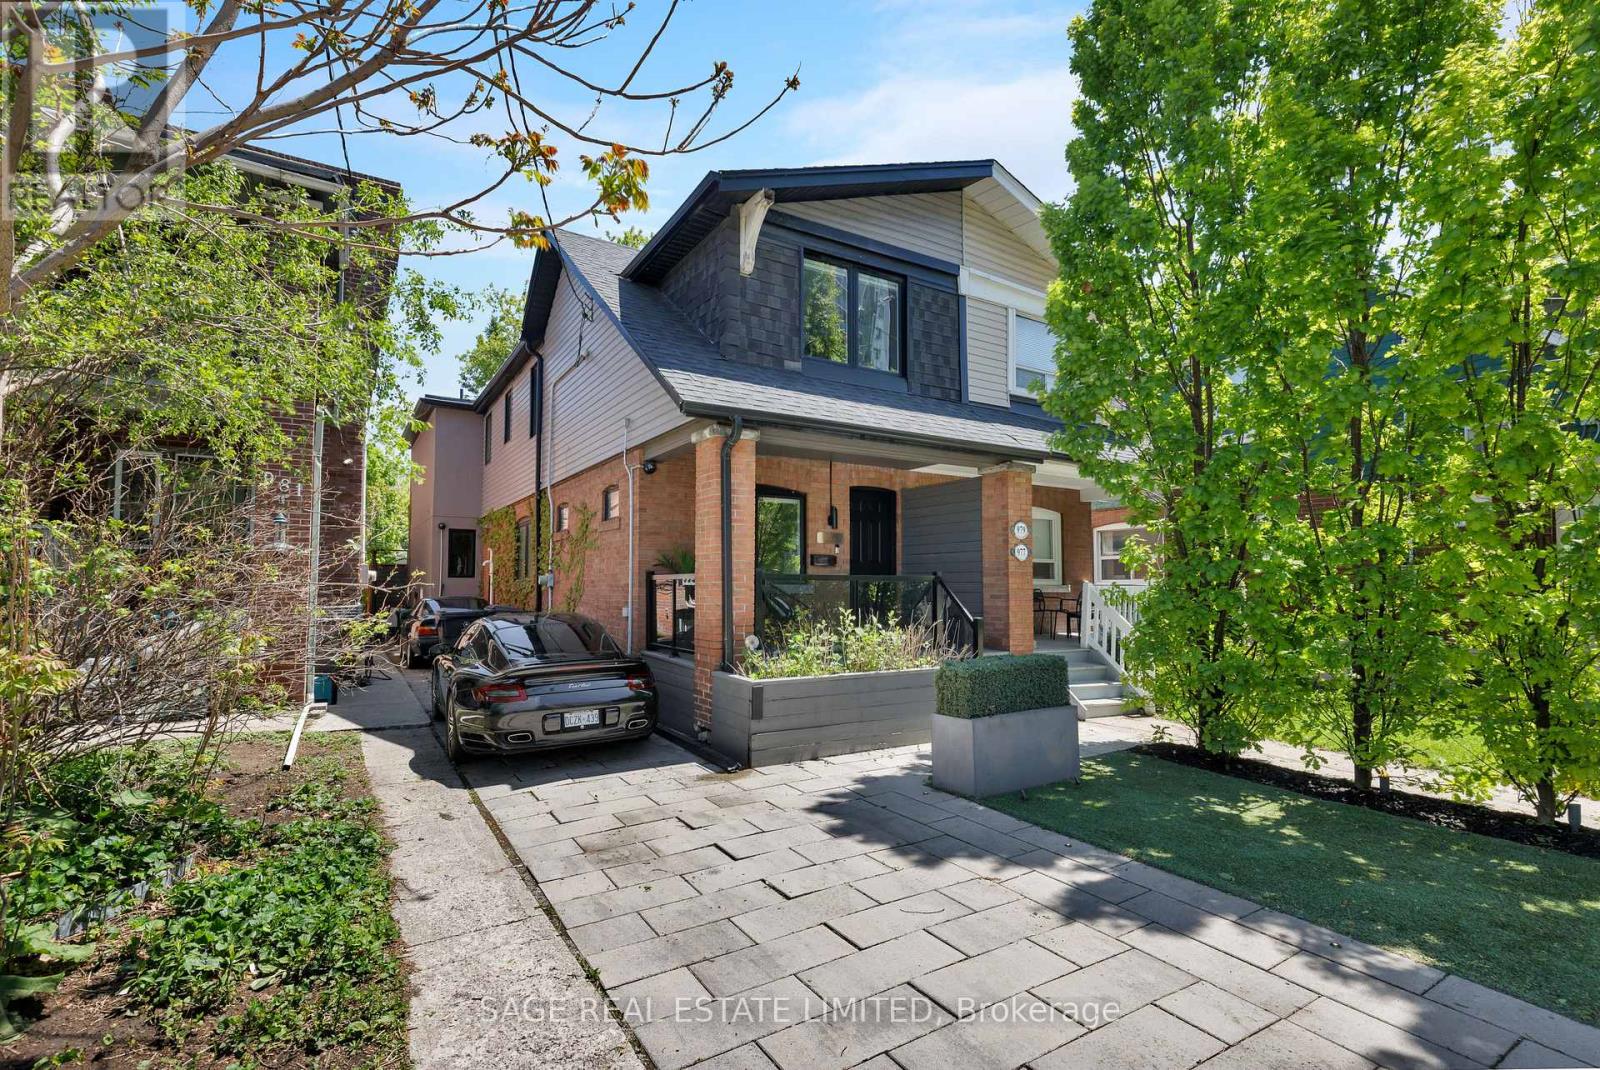
979 Broadview Avenue
Toronto, Ontario
Some homes are renovated. Others are reimagined. 979 Broadview Avenue is the latter. Behind the classic Riverdale façade sits nearly 1,900 square feet of thoughtfully redesigned living space transformed through a full renovation and substantial rear addition. Every inch was carefully considered with no expense spared, with more than $1 million invested into the home's redesign, finishes, and functionality. Custom Cameo Kitchens millwork, Taj Mahal and Michelangelo Nuvolato stone, bespoke bathrooms, Porsche Design architectural lighting, integrated smart home technology, engineered hardwood flooring, and professionally designed landscaping all come together to create a home that feels refined and cohesive. Wolf and Sub-Zero appliances anchor the kitchen, while motorized blinds, Sonos integration, custom built-ins, and warm, layered material choices elevate everyday living. Nothing here feels builder-grade. Nothing feels accidental. Light pours through the rear of the home into beautifully connected living, dining, and kitchen spaces designed for both entertaining and quiet daily life. Upstairs, the primary suite is nothing short of breathtaking featuring a full wall of windows overlooking the backyard, an over-sized designer 5pc ensuite with custom stone soaker tub and curbless shower and full wall of custom millwork with integrated lighting. There are 2 other large bedrooms upstairs, one of which was converted into an open-concept media room and office and can easily be converted back to your 3rd bedroom. Outside, the fully landscaped extra deep backyard complete with deck, patio, fencing, and hot tub feels more like a private retreat than a downtown Toronto property. 4-car parking only adds to the rarity. Perfectly positioned in the heart of Riverdale, steps to parks, the Danforth, transit, cafés, and restaurants, this is a home that was built to be felt as much as seen. (id:60365)
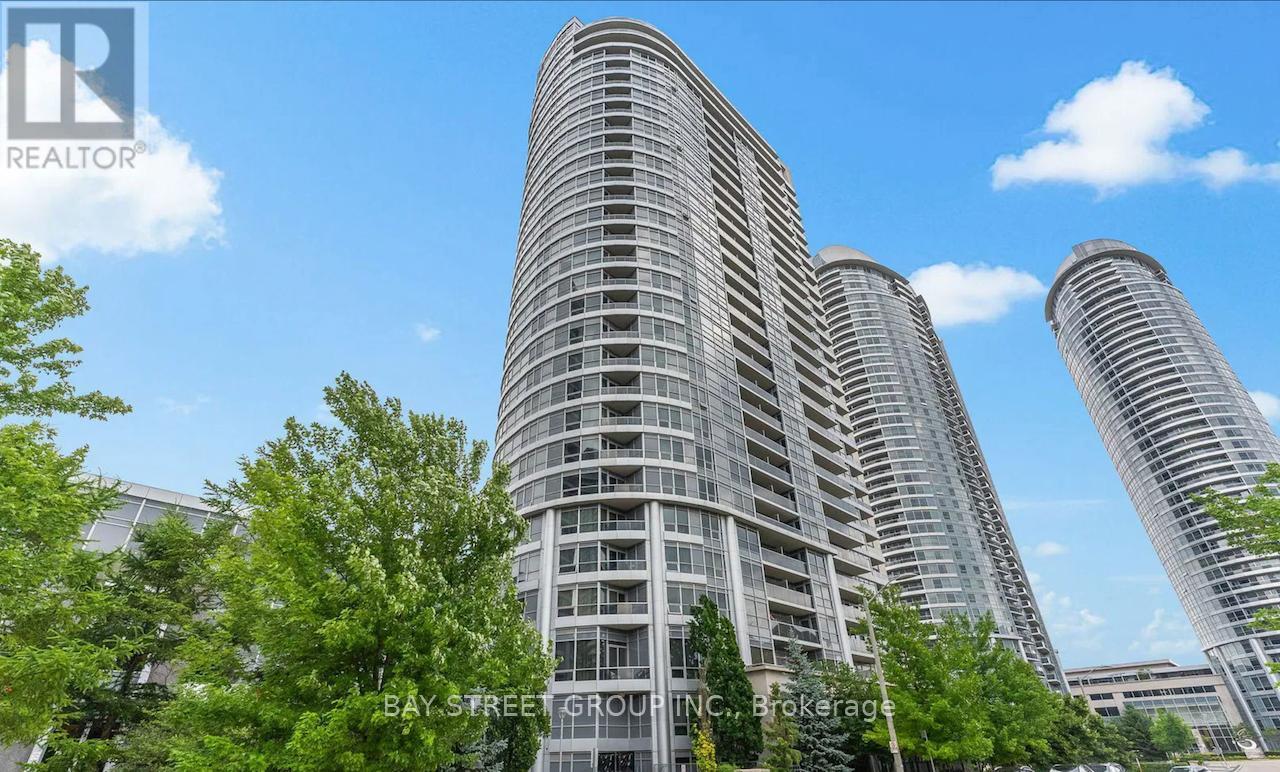
2703 - 151 Village Green Square
Toronto, Ontario
***Check Out the Video***Luxury Tridel Condo! This corner unit has one of the best layouts in the building. Enjoy the beautiful sunsets and unobstructed views of Downtown Toronto from the 27th floor! Freshly updated with brand new flooring and paint. Modern kitchen, open-concept living, ensuite laundry, and open balcony! Amazing condo amenities: fitness centre, party room, visitor parking, sauna, guest suites, outdoor BBQ terrace, community park, and 24-hour concierge. Conveniently located near Highway 401, grocery stores, shopping centres, GO Train, public transit, restaurants, and more. (id:60365)
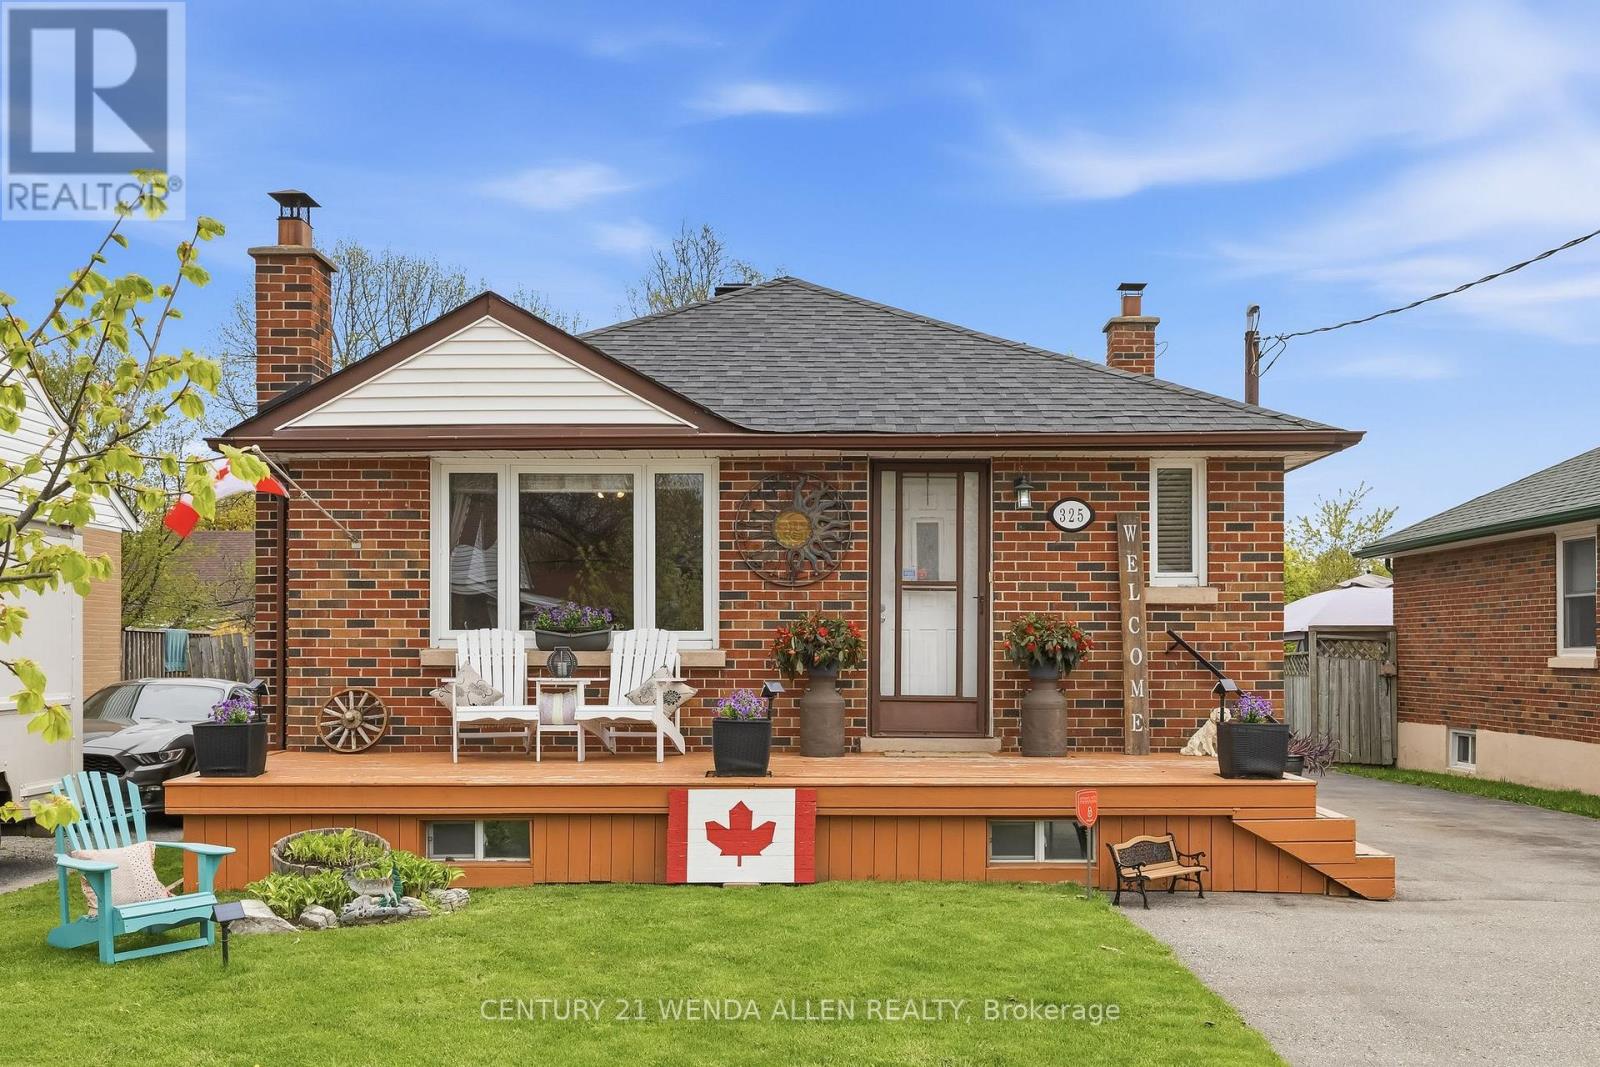
325 Highland Avenue
Oshawa, Ontario
Beautifully updated 3+1 bedroom brick bungalow with detached garage on a quiet, tree-lined street in Central Oshawa. This move-in ready home features a new 2025 gas furnace, newer shingles, central air conditioning 2025 and hot water tank 2025 -The main floor offers bright living spaces with a separate side entrance to a versatile 1-bedroom nanny suite, ideal for extended family or rental income. A detached garage, spacious private yard, and large driveway complete the premium lot. Perfect for first-time buyers, investors, families, or seniors. Steps to the 401, GO Train, 407, schools, hospitals, parks, and all amenities. (id:60365)
95 Oakridge Drive
Toronto, Ontario
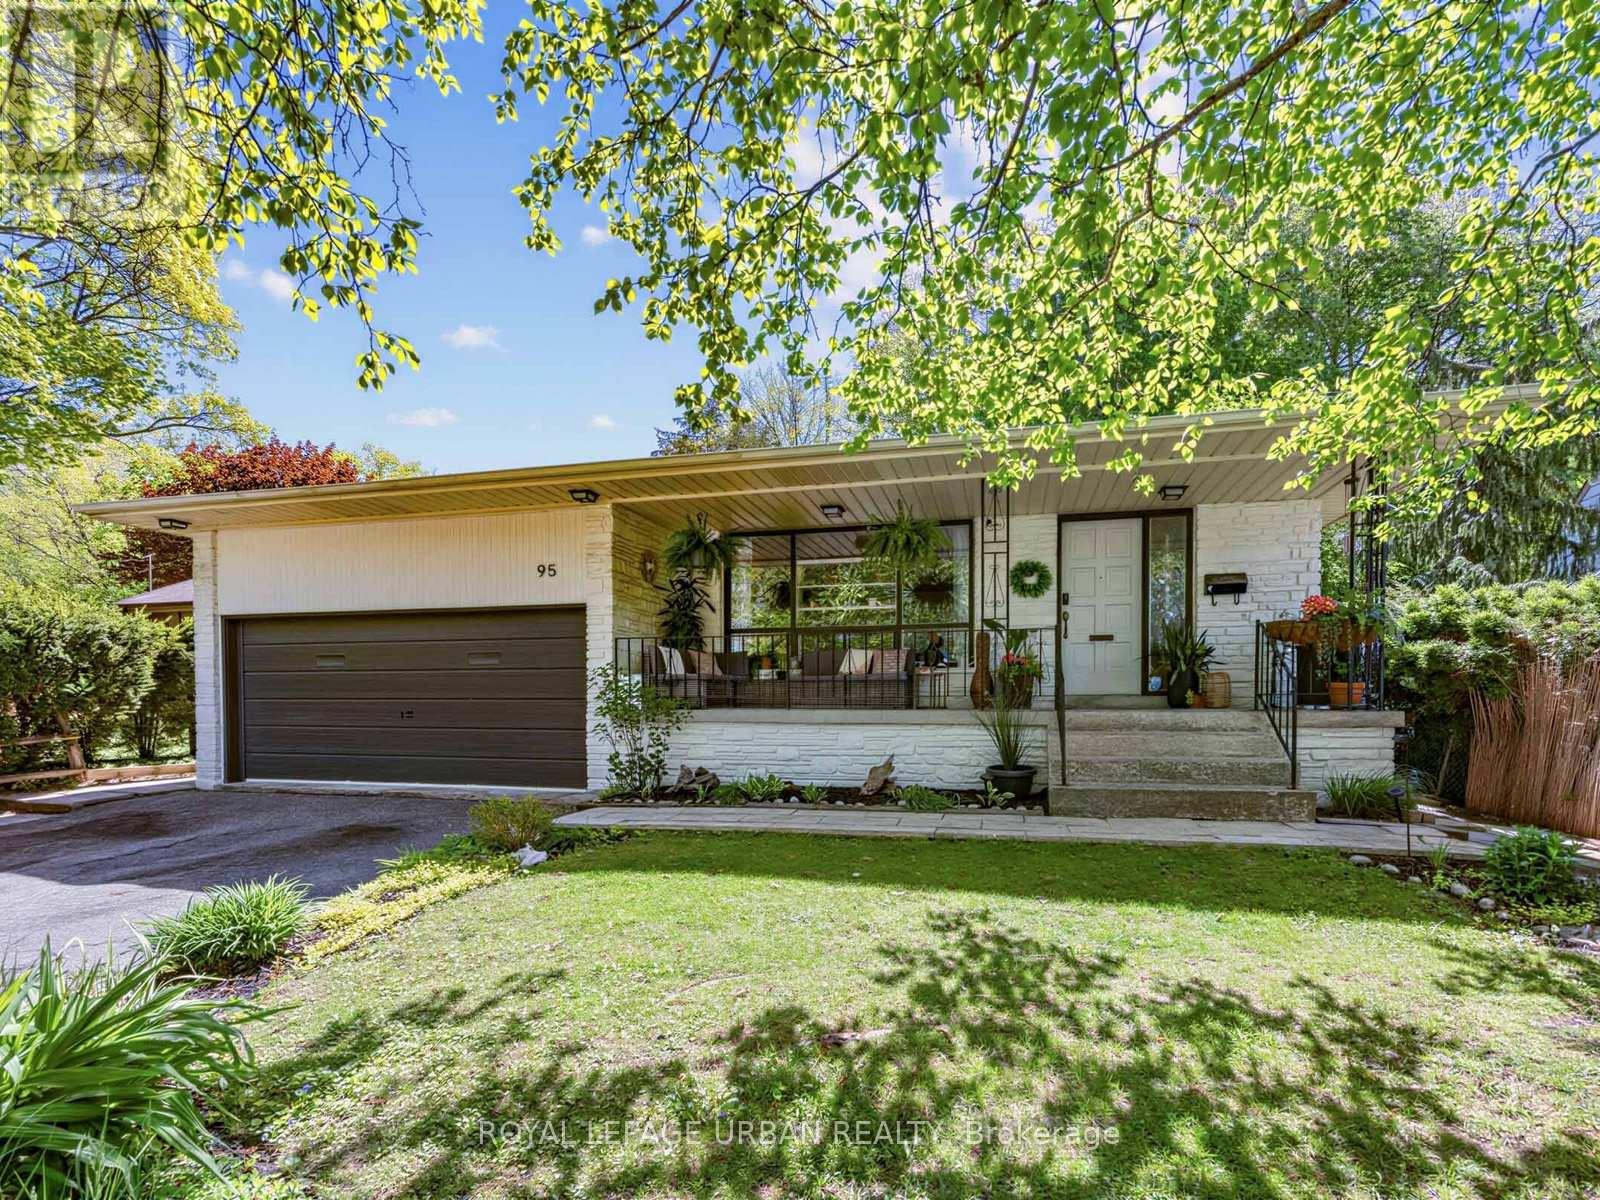
Welcome To This Charming, Tree-lined Street Offering A Peaceful Cottage Feel And Timeless Neighborhood Appeal. Nestled In A Quiet Residential Enclave, 95 Oakridge Drive Radiates Warmth, Character, And A True Sense Of Home With Its Inviting, Family-friendly Atmosphere.Enjoy Expansive Living And Dining Spaces Designed For Both Comfortable Everyday Living And Effortless Entertaining, Complemented By A Cozy Family Room With A Fireplace-the Perfect Gathering Spot. This Spacious 4-bedroom Home Blends Comfort, Charm, And Functionality, While Also Offering Exciting In-law Suite Potential, Creating Flexibility For Multi-generational Living, Guest Accommodations, Or Future Customization Opportunities. Ready To Welcome Its Next Growing Family, This Home Offers Both Comfort For Today And Possibilities For Tomorrow. (id:60365)
5 Jays Drive
Whitby, Ontario
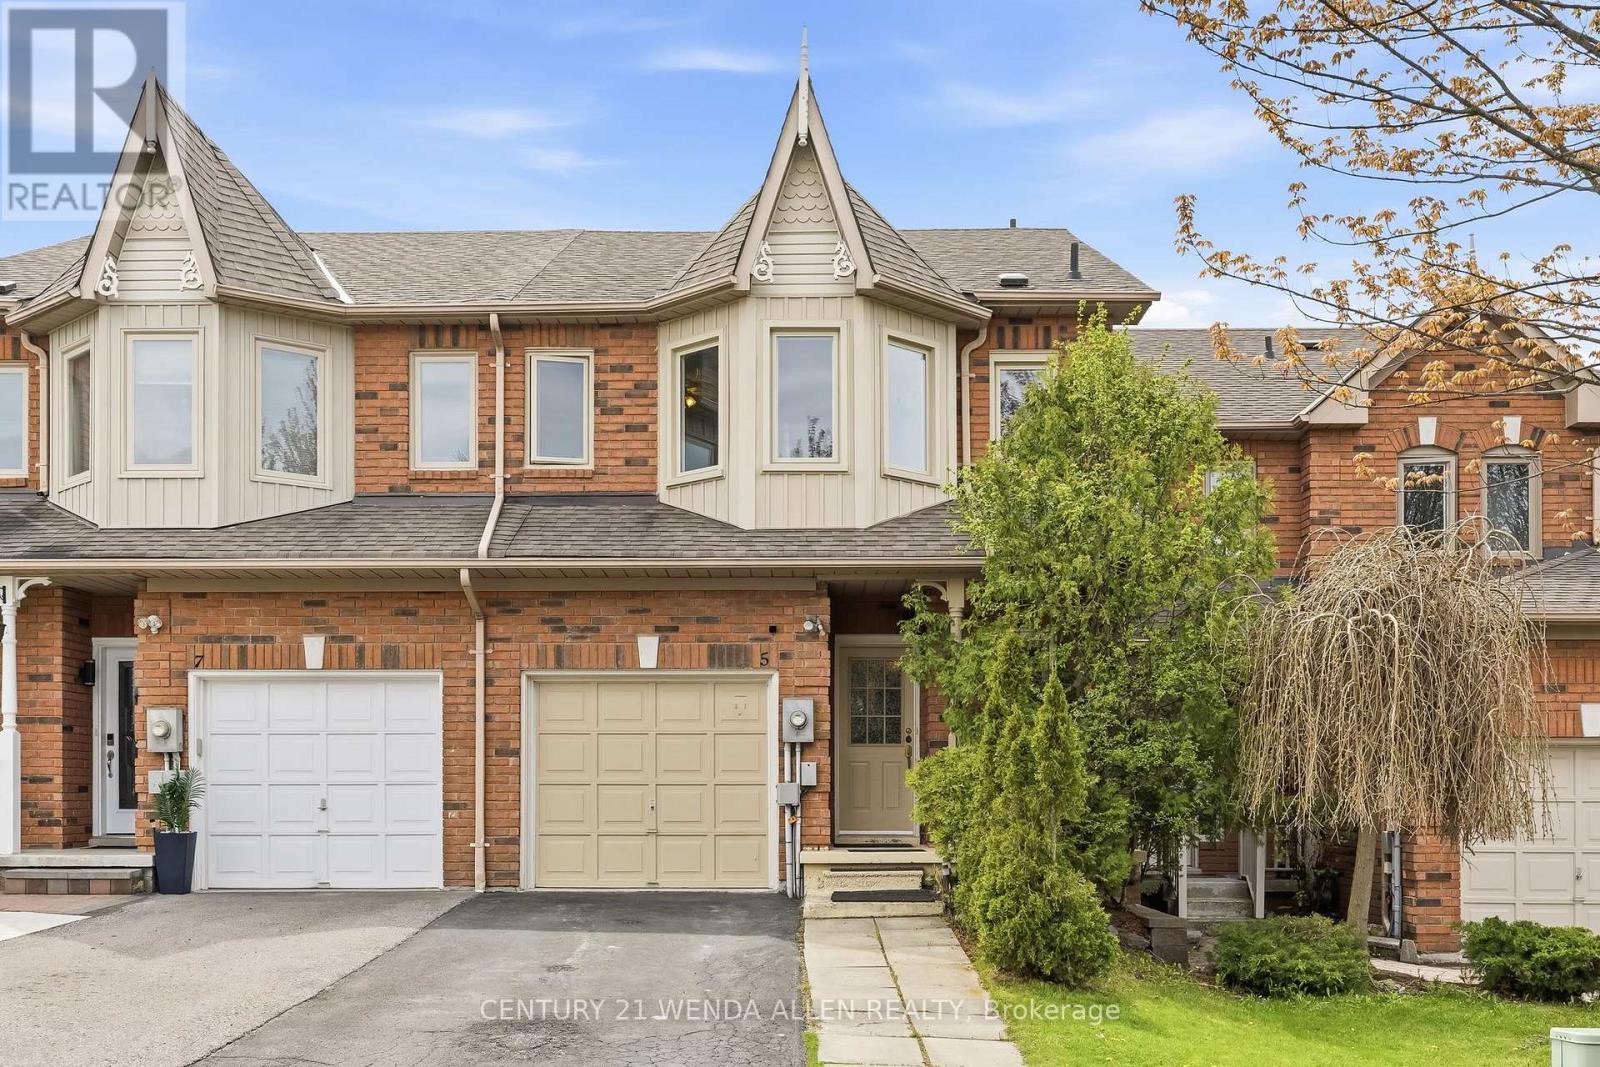
Well-maintained freehold townhouse in highly sought-after Williamsburg, offering bright, functional living space for families and professionals.Main floor features updated kitchen with stone countertops, open-concept living/dining, and carpet-free flooring throughout. Upstairs includes 3 spacious bedrooms and 3 bathrooms.A finished basement adds valuable extra living space, ideal for a rec room, home office, or guest area - a key advantage compared to similar homes.Enjoy a private backyard with no direct overlooking neighbours, plus 3-car parking for added convenience.Located just steps from top-rated schools (Jack Miner), parks, trails, and everyday amenities. (id:60365)
89 Scarboro Beach Boulevard
Toronto, Ontario
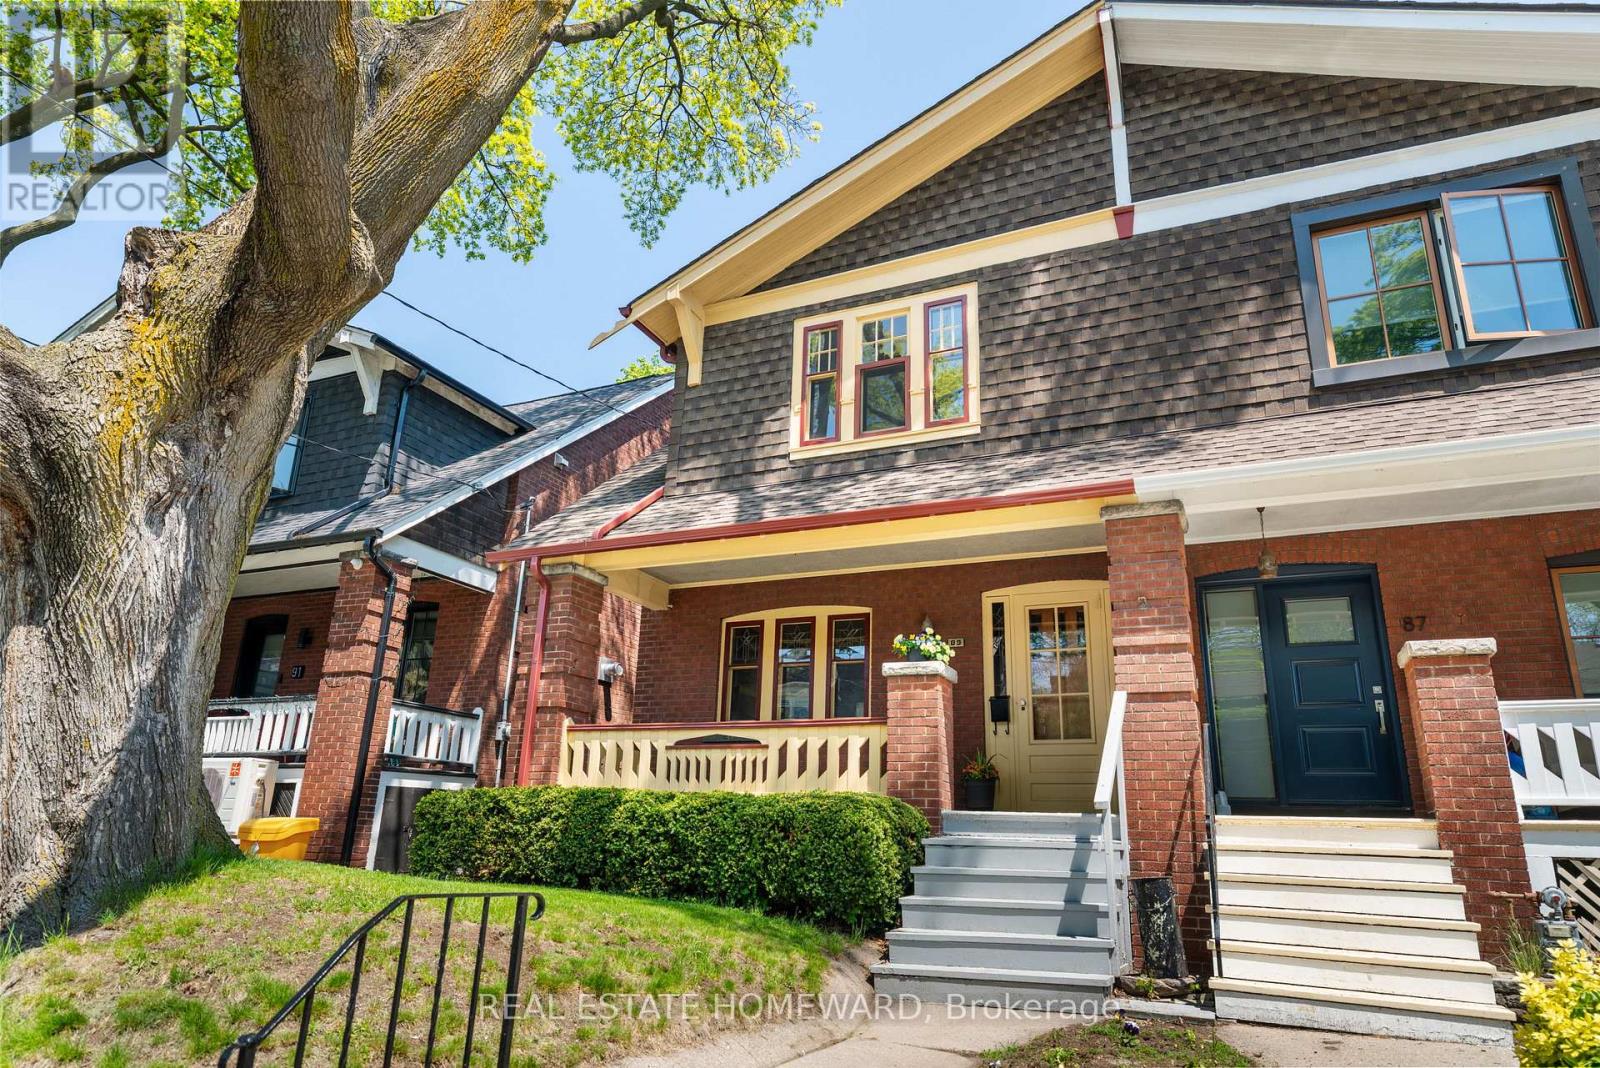
South of Queen and steps to the lake, this cherished semi-detached home has been beloved by the current family for over 60 years. Rich in original character and timeless Beach charm, this spacious three-bedroom offers an incredible opportunity to plant roots on this quiet tree-lined street. Generous living space, large bedrooms, and a beautiful lot with a welcoming backyard provide a solid foundation for those looking to create their forever home. The unfinished basement has impressive height, offering the option for additional living space. Full of warmth and history, this home is ready for its next chapter. (id:60365)
814 Coxwell Avenue
Toronto, Ontario
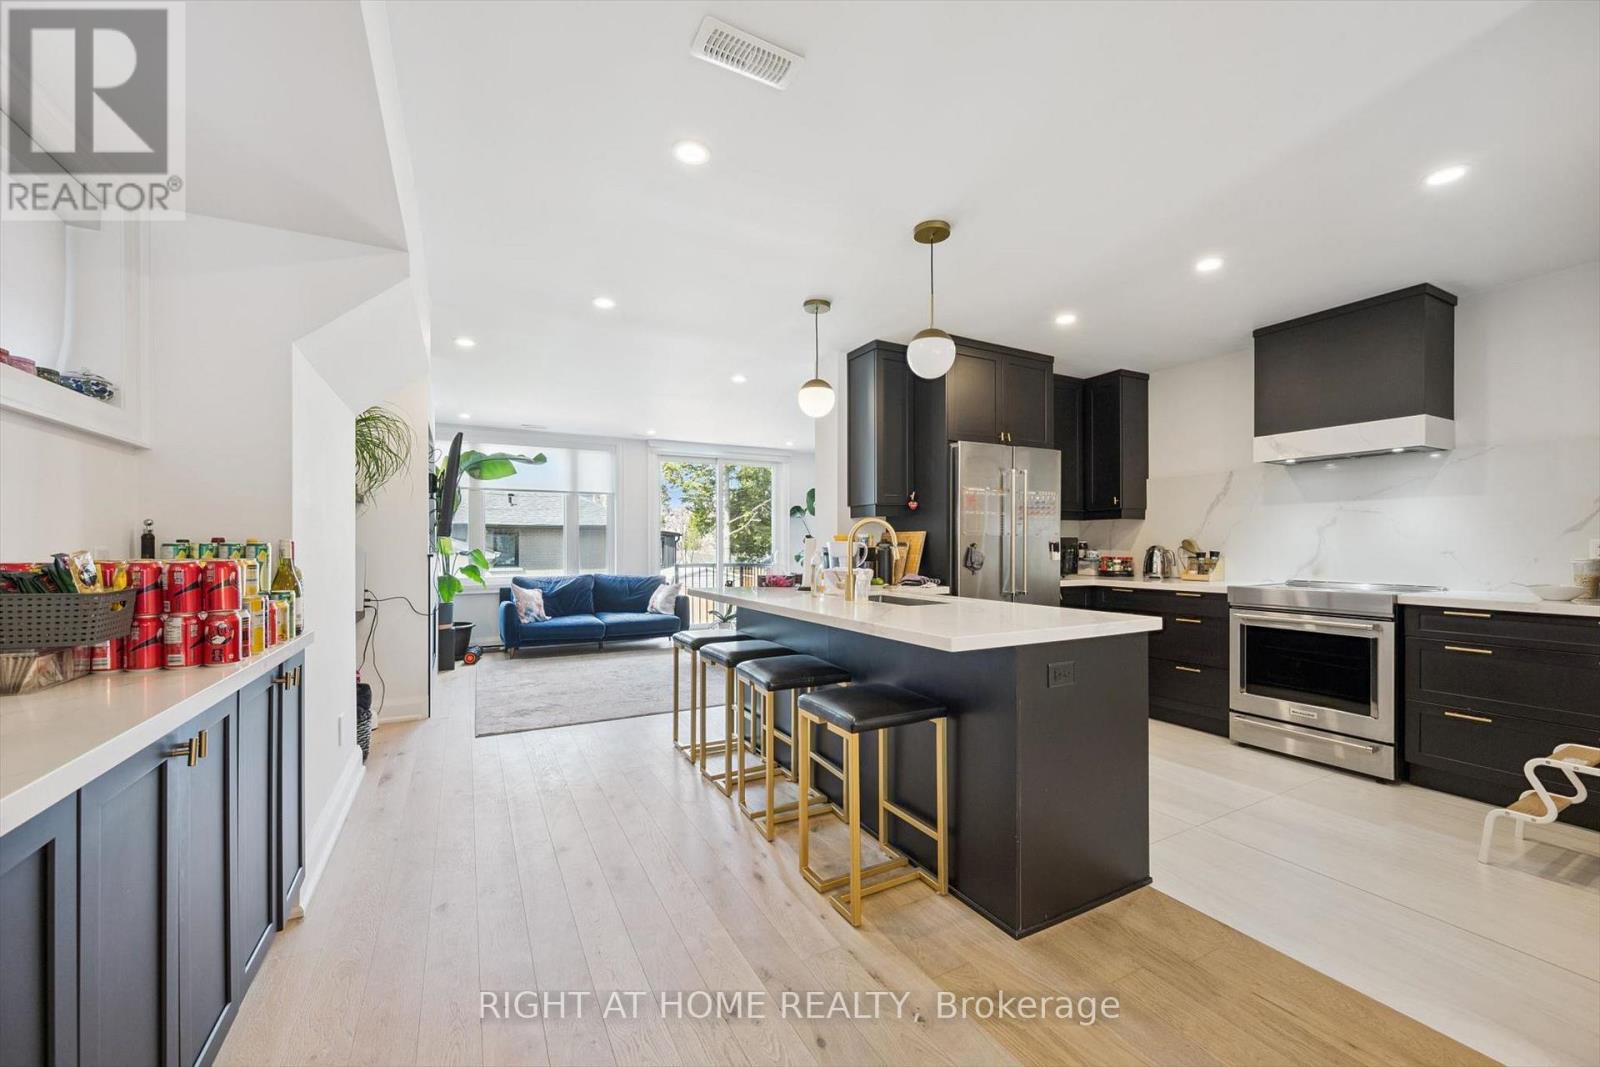
Professionally renovated in 2019 and designed for modern living with exceptional versatility. This detached home features 3 spacious bedrooms on the upper level and a fully self-contained 2-bedroom in-law suite on the lower level with a separate entrance, perfect for extended family. Enjoy heated floors in both the in-law suite and the master bathroom, adding a touch of everyday luxury. The open-concept main floor showcases elegant hardwood flooring throughout, creating a warm and seamless flow ideal for entertaining and family life. Step out from the family room to a fully fenced backyard complete with stone patio and shed for extra storage. This area-is perfect for relaxing or hosting gatherings. Conveniently located within a short walk to the hospital, subway, and shopping, this home offers the perfect blend of comfort, style, and accessibility. Private driveway with parking for 2 cars. A rare opportunity you don't want to miss. (id:60365)
210 - 7437 Kingston Road
Toronto, Ontario
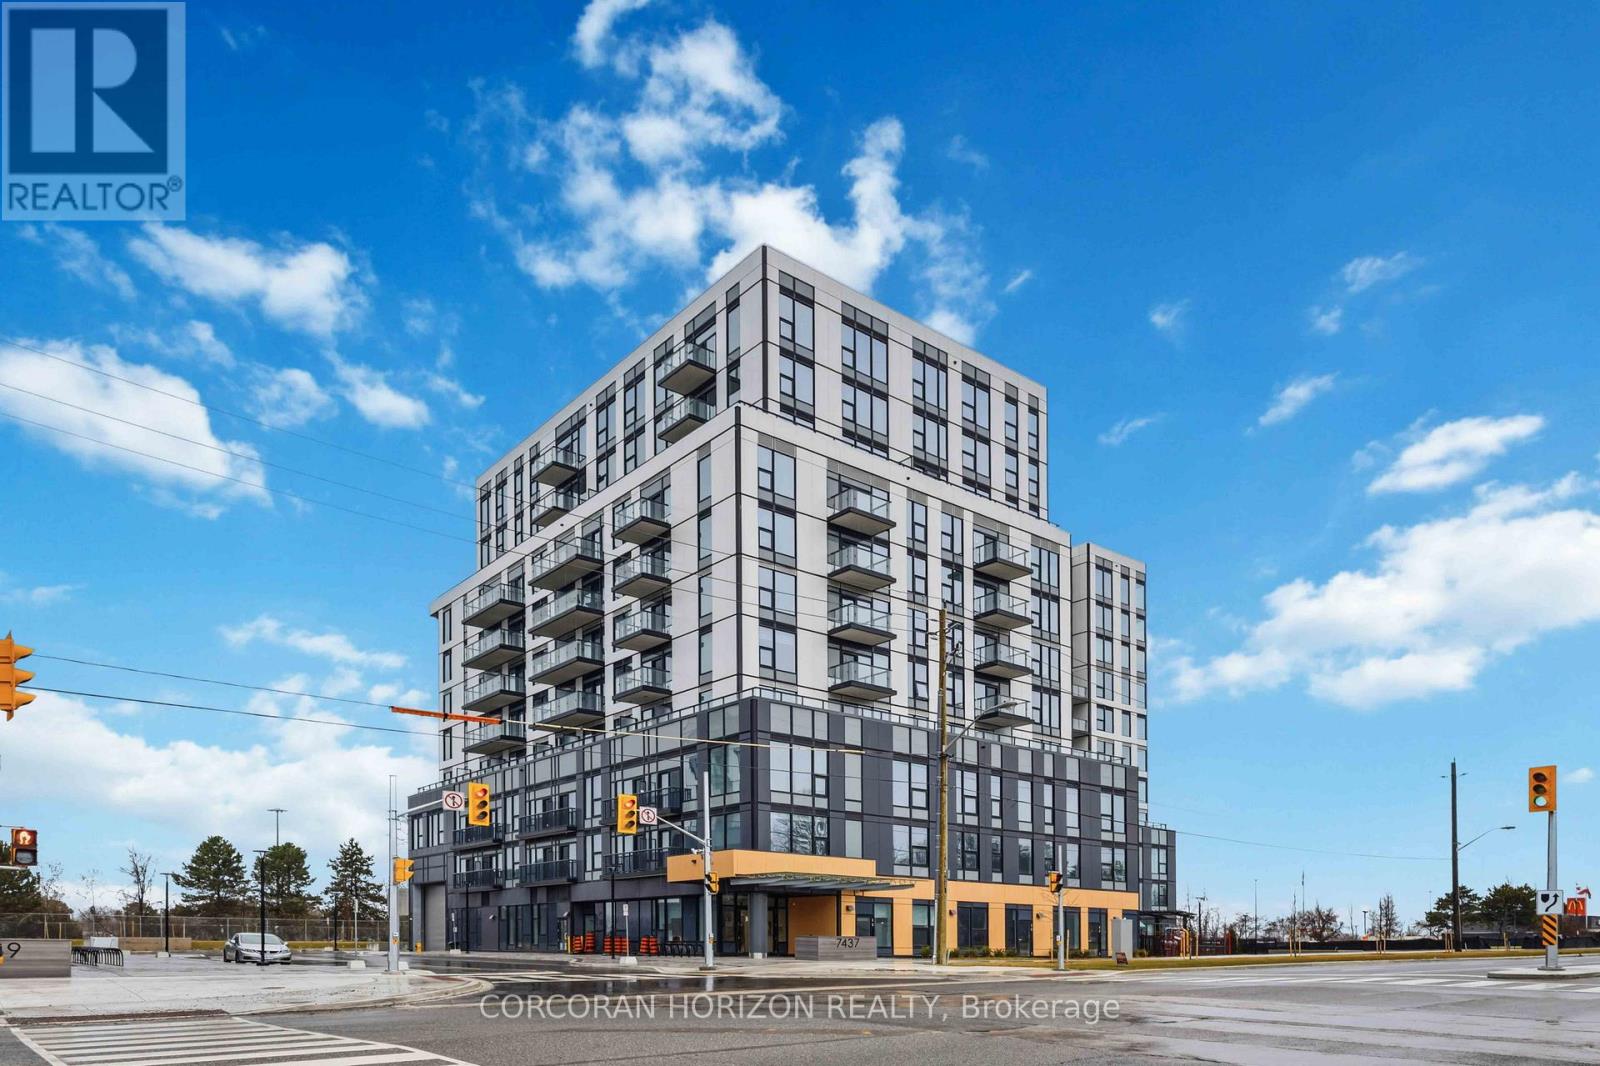
Welcome to Narrative Condos - where modern living meets the natural beauty of Rouge National Urban Park. This brand new, never lived-in 1-bedroom + den suite offers 651 sq. ft. of thoughtfully designed space, featuring an open-concept kitchen and dining area, a generous living room with a Juliet balcony, a well-sized bedroom, and a flexible den ideal for a home office or guest room. Whether you're unwinding after a long day or working from home, this suite delivers the perfect balance of comfort and function. Residents enjoy an impressive array of amenities including a fitness centre, co-working space, kids play area, party room, and much more. Nature lovers and commuters alike will appreciate the unbeatable location - steps to trails and green space, minutes to the GO Station, seamless access to Hwy 401, and just 30 minutes to Downtown Toronto. Everything you need is right at your doorstep along Kingston Road. **1 parking space and locker included. (id:60365)
201 - 7437 Kingston Road
Toronto, Ontario
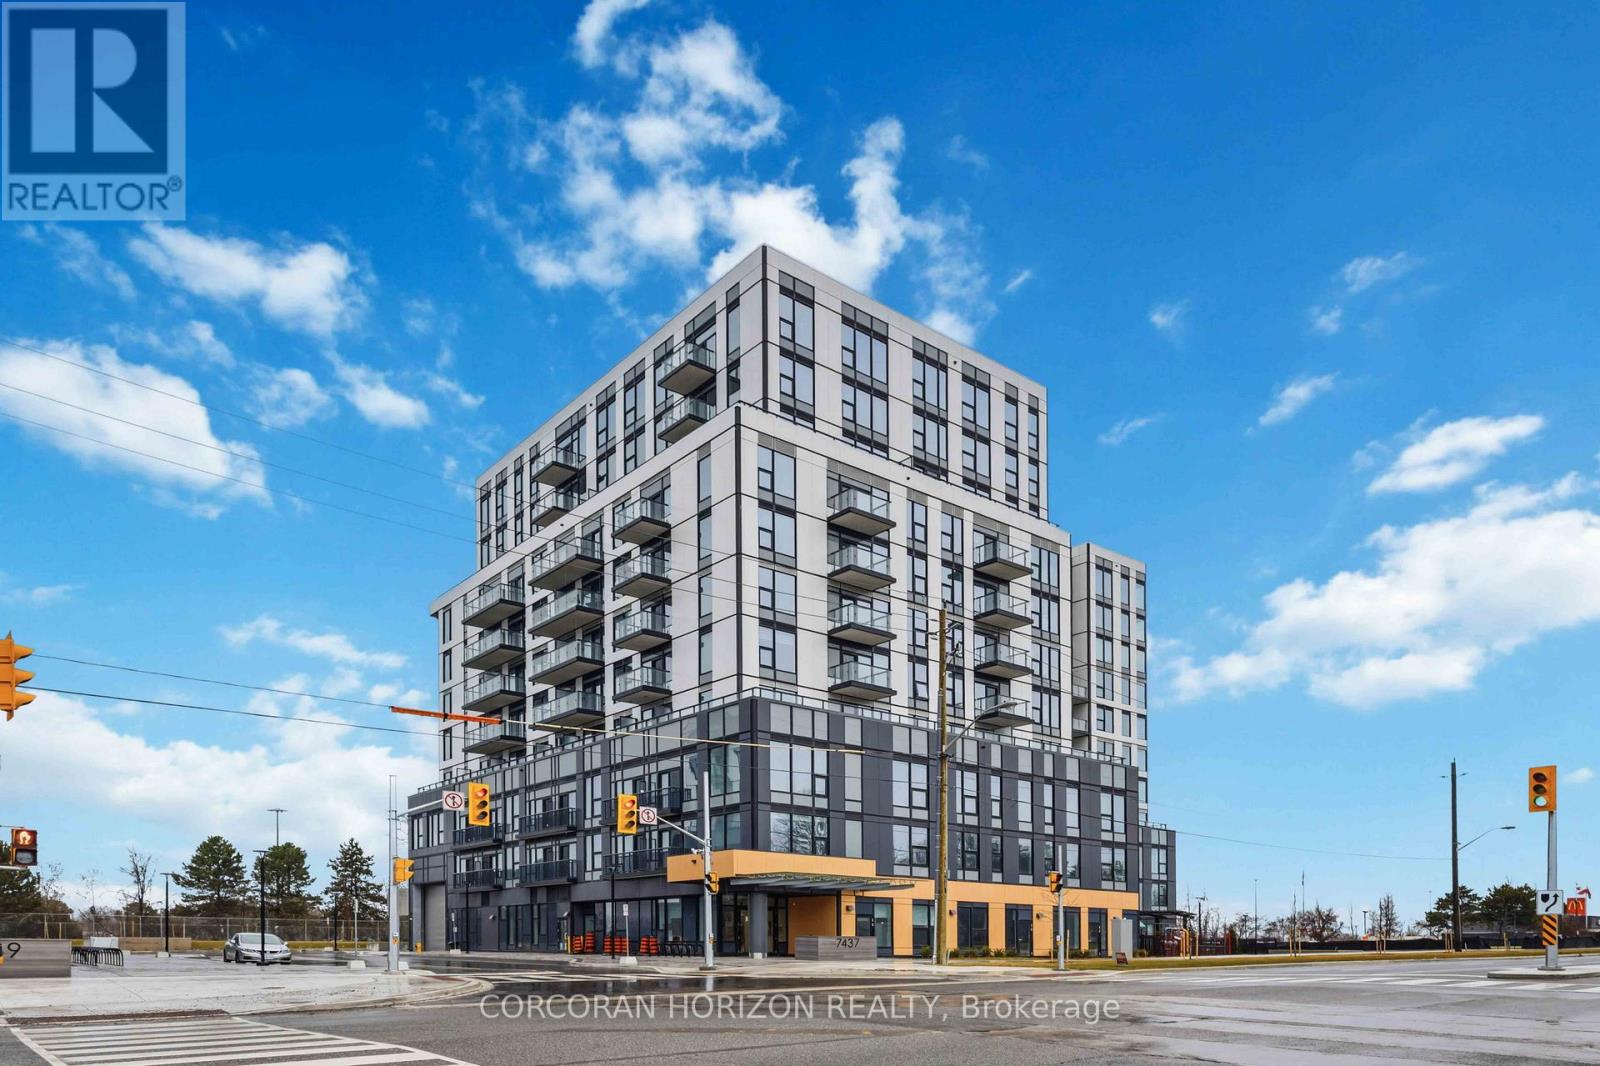
Brand new, never lived-in 1-bedroom + den suite at Narrative Condos - offering bright exposure with stunning views of Rouge National Urban Park. This well-designed 605 sq. ft. layout features a spacious bedroom, a versatile den perfect for a home office or guest space, an open-concept kitchen and dining area, and a comfortable living space that flows effortlessly to a private balcony. A rare bonus terrace on the lower level provides additional outdoor living space, perfect for those who love to enjoy the outdoors.Enjoy a full range of lifestyle amenities including a fitness centre, co-working space, kids play area, party room, and more. Perfectly positioned for those who value both nature and convenience, with easy access to trails, green space, shopping, transit, and everyday essentials along Kingston Road. Go station within minutes, and easy 30 minutes to Downtown Toronto. Quick access to Hwy 401 for seamless commuting.**1 parking space included (id:60365)
323 - 1050 Eastern Avenue
Toronto, Ontario
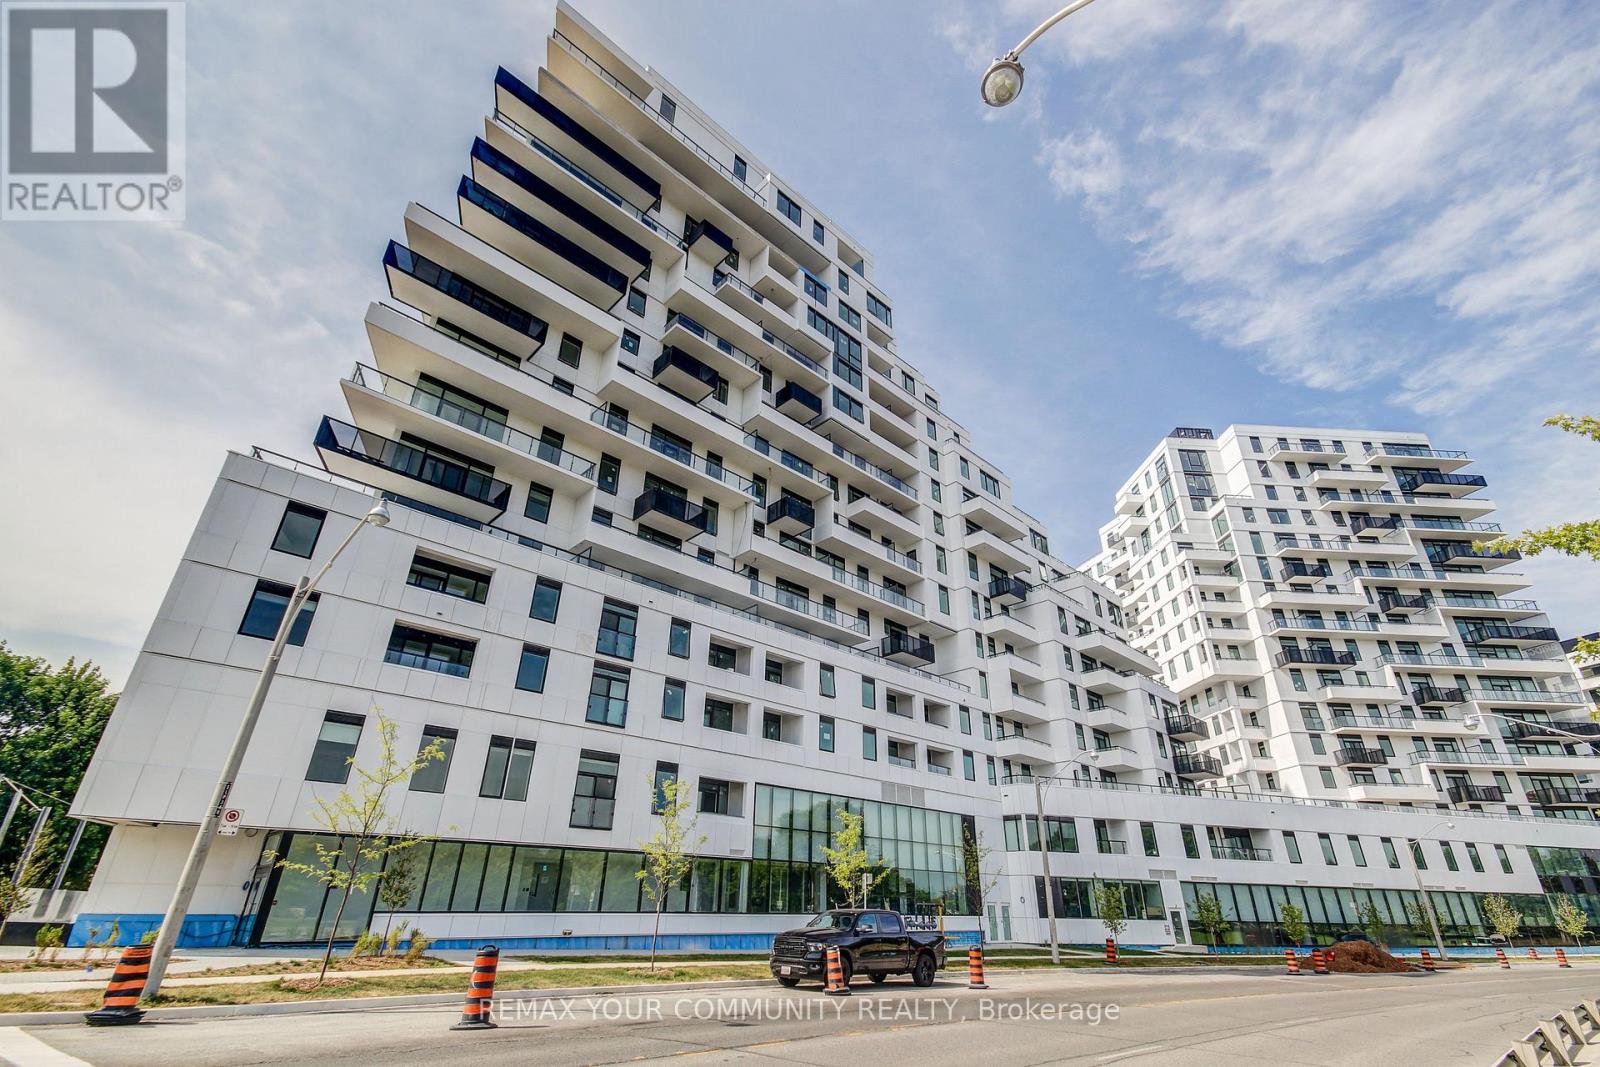
Stylish 1-bedroom, 1-bath suite at Queen & Ashbridge. This brand-new unit features a modern kitchen with stone countertops, stainless steel appliances, wide-plank laminate flooring, and ensuite laundry. Ideally located just steps from the beach and Queen St. East, with the TTC streetcar right at your doorstep. Residents enjoy access to an exceptional range of amenities, including a concierge-attended lobby, an elegant Upper Lounge with park views, and a state-of-the-art 5,000 sq. ft. fitness centre with yoga and spin studios, steam rooms, and spa-inspired change areas. A bright co-working space with private meeting rooms caters perfectly to work-from-home needs. Social highlights include the Sky Club on the 9th floor, featuring a resident-run bar, lounge, and rooftop terrace with BBQs and stunning city views. Outdoor spaces include a Muskoka-inspired Urban Forest and an 8th-floor dog run. Additional conveniences include secure bike storage, tri-sort waste system, and parcel lockers. A fantastic opportunity to live in a vibrant new community where modern comfort meets coastal charm. (id:60365)
517 - 1635 Military Trail
Toronto, Ontario
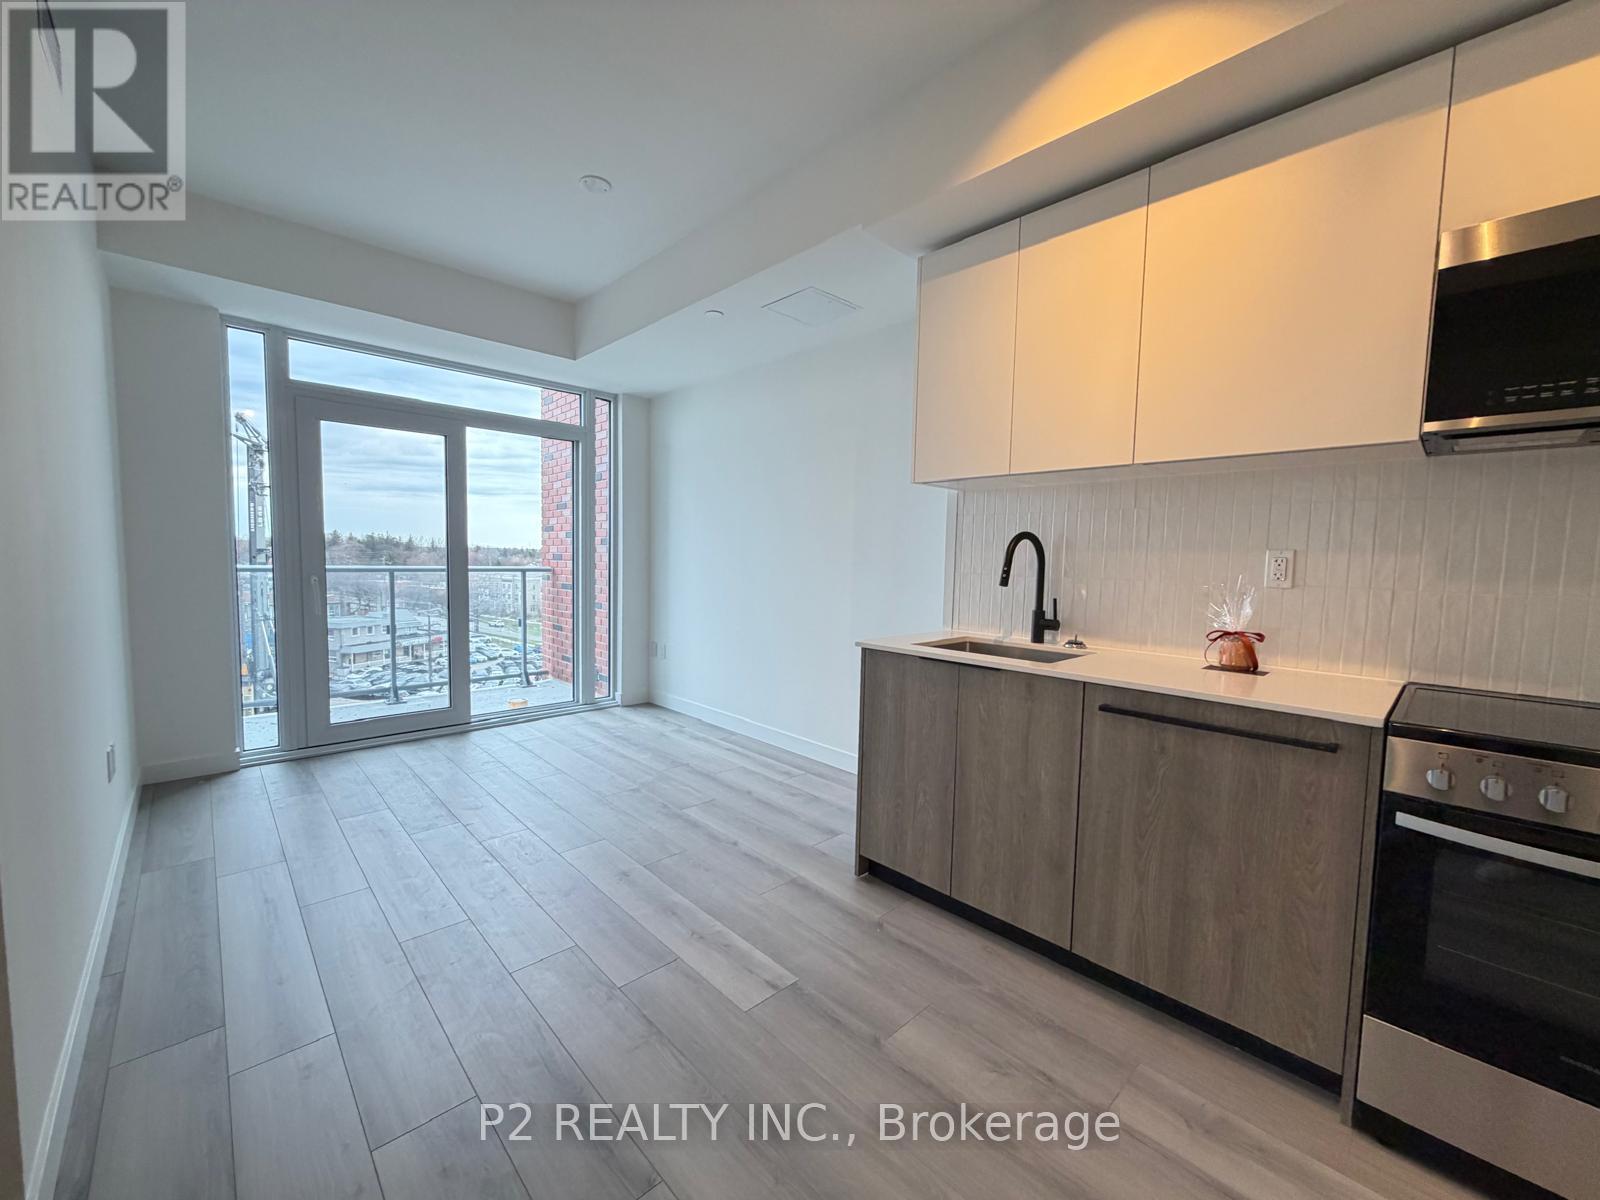
PARKING AND LOCKER INCLUDED! If you are looking for a home with a bit of extra flexibility, the El Camino floor plan at Highland Commons is a great fit. The layout is designed with an open kitchen and dining area that flows right into the living room, making the interior feel functional and easy to move around in. The bedroom offers a cozy retreat with the added benefit of a walk-in closet for extra storage, while the separate den near the entrance is perfect for a home office or a quiet study spot. You also get a private balcony, which is a nice bonus for catching some fresh air. Located in Building A, this residence puts you right by the creek, offering a peaceful natural backdrop. Developed by Altree, Highland Commons is situated across several levels, providing a modern lifestyle in a scenic neighborhood. It is a well-connected spot that balances a comfortable living space with easy access to the surrounding landscape. (id:60365)

© 2026 Proptech Realty Inc., Brokerage.