
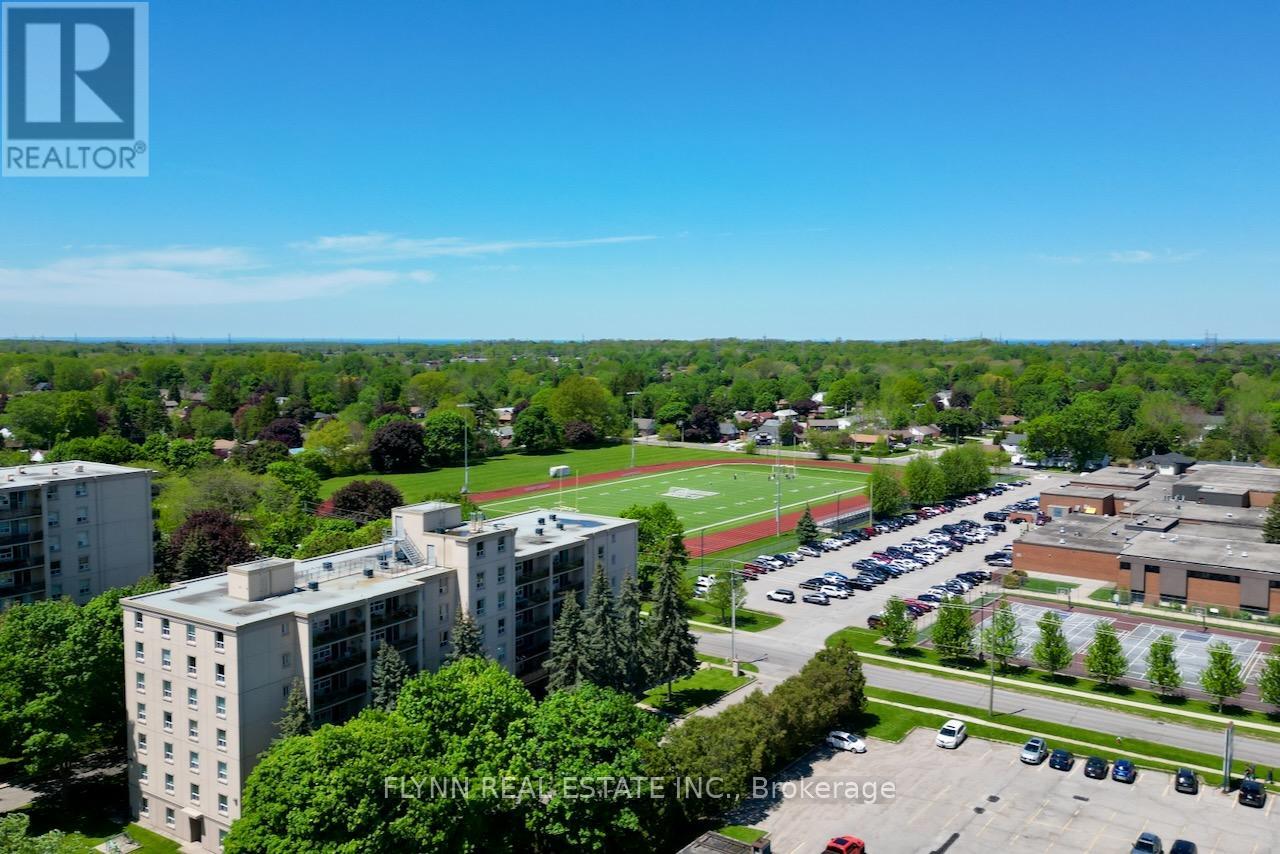
103 - 6390 Huggins Street
Niagara Falls, Ontario
Main floor 2-bedroom, 1-bathroom condo unit at Stamford Place in the heart of Stamford Centre. 9-foot ceilings, upgraded kitchen with peninsula, hardwood flooring in the living room, and a walk-in closet in the main bedroom. This light filled unit includes air conditioning, a dedicated parking space conveniently located at the rear entrance, and a storage locker. Monthly condo fees cover water, heating, parking, building insurance, and common elements. Building amenities include a fitness centre, party room, media/games room, BBQ area, and visitor parking. Steps to grocery stores, banks, and essential services in Stamford Centre, with proximity to hospitals and QEW access. (id:60365)
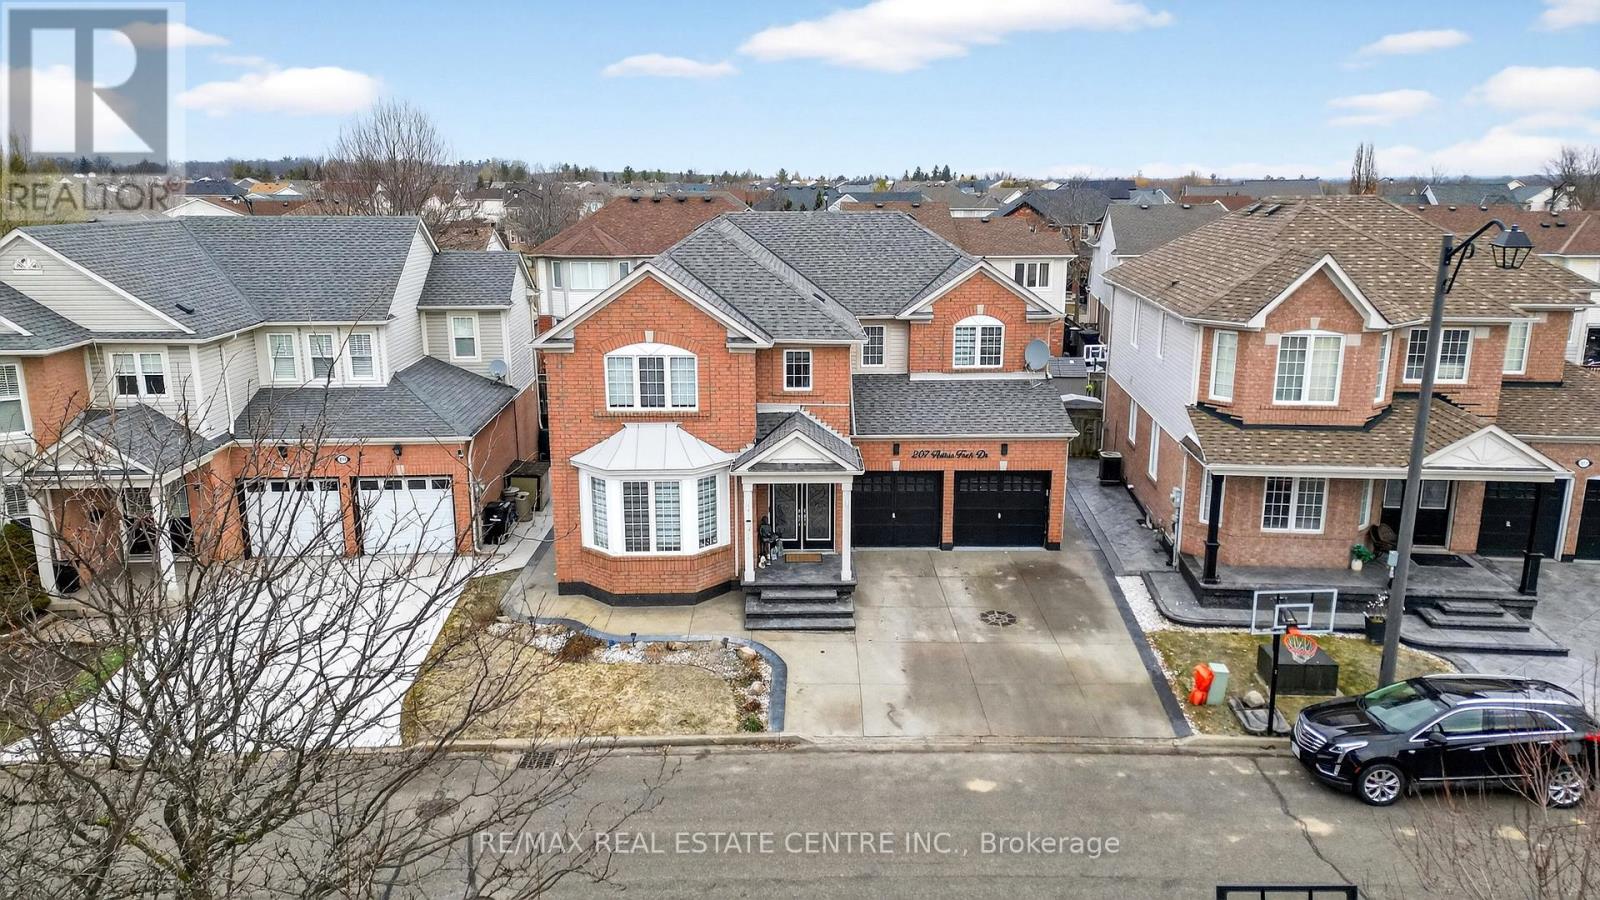
207 Arthur Fach Drive
Cambridge, Ontario
Client RemarksWelcome to 207 Arthur Fach Drive, Cambridge! This spacious and well-maintained home offers approximately 4,600 sq. ft. of total living space, including a finished basement.Featuring 6 bedrooms and 4 washrooms, this home is perfect for growing families. The main level offers a bright, functional layout with a chef-style kitchen and a versatile den ideal for a home office.Upstairs, you'll find generously sized bedrooms, including a primary suite with two walk-in closets, additional custom closets, and a private ensuite.The finished basement with a separate entrance provides excellent space for extended family or potential rental income.Over $60,000 has been invested in upgrades, including fresh paint, accent walls, pot lights, and stamped concrete surrounding the home for a low-maintenance exterior.Additional features include central vacuum, 200-amp panel, Tesla wall charger, and recent updates: roof (2022), water softener (2025), and hot water tank (2026).Located in a desirable Cambridge neighbourhood close to Highway 401, parks, schools, shopping, and transit.Don't miss this opportunity to own a spacious, upgraded home in a fantastic location! (id:60365)
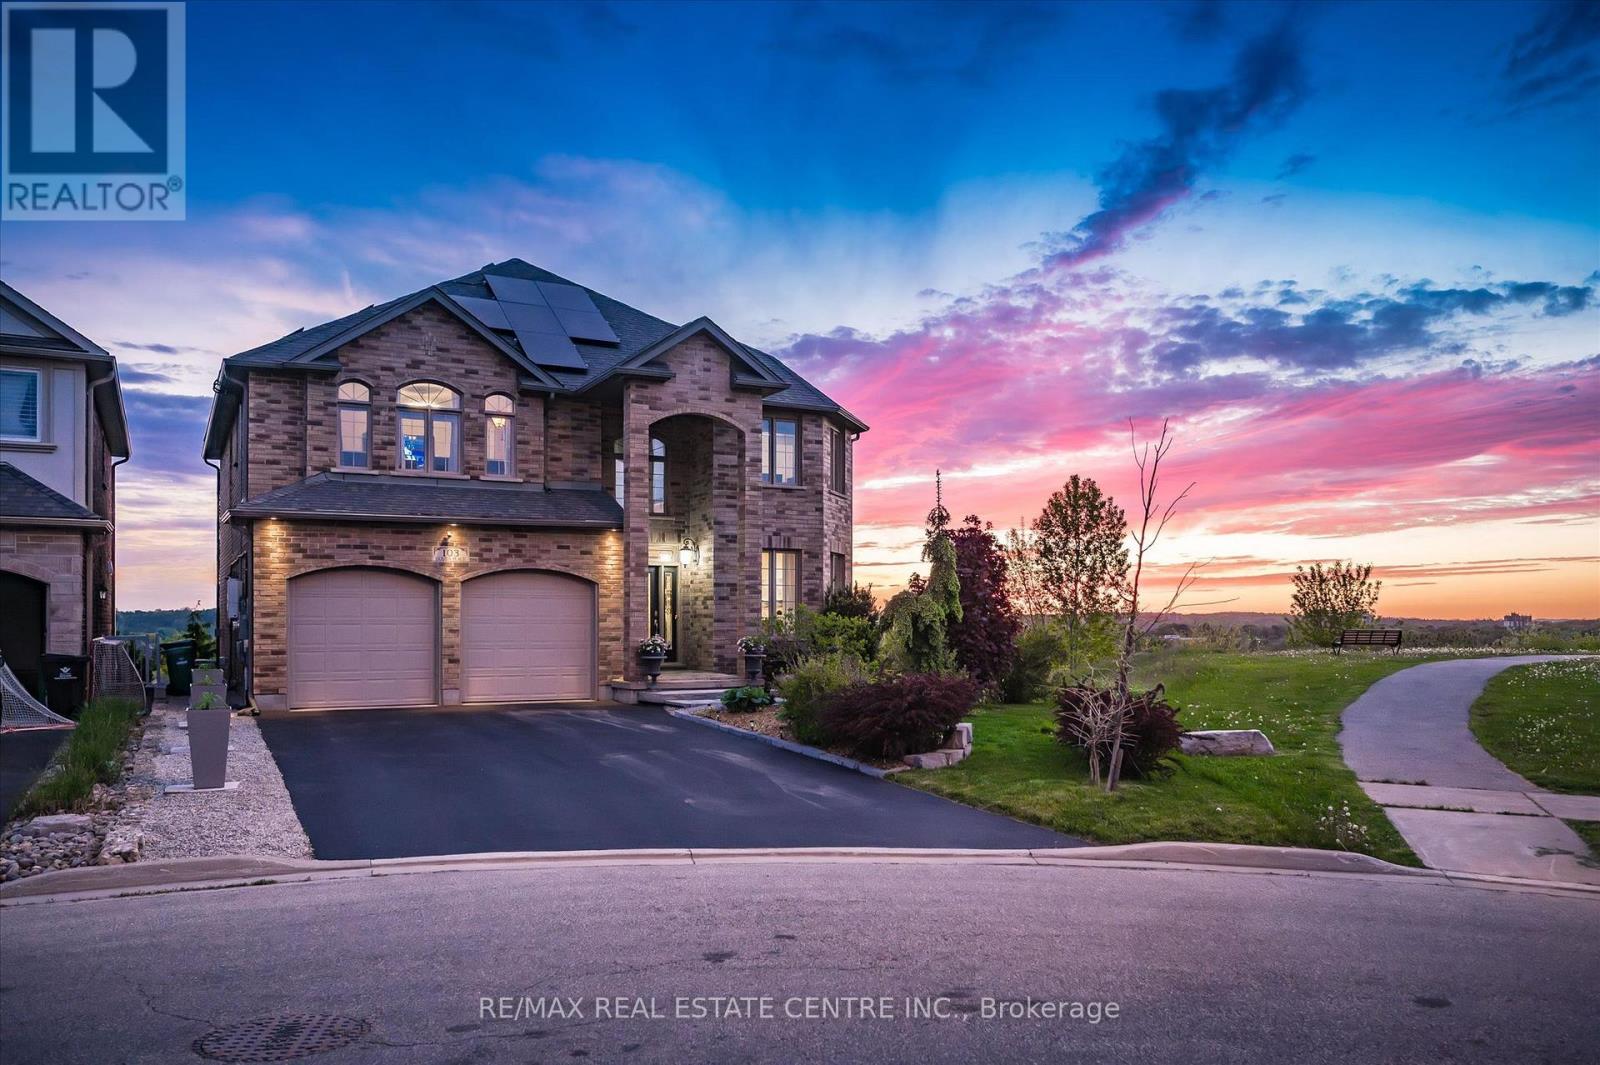
103 Gouda Place
Cambridge, Ontario
Nestled on a prestigious court with breathtaking panoramic city views, this exceptional custom-built home by Paul Stencek Contracting offers over 4,000 sq. ft. of beautifully finished living space designed for modern multi-generational living. Built with superior construction and equipped with an in-home sprinkler system, this home blends quality craftsmanship with practical, family-focused design throughout. The bright open-concept main floor features soaring 9-ft ceilings, expansive windows, elegant finishes, spacious principal rooms, and a chef-inspired kitchen with premium appliances, oversized island, and generous cabinetry. Upstairs offers 4 spacious bedrooms including an impressive primary suite with a spa-inspired ensuite and walk-in closet. With 4 full bathrooms throughout, the layout provides both comfort and privacy for growing families. The professionally finished walkout basement offers a fully self-contained 1-bedroom in-law suite with separate living space, sunroom, and direct access to the backyard, ideal for aging parents, adult children, guests, or extended family living. Step outside onto the elevated deck and experience some of Cambridge's most stunning sunset and city views. The manageable lot size offers a low-maintenance lifestyle without sacrificing outdoor enjoyment. Additional features include owned solar panels that help offset monthly electricity costs, furnace, heat pump and tankless water heater (2024) oversized driveway, and exceptional attention to detail throughout. Rarely offered in one of Cambridge's most sought-after locations. (id:60365)
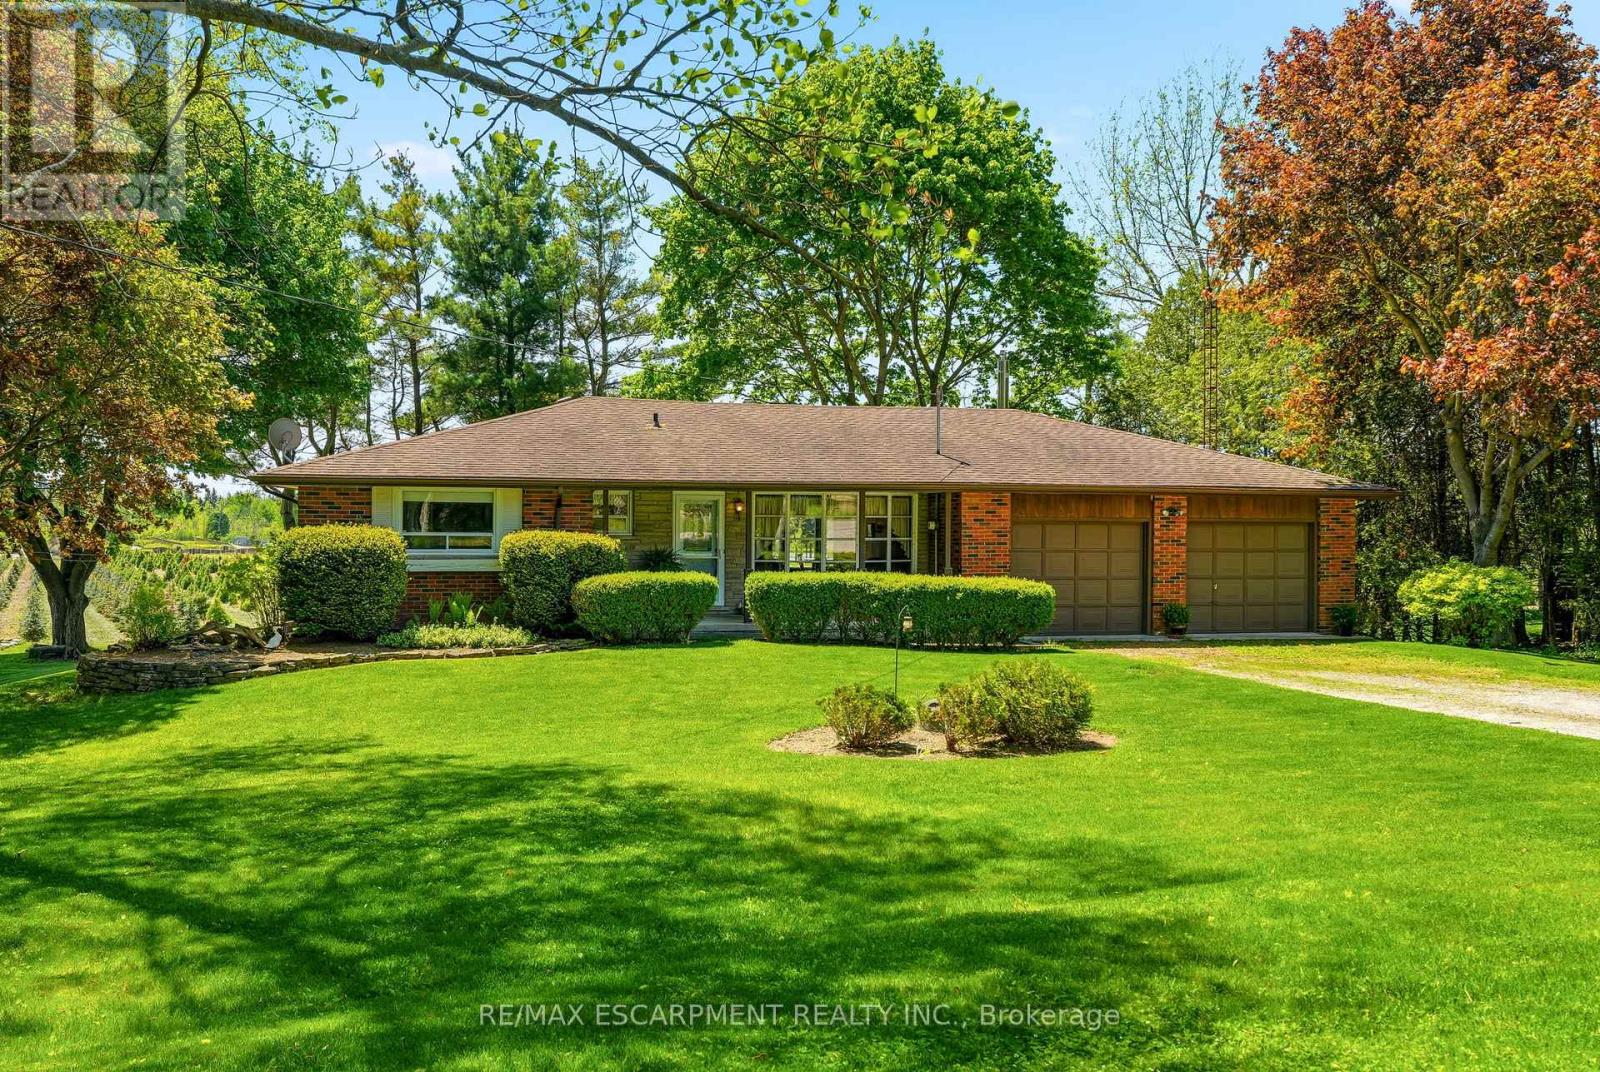
1252 Sodom Road
Hamilton, Ontario
Amazing opportunity to own a rare bungalow on highly sought-after Sodom Road in Flamborough. Located directly across from Century Pines Golf Club and backing onto pristine farmland, this property offers the perfect blend of peaceful country living while remaining in close proximity to major centres and everyday amenities, with Ancaster and Dundas both a 15-minute drive away. Situated on just under half an acre, this standout lot features mature trees and exceptional privacy. Meticulously cared for by the same owners for over 40 years, this property offers tremendous pride of ownership and long-term potential. This home offers 3 bedrooms, 1 bathroom, and an attached double car garage. Walk out onto a large deck overlooking the serene backyard and surrounding countryside. The unfinished basement features high ceilings and a separate entrance, offering excellent in-law suite potential or additional living space for future customization. Tremendous lot, setting, and long-term potential for a buyer looking to add their own touch. (id:60365)
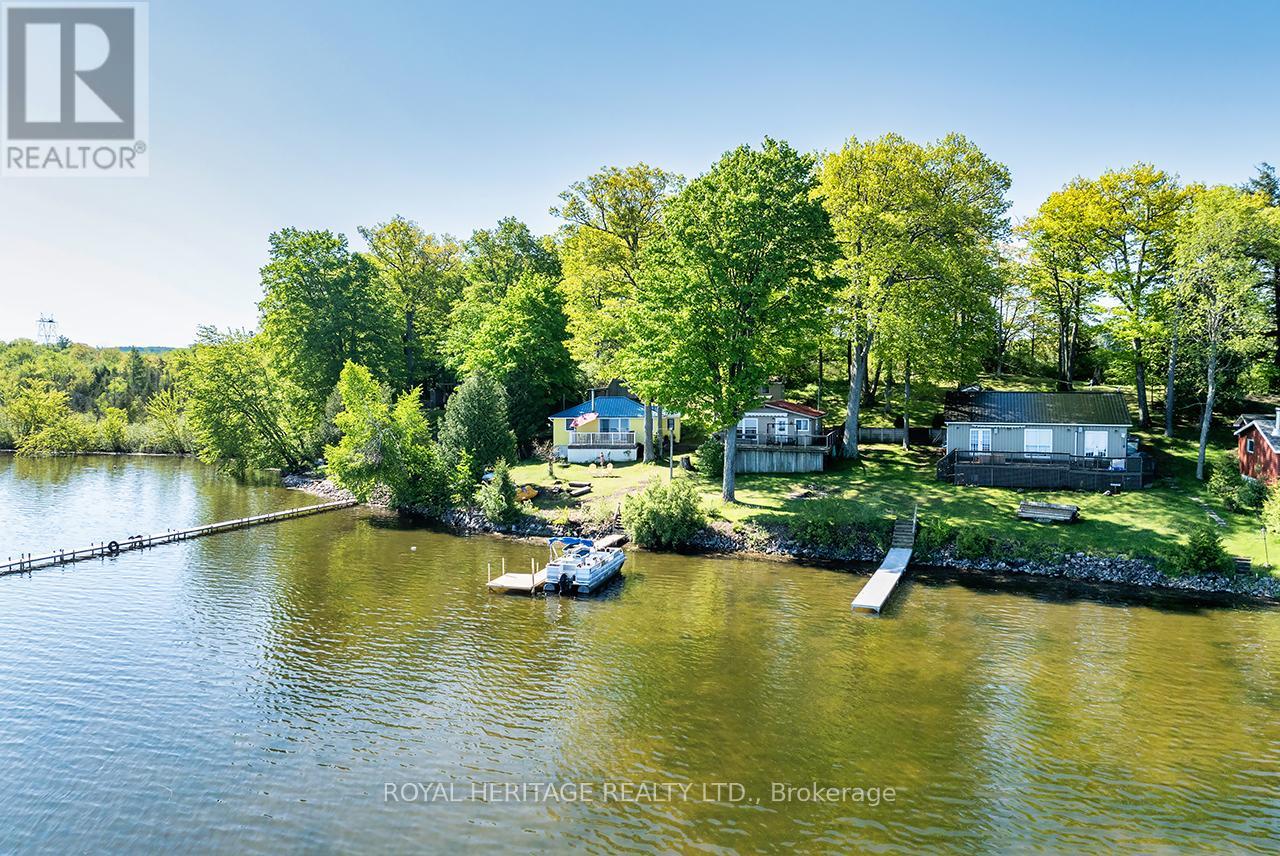
170 Charlie's Island
Hamilton Township, Ontario
Ready to enjoy summer on the water? Offering an Affordable, Turn Key 4 Bedroom Cottage on Beautiful Rice Lake with a swimmable waterfront. Enjoy Unobstructed Views from your deck overlooking the lake. This cottage enjoys an open concept floorplan with an eat-in kitchen, spacious living room, 3pc bath and 4 bedrooms. Ample room for visitors and the extended family! Located on Charlie's Island which is a 1 Minute Boat Ride from Rice Lake Marina in Bewdley. This Cottage comes Fully Equipped with Everything You Need to Enjoy Your Summers on the Water. All Furnishings are Included making this a Fantastic Turn Key Opportunity! Great fishing right off your dock! Move in Ready. Septic & Well. Updated and well maintained with a Metal Roof (2021) Dock (2023) Windows (2017) Easy Access in Winter when lake freezes, can walk or skidoo over from Bewdley. Boat slips available in Bewdley to keep your boat nearby. (id:60365)

473449 County Rd 11
Amaranth, Ontario
Set on a breathtaking 10.2-acre estate just 8 minutes from Orangeville, this one-of-a-kind custom-built home was designed to impress at every turn. The property delivers a true luxury retreat feel with rolling views, complete privacy, and exceptional craftsmanship throughout. Built in 2019 with ICF construction, triple-pane windows, geothermal in-floor heating, and a whole-home generator, this is a residence engineered for both beauty and longevity. The showpiece of the home is the incredible 1966 sq ft indoor pool oasis featuring a 16'x32' saltwater pool, recessed Hydropool spa, soaring 13' ceilings, and dramatic folding glass doors that create a seamless indoor-outdoor entertaining space. The open-concept great room stuns with 22' cathedral ceilings, engineered hardwood floors, and oversized windows framing panoramic views of the property and pool. The designer kitchen offers quartz countertops, ceiling-height cabinetry, a walk-in pantry, and oversized island built for gathering. A screened timber-frame patio extends the living space outdoors with tranquil views and year-round comfort. The main-floor primary suite is a peaceful retreat with a spa-inspired ensuite, heated floors, oversized walk-in shower, and custom walk-in closet. Upstairs, the loft overlooks both the great room and pool area and includes a private bedroom, full bath, office, sitting area, and balcony with sweeping sunrise views. The bright lower level offers a spacious family room, guest suite, kitchenette, and direct access to the pool area. Car enthusiasts will fall in love with the heated 2500 sq ft garage and professional-grade workshop complete with 9000 lb hoist, compressed air system, and room for 4+ vehicles. A truly rare offering where luxury living, privacy, recreation, and unmatched build quality come together in perfect harmony. (id:60365)
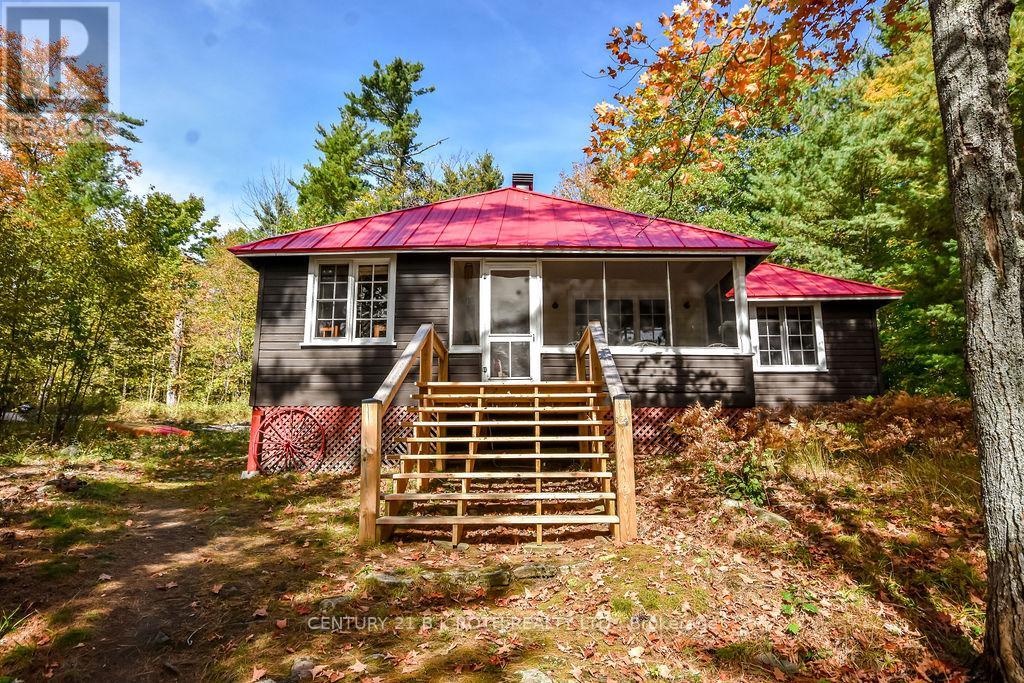
756 Browning Island
Bracebridge, Ontario
Beautiful family cottage on desirable Browning Island in Shadow Bay! The land itself has been in the same family since the late 1800's. Set in a deep, private bay, this Muskoka cottage has the added charm of a screened front porch for enjoying summer evenings, or rainy days with a book. This idyllic property offers four bedrooms, plus a bunkie, a large kitchen with a wood stove, as well as a living room with a stone fireplace. Follow the gently sloping pathway from the main cottage to the waterfront where the southern exposure makes for sun-filled days on the dock. Practical details include a metal roof on both the cottage and the bunkie, as well as a generously-sized and private outdoor shower at the back of the property, in addition to a claw foot tub to enjoy inside in the bathroom. Sun bathe on the dock or sit on the rocks and watch the ducks swim past. Better yet, join them in the tranquil waters of this quiet bay. Don't miss your opportunity to own this classic Muskoka cottage and enjoy island living at its best! (id:60365)
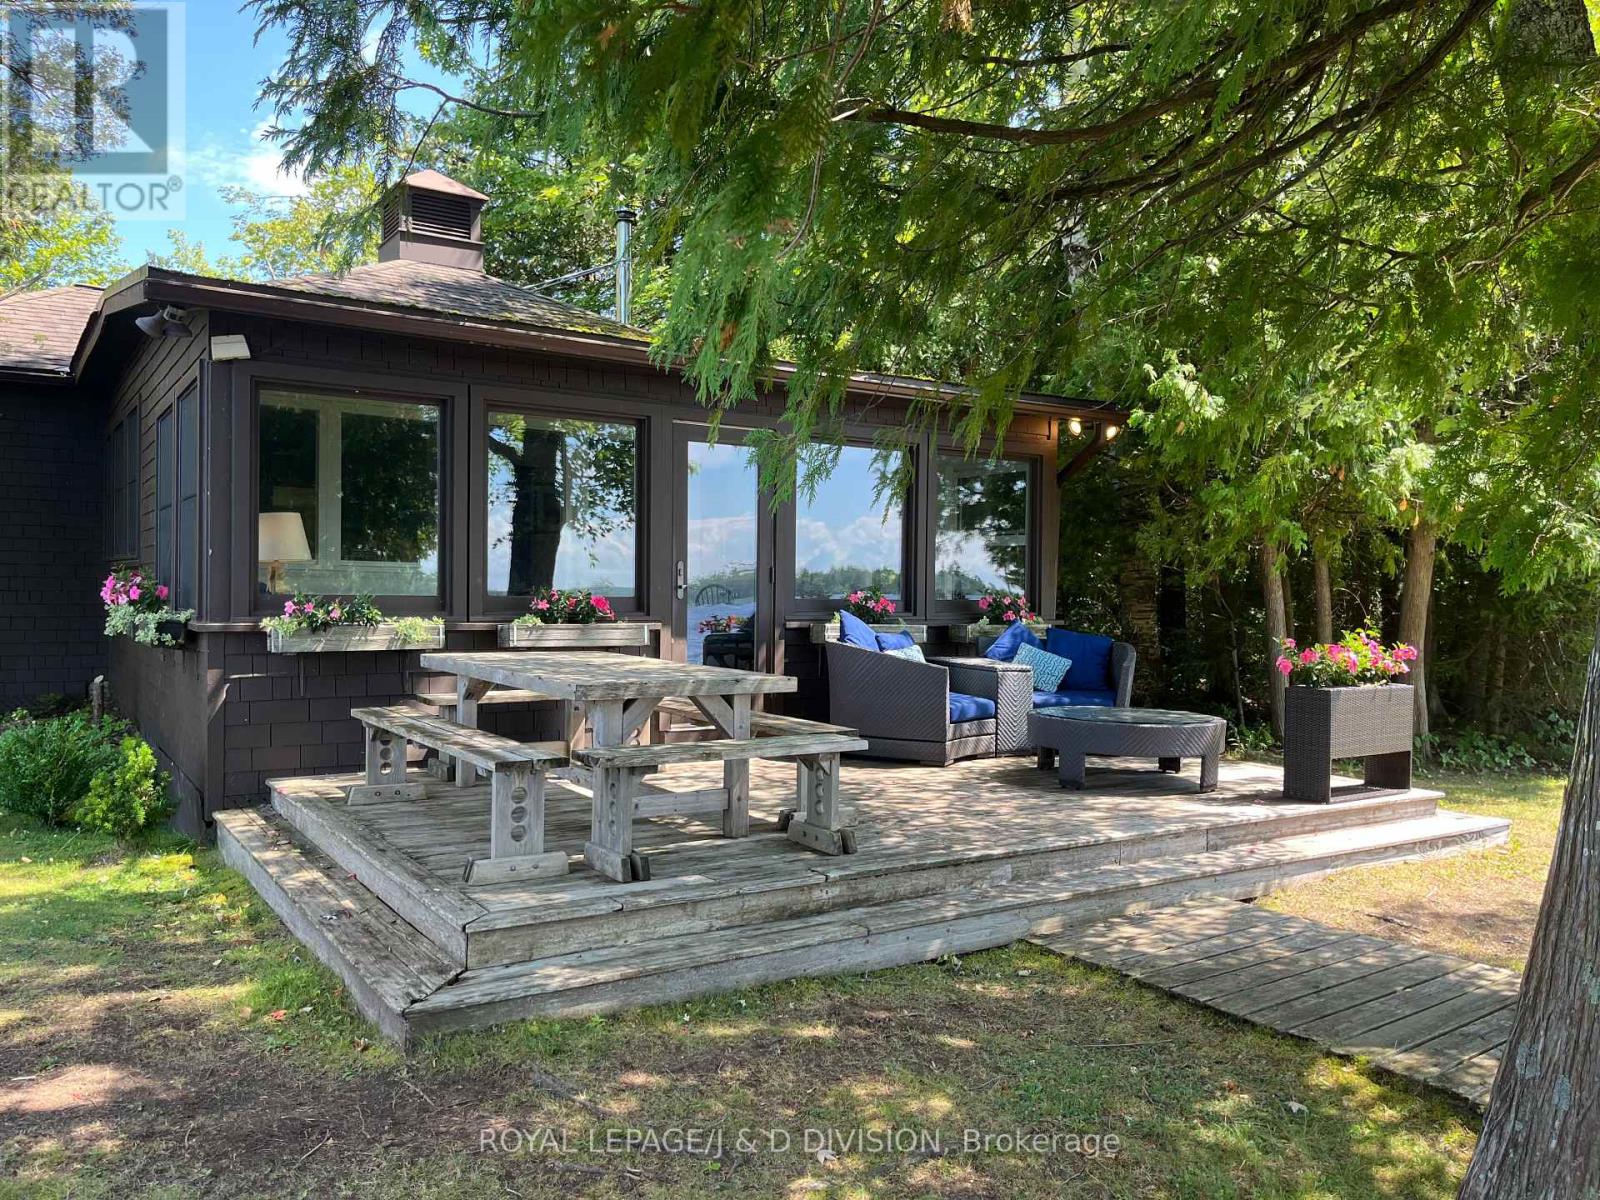
2429 Julia Shore Road W
Douro-Dummer, Ontario
Set on 495 ft of Upper Stoney Lake's most sought-after stretches of shoreline, this rarely offered 2+acre lakefront property captures the essence of Stoney Lake living with its premier western exposure, breathtaking views, and desirable close-to-the-water setback. This serene and very private four-season, seven-bedroom, family compound rests on a level lot with a perfect blend of granite outcroppings, a sandy beach and deeper water off the main dock and sun deck at the Point. Ideal for all ages to enjoy. Days unfold effortlessly here with canoeing, paddle boarding, sailing, boating and lounging around the waterfront. At the end of the day you are gathering at one of the multiple, beautiful lakeside venues to watch amazing sunsets. Inside the bright, light-filled interior frames captivating lake views and offers a welcoming layout designed for relaxed family living. The main cottage features king and queen bedrooms. The open-concept kitchen, living and dining areas flow seamlessly to the cottage front deck for capturing the sunset. 3 other charming buildings (each with fireplace and bathroom) provide luxurious additional guest space. The one-slip boathouse with three adjacent docking spots ensures convenient access to miles of boating on Stoney lake and the Trent system. Whether you choose to enjoy this property as-is, refresh it with your own modern touches, or design the ultimate custom retreat, this one of a kind property offers endless potential and unmatched proximity to the area's best amenities. Don't miss your opportunity to secure a truly exceptional slice of Stoney Lake paradise. (id:60365)
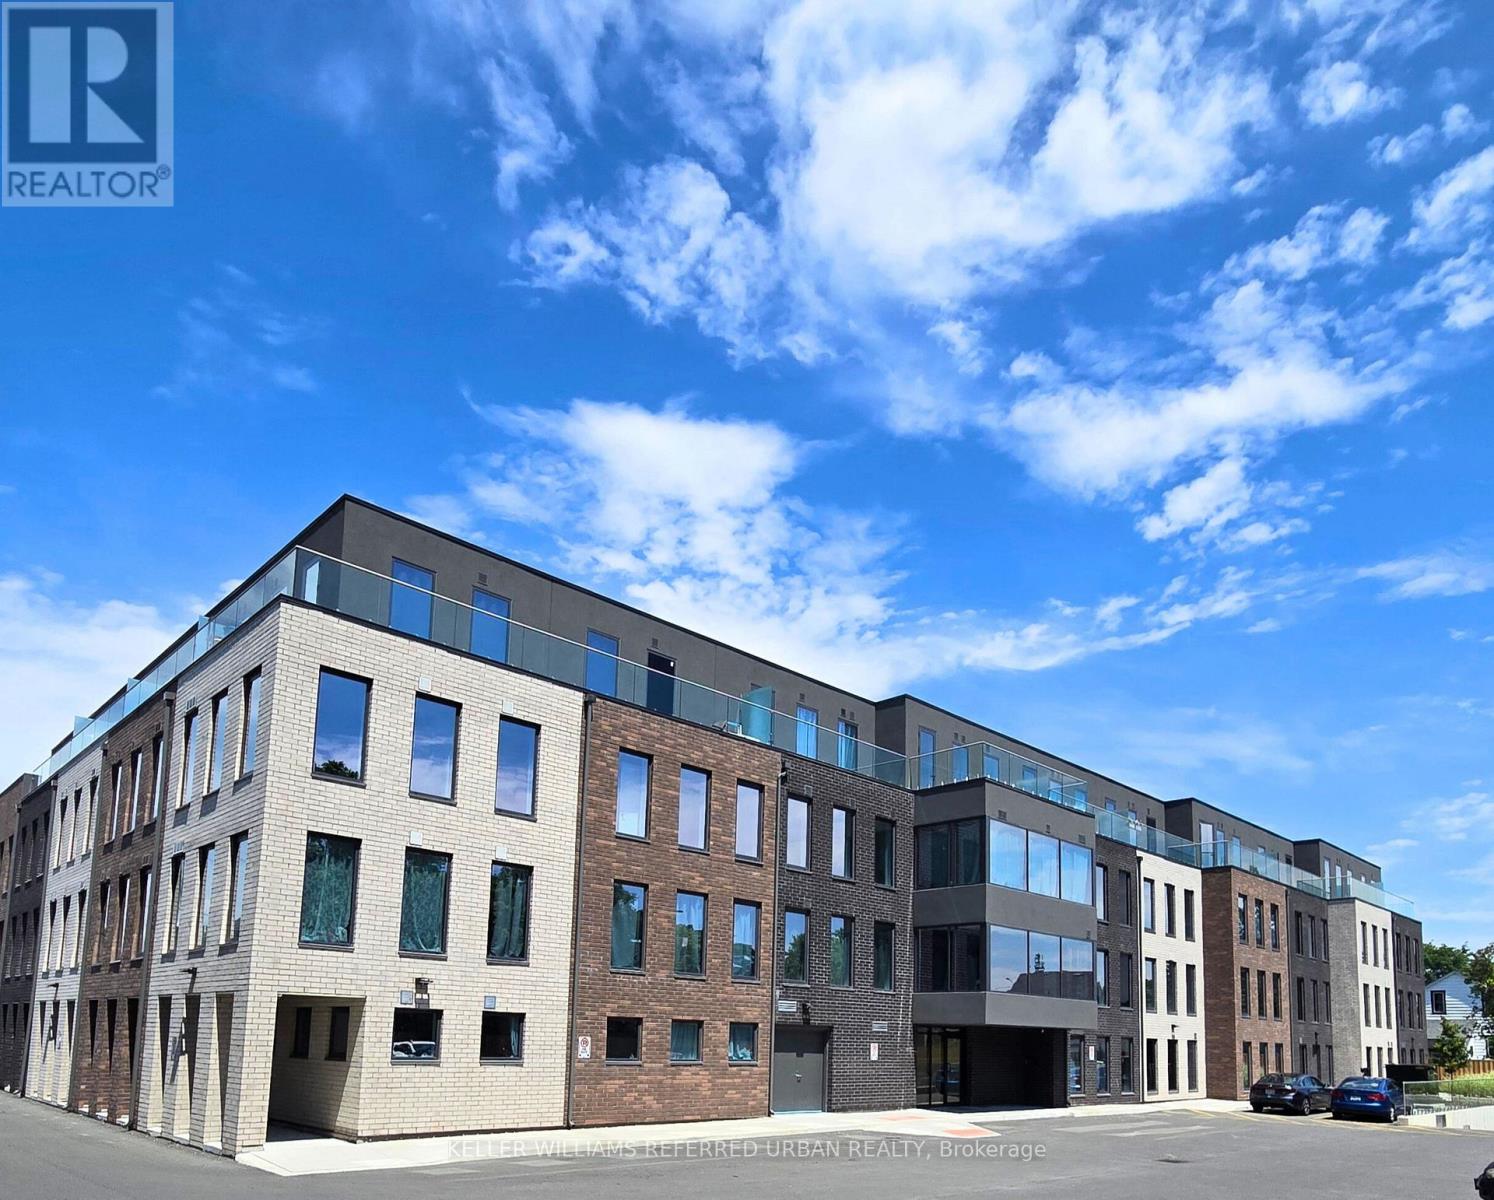
203 - 325 University Avenue W
Cobourg, Ontario
A Modern and Sophisticated Apartment Suite. Very Bright 2 Bedroom, 2 Bathroom. Laminate Floors Throughout. Stainless Steel Appliances, Ensuite Laundry. Ready for you to Move Right In! Electric Car Charging Stations Available. Geothermal Heating & Cooling! Close to Schools, Shopping and the Beach! (id:60365)
16 Hatt Street
Hamilton, Ontario
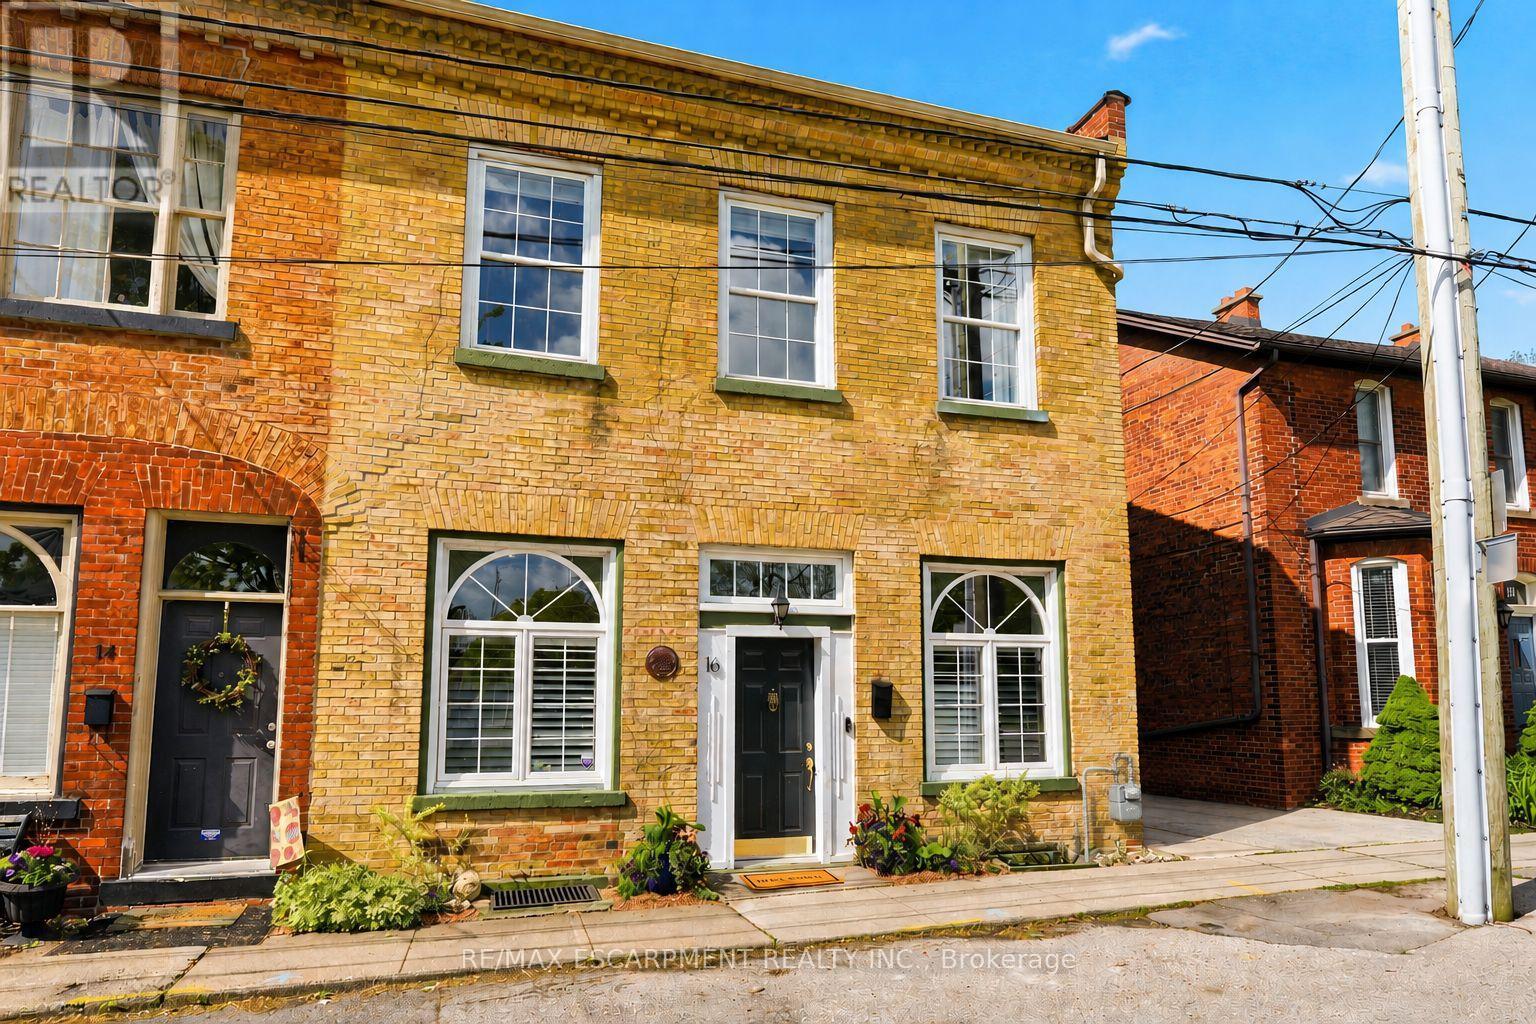
Welcome to 16 Hatt Street, a truly one-of-a-kind property in the heart of downtown Dundas that seamlessly blends historic charm with modern functionality and exceptional versatility. Soaring 12-foot ceilings, beautiful hickory hardwood floors, and expansive principal rooms create an inviting atmosphere throughout the main level. The living room is anchored by a striking exposed brick feature wall and a cleverly concealed two-piece powder room hidden behind a custom bookshelf. The spacious dining area is ideal for family gatherings and flows into the well-appointed kitchen, offering ample cabinetry, generous counter space, and a practical layout for everyday living and entertaining. At the rear of the home, the bright four-season sunroom is a standout feature, complete with skylights, exposed brick, and a walkout to the deck and private backyard-perfect for relaxing year-round. The original staircase leads to the second floor, where you'll find three spacious bedrooms, each with generously sized closets, and an oversized four-piece bathroom. The fully finished lower level offers outstanding flexibility, featuring a huge recreation room with rough-ins for a kitchenette, two additional three-piece bathrooms, a laundry room, and a separate bedroom-ideal for a granny suite, guest quarters, or potential income opportunities. Adding to the appeal is the highly desirable C5 zoning, which permits a wide variety of uses including a professional office, medical clinic, and boutique retail space. Whether you're looking for a unique family home, multi-generational living solution, or a property to support your business ambitions, 16 Hatt Street offers endless possibilities just steps to shops, restaurants, parks, schools, and scenic trails. (id:60365)
16 Hatt Street
Hamilton, Ontario
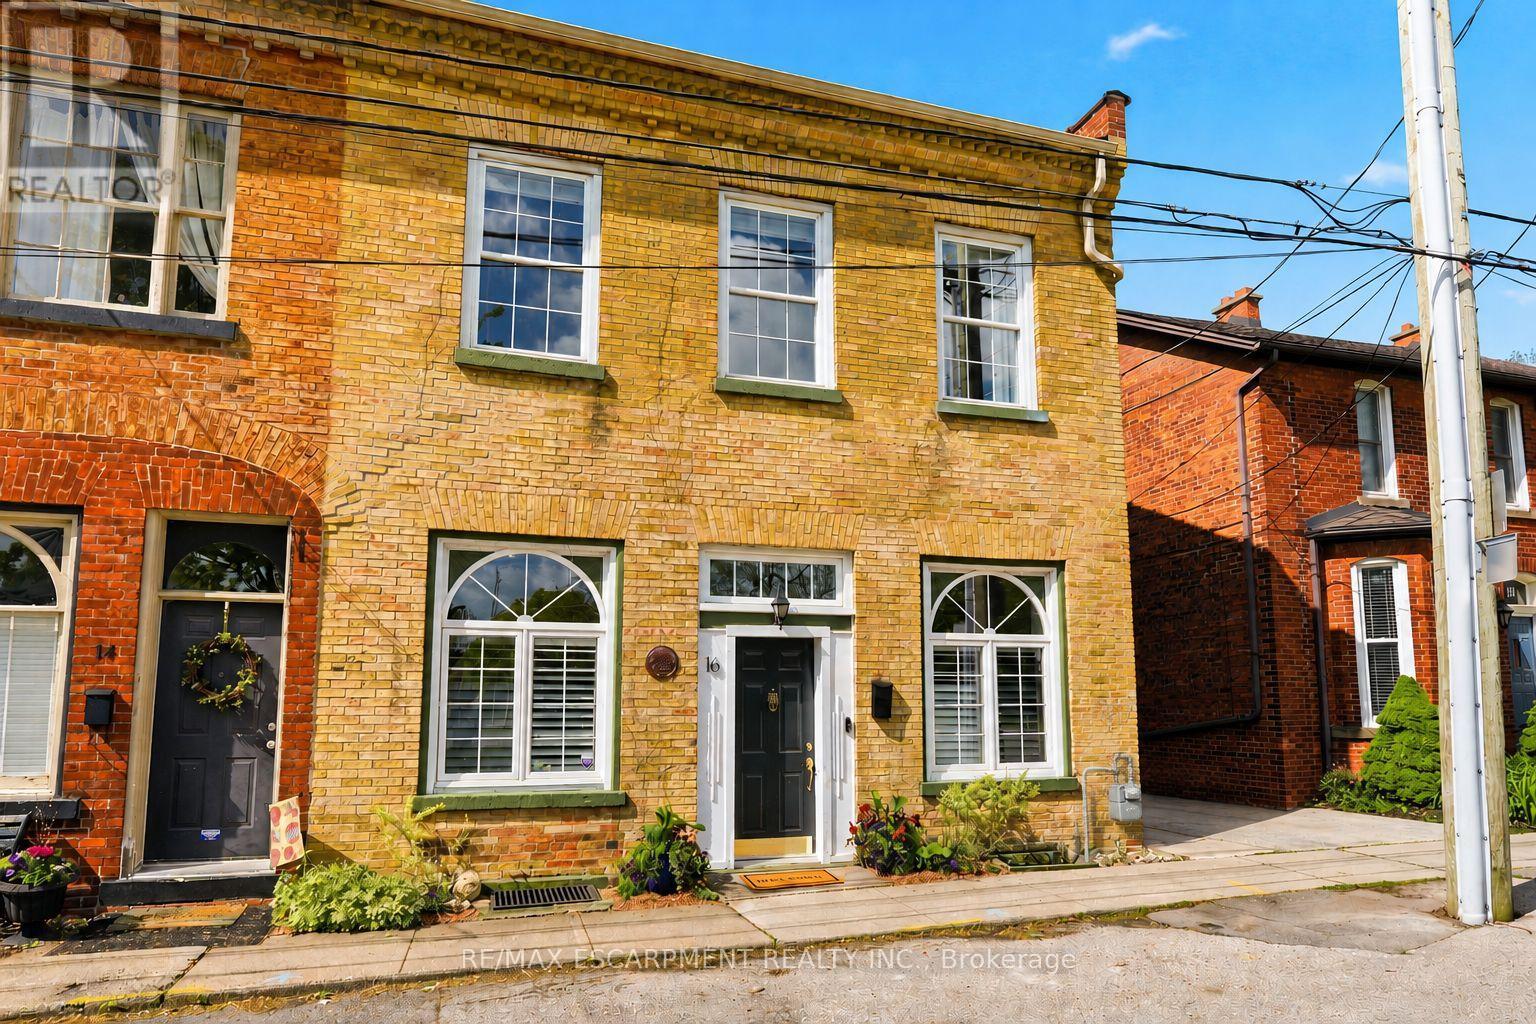
Rare opportunity to lease a truly one-of-a-kind property in the heart of downtown Dundas. Rich in character and thoughtfully updated, 16 Hatt Street seamlessly blends historic charm with modern functionality, offering a distinctive space in one of Dundas' most vibrant and walkable neighbourhoods. The main floor features soaring 12-foot ceilings, beautiful hickory hardwood floors, and expansive principal rooms designed for comfortable everyday living and entertaining. The inviting living room is anchored by an exposed brick feature wall and a cleverly concealed two-piece powder room hidden behind a custom bookshelf. The spacious dining area flows into the well-appointed kitchen, which offers ample cabinetry, generous counter space, and a practical layout. At the rear of the property, the bright four-season sunroom provides a versatile extension of the living space, complete with skylights, exposed brick, and direct access to the deck and private backyard. The original staircase leads to the second floor, where you'll find three spacious bedrooms, each with generously sized closets, and an oversized four-piece bathroom. The fully finished lower level offers exceptional additional living space, featuring a huge recreation room with rough-ins for a kitchenette, two three-piece bathrooms, a laundry room, and a separate bedroom-ideal for extended family, guests, or flexible use. Located just steps to downtown Dundas shops, restaurants, parks, schools, and scenic trails, this unique property offers an exceptional leasing opportunity in an unbeatable location. Tenant to pay all utilities and is responsible for lawn maintenance and snow and ice removal. (id:60365)
1963 White Lake Road W
Douro-Dummer, Ontario
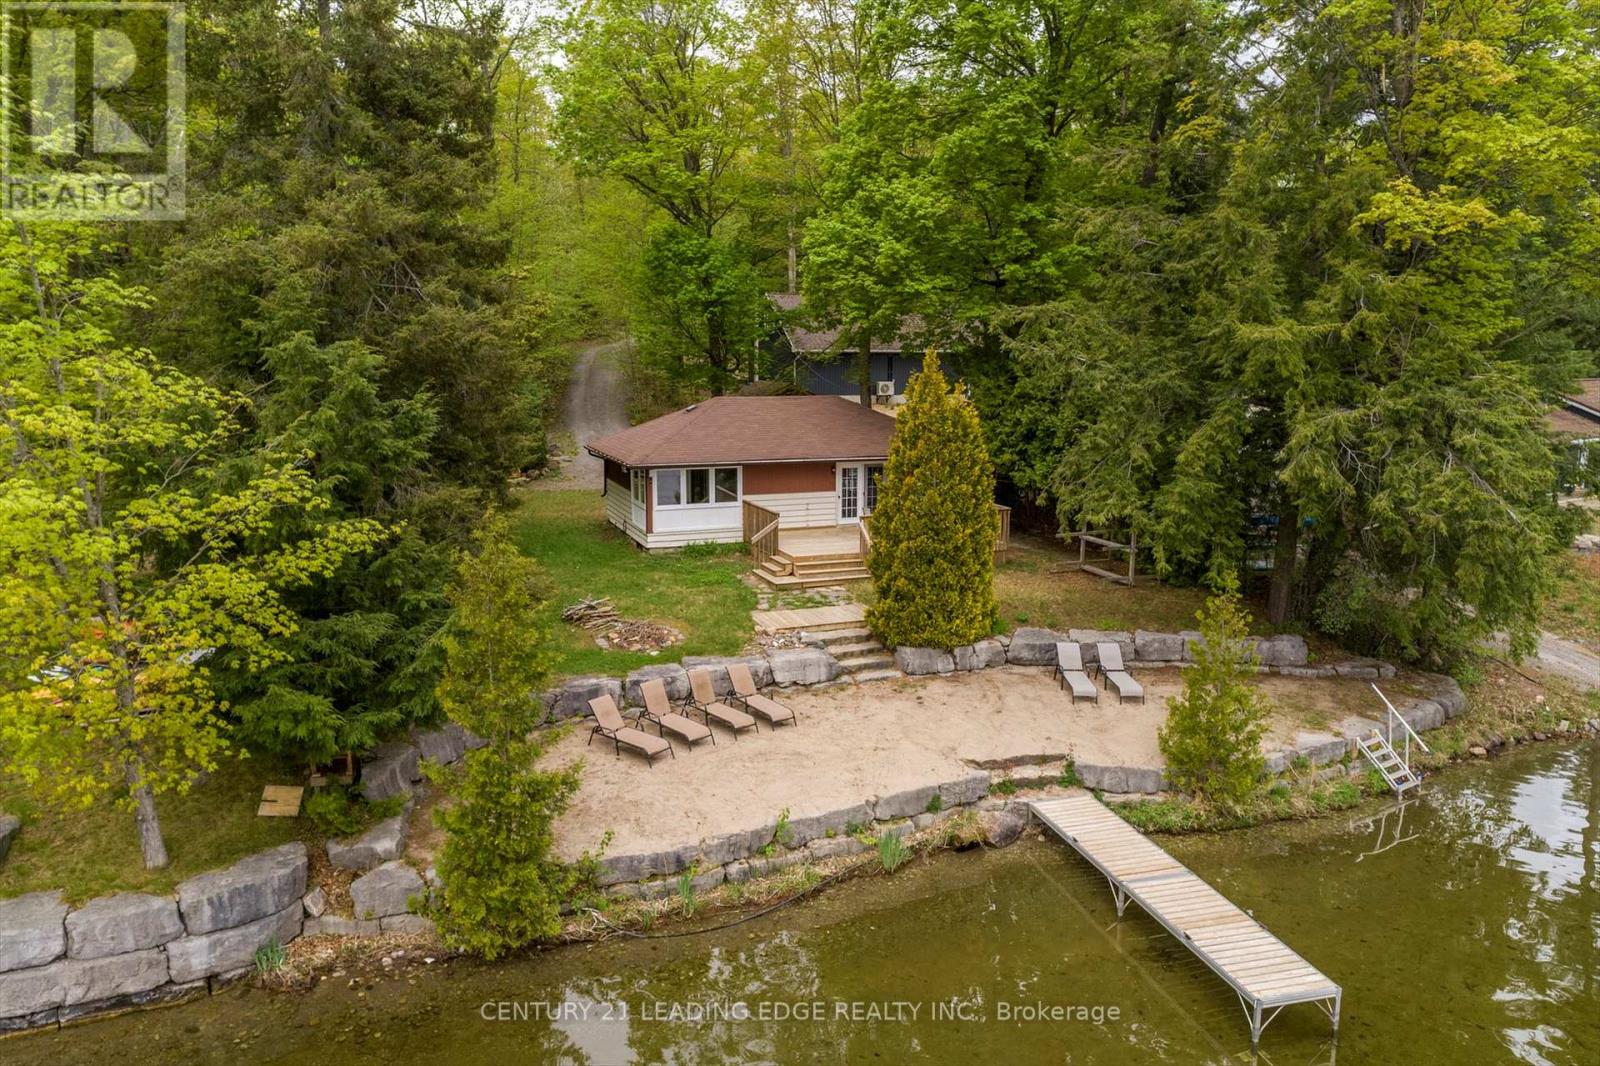
Welcome to this magnificent, 3-season waterfront retreat on White Lake Road West --perfect as a family getaway or a lucrative rental property generating approximately $4,000 per week. This beautifully renovated and completely updated bungalow boasts three spacious bedrooms, offering direct access to a generous lake-facing deck with panoramic views of White Lake. The open-concept living area is designed for relaxation and entertaining, seamlessly blending indoor comfort with outdoor charm. Adding to its appeal, the property includes a self-contained guest house, or bunkie, complete with a large bedroom, kitchen, and living space-ideal for guests or potential rental income. Enjoy the summer by living in the main house and renting out the guest house! Nestled among mature greenery and towering white pines, the cottage offers approximately 76 feet of pristine, sandy waterfront, enhanced by a professionally landscaped armour stone shoreline. Enjoy serene privacy and direct access to White Lake's clear waters, renowned for excellent fishing, swimming, and boating. Outdoor enthusiasts will appreciate the proximity to the White Lake Paddle Route, a popular canoeing destination, and the nearby Wildfire Golf Club, a premier private course on the shores of scenic Stoney Lake . The property is conveniently located just 15 minutes from Lakefield, 30 minutes from Peterborough, and approximately 2 hours from the GTA. Additional features include a large deck perfect for barbecues and gatherings, a storage shed, and ample parking for family and guests. Don't miss this opportunity to own a slice of paradise on White Lake-where comfort meets nature in perfect harmony. This turn-key property comes with all the furnishings and accessories. (id:60365)

© 2026 Proptech Realty Inc., Brokerage.