

163 Wychwood Avenue
Toronto, Ontario
163 Wychwood Avenue is a rare architectural offering in the heart of Wychwood - a meticulously renovated main residence paired with a design-forward laneway home. Featured in Toronto Life and finished to a luxury standard, this live/work compound delivers exceptional scale and versatility - ideal for entrepreneurs, creatives, professionals, multigenerational families, or those needing a private guest residence or executive workspace.The main home blends contemporary refinement with timeless character. An open layout flows between living, dining, and kitchen spaces, anchored by an exposed brick feature wall, wide-plank hardwood floors, and curated finishes. The kitchen features Carrara marble countertops, custom cabinetry, a gas range, and abundant natural light. Upstairs, a serene primary retreat with cathedral ceiling pairs with a spa-inspired bath and heated towel warmer. The lower level adds a separate entrance, full bathroom, and rough-ins for a kitchen and laundry - flexibility for extended family, wellness space, guests, or future use.The 1,470 sq. ft. two-storey laneway home is a true second residence, defined by expansive glazing, dramatic light, and seamless indoor-outdoor connection. Conceived as luxury flex space, private studio, creative headquarters, executive office, or guest residence, it offers an opportunity seldom available in Toronto's urban core. The ground level houses a heated two-car garage adaptable as showroom, fitness studio, entertaining space, or collector garage. Above, a full kitchen with custom cabinetry and premium appliances, in-suite laundry, heated bathroom floors, and a spa-inspired bath with heated towel warmer create a bright, open-concept primary level. A rooftop level offers a future private terrace with skyline views including the CN Tower.Landscaped grounds, natural stone detailing, EV charging, and parking for up to three vehicles complete this rare offering in one of Toronto's most coveted neighbourhoods. (id:60365)
39 Brentcliffe Road
Toronto, Ontario
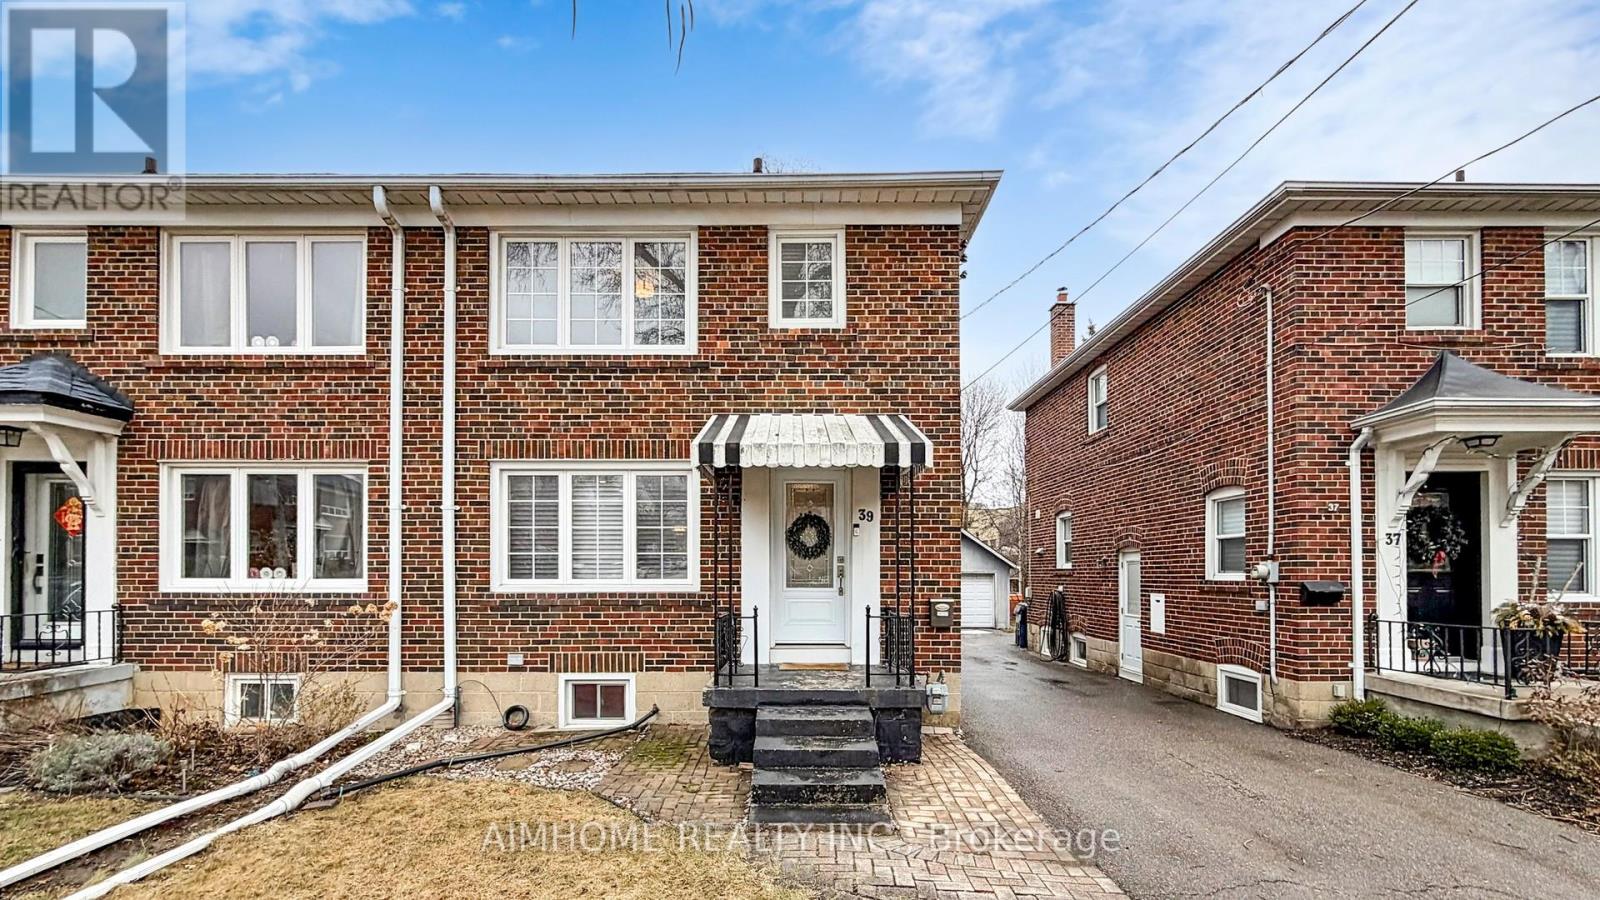
Discover this beautifully fully upgraded semi-detached home in the heart of North Leaside, offering a stylish open concept layout designed for modern living. spent lots of $$$ for renovation . Featuring updated windows and doors, this home showcases a stunning renovated kitchen with newer appliances, upgraded elegant hardwood flooring throughout. Enjoy bright, inviting living spaces with a cozy fireplace, smooth ceilings, and sleek pot lights, enhanced by smart dimmer switches for added convenience. The spacious bedrooms are paired with a tastefully renovated bathroom, creating a comfortable and refined living environment. The fully finished basement, complete with built in speakers and vibe lighting, provides the perfect setting for a family room, entertainment area, or private retreat. Step outside to a large deck with a BBQ gas line, overlooking a private backyard oasis-ideal for relaxing or entertaining. A detached garage adds everyday convenience. Ideally located just minutes' walk to TTC and LRT transit, with easy access to parks, shopping, and dining. Situated near top-rated schools, including Northlea French Immersion Public School, this home offers an exceptional lifestyle in one of Toronto's most desirable neighborhoods. (id:60365)
1601 - 18 Esther Shiner Boulevard
Toronto, Ontario
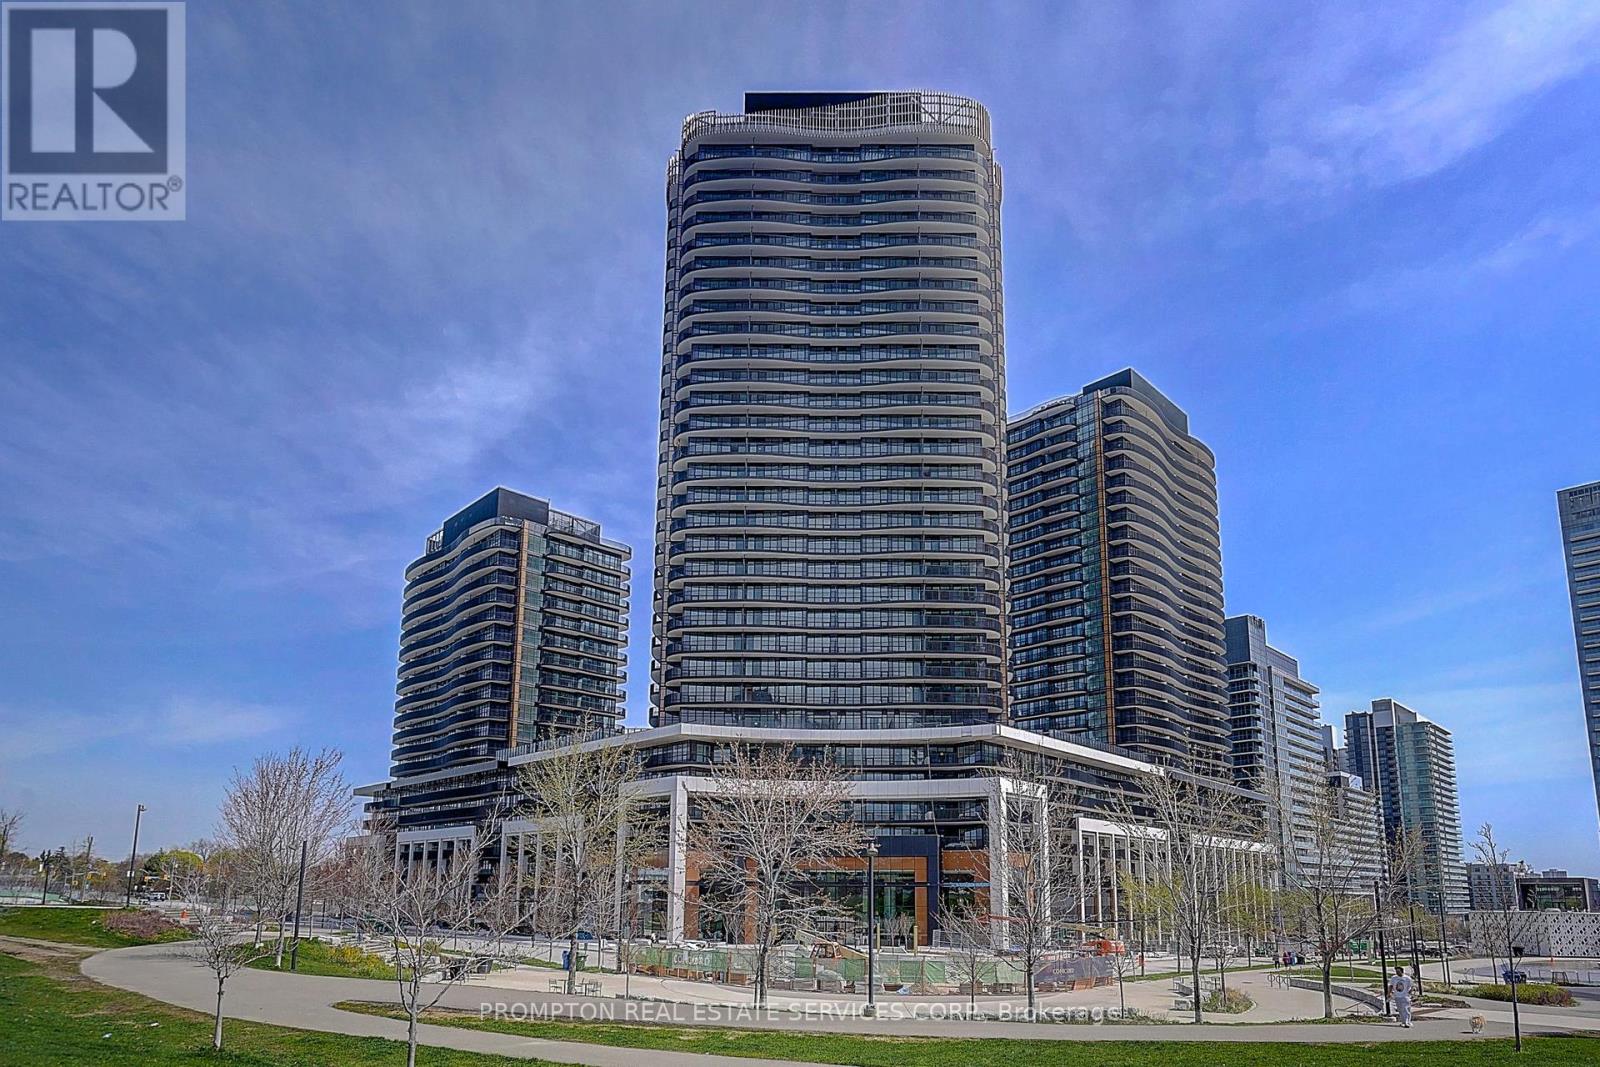
Welcome To Kings Landing - Where Comfort Meets Lifestyle. This Sun-Drenched South-Facing 2-Bedroom, 2-Bathroom Suite Offers Open Views And A Smooth, Functional Flow That Feels Instantly Like Home. Cook Like A Pro With A Rare Gas Stove - A True Luxury In Condo LivingStep Out To An Oversized Private Balcony That Feels More Like Your Own Elevated Outdoor Lounge - Perfect For Morning Coffee In The Sun Or Unwinding At Sunset. Enjoy A Full-Service, Well-Managed Building With Premium Amenities, Plus The Convenience Of EV Parking. Just Steps To The Subway, Yet Tucked Into A Peaceful Setting - Offering The Perfect Balance Of Effortless City Access And Relaxed, Resort-Inspired Living. Don't Wait! (id:60365)
43 - 551 Steeles Avenue W
Toronto, Ontario
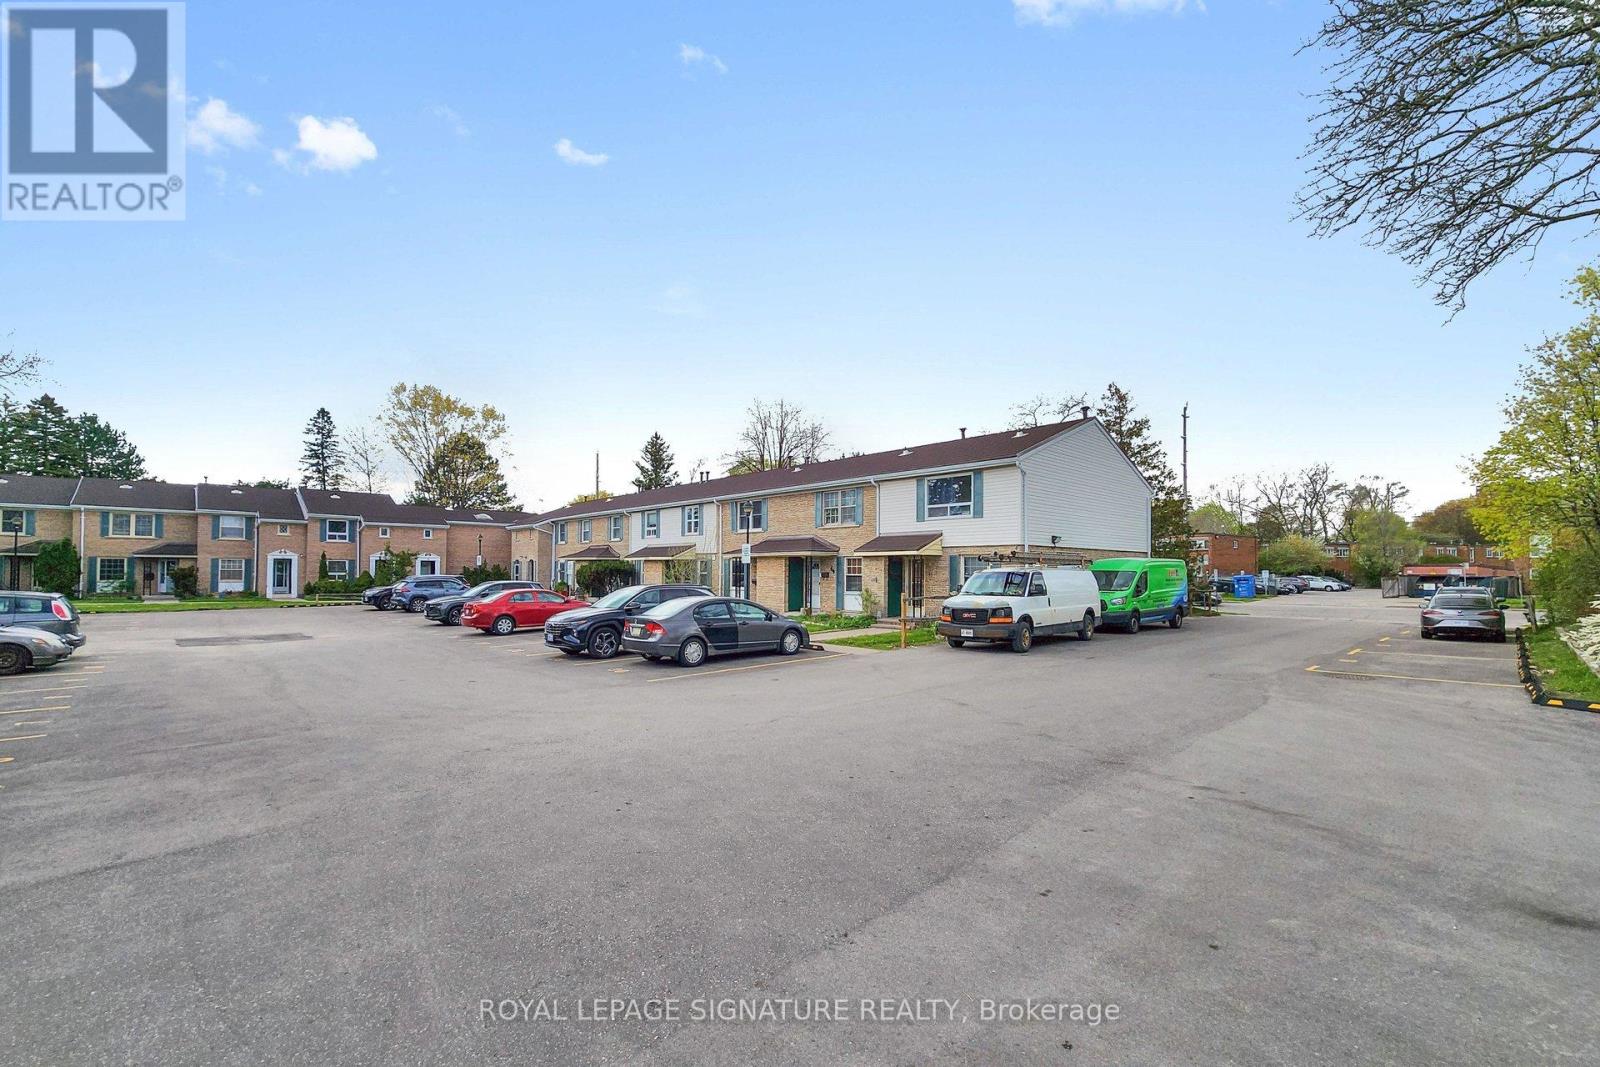
This SPACIOUS, Beautifully Maintained 2 Storey, 3 bedroom Condo Townhouse is located In A Child-Safe And Family Friendly Complex. Good size bedrooms with a fully finished basement offers lots of living space, Freshly painted and professionally cleaned, this home is ready for your most discerning tenant and available for immediate occupancy. Basement Has new flooring throughout. Quaint backyard is perfect for a BBQ and a small patio set. Close To Parks, Schools (Pleasant Ps, Rj Lang E & Ms, Newtonbrook Ss), Shopping, Restaurants, Walking Distance To Centerpoint Mall And Ttc (1 Bus To Finch Stn). Monthly Rent Includes Parking, Water And Basic Cable. Tenant To Pay Heat and Hydro . Non Smoker And No Pets. Rental applications with Singlekey report preferred. (id:60365)
1331 - 155 Merchants Wharf
Toronto, Ontario
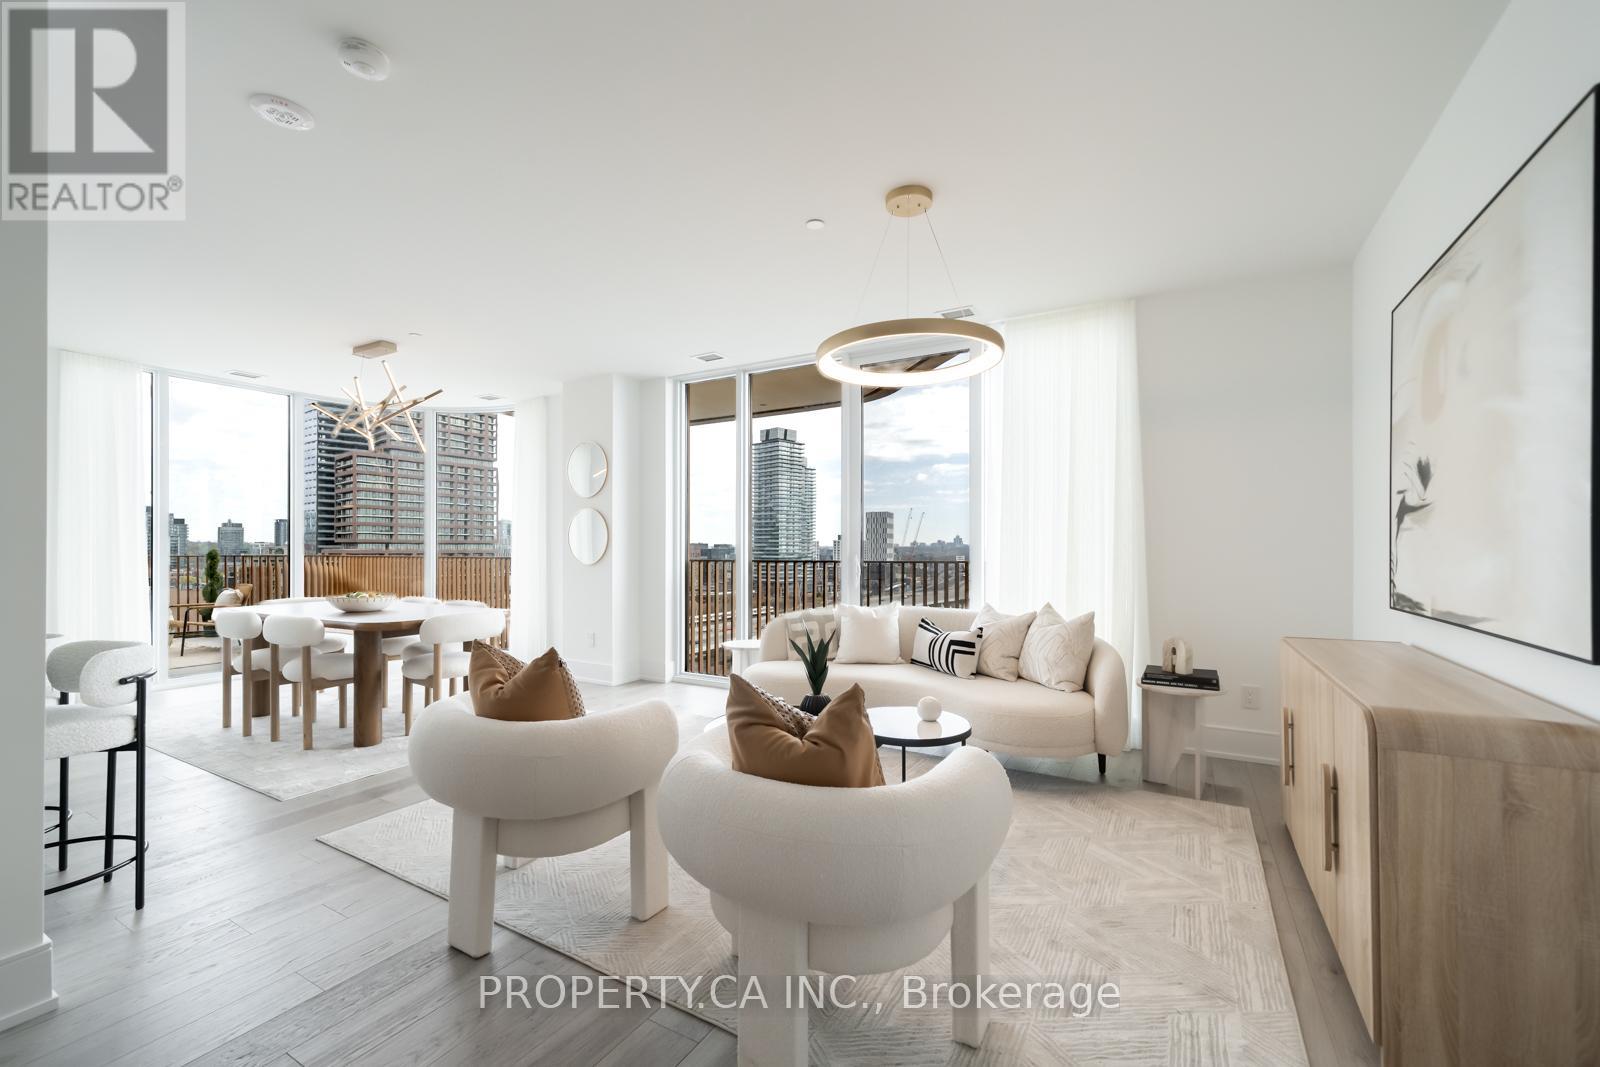
Welcome to Aqualuna, the Pinnacle of luxurious waterfront living. Designed by renowned Danish architects 3XN, Aqualuna's curved balconies, sweeping terraces, and striking architecture create an unmistakable presence across the downtown skyline. This Breathtaking suite offers nearly 1,500 sq. ft. of interior space, paired with a 455 sq. ft. private terrace with a gas connection for BBQ. Outstanding luxury with Soaring smooth ceilings, wide rich-wood plank floors, and luxury Miele appliances with a large island. The spacious split-bedroom layout ensures privacy, with both bedrooms featuring their own ensuites (heated floors in primary), large walk-in closets and private balconies. For your convenience an EV parking spot (can fit a truck) and Locker is included. Aqualuna offers first-class amenities: a state-of-the-art fitness centre, yoga/stretch studio, outdoor pool, rooftop patio, entertainment and games rooms, steam rooms, and guest suites. Thousands spent on Upgrades in this beautiful unit. Dynamic north city views with exceptional nighttime skyline ambience. East Bayfront Community Recreation Centre with basketball, pickleball, table tennis, running track and much more...Lake Ontario, Sugar Beach, Distillery District, St. Lawrence Market, LCBO, Loblaws, and Queens Quay, with easy access to the DVP and PATH. Leed Platinum Certification to keep maintenance fees lower. Condo Fee Includes Internet. (id:60365)
62 - 861 Sheppard Avenue W
Toronto, Ontario
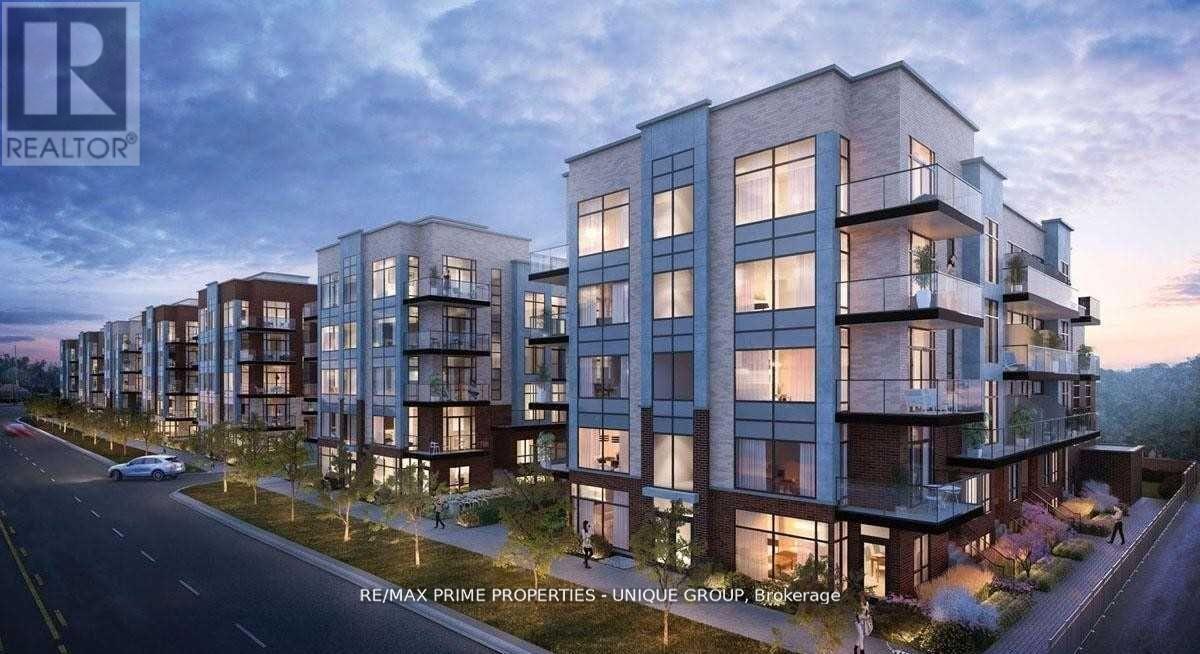
* GREENWICH VILLAGE * A MODERN MASTER-PLANED COMMUNITY OF 153 UNITS * CAST IN-CONCRETE CONSTRUCTION * 9'HIGH CEILING/SMOOTH FINISH * CONTEMPORARY EUROPIAN INSPIRED KIT. CABINETRY WITH BRAND NAME STAINLESS STEEL (ENER.EFFIC.) APPLIANCES * POPULAR "BATTERY PARK" MODEL, APPR 1060 SF PLUS 251 SF OF ROOF TOP GARDEN & BALCONIES (60SF/EACH), 2 BDR, 2 FULL BATH * SUNNY UPPER LEVEL * INDIVIDUAL HYDRO, WATER & GAS METER * NEIGHBOURHOOD WHERE TRANSIT IS KING: SHEPPARD SUBWAY WEST IS 5 MIN AWAY ON FOOT, BUS IS AT YOUR DOOR STEP & YOU CAN CATCH THE GO TRAIN, GO BUS TO YORKDALE, BY CAR IS A SHORT DISTANCE TO EXPRESSWAY AND HWY 401. * EXCELLENT HEALTH FACILITIES: BAYCREST HEALTH, HUMBER RIVER, ST JOHN'S REHAB & SUNNYBROOK HOSPITAL. * SUPERB SHOPPING MINUTES AWAY: YORKDALE, TORONTO'S MOST POPULAR MALL & COSTCO. * UNDERGROUND PARKING AND LOCKER INCLUDED * (id:60365)
2211 - 60 Shuter Street
Toronto, Ontario
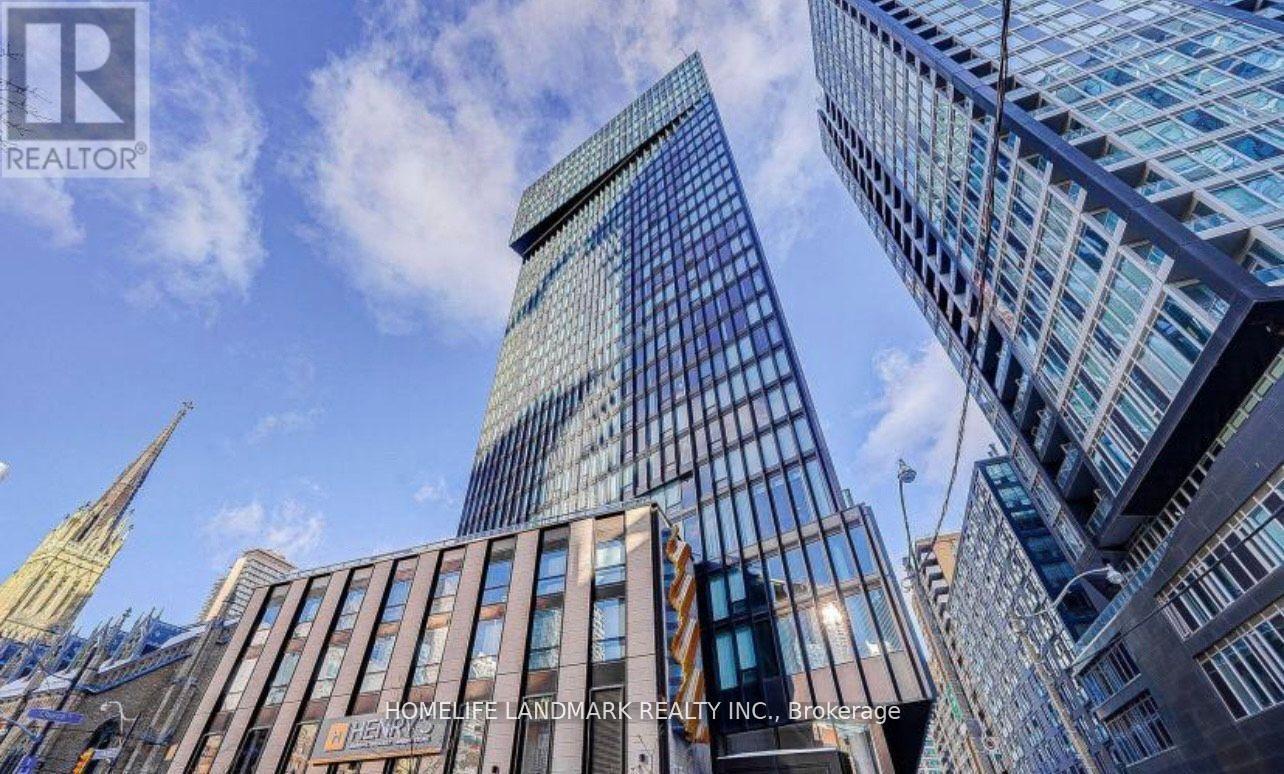
July 1 available. Luxury high-rise 2 bedroom, 2 bathroom apartment in downtown Toronto available for rent, built by renowned developer Menkes. It offers great views and is within walking distance to all major attractions! This apartment features an open-concept kitchen and living room. stainless steel kitchen appliances (built-in fridge, dishwasher, stove, microwave), front-loading washer and dryer, existing lights, AC, and window coverings.Location Highlights:8-minute walk to Ryerson University, making it perfect for students and professionals alike.6-minute walk to the famous Dundas Square, City Hall, cinemas, Nathan Phillips Square, and the Eaton Centre, the largest shopping mall in downtown, with hundreds of top brand stores.5-minute walk to Queen Subway Station & Dundas Subway Station, surrounded by numerous commercial, entertainment, art, and dining options, offering everything you need for downtown living. (id:60365)
198 Macpherson Avenue
Toronto, Ontario
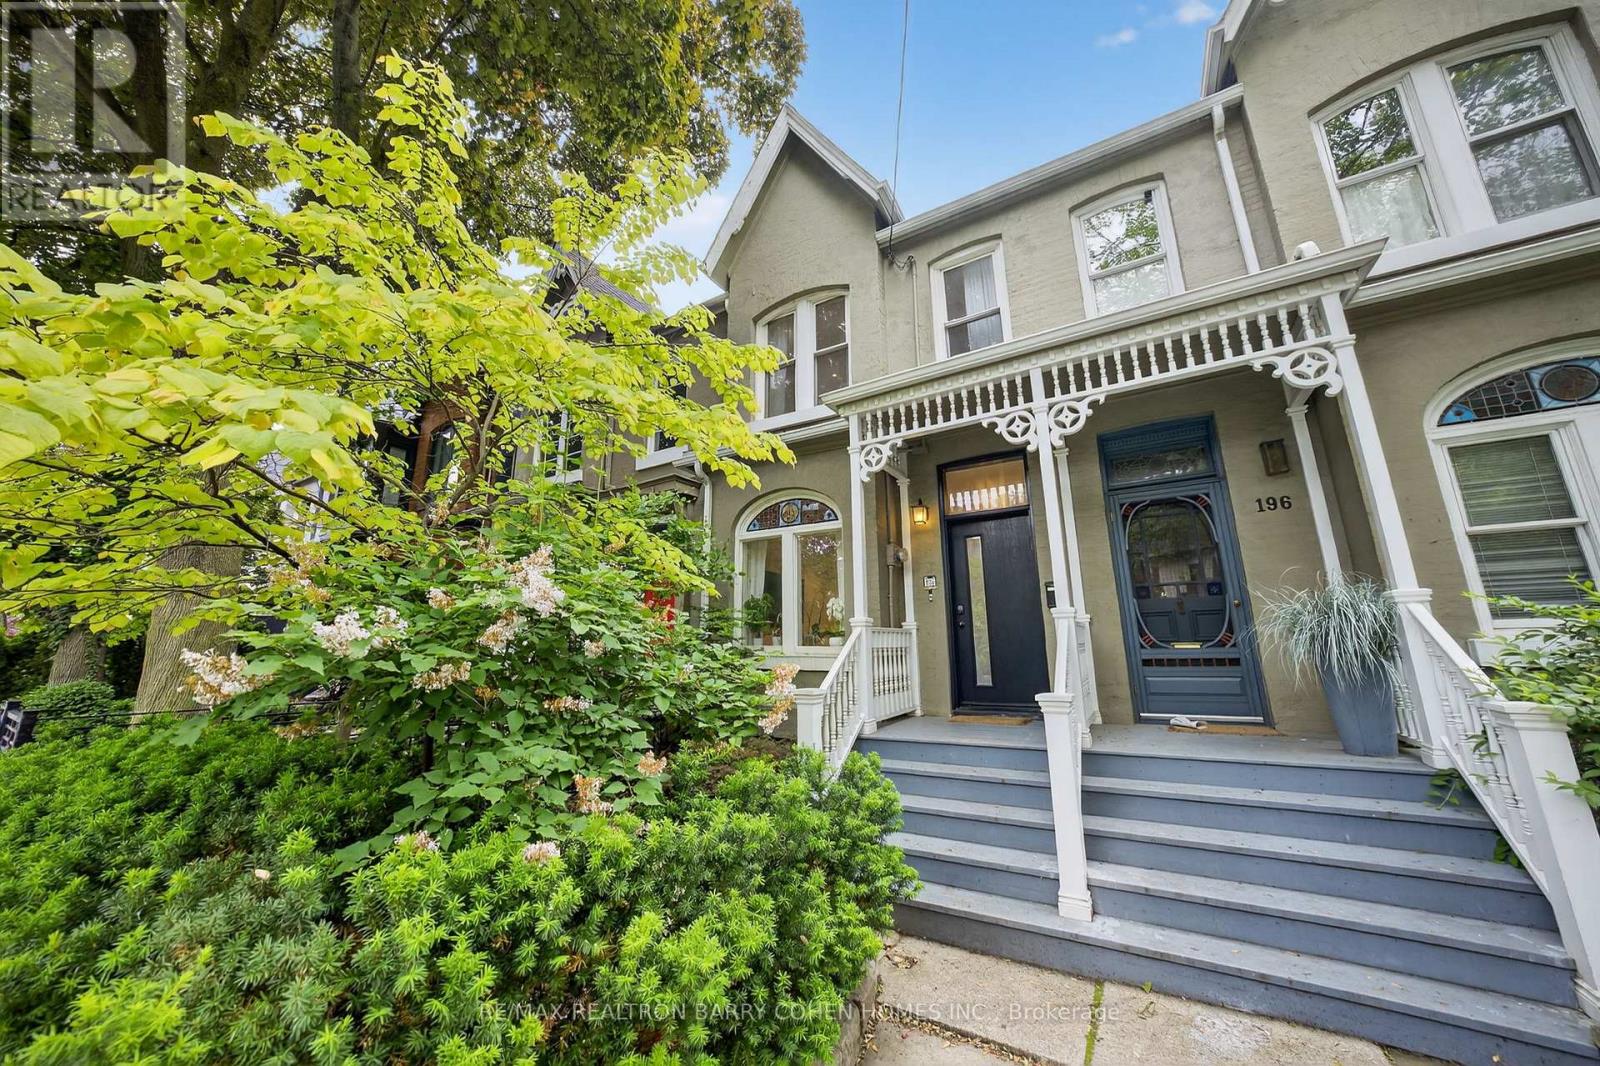
A Standout Residence In Coveted Summerhill. Beautifully Updated 4-Bedroom Victorian Home Showcasing Tasteful Contemporary Design & Exceptional Craftsmanship. 3 Levels Of Stylish Family Living & Entertaining. Main Level Presents Expanded Layout & Spacious Principal Rooms W/ Original Crown Moulding & Millwork. Large Windows W/ Custom Drapery Throughout. Living Room W/ New Built-In Cabinets & Stained Glass Window, Combined W/ Dining In Seamless Open Flow. Eat-In Kitchen W/ Premium Appliances, Custom Cabinets, Quartz Countertops, Servery, Breakfast Area, Skylight Ceilings, Full-Wall Windows & Walk-Out To Backyard. Second Floor Features 2 Bedrooms, Modern 4-Piece Bathroom & Primary Suite W/ Floor-to-Ceiling Custom Closets & Sleek New Ensuite W/ Steam Shower. Third Floor Opens To Expansive, Sun-Filled Entertainment Room Or 2nd Primary Suite W/ Stunning Walk-Out Terrace, A/C Unit, Fireplace & Generous Scale For A Sitting Area, Fitness Center, Or Home Office. Basement W/ Laundry & Abundant Storage Space. Highly Sought-After Backyard Retreat W/ Spacious Barbecue-Ready Deck, Unobstructed Sunlight, New Privacy Fencing, Mature Trees, Gardens & Gate To Private Parking. Head-Turning Exterior Charm W/ Victorian-Style Veranda, Elegant Spindlework, Lush Greenery & Tree Cover. Exceptional Location In Torontos Most Desirable Pocket, Steps To Summerhill Village, Yorkville, Premier Restaurants, High-End Shops, TTC Subway & Ramsden Park. Minutes To Branksome Hall, Bishop Strachan, UCC & Top-Rated Public Schools. A Rare Find That Exceeds Expectations. (id:60365)
1805 - 12 Yonge Street
Toronto, Ontario
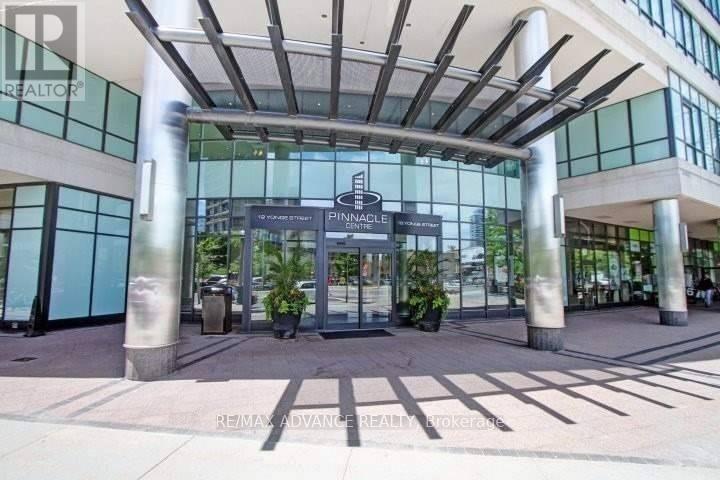
Bright and spacious 2-bedroom suite in the luxurious Pinnacle Centre, ideally located just steps to the Harbourfront, Union Station, Financial District, top restaurants, shopping, and with easy access to the Gardiner Expressway. This south-facing, open-concept layout features a walkout to a private balcony, a modern kitchen with granite countertops and breakfast bar, and an immaculately maintained, owner-occupied unit in true move-in ready condition. Building amenities are exceptional, offering two fitness centres, a 70' indoor pool, sauna, whirlpools, tennis, squash, basketball court, BBQ areas, 24-hour concierge, business centre, and more-perfect for comfortable and convenient downtown living. (id:60365)

1701 - 44 Gerrard Street W
Toronto, Ontario
Down Town Prime Location...The Liberties. Newly Renovated .. All Brand New Oak Hardwood flooring Throughout , Ceramic tiles in the entrance, & Master bedroom washroom floor. Approx.: 1158 Sq. Ft. Large 2 Bed + Long Solarium With Door & Windows ( Use As Office / or 3rd Bedroom ) Loads Of Closet space, Cupboard Space.. High floor, North & South Exposure. Sunny, Bright. Overlooking Courtyard/Gardens. Close To All Major Hospitals, U Of T, Ryerson, Dental School. College Park Subway , 24Hrs Groceries Metro & Mall . Currently Building Hallway under renovation... (id:60365)
10 Karendale Crescent
Hamilton, Ontario
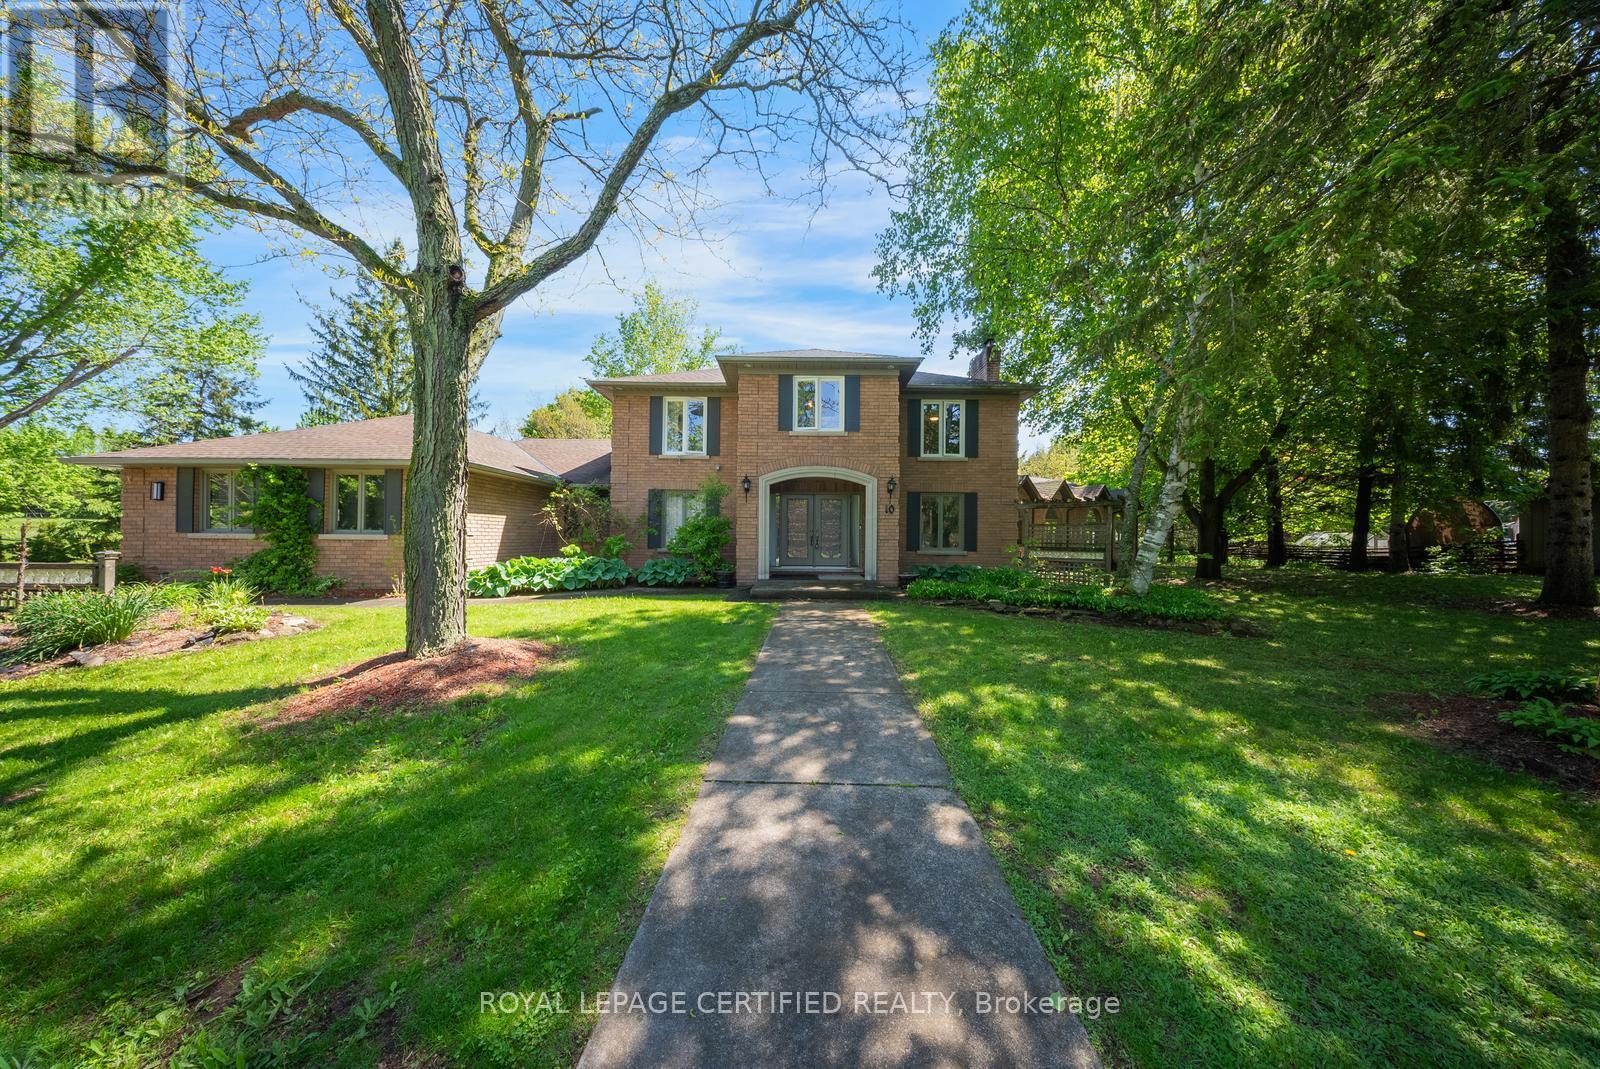
Welcome To 10 Karendale Crescent, A Beautifully Maintained Home Situated On Just Under 1.3 Acres Backing Onto Tranquil Parkland. Offering Approximately 3,822 Sq.Ft. Of Finished Living Space, This Property Combines Privacy, Space, And Functionality In A Highly Desirable Waterdown Location Close To Major Commuter Routes And Amenities. Features Include A Wraparound Driveway, 3-Car Garage With Bonus Tractor Bay, Hardwood & Tile Flooring, And A Bright Open-Concept Layout. The Chef's Kitchen Offers Elegant Cabinetry & Countertops, Moveable Island, And Seamless Flow Into The Formal Dining And Living Areas, Perfect For Entertaining. The Spacious Living Room Features Large Windows Overlooking Scenic Green Space And One Of Five Fireplaces Found Throughout The Home. The Main Floor Primary Suite Is Privately Situated In Its Own Wing And Includes A Walk-In Closet And Spa-Like Ensuite, Ideal For Multi-Generational Living, Guests, Or Nanny Suite Potential. The Upper Level Features 3 Generous Bedrooms And A Full Bath. Unfinished Basement With High Ceilings Offers Endless Potential For Additional Living Space. Enjoy Resort-Style Outdoor Living With An In-Ground Saltwater Pool, Enclosed Hot Tub Gazebo, Custom Fire Pit, Expansive Lawn, Workshop/Storage Barn, And Direct Access To Nature Trails. A Rare Opportunity To Enjoy Peaceful Country-Style Living Just Minutes From Town. (id:60365)
203 - 101 Hammersmith Avenue
Toronto, Ontario
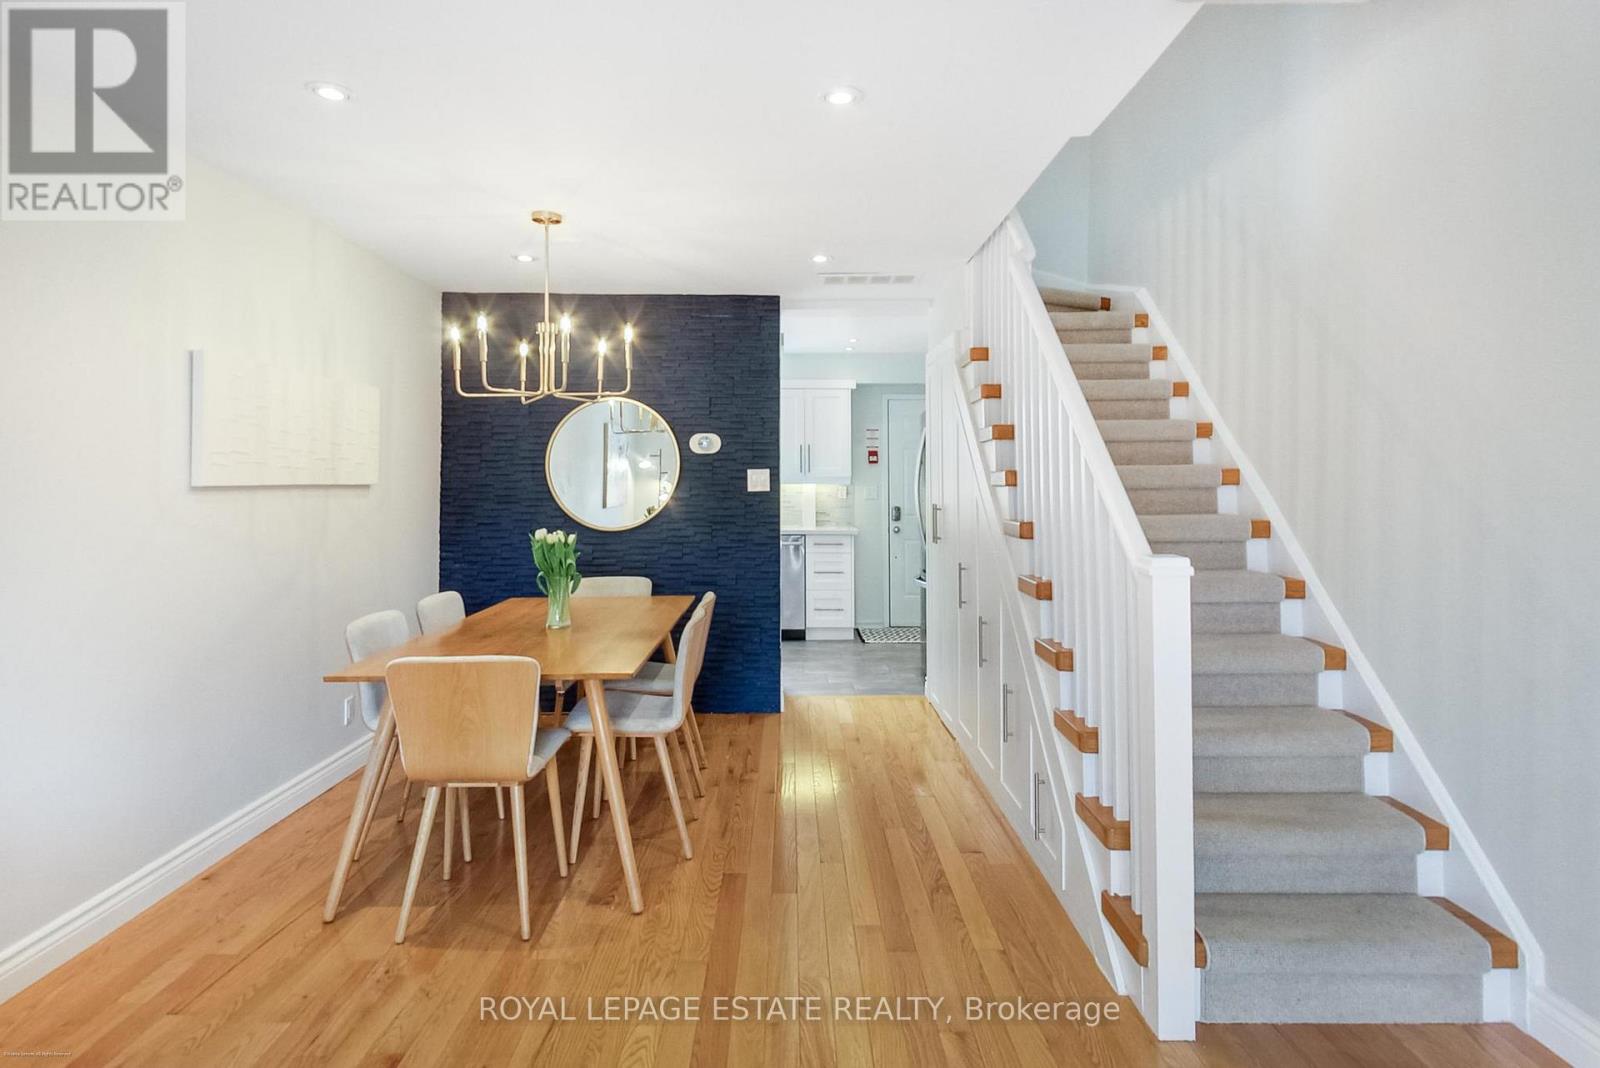
Large 3-Level Townhouse in Prime Beach! Nicely updated throughout, this home has over 1200sf of living space including 2 outdoor living spaces! 3 bedrooms, 2-piece washroom on main level, custom built-in storage, engineered hardwood floors throughout, and lots of natural light. Watch and celebrate Jazz Fest in Summer from your own private balcony off the living room. High ceilings throughout. The bright kitchen has plenty of cabinetry, full sized appliances and direct access to your patio for BBQ'ing and entertaining. 2 bedrooms on the 2nd level with large closets. The 3rd floor retreat can be used as a bedroom, office, studio, you choose! This Building has an elevator from street and garage levels. No more digging your car out of the snow mid winter or circling for a parking spot: 1 underground parking spot! 1 large underground storage locker too. All of this within easy walking distance to Williamson Rd JPS, Glen Ames SPS and Malvern SS public school and to the boardwalk, Balmy Beach Club, tennis courts, bike path, grocery stores, shops, and fabulous restaurants. (id:60365)

© 2026 Proptech Realty Inc., Brokerage.