
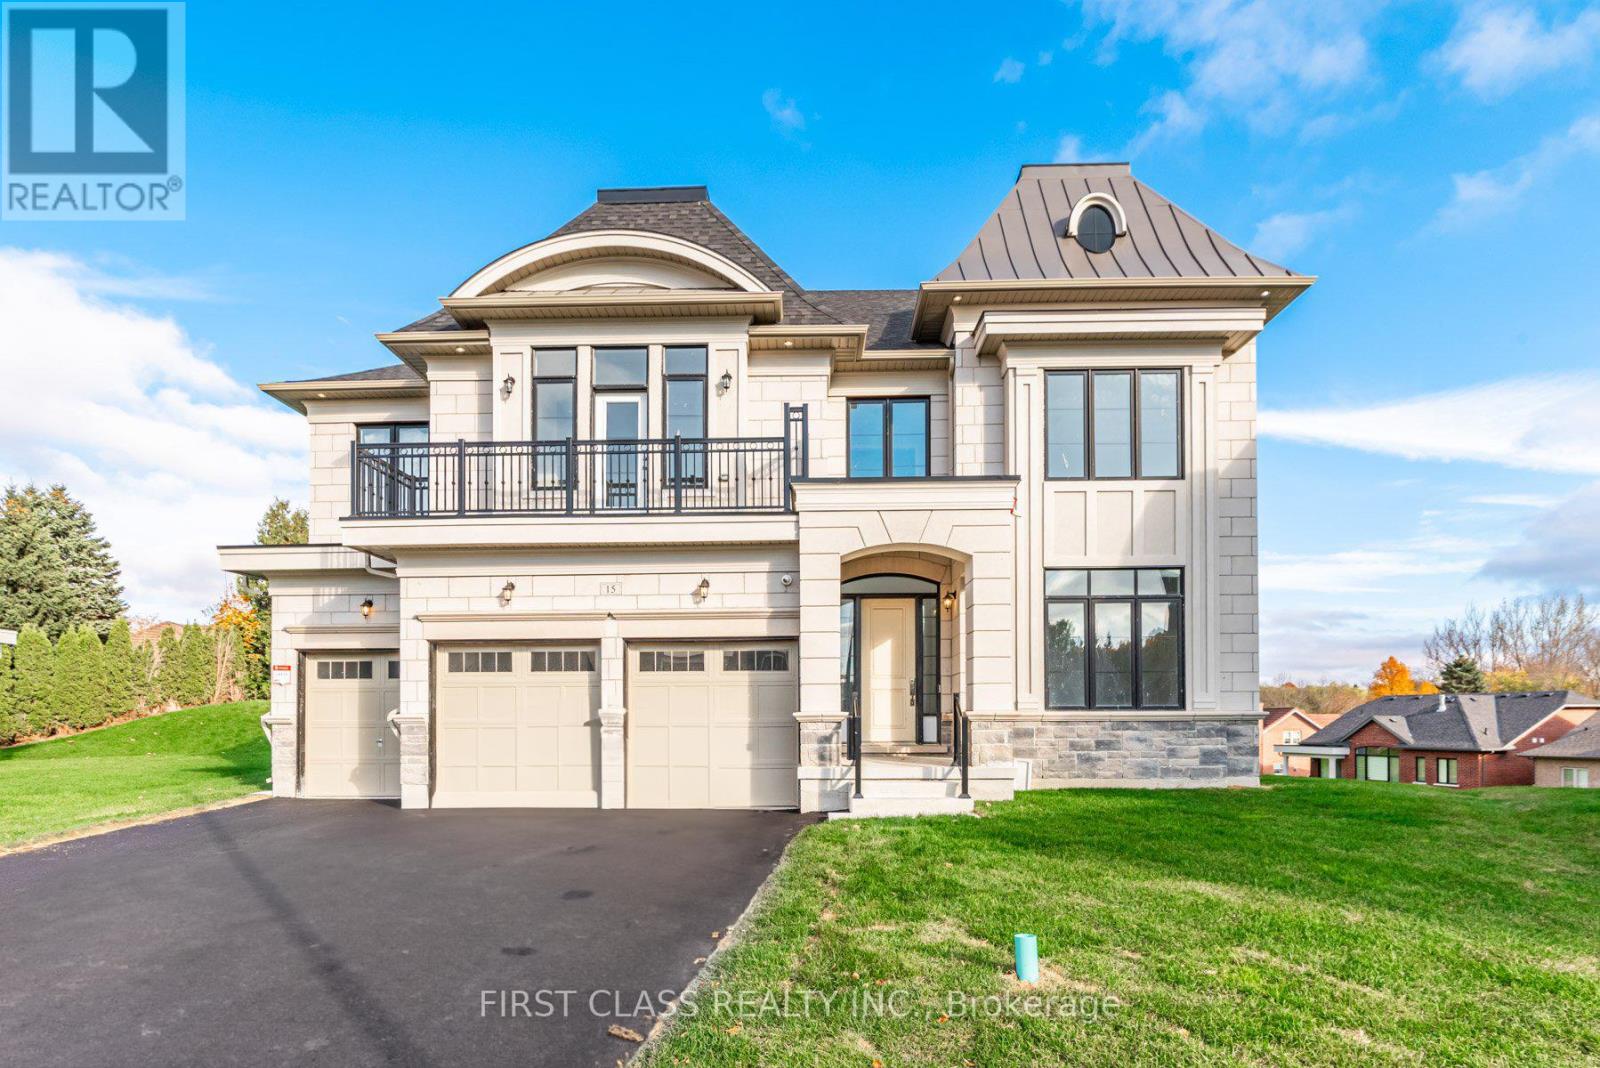
15 Kenneth Campbell Court
Aurora, Ontario
This stunning brand-new large mansion, located in the highly sought-after Aurora Highlands, offers a perfect blend of luxury and convenience. Boasting over 5,000 sq. ft. of living space, the home features 4 spacious bedrooms, each with a private 3-piece ensuite, and a total of 5bathrooms. Ideal for growing families. The expansive 50 x 200-foot lot with a Super Large backyard is perfect for outdoor entertaining and relaxation. Conveniently situated just 10 minutes from Canada's No. 1 private boys' boarding school, St. Andrew's College, and only 7 minutes from St. Anne's School for Girls, this executive two-story residence is designed with the modern family in mind. Plus, you'll be steps away from Aurora's unique boutiques, restaurants, and cafes, making this home a rare find in one of the most desirable neighborhoods. (id:60365)
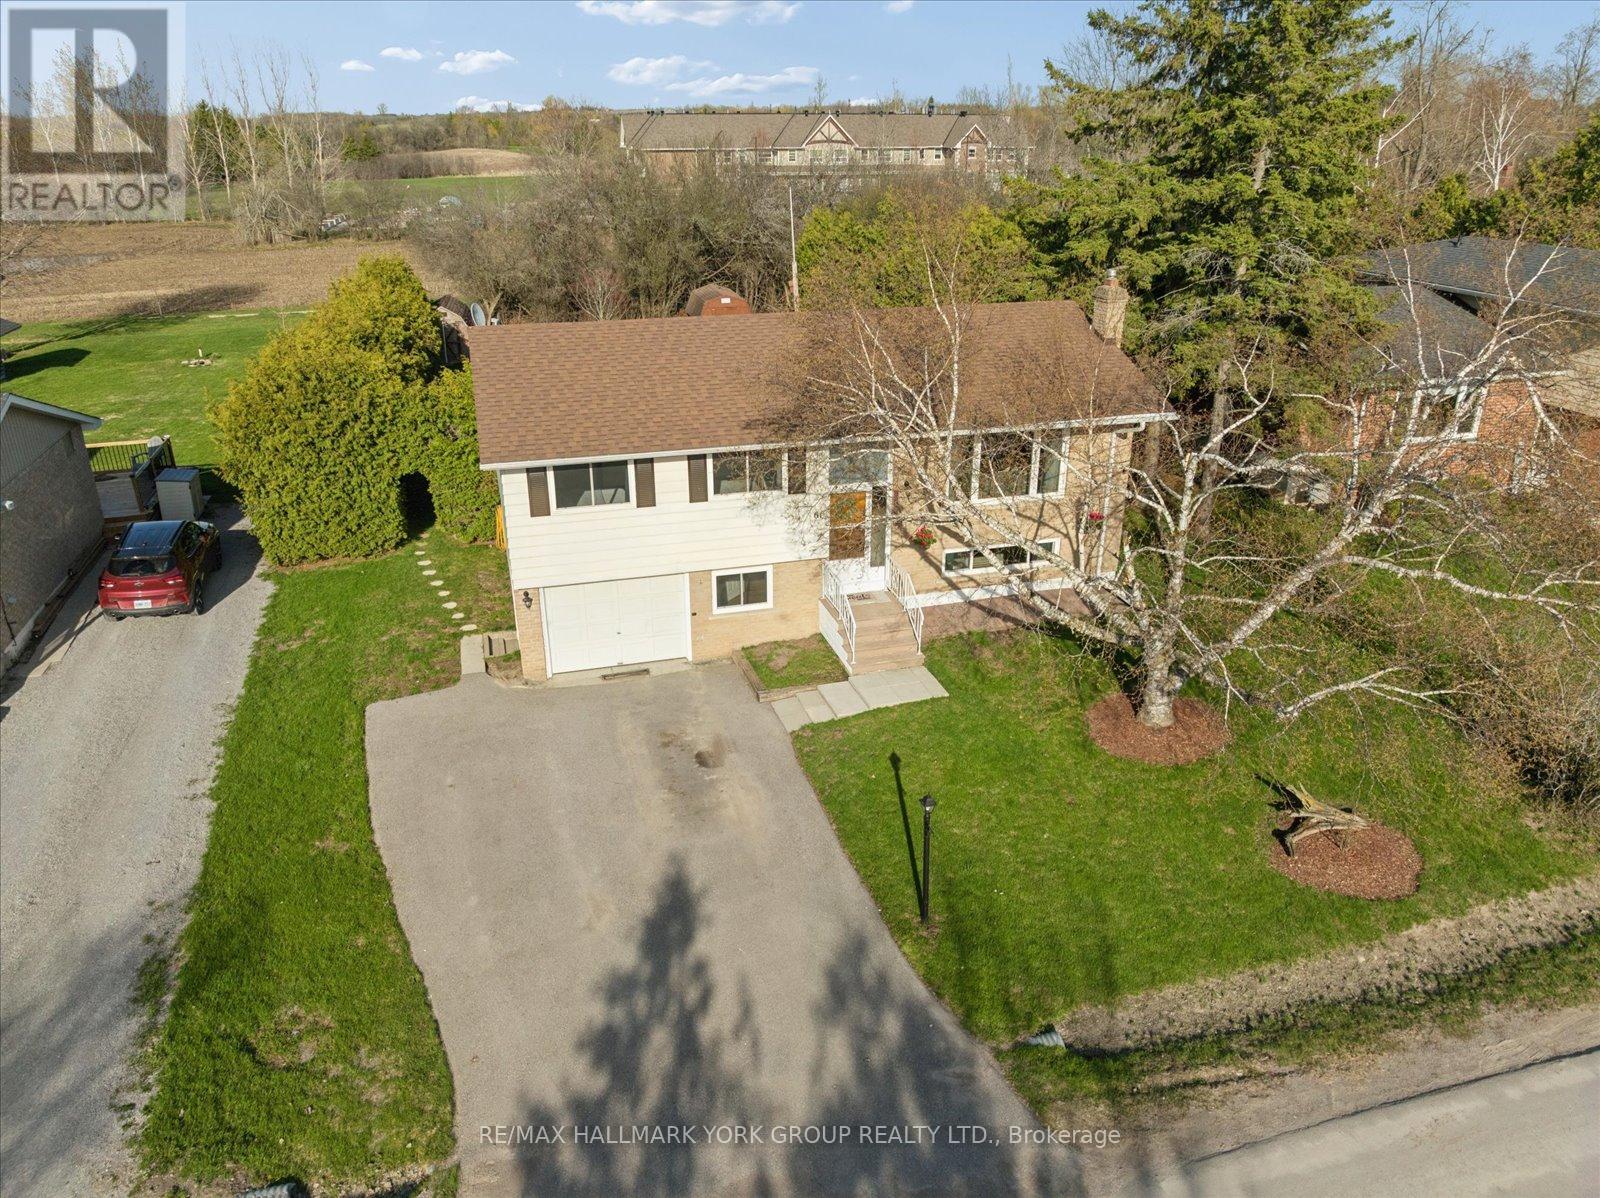
61 Adelaide Street
Brock, Ontario
Tucked Away On A Quiet Dead-End Street In Cannington, This Raised Bungalow Offers A Peaceful In-Town Setting With A Mature, Hedge-Lined Backyard And Open Fields Beyond. Bright Main Living Areas Are Filled With Natural Light, While Three Main-Floor Bedrooms Provide A Comfortable Layout For Families, Downsizers, Or First-Time Buyers. The Kitchen Walks Out To A Covered Back Deck With A Gas BBQ Line, Creating An Easy Space For Summer Dinners, Morning Coffee, And Everyday Outdoor Enjoyment. The Lower Level Adds Valuable Flexibility With A Fourth Bedroom, Spacious Rec Room, Separate Entrance, Laundry Area, Storage, And A Convenient Two-Piece Bath. Important Updates Include A Roof Approx. 8 Years Old, Upstairs And Front Basement Windows Updated In 2021, New Furnace In May 2025, And Blown-In Insulation Completed In December 2025. With Municipal Services, Parking For Five, A Built-In Garage, And A Location Close To Downtown Cannington, Parks, Schools, Golf, And Everyday Amenities, This Move-In-Ready Home Offers Comfort, Practicality, And Room To Make It Your Own. (id:60365)
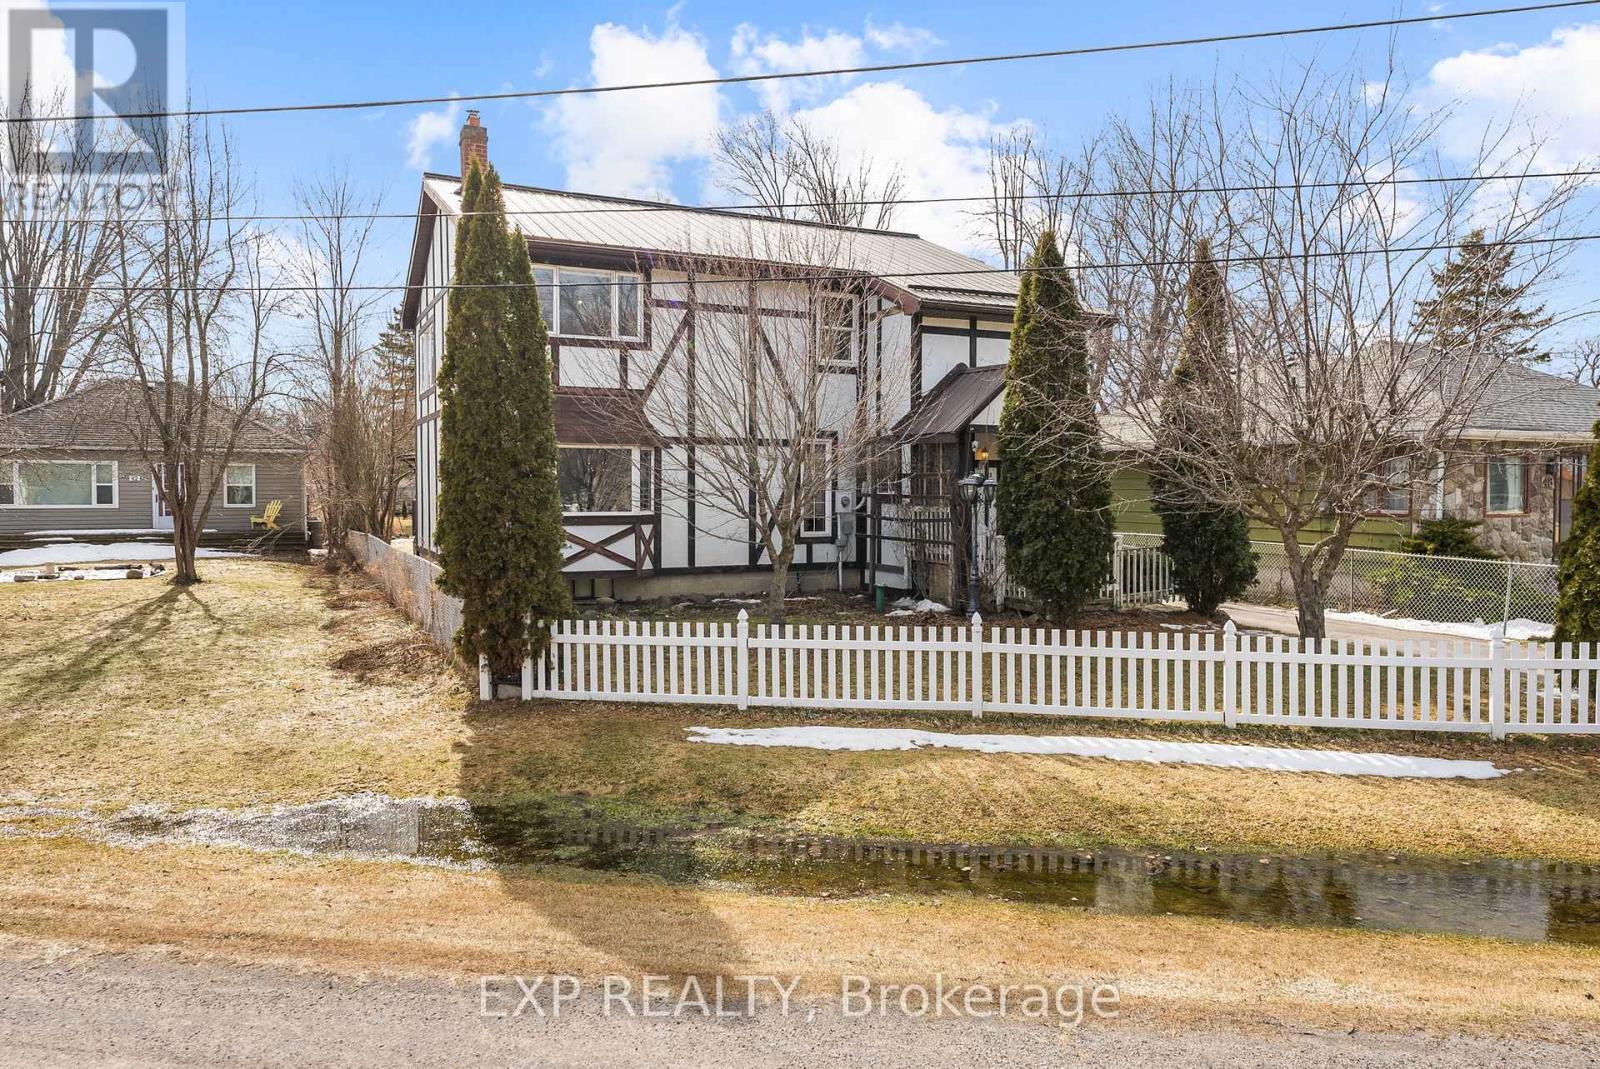
46 Isle Vista Drive
Georgina, Ontario
This bright and spacious 3-bedroom home sits on a massive, park-like lot offering plenty of privacy and ample parking. The open-concept layout features a functional kitchen with stainless steel appliances and a gas cooktop, making it a comfortable and practical space for everyday living. What truly sets this property apart is the direct canal waterfront access, putting you on the water right from your own backyard. Whether you're into boating, fishing, or snowmobiling, this home caters to all your recreational passions year-round. A private boathouse keeps your fishing boat safe and sheltered, and a private beach access with boat launch is just steps away. A steel roof and oversized 2-car garage with workshop and upgraded steel roof round out this property's list of practical features. Despite the peaceful, cottage-like setting, all the conveniences of town are within easy reach. Schools, parks, shopping, restaurants, marinas, and beaches are all nearby, with quick access to Highway 48 and 404 making it an easy commute to the city when needed. Whether you're looking for a year-round home or a recreational retreat, this waterfront property offers a rare opportunity to enjoy the best of lakeside living. (id:60365)
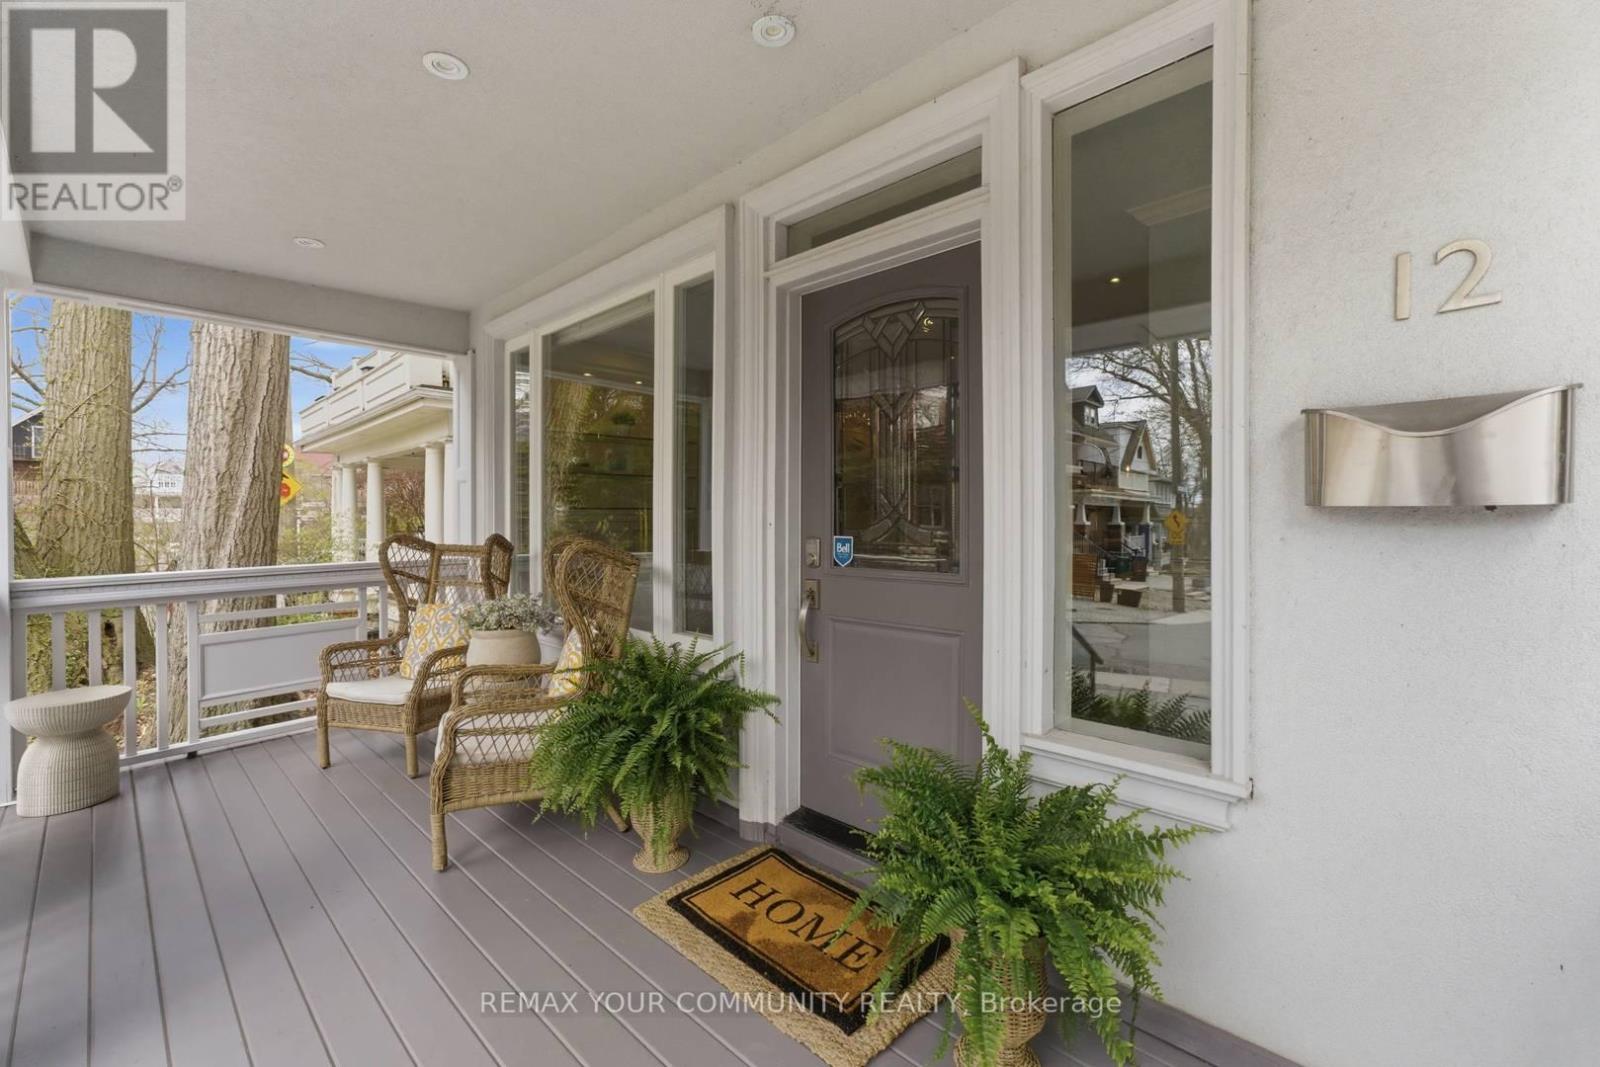
12 Hazel Avenue
Toronto, Ontario
Prime Beaches Location. Situated in the Highly Coveted Hazel-Fernwood pocket, just south of Queen Street and steps to the boardwalk, this exceptional home offers year-round lake views from all three levels. Tucked within a quiet, close-knit neighbourhood, it presents a rare and unique blend of privacy and community. Walking distance to top-rated schools. The residence offers over 3,250 square feet of sophisticated living space. An abundance of natural light defines the interiors, while the main floor features rich oak hardwood and a stunning gourmet kitchen designed for both everyday living and elegant entertaining. The exterior offers 5 car parking and detached garage (additional one car parking). Laneway home potential; preliminary designs from Lanescape included. A great opportunity for families seeking space in the heart of the Beach. Set within a close-knit, family-friendly neighbourhood and an easy walk to top-rated schools. (id:60365)
39 Anstead Crescent
Ajax, Ontario
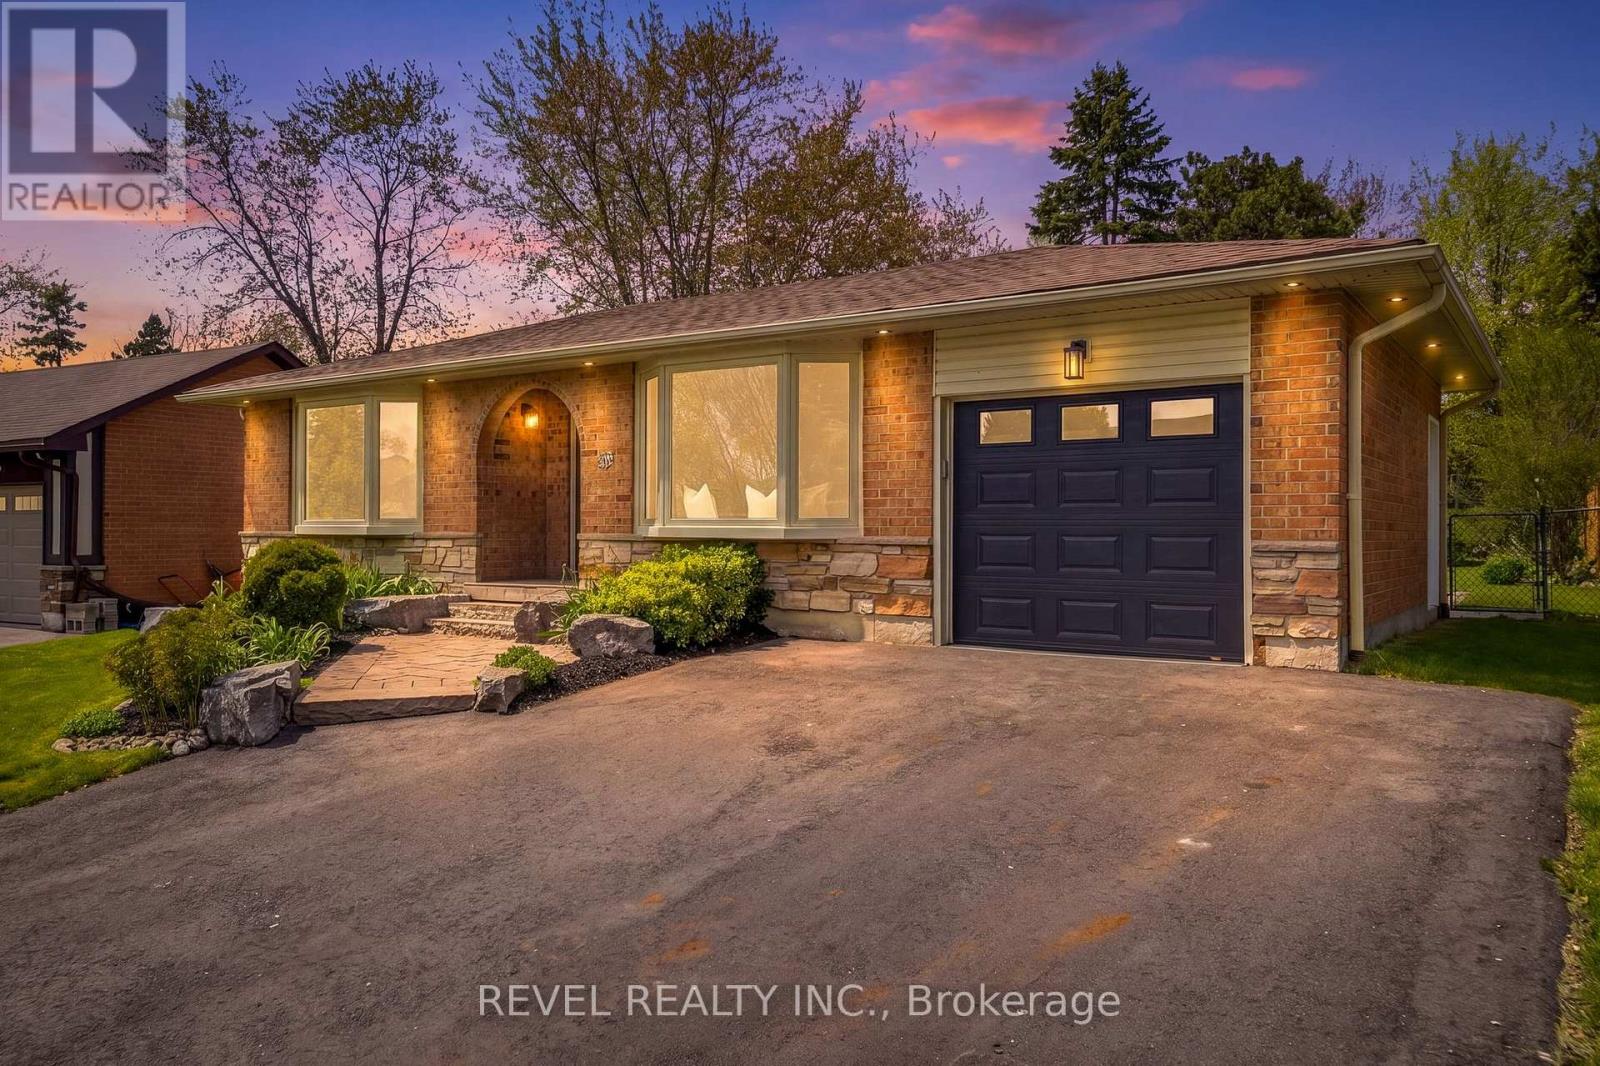
Welcome to 39 Anstead Crescent, this beautifully updated brick bungalow in the heart of South Ajax, is set on a quiet crescent with mature trees, nearby parks, and Lake Ontario just steps away. This home offers the kind of magic buyers remember, from sunrise morning walks along the Ajax Waterfront Trail, or that after work unwind as the sun goes down. You can experience it all right here. Flooded with natural light and well appointed with hardwood floors, crown moulding, and calm neutral finishes create an easy sense of home. The main living and dining areas feel bright and inviting, while the updated "gather-style" kitchen offers white cabinetry, stainless steel appliances, a spot to enjoy your morning cuppa, and a practical layout for everyday living.The lower level has a bright separate entrance, high ceilings, pot lights, freshly painted walls, and is ready for final details. Flooring, trim, and doors are waiting for a new owner to finish to suit their needs. Concept images shown, show how this level could look once complete, with potential for independent living, co-buyer flex space, guest accommodation, home office, gym, recreation area, laundry zone, or a future in-law-style suite. Outside, the private backyard is a standout, with a stone patio, garden space, backing onto park, trails and mature greenery. Enjoy a glass of your favourite beverage, surrounded by nature with room to relax and entertain this summer. An attached garage and spacious driveway (total 4 spots), as well as a backyard shed adds everyday function. Steps to the waterfront trail system, parks, schools, shopping, GO transit, and convenient route to the 401, this is a smart opportunity on one of South Ajax's most beloved streets! A well-kept bungalow, a quiet crescent, modern lower level with room to make it your own, 39 Anstead Crescent is ready for its next chapter. (id:60365)
306 Rosedale Drive
Whitby, Ontario
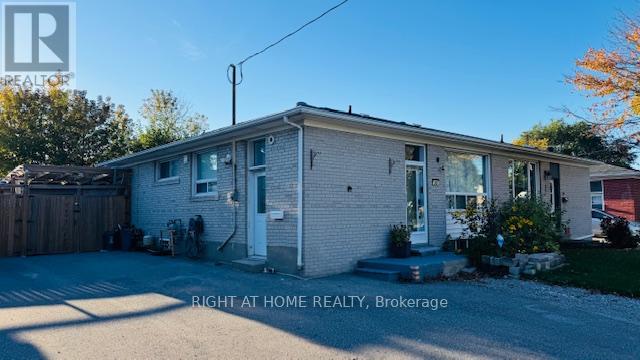
Beautiful semi-detached home with 3 bedrooms and full finished basement with separate entrance. Laminate flooring throughout. Bright and open concept main floor with pot lights. Laundry in basement. Basement is perfect for nanny quarters or in-law suite with full 4 pc bathroom. Stunning backyard boasts two-tiered deck. Detached garage can fit a motorcycle or use as storage/work shop. Conveniently located close to schools, shoppings,401 and everything this great area has to offer (id:60365)
40 Akil Thomas Gardens
Toronto, Ontario
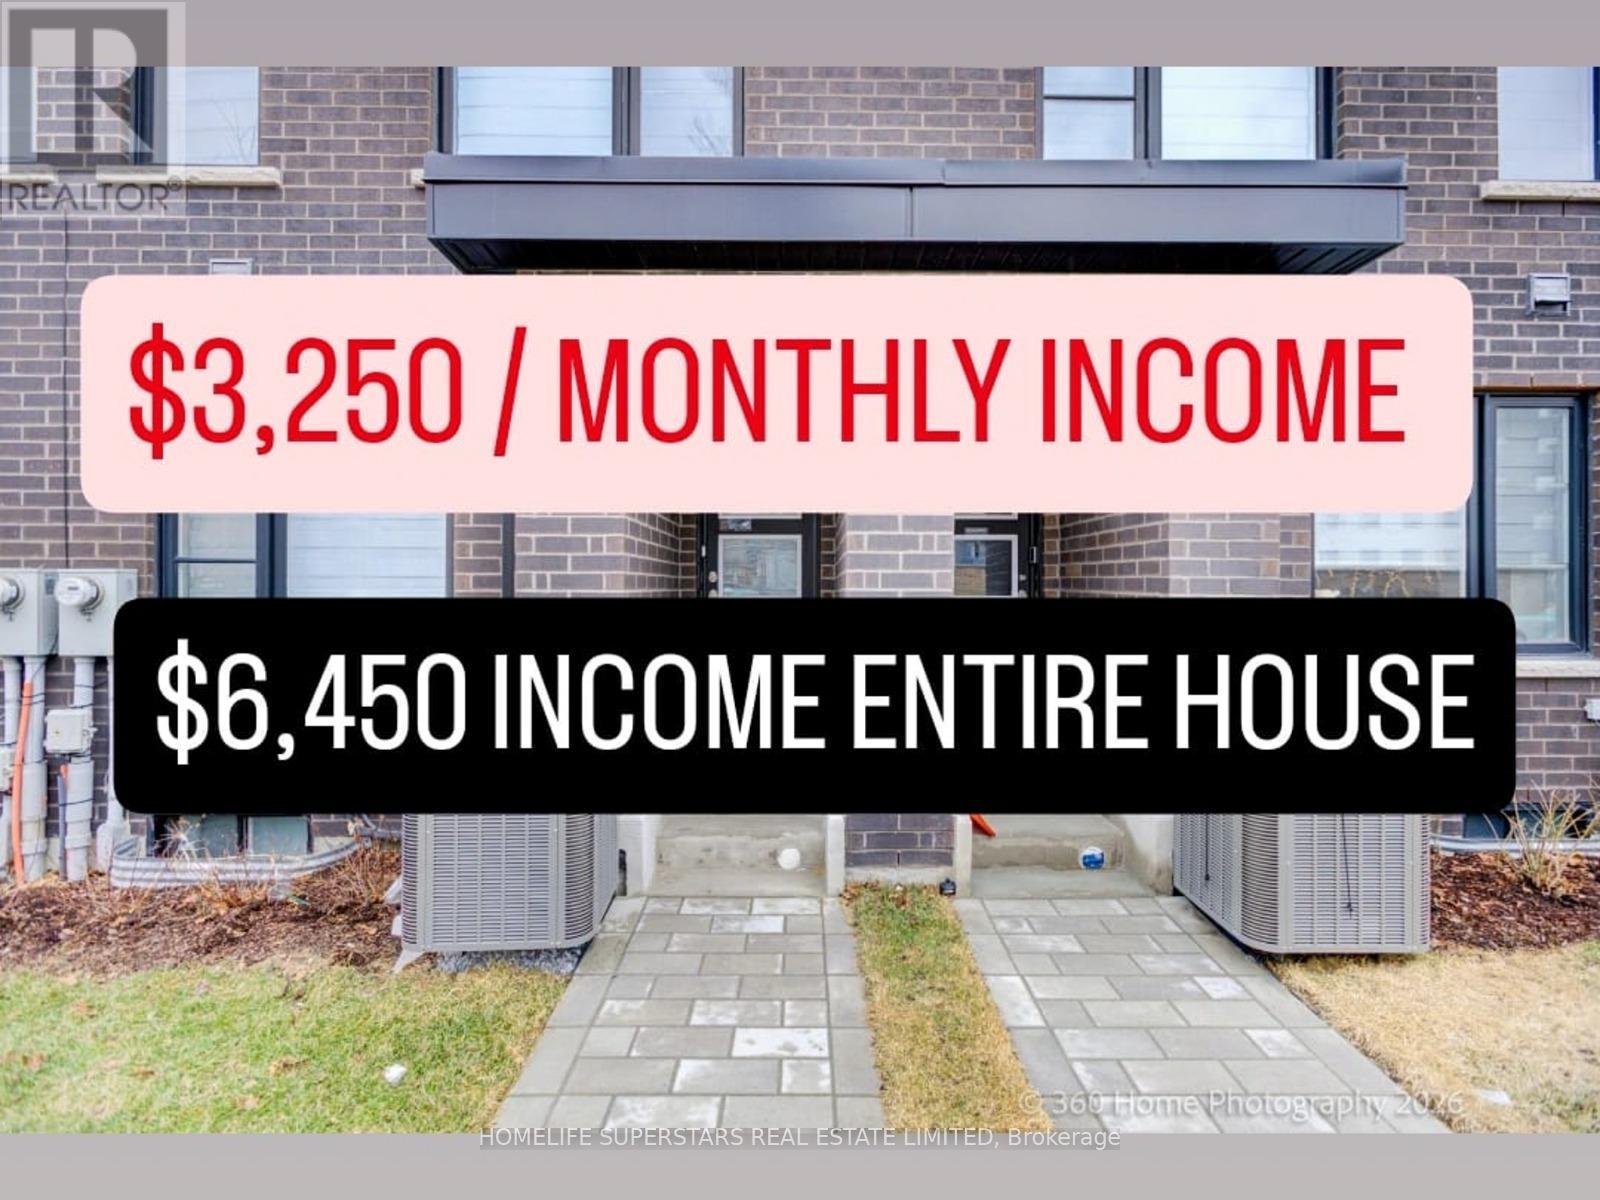
$3,250 current rental income. Over $100,000 invested in high-quality finishes. Modern 3-storey luxury freehold townhouse with no monthly fees, quality built by Madison in 2024 still under Tarion warranty. Total of 1,918 sq. ft. plus a 180 sq. ft. terrace and full-size basement. This Home Offers 4+(Studio) Bedrooms, 5 Bathrooms, and 3 Kitchens, surrounded by approximately 100 newer high value townhomes. This is The Most Recent Development in South Scarborough. Owner Occupies 1,400 sq. ft. plus BBQ Terrace, 2nd and 3rd floors consisting of 3 bedrooms, 2.5 bathrooms, a laundry room, garage, and driveway. This floorplan is very rare to find. Upgrades: Floodlight security cameras (front and rear) interlocking driveway, basement studio apartment with separate entrance, large window, kitchen (removable cooktop), custom cabinetry, pot lights, and fully furnished with luxury finishes. Ground level includes a builder-finished 1-bedroom, 4-piece bathroom, separate front entrance, pot lights, kitchen (removable cooktop), custom cabinetry, and Murphy bed with custom cabinets furnished. The 2nd flr features 9ft ceiling, Soundproof insulation in living room, an extended quartz kitchen island with breakfast bar seating for 3 people, stainless steel exhaust hood fan and appliances, custom cabinetry, and gas line for BBQ on terrace. The 3rd Flr offers 3 bedrooms, 2 bathrooms, a primary bedroom (4 piece ensuite) and walk-in closet organizers. Waterproof premium hardwood flooring, Electric blinds, single-panel doors, and luxury quartz countertops throughout the luxury home. Garage features 10.5 ft ceilings, ample storage, and EV charger rough-in. Prime location: 5-minute walk to public & secondary schools, FreshCo, Shoppers, Mosque, Churches, 10-minute TTC commute to LRT crossover and Kennedy Station; 7-minute drive to Scarborough Town Centre and Hwy 401; and 10-minute drive to Hwy 404/DVP via Lawrence Ave East. 30-minute drive to downtown Toronto (id:60365)
432 Okanagan Path
Oshawa, Ontario
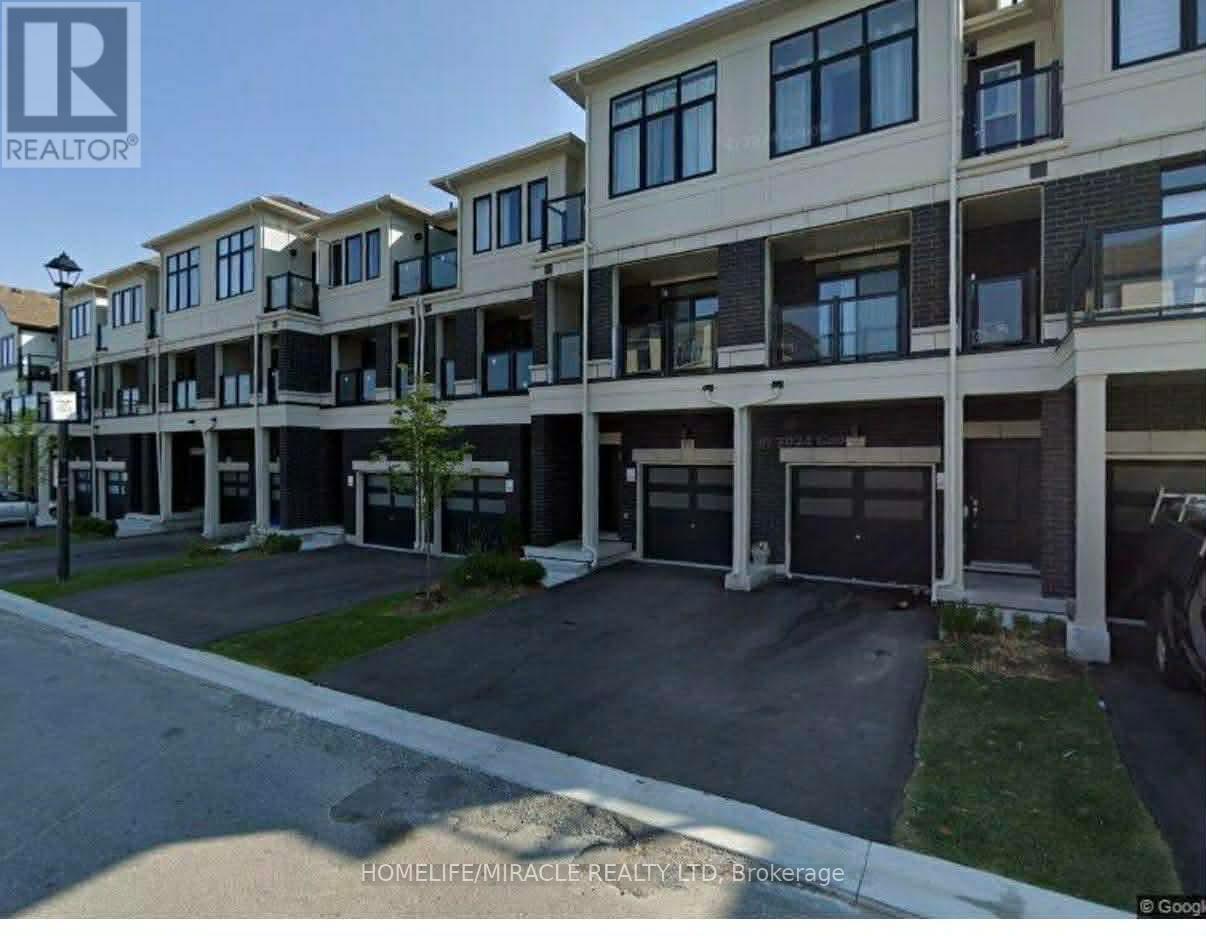
Discover spacious and comfortable living in this remarkable 4-bedroom, 2.5-bathroom house at 432 Okanagan Path, Oshawa, Ontario, offering approximately 1900 sq. ft. of thoughtfully designed space and the added convenience of two parking spaces. Nestled in a highly sought-after Oshawa location, this rental property harmoniously combines tranquility and accessibility. With proximity to local amenities, schools, and easy commuter access, this house is a standout choice for those seeking a well-connected yet peaceful home. Don't miss out on this opportunity. Contact us today to schedule a viewing and make this your new Oshawa address! (id:60365)
10 Anticosti Drive
Toronto, Ontario
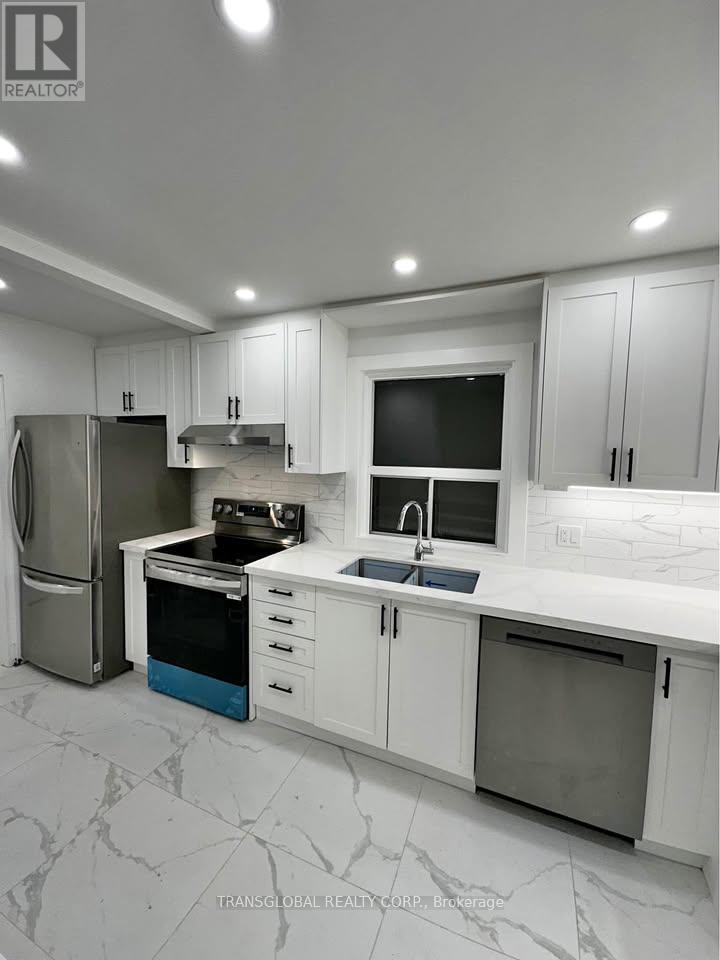
Bright & spacious bungalow with modern finishes throughout. Main floor has been fully renovated. Features new flooring, updated bath, pot lights, stylish kitchen with quartz countertops, backsplash, under-cabinet lighting, 1 year new appliances (on main floor), including full-size washer & dryer. Walk-out from primary bedroom to private deck. Carpet free on main floor. Private side entrance to basement. Basement as is. (id:60365)
866 1/2 Carlaw Avenue
Toronto, Ontario
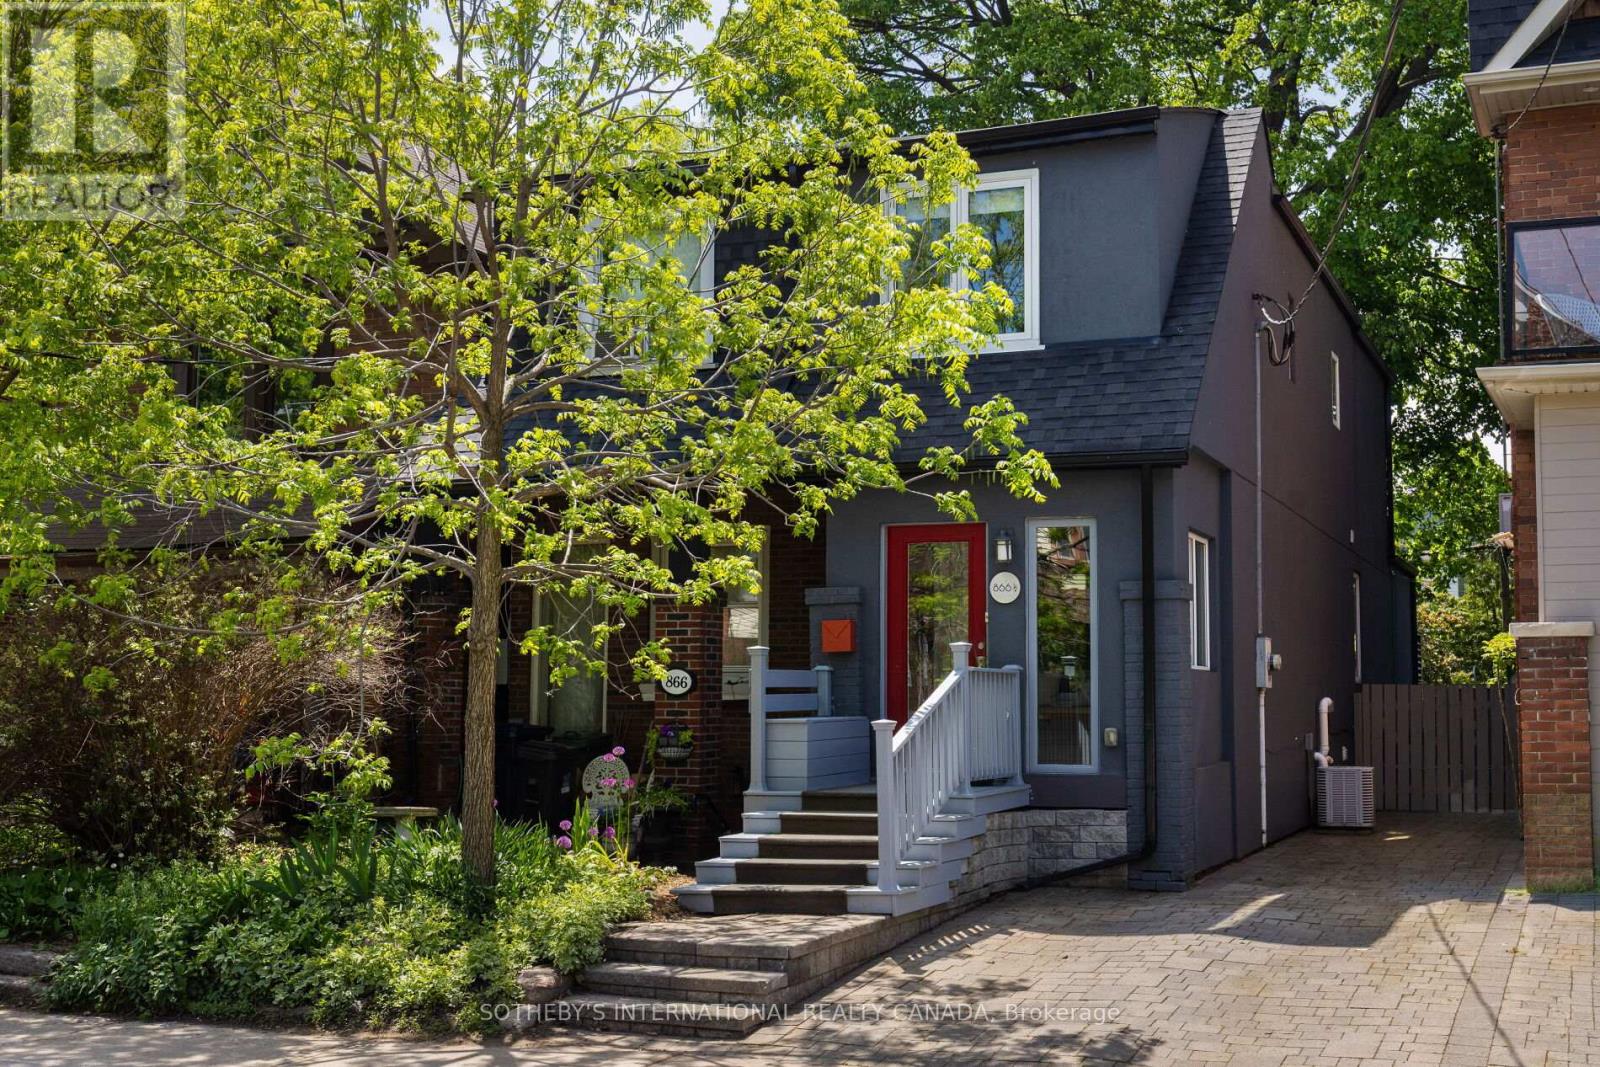
Welcome to 866 1/2 Carlaw Avenue, a beautifully renovated and well-maintained home in the heart of coveted Playter Estates and the prestigious Jackman Avenue Junior Public School district. Blending classic charm with modern flair, this inviting residence offers an opportunity to enjoy a sophisticated urban lifestyle in one of Toronto's most desirable family neighbourhoods. A welcoming enclosed front porch sets the tone before entering a bright and spacious main level filled with natural light. Warm hardwood flooring and an open-concept living and dining area create an inviting setting for everyday living and effortless entertaining. At the heart of the home, the custom kitchen is both stylish and highly functional, offering ample cabinetry, stainless-steel appliances, and a breakfast bar ideal for casual meals or gathering with friends. Just beyond, a cozy sitting area provides the perfect place to read, unwind, or watch TV, with a walk-out to the private backyard. The fenced rear garden is tranquil and beautifully designed, with a two-tier deck, mature trees, a tree house, and built-in bench seating creating an inviting outdoor retreat for relaxing, entertaining, or family time. A built-in shed provides discreet additional storage. The second level features three well-proportioned bedrooms filled with natural light, including a generous primary bedroom with a double closet. The fully finished lower level adds valuable flexibility, complete with an open office area, laundry, an additional bedroom, a three-piece bathroom, and a separate entrance. Ideally located just a short walk to Jackman School, Withrow Park, the Don Valley Ravine, and the vibrant Danforth, offering exceptional access to cafes, restaurants, shops, and amenities. With a Walk Score of 99 and easy access to both Chester and Pape subway stations, this is city living with true neighbourhood charm. Just move in and enjoy! (id:60365)
123 - 90 Edgewood Avenue
Toronto, Ontario
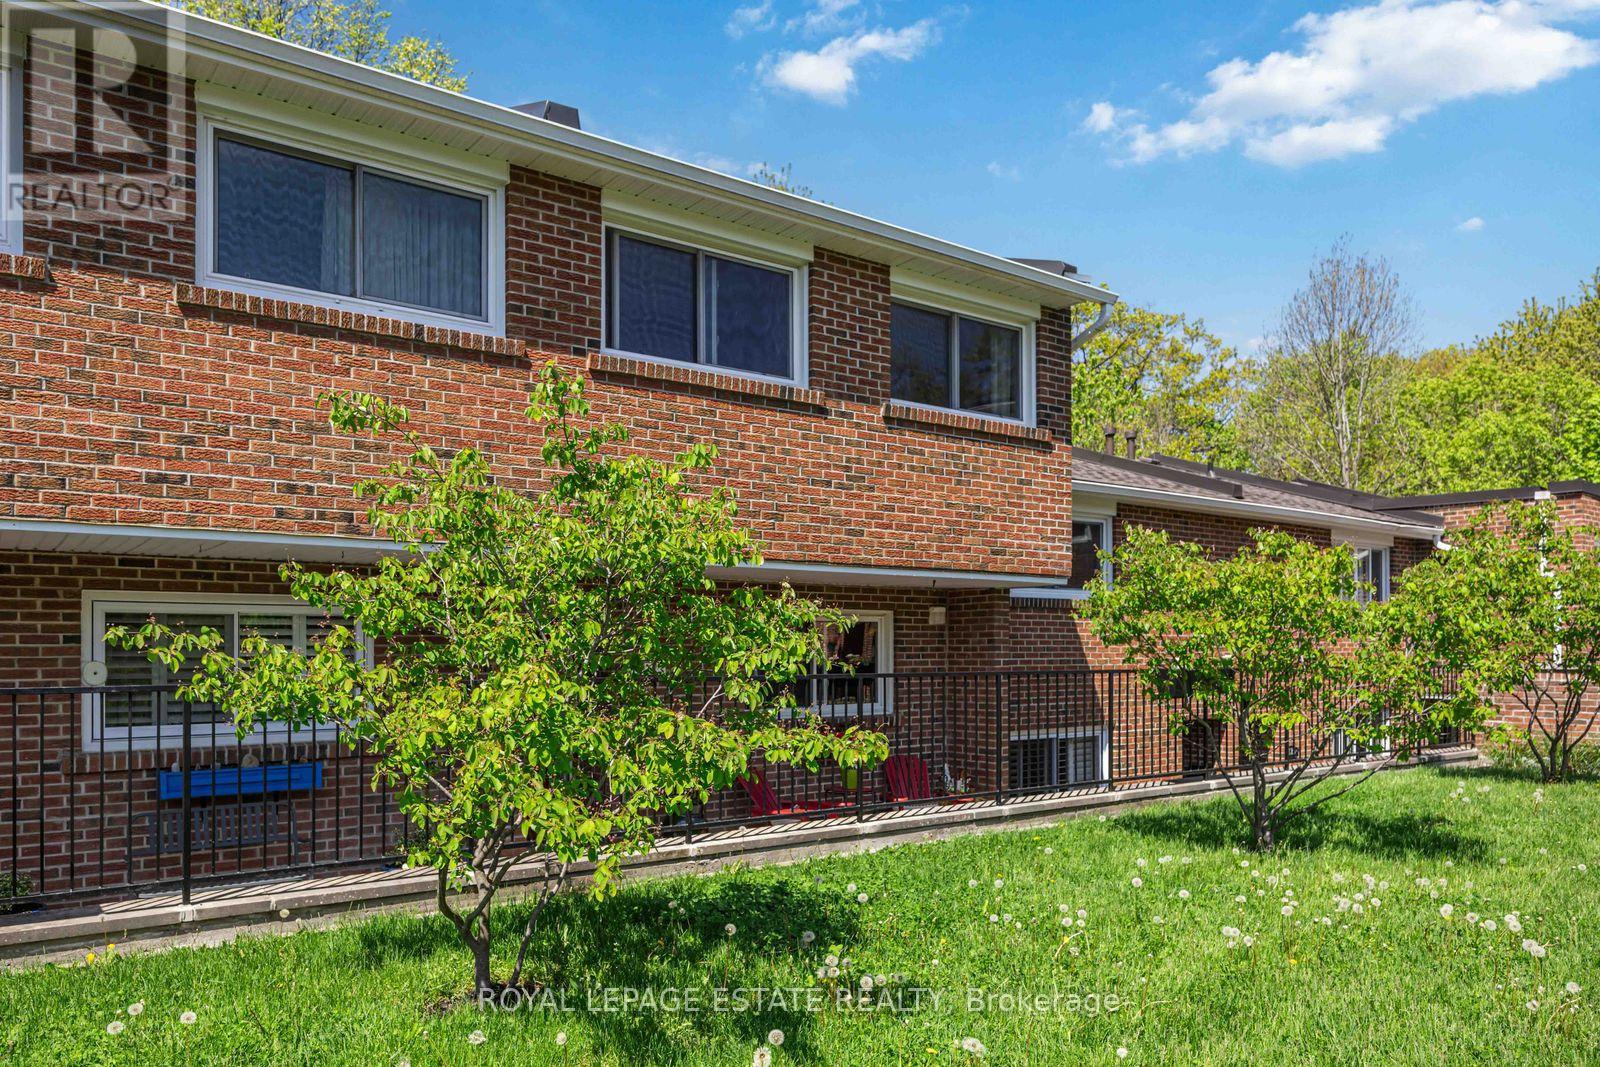
This stunning townhouse in the highly sought-after Edgewood Green community is truly a must-see. Offering 3 bedrooms and 2 bathrooms, this beautifully updated home combines modern style, functional living, and exceptional outdoor space.The bright and inviting main floor is perfect for both everyday living and entertaining, featuring spectacular ravine views throughout. The updated kitchen is a standout, complete with sleek cabinetry, stone countertops, and high-end appliances.Upstairs, you'll find three generously sized bedrooms with ample closet space and large windows that fill the home with natural light.The walkout lower level offers high ceilings, a spacious sun-filled family room, and direct access to the incredible rear patio overlooking the ravine - the perfect setting for barbecues, relaxing, and enjoying the surrounding natural environment.Additional highlights include underground parking, with recent upgrades that allow for EV charger installation. Residents of Edgewood Green enjoy a beautifully landscaped courtyard and a warm, community-focused atmosphere known for its festive gatherings and welcoming spirit.With its spacious layout, stylish updates, and outstanding indoor-outdoor living, this home offers the perfect blend of comfort, convenience, and modern living. (id:60365)
1311 Pape Avenue
Toronto, Ontario
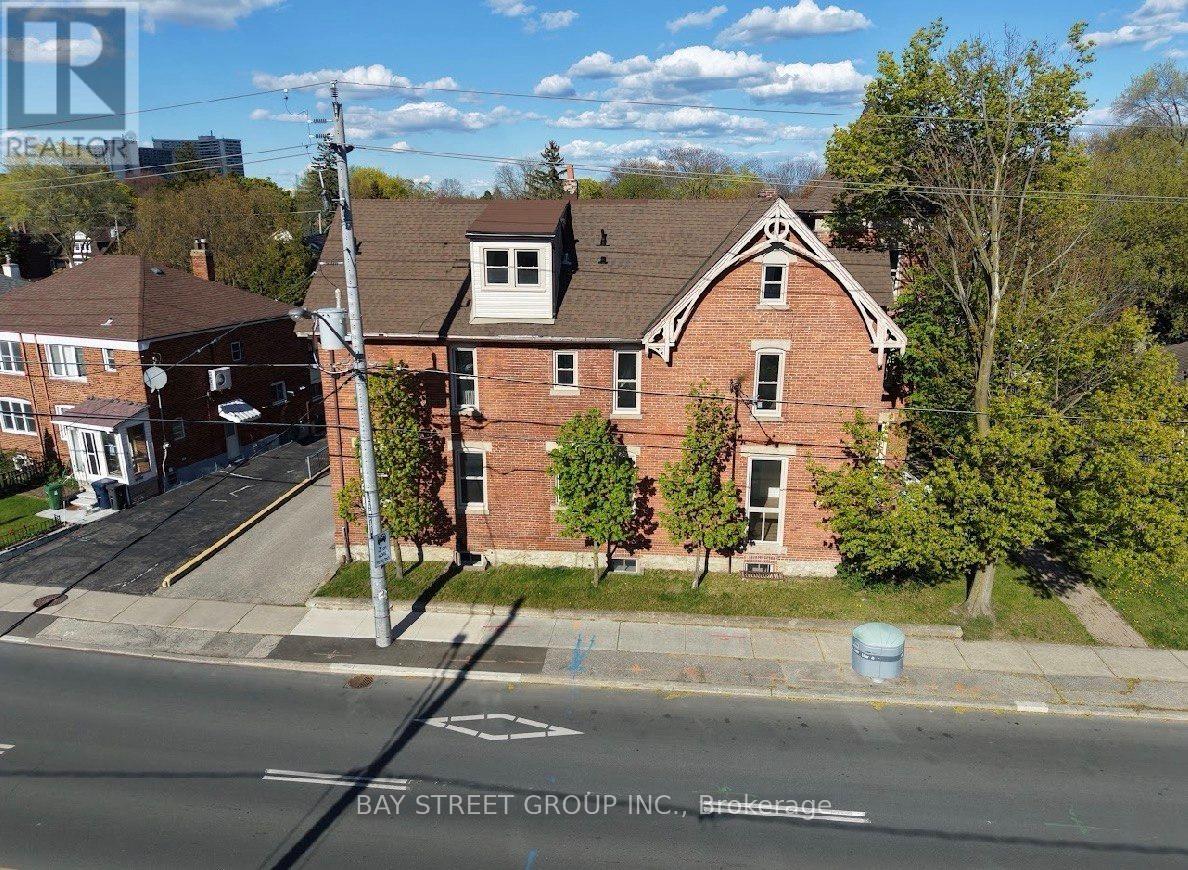
Prime Riverdale / Danforth Investment Opportunity. Rare Fully Rebuilt Down-To-The-Studs 10-Unit Victorian Apartment Building In One Of Toronto's Most Desirable East-End Rental Corridors. Featuring 10 Fully Vacant Self-Contained Suites Comprised Of 8 Spacious One-Bedroom Units And 2 Large Two-Bedroom Units, Offering Investors Complete Flexibility With Tenant Selection And Rental Positioning From Day One.Extensively Renovated With New Plumbing, New Electrical Throughout, New Furnace & Updated Mechanical Systems, Energy-Efficient Windows & Doors, Modern Fire-Rated Construction, Smart Main Building Entry System, Security Cameras Throughout, Contemporary Kitchens & Bathrooms, Frameless Glass Showers, Premium Flooring, Pot Lights And High-End Finishes Throughout. All 10 Suites Are Equipped With Refrigerators, Gas Stoves And Microwaves, Providing A Fully Functional Turnkey Residential Setup, While Preserving The Original Brick Exterior And Historic Character.Large Lot Featuring 12 Surface Parking Spaces, Attractive Outdoor Space With Potential Tenant Lounge / Garden Area, Separately Metered Hydro And Strong Long-Term Rental Appeal In A High-Demand Location.Walking Distance To TTC, Danforth Shops, Restaurants, Parks & Everyday Amenities. Future Transit And Infrastructure Improvements In The Area May Further Enhance Long-Term Accessibility And Tenant Demand.A Rare Turnkey Multi-Residential Asset Offering Modern Infrastructure, Minimal Deferred Capital Expenditure Expectations And Strong Investment Fundamentals In One Of Toronto's Most Established Rental Markets. (id:60365)

© 2026 Proptech Realty Inc., Brokerage.